.avif)


.png)
.png)


Why Do Clients Who Already Have an Architect Call a Design-Build Firm?
Why do NYC owners who already have architects turn to Gallery KBNY? See how budget gaps, buildability, value engineering, and pre-war conditions play in.
September 30, 2026
|

Why Do Clients Who Already Have an Architect Call a Design-Build Firm?
For many Manhattan apartment owners, hiring an architect is the first step in a major renovation. So why do so many of them eventually find their way to a fully integrated design-build firm?
TABLE OF CONTENTS
- Three Moments When Clients With Architects Call Us
- Why Buildability Matters So Much In Pre-War NYC Apartment Renovations
- A Real-World Example: When the More Complicated Solution Cost Four Times More
- This Is Where “Change Order Hell” Often Comes From
- Sometimes The Client Wants A Second Perspective On Value Engineering
- Another Reason Clients Begin Looking Outside Their Architectural Team
- What Should a Homeowner Do Before Completing Architectural Plans?
- So Why Do Clients With Architects Call A Design-Build Firm?
- Frequently Asked Questions On Architects & Design-Build Firms In NYC Renovations
At Gallery, we handle virtually every part of a major NYC apartment renovation under one roof: architecture, interior design, engineering coordination, building approvals, permitting, procurement, construction, project management, and the heap of administrative work that comes with renovating in New York City.
Given that model, people are often surprised when we tell them roughly 20% of our projects originate with clients who already have an architect and architectural plans. In some cases, the architect themselves contacts us and asks us to bid on the project. At first, that may sound contradictory. Why would someone who has already hired a NYC architect for their apartment renovation approach a design-build firm?
The answer usually has less to do with whether an architect is talented and more to do with what happens when design, budget, construction and real-world building conditions are treated as separate conversations.
.webp)
[#1]Three Moments When Clients With Architects Call Us[#1]
The disconnect described above tends to reveal itself at a few very specific moments. Below are three of the most common:
1 | The Plans Are Finished, Then the Construction Bids Arrive
One of the most common scenarios begins innocently enough.
A client hires an architect, spends months developing the apartment layout, chooses materials, refines details and ultimately gets the architectural plans to a point where contractors can begin pricing the work.
Then the bids come back and the project costs considerably more than the client expected. Sometimes it's somewhat higher. Other times, the difference is substantial enough that the entire renovation has to be reconsidered.
This is often the point at which the homeowner begins getting more directly involved in the bidding process. Instead of relying solely on contractors regularly recommended by the architect, the client starts looking independently for experienced NYC renovation firms to establish a better sense of the market.
That search frequently leads them to Gallery KBNY.
They are not necessarily looking to abandon the plans they spent months creating. They are trying to understand three things:
- What should this renovation actually cost?
- Why are the numbers so different from what they expected?
- Can the project be value engineered without compromising what they were trying to accomplish in the first place?
This is where having architecture and construction expertise in the same organization becomes particularly valuable. The in-house synergy allows us to review a set of plans not simply as something to price, but as something that eventually has to be built, and those are not always the same exercise.
2 | Budget Problems Usually Begin Long Before the Contractor Prices the Job
When a construction bid is dramatically over budget, the natural reaction is to blame the contractor's price.
Sometimes pricing is the problem, but very often, the problem began months earlier.
The project may have been designed without enough ongoing feedback about construction cost, sequencing, building conditions or the cost implications of seemingly small architectural decisions. By the time contractors become involved, the design may already contain hundreds of interconnected decisions. Moving backward becomes difficult because changing one element frequently affects several others.
That's one of the fundamental differences between an integrated design-build process and a more traditional architect-then-contractor model.
In an integrated process, estimating runs alongside design from the first sketch. Our architects and builders work from the same drawings they develop, so a layout choice is weighed for both design and cost, in tandem. A millwork detail is checked for fabrication complexity while its proportions are still being refined, and a proposed plumbing relocation is tested against the building's actual risers before a room is planned around it.
The purpose is to give clients cost information at the moment it's most useful. Design ambition stays at the center of the project, and each choice is made with a clear view of what it will take to build. Clients can decide where to invest while every option is still open.
On a complex Manhattan co-op renovation, that early clarity is what carries a project from drawings to construction with the design and budget still aligned.
3 | A Drawing Can Work On Paper And Still Need To Be Reworked In The Field
The more difficult scenario is one we encounter after construction has already started.
A homeowner has an architect. The architectural plans have been completed and approved. A contractor has been hired. Demolition begins and then the surprises start. Examples include:
- Walls need to be thicker than shown because plumbing has to travel through it
- Ceilings have to be lowered because electrical wiring, recessed lighting, ductwork or other infrastructure needs somewhere to go
- A kitchen detail conflicts with existing pipes or structural conditions
- Perfectly clean architectural transitions turn out to require additional framing
- An existing condition discovered after demolition changes the way something can realistically be built
None of those are particularly exotic. In pre-war apartment renovations in Manhattan, conditions like these are part of the work. And while it would be unrealistic to claim that every single concealed condition can be predicted before demolition, the vast majority of the major issues that materially affect budget, layout and schedule often can be identified with proper due diligence.
That requires more than simply measuring the apartment and drawing what's visible.
That can mean opening or probing walls to confirm what's actually behind them. It can mean having an electrician visit the apartment to verify service capacity, panel conditions or the feasibility of a proposed electrical scope. It may require bringing in an engineer early to confirm whether plumbing, HVAC or other systems can realistically be routed the way the design assumes.
This type of investigation is fundamental to the way we operate at Gallery KBNY.
Before a client has even decided whether we are the right firm for their renovation, we are often already trying to answer the questions most likely to create problems later.
That level of diligence is not always built into the traditional architectural workflow. Many architectural firms are simply not structured to bring contractors, electricians, engineers and other trades into a project during the earliest feasibility stage, particularly before they have been formally retained for a full design engagement.
Our process allows us to do exactly that.
The goal is not to pretend that renovation risk can be eliminated. It cannot. The goal is to remove as much uncertainty as possible before the client commits to a design, a budget and a timeline. That is one of the ways an integrated design-build process can materially de-risk a major NYC apartment renovation.
.webp)
[#2]Why Buildability Matters So Much In Pre-War NYC Apartment Renovations[#2]
This becomes particularly important in pre-war renovations.
Older Manhattan apartments rarely provide the clean, predictable conditions suggested by a finished set of drawings. Floors are not always level. Ceilings are not always flat. Walls are not always plumb. Plumbing risers, structural columns, asbestos, and decades of previous renovations often create conditions that cannot be understood by looking at the finished surfaces alone.
The architecture has to respond to those realities, and that means thinking several steps ahead.
- Where will the plumbing actually travel?
- Where does the electrical infrastructure go?
- How will a millwork condition terminate against a wall that is out of square?
- Can the proposed ceiling detail accommodate the systems that must run above it?
- Does a bathroom layout provide the physical depth necessary for piping, waterproofing, fixtures and finishes?
- What happens when the drawing meets the building?
Those questions may sound granular, but they're exactly where budgets and schedules are won or lost. They're also why our architecture and design teams work closely with the people who actually build our projects.
At Gallery KBNY, we believe architectural knowledge and hands-on construction knowledge should reinforce one another. One should not begin where the other ends.

[#3]A Real-World Example: When the More Complicated Solution Cost Four Times More[#3]
A recent Upper East Side project provides a good example.
We completed a full gut renovation of an estate-condition pre-war apartment that included replacement windows, new through-wall PTAC units, an electrical service upgrade, extensive custom millwork, new flooring, a relocated kitchen and a complete renovation of the apartment.
One floor below, an owner in the same apartment line was undertaking a similar renovation with their own architect.
As part of that project, the architect needed to determine how to create the new masonry openings required for the through-wall PTAC units. The contractor and vendor they were working with proposed a method that involved suspending workers from the roof parapet wall in order to perform the exterior masonry cutouts.
It was technically possible. It was also extraordinarily and unnecessarily expensive.
The cost they were receiving for essentially the same scope was approximately four times what we had incurred one floor above. The proposed method was also more complicated logistically, more time-consuming and subject to significantly more building scrutiny because of the manner in which the exterior work was being performed.
Their architect eventually reached out to us to understand how we had accomplished the same work.
Our structural engineer had developed a much more practical approach. Rather than suspending workers from the roof parapet, the means and methods allowed the work to be performed from the apartment window while safely securing the operation back to the building's structural columns in the back of the apartment.
Same objective. Same type of masonry opening. A very different approach.
The difference was not that one solution was sophisticated and the other was not. Both required proper engineering, approvals and execution. Both are also OSHA compliant. The difference was that one solution introduced considerably more complexity than the condition actually required. And that complexity came with a very real cost.
This is an important distinction in high-end NYC renovations because the most elaborate solution is not necessarily the best-engineered solution.
Often, the best solution is the one that safely accomplishes the objective with the fewest unnecessary layers of cost, logistics and risk.
%20Gallery%20KBNY.webp)
Complexity Is Not the Same as Sophistication
There can be a tendency on expensive, architect-led renovations for every participant to assume that the project requires an equally elaborate solution.
- The apartment is high-end
- The architect is highly regarded
- The construction budget is substantial
As a result, contractors and specialty vendors may approach the project differently than they otherwise would.
Sometimes that's justified. Complex projects genuinely require complex solutions. But not always.
We occasionally see means and methods proposed that are considerably more elaborate (and considerably more expensive) than the underlying condition actually demands.
Part of the problem is that a contractor bidding directly to a homeowner and a contractor bidding through an architectural team may perceive those projects differently. The presence of an architect, extensive drawings and a substantial renovation budget can create an assumption that there is greater tolerance for cost or that a more complicated solution will be viewed as more credible. That can lead to unnecessary expenses.
The lesson is not that sophisticated projects should always pursue the cheapest solution. They should not.
The lesson? Cost and complexity need to be justified by the problem being solved.
Good construction planning is not about showing how complicated something can be made. It is about finding the most intelligent way to accomplish the design intent while satisfying structural, code, building and technical requirements. In many cases, simplicity is not a compromise. It's the result of better problem-solving.
This is another advantage of having the architect, engineer and construction team working together from the beginning. When the people designing a solution also understand how it will actually be executed, there is less incentive to default to an unnecessarily complicated approach simply because it appears safer on paper.
The question becomes: What is the simplest responsible solution that fully accomplishes what the project requires?
On a major Manhattan apartment renovation, asking that question repeatedly can save significant amounts of money without sacrificing design, safety or quality.

[#4]This Is Where “Change Order Hell” Often Comes From[#4]
Change orders on their own are a normal part of many renovations. When a client decides after construction begins to upgrade an appliance, add millwork, select a more expensive stone or expand the scope of work, those are elective changes that come with the process.
The more frustrating kind occurs when the client is told that something shown in the drawings cannot be constructed as drawn without additional work. A homeowner who believed the renovation had already been designed and priced is suddenly presented with additional costs simply to execute the original intention. One change then leads to another: a wall modification affects the millwork, which affects the electrical, which in turn affects the ceiling and its lighting. Before long, the client feels as though the price they agreed to was never really the price of the project.
We have been brought into projects after this process has already started, and we have seen how quickly trust deteriorates when an owner cannot tell whether a new expense is a legitimate unforeseen condition, a design omission, a contractor issue or something that should have been anticipated earlier. More often than a single mistake, the underlying cause is fragmentation. When architecture, estimating and construction sit in separate silos, assumptions have more opportunities to survive until they become expensive.
[#5]Sometimes The Client Wants A Second Perspective On Value Engineering[#5]
Many clients who approach us with completed architectural plans are not dealing with a troubled project at all. They simply want another perspective, and a sophisticated renovation can stay sophisticated when the original budget needs adjustment. Good value engineering starts with understanding which parts of the project create value for the client and which parts consume money without meaningfully improving the result, so every change is made with care.
Sometimes the right answer is to simplify a construction detail nobody will notice. Sometimes it is changing a material in one location so the client can keep the material they love somewhere more important. Sometimes a layout can accomplish the same objective without moving as much plumbing. Sometimes an expensive custom condition can be redesigned more intelligently. And sometimes the answer is that a particular feature is worth keeping and the budget should be protected elsewhere.
That conversation is much more productive when the people evaluating the architecture also understand the construction implications of changing it.
Value engineering should preserve the idea, not simply reduce the price.
[#6]Another Reason Clients Begin Looking Outside Their Architectural Team[#6]
This one is less about construction and more about philosophy.
Occasionally, a homeowner reaches a point in the design process where they begin wondering whether the home is still being designed for them.
They may admire the architecture. They may recognize that the work is sophisticated. But they start to feel as though the project is drifting toward what the designer believes the apartment should be rather than how the owners actually want to live. This relates directly to something we have written about before: good design should follow people, not trends.
There's nothing wrong with ambitious design. We believe deeply in pushing our designs. But the objective of a residential renovation is not to create the purest expression of a designer's aesthetic or the project most likely to photograph well. It is to create an exceptional home for a particular client.
How they live, how they entertain and what matters to them day to day should influence the design just as much as aesthetics do. The best result should feel distinctly like the client's home, not the designer's home imposed on them.
When homeowners feel that distinction becoming blurred, they may begin looking for another perspective.
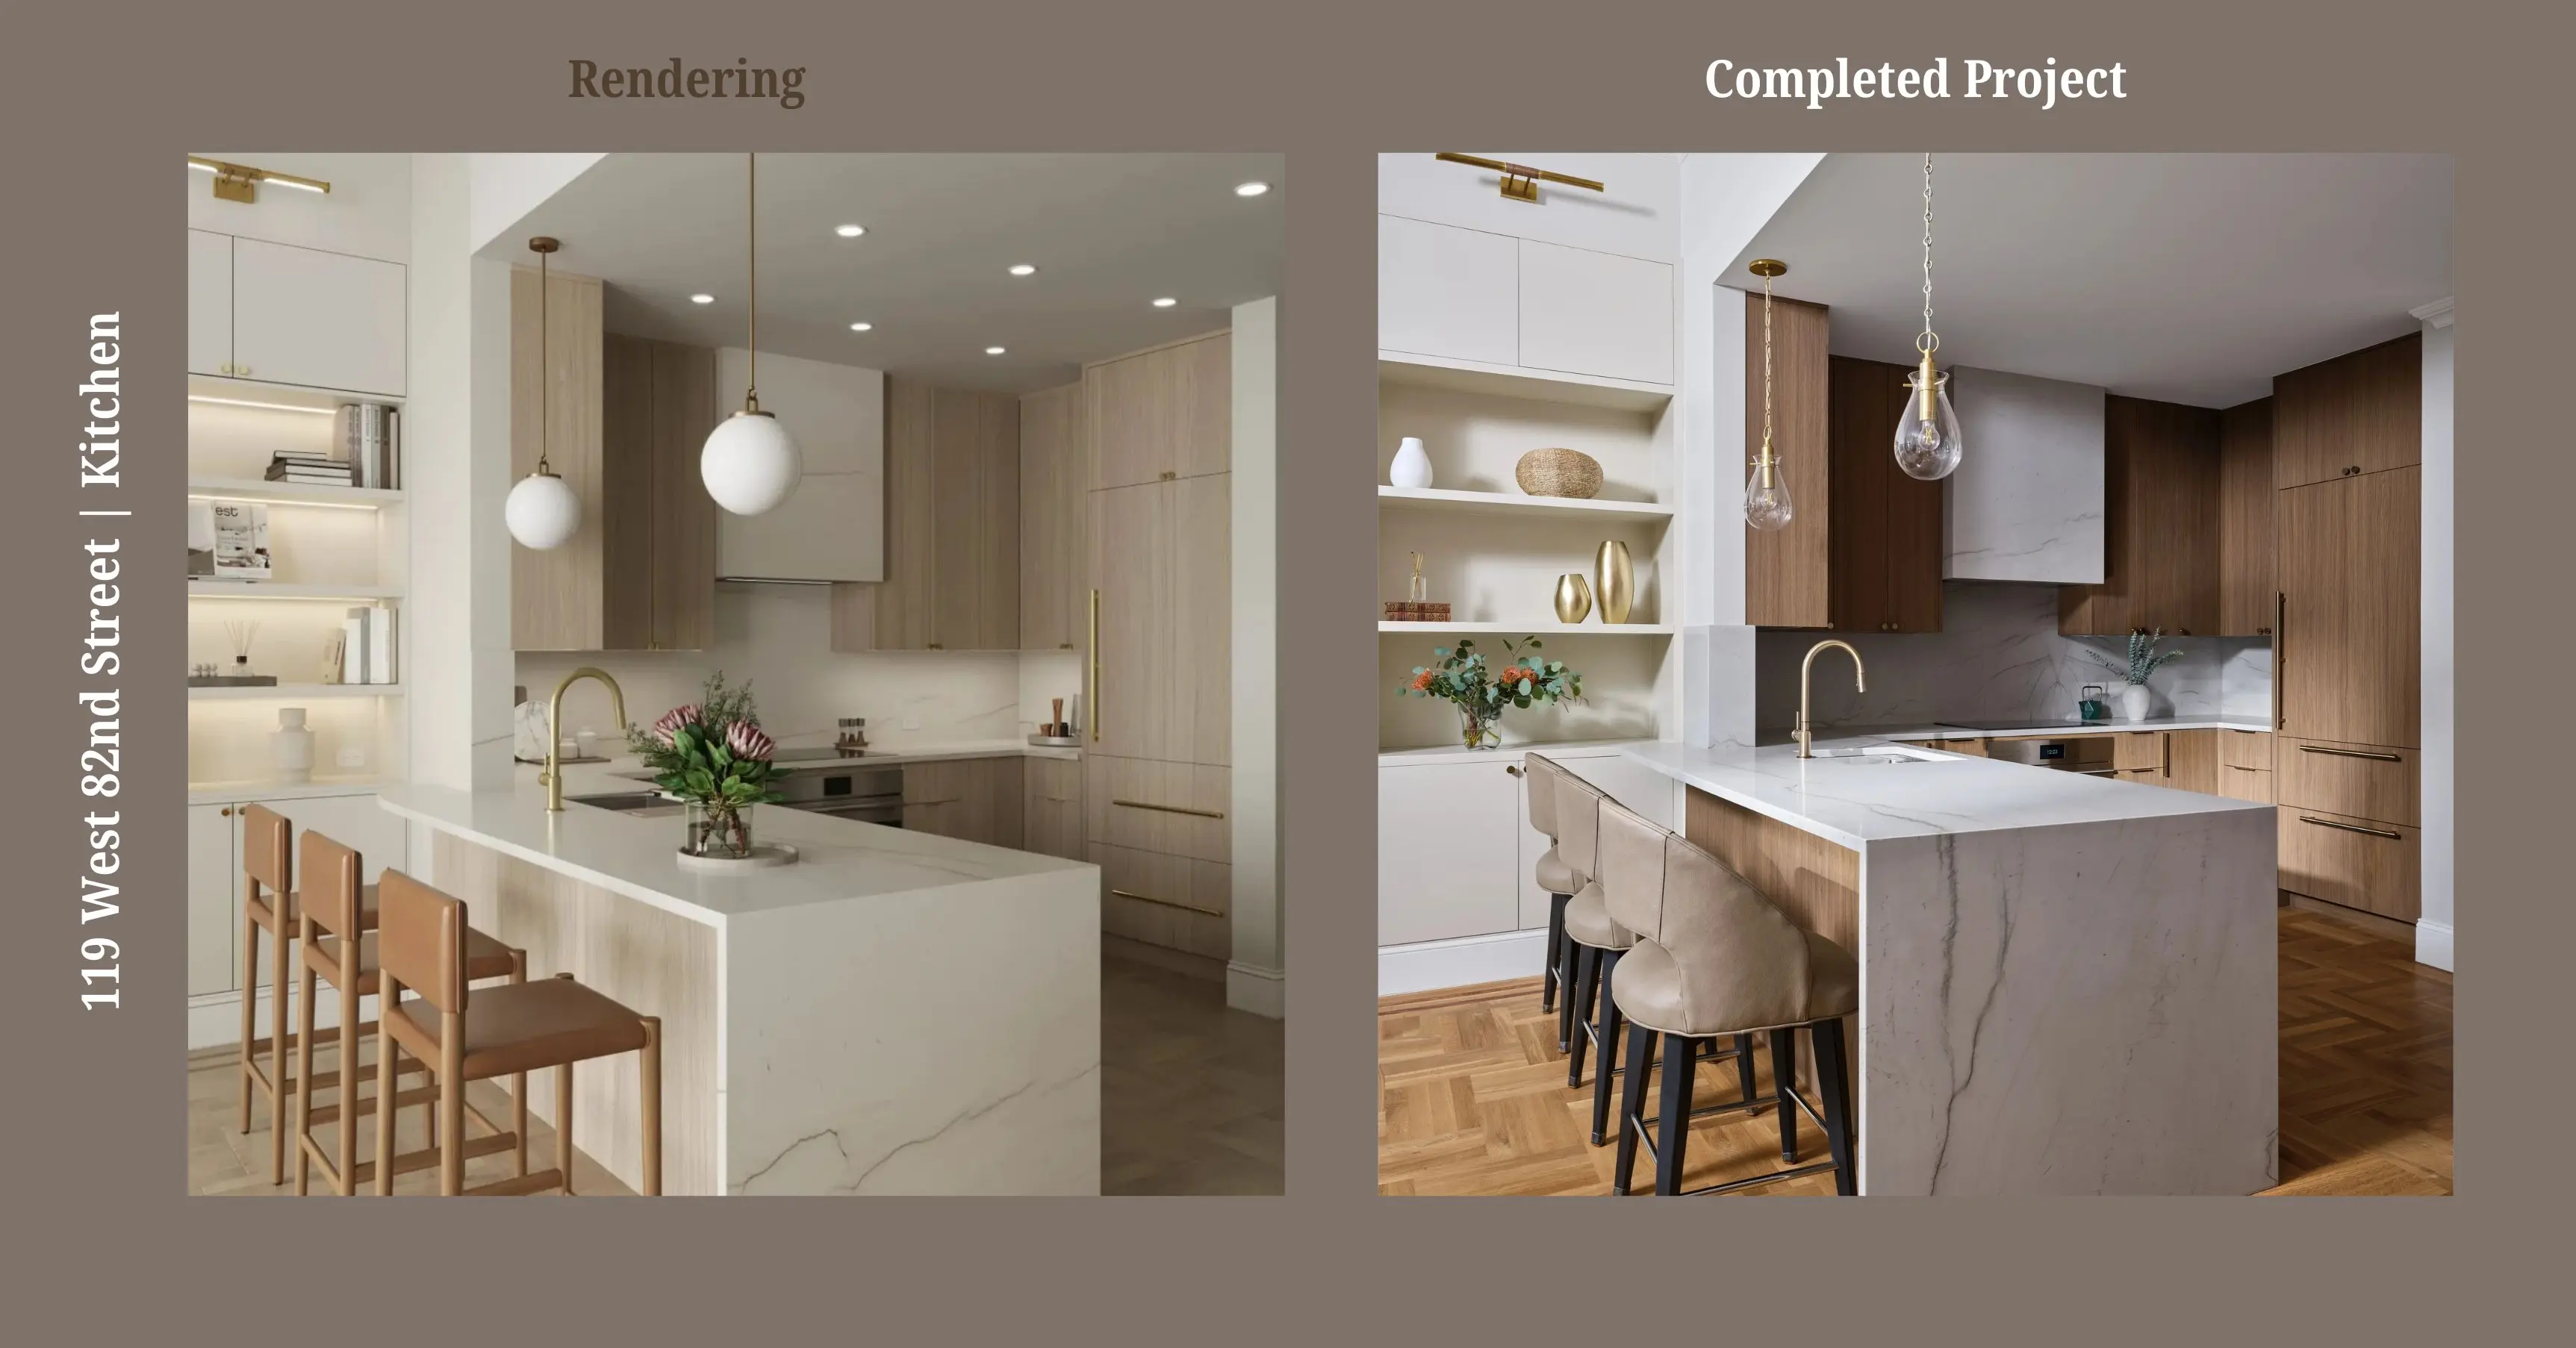
Architects Also Come to Us Directly
It's important to point out that this relationship is not inherently adversarial. We also receive inquiries directly from architects looking for a contractor capable of executing their designs.
There are very good architects who understand exactly where their expertise ends and where an experienced construction team becomes invaluable.
On complex NYC apartment renovations, successful execution requires far more than good drawings. It requires coordination with building management, alteration agreements, reviewing engineers, insurance requirements, DOB filings, Landmark Preservation Commission requirements where applicable, logistics, procurement, building staff, trades, scheduling and the countless field decisions that arise once construction begins.
The best architect-contractor relationships recognize that architecture and construction are different disciplines that become stronger when they communicate effectively.
Our integrated structure simply takes that collaboration one step further by placing those disciplines inside the same organization.
[#7]Do You Have To Use Gallery KBNY's Architects And Designers?[#7]
No. We regularly evaluate and take on projects where a homeowner already has an architect, an interior designer or a completed set of architectural plans. Depending on the circumstances, we may work alongside the existing architect, collaborate with an outside design team, provide construction pricing, review plans for buildability or help identify opportunities for value engineering.
That said, when a client comes to us at the beginning of the process, our preference is to handle the architecture, design and construction together, and there's a practical reason for that.
Many of the issues described above are most effectively avoided when construction knowledge, estimating, engineering input and real-world due diligence are incorporated into the design process from the outset. If we are involved only after the architectural plans are complete, we can identify problems and propose solutions, but by then the client may already have spent months designing, documenting and becoming invested in decisions that need to be revisited.
Starting with an integrated team gives us the ability to probe questionable conditions, involve engineers and trades when necessary, test proposed layouts against actual building infrastructure, continuously evaluate construction cost and make sure what is being designed can realistically be built within the client's budget and expectations.
Importantly, clients are not choosing between strong design and strong construction when they take this approach.
Gallery KBNY's architecture and interior design team is highly experienced and classically trained, with team members who have worked at prestigious and New York Times-featured architecture and design practices, including firms recognized among the industry's top 100. Our work is design-driven, but it is also informed by what happens in the field every day.
That combination is intentional. We believe sophisticated architecture and interior design become stronger (not weaker) when the people creating them understand how their decisions will ultimately be constructed.
At the same time, the fact that we offer architecture and interior design in-house does not prevent us from recognizing excellent work developed elsewhere. We frequently see thoughtful, beautifully designed projects from outside architects and designers, and we are comfortable collaborating with them when the project is a good fit.
The distinction is simply that, when we have the opportunity to become involved from the beginning, we can create the alignment between design, budget, due diligence and construction before problems have the opportunity to develop.

[#8]What Should a Homeowner Do Before Completing Architectural Plans?[#8]
For a substantial NYC apartment renovation, construction input should begin well before the drawings are considered finished. That does't necessarily mean selecting a contractor on day one. It means creating a feedback loop between design, construction feasibility and budget early enough that information can still influence the project. Before months are spent detailing a renovation around a particular concept, someone with meaningful construction experience should be asking how it will actually be built and what it is likely to cost.
For pre-war apartments, lofts, co-ops and other complex Manhattan renovations, that conversation becomes even more important.
Architecture should not be designed in isolation from construction reality. And construction should not be expected to solve every architectural issue after demolition.
[#9]So Why Do Clients With Architects Call a Design-Build Firm?[#9]
Usually, they are looking for one of three things: budget clarity, construction reality or a different perspective.
Sometimes the bids have come back much higher than anticipated and they want to understand why. Sometimes construction has started and they are discovering that the drawings did not fully account for how the apartment must actually be built. Sometimes they want an experienced team to value engineer the project without stripping away everything that made the design worthwhile.
And sometimes they simply want to know whether there is a better way to approach the renovation.
That's why approximately one in five Gallery KBNY projects begins with a homeowner who already has an architect or architectural plans.
For us, that statistic reinforces something we have believed for years:
The biggest challenge in a major NYC apartment renovation is rarely architecture alone or construction alone. It is making sure design, budget, approvals and execution are all describing the same project.
That is ultimately what an integrated design-build process is designed to accomplish.
Whether you already have architectural plans in hand or are just beginning to think about a renovation in NYC, bringing construction insight into the conversation early keeps more of your options open. That alignment is the foundation of how we work at Gallery KBNY.
View our full portfolio of New York City renovation before and afters, learn more about Gallery KBNY, or simply contact us to start a conversation about how you live and what your home could be. When you're ready to compare firms, our guide to choosing a home renovation contractor in NYC explains why a full-service approach makes the most sense.
Gallery KBNY is a full-service design-build firm featured in The New York Times, specializing in the architecture, interior design, and renovation of apartments, co-ops, condominiums, townhomes, and lofts across Manhattan and Brooklyn. Our integrated team of architects, designers, contractors, and project managers manages every phase from board approvals and DOB permitting through design and construction. A founding partner is involved in every project, start to finish. Because architecture, design, permitting, and construction are coordinated under one roof, the process remains streamlined, accountable, and transparent from start to finish. Our work has also appeared in Forbes, Architectural Digest, and Inc., and is backed by 100+ five-star client reviews.
[#10]Frequently Asked Questions About Architects & Design-Build Renovations In NYC[#10]
Can Gallery KBNY renovate an apartment if I already have an architect?
Yes. Gallery KBNY is a fully integrated NYC design-build firm with in-house architecture and interior design capabilities, but we also work on select projects where the homeowner already has an architect or completed architectural plans. When possible, however, we prefer to become involved from the beginning so construction feasibility, budget, engineering considerations and due diligence can inform the design before the plans are finalized.
Can Gallery KBNY review architectural plans before I hire a contractor?
Yes. Reviewing plans from a construction and buildability perspective before construction begins can help identify scope questions, potentially costly details, sequencing issues and opportunities for value engineering.
Why can contractor bids be significantly higher than an architect's initial renovation budget?
One common reason is that preliminary budgets are developed before the design is sufficiently detailed. As layouts, millwork, plumbing, lighting, HVAC, finishes and construction details become more specific, the actual scope can differ materially from the assumptions behind an early estimate. Early construction input can help keep design decisions and budget expectations aligned.
Are pre-war Manhattan apartment renovations harder to price?
They can be. Existing infrastructure, uneven or out-of-square conditions, concealed piping, structural elements, building rules and previous renovations can all affect construction. Experienced teams typically account for those conditions differently than they would in newer or more predictable buildings.
What is value engineering in an NYC apartment renovation?
Value engineering is the process of studying a renovation to find more efficient ways to achieve the client's priorities. Done well, it is not simply cost cutting. It evaluates construction methods, materials, layouts and details to determine where money is creating meaningful value and where the project can be simplified without compromising the overall design.
What is the advantage of design-build for a Manhattan apartment renovation?
An integrated design-build structure like Gallery KBNY brings architecture, interior design, estimating, approvals, construction and project management into one coordinated process. This allows design decisions to be evaluated for aesthetics, budget, buildability and execution before they reach the construction site.
Designing a Home That Goes Beyond Function?
Evaluate Your Manhattan Apartment
Before You Buy
Buying an apartment you plan to renovate? A founding partner walks it with you during the contract period and maps the scope, cost, and timeline, so you know exactly what you're taking on before you sign.
As seen in
Pre-Purchase Assessment
Walk the apartment with us first and understand the full scope, cost, and timeline before you close.
or call us directly
let’s
Design-Build
together


