

.png)
.png)


BOARD APPROVAL AND PERMITTING
Services
Anyone working on any type of bathroom, kitchen, or interior renovation in New York City knows the process includes filing for plenty of permits and earning approvals from building boards who each have their own unique requirements. At Gallery, we handle that complicated legwork on your behalf.

We Handle The Red Tape For All Of Our New York City Renovations


Navigating the complexities associated with approvals and permits during NYC renovations might feel daunting, but with Gallery KBNY by your side, the process becomes painless. As a leading design-build firm in New York City, we specialize in simplifying the regulatory maze, ensuring a hands-off experience for our clients. We transform your vision into reality while handling the intricacies throughout the process, making your renovation journey not just successful but truly stress-free.
How Gallery Streamlines Approvals & Permitting For Our Clients
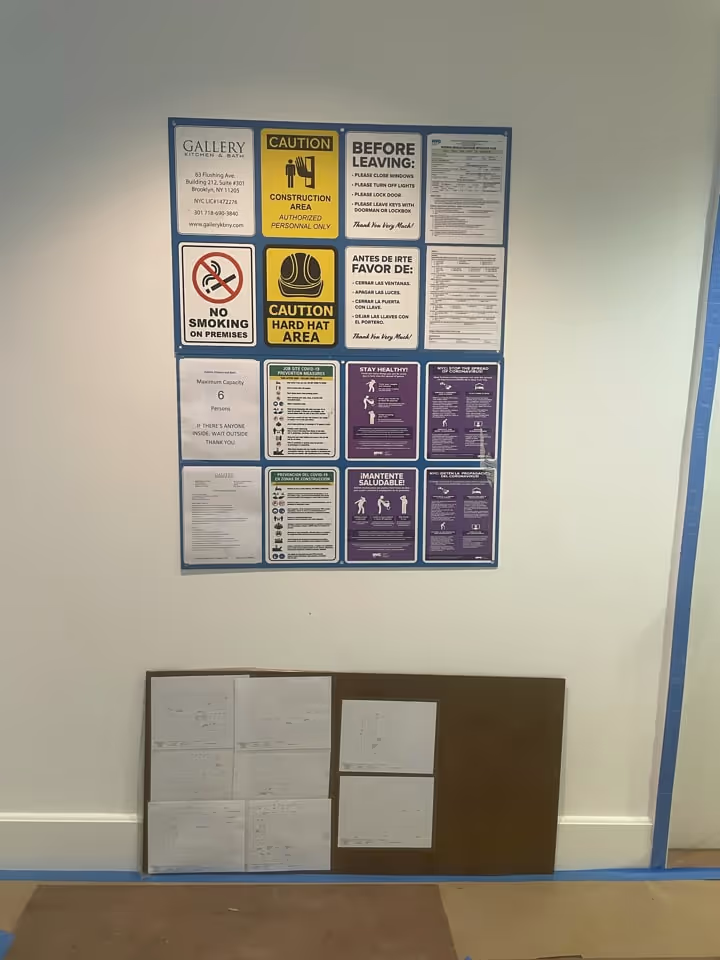
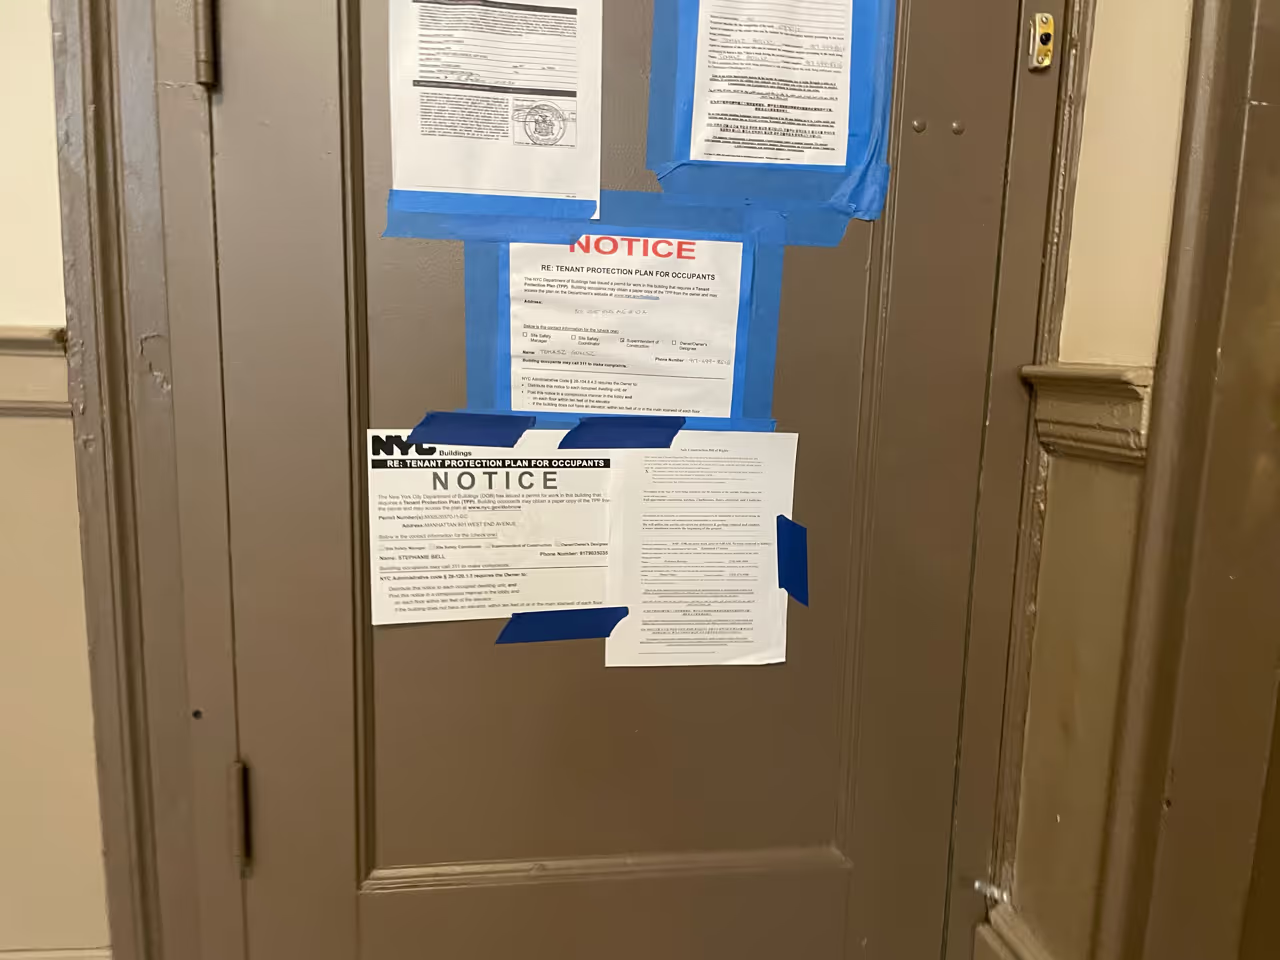
We Handle Every Permit
Embarking on any renovation journey in NYC involves obtaining various permits tailored to your project's scope. From basic work permits to specialized electrical and plumbing permits, each step requires meticulous attention to detail, which we handle in full on your behalf.
We Handle All Approvals
From building and co-op board approvals to zoning and DOB approvals, we handle every approval requirement with precision and expertise. We also handle all Landmark applications with the Landmark Preservation Committee, a formality required for homes designated a landmark or located on a landmark street, which is around 20% of all Manhattan properties.
We Prioritize Safety With Essential Tests
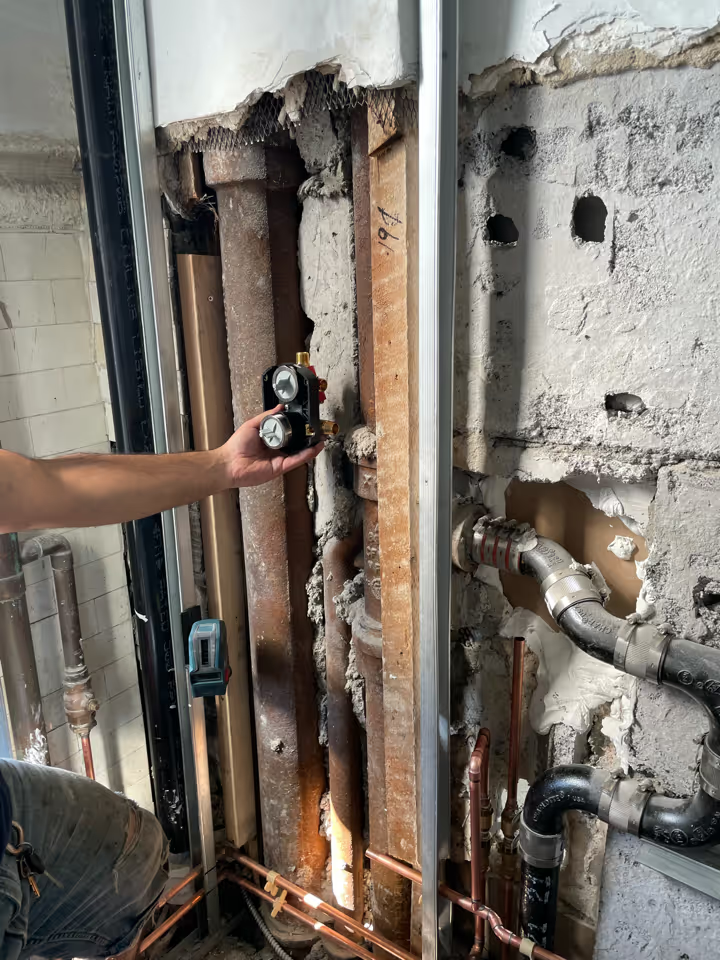
In every renovation Gallery takes on, we place an unwavering emphasis on safety throughout each phase of our design-build process. Our commitment to prioritizing safety involves a comprehensive array of essential tests and inspections. From meticulous structural assessments ensuring the integrity of the space to thorough examinations of electrical, plumbing, and HVAC systems, we leave no detail unchecked. Our rigorous fire safety checks and lead/asbestos testing, when applicable, guarantee a secure and compliant environment. We go beyond standard requirements with accessibility compliance checks, energy efficiency audits, and continuous reviews for adherence to local building codes.
Navigating NYC Renovation Permits for Complicated Project Types
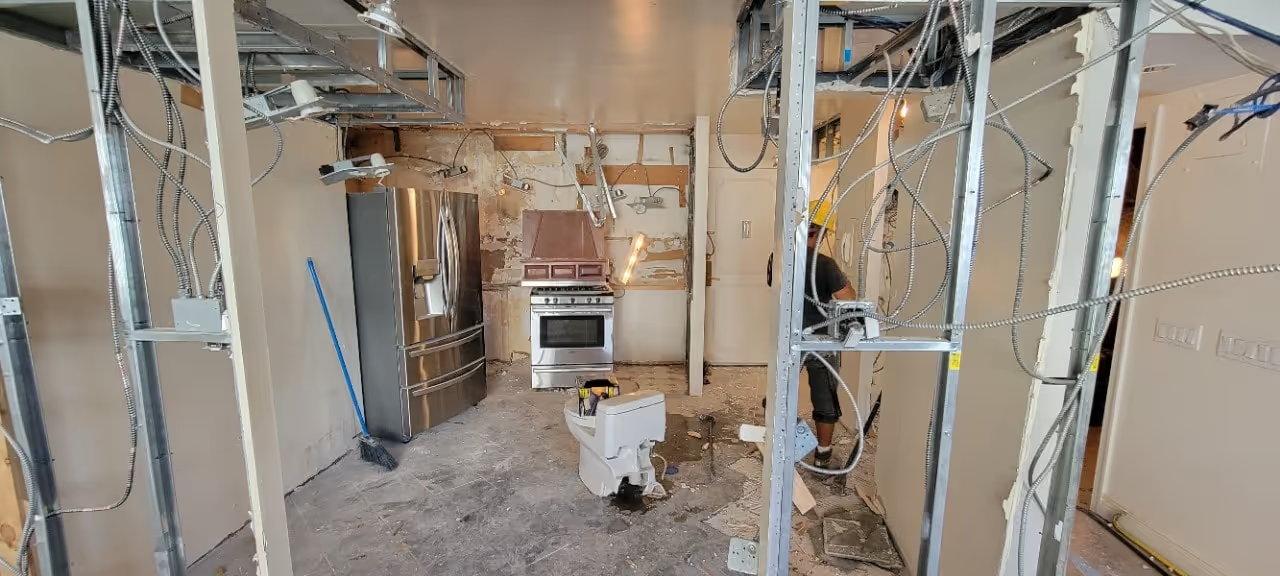
At Gallery KBNY, we recognize each project type comes with a unique set of challenges, with some requiring more red tape than others. If you’re considering a renovation where the floorplan will be changed, our expertise will help ensure all movement meets appropriate standards.


Altering Walls
Expanding your living space by adding rooms involves a set of permits specific to spatial alterations. Gallery KBNY's portfolio reflects our adept handling of these permits, turning your vision of additional rooms into a reality with efficiency.
When altering walls in your NYC space, a careful assessment of the structural changes is crucial. Our experience in handling the associated building permits ensures your structural modifications proceed seamlessly, with compliance at the forefront.
For those seeking to combine apartments in NYC, a unique set of permits is required, which vary depending on the nuances of the combination. Gallery KBNY's proven track record in handling such projects demonstrates our ability to navigate such complex permit processes in effort to create a transformative blend of spaces.
Adding Rooms
Expanding your living space by adding rooms involves a set of permits specific to spatial alterations. Gallery KBNY's portfolio reflects our adept handling of these permits, turning your vision of additional rooms into a reality with efficiency.
Combining Apartments
For those seeking to combine apartments in NYC, a unique set of permits is required, which vary depending on the nuances of the combination. Gallery KBNY's proven track record in handling such projects demonstrates our ability to navigate such complex permit processes in effort to create a transformative blend of spaces.
Timelines for NYC Renovation Permits: What to Expect
Every renovation in NYC comes with a unique set of complications, and therefore, the permit timelines associated with every project tend to be different. At Gallery, we start our permit process the moment your project gets underway, so no matter what complications we’re up against, we’re maximizing our schedule accordingly.
To get a clear understanding of potential pushbacks, let's review the nuances that can affect renovation permit timelines and discover why the permit approval process may take longer for one apartment compared to another.
Scope and Complexity of Renovations
The extent and complexity of the proposed renovations significantly impact the permit approval timeline. Extensive or intricate projects that involve structural changes, zoning variances, or major alterations are likely to require a more thorough review by the Department of Buildings (DOB), potentially leading to a longer approval process.
Existing Violations and Compliance Issues
Apartments with pre-existing building violations or non-compliance issues may experience delays in permit approval. Resolving outstanding violations and ensuring full compliance with regulations before submitting new permit applications is crucial but can prolong the overall process.
Zoning and Land Use Issues
Apartments located in areas with complex zoning regulations may experience delays in obtaining permits. Zoning variances or changes to the use of space may require additional scrutiny and approval, leading to a longer process.
Historic or Landmarked Buildings
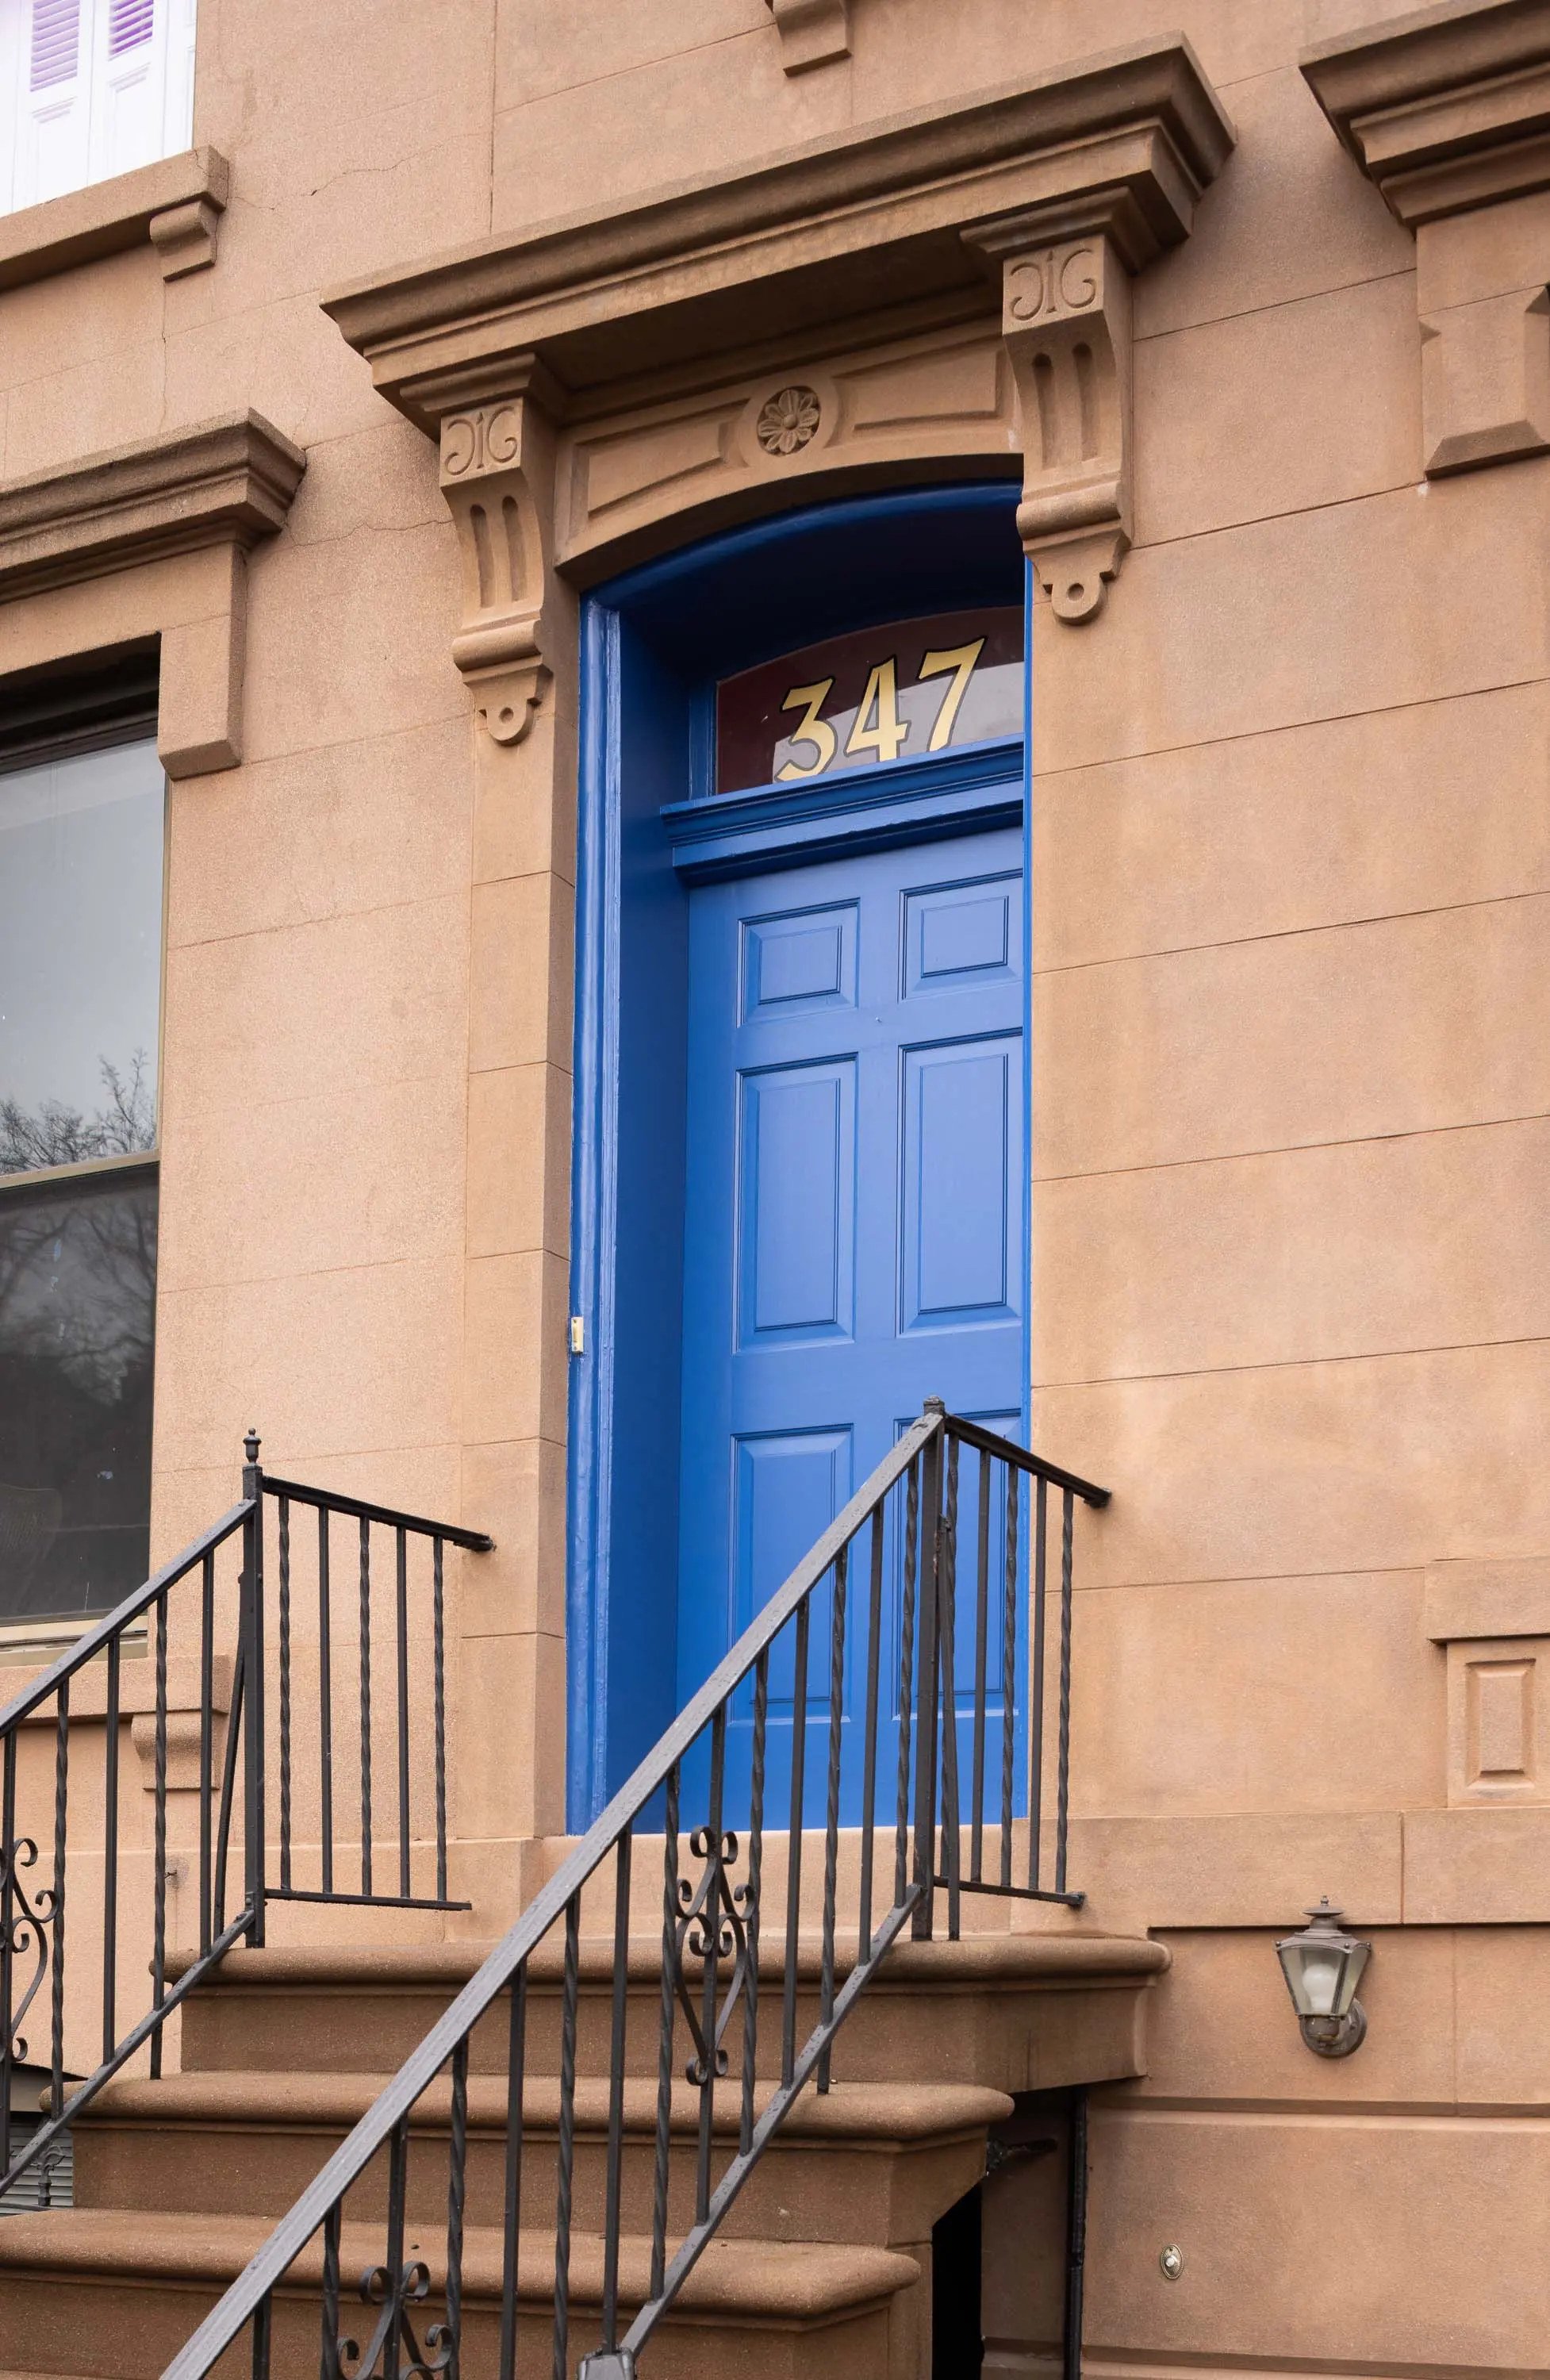
If the apartment is located in a historic district or a landmarked building, obtaining approvals from the Landmarks Preservation Commission (LPC) may be necessary. Preservation concerns, architectural significance, and adherence to specific guidelines can contribute to a more extended review process. For example, see how we had to custom-make this blue door for our Brooklyn brownstone gut renovation in Carroll Gardens that required a specific historic color to earn LPC approval.
Reduce Delays With Gallery’s Guidance On Approvals And Permits
Navigating the complexities of NYC renovation permits can be daunting, leading to unexpected delays. Hiring a full-service design-build firm like Gallery KBNY can significantly reduce these delays. Our seasoned team understands the intricacies of the permit acquisition process, ensuring that your project progresses efficiently. We leverage our expertise to anticipate challenges, expedite approvals, and minimize any unforeseen waits, providing you with a streamlined renovation experience.
.avif)
Tailored Timelines for Varied Renovation Projects
Different renovation projects come with distinct timelines for obtaining permits and approvals. Whether you're altering walls, adding rooms, renovating bathrooms, or combining apartments, our robust scope of work will provide a comprehensive overview of what to expect throughout the process, ensuring you are well-informed about the specific timelines relevant to your project, fostering transparency and realistic expectations.

End-to-End Excellence
At Gallery KBNY, we pride ourselves on our comprehensive, end-to-end approach to handling all facets of your renovation. From the initial planning phase to the final approval stamp, our dedicated design-build team ensures a seamless journey you can take a comfortable back seat for. Whether you're embarking on a brownstone restoration, a modern condo upgrade, or a historic landmark project, Gallery KBNY is your trusted partner for a stress-free renovation experience.
Common FAQs about Board Approvals & Permits during nyc Renovations
In nearly every case, our team attends board interviews and manages agency correspondence on your behalf. We loop you in when a decision or signature is needed, but the day-to-day back-and-forth is ours to handle.
Board review timelines can often become a major bottleneck, sometimes taking several months if the initial submission lacks detail or clarity. We mitigate this risk by utilizing our extensive experience with premier Manhattan and Brooklyn building managements to prepare exhaustive, board-ready packages on the first submission. Our in-house architects draft comprehensive architectural plans, mechanical layouts, and material specifications that proactively address common board concerns, such as wet-over-dry plumbing restrictions and structural load limits. This thorough preparation minimizes back-and-forth revisions, helping you secure approvals quickly so construction can begin on schedule.
Permit fees, board application costs, and any required LPC filing fees are accounted for in the budget we provide before construction begins. Because our architects and PMs handle filings in-house, you're not paying a separate outside expediter on top of our fee.
Examples Of Our Renovations In New York City
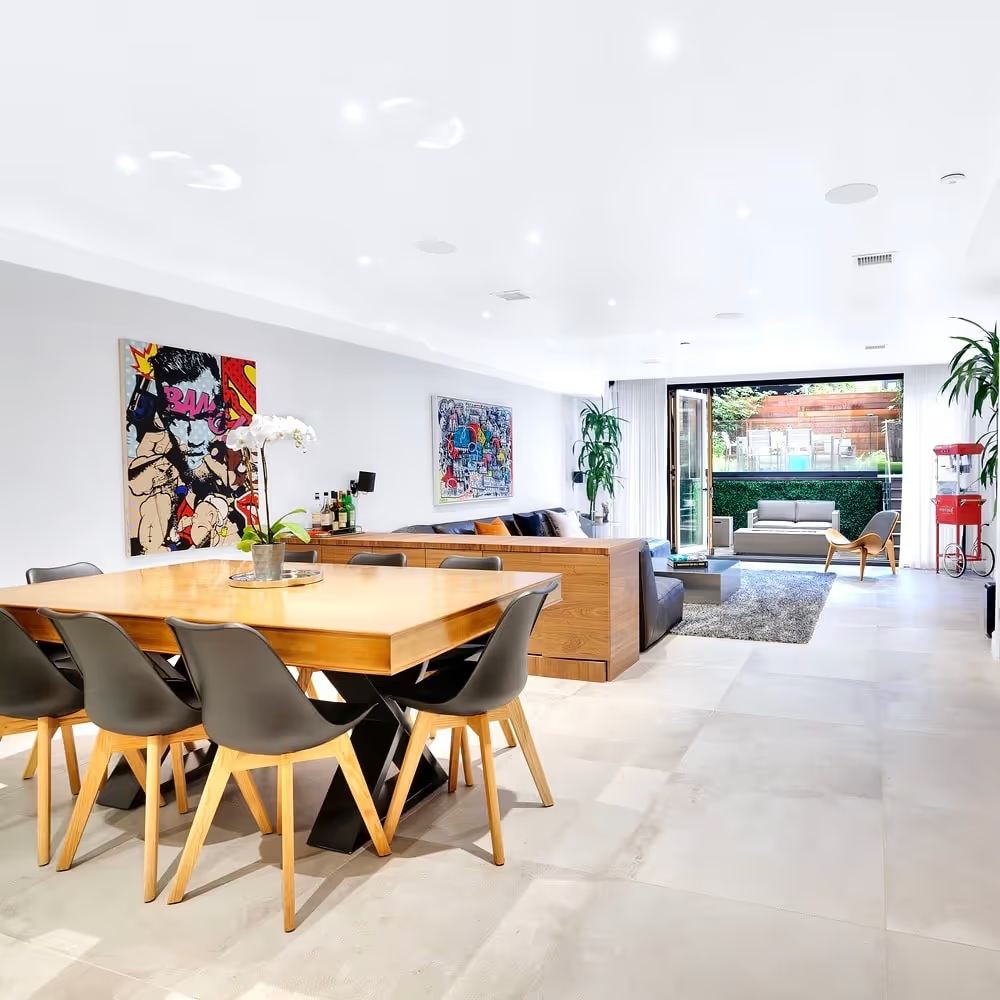
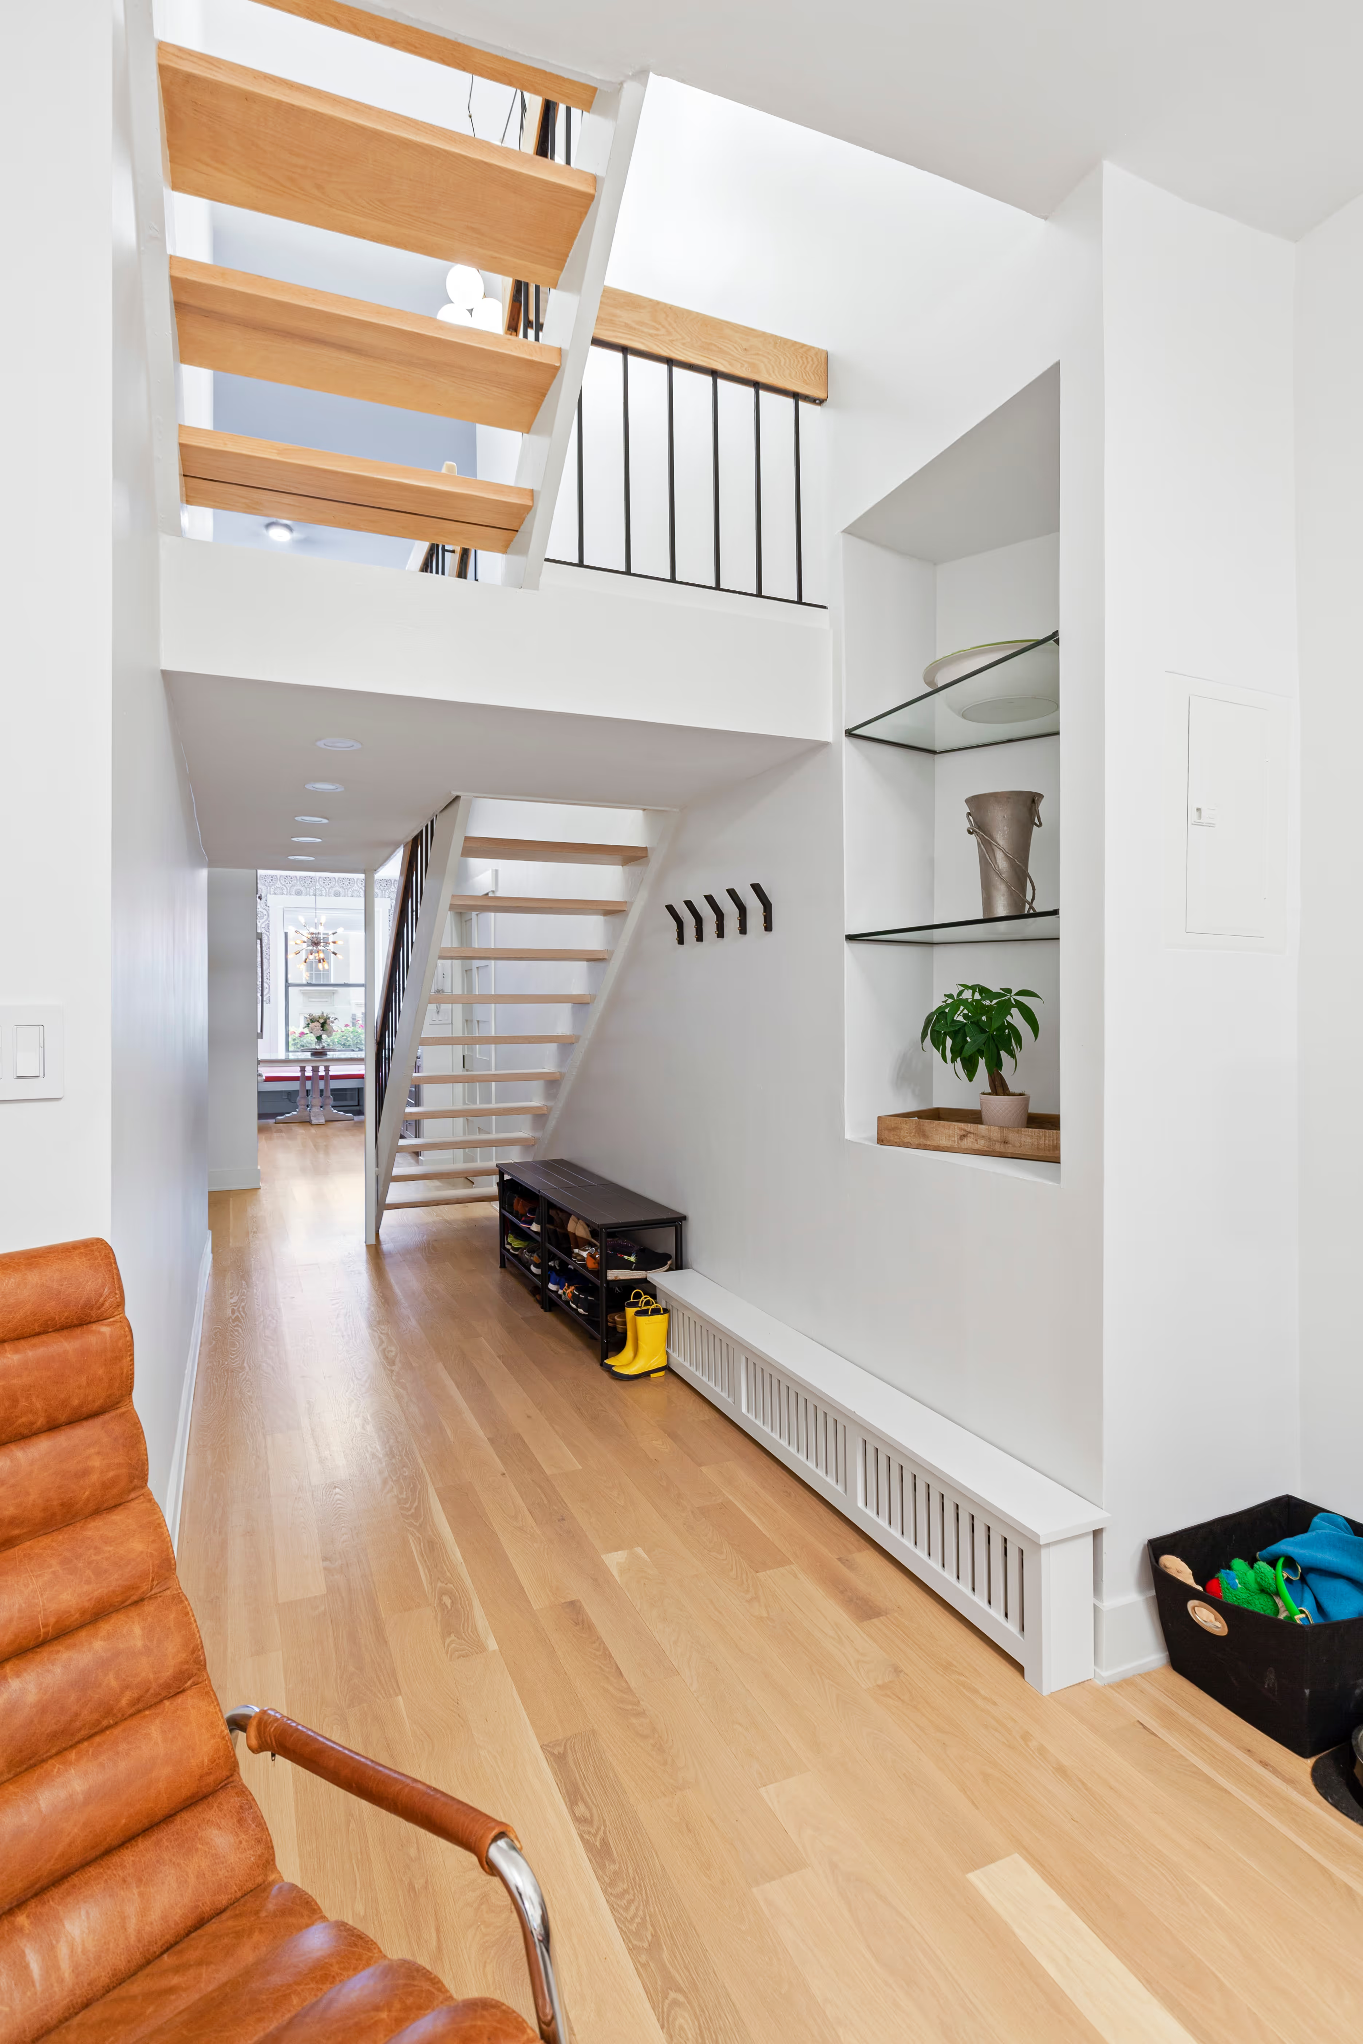
Gut Renovation Of Landmarked NYC Townhome | Hudson Square
The owner of this historic and landmarked townhouse renovation in Hudson Square, originally built in 1826, hired Gallery to fully gut-renovate this 3-unit row-home. The scope of work included a full-scale renovation of the owners unit, including the renovation of the kitchen, one 4-piece master ensuite bathroom, one 3-piece bathroom with a walk-in steam shower, and a beautiful powder room. Additional work in the owners unit also included flooring, electrical upgrade, major plumbing work, new HVAC system, restoration of a fireplace, installation of a fully integrated smart home system and landmarked approved windows.
Because Gallery undertook the entire process, from the architectural drawings and interior design of the entire space to the selection and procurement of all finishes and fixtures, including all permits and LPC filings, it made a seemingly chaotic project a lot more manageable. View the full townhouse renovation before and after.
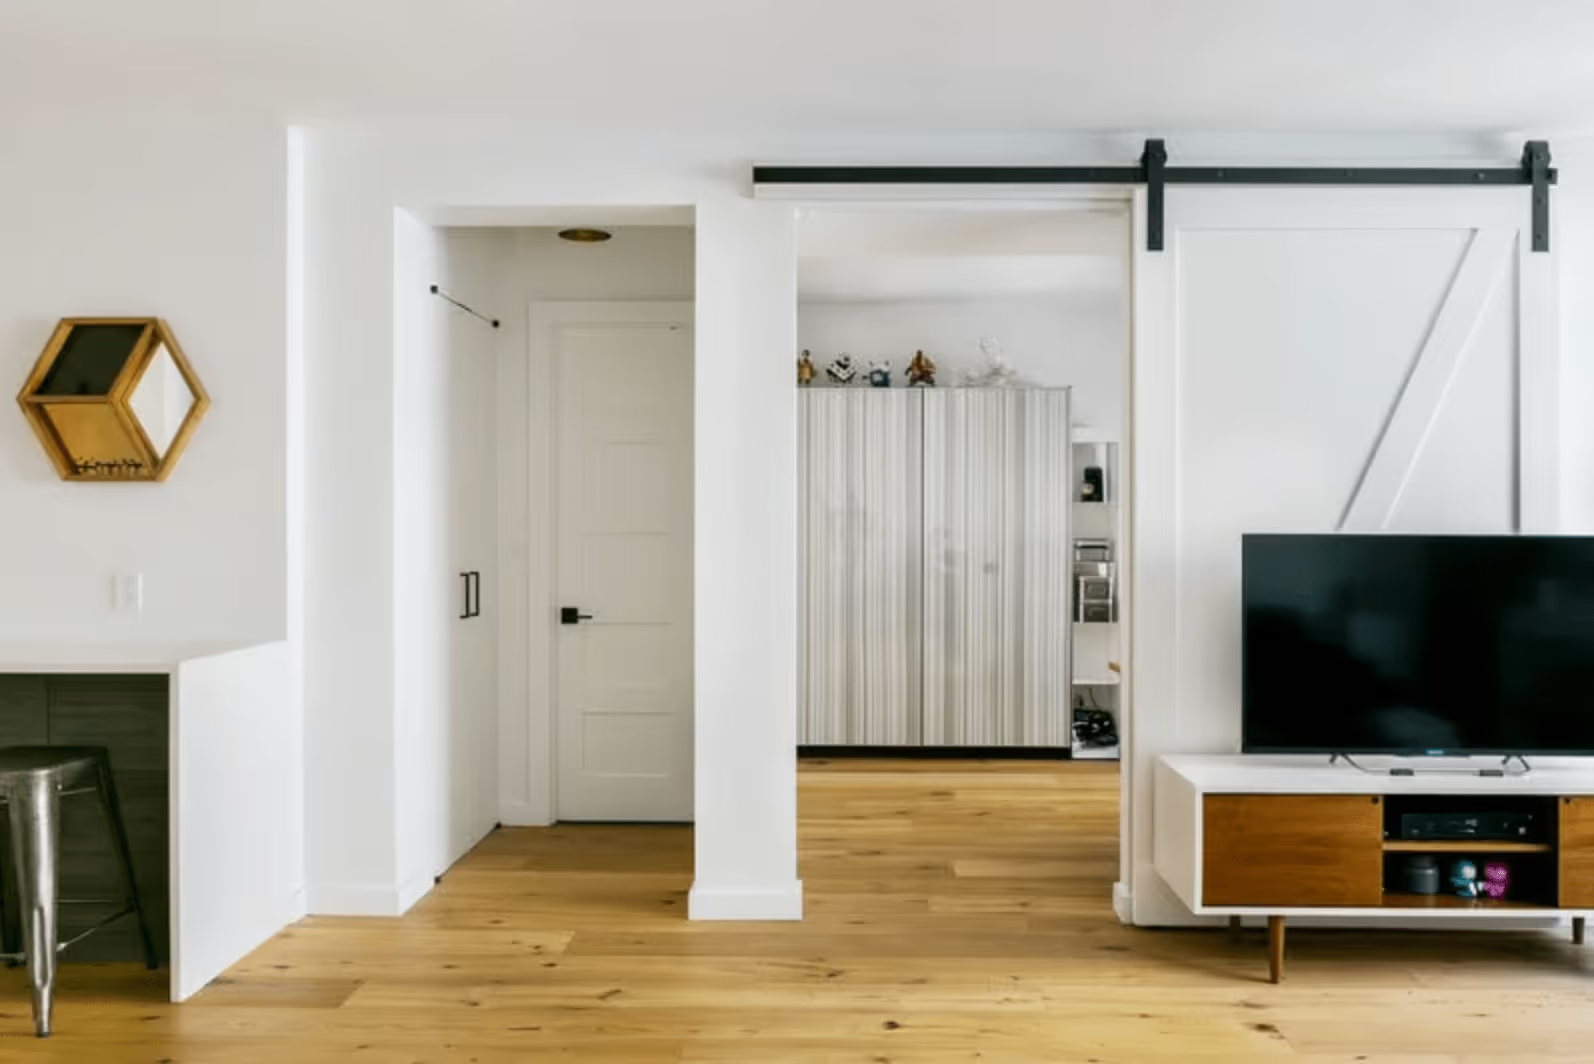
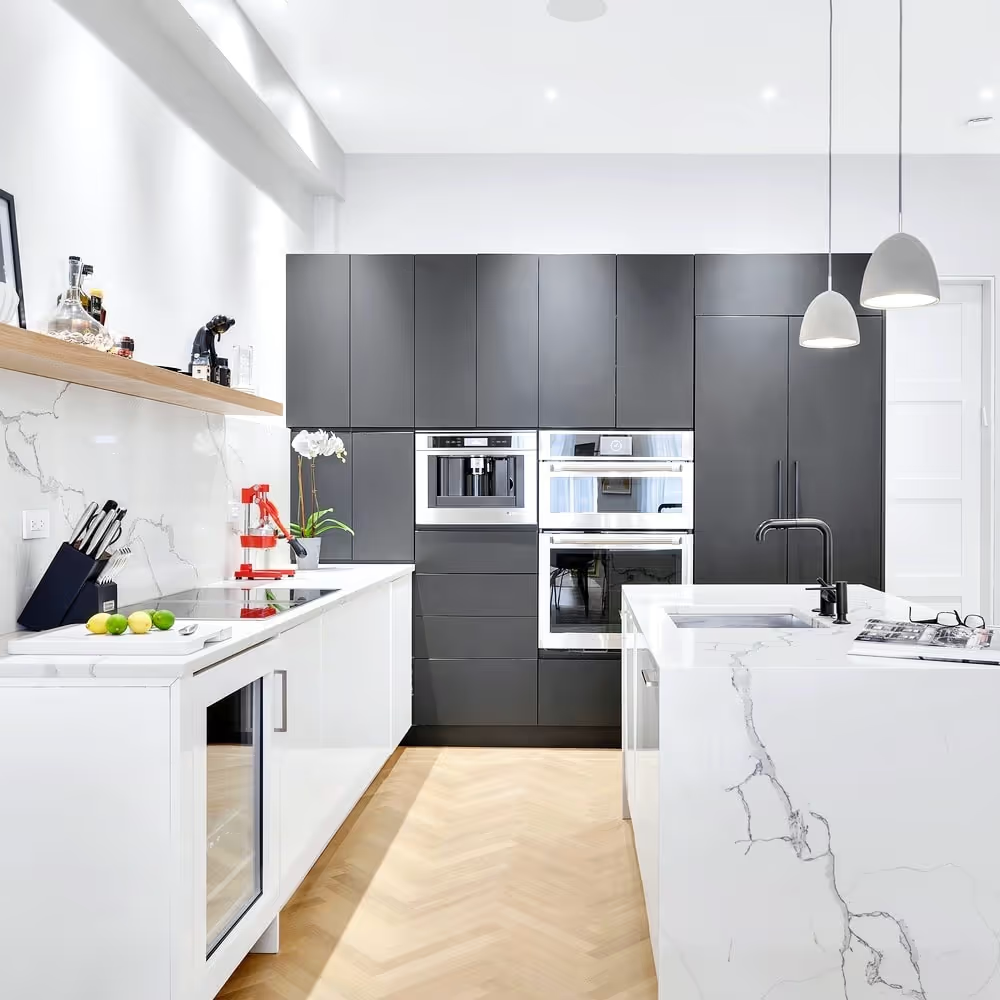
Apartment Combination Upper West Side Manhattan | 30 West 60th
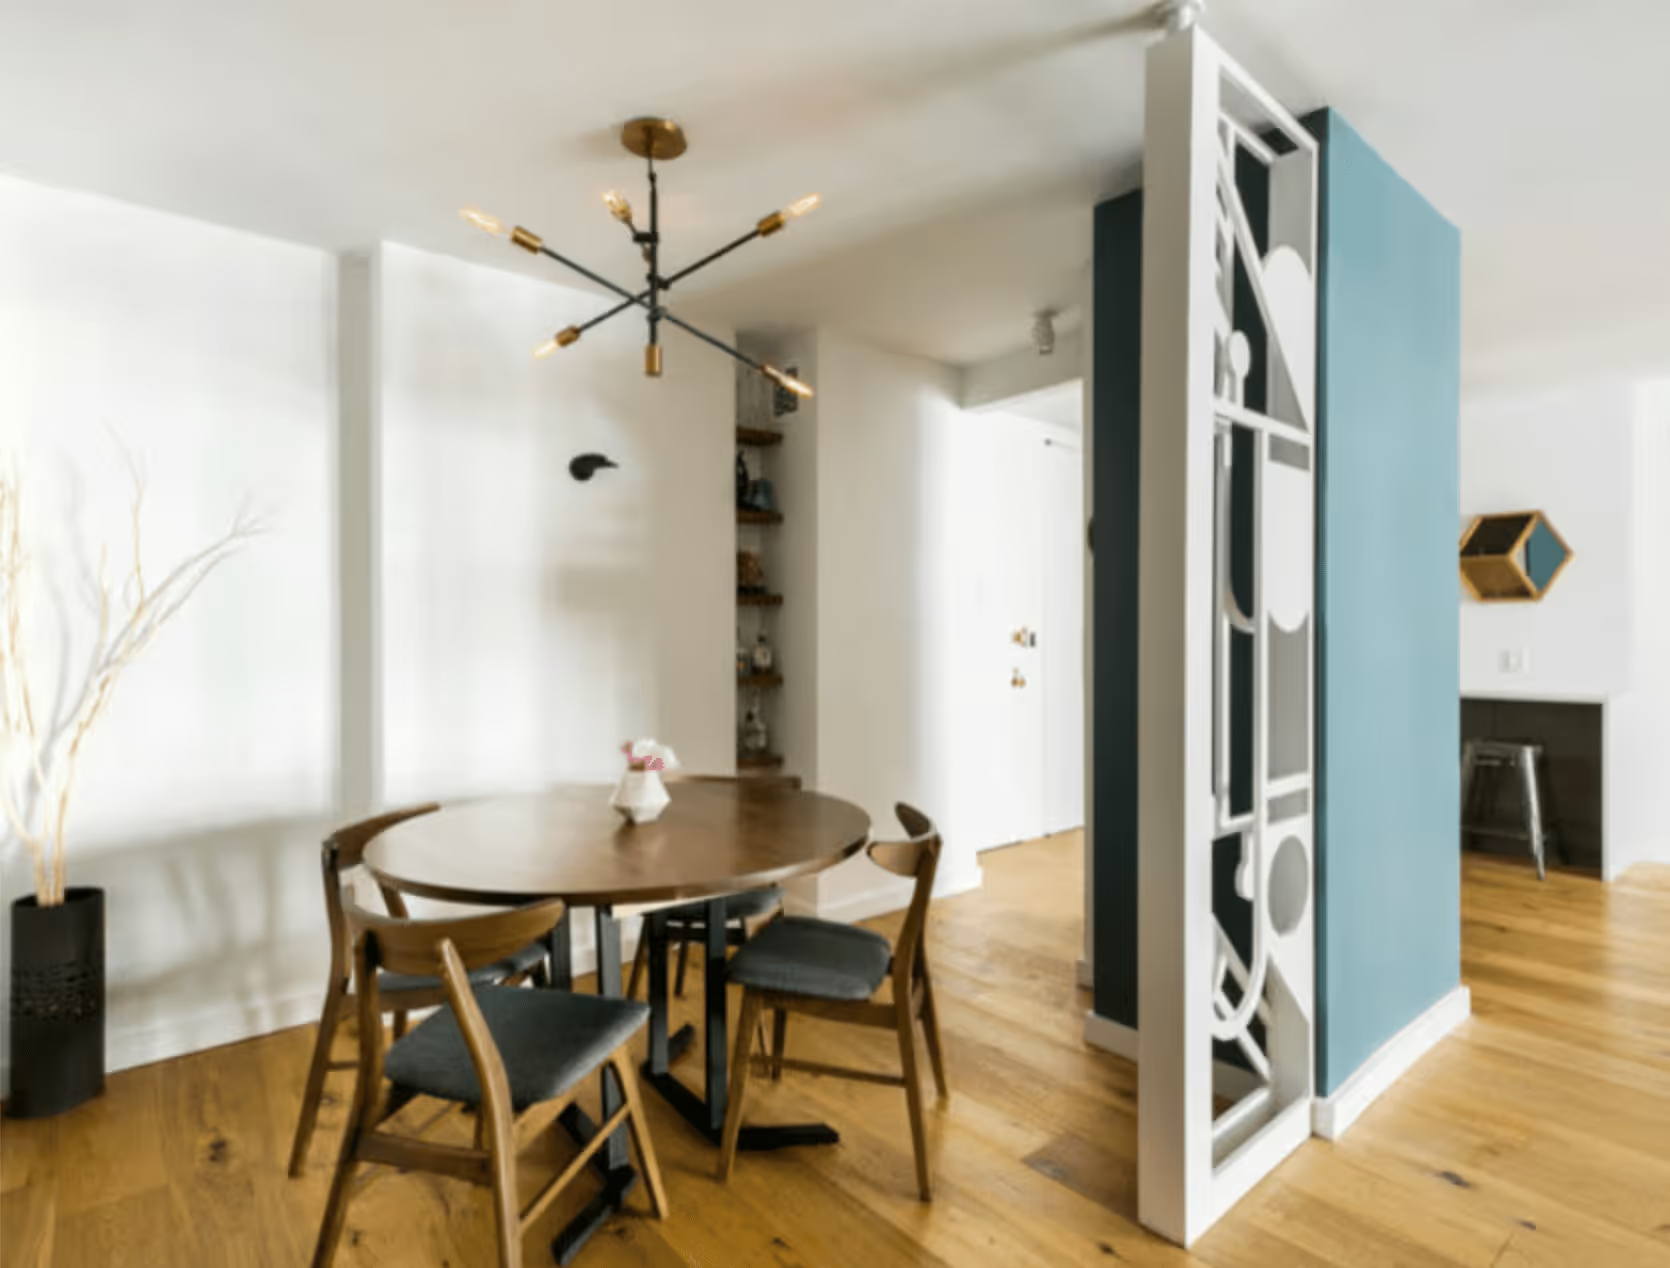
This specific NYC apartment renovation project in a Columbus Circle co-op involved the horizontal combination of an existing one bedroom apartment with a newly purchased one bedroom unit next door. As is common with almost any renovation involving the adjoining of two apartments, the scope of construction included work being done in both units to ensure a uniform floor and ceiling height and the integration of the electrical system. The scope of work also included a full renovation of a kitchen, in a mid-century Scandinavian design, plus the renovation of a bathroom, new floors, doors, paint, and general carpentry work. View the full renovation before and after.
Ready to Transform Your Space? Connect with Gallery KBNY
Apartment renovations in New York City can be particularly challenging due to multiple moving parts plus various approvals and permits. If you are looking to renovate an apartment, loft, townhome, condo, or pre-war apartment in New York City and prefer peace of mind throughout the process, learn more about Gallery KBNY’s full-service design-build approach. Feel free to Schedule a consultation today, or learn more about Gallery, then view our portfolio of NYC apartment renovation before and afters.
We are a New York Times-featured design-build firm in New York City with a full-service approach to renovations in Manhattan and Brooklyn that includes everything from interior design and architecture services to filing permits and construction management. We’re experts in pre-war apartment renovations, apartment combinations, room creations, full gut renovations and all that falls in between. Let us bring your dream home to life.
let’s
Design-Build
together
.avif)