

.png)
.png)


Pre-War Apartment Renovation Contractors In New York City
As experienced pre-war apartment renovation contractors in New York City, Gallery KBNY specializes in transforming these storied spaces into modern homes while preserving their architectural integrity. From full-service design and planning to construction and board approvals, our team manages every detail—helping you unlock the full potential of your pre-war residence.

Pre-War CONTRACTORS TRUSTED In
NEW YORK CITY


Boasting a premium locale and timeless historic charm, pre-war apartments remain among the city’s most coveted homes. Their century-old craftsmanship offers distinction rare in modern architecture, but that history comes with inevitable challenges. Aging infrastructure, scattered ownership, and complex building requirements often demand thoughtful planning and expert execution before these apartments can shine again. With Gallery’s proven process, your pre-war home can retain its character while being reimagined for contemporary living.

What Is Involved In A NYC Pre-War Renovation?
PLANNING & PREP | Legalities & Logistics
Surprises when renovating a NYC apartment are common, but the chances issues may arise during inspection of a pre-war property in NYC are much higher. Due to their age, these seasoned properties typically have extensive owner history spanning 100 years-plus, making shotty handyman work or outdated materials likely and pre-reno inspections a must. We handle the following inspections, permits, and testing for our clients before any pre-war renovation in New York City:
-fotor-2024010410280-min.avif)
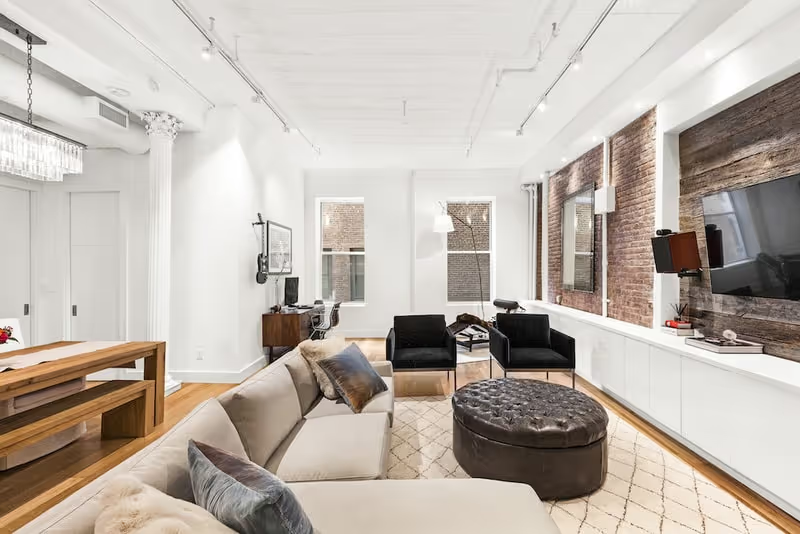
Plumbing Inspection
Corroded plumbing is a common discovery upon inspection of a pre-war home, especially those in estate condition. Typically previous owners weren't even aware of the issue, resulting in substantial corrosion. Replacing corroded plumbing will extend demolition timelines, but removal is a must before proceeding with renovations.
Asbestos Test
Testing for asbestos in the early planning stages is not only smart planning but often required in order to file architectural plans. As part of this process we plan for any added effort required for removal or see if there are workaround cost saving measures that can leave the asbestos undisturbed. By law, if work disturbs the asbestos, mitigation is required and bringing in an asbestos remediation company for asbestos removal and air quality monitoring is likely needed. However if preliminary tests confirm asbestos won’t be disturbed during the work, we’ll plan to avoid the area and issue altogether.
Electrical Test
There are two main reasons electrical tests are required before pre-war renovations. The first is to confirm there is no cloth wiring, which was common in the 40’s/50’s and will not pass inspection. The second is to ensure the electrical capacity of the apartment can handle the proposed electrical load requirements of the renovation - which isn’t always the case in older buildings.
Building, Electrical, and Plumbing Permits from Department Of Buildings
Navigating management companies, co-op boards, and city agencies can be a cumbersome process. As a full service design & build firm, we take on every aspect of the planning, approval, and renovation process on our clients behalf. This includes the production and filing of all architectural plans along with obtaining all building, plumbing, and electrical permits. At times this also includes handling all landmarked related approvals.
In addition we also fully take on the approval process with the building management company and co-op board.
Landmark Applications via Landmark Preservation Commission (LPC)
A landmark approval is only needed if the property is designated a landmark or on a landmarked street). If landmark, the LPC must also approve all exterior street facing materials and design aesthetics prior to implementation, otherwise an LPC certificate of no effect is obtained.

PLANNING & PREP | Architectural Drawing and DOB Filings
Our in-house architects meticulously plan and draft detailed architectural drawings tailored to your project needs, unique building codes, and specific challenges posed during inspections. From spatial planning to construction documentation, we ensure your designs are not only beautiful but also feasible and code-compliant. Read more on our architectural services and see how our fully-integrated architecture services differentiate from independent architects, who often prioritize their own design, leading to hidden costs and unsettled timelines. For more information on how our full-service approach separates itself from traditional ways of renovating, read What Kind Of Architect Is Best For Your NYC Apartment Renovation?
PLANNING & PREP | Interior Design
Settling on a design style before diving into the renovation is vital, so architectural plans can account for preference. Our end-to-end design-build process will help enhance your design goals by guiding them from fruition to execution by our New York Times-featured in-house design team.
PLANNING & PREP | Material Selection + Procurement
The most hands-on aspect of any pre-war renovation is finding materials to bring the chosen interior design style to life. That entails paint color, accent walls, flooring, mouldings, fixtures, countertops, and more. As a full-service design-build firm we take on the design, sourcing, and procurement of every permanent fixture in your home.
PLANNING & PREP | Design Renders
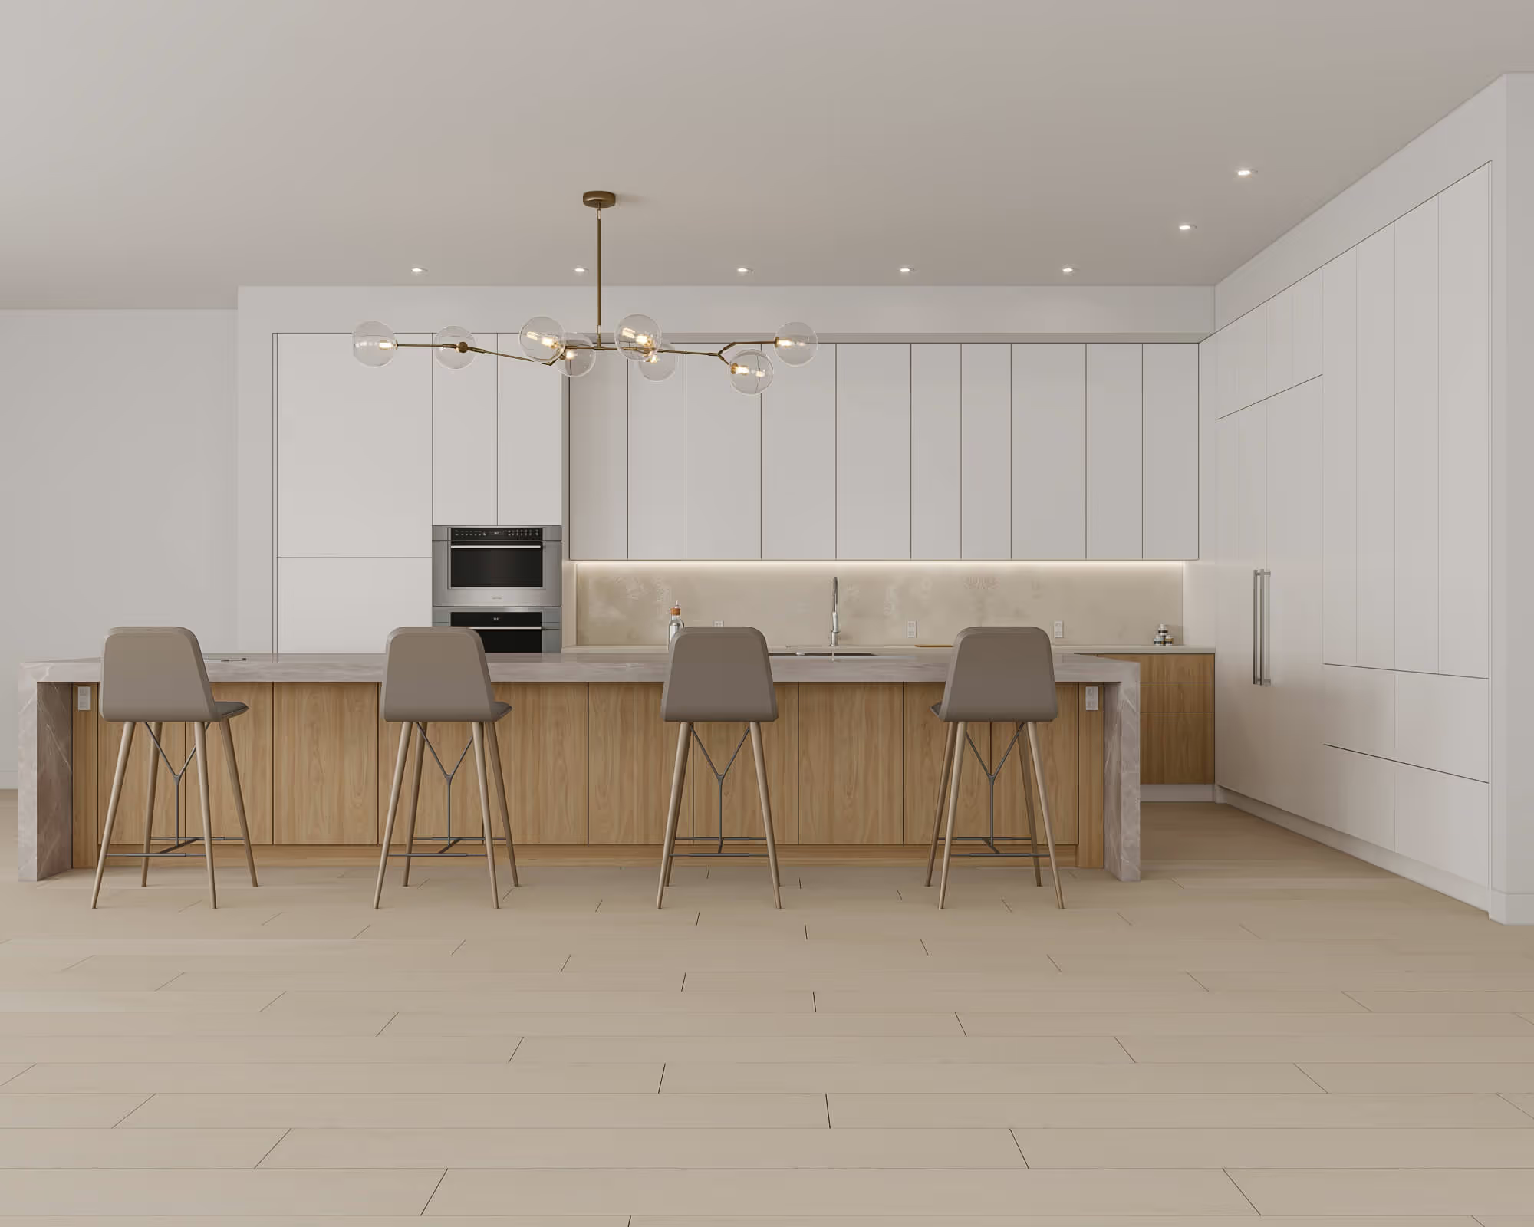
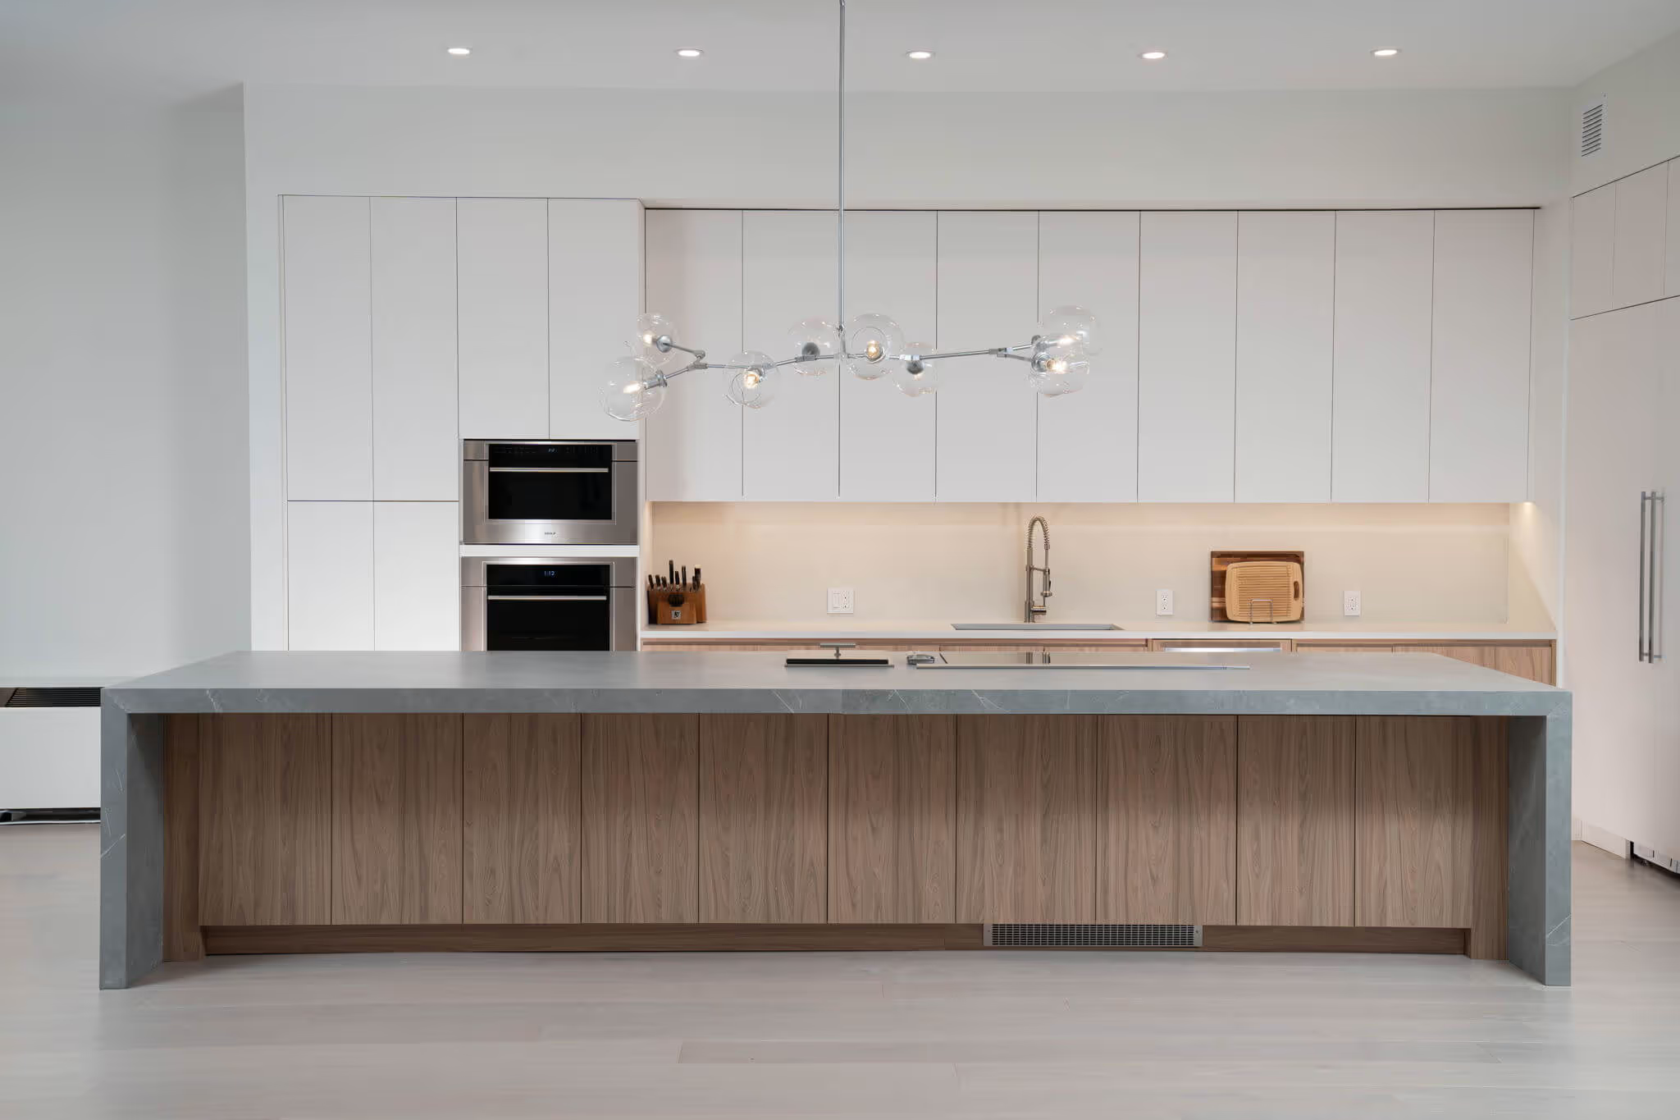
Visualizing a finished space prior to breaking ground is essential for any well thought out design process. This is why we utilize life like 3D renderings that include every aspect of the design - down to the cabinet color and hardware. These high-end renderings provide a visual accompaniment to the blueprint that guides construction. The kitchen render above is from our Manhattan condo renovation at The Chelsea Mercantile on 252 Seventh Ave. The following image is the completed kitchen.
Learn more about how our lifelike design renderings help clients visualize the interior design for their pre-war apartment renovation in NYC.
CONSTRUCTION & RENOVATION
- Demolition Phase
- Initial Inspections
- Framing & Rough Carpentry
- Electrical & Plumbing
- Finish Carpentry & Fixtures
- Final Inspections & Walk-Through
Pre-War Apartment Renovation Timeline
Every pre-war apartment renovation timeline looks different. On average, expect timelines similar to these:
Renovation Timeline | Planning & Prep
In a pre-war renovation that doesn’t require building additional rooms or significantly restructuring the apartment, the planning process takes approximately 90-120 days. A common factor that can extend the planning phase is whether proposed renovation takes place in a landmarked building or whether the renovation requires architectural plans. In this scenario, the plans must first be submitted to the building's reviewing architect for approval.
Renovation Timeline | Construction & Construction Management
Every project is different and the respective timelines are impacted by the scope, site conditions and building rules. On average a full renovation of a classic 6, 7, or 8 apartment renovation takes 5-7 months although timelines can vary based on the specific factors.


Costs of Pre-War Apartment Renovations
The cost of any renovation is dependent on existing site conditions, clients’ design aesthetics/preferences, and the actual scope of the project. A pre-war apartment is no different. However, a good rule of thumb for an entire pre war apartment renovation is $350-550 per square foot as an all in cost.
Pre-War Apartment Renovation Options
Our pre-war apartment renovation options are unlimited, meaning clients ultimately decide their needs based on preliminary design discussions. For example’s sake, a full pre-war apartment renovation in NYC may include:
- Integrated Smart Home Technology
- Full Kitchen Renovation (Fixtures, Appliances, Countertops, Backsplash, Island)
- Multiple Bathroom Renovation (Fixtures, Shower/Bath, Vanity, Tiling & Ceramics)
- Hardwood Flooring and/or Carpet Installation
- Pre-War Restoration (Flooring, Framing, Moulding)
- Custom Window Treatments + Fabrication/Installation
- Paint Color + Wall Covering
- Lighting + Electrical Fixture
- Custom Carpentry (Cabinets, Closet Builds, Millwork, Finish Carpentry)
- Plumbing Selections


Benefits Of Choosing Gallery For Your Pre-War Renovation In New York City
We use a consultative and partnership philosophy with our clients. As a design-build firm with expertise in pre-war apartment renovations in NYC, we offer budgetary insights to suggest priorities, helping find the middle ground between client goals and staying within budget.
More Streamlined Than Traditional General Contractors
While searching ‘general contractors in Manhattan’ may be the first route that comes to mind for your pre-war renovation in NYC, this age-old path to your dream home is not always the straightest. Hiring a traditional design-bid-build general contractor usually requires additional design support you must source and manage yourself, plus complicated permit and approval work most homeowners are unfamiliar with. For more information, read Design-Build Vs General Contractor: What’s The Difference?
More Control And Lower Cost Than Independent Architects
On the opposite end of the spectrum is an independent architect. Hiring an independent architect may result in less work for the client, but this route can also become a burdensome partnership. Since independent architects often act with their own interests in mind, clients get very little input in the design process and wind up paying exorbitant material costs for interior design that may not even suit their style. Plus, since independent architects outsource the construction, you’re often not seeing the full scope of costs until after designs are completed - which could take up to six months in some circumstances. For more information, read What Kind Of Architect Is Best For Your NYC Apartment Renovation?
Design-Build, The Ideal Approach To Pre-War Renovations In NYC
Working with a design-build general contractor in Manhattan is the closest clients get to their initial expectations when renovating in NYC. From the rapport and custom-first approach to the cost and timeline, design-build renovations are specifically meant to manage expectations by delivering a system that delivers them up front and executes every time. Benefits of design-build include:
Streamlined Communication
Multiple relationships become one with design-build, making Manhattan renovations instantly easier for busy clients - who can now manage updates with one person instead of multiple.
Welcomed Design Input
This two-way relationship also means clients can have as much or little design input as they prefer, building directly from their mood boards or partnering with their dedicated interior designer for a reinvigorated look fit for their Manhattan surroundings.
Faster Project Completion
Not only are there less middle-men for clients to deal with in design-build renovations, all needed components being under one roof means every party is working in tandem towards the same goal from day one. This leads to proactive solutions earlier in the process, faster permitting and approvals, quicker response times between parties in pivotal points of the renovation, and ultimately a shorter delivery time for clients. After all, in Manhattan, there’s no time to waste.


Proactive Risk Management
The design-build umbrella of services not only expedites the move-in date, but having all needed services working in tandem early on in the process results in proactive problem solving and less change orders mid-way through the renovation. Without having these preliminary checks and balances in-house, details may fall through the cracks and issues common in older buildings may rear their ugly heads (IE: insufficient electrical capacity, hidden asbestos, outdated cloth wiring, etc).
Early Knowledge Of Costs
With all resources accounted for upfront, providing all-inclusive pricing for your full renovation is one of the most convenient benefits of design-build. This is especially beneficial considering most other methods of renovating in Manhattan operate with staggered pricing, which can quickly become difficult to manage as the project proceeds.
Examples Of Our Pre-War Renovations In New York City

Manhattan Classic 8 Pre-war Apartment Renovation | 255 West 108th
Many elements of this Upper West Side pre-war apartment were entirely out of character with the historic charm inherent to the appeal of many pre-war apartments. To bring the entire space into design sync we crafted a transitional style to match the original details, refinishing and restoring the moldings and other fine details while bringing in modern touches where needed. View the full renovation via our before and after.
Upper West Side Pre-war Co-op Renovation | 801 West End Ave
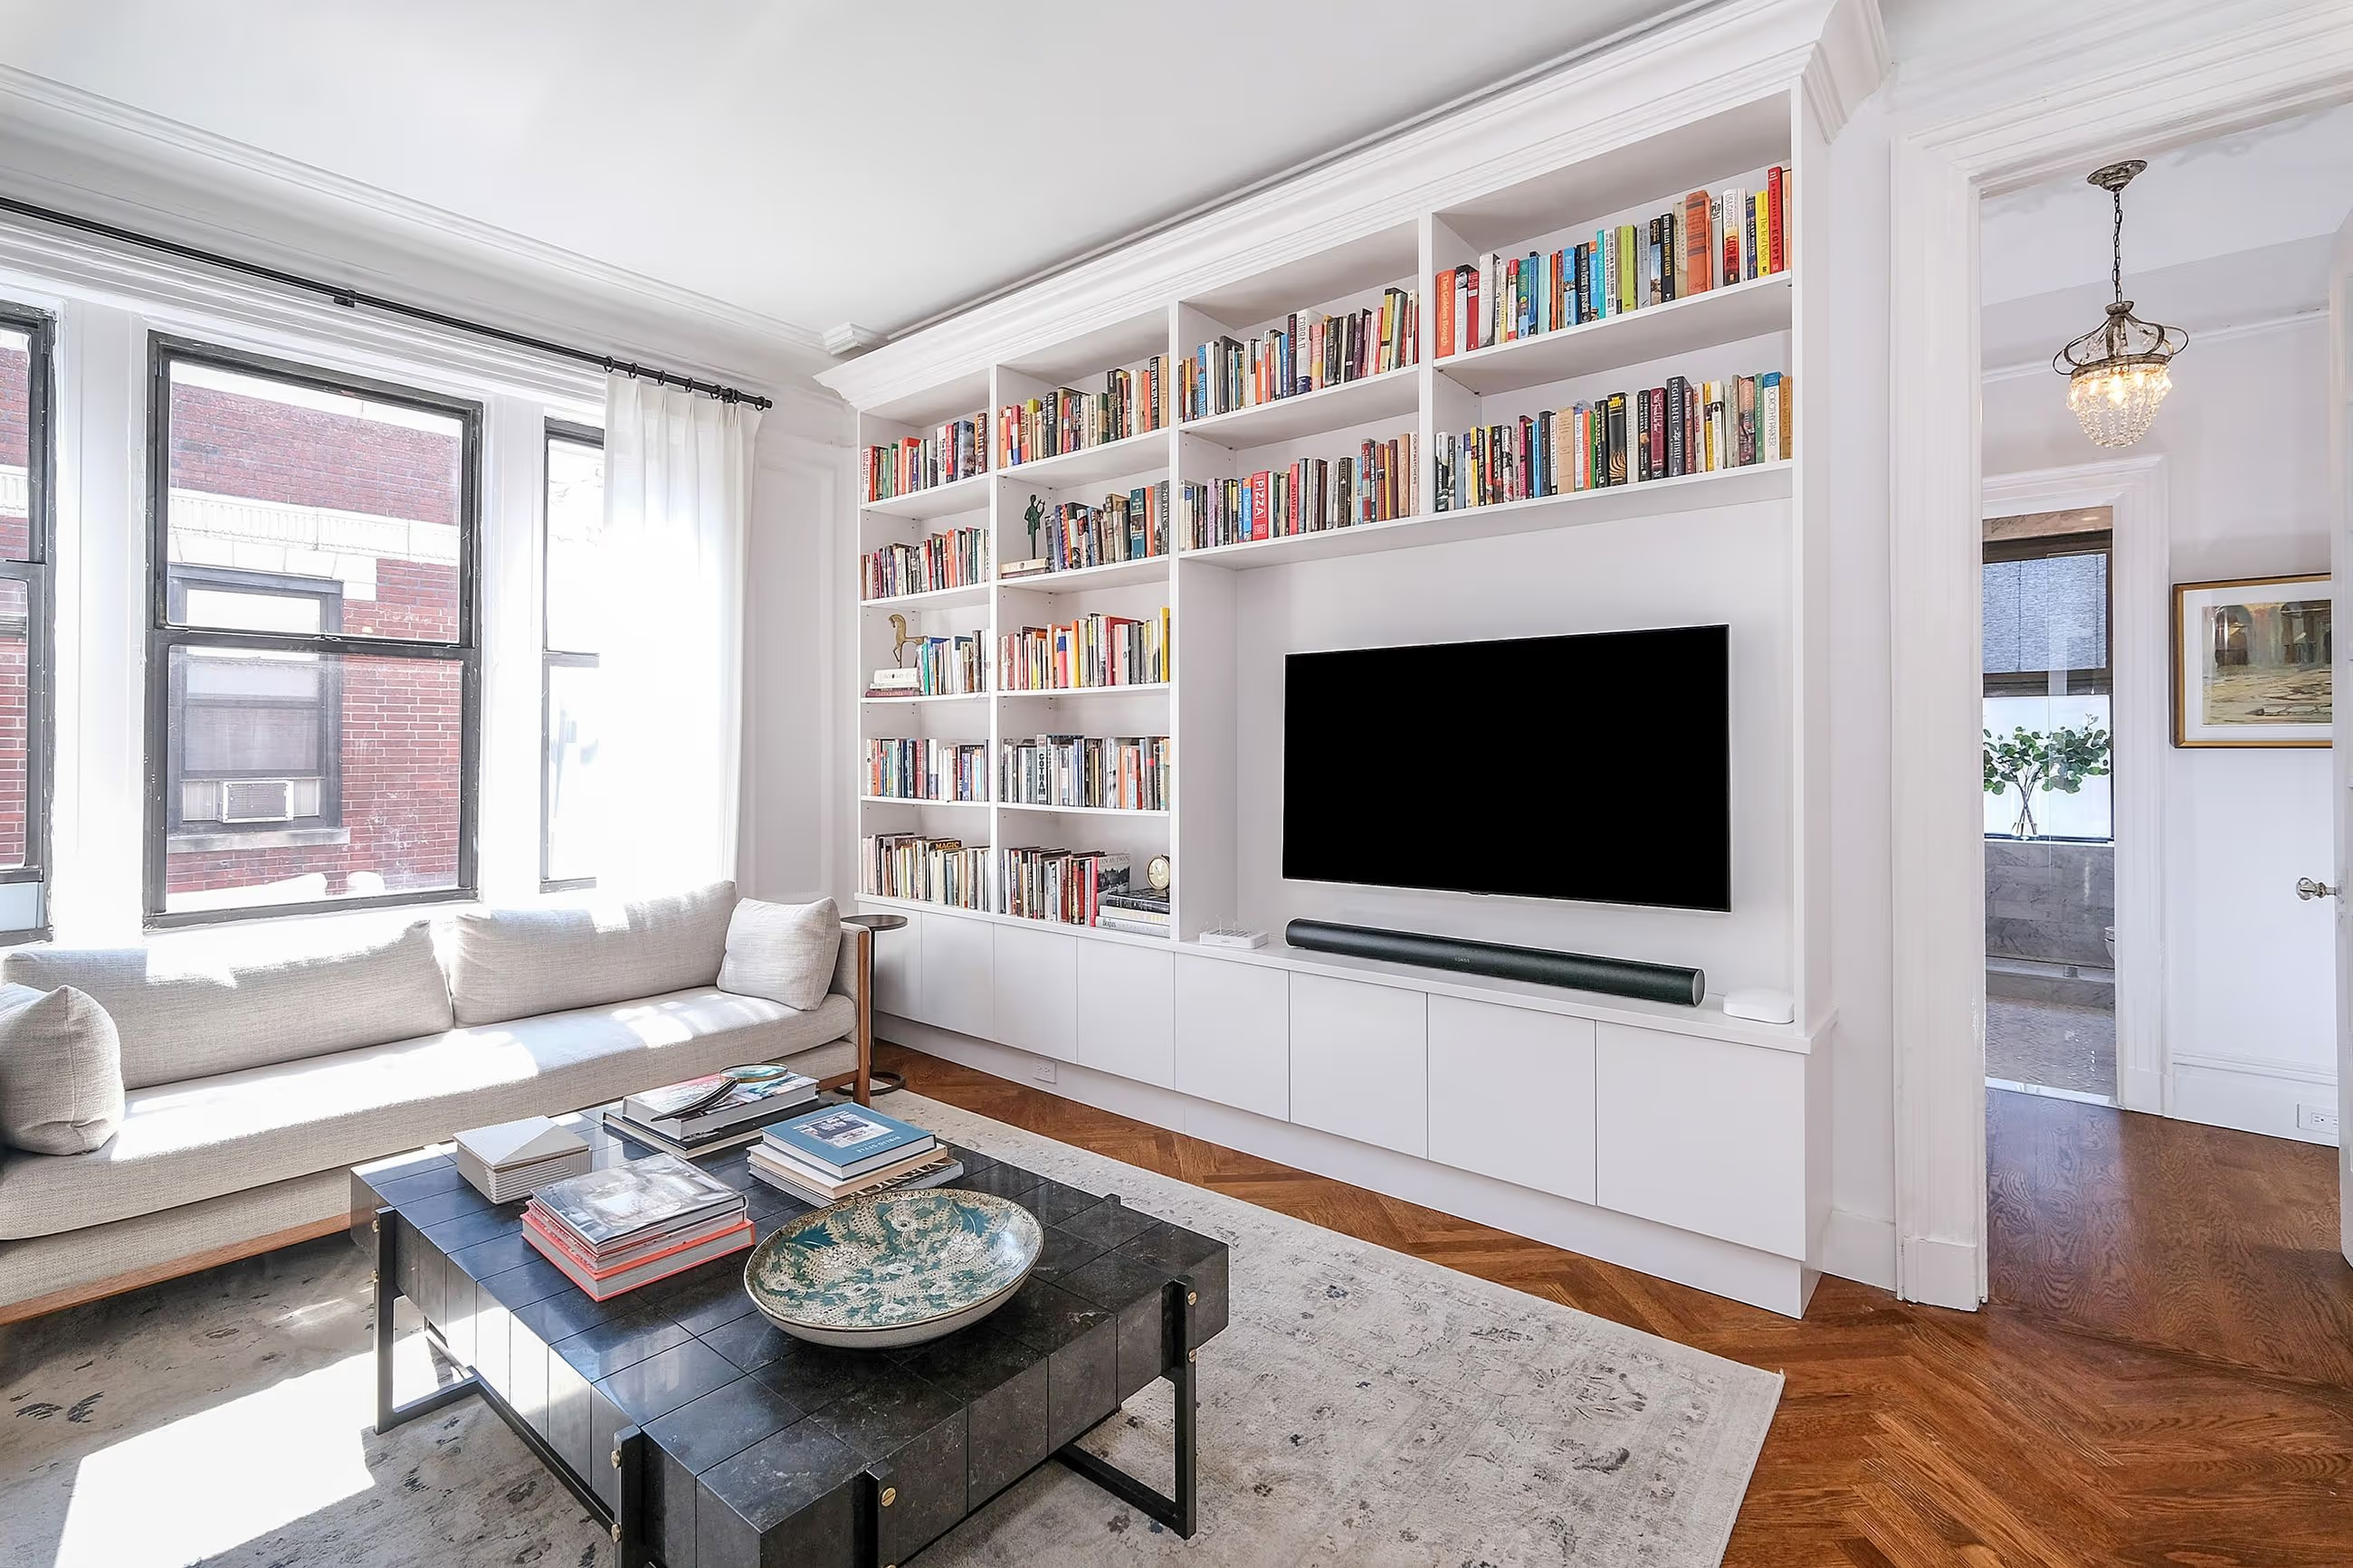
When we were enlisted for this co-op renovation on the Upper West Side, the dated pre-war space needed some work. The family recently purchased the Manhattan home near Broadway with the intention of reinvigorating the spacious property without losing the historic character. With a speciality in pre-war renovations in NYC, we were happily up for the challenge. View the full pre-war renovation via our before and after.
Helpful Pre-War Renovation Articles
Looking for more information on pre-war renovations in New York City? Make time for these priority articles from our Design & Reno blog, which lend further pre-war expertise for your upcoming NYC renovation.

-min.avif)
Common FAQS About Pre-War Renovations In New York City
Billed in stages tied to progress, an initial deposit, then payments at design completion, permit approval, and construction milestones. Our all-inclusive pricing means you know the full cost scope before committing.
Co-ops involve an added layer of board review plus obtaining a tentative tax lot number, which can add a few weeks to planning versus a condo. Once approvals are secured, the design/construction process is essentially identical under our model.
We document the request and share its cost/timeline impact before any work proceeds. Because one integrated team manages design, procurement, and construction, adjustments are typically resolved in days rather than the weeks it takes when separate firms have to coordinate.
Why A Design-Build Approach Is Ideal For Pre-War Renovations In NYC
Apartment renovations in New York City can be particularly challenging due to the multiple moving parts such as the various required approvals and the unique dynamics of working in older buildings. That statement goes double for pre-war apartments, which usually require additional technical work, planning, and a keen design eye to ensure the aesthetic never slips out of sync with the pre-war sensibility of the architecture. As a full service design & build firm, we streamline the entire design, planning, and renovation process under one roof.
If you are looking to renovate a pre-war apartment or brownstone in New York City, learn more about Gallery KBNY or contact us to leverage our full-service, design-build approach that will handle every aspect of the pre-war renovation process from start to finish.
let’s
Design-Build
together
.avif)