.avif)


.png)
.png)


Evergreen Design Is Driven By Life, Not Social Media Trends
Why lasting NYC apartment design starts with how you cook, entertain and raise a family. Gallery KBNY's design-build team on homes that outlast trend cycles.
September 29, 2026
|

Evergreen Design Is Driven By Life, Not Social Media Trends
There is no universal right answer to interior design, especially in residential homes. The right answer is whatever suits the people living there.
TABLE OF CONTENTS
- Who Decided Open Kitchens Are Dead?
- Designed For The Life You Live
- The Problem With Trend-Driven Design
- Design Intent Should Start With Questions
- Good Design Makes Sense
- Timeless Can Be Bold
- Stop Designing For The Algorithm
- Our Approach At Gallery KBNY
- Home Design Is Driven By Life[
- Frequently Asked Questions About Budgeting For A NYC Renovation
Every year, like clockwork, the design industry tells us what’s “in.” This is the color of the year. Open kitchens are dead. Warm minimalism is over. Wallpaper is back. White kitchens are officially out. This material is timeless. That one is dated. And, apparently, if your home doesn’t look like whatever is circulating through Instagram, Pinterest, Architectural Digest or the design press at that particular moment, you’ve somehow made a mistake.
The obsession with declaring what is “in,” what is “out,” what is “dead” and what is the next big thing has become one of the least sophisticated parts of the design industry. More importantly, much of that so-called “expertise” is rooted in marketing.
[#1]Who Decided Open Kitchens Are Dead?[#1]
Take one of the more recent declarations: open kitchens are “out.”
To whom, exactly?
For a couple who rarely cooks and wants a more formal apartment? Maybe. For a family with three young children who cooks every night and wants to prepare dinner while keeping an eye on the kids? Probably not. For someone who entertains constantly and wants the kitchen to be part of the social experience? Again, probably not. For someone who hates cooking smells traveling through the apartment and wants the kitchen completely separated? They may want the exact opposite.
So who gets to declare that specific, often-practical, solution is…dun, dun duuunnnn….dead?
Nobody.
There is no universal right answer to interior design, especially in residential homes. The right answer is whatever suits the people living there. That personal POV and nuance is the part that often gets lost when design becomes too focused on trends.

[#2]Designed For The Life You Live[#2]
A home runs on a much longer timeline than a fashion collection. Most people renovate an apartment once and expect the result to serve them for many years, well beyond the moment any finish or material is declared dated.
You actually live there. You cook there. You raise your children there. You entertain friends there. You work from home there. You come home exhausted and drop your keys on the counter there. Your kids do homework there. Your dog jumps on the sofa.
Life happens there.
Good design should respond to that life and make room for all of it.
A New York renovation is a significant investment, and the layout you settle on is one you should feel comfortable in for years. Reconfiguring a kitchen in a pre-war co-op can involve an engineer's review and board approval, which is exactly why the plan deserves to be built on how you live day to day, year to year. Your routines will still be yours long after this month’s trend has disappeared from your IG story feed.
.webp)
[#3]The Problem With Trend-Driven Design[#3]
There is absolutely nothing wrong with understanding what is happening in the design world. We should know about new materials, technologies, details, planning concepts and aesthetic movements. As architects and designers at Gallery KBNY, we consider that part of our responsibility.
Pushing ourselves creatively is part of the job as well, along with introducing clients to ideas they may never have considered and challenging assumptions in an effort to create spaces that are beautiful, thoughtful, exciting and sometimes unexpected. The distinction that matters is who makes the final call. Good design brings new ideas to the table and leaves the client free to decide what they want. When a designer tells someone that something they genuinely love is “out,” “over,” “dead” or “no longer sophisticated,” the conversation shifts away from the client and toward the designer's authority. That control-driven dynamic creates anxiety and intentional FOMO, while also not-so-subtly suggesting that if you don't choose what is considered ‘in’ right now, you're making a mistake.
That might be an effective way to generate clicks or sell a point of view. A home someone will live in for years deserves a much stronger foundation.
[#4]Design Intent Should Start With Questions[#4]
Material decisions are exciting. For sure. But, before we talk with clients about marble, millwork, cabinet finishes, hardware, paint colors or whether something is trending, there are far more important questions to answer. Personal questions.
How do you live? How do you entertain? Do you cook often? Do you have children? Do you want to see them while you're cooking? Do you work from home? Do you need privacy? Do you want the apartment to feel formal or relaxed? What do you love about your current home? What drives you crazy about it? Where does clutter accumulate? What do you wish you had more of? What spaces do you barely use? How do you want your home to feel when you walk through the door?
Those answers tell us far more than the trending design influencer of the month ever will.
The objective is a home that feels right to the people living there long after this season's trends have moved on.
.webp)
[#5]Good Design Makes Sense[#5]
The best interiors feel right, no matter the year they were designed. Proportion, layout, circulation, light, materials and storage work together, and the architecture and interiors read as one.
Most importantly, the space suits the people who live there. For one household, that might mean an open kitchen with white cabinetry. For another, that could mean a closed kitchen in dark wood, or original pre-war details paired with something entirely contemporary.
A good design team's job is to understand clients well enough to help them make better decisions.
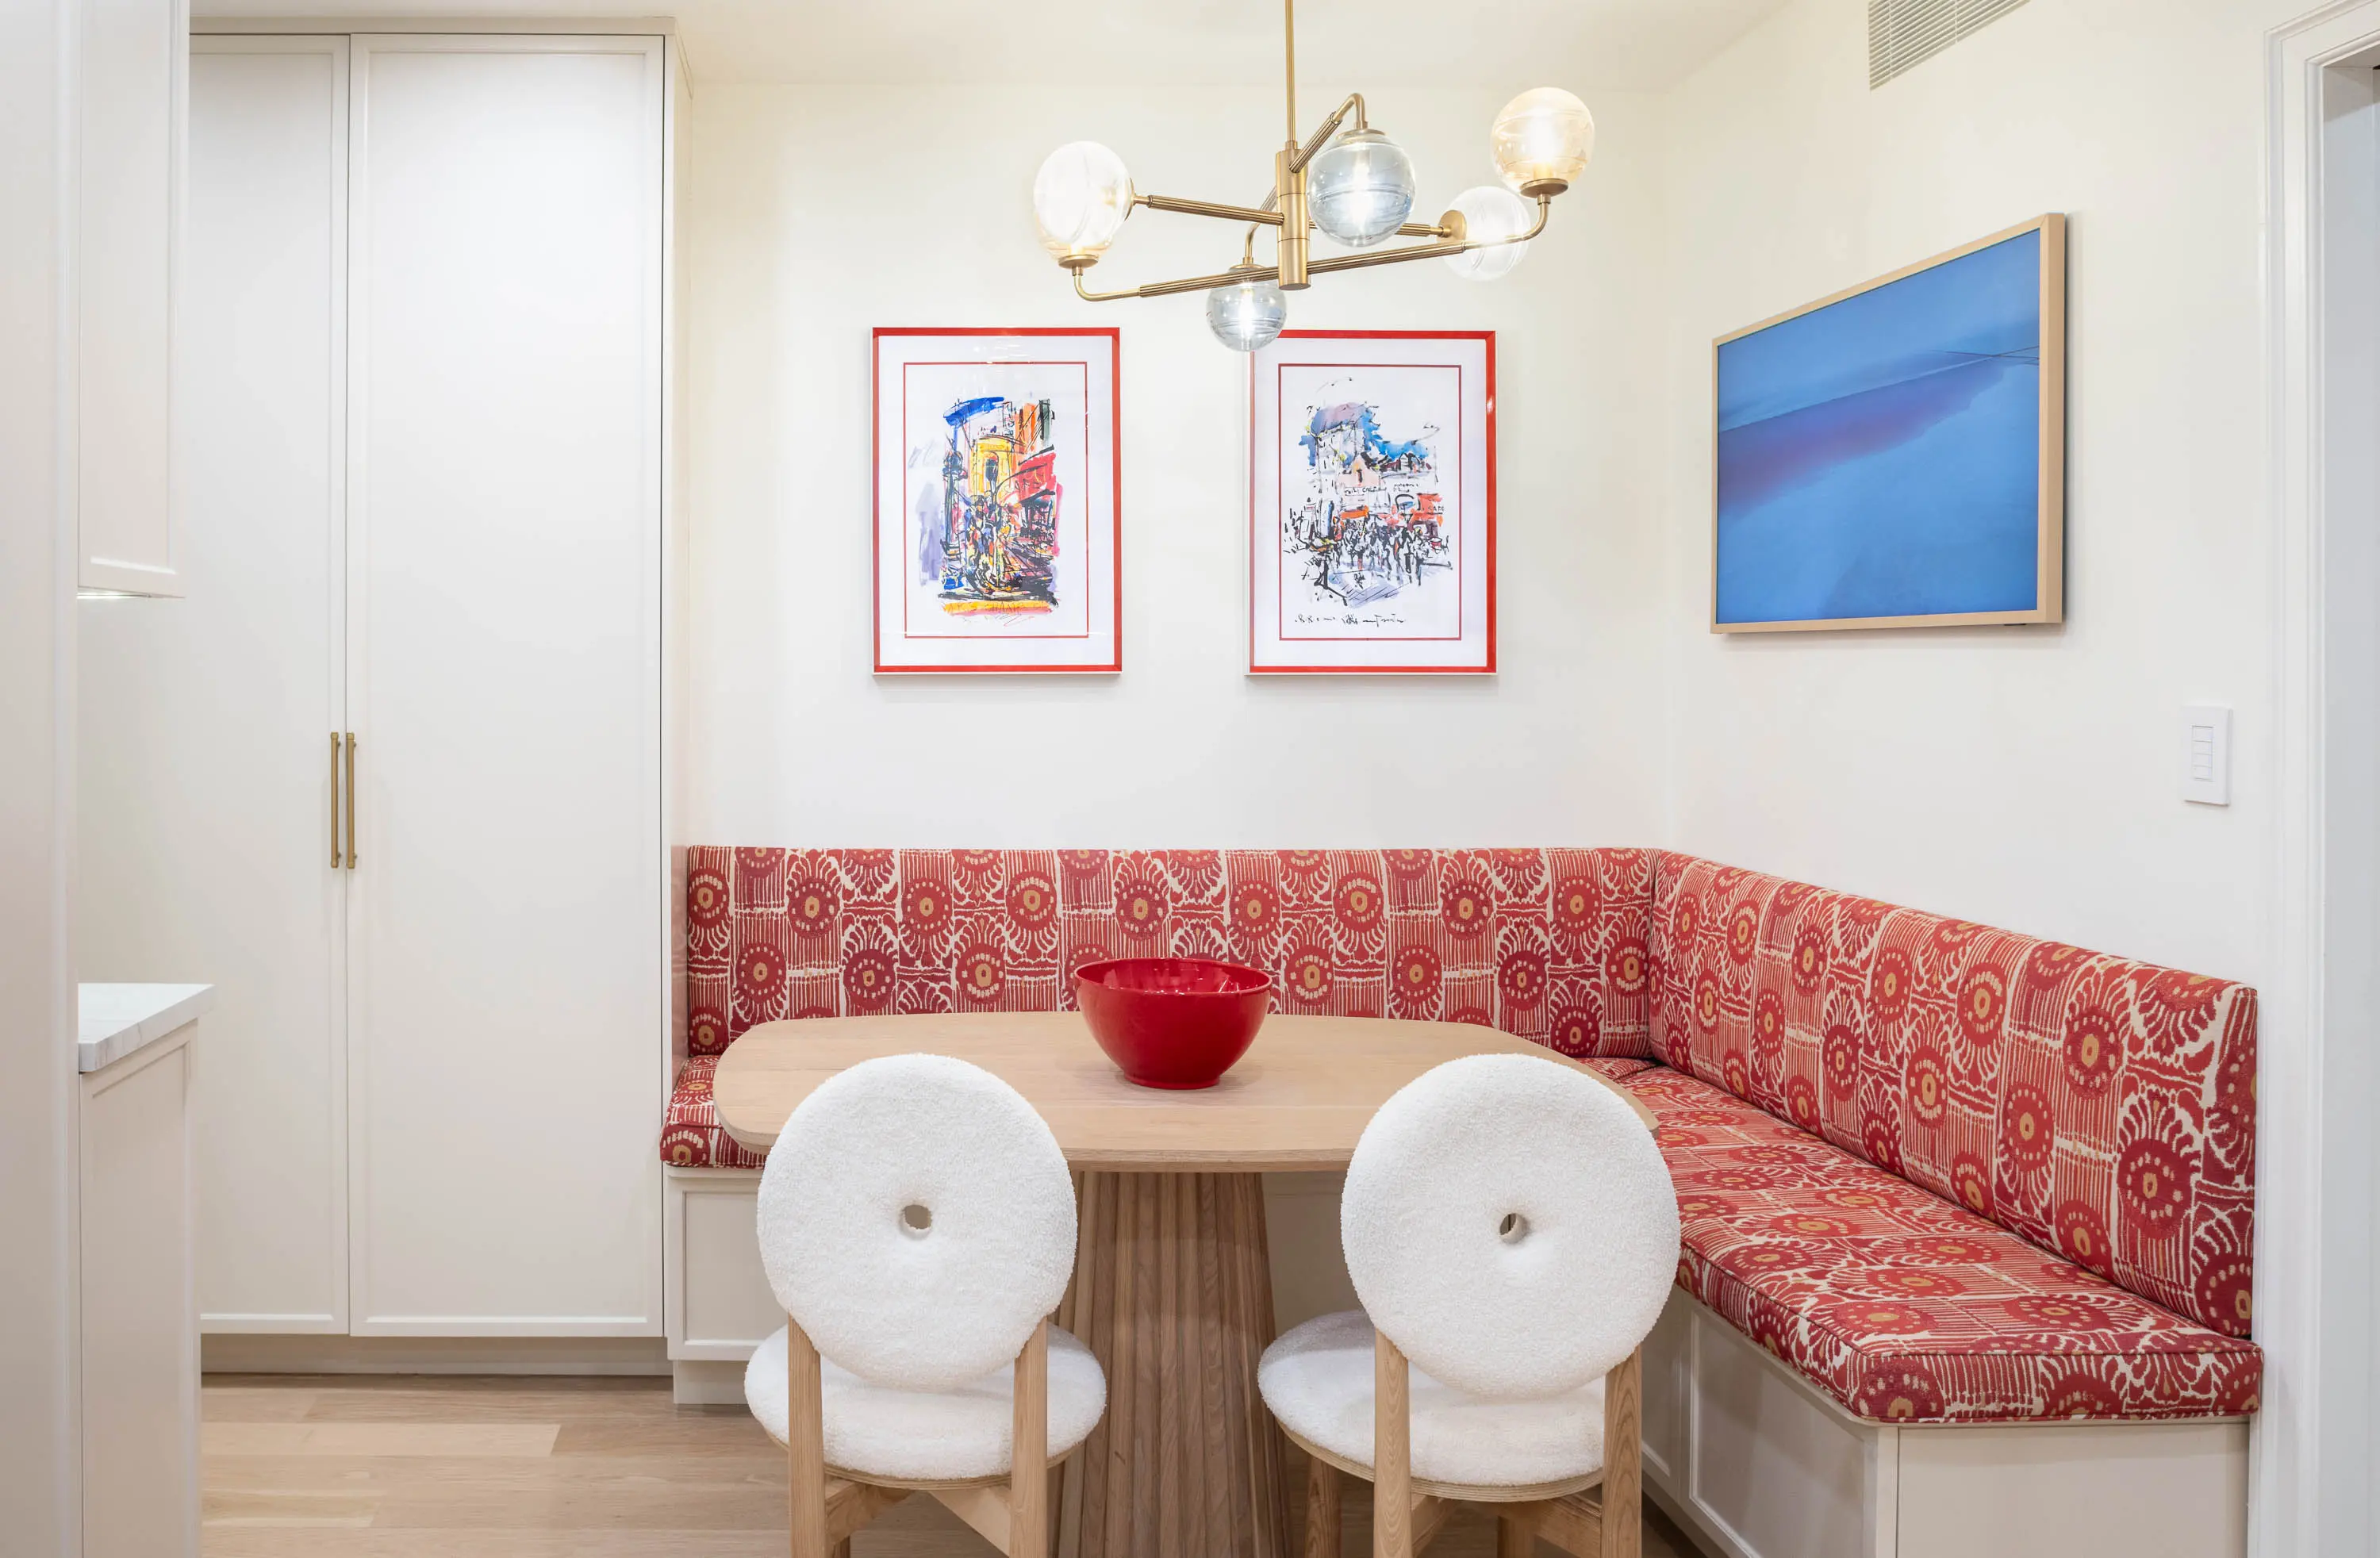
[#6]Timeless Can Be Bold[#6]
“Timeless” is another word the design industry tends to overuse. No single material palette, cabinet style or architectural detail automatically makes a home timeless.
A bold home can age beautifully. Strong color, unusual materials, calculated risks and a very specific personality all have a place in a home built to last. Design ages well when every choice has tangible rationale. When decisions chase whatever is popular, the space becomes tied to that moment. Choices rooted in the architecture, the proportions, the client's taste and the way they live give a home far more staying power.
[#7]Stop Designing For The Algorithm[#7]
Part of the problem is the design industry at large has increasingly blurred the line between designing for people and designing for attention.
“What's trending?” gets clicks. “What's out?” gets clicks. “Five things you should never do in your kitchen” gets clicks. “The design trends that are officially dead” gets clicks.
Nuance usually doesn't.
The real test of a great home happens in daily life. That calls for a functional plan, a personal feel and a clear response to the architecture, all brought together through beautiful execution for the people who actually live there.
.webp)
[#8]Our Approach At Gallery KBNY[#8]
At Gallery, we certainly have our own opinions. Any good architect or designer should.
We'll tell a client when we believe a layout can be improved, challenge an assumption when we see a better solution and introduce materials, details and ideas they may not have considered. As we explained when talking About Us, we ‘don’t say yes to every request.’
That’s because we see design as an ongoing conversation between our clients and our team.
Our role is to learn how our clients live, study the architecture we're working with, expose them to possibilities and then translate all of that into a home that feels uniquely theirs.
[#9]Home Design Is Driven By Life[#9]
As an industry, we can offer clients something far more useful than a steady stream of headlines declaring perfectly legitimate design choices dead.
Lasting design comes from a deeper place than novelty or fashion. Good design starts with listening. From there, the work responds to the architecture, challenges assumptions when necessary and solves real problems, shaping something beautiful around the way our clients want to live.
The most important question has always been what works for you.
If you're planning a renovation in NYC and want a home shaped around the way you live, consider Gallery. We are a New York Times-featured design-build firm in New York City with a full-service approach to residential renovations in Manhattan and Brooklyn that includes everything from interior design and architecture services to filing permits and construction management. We're experts in renovating pre-war homes, apartment combinations in NYC, room additions, brownstone renovations, loft restorations and everything in between.
View our full portfolio of New York City renovation before and afters, learn more about Gallery KBNY, or simply contact us to start a conversation about how you live and what your home could be. When you're ready to compare firms, our guide to choosing a home renovation contractor in NYC explains why a full-service approach makes the most sense.
Gallery KBNY is a full-service design-build firm featured in The New York Times, specializing in the architecture, interior design, and renovation of apartments, co-ops, condominiums, townhomes, and lofts across Manhattan and Brooklyn. Our integrated team of architects, designers, contractors, and project managers manages every phase from board approvals and DOB permitting through design and construction. A founding partner is involved in every project, start to finish. Because architecture, design, permitting, and construction are coordinated under one roof, the process remains streamlined, accountable, and transparent from start to finish. Our work has also appeared in Forbes, Architectural Digest, and Inc., and is backed by 100+ five-star client reviews.
[#10]Frequently Asked Questions About Evergreen Design In NYC[#10]
Are open kitchens still a good choice for a Manhattan apartment?
An open kitchen remains an excellent choice for households that cook often and entertain at home. In Manhattan, the decision usually depends on the building. Many co-ops and condos restrict venting through exterior walls, so a high-performance recirculating hood and careful appliance selection become essential for managing cooking odors. Removing a wall may require a structural engineer's review, and wet-over-dry rules can limit how far a sink or range can move. For clients who want both connection and privacy, steel-framed glass partitions or oversized pocket doors let the kitchen open fully for entertaining and close off during everyday cooking.
What should I prepare before meeting with a design-build firm about my NYC renovation?
The most valuable preparation is a clear picture of how your household uses the apartment today. Note which rooms get the most use at different times of day, where storage falls short and which spaces sit largely unused. Images of interiors you love are helpful, especially when you can name the quality that draws you in, whether that is the millwork, the lighting, the palette or the way one room flows into the next. On the practical side, gather your building's alteration agreement, any existing floor plans and a sense of your budget and move-in timeline. This gives the design team enough context to propose ideas grounded in your life and your building from the very first meeting.
How do co-op and condo board approvals affect a Manhattan apartment renovation?
Most Manhattan co-ops and condos require an approved alteration agreement before work begins. Any project that relocates walls or reroutes plumbing and gas lines typically goes through review by the building's architect or engineer, and larger scopes also need NYC Department of Buildings permits. Many buildings add their own requirements, including restricted working hours, summer-only windows for major construction, contractor insurance minimums and security deposits. Planning for these approvals from the outset lets the layout reflect how you live while staying aligned with what the building allows. At Gallery KBNY, our in-house architecture and permitting team prepares board packages and DOB filings alongside the design, so approvals keep pace with the creative process.
Designing a Home That Goes Beyond Function?
Evaluate Your Manhattan Apartment
Before You Buy
Buying an apartment you plan to renovate? A founding partner walks it with you during the contract period and maps the scope, cost, and timeline, so you know exactly what you're taking on before you sign.
As seen in
Pre-Purchase Assessment
Walk the apartment with us first and understand the full scope, cost, and timeline before you close.
or call us directly
let’s
Design-Build
together


