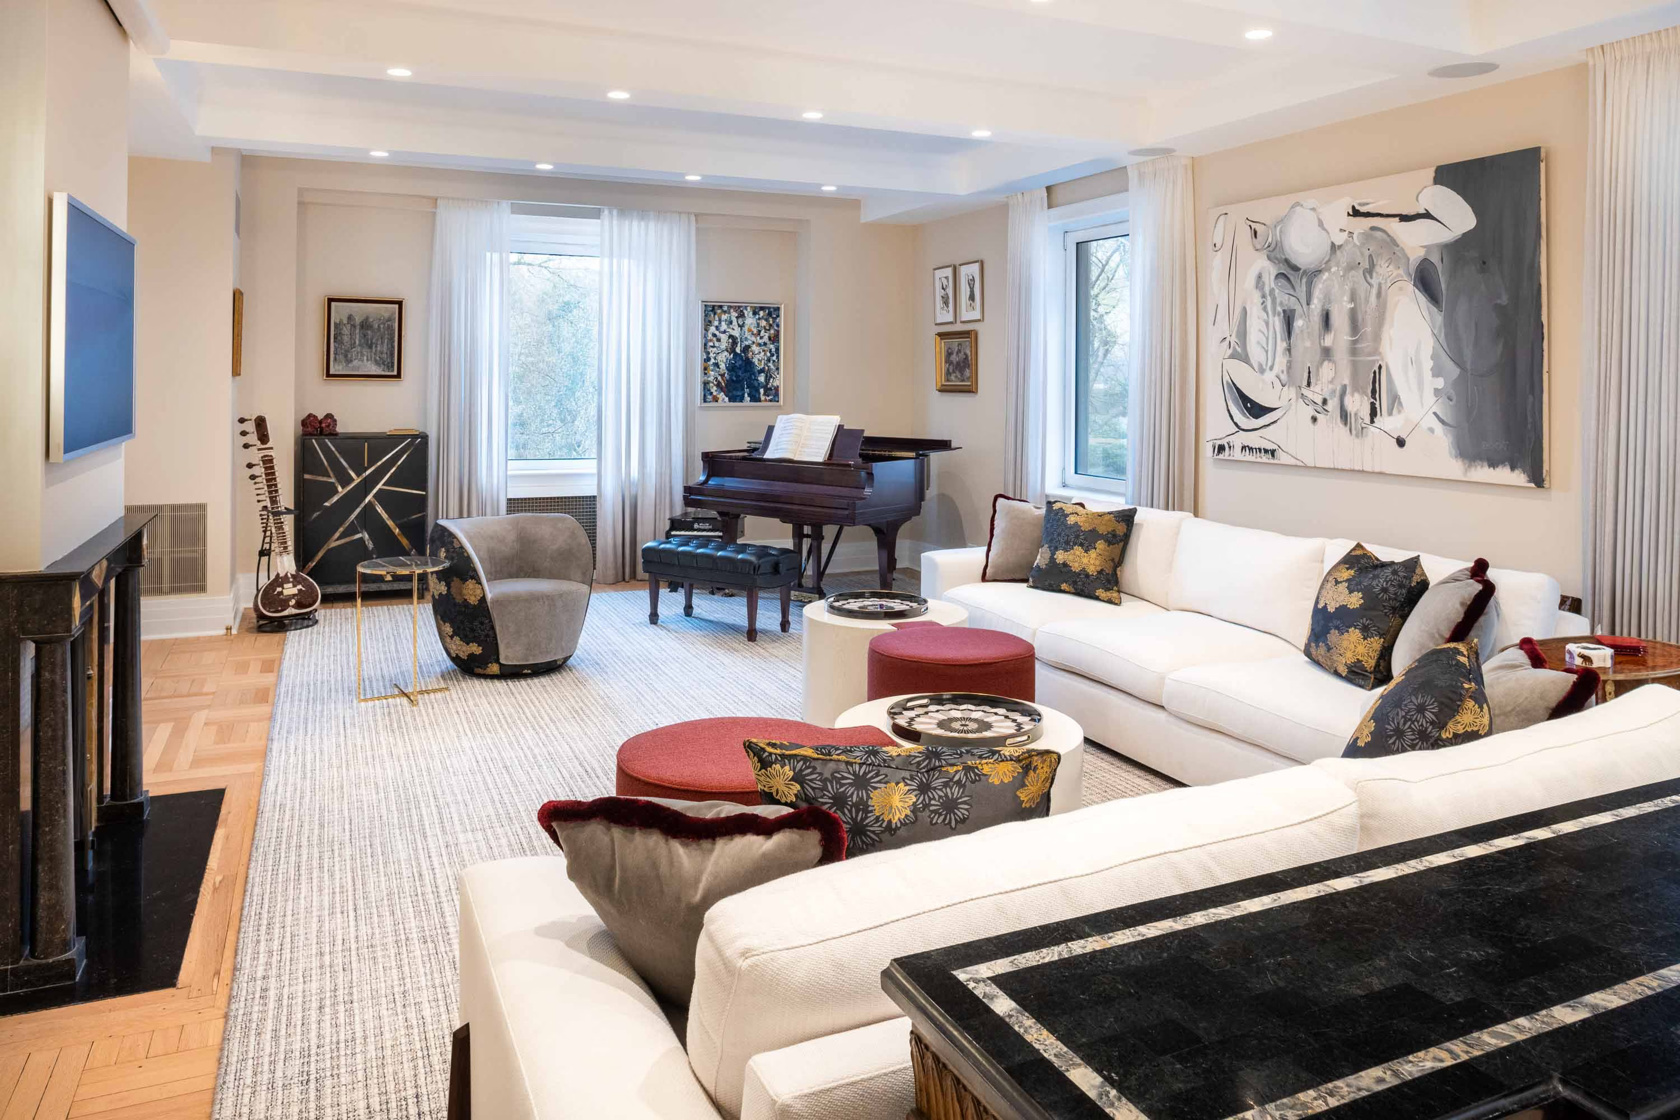
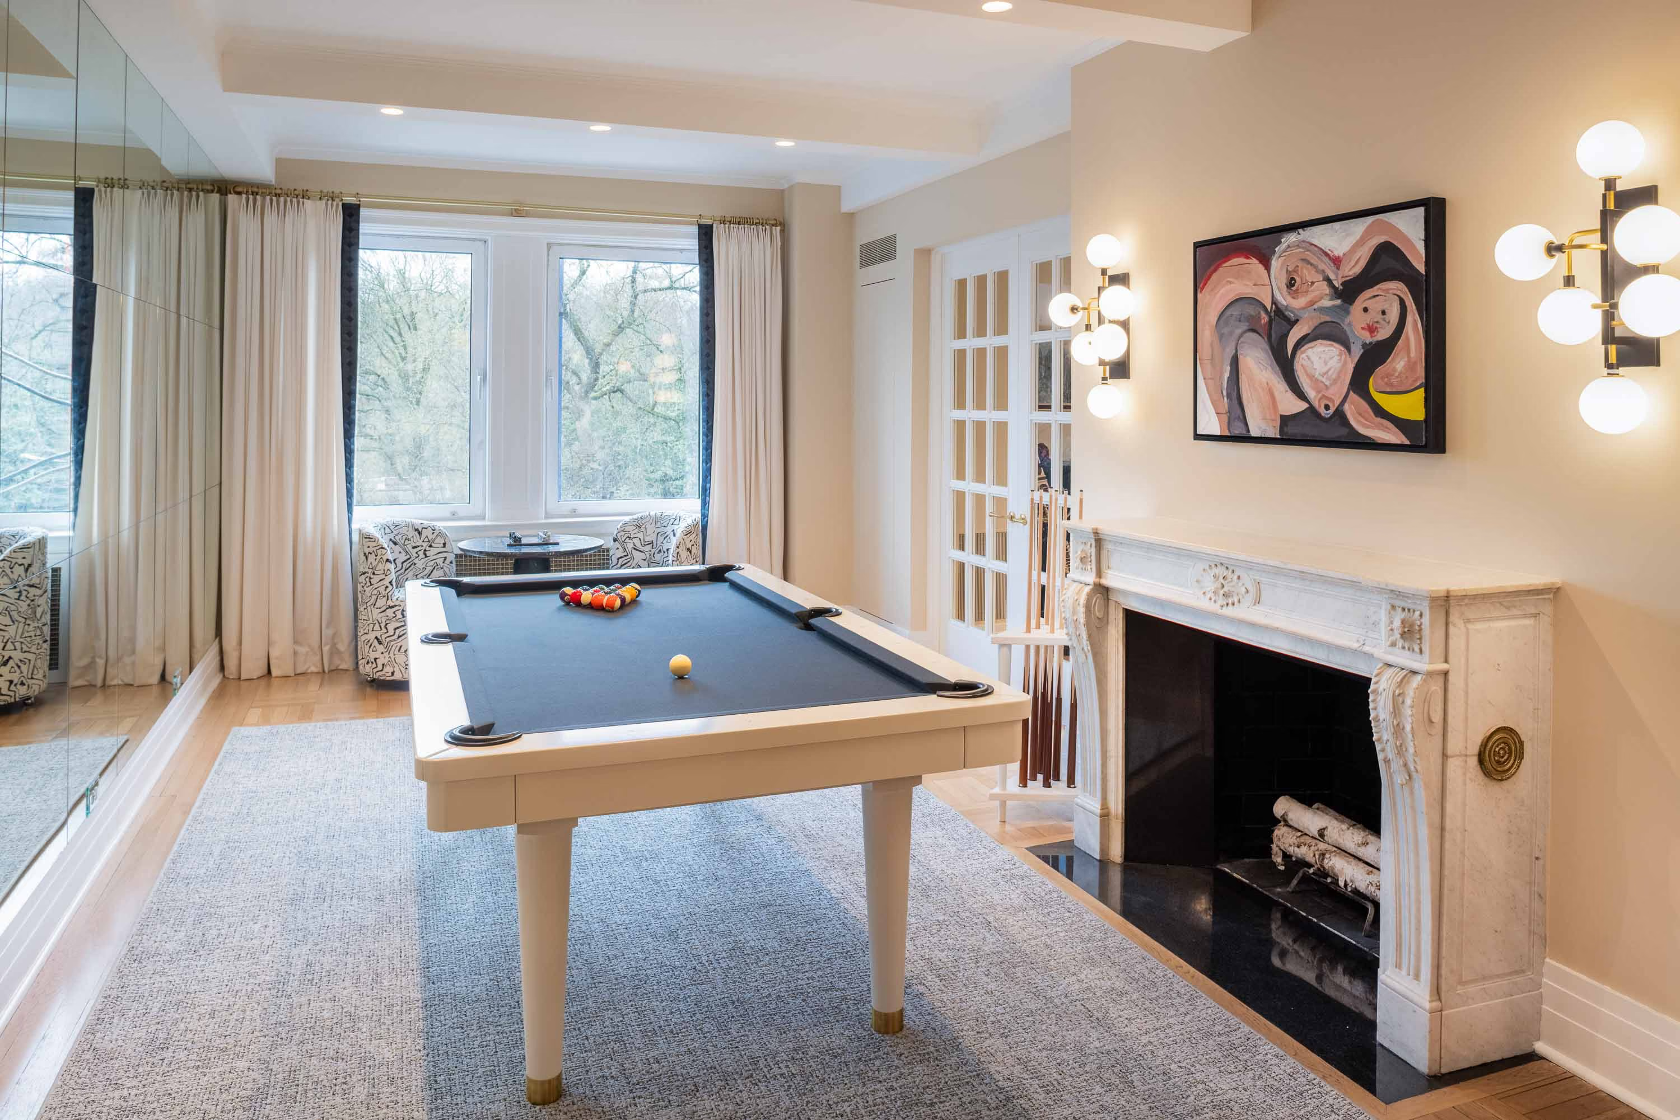
Full Renovation Of Pre-War Co-Op In Manhattan | 1035 5th Avenue

Full Renovation Of Pre-War Co-Op In Manhattan at 1035 5th Avenue — Gallery KBNY
Gallery KBNY's ten-month design-build renovation of a 4,000-square-foot pre-war co-op at 1035 5th Avenue in Manhattan's Central Park, Upper East Side
Map showing the location of 1035 5th Avenue, Central Park, Upper East Side, Manhattan, by Gallery KBNY

About This Renovation

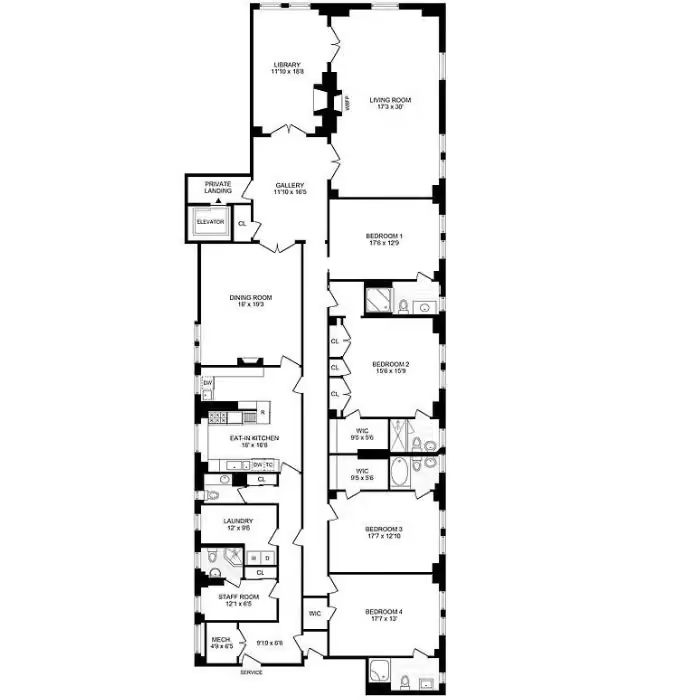
Our recent renovation at 1035 5th Avenue found us in the middle of quintessential Manhattan. Overlooking Central Park, this beautiful Italian Renaissance Palazzo co-op is located on Fifth and 85th street, just down the street from The Met. When our client purchased this 4,000 square foot pre-war property, the space hadn’t been updated in more than 50 years. The vision for this renovation called for a complete design overhaul of the extensive space, while incorporating many of the prior architectural elements and elegant marble accents, while also creating an additional bathroom and powder room. While the results speak for themselves, the client’s glowing praise for our full-service approach went a long way. 

Project at a glace

Job Type
Pre-War Co-Op Renovation
Ownership Type
4,000 sq ft
Building
full home renovation
AddresS
1035 5th Avenue
Neighborhood
Central Park, Upper East Side, Manhattan
Year Built
1926
Square Footage
4,000 sq ft
Duration
10 Months
SCOPE
Full Renovation
SERVICES
Design-Build (Interior Design, Architectural, Board Approvals, Construction Management)
DESIGN STYLE
Transitional pre-war
DESIGNER
Design By Gallery

Full Renovation Without Gut Requires Fine Touch 

Typically, when fully renovating a pre-war apartment in NYC, the job often welcomes a gut renovation, in order to fully customize and modernize the dated space as needed. However, in the case of this 4,000 square foot historic home, the architectural accents and original marble offer one-of-a-kind design opportunities that add and maintain value, so a full gut renovation was out of the question. 

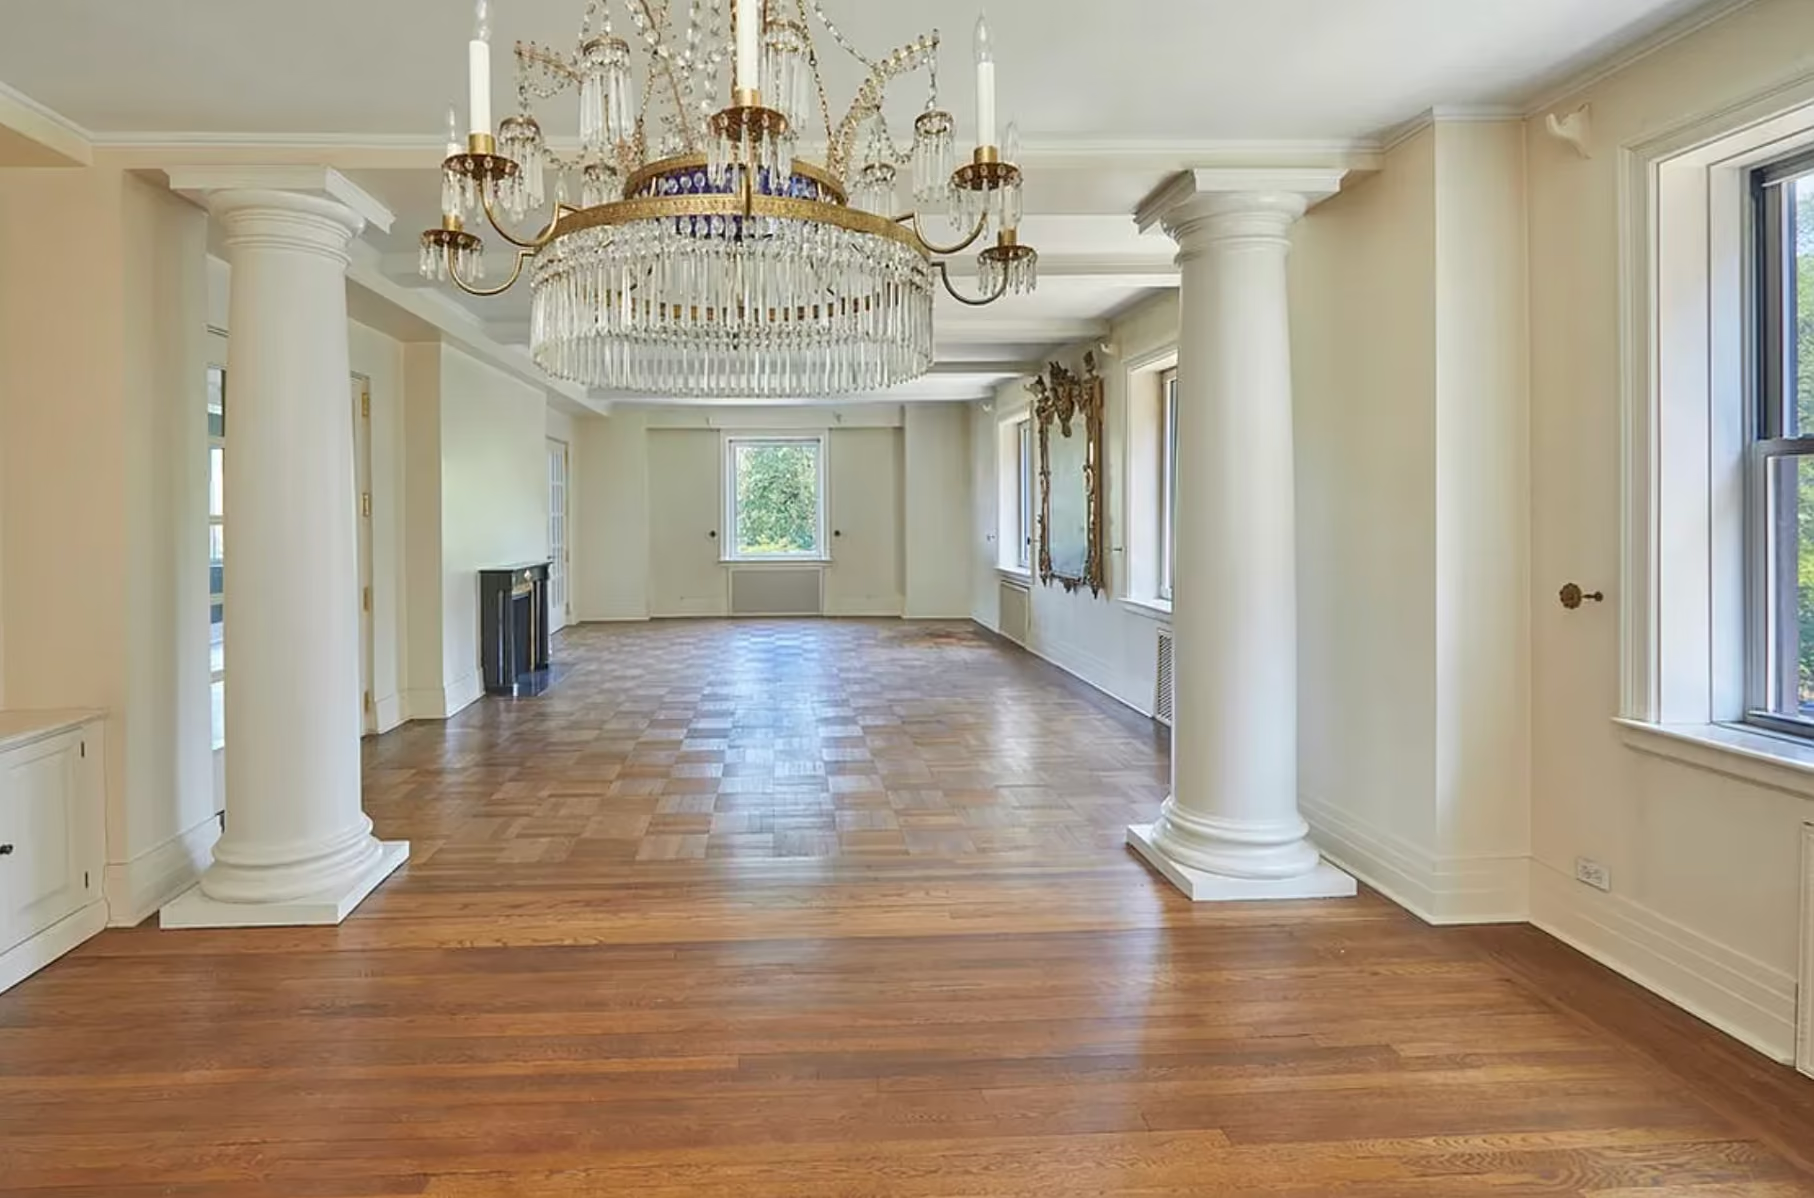
For us, the biggest challenge became protecting those distinguished details, while also blending into new additions so the final look was cohesive. That fine touch required an immense amount of customization and specific trims to match existing, along with floor restoration in the majority of the home that included stitching to large portions of the original parquet flooring to ensure proper blend. We also rewired 60% of the property, which required strategic openings to ensure nothing of pre-war significance was altered. To honor the marble accents throughout the space, we polished every surface and matched certain epoxies when required to get as close as possible to the original look and feel.
Renovated interior detail of a pre-war co-op at 1035 Fifth Avenue on the Upper East Side, Manhattan, by Gallery KBNY (view 1)
Renovated interior detail of a pre-war co-op at 1035 Fifth Avenue on the Upper East Side, Manhattan, by Gallery KBNY (view 2)

Immaculate Millwork Throughout

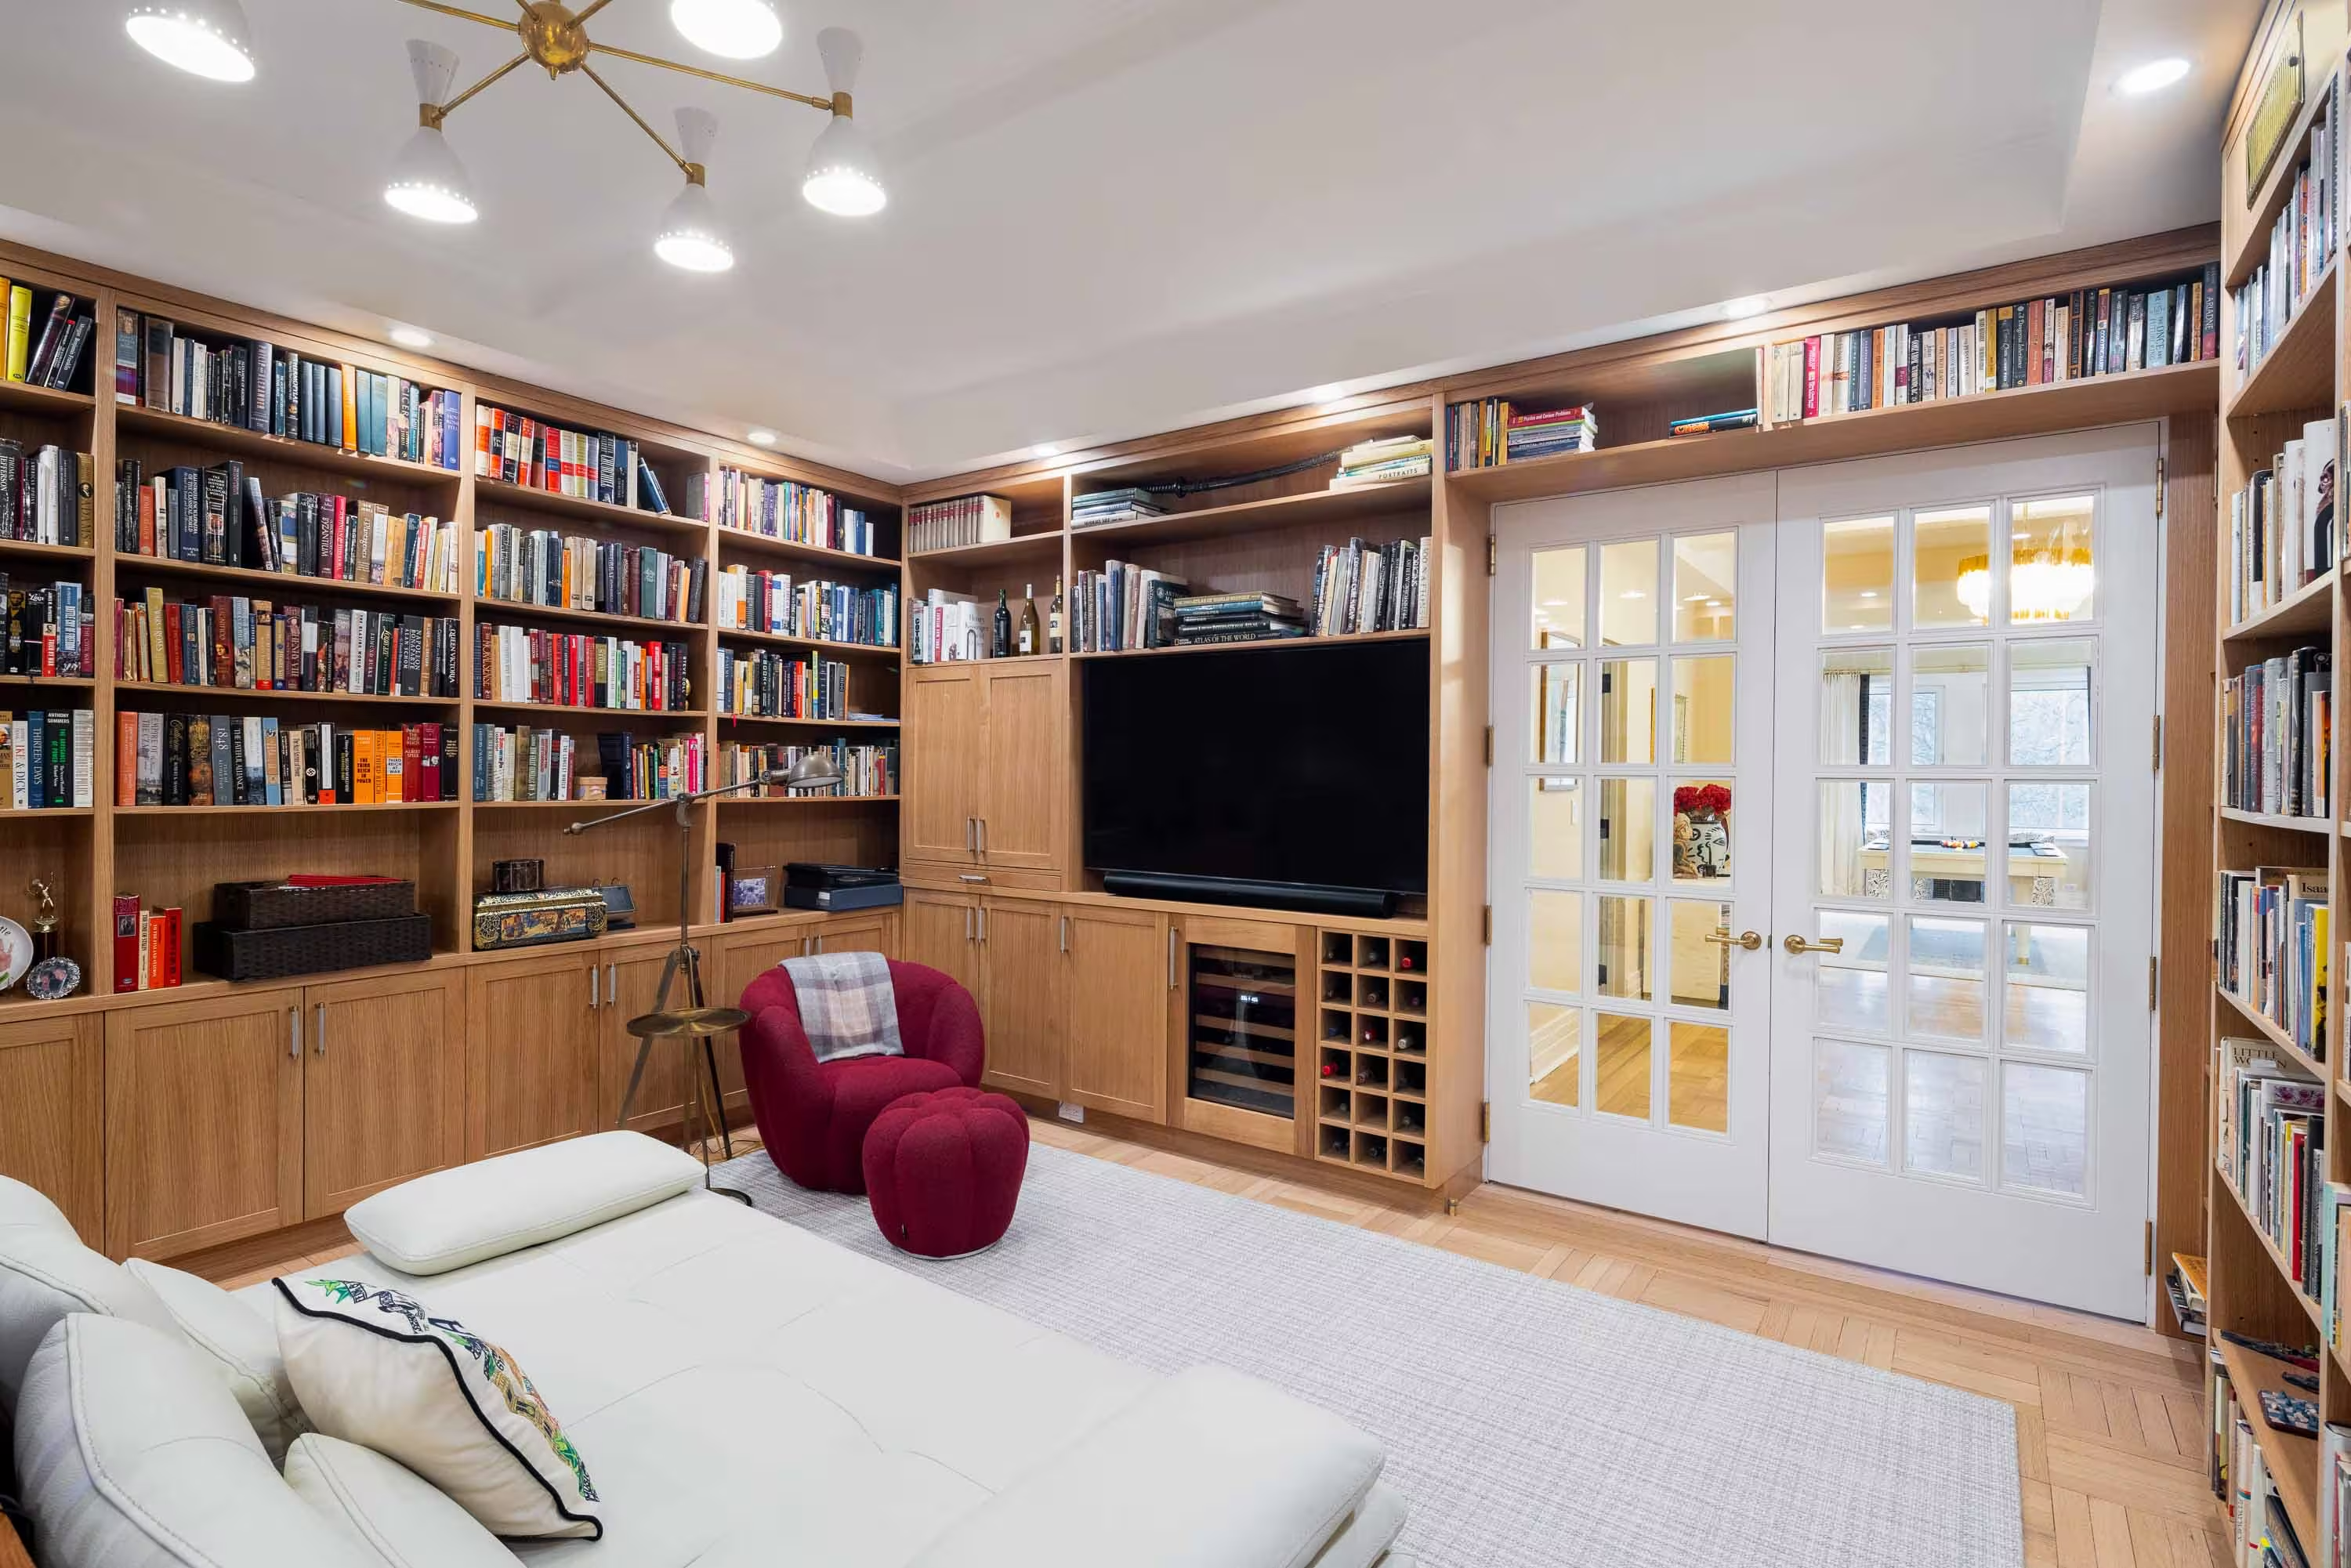
To match the foundational pre-war details, our transitional design plan called for accentuating the millwork throughout the space. The focal point of this immaculate woodwork is the library, which features wall to wall white oak shelving and paneled millwork throughout the entire space. Focal point features in the kitchen and family room exhibit extensive millwork upgrades as well, as do the bedrooms. The kids room features a custom white oak bunk-bed that is built floor-to-ceiling with steps on the side for easy and safe access. 

Custom Indoor Outdoor HVAC Installation

Another significant challenge when renovating this pre-war co-op was creating central air in the space without having to drop ceilings that would impact the period aesthetics, or more importantly block any of the Central Park views. Our solution was a true split HVAC called a VRV system, which we placed in the back laundry room. This required us to turn the space into a formal indoor/outdoor room that allowed the condenser to have circulation of fresh air from outside while still being well-insulated by residing inside. To do this, we removed a window and created an automatic louver that opens and closes accordingly as the VRV system cycles on and off. The room is also equipped with a drainage system so any water managing to trickle inside immediately gets drained. Finally, we ran heat trace lines on all the plumbing pipes so they’ll never freeze, as a secondary measure beyond insulation.

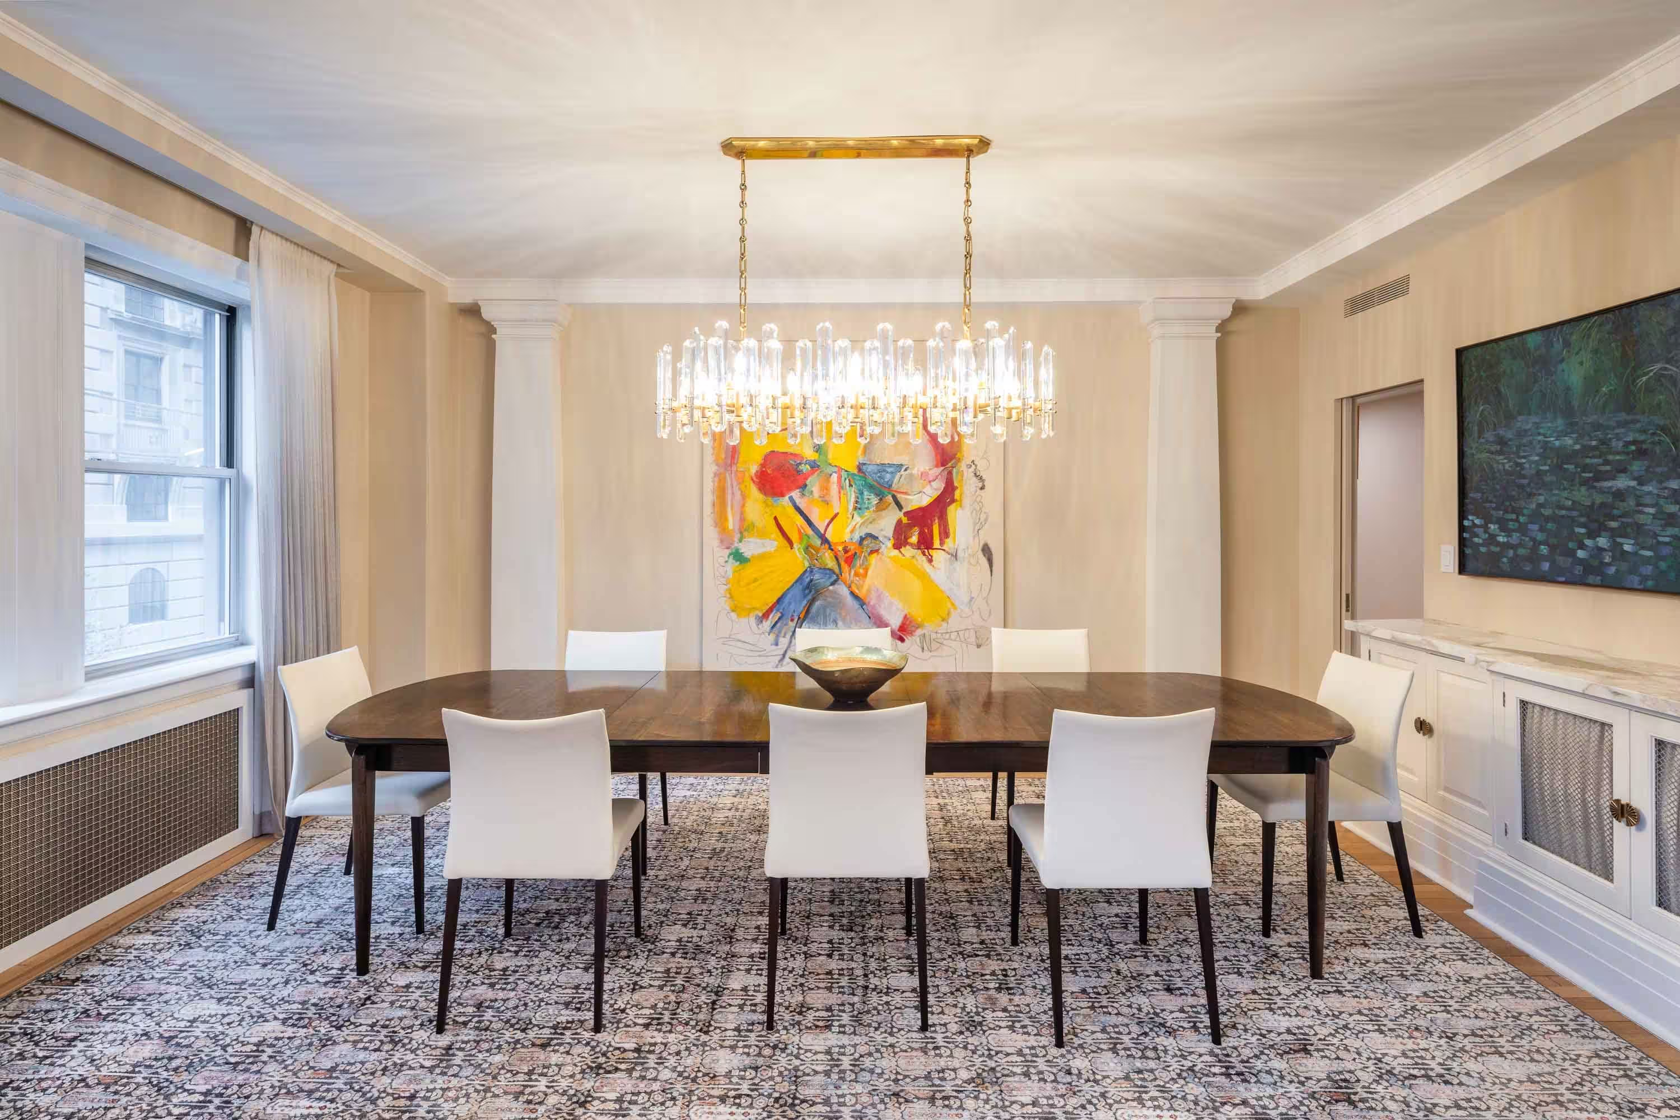
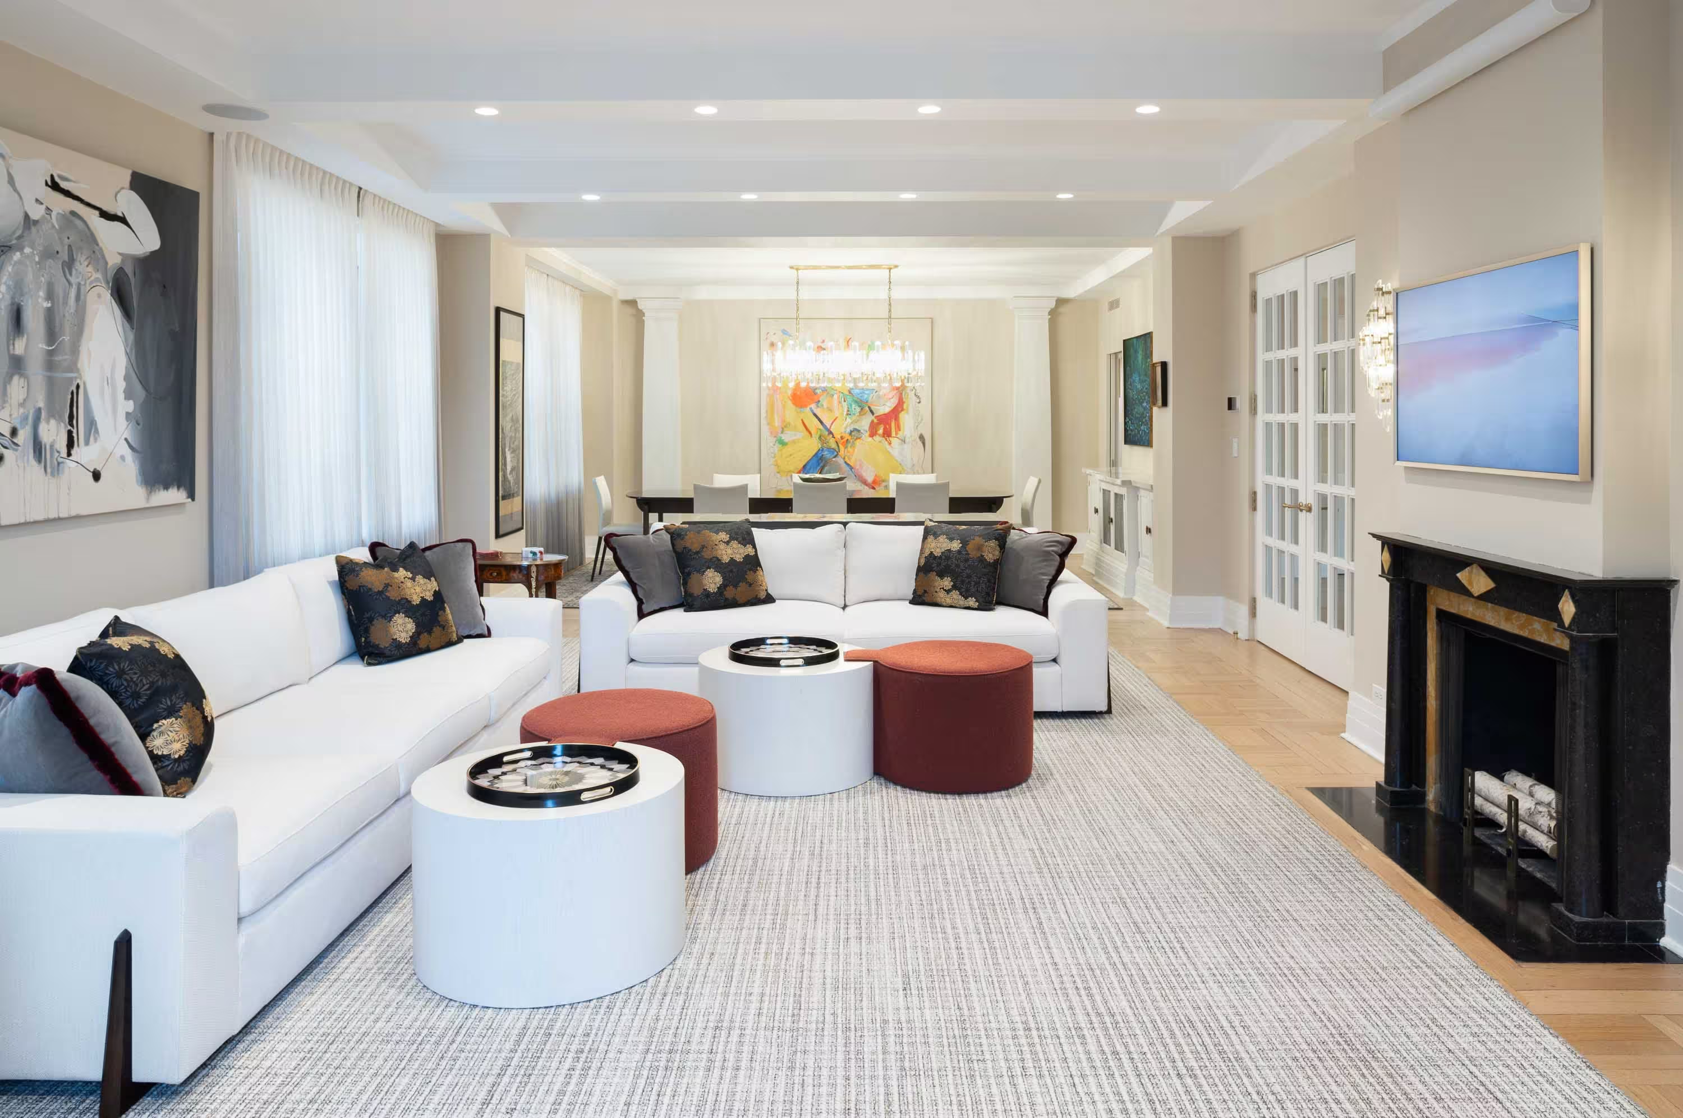
Renovated interior detail of a pre-war co-op at 1035 Fifth Avenue on the Upper East Side, Manhattan, by Gallery KBNY (view 3)
Renovated interior detail of a pre-war co-op at 1035 Fifth Avenue on the Upper East Side, Manhattan, by Gallery KBNY (view 4)

Additional Highlights

  • Restored Marble Fireplace
  • Various Lighting & Moulding Updates 
  • Paint Throughout With Accent Wallpaper Installations

Considering a co-op renovation in NYC? View our portfolio of condo renovation before and afters, learn more about Gallery, or simply contact us today. If you’re planning a renovation at 1035 5th Ave, we’ve put together an insider’s guide -  Renovating in 1035 5th Avenue: What to Know - based on firsthand experience working in the building. It’s a perspective that gets into the details most firms miss, and one you won’t really find anywhere else.

Gallery KBNY is an award-winning design-build firm in New York City with a full-service approach to residential renovations that includes everything from interior design and architectural services to facilitating building management and board approval, to construction and construction management. We’re experts in pre-war renovations, full home renovations, apartment combinations, and all that falls in between. Let Gallery bring your dream home to life.

BEFORE + PROGRESS
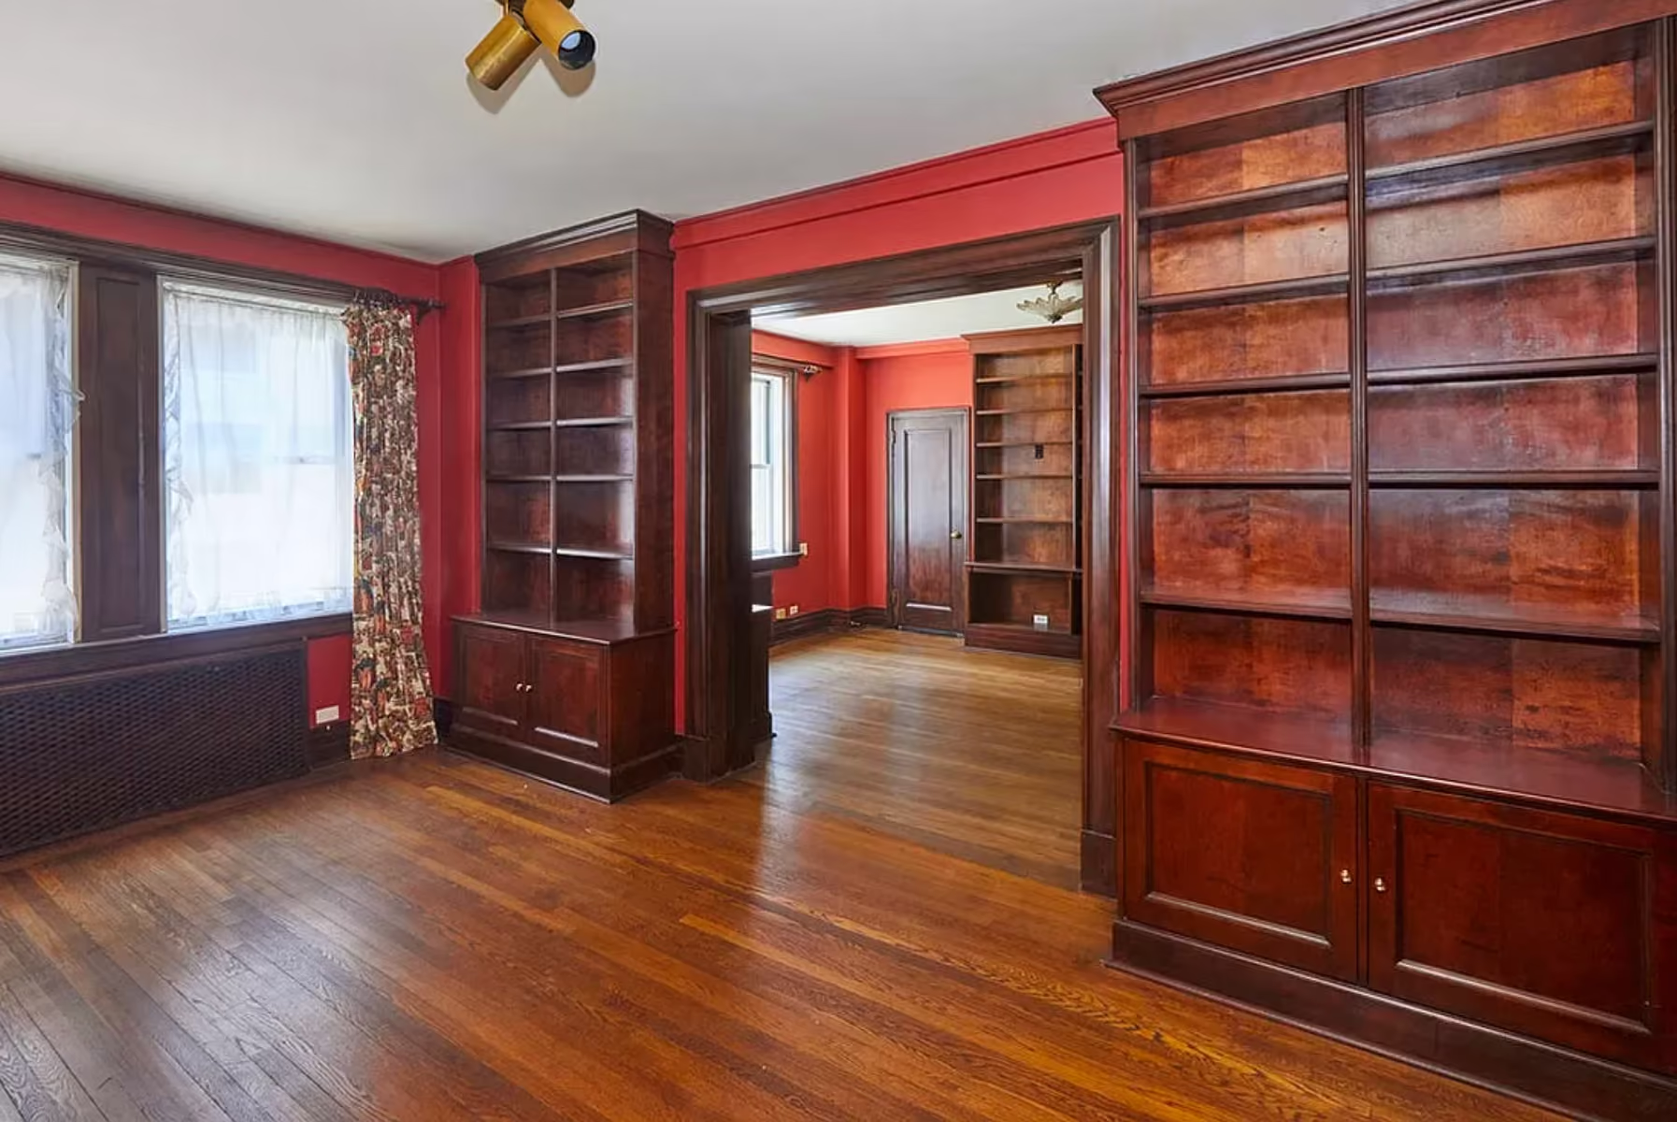
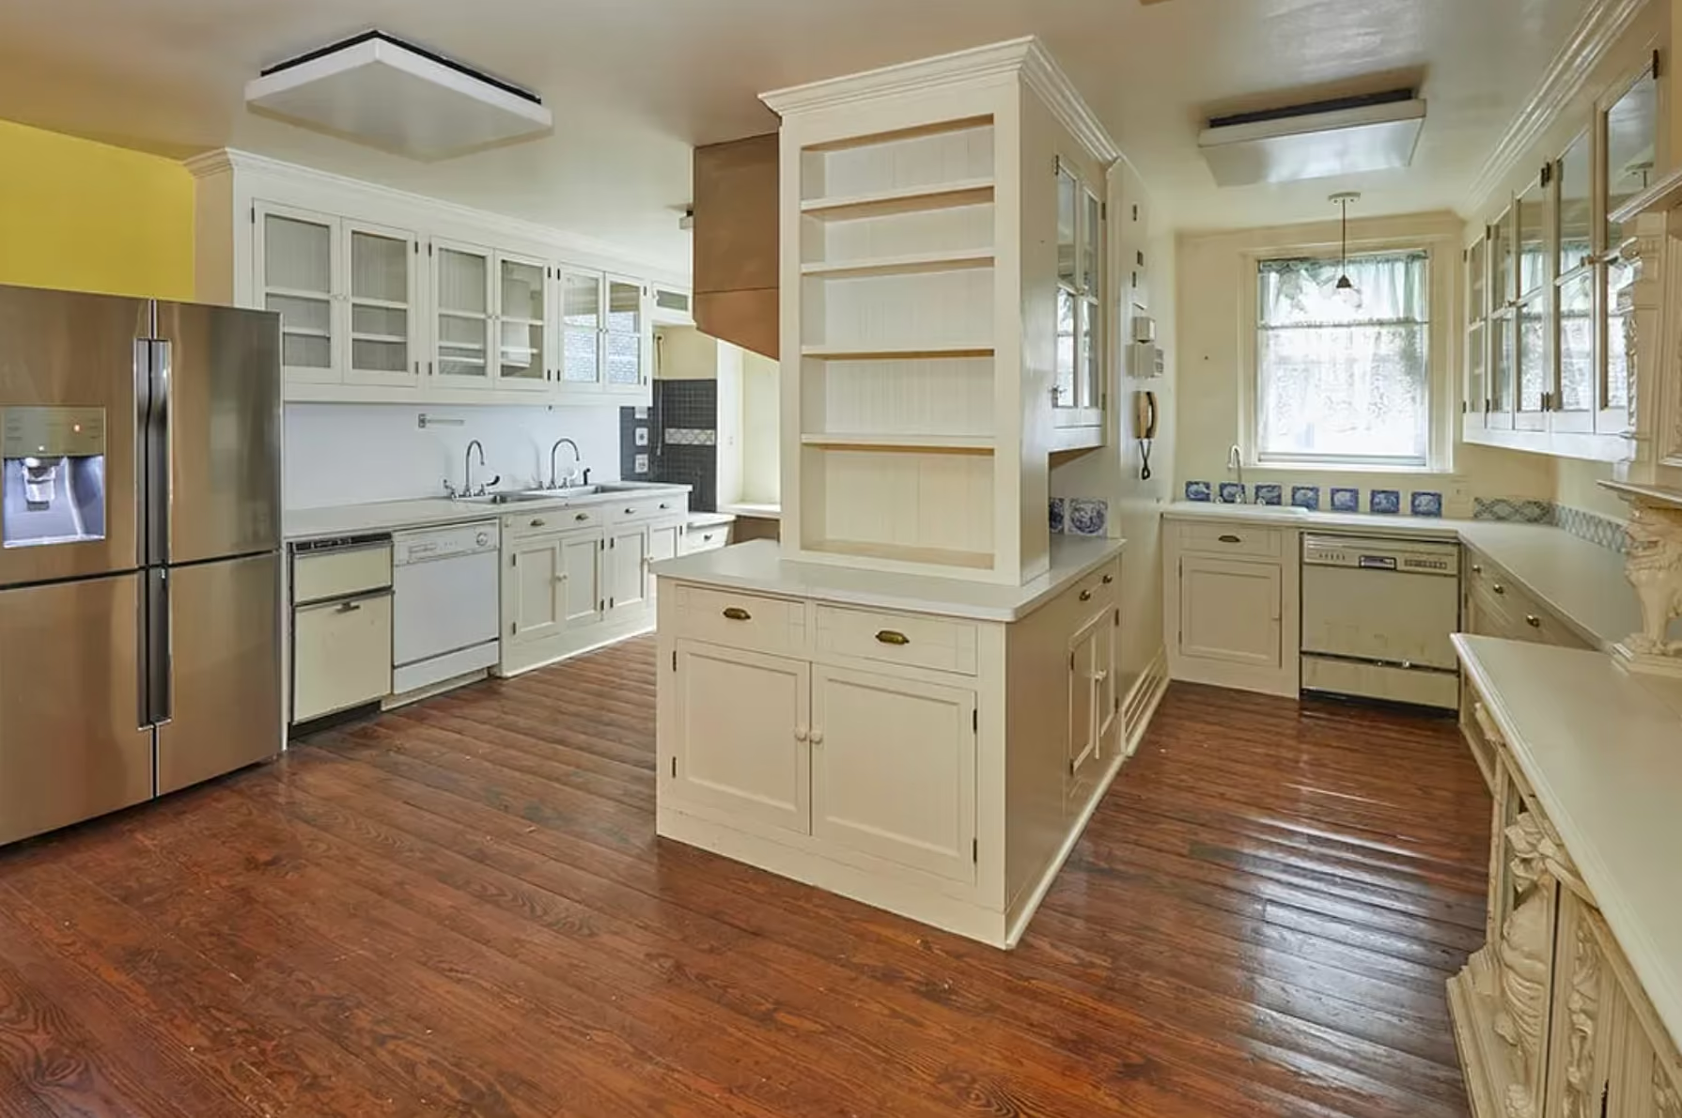
Pre-renovation or in-progress view of a pre-war co-op renovation at 1035 Fifth Avenue on the Upper East Side, Manhattan, by Gallery KBNY (view 1)
Pre-renovation or in-progress view of a pre-war co-op renovation at 1035 Fifth Avenue on the Upper East Side, Manhattan, by Gallery KBNY (view 2)
Pre-renovation or in-progress view of a pre-war co-op renovation at 1035 Fifth Avenue on the Upper East Side, Manhattan, by Gallery KBNY (view 3)
Pre-renovation or in-progress view of a pre-war co-op renovation at 1035 Fifth Avenue on the Upper East Side, Manhattan, by Gallery KBNY (view 4)
Pre-renovation or in-progress view of a pre-war co-op renovation at 1035 Fifth Avenue on the Upper East Side, Manhattan, by Gallery KBNY (view 5)
Pre-renovation or in-progress view of a pre-war co-op renovation at 1035 Fifth Avenue on the Upper East Side, Manhattan, by Gallery KBNY (view 6)
Pre-renovation or in-progress view of a pre-war co-op renovation at 1035 Fifth Avenue on the Upper East Side, Manhattan, by Gallery KBNY (view 7)
Pre-renovation or in-progress view of a pre-war co-op renovation at 1035 Fifth Avenue on the Upper East Side, Manhattan, by Gallery KBNY (view 8)
Pre-renovation or in-progress view of a pre-war co-op renovation at 1035 Fifth Avenue on the Upper East Side, Manhattan, by Gallery KBNY (view 9)
Pre-renovation or in-progress view of a pre-war co-op renovation at 1035 Fifth Avenue on the Upper East Side, Manhattan, by Gallery KBNY (view 10)
Pre-renovation or in-progress view of a pre-war co-op renovation at 1035 Fifth Avenue on the Upper East Side, Manhattan, by Gallery KBNY (view 11)
Pre-renovation or in-progress view of a pre-war co-op renovation at 1035 Fifth Avenue on the Upper East Side, Manhattan, by Gallery KBNY (view 12)
Pre-renovation or in-progress view of a pre-war co-op renovation at 1035 Fifth Avenue on the Upper East Side, Manhattan, by Gallery KBNY (view 13)
Pre-renovation or in-progress view of a pre-war co-op renovation at 1035 Fifth Avenue on the Upper East Side, Manhattan, by Gallery KBNY (view 14)
Pre-renovation or in-progress view of a pre-war co-op renovation at 1035 Fifth Avenue on the Upper East Side, Manhattan, by Gallery KBNY (view 15)
Pre-renovation or in-progress view of a pre-war co-op renovation at 1035 Fifth Avenue on the Upper East Side, Manhattan, by Gallery KBNY (view 16)
Pre-renovation or in-progress view of a pre-war co-op renovation at 1035 Fifth Avenue on the Upper East Side, Manhattan, by Gallery KBNY (view 17)
Pre-renovation or in-progress view of a pre-war co-op renovation at 1035 Fifth Avenue on the Upper East Side, Manhattan, by Gallery KBNY (view 18)
Pre-renovation or in-progress view of a pre-war co-op renovation at 1035 Fifth Avenue on the Upper East Side, Manhattan, by Gallery KBNY (view 19)
Pre-renovation or in-progress view of a pre-war co-op renovation at 1035 Fifth Avenue on the Upper East Side, Manhattan, by Gallery KBNY (view 20)
Pre-renovation or in-progress view of a pre-war co-op renovation at 1035 Fifth Avenue on the Upper East Side, Manhattan, by Gallery KBNY (view 21)
Pre-renovation or in-progress view of a pre-war co-op renovation at 1035 Fifth Avenue on the Upper East Side, Manhattan, by Gallery KBNY (view 22)
Pre-renovation or in-progress view of a pre-war co-op renovation at 1035 Fifth Avenue on the Upper East Side, Manhattan, by Gallery KBNY (view 23)
Pre-renovation or in-progress view of a pre-war co-op renovation at 1035 Fifth Avenue on the Upper East Side, Manhattan, by Gallery KBNY (view 24)
Pre-renovation or in-progress view of a pre-war co-op renovation at 1035 Fifth Avenue on the Upper East Side, Manhattan, by Gallery KBNY (view 25)
No items found.
Renovated interior of a pre-war co-op at 1035 Fifth Avenue on the Upper East Side, Manhattan, by Gallery KBNY
Insider's Guide
Planning A Renovation At 1035 5th Avenue?
Read our first-hand guide to renovating in this Carnegie Hill pre-war co-op, from board approval requirements to the mechanical and layout details that shape every project at this address.
Read the Building Guide

NYC RENOVATION FAQS

Does Gallery Handle The Entire Renovation?

Yes. We handle the entire process start to finish, from architectural services, permits, and board approval to interior design, material procurement, project management and construction.

Consider The Details: Benefits Of Combined Design & Architecture Planning For Your Apartment Renovation

Does Gallery Have A Project Minimum?

Yes. Our project minimum is $400,000.

What Can I Expect In Regard To My Project's Final Cost?

Renovation costs vary significantly based on apartment size, scope, finish level, existing conditions, and building type. As a general benchmark in Manhattan:

  • Full gut renovation, pre-war apartment (~1,800 sq ft), upper-mid-level finishes: $500 to $650 per sq ft, or approximately $850,000 to $1,000,000+
  • Same scope with luxury finishes, elaborate millwork, and extensive HVAC or window work: $600 to $850 per sq ft, or $1,000,000 to $1,500,000+
  • Newer building in good condition, primarily cosmetic renovation: $375 to $500 per sq ft, or approximately $650,000 to $900,000

Pre-war buildings typically cost more due to older infrastructure and additional labor requirements.

To better understand renovation pricing in 2026, start with our cost-per-square-foot analysis, then review our planning guide for budgeting insights and strategic considerations:

What Makes Gallery KBNY Different From Other NYC Design-Build Firms?

Gallery KBNY focuses exclusively on co-ops, condos, and pre-war apartments in Manhattan and Brooklyn. The firm's differentiators are rigorous pre-construction due diligence, a fully integrated design-build model, and deep experience navigating the board, DOB, and building-specific complexities that define NYC renovation. Architecture, interior design, project management, and construction operate under one coordinated team, reducing risk and keeping accountability clear from concept through completion.

Learn more about what separates us from other general contractors and so-called design-build firms.

VIDEO REVEAL

Our success stories

Forget about any horror story you have heard about contractors. Stop right here. This is the design-build contractor you want to HIRE. It was a breeze working with Gallery on our apartment combination project. We looked at quiet a few design-build companies and chose Gallery because of the great communication and the fact that they were able to manage material purchasing and product selection for us. They were honest, took responsibility and pride in their work.”
Zoe C
Upper West Side, Manhattan, NY.
Gallery KBNY has been absolutely amazing with my renovation. As a complete newbie, I was expecting a stressful process, but they made everything incredibly smooth—and I learned so much along the way. They’re truly a concierge-level service that genuinely cares about both their clients and the quality of their work. I know I couldn’t have chosen a better team. Colin, Morgan, and Leo were fantastic with logistics; Kate is a brilliant designer; and Alex was, hands down, one of the most responsive and professional contacts I’ve ever worked with. The entire experience was marked by ease, efficiency, quality, and grace. 10/10 recommend!
Irene G.
Manhattan, NY.
We used Gallery KBNY to re-design our kitchen and other rooms. Avi Zikry's design was amazing. His vision enabled us to create a whole new look and a better functioning space. That was a year ago, and we are very happy with the results. I highly recommend him. View full renovation: https://www.gallerykbny.com/our-work/manhattan-apartment-renovation-91-central-park-west
Shivraj B.
Upper East Side, Manhattan, NY.
We loved working with Avi and the whole team at Gallery Kitchen and Bath. From our very first meeting, we felt like we were in great hands. Avi is so responsive—always available, quick to come up with solutions, and he and his team helped us pivot whenever needed without losing momentum. Renovating in NYC is complicated, but they handled all the logistics seamlessly and made the process so much less stressful. They do everything—design, architectural work, and managing every detail and skilled trade needed for a full gut renovation of our loft apartment —so we never had to worry. They are in full control of their workers, which allows them to stay on track and adapt quickly. They were creative and helpful when we needed to pivot on design unexpectedly. We felt like we had true partners that genuinely cared about our project and our well being! The finished space truly exceeds our expectations—we are so proud of our beautiful new home. It’s hard to put into words how positive our experience was overall. We would not hesitate for a moment to recommend Avi and the entire team at Gallery. They will be our very first call if we ever need to renovate again in the future… and you should call right now if you’re considering a renovation! View The Renovation: https://www.gallerykbny.com/our-work/chelsea-co-op-renovation-107-w-25th-st
Jason C
Carroll Gardens, Brooklyn, NY.
I enthusiastically recommend Gallery, who did a superb job renovating our once decrepit 2-bedroom apartment in Brooklyn Heights. The project involved a full kitchen and bathroom renovation, as well as new electrical, refinished floors, new doors, new baseboards, and some rearranged bedroom closets. What is more, when I have them the wrong paint color for my daughter’s bedroom, and the team started to paint that color, they got the paint I wanted and corrected the “mistake” (which has actually been my mistake) and didn’t charge me for that either. I’d choose them again 100 times over and definitely recommend them to anyone considering a similar project.
Jane M
Brooklyn Heights, Brooklyn, NY.
We interviewed about 8 different companies before hiring a contractor for our apartment renovations. Although Gallery was not the cheapest option, we chose them based on their upfront billing format, high client reviews, and depth of knowledge. We loved how it was a “one stop shop” and were paying one bill, up front. Everything was very transparent and we could not be happier with the results! Our apartment looks exactly how we imagined. Thank you!!
Fiki K.
Gramercy Park, Manhattan, NY.
View all reviews
About Gallery KBNY

Gallery KBNY is an award-winning, full-service design-build firm specializing in the architecture, interior design, and renovation of apartments, co-ops, condominiums, townhomes, and lofts across Manhattan and Brooklyn. Our integrated team of architects, designers, contractors, and project managers — with a founding partner involved in every project — manages every phase from board approvals and DOB permitting through design and construction. Because architecture, design, permitting, and construction are coordinated under one roof, the process remains streamlined, accountable, and transparent from start to finish. Our work has been recognized by Forbes, The New York Times, Architectural Digest, and Inc., and we have received Houzz Best of Design & Service seven consecutive years, along with 100+ five-star client reviews.

let’s

Design-Build

together

By providing your phone number, you agree to receive text messages from Gallery. Message and data rates may apply. Message frequency varies.

Thank you! Your submission has been received!
Oops! Something went wrong while submitting the form

Managing Partner/CEO

Avi Zikry

Avi Zikry is the CEO and managing partner of Gallery KBNY, a full service design-build firm specializing in the design and interior renovation of apartments, townhomes, and lofts in NYC. Under his leadership, Gallery KBNY has earned the reputation for delivering exceptional service and beautiful homes to our select group of clients. Avi's strategic positioning extends beyond the brand. He has strategically cultivated a network of industry partners and suppliers, forging strong alliances that allow Gallery KBNY to access cutting-edge technologies and materials. By staying abreast of industry trends and technological advancements, Avi ensures the firm remains at the forefront of innovation, consistently offering clients the latest design solutions and construction methodologies.