How Much Can You Expand a NYC Townhouse? Understanding FAR & Zoning
How FAR, zoning and building codes set the limits on building up, out or down on a Manhattan or Brooklyn townhouse.
October 21, 2026
|

How Much Can You Expand a NYC Townhouse? Understanding FAR & Zoning
See how FAR, zoning, cellar rules, flood maps and building codes decide how far you can build up, out or down on a Manhattan or Brooklyn townhouse.
TABLE OF CONTENTS
- Start With Zoning: What Are You Actually Allowed to Build?
- Basement vs. Cellar: One of the Most Important Distinctions
- Excavating a Basement: What Happens Beneath the Foundation?
- Adding a Third Floor: Is It Actually Possible?
- Converting a Two-Family Townhouse Into a Three-Family Home
- Rear Extensions: How Far Can You Build Into the Backyard?
- Don't Forget the Existing Building Records
- The Other Systems That Can Affect Your Renovation Budget
- Why Design and Construction Need to Be Planned Together
- Frequently Asked Questions About Expanding Townhomes In NYC
Every townhouse in Manhattan and Brooklyn comes with a second set of plans that no one has drawn yet. Before an architect sketches a rear extension or a rooftop addition, the Zoning Resolution has already decided how large the house can become. It caps the floor area a lot can carry and limits the building’s height and rear depth. For most owners, Floor Area Ratio is the clearest measure of how much more house the lot will allow.
That answer rarely appears in a listing. Two townhouses on the same block, built in the same decade, can hold very different expansion potential depending on how their lower levels are classified, what earlier owners filed with the Department of Buildings, and whether the structure behind the brick can carry another story. Reading that potential correctly at the outset keeps the design and the budget moving in the same direction.
The possibilities are considerable. Depending on the property, you may be able to extend the back of the house, add another story, excavate the basement for more ceiling height, or create an additional apartment that generates rental income. Each one starts with what the property is legally permitted to become.
Zoning, building classification, structure, fire code, and flood-zone rules all shape that answer, and they are interconnected. Excavating a basement another 12 inches could affect the foundation, groundwater conditions, usable square footage, and ultimately how much additional space you’re permitted to build elsewhere.
At Gallery KBNY, we evaluate all of these considerations before committing to a design or construction budget. Our architects, engineers, designers, and construction team work together from the beginning, so the project is designed around what’s realistically achievable from the first sketch. Read on for our recommendations on what's worth investigating before taking on a major NYC townhouse renovation.

[#1]Start With Zoning: What Are You Actually Allowed to Build?[#1]
Before discussing layouts, extensions, or additional floors, the first step is understanding what the property's zoning permits. Every NYC property falls within a particular zoning district, and that designation determines a number of things, including how much floor area can be constructed, building height, permitted residential units, lot coverage, yard requirements, setbacks, and building envelope restrictions.
One of the first things we do is review the property's zoning district using NYC's ZoLa Zoning and Land Use Application. Identifying the zoning district is only the beginning, however. An architect then needs to review the actual zoning regulations applicable to that particular lot, because available square footage on a property does not automatically mean you can build it wherever you want.
You may, for example, have enough unused FAR to add another 500 square feet while rear-yard requirements prevent you from extending farther into the backyard. Alternatively, the building may already be at its maximum permitted height. For that reason, we evaluate the building as a whole, reading each zoning calculation alongside the others.
Understand FAR and Your Maximum Buildable Square Footage
FAR stands for Floor Area Ratio. In simple terms, it determines how much zoning floor area you're permitted to construct relative to the size of your property. Assume, for example, that you have a 2,000-square-foot zoning lot, a maximum FAR of 2.0, and an existing building with 3,200 square feet of counted zoning floor area. Your maximum permitted floor area would be 4,000 square feet, potentially leaving 800 square feet of additional buildable area.
The calculation itself is relatively simple. The more demanding work lies in determining which areas count. Basements, cellars, mechanical spaces, stairwells, attic spaces, and other portions of the building can have different zoning treatments, and gross construction square footage is not necessarily the same as zoning floor area.
Before designing an extension, we want to know exactly how much FAR has already been used and how much remains. We also verify whether existing legally noncomplying conditions or previously approved enlargements affect the proposed work.

[#2]Basement vs. Cellar: One of the Most Important Distinctions[#2]
One of the most overlooked considerations in NYC townhouse renovations is whether the lower level is legally classified as a basement or a cellar. The two terms are often used interchangeably in real estate listings, but they carry very different meanings under NYC zoning.
The distinction matters because basement square footage generally counts toward FAR, whereas qualifying cellar square footage used for permitted non-dwelling purposes is generally excluded.
Could Excavating A Basement Into A Cellar Free Up FAR?
Potentially, yes. Assume an existing townhouse has a 900-square-foot basement that currently counts toward its maximum allowable floor area. If it were excavated sufficiently to legally qualify as a cellar, and if its proposed uses meet the exclusions, some or all of that floor area might no longer count toward FAR. That could create additional capacity for a rear extension or another story.
Digging down does not automatically convert a basement into a cellar, however. The architect must establish elevations, the applicable zoning reference level, and the precise excavation depth, and cellar space used for dwelling purposes can still count toward FAR. Storage, laundry, mechanical rooms, and certain accessory uses may qualify for exclusion, while bedrooms and other dwelling uses have different requirements. Even adding an office, recreation room, or bathroom requires evaluation, and DOB Buildings Bulletin 2012-008 addresses certain accessory cellar uses and floor-area calculations.
This is why basement excavation must be considered both a structural project and a zoning strategy.
Can You Add a Full Bathroom, Office, or Living Space in the Basement or Cellar?
This is one of the most common questions we receive. The answer depends on how the lower level is legally classified, its proposed use, and whether it is part of an existing dwelling or a separate apartment.
In a legally recognized basement, additional habitable space may be possible, provided rooms meet applicable requirements for ceiling height, light, ventilation, access, egress, and occupancy. Cellars are more restrictive. DOB Buildings Bulletin 2011-010 provides a specific pathway for a full three-fixture bathroom in a cellar of a one- or two-family dwelling, subject to conditions, though that pathway does not automatically allow the same cellar to contain an enclosed bedroom, office, or independent apartment.
An existing internal staircase connecting the lower level to the first-floor apartment can be advantageous, but it doesn't automatically establish the legality of every proposed use. We review each room's intended function before deciding how the space should be designed and filed.

[#3]Excavating a Basement: What Happens Beneath the Foundation?[#3]
If you're considering lowering the basement floor to increase ceiling height, you're dealing with much more than removing concrete and soil. Depending on the existing foundation, excavation may require underpinning, structural reinforcement, or an entirely different foundation strategy.
We need to establish foundation depth and construction, footing capacity, underpinning needs, effects on neighboring buildings and party walls, and how the structure will remain safely supported during excavation. This is especially important in NYC, where many townhouses adjoin neighboring buildings with potentially different foundation elevations, and test pits and other investigations may be needed before structural design.
The Other Issue With Excavation: Groundwater
Before excavating, we also want to understand what's happening beneath the property. Groundwater can fluctuate with rain, seasonal conditions, nearby waterways, or local subsurface conditions, and a basement that has remained dry for decades could develop water issues after the floor is lowered another foot or two.
For significant excavation, we may recommend a geotechnical engineer to perform soil borings, investigate groundwater elevations, and assess excavation and settlement risks. That investigation keeps a seemingly simple design decision from becoming a major construction problem.
Waterproofing: How Do You Protect an Excavated Basement or Cellar?
Waterproofing needs to be addressed during engineering and foundation design, well before any water has a chance to enter the basement. Water can enter from groundwater beneath the slab, hydrostatic pressure at the walls, construction joints, surface runoff through doors or stairs, sewer backup, or poorly detailed penetrations.
For a major excavation, we assess whether the property needs a fully waterproofed, or tanked, foundation. Depending on conditions, that could include a continuous waterproofing membrane beneath the slab and up the walls, engineered waterstops, reinforced concrete, sub-slab drainage, and carefully detailed interfaces between existing and new foundations. Where groundwater drainage and pumping are appropriate, we may use perimeter drains, sump pumps, backup pumps, emergency power, and water-level alarms.
A sump pump isn't always the solution, however. If the floor lies below a persistent water table, continuous pumping may create operational problems and affect neighboring foundations, and a structural waterproofing system designed for hydrostatic pressure may be preferable. Because no single waterproofing product is right for every townhouse, we coordinate the geotechnical engineer, structural engineer, and waterproofing consultant rather than relying on the installation subcontractor alone.
Check the Flood Maps Before Planning a Basement Apartment or Excavation
Flood mapping is especially important for properties in Brooklyn, Lower Manhattan, and neighborhoods near the waterfront. NYC properties may appear on multiple flood-risk maps, and each serves a different regulatory purpose. FEMA’s Flood Insurance Rate Maps identify federally mapped zones, including AE, VE, and Zone X, while the city’s NYC Flood Maps include the coastal and rainfall designations that determine eligibility for accessory dwelling units. Both can be searched by address, and we review each one at the start of any lower-level project.
A property can be in FEMA Zone X (Unshaded), outside the currently mapped 100-year and 500-year floodplains, while also being within NYC’s Coastal Flood Risk Area. NYC’s ADU rules restrict certain new basement, cellar, and backyard ADUs in designated flood-risk areas, and many basement renovations and excavations remain possible within the Coastal Flood Risk Area.
For excavation, we separately evaluate whether FEMA-based flood-resistant construction provisions apply and whether the renovation triggers any additional compliance requirements. Groundwater and stormwater can affect a basement regardless of map designation, so a favorable FEMA result is best read as one data point among several when judging whether a basement will stay dry.
[#4]Adding a Third Floor: Is It Actually Possible?[#4]
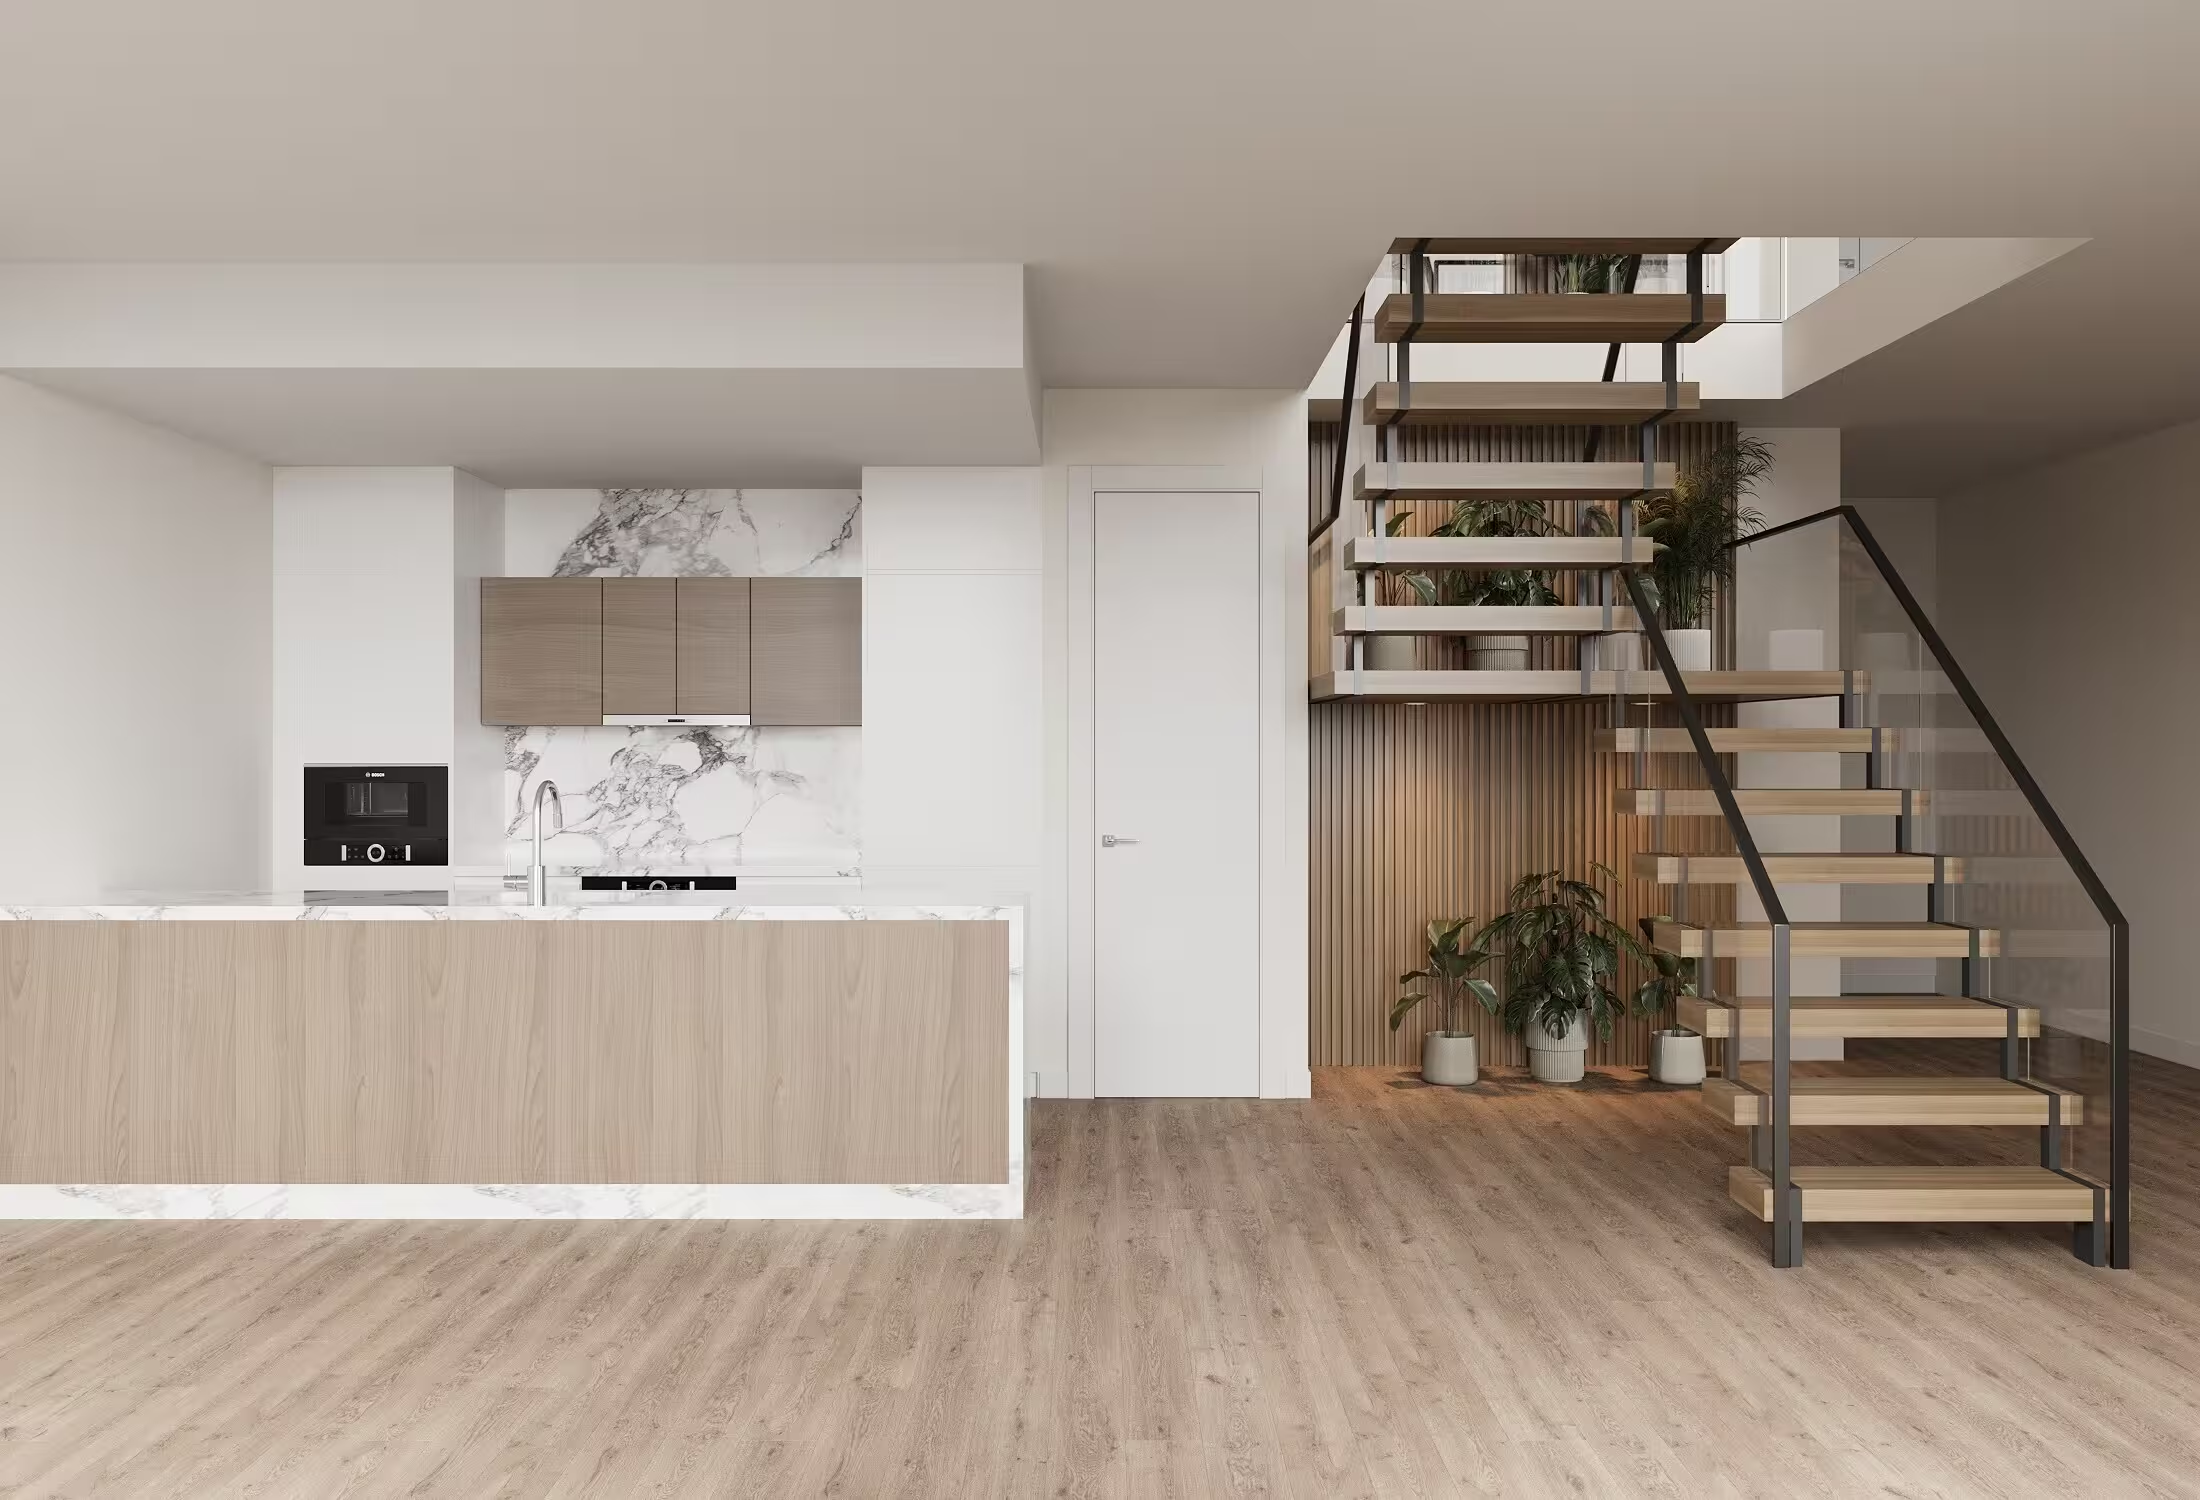
Adding another story can be one of the most effective ways to gain substantial space while preserving the backyard. Feasibility depends on zoning, structural capacity, and building-code requirements.
First, the zoning district must permit the proposed height, stories, and floor area, since available FAR alone doesn't establish that you can build another story. Second, the structural engineer must determine whether existing foundations, walls, framing, and load paths can support it. Older townhouses may be wood frame, masonry, or a combination, and structural reinforcement can be substantial. Third, another story can affect stairs, egress, fire separation, sprinklers, utilities, HVAC, roof drainage, and energy-code compliance.
A third-floor concept should be evaluated by the architect and structural engineer before significant design money is spent.
Brick, Wood Frame, and Masonry: Why Construction Type Matters
A brick exterior does not automatically make a townhouse a structural masonry building. Some homes have wood-framed structural walls with full-sized brick veneer installed outside, and even if the brick sits on its own footing, it remains veneer if the wood frame carries the floor and roof loads.
Construction type matters when adding floors or converting a two-family building into three units. NYC classification depends on structural assemblies and fire-resistance characteristics rather than on what the exterior finish looks like. A wood-frame building may be Type V, while a building with qualifying noncombustible exterior bearing walls may be classified differently. Establishing the classification requires the original approved plans and a field investigation, which an exterior photograph cannot replace.
[#5]Converting a Two-Family Townhouse Into a Three-Family Home[#5]
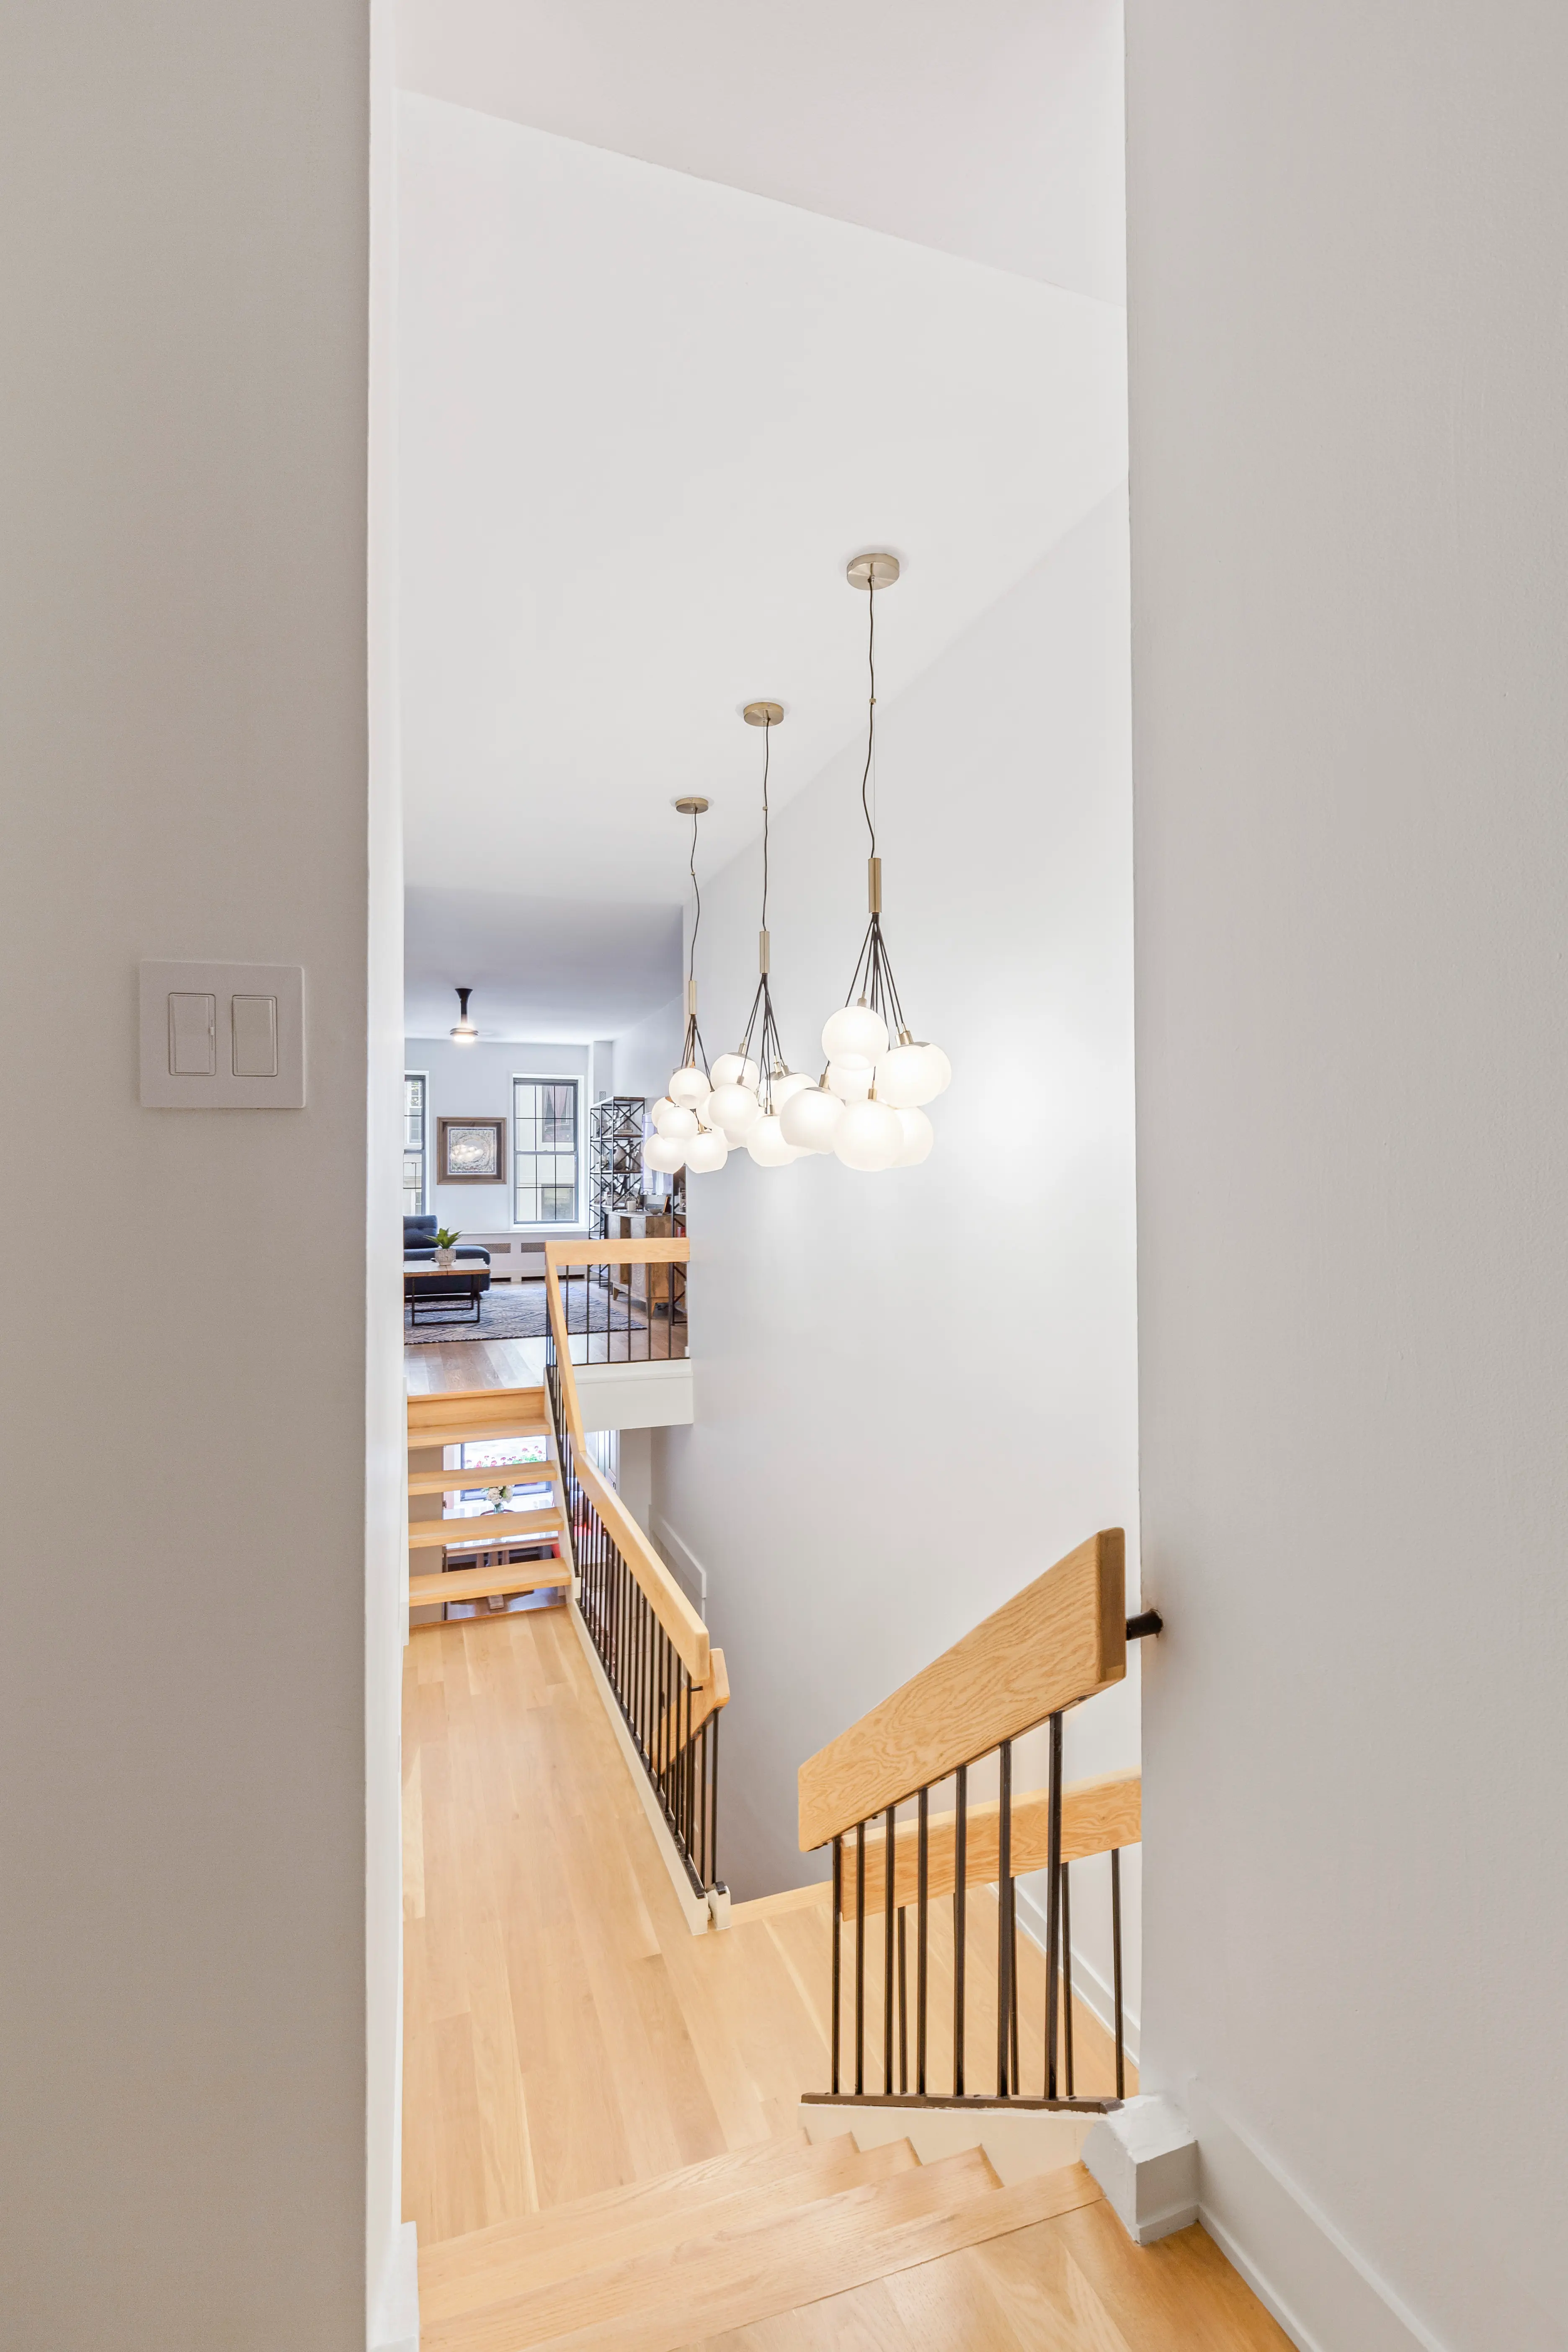
An additional rental apartment can be financially attractive, but a conventional three-family building is generally Group R-2 and subject to the New York State Multiple Dwelling Law. That can introduce substantial requirements involving fire protection, common stairs, egress, construction type, and occupancy.
The Wood-Frame Issue
Multiple Dwelling Law §56 places significant restrictions on converting existing frame houses into multiple dwellings, and NYC Building Code §D306.5 incorporates relevant restrictions. A two-family wood-frame house should therefore not be presumed eligible for a third unit simply because zoning allows three dwellings.
Limited exceptions and legalization pathways may exist, but they must be examined property by property. A third floor might be feasible as part of an existing apartment even where a new independent apartment is not. Confirm the legal conversion path with the architect before designing an additional rental unit.
ADUs: Can You Add a Garden Apartment or Another Dwelling Unit?
NYC's expanded ADU framework can offer options for certain one- and two-family properties. Depending on the site, an Accessory Dwelling Unit might be a basement apartment, attached unit, or detached backyard unit. Eligibility depends on the current number of units, zoning, ADU type, construction classification, fire separation, access, egress, ceiling heights, habitable-room standards, flood designation, and owner-occupancy requirements.
Under NYC's standard framework, a qualifying property may add one ADU, subject to an 800-square-foot zoning floor-area cap and other requirements. Adding a third unit within a two-family structure generally triggers R-2 and Multiple Dwelling Law review unless a qualifying exception applies.
What If The Basement Already Has Its Own Entrance?
An existing street entrance and windows can help, though they don't by themselves make an apartment legal. Independent access, emergency escape openings, ventilation, light, fire protection, and permitted occupancy must all be satisfied. If the property is in a designated flood-risk area where new basement ADUs are prohibited, larger windows or sprinkler installation won't override that restriction.
Sprinklers, Fire Separations, and Egress
A project that maintains two legal apartments can have a very different fire-protection scope than a project creating three apartments. NYC Building Code §903.2.8 generally requires automatic sprinklers in residential buildings, subject to applicable exceptions for certain one- and two-family homes and townhouses. A three-family conversion may trigger building-wide sprinkler installation, which can require piping throughout the house, service upgrades, system engineering, and coordination with construction.
Other potential requirements include rated separations and doors, protected penetrations, exit stairs, smoke and carbon monoxide detection, emergency escape openings, and fire-resistant structural assemblies. A separate entrance, kitchen, and bathroom do not, on their own, establish a legal dwelling.

[#6]Rear Extensions: How Far Can You Build Into the Backyard?[#6]
Rear extensions can create dramatic improvements to a townhouse layout. Before proposing a 10- or 15-foot extension, we review the zoning district's rear-yard requirements, lot coverage, allowable building envelope, and any legally noncomplying existing conditions. A 46-foot yard would become approximately 31 feet after a 15-foot extension, but that remaining depth doesn't automatically make the extension permissible.
We also evaluate FAR treatment if the basement or cellar extends, along with new foundations, excavation, party walls, and adjoining buildings. Decks and terraces deserve separate analysis, since their allowable projections, heights, dimensions, guardrails, and structural support may be governed by different rules.
[#7]Don't Forget the Existing Building Records[#7]
Before finalizing a strategy, we examine DOB records. The Certificate of Occupancy, where one exists, is an important record of legal use and occupancy. Some older buildings predate the general Certificate of Occupancy requirements and may have other accepted documentation, including Letters of No Objection.
We also investigate historical filings, open permits, violations, prior alterations, available drawings, unpermitted work, and special district or landmark restrictions. A building advertised as a two-family may have a current configuration that differs from its legal records, and resolving such discrepancies after design starts can cause serious delays.
Landmark Restrictions and Other Agency Approvals
Individually landmarked buildings and those within historic districts may require Landmarks Preservation Commission approvals for certain exterior work. Rear extensions, rooftop additions, windows, and masonry alterations can be subject to review even when not clearly visible from the street. LPC and DOB approvals are separate, and other agencies may also be involved depending on the project.
Major townhouse renovations involve far more than architectural drawings followed by construction. The approvals pathway must be established early and reflected in the schedule.
[#8]The Other Systems That Can Affect Your Renovation Budget[#8]
Zoning and structure often get the most attention, but several less obvious systems can substantially change cost. These are best investigated while design decisions are still flexible.
- Electrical capacity: Is there sufficient service for new apartments, HVAC, appliances, and electrification? Will a utility service upgrade be required?
- Plumbing and sewer: Can new kitchens, bathrooms, and laundries reach existing waste lines with proper pitch? Will below-grade drainage require pumping or backflow protection?
- HVAC: Where will condensers, air handlers, distribution, and refrigerant lines be located? How will the design affect ceiling heights?
- Energy code and fuel rules: Which insulation, air-sealing, energy-performance, and new-building fossil-fuel restrictions may apply?
- Environmental conditions: Will regulated materials such as asbestos require testing and remediation?
- Structural deterioration: What hidden damage or unpermitted alterations may be discovered?
- Neighboring buildings: What protection, monitoring, access, or underpinning work will be required?
Which Engineers and Consultants Do You Actually Need?
The required team depends on the scope, but a major townhouse expansion may involve the following specialists.
- Architect: zoning, code analysis, layouts, approvals, and architecture.
- Structural engineer: framing, foundations, underpinning, and new floors.
- Geotechnical engineer: soils, groundwater, and excavation risks.
- Waterproofing consultant: below-grade envelope and drainage.
- Mechanical engineer: HVAC, ventilation, and heating/cooling.
- Plumbing engineer: water service and drainage.
- Electrical engineer: electrical capacity and distribution.
- Fire protection engineer: sprinklers and related life safety.
- Environmental consultant: asbestos and other investigations.
- Expeditor or filing consultant: submissions, permits, and agency coordination.
Not every project requires every specialist. The important part is identifying the right team and coordinating their work. The geotechnical recommendation affects structural design, the structural design affects waterproofing, and all of it must align with zoning and budget, so these decisions are made together.
[#9]Why Design and Construction Need to Be Planned Together[#9]
The traditional fragmented renovation process often creates unnecessary problems at this stage. A homeowner hires an architect, designs the project, brings engineers and consultants in later, and eventually sends drawings to contractors for pricing. By then, significant decisions may have been made without an understanding of the construction cost.
Perhaps the basement excavation needs major underpinning, or a third floor needs expensive reinforcement. A new apartment might trigger building-wide sprinklers and utility upgrades, and a legal extension might prove financially impractical. Findings like these are best weighed while the options are still open, before plans are finalized.
At Gallery KBNY, our integrated design-build process brings together architecture, engineering, design, and construction considerations from the beginning. We evaluate feasibility, constructability, and cost throughout planning, so the budget develops alongside the design.
Gallery's Approach: One Team, One Point Of Accountability
A townhouse renovation requires tremendous coordination, from drawings, engineering, zoning analyses, and agency filings to selections, procurement, inspections, scheduling, and construction. In a fragmented process, homeowners can end up acting as the intermediary between architects, engineers, consultants, and contractors, without a clear answer as to who is responsible when issues arise.
Our process at Gallery KBNY is different. We operate as an integrated design-build firm, coordinating architecture, interior design, engineering consultants, approvals, procurement, and construction through one centralized process. One principal team takes responsibility for coordinating the project from feasibility through construction and closeout.
We manage the conversations between consultants, reconcile their recommendations, and determine which professional should resolve each problem, keeping decisions aligned with the overall goals, budget, and construction requirements. Our construction team is involved during planning, so practical challenges and cost implications are addressed well before they reach the field. The objective is a great design that can be approved, built, and delivered within a realistic budget and timeline.
Final Thoughts: Find Out What's Possible Before You Start Designing
A NYC townhouse can have tremendous potential, and the real work lies in identifying which of the ideas you can imagine can actually be approved and built. On some properties a rear extension makes the most sense, while on others another floor offers more value. In other cases, reconfiguring existing space or excavating a basement may accomplish more without the full cost and complexity of an addition.
Occasionally, after reviewing zoning, structural, and regulatory considerations, the best decision is to set a particular expansion aside. The point is to make that decision with a complete understanding of the options.
At Gallery KBNY, we specialize in complex NYC residential renovations, including townhouse and brownstone transformations, full gut renovations, structural reconfigurations, and integrated design-build projects. We coordinate architects, engineers, consultants, approvals, design, and construction so our clients have one responsible point of contact and a clear understanding of what they're undertaking.
Considering a gut renovation or expansion of your NYC townhouse? Whether you've purchased the property or are evaluating one before making an offer, we can help establish what's feasible, what the likely costs and timelines will be, and the best way to approach the project. Contact Gallery KBNY.
Disclaimer: NYC zoning, building-code, flood-risk, and occupancy requirements are property-specific and subject to change. This guide is general planning information, not a determination that a particular project is permitted. Final feasibility requires review by registered design professionals and relevant NYC agencies.
[#10]Frequently Asked Questions About Expanding Townhomes In NYC[#10]
What is FAR, and why does it matter for a NYC townhouse?
FAR, or Floor Area Ratio, determines how much zoning floor area you’re permitted to build relative to the size of your lot. On a 2,000-square-foot zoning lot with a maximum FAR of 2.0, the maximum permitted floor area is 4,000 square feet. If the existing building already counts 3,200 square feet, roughly 800 square feet of additional buildable area may remain for an extension or another story.
How do I find out how much more I can build on my lot?
Start by looking up the property’s zoning district on NYC’s ZoLa map. An architect then reviews the regulations that apply to that particular lot, confirms how much zoning floor area the building already uses, and tests what remains against height, rear-yard, lot-coverage, and setback requirements. Any one of those limits can restrict unused FAR, so the building is evaluated as a whole.
Does a basement count toward FAR in NYC?
Generally, yes. A basement, where at least half of the floor-to-ceiling height is above the applicable curb level or base plane, generally counts toward FAR. Qualifying cellar space used for permitted non-dwelling purposes, such as storage, laundry, or mechanical rooms, is generally excluded. For that reason, excavating a basement deep enough to qualify as a cellar can sometimes free up floor area for a rear extension or another story.
Can I add another floor to my townhouse?
Possibly. The zoning district has to permit the added height, stories, and floor area, and a structural engineer has to confirm that the existing foundations, walls, framing, and load paths can support it. The new story also affects stairs, egress, fire separation, sprinklers, utilities, HVAC, roof drainage, and energy-code compliance. On a landmarked building or in a historic district, a rooftop addition may also need Landmarks Preservation Commission approval, which is separate from DOB approval.
How far into my backyard can I extend?
That depends on the zoning district’s rear-yard requirements, lot coverage, allowable building envelope, and any legally noncomplying existing conditions. A 46-foot yard would become approximately 31 feet after a 15-foot extension, and the architect confirms whether that remaining depth complies. Decks and terraces are reviewed separately, since their projections, heights, and structural support may follow different rules.
Can I add a rental apartment to my townhouse?
Possibly, through NYC’s ADU framework for qualifying one- and two-family properties, which allows one ADU subject to an 800-square-foot zoning floor-area cap. Eligibility depends on zoning, construction classification, fire separation, egress, ceiling heights, flood designation, and owner-occupancy requirements. Converting a two-family into a three-family building generally triggers Group R-2 and Multiple Dwelling Law requirements, which place significant restrictions on wood-frame houses.
let’s
Design-Build
together