

.png)
.png)


Submission to Management
Drawings, insurance certificates, and the signed alteration agreement are confirmed complete before forwarding to the board's consultants.
Design-build renovations for Manhattan condos and co-ops, with alteration agreements, board approvals, and construction handled by one in-house team, from the first drawing to the final finish.




Renovating in Manhattan means working inside a governed building, and the building's structure of ownership shapes the project as much as the design does. A condo and a co-op both sit within rules, boards, and engineers, but the approval mechanics, financial scrutiny, and oversight differ enough to reshape a timeline before a single wall moves. Getting that right is the difference between a renovation that moves and one that stalls in review.
Gallery KBNY is a full-service design-build firm headquartered in NoMad, with a founding partner involved in every project, and we specialize in both property types. Our architects, interior designers, and construction professionals work under one roof, managing every phase from alteration agreements and board approvals through design and construction. As Brooklyn apartment renovation contractors, we navigate the nuances of ownership structure on your behalf, whether the job means gut renovating a pre-war co-op you are about to purchase, reworking a condo renovation services you already own, or turning two units into one, we know how to move a submission through board review.
We do not treat governance as an afterthought. We read the building's rules as carefully as we read the floor plan, so the design we propose is one the board, and the building, will actually approve.
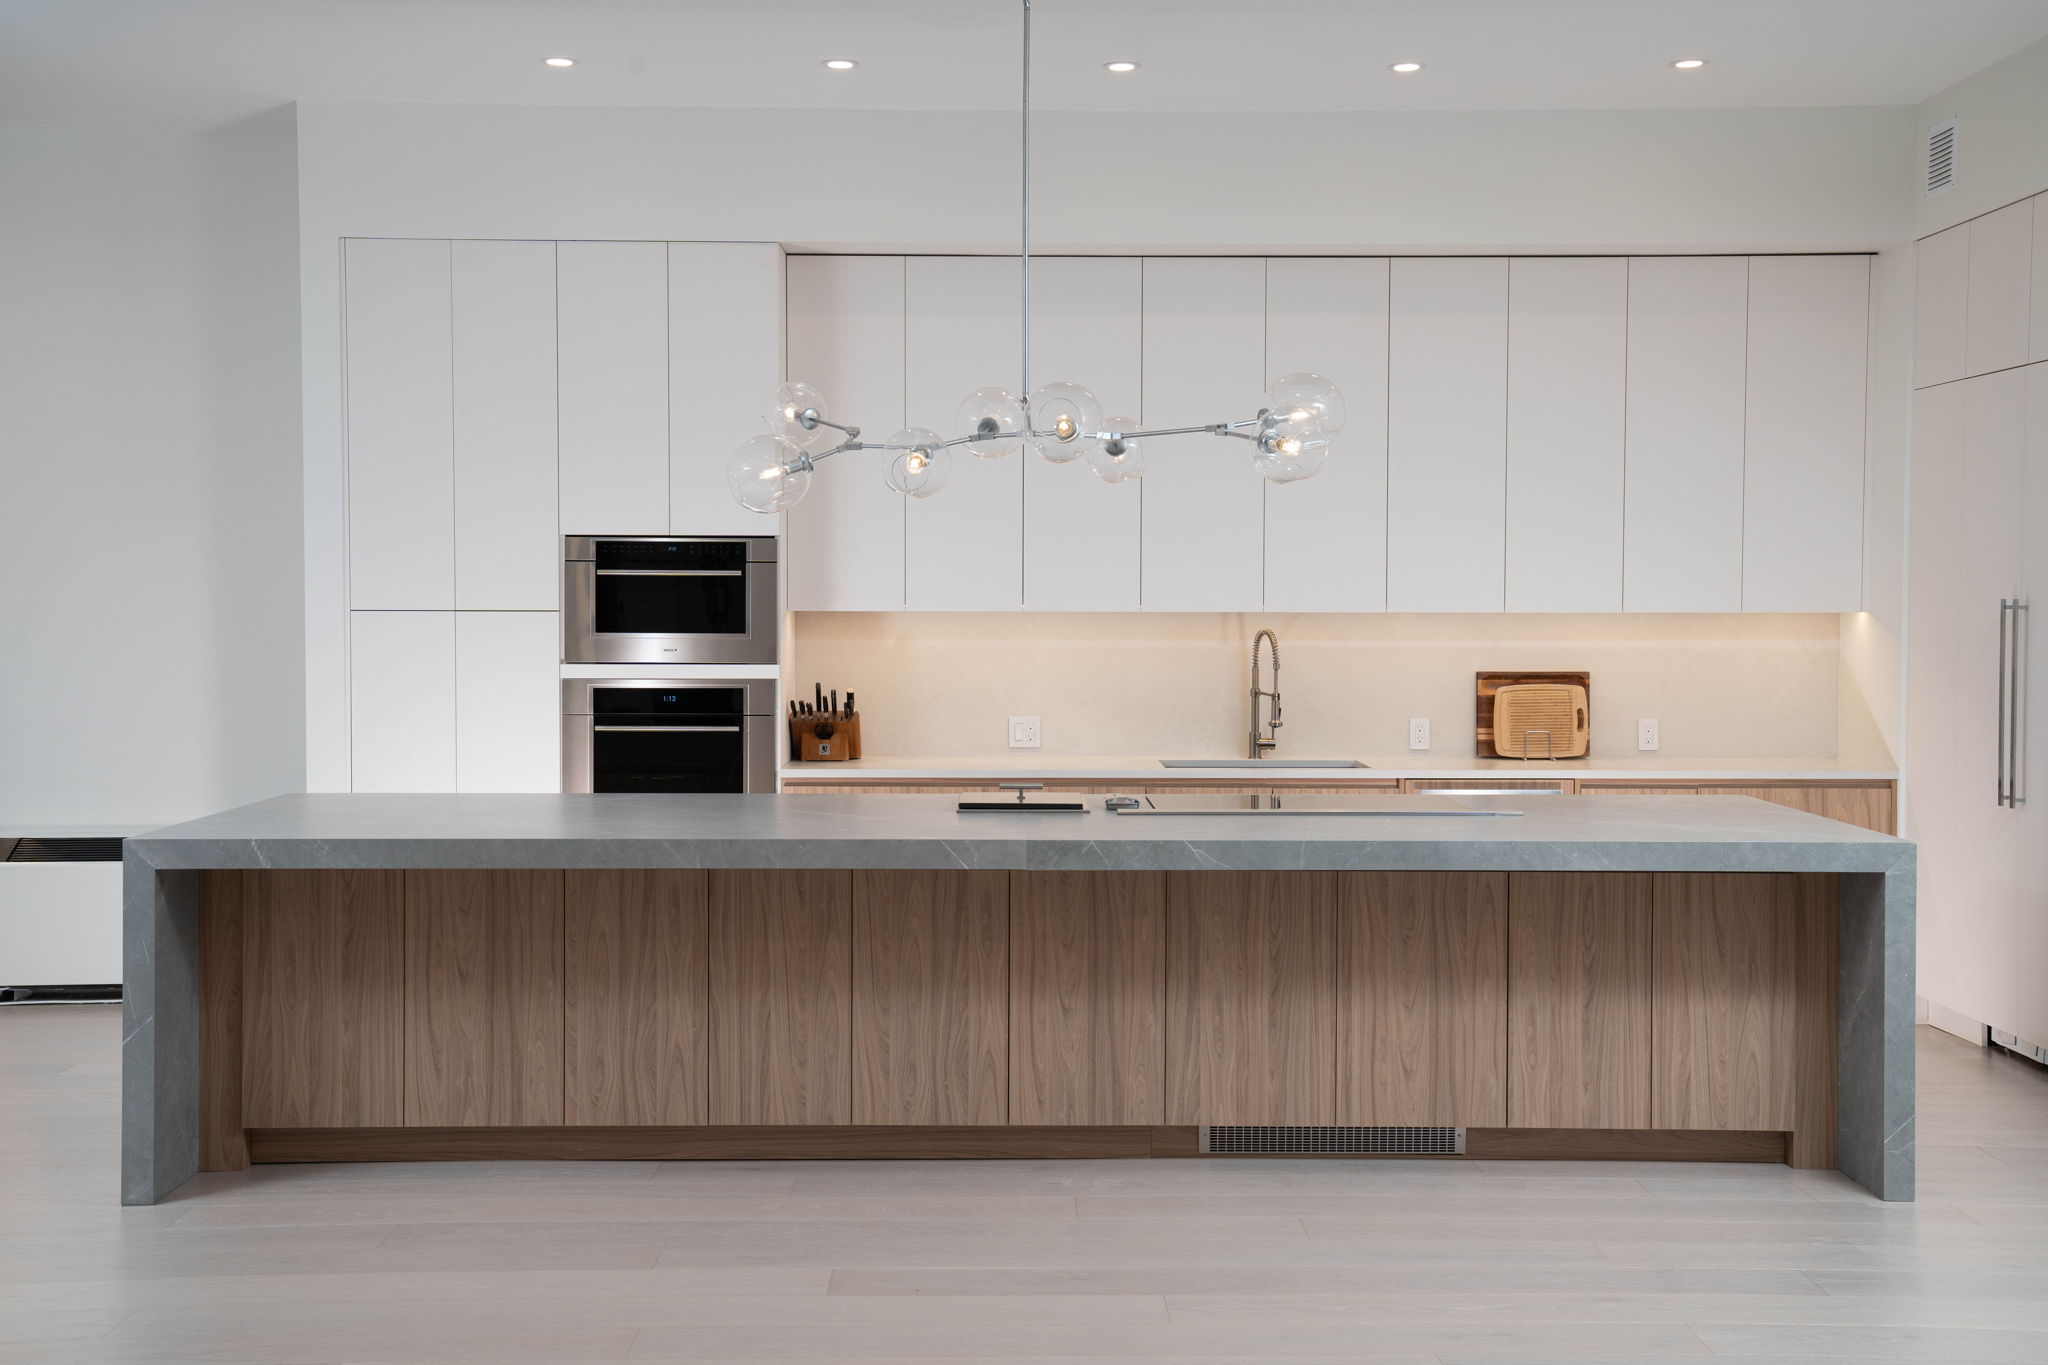
The design questions are similar across both property types. The governance questions are not. A co-op is owned through shares in a corporation and a proprietary lease, and its shareholder board holds broad authority over what happens inside a unit. A condo is owned as real property, and its review generally runs through building management with a narrower focus. We review the alteration agreement first on every project, condo or co-op, so scope decisions are made with the building's rules in hand. Here is how board approvals and permitting plays out differently across the two.

Co-op approval involves far more than a single sign-off. Every building has its own rules, its own reviewing engineer, and evolving standards, and even precedent for a certain type of work does not guarantee approval. The process runs in parallel with design and usually unfolds in five stages. Read more on the co-op board approval process.
Where approvals get complex is where experience shows. On a Tribeca condo at 39 Worth Street, a reviewing engineer's updated policy ruled out the exterior HVAC placement approved for the unit below, so we moved to a roof-mounted system while coordinating around an upcoming roof replacement, FDNY rules, and landmark constraints.
On a Classic Seven condo at 170 East 79th Street, each unit had only 80 amps of service and an electrical upgrade would have meant scaffolding across 13 floors, so we designed the systems to run under 80 amps with a gas range and dryer and lower-demand PTAC units, backed by a secondary engineer's voltage-drop calculations. Prior approval for similar work in a building never guarantees approval for yours, which is why we confirm current building policy before design rather than assuming precedent holds.
Manhattan renovation costs depend on existing site conditions, design aesthetic, and scope. A useful rule of thumb for a full renovation with mid to upper-tier finishes is $250 to $450 per square foot, with gut and luxury or pre-war work running higher. Co-op projects often carry higher soft costs than a comparable condo because of alteration agreement compliance, board and engineer reviews, and insurance requirements.
%20Gallery%20KBNY.webp)
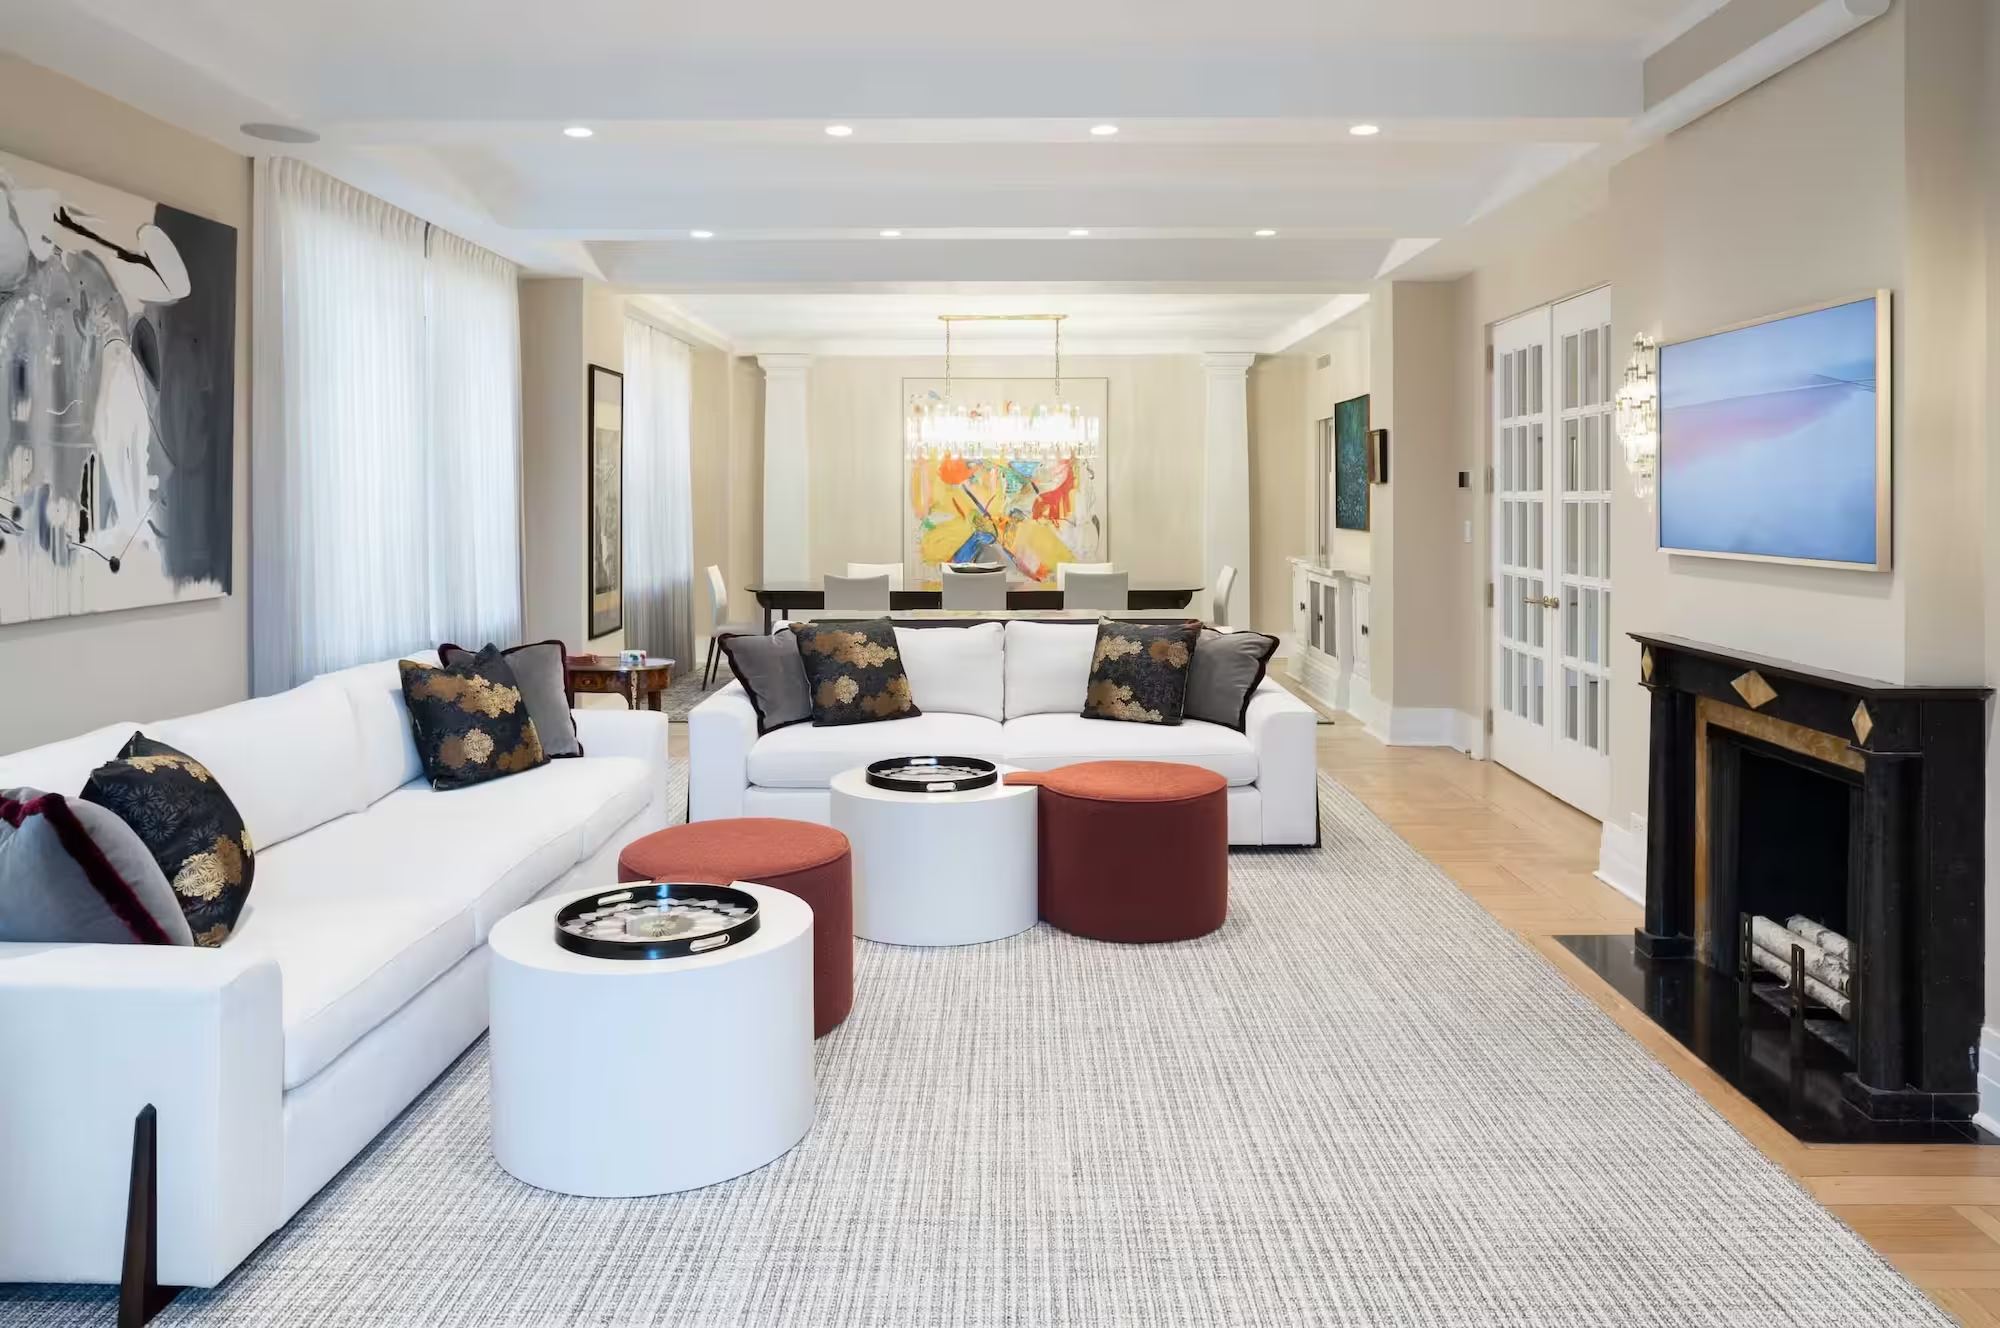
From co-op alteration agreements to condo DOB filings and LPC review where a building is landmarked, we prepare and manage every submission end to end, structured to satisfy reviewing engineers and boards on the first pass.
Manhattan condo and co-op kitchens are rarely designed for how people cook and entertain today. We reconfigure layouts, upgrade plumbing and electrical systems, and integrate appliances with a design sensibility that fits the building's character.
.avif)

Modern comfort in compact condo and co-op baths, with updated fixtures, concealed storage, and finishes suited to the building, all while navigating the structural and plumbing stack limitations common to Manhattan's older buildings.
Combining two adjacent units into one carries a structural and MEP premium on top of standard renovation costs, and requires coordination across alteration agreements, shared-wall engineering, and board petitions for plumbing relocations.
.webp)
.webp)
Insufficient electrical load, asbestos-containing material, deteriorated cloth wiring, and wet-over-dry stack constraints are common findings in Manhattan's roughly ninety-year-old building stock. We test for each before demolition and modernize infrastructure discreetly while satisfying current codes and co-op or condo board requirements.
Non-structural walls can often be removed to connect living and dining spaces while decorative mouldings, ceiling height, and original flooring stay fully intact, once our architecture team confirms what can safely come down.
%20Gallery%20KBNY.webp)
Alteration agreement compliance, load letters, specialty engineer reviews, insurance, and board architect coordination are real line items, and they weigh heavier on co-ops than on most condos.
The average Manhattan apartment is roughly ninety years old, so insufficient electrical capacity, hidden asbestos, and outdated cloth wiring are common findings. Diagnostics before construction let the budget reflect the building's real condition.
Elevator scheduling, freight access, daily working-hour limits, walkups, and narrow hallways all add labor and coordination that rarely shows up in a raw per-square-foot number, and it is a major reason condo and co-op work runs higher than a private-home equivalent.
Condo renovations typically require either an Alteration Type I or Type II permit. The class sets the filing path, the professional sign-offs required, and how the building's Certificate of Occupancy is treated at closeout. A Type I generally involves a change to the Certificate of Occupancy, such as altering the number of rooms, and a Type II does not. Our NYC condo renovation tips cover more of what shapes a condo-specific filing.
Condos frequently contain load-bearing walls and mechanical chases that constrain how a layout can change, and a concrete ceiling may be off-limits to penetration, trading recessed lighting for a loss of ceiling height and added budget to channel electrical through walls. This is where our experience with custom HVAC solutions pays off, surfaced during a walk-through before hiring while the vision is still on paper.
An apartment combination carries a structural and MEP premium on top of standard renovation costs, generally $150,000 to $300,000 for a mid-range combination and $300,000 to $600,000 or more for a high-end one, reflecting the shared-wall engineering, relocated risers, and board petitions the work requires.

Our specialty is the full-scale gut, taking rooms down to the studs to rework layout, systems, and finishes across the home. A typical gut covers the kitchen, multiple bathrooms, flooring, custom carpentry and millwork, lighting and electrical, integrated smart-home technology, and pre-war restoration of flooring, framing, and mouldings where the building calls for it.
Combining two adjacent units into one is among the most common Manhattan projects, and it demands coordination across alteration agreements, structural review of the shared wall and risers, board petitions for plumbing relocations, and DOB filings for the new layout. We have combined a one-bedroom with an adjacent one-bedroom in Columbus Circle and completed a co-op combination with a large outdoor deck in Greenwich Village. See more of our Manhattan apartment combinations.
Carving a bedroom, home office, study, or laundry area out of an existing footprint is a frequent request, and it requires architectural review for legal-room compliance, light and air, and a DOB filing. When constraints collide, creative solutions win: on an Upper West Side condo, a client wanted a home office without giving up the guest room, so we built a custom Murphy bed with millwork that served both and added storage.
Pre-war co-ops and condos reward reverence for original detail. We restore mouldings, plaster, and parquet while modernizing systems behind the walls, so a home reads as timeless and renewed at once. Our pre-war apartment renovation contractors bring that same care to co-op and condo buildings across Manhattan.
Two delivery models dominate residential work in Manhattan: integrated design-build firms that own the entire process under one contract, and the traditional design-bid-build path where a separate architect, designer, and general contractor each handle their own piece. In a governed building with alteration agreements, board and engineer reviews, and DOB filings, the design-bid-build owner ends up coordinating between firms with no contractual obligation to each other. Our design-build model closes those gaps:
Your architect, interior designer, and construction team collaborate from the first meeting, so a drawing is vetted for constructability before it ever reaches the board, and design intent stays consistent with what gets built.
We prepare and file architectural plans, satisfy the alteration agreement, assemble the board submission package, coordinate specialty engineer reviews, and respond to board clarifications. The approval process is managed as part of our scope, not handed back to you.
Because design and construction sit together, we anticipate the load limits, mechanical noise, waterproofing, and structural questions boards tend to flag, and design around them before review begins, which minimizes revisions.
Having every service under one roof means all-inclusive pricing and fewer change orders, so preliminary checks catch the issues common in older buildings before they become mid-project invoices. Read more on design-build vs. design-bid-build.
Manhattan Condo & Co-Op Renovation
Verified Google Review

Client
Highly recommend Gallery KBNY. We used Gallery for a fairly large renovation and developed a great relationship with the team. It is the type of partnership where you knew you could trust them to do the right thing and help make decisions in our best interest. This was our first renovation and we were so happy with the way it turned out. They made it as stress-free as possible. I know we went with the best firm out there.
...View moreUpper East Side Co-Op Gut Renovation
Verified Google Review
Client
Five stars isn't enough. When we began the gut renovation of our Upper East Side co-op, we knew we were taking on an enormous challenge. We planned to reconfigure the layout, replace the HVAC, upgrade the electrical, add a powder room, and rebuild virtually every inch of the apartment. Add in NYC's famously complex regulations and co-op requirements, and we asked who we could trust to pull it off. No matter how many curveballs emerged, Gallery approached each with professionalism, composure, and multiple solutions. Even our building's demanding architect was impressed. They transformed a challenging apartment into a beautiful, functional showstopper.
...View moreSee below for a closer look at how Gallery KBNY renovates Manhattan's condos and co-ops, blending governance fluency with modern functionality, drawn from our favorite Manhattan co-op renovations.
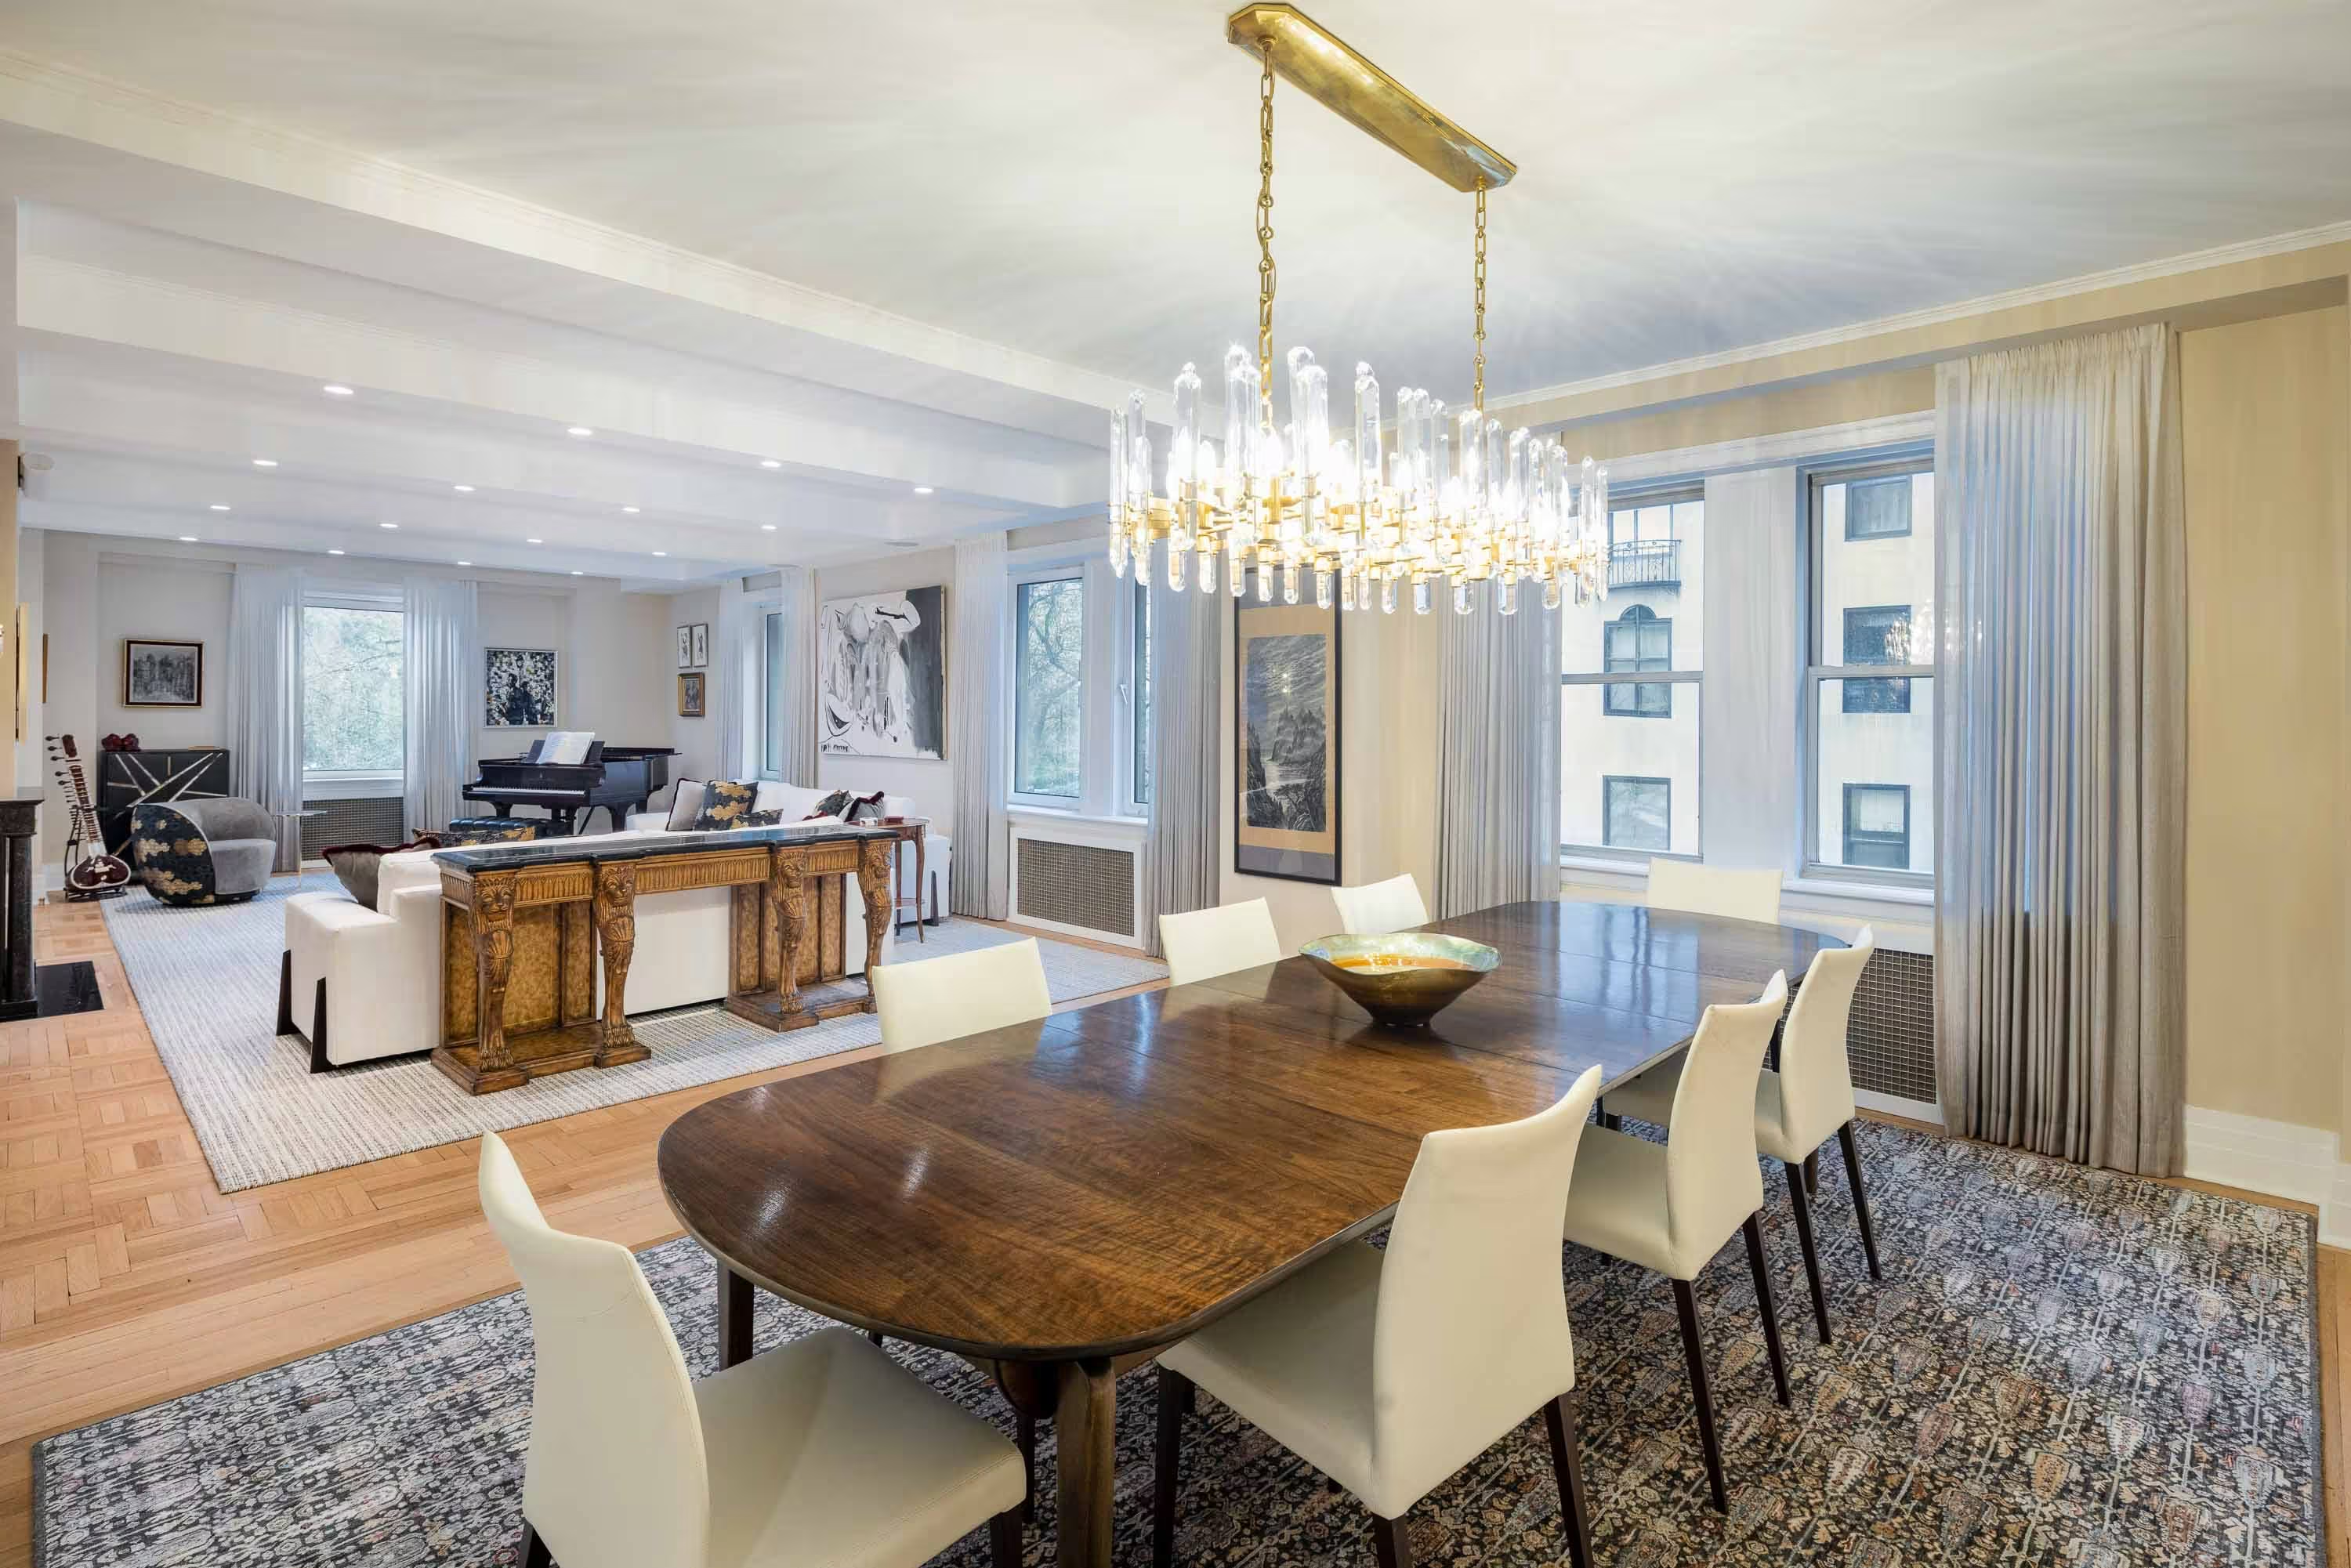
An Italian Renaissance Palazzo co-op overlooking Central Park, roughly 4,000 square feet that had gone more than fifty years without an update. We delivered a full overhaul that preserved the original architectural details and marble accents, built custom trims and millwork to match the original finishes, restored the parquet, rewired much of the home, and added a bathroom and powder room. Fifth Avenue co-ops carry strict requirements, so each step moved through several rounds of review.
View the Full Renovation%20copy.avif)
A spacious pre-war condo that had previously combined two units, reshaped for a family of five into an open, continuous living space that kept the building's character. We removed one of the two original kitchens, leveled uneven floors found during demolition before laying 4,400 square feet of engineered flooring, rebuilt three bathrooms, and installed a new breaker panel with relocated plumbing and upgraded electrical behind the walls.
View the Full RenovationMIN.webp)
A full gut of an 1,800 square foot post-war co-op for a retired couple embracing city living. We opened the kitchen for flow and light, renewed every bathroom, and added millwork throughout, including built-in bookcases and a custom bar, with fresh flooring and lighting extending to the private elevator landing.
View the Full Renovation
An 1,800 square foot Carnegie Hill condo, a dated sponsor unit brought to a fully modern state for a young family. We reworked the layout for light and storage, added a custom entertainment wall and a window banquette with hidden storage, and finished with herringbone floors, plaster crown molding, and refined bathrooms.
View the Full RenovationA useful rule of thumb for a full Manhattan condo or co-op renovation with mid to upper-tier finishes is $400 to $550 per square foot, with gut renovations and luxury or pre-war work running $550 to $850+ per square foot. A 1,500 square foot two-bedroom therefore ranges from roughly $600,000 for a standard upper mid-tier renovation to $1.275M+ for a luxury pre-war gut. Co-op work often carries higher soft costs than a comparable condo because of alteration agreement compliance, board and engineer reviews, and insurance.
Both sit inside a governed building, but the approval mechanics, financial scrutiny, and oversight differ enough to reshape a timeline before a single wall moves. A co-op is owned through shares in a corporation and a proprietary lease, and its shareholder board holds broad authority over renovations, including which contractors are permitted, what hours work can be done, which systems can be modified, and how long a project can run. A condo is owned as real property, and its review is generally managed through building management rather than a shareholder board, focused more narrowly on building rules, DOB filings, and insurance. Co-op approvals are typically more layered and time-intensive, though newer luxury condos can impose strict HVAC and structural requirements of their own.
Co-op board approval typically takes 60 to 90 days, though complex projects can run considerably longer. The single biggest factor in approval speed is the quality of the submission: boards and their reviewing engineers respond faster and with fewer objections when the alteration agreement is satisfied, the drawings are precise, the scope is unambiguous, and specialty items such as electrical load letters and MEP plans are complete. Gallery prepares packages that anticipate the board's questions before they are asked.
An alteration agreement is the foundational document governing any renovation in a NYC co-op or condo. Issued by the building, it sets the rules under which work is permitted, covering working hours, noise restrictions, insurance requirements, contractor qualifications, plumbing and material restrictions, and the consequences of damage to common areas or neighbors. Every approval flows from it, so understanding what it allows and prohibits before design begins is essential, because scope decisions made without that knowledge can force costly redesigns once review starts. Gallery reviews the alteration agreement before design begins on every project.
Planning and pre-construction generally run 90 to 120 days, extended when the scope requires architectural plans submitted to the building's reviewing architect or the board. Construction for a full renovation of an average two-bedroom typically runs 4 to 6 months, with larger, combined, or pre-war projects adding time. Co-op board approval, generally 60 to 90 days, often overlaps the planning phase. Gallery runs design and pre-construction in parallel wherever possible to compress the overall timeline.
Yes. Combining two adjacent units into one is a common Manhattan project, and Gallery has handled combinations including a one-bedroom joined with an adjacent one-bedroom in Columbus Circle and a co-op combination with a large outdoor deck in Greenwich Village. Combinations require coordination across alteration agreements, structural review of the shared wall and any risers, board petitions for plumbing relocations, and DOB filings for the layout change. Handling design, engineering, and approvals under one roof keeps a combination on course through the added layers of review.
.avif)
Whether you are gut renovating a Fifth Avenue pre-war co-op, reworking a condo you already own, or combining two units into one, Gallery KBNY brings the design sensibility, the approval expertise, and the alteration-agreement and board fluency that Manhattan buildings demand, all under one contract. For buyers still under contract, our pre-purchase assessment lets you walk the apartment with us and understand the full scope, cost, and timeline before you close.
View Our Full Portfolio