NYC Condo Renovation In Carnegie Hill | 8 East 83rd

NYC Condo Renovation In Carnegie Hill at 8 East 83rd — Gallery KBNY
Gallery KBNY's four-month design-build renovation of a 1,800-square-foot post-war condo at 8 East 83rd Street in Manhattan's Carnegie Hill

About This Renovation

Our latest NYC condo renovation in Manhattan placed us within a block of Central Park in Carnegie Hill, delivering a complete overhaul of an ideally-located 1800-square-foot space. This complete condo renovation was for a young family, whose newly-purchased sponsor unit, estate condition property in a post-war building - warranted quite a bit of love. By delivering a complete interior renovation of the condo, including two bathrooms, kitchen, floors, lighting, and custom millwork, we provided a modern, highly-functional space the family can proudly call home for years to come.


Project at a glace

Job Type
Full CONDO Renovation
Ownership Type
Condo
Building
8 East 83rd Street
AddresS
8 East 83rd Street, New York, NY
Neighborhood
Carnegie Hill, Manhattan
Year Built
1963
Square Footage
1,800 sq ft
Duration
4 Months
SCOPE
Full Renovation
SERVICES
Design-Build (Interior Design, Architectural, Board Approvals, Construction Management)
DESIGN STYLE
Transitional post-war
DESIGNER
Design By Gallery

PARENTS NEED SPACE

Storage was one of the most important factors in this renovation. With a small child ready to rumble at all hours, our clients knew they were going to have all kinds of stuff taking over their space. At the same time, they wanted a space to host  guests and not see clutter. Our solution was neatly designed opportunities for storage nestled throughout the apartment. 

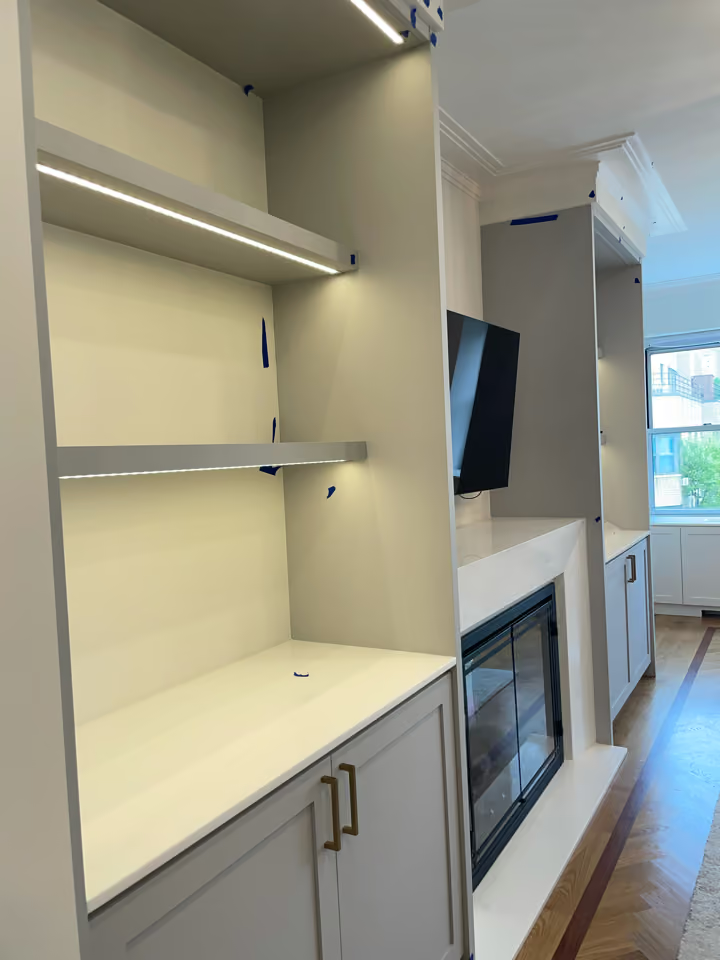
To start, we created a custom entertainment unit offering storage below with open shelves above. Built-in under the living room window is banquette seating with significant storage beneath. Not only does the dual-purpose nook offer areas to store toys galore, the cozy spot offers beautiful windows with views of the shimmering skyline and rooftop gardens, providing practical peace of mind. Every inch of this renovation was designed with intention, so no space is wasted.


UNIQUE KITCHEN DESIGN

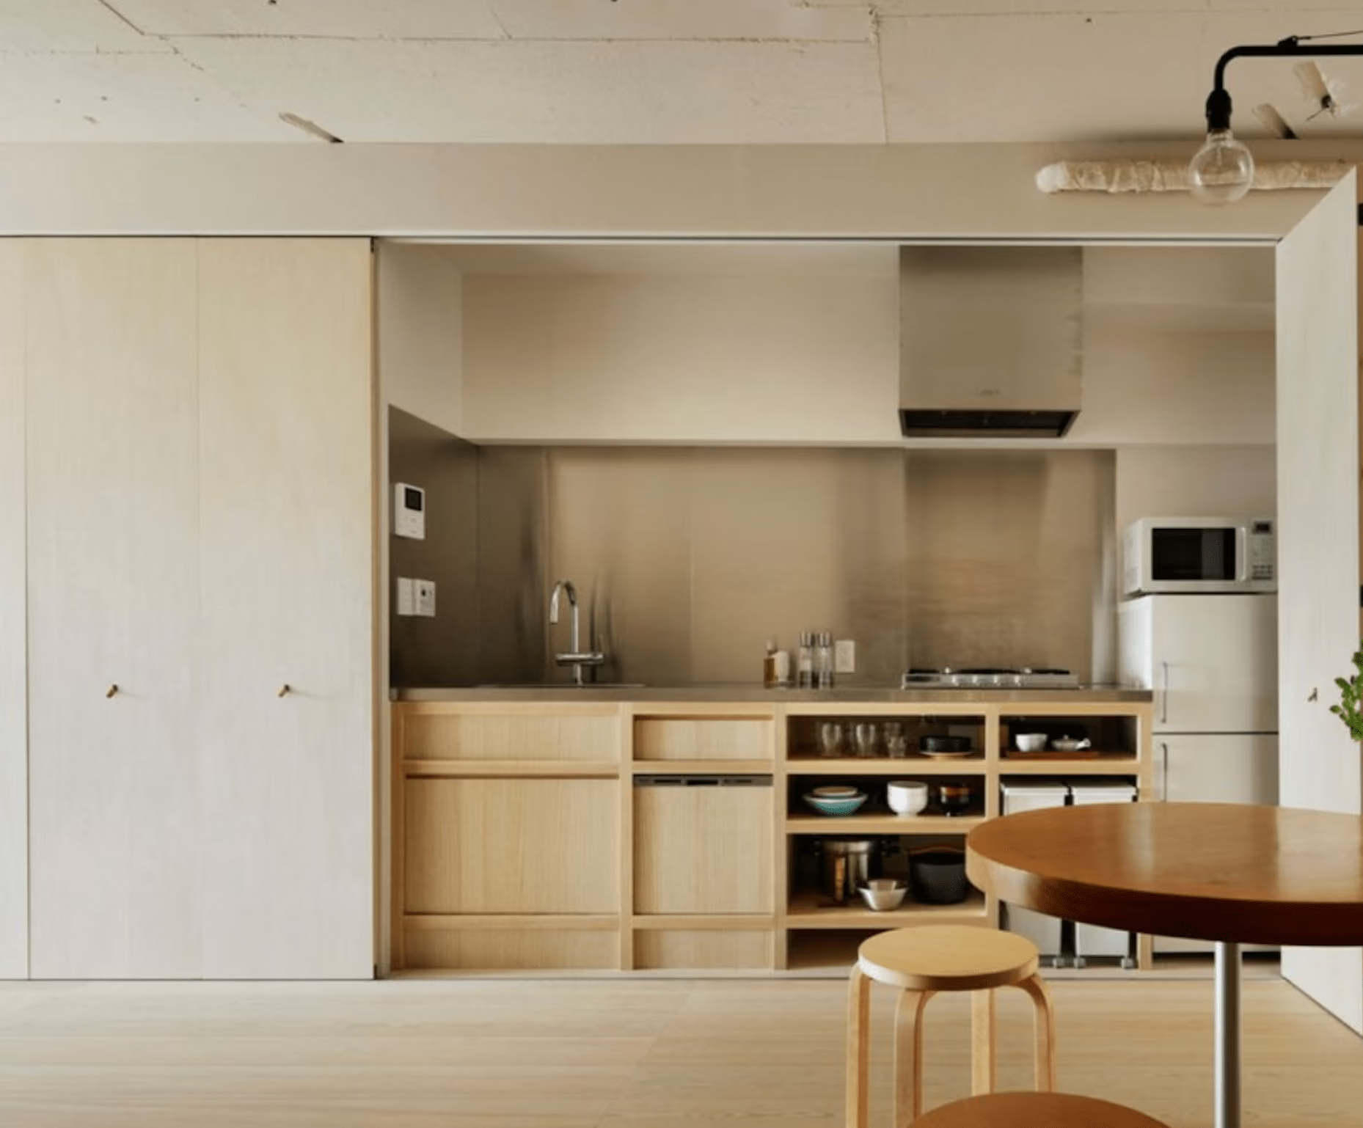
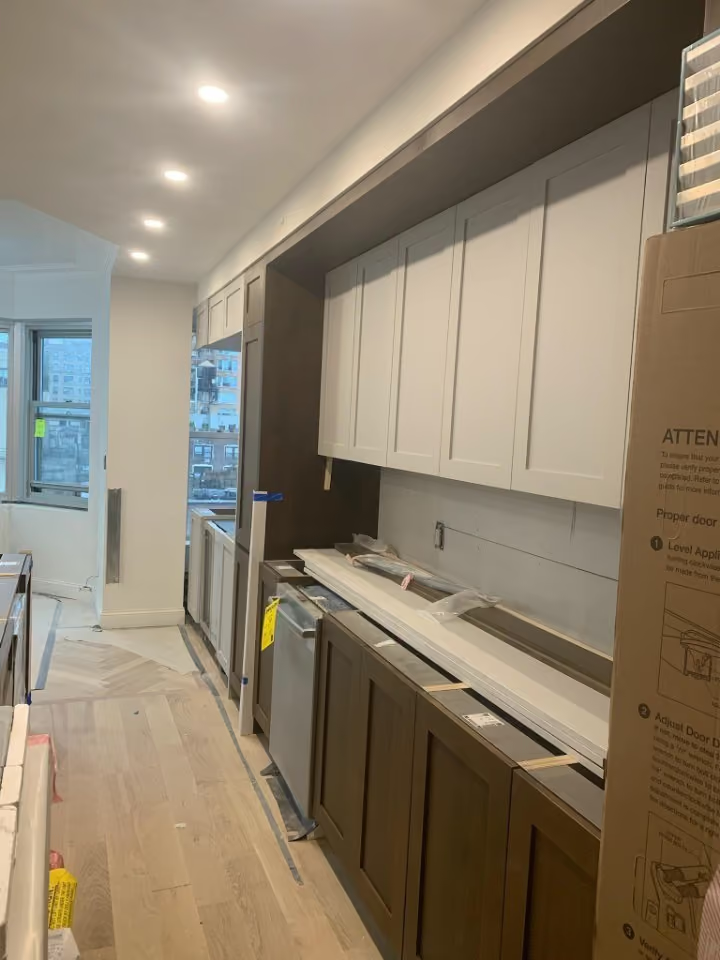
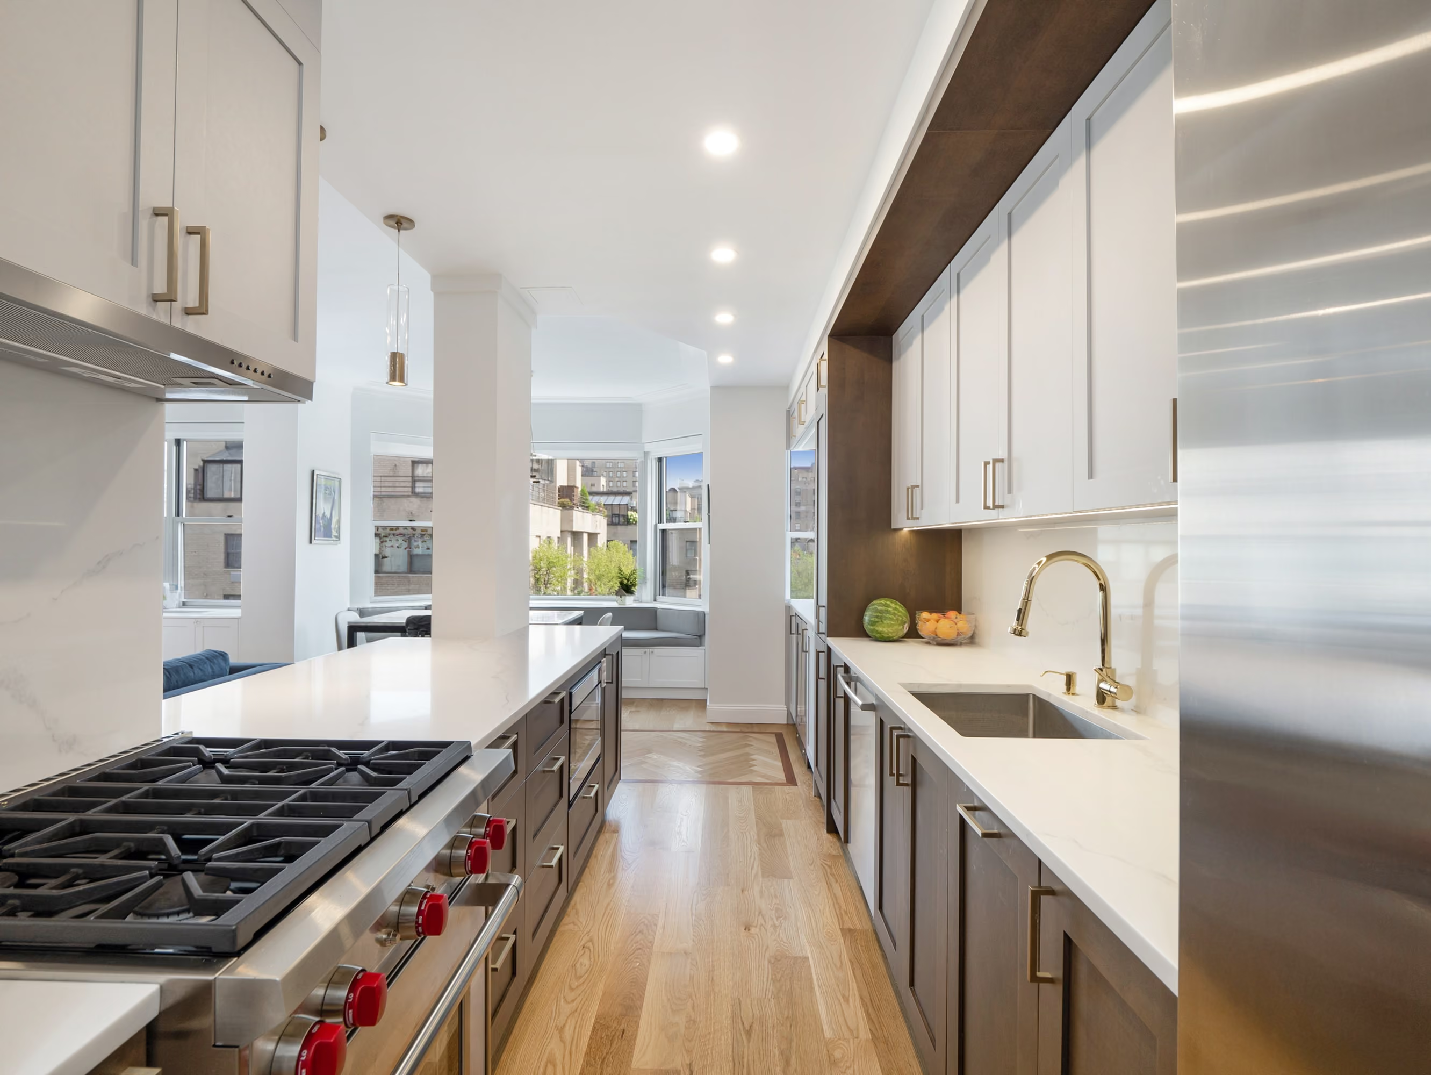
There are various custom elements that make this particular NYC kitchen renovation stand-out. While the majority of the apartment has herringbone wood flooring, determination was made that having herringbone flooring in the kitchen would have been busy on the eye. Instead, we went with straight planks for the kitchen and blended from the living room with a custom wood flooring design. Additionally, there’s wood paneling lining the kitchen, accenting the off-white and chestnut cabinets with a touch of luxe. Finally, the quartz backsplash and countertop offer a nice and seamless touch to the overall modern design of condo kitchen remodel.

FORWARD-THINKING DESIGN FOR CHILDREn  

Our goal with the kid’s bedroom design was to offer a multi-purpose space the child could enjoy and use as needs change over the years. Beyond the playful wallpaper, we provided plenty of timeless built-ins that can be used to store diapers and books early on, while also including a desk space for homework in later years (hopefully).

Complimentary Bathrooms

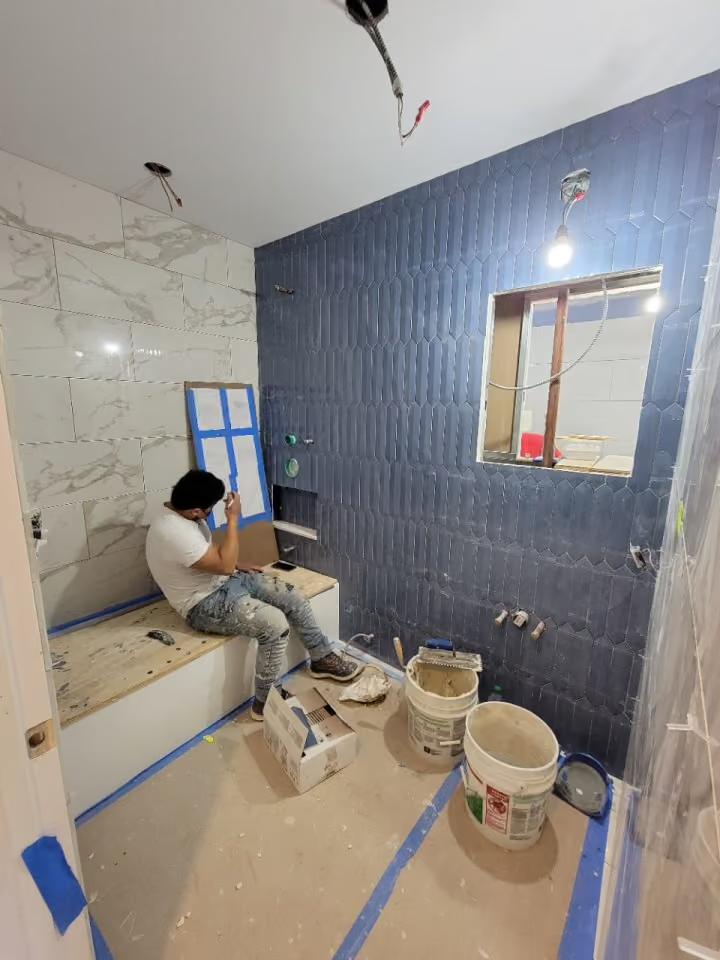
With the two bathroom remodels in this Manhattan apartment, our goal was to create similar but distinct designs between the two spaces, that still felt unique in their own right and blended with the rest of the home. The wood vanities incorporate the heavy wood tones from other rooms, while the strong accent tiles on the walls and big, bold marble floor tiling create elegant foundations for each space.

Some Highlights

  • Natural light drop ceilings offer nice recessed lighting throughout the entire apartment
  • New doors & new hardware throughout, w/crystal doorknobs in various areas
  • Built-in bar to accommodate guests, complete with lights under cabinet and distressed mirrored backsplash
  • Plaster crown molding offering a very clean and classic touch throughout the transitional space

Considering a condo or co-op renovation in NYC? Find timely inspiration for your upcoming condo reno via our recent blog, Condo Renovation Ideas 2026. View our portfolio of co-op & condo renovation before and afters, learn more about Gallery, or simply contact us today.

We specialize in full renovations of New York City homes, offering a full-service design-build approach to NYC renovations that includes everything from interior design and architecture services to sourcing materials and filing permits. We’re experts in kitchens, bathrooms, flooring, custom closets, built-ins, and everything in between. Let us bring your dream home to life.

BEFORE & PROGRESS

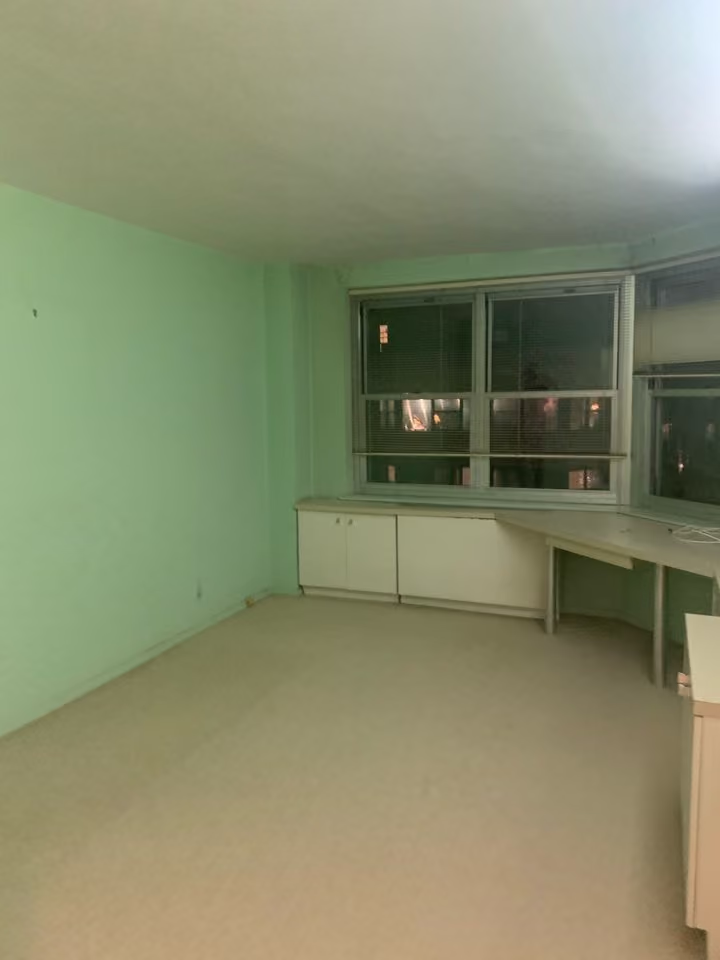
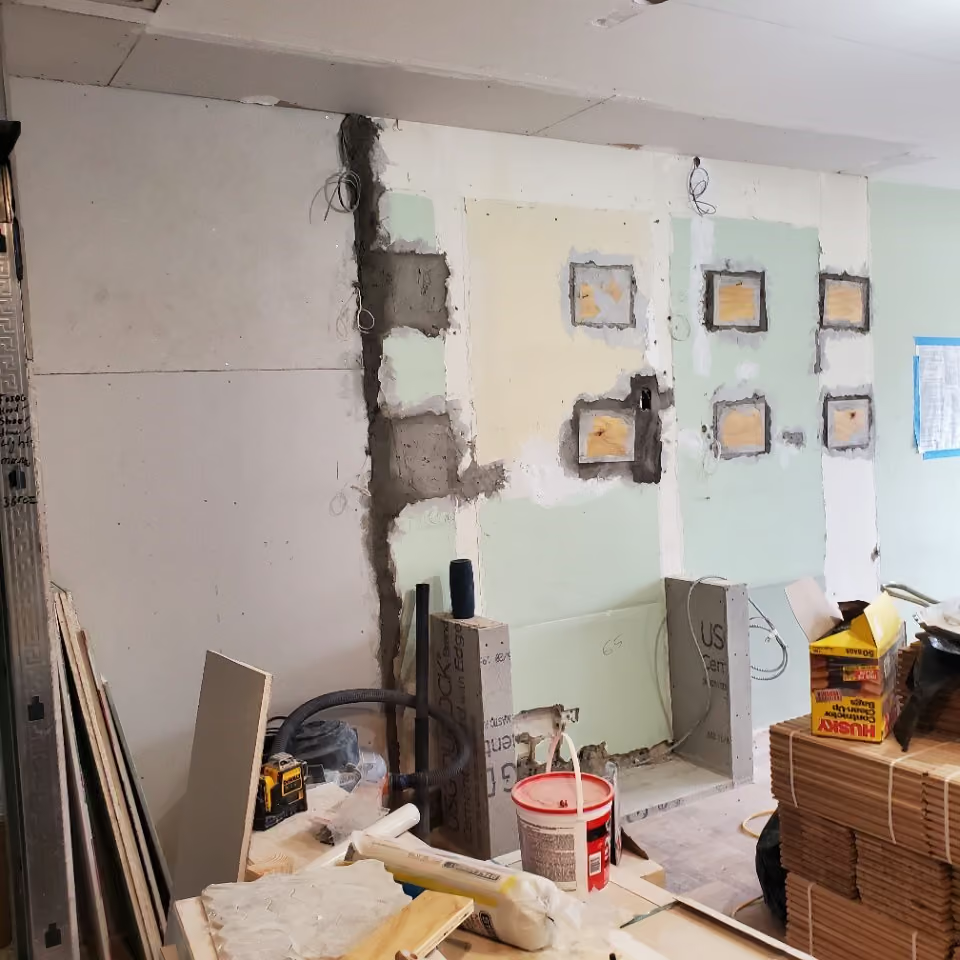
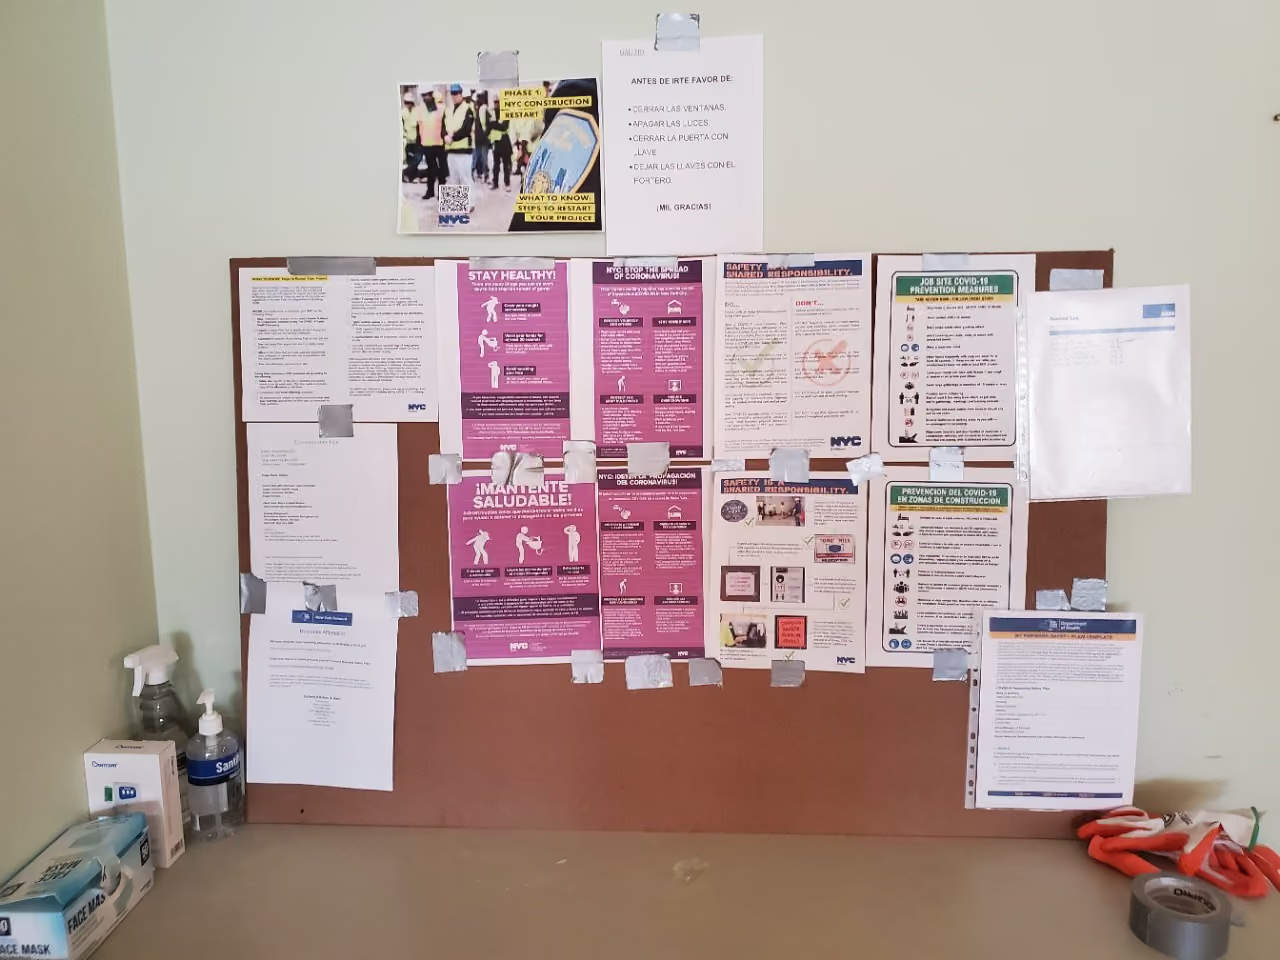
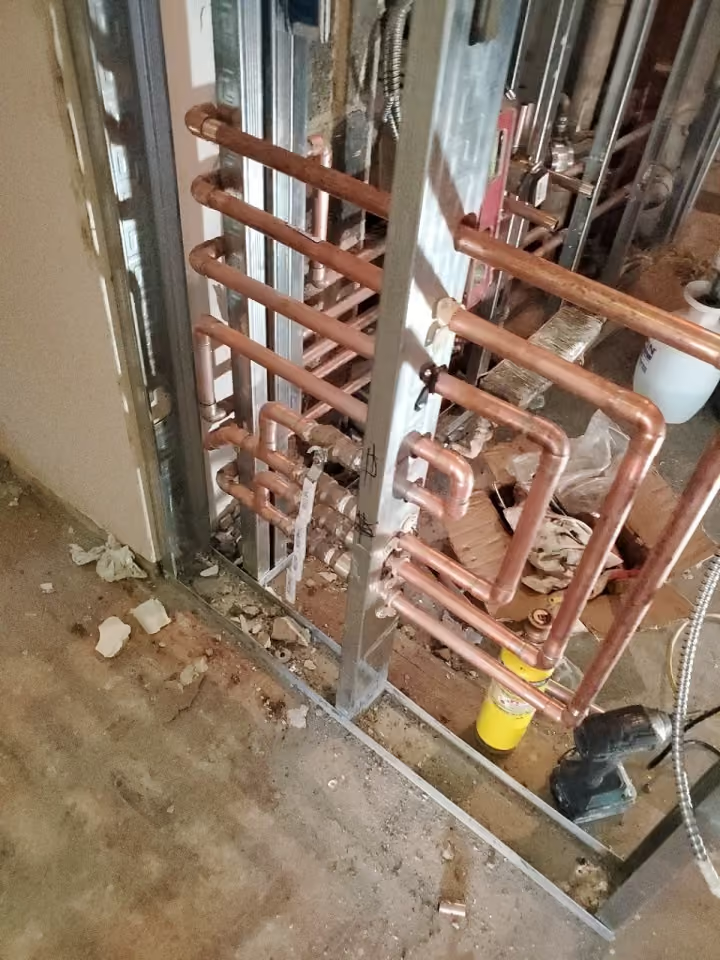
Interior before a post-war condo renovation at 8 East 83rd Street in Carnegie Hill, Manhattan, by Gallery KBNY (view 1)
Interior before a post-war condo renovation at 8 East 83rd Street in Carnegie Hill, Manhattan, by Gallery KBNY (view 2)
Interior before a post-war condo renovation at 8 East 83rd Street in Carnegie Hill, Manhattan, by Gallery KBNY (view 3)
Interior before a post-war condo renovation at 8 East 83rd Street in Carnegie Hill, Manhattan, by Gallery KBNY (view 4)
Interior before a post-war condo renovation at 8 East 83rd Street in Carnegie Hill, Manhattan, by Gallery KBNY (view 5)
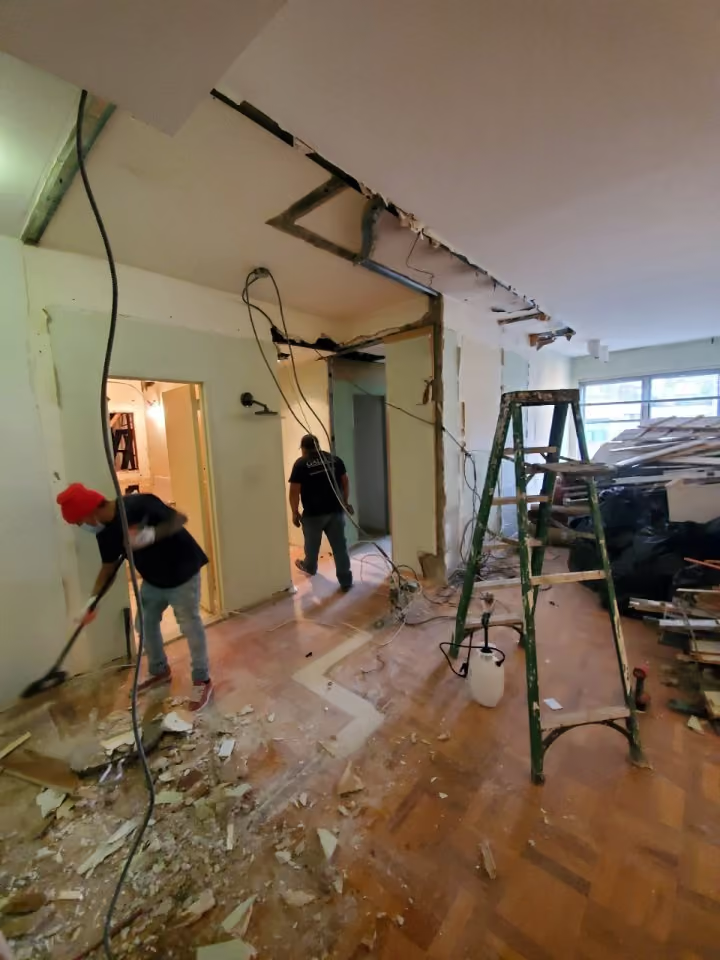
Interior before a post-war condo renovation at 8 East 83rd Street in Carnegie Hill, Manhattan, by Gallery KBNY (view 6)
Interior before a post-war condo renovation at 8 East 83rd Street in Carnegie Hill, Manhattan, by Gallery KBNY (view 7)
Interior before a post-war condo renovation at 8 East 83rd Street in Carnegie Hill, Manhattan, by Gallery KBNY (view 8)
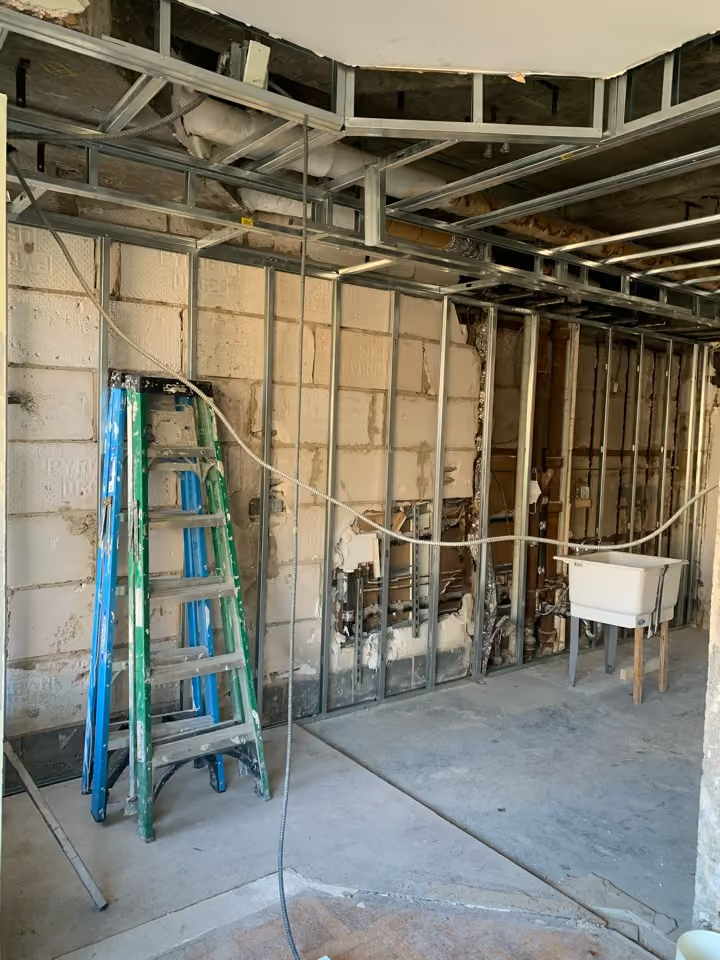
Interior before a post-war condo renovation at 8 East 83rd Street in Carnegie Hill, Manhattan, by Gallery KBNY (view 9)
Interior before a post-war condo renovation at 8 East 83rd Street in Carnegie Hill, Manhattan, by Gallery KBNY (view 10)
Interior before a post-war condo renovation at 8 East 83rd Street in Carnegie Hill, Manhattan, by Gallery KBNY (view 11)
Interior before a post-war condo renovation at 8 East 83rd Street in Carnegie Hill, Manhattan, by Gallery KBNY (view 12)
Interior before a post-war condo renovation at 8 East 83rd Street in Carnegie Hill, Manhattan, by Gallery KBNY (view 13)
Interior before a post-war condo renovation at 8 East 83rd Street in Carnegie Hill, Manhattan, by Gallery KBNY (view 14)
Interior before a post-war condo renovation at 8 East 83rd Street in Carnegie Hill, Manhattan, by Gallery KBNY (view 15)
Interior before a post-war condo renovation at 8 East 83rd Street in Carnegie Hill, Manhattan, by Gallery KBNY (view 16)
No items found.

NYC RENOVATION FAQS

How Long Does A Full Apartment Renovation Take?

For a full apartment of about 1,700 square feet, construction typically runs five to six months. Design, board approval, and permitting come first and usually take four to six months, so most full renovations move from first consultation to move-in in 10 to 12 months. Scope, building rules, and how much infrastructure is being replaced set where a project falls in that range.

Read More: How Long To Renovate An Apartment In NYC?

How Long Does A Kitchen Renovation Take?

The construction portion of a full kitchen renovation typically takes 7 to 11 weeks. Door to door, the timeline depends mostly on the building: about 10 to 14 weeks in a private townhouse, 14 to 20 weeks in a condo, 16 to 24 weeks in a post-war co-op, and 20 to 30 weeks in a pre-war co-op, where board and engineering review take longer. Gallery KBNY orders custom cabinetry, stone, and long-lead appliances during design and approvals, so materials arrive ready for the build.

Read More: How Long Does a Kitchen Renovation in NYC Take? A 2026 Timeline Breakdown

How Long Does A Bathroom Renovation Take?

The construction portion of a bathroom renovation typically takes three to four weeks. Gallery KBNY renovates bathrooms as part of larger interior renovations, so bathroom work is sequenced alongside the rest of the apartment within the overall project schedule.

Learn More: Our NYC Bathroom Renovations

How Long Does Co-Op Board Approval Take?

Board review and execution of the alteration agreement typically take 6 to 10 weeks in a post-war co-op and 8 to 14 weeks in a pre-war co-op, where asbestos filings, electrical load letters, and engineering review add steps. DOB permits usually run at the same time. A complete package with full technical drawings and specifications tends to clear the building's reviewing architect in one or two rounds, which keeps the approval phase on schedule.

Get Into The Specifics: In-Depth Co-Op Board Approval Process For Complex NYC Renovations: What to Expect

Our success stories

Forget about any horror story you have heard about contractors. Stop right here. This is the design-build contractor you want to HIRE. It was a breeze working with Gallery on our apartment combination project. We looked at quiet a few design-build companies and chose Gallery because of the great communication and the fact that they were able to manage material purchasing and product selection for us. They were honest, took responsibility and pride in their work.”
Zoe C
Upper West Side, Manhattan, NY.
Gallery KBNY has been absolutely amazing with my renovation. As a complete newbie, I was expecting a stressful process, but they made everything incredibly smooth—and I learned so much along the way. They’re truly a concierge-level service that genuinely cares about both their clients and the quality of their work. I know I couldn’t have chosen a better team. Colin, Morgan, and Leo were fantastic with logistics; Kate is a brilliant designer; and Alex was, hands down, one of the most responsive and professional contacts I’ve ever worked with. The entire experience was marked by ease, efficiency, quality, and grace. 10/10 recommend!
Irene G.
Manhattan, NY.
We used Gallery KBNY to re-design our kitchen and other rooms. Avi Zikry's design was amazing. His vision enabled us to create a whole new look and a better functioning space. That was a year ago, and we are very happy with the results. I highly recommend him. View full renovation: https://www.gallerykbny.com/our-work/manhattan-apartment-renovation-91-central-park-west
Shivraj B.
Upper East Side, Manhattan, NY.
We loved working with Avi and the whole team at Gallery Kitchen and Bath. From our very first meeting, we felt like we were in great hands. Avi is so responsive—always available, quick to come up with solutions, and he and his team helped us pivot whenever needed without losing momentum. Renovating in NYC is complicated, but they handled all the logistics seamlessly and made the process so much less stressful. They do everything—design, architectural work, and managing every detail and skilled trade needed for a full gut renovation of our loft apartment —so we never had to worry. They are in full control of their workers, which allows them to stay on track and adapt quickly. They were creative and helpful when we needed to pivot on design unexpectedly. We felt like we had true partners that genuinely cared about our project and our well being! The finished space truly exceeds our expectations—we are so proud of our beautiful new home. It’s hard to put into words how positive our experience was overall. We would not hesitate for a moment to recommend Avi and the entire team at Gallery. They will be our very first call if we ever need to renovate again in the future… and you should call right now if you’re considering a renovation! View The Renovation: https://www.gallerykbny.com/our-work/chelsea-co-op-renovation-107-w-25th-st
Jason C
Carroll Gardens, Brooklyn, NY.
I enthusiastically recommend Gallery, who did a superb job renovating our once decrepit 2-bedroom apartment in Brooklyn Heights. The project involved a full kitchen and bathroom renovation, as well as new electrical, refinished floors, new doors, new baseboards, and some rearranged bedroom closets. What is more, when I have them the wrong paint color for my daughter’s bedroom, and the team started to paint that color, they got the paint I wanted and corrected the “mistake” (which has actually been my mistake) and didn’t charge me for that either. I’d choose them again 100 times over and definitely recommend them to anyone considering a similar project.
Jane M
Brooklyn Heights, Brooklyn, NY.
We interviewed about 8 different companies before hiring a contractor for our apartment renovations. Although Gallery was not the cheapest option, we chose them based on their upfront billing format, high client reviews, and depth of knowledge. We loved how it was a “one stop shop” and were paying one bill, up front. Everything was very transparent and we could not be happier with the results! Our apartment looks exactly how we imagined. Thank you!!
Fiki K.
Gramercy Park, Manhattan, NY.
View all reviews
About Gallery KBNY

Gallery KBNY is a full-service design-build firm featured in The New York Times, specializing in the architecture, interior design, and renovation of apartments, co-ops, condominiums, townhomes, and lofts across Manhattan and Brooklyn. Our integrated team of architects, designers, contractors, and project managers manages every phase from board approvals and DOB permitting through design and construction. A founding partner is involved in every project, start to finish. Because architecture, design, permitting, and construction are coordinated under one roof, the process remains streamlined, accountable, and transparent from start to finish. Our work has also appeared in Forbes, Architectural Digest, and Inc., and is backed by 100+ five-star client reviews.

let’s

Design-Build

together

By providing your phone number, you agree to receive text messages from Gallery. Message and data rates may apply. Message frequency varies.

Thank you! Your submission has been received!
Oops! Something went wrong while submitting the form

Managing Partner/CEO

Avi Zikry

Avi Zikry is the CEO and managing partner of Gallery KBNY, a full service design-build firm specializing in the design and interior renovation of apartments, townhomes, and lofts in NYC. Under his leadership, Gallery KBNY has earned the reputation for delivering exceptional service and beautiful homes to our select group of clients. Avi's strategic positioning extends beyond the brand. He has strategically cultivated a network of industry partners and suppliers, forging strong alliances that allow Gallery KBNY to access cutting-edge technologies and materials. By staying abreast of industry trends and technological advancements, Avi ensures the firm remains at the forefront of innovation, consistently offering clients the latest design solutions and construction methodologies.