.avif)


.png)
.png)


Why Custom HVAC Solutions Are Essential for Pre-War Renovations in New York City
Learn why custom HVAC solutions are often needed amidst pre-war renovations in New York City.
October 29, 2024
|
Why Custom HVAC Solutions Are Essential for Pre-War Renovations in New York City
Renovating in NYC and considering updating your HVAC system? Let's discuss why a custom solution may be in your future.
TABLE OF CONTENTS
- Standard HVAC Solutions Not Ideal For Pre-War Apartments
- Navigating Pre-War Architecture and HVAC Constraints
- Zoned Systems and Air Distribution Without Compromise
- Managing Landmark Approvals and Co-Op Regulations
- Why Custom Solutions Are Non-Negotiable
- Frequently Asked Questions About Custom HVAC Solutions for Pre-War Renovations in NYC
Renovating pre-war apartments in New York City, particularly in time-honored neighborhoods like the Upper West and Upper East Side, involves careful consideration in areas you might not anticipate. The intricate architectural features of these often landmarked buildings - such as ornate moldings, soaring ceilings, and classic layouts - contribute to their charm but also complicate the renovation process. As a result of their unique nature, standard HVAC solutions typically cannot meet the temperature demands of these spaces. For proper airflow and maximum comfort, homeowners need to adopt a custom-tailored approach that integrates modern comforts like central air while preserving the rich character and beauty that define these cherished homes.
-min.jpeg)
[#1]Standard HVAC Solutions Not Ideal For Pre-War Apartments[#1]
When updating a pre-war NYC apartment, standard cooling options pose several challenges:
Window Units Kill The Aesthetic
These not only mar the look of your space but also reduce natural light and obstruct views, making them a poor fit for elegant interiors.
Through-Wall Units Makes Sense, But Often Restricted
While through-wall AC units may be allowed, restrictions exist. For instance, in buildings with significant exterior design, cutting into façades is often prohibited, especially in landmarked, street-facing units.
No One Wants Unnecessary Masonry Cuts
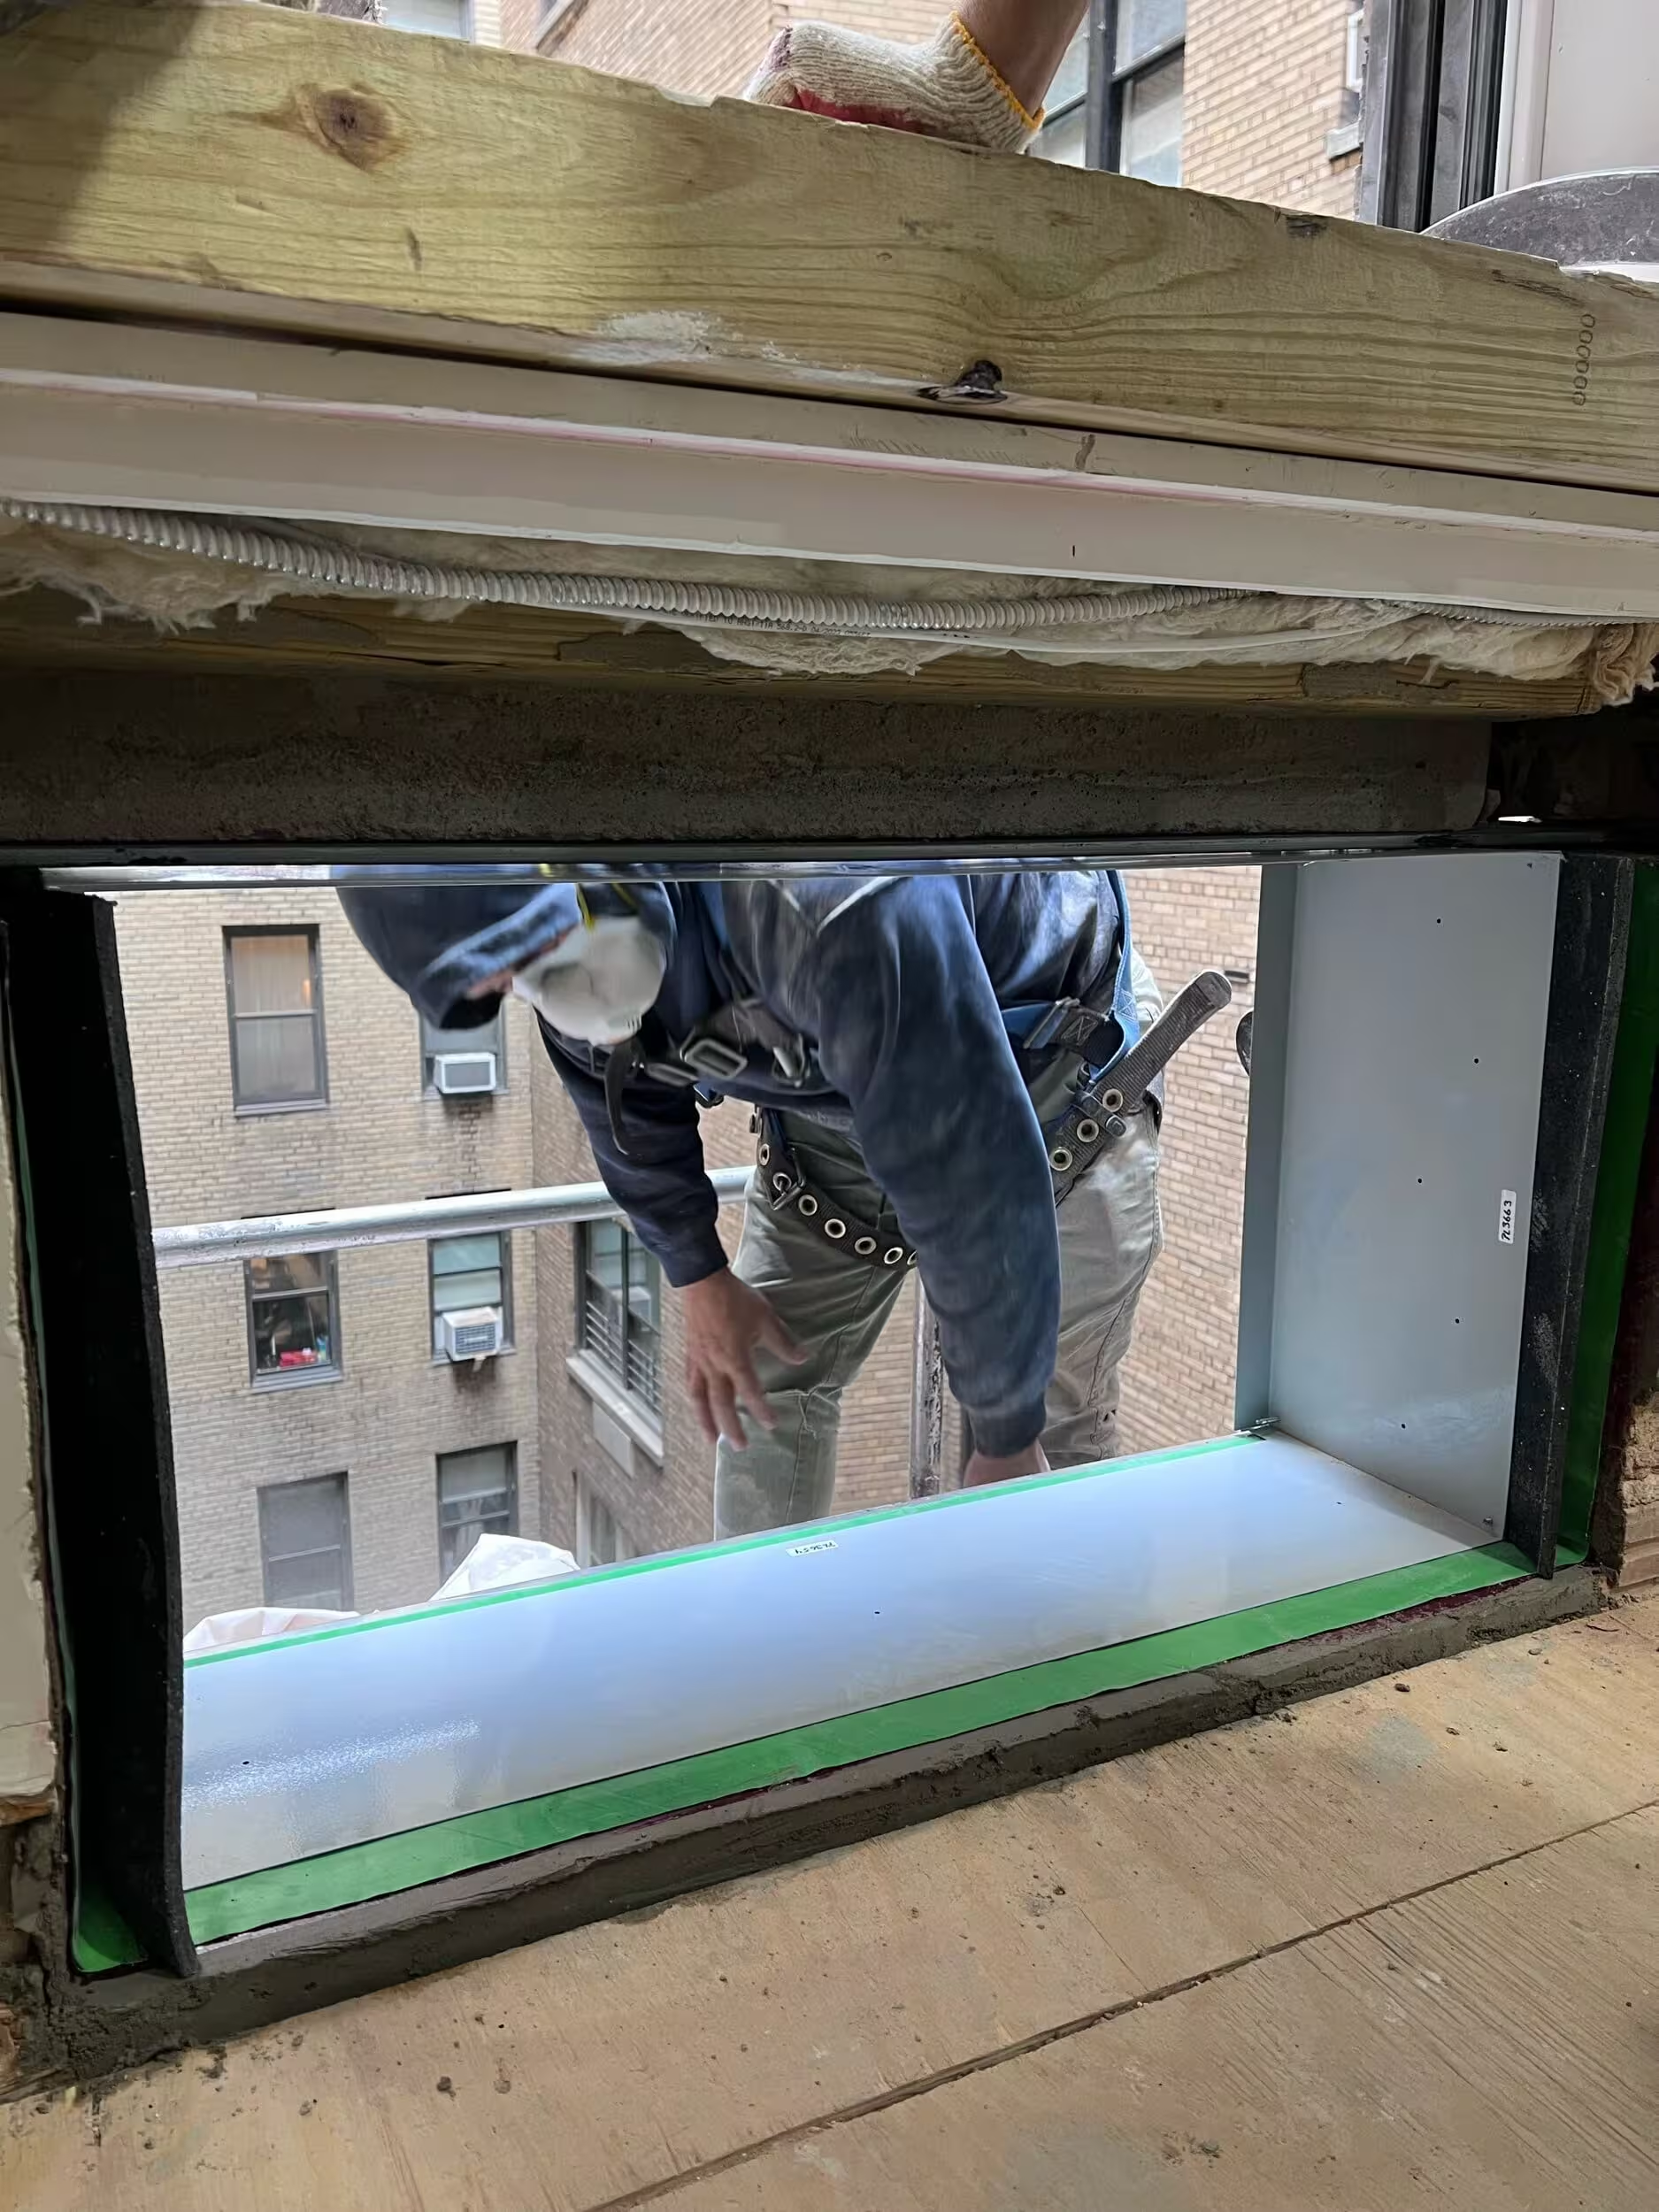
Even if your through-wall unit is approved, significant masonry cuts must be made in each room to accommodate the added AC, causing disruptive construction and cluttering the space with multiple units. Furthermore, making new masonry cutouts oftentimes necessitates sky bridges and scaffolding, which adds significant costs and timelines.
[#2]Navigating Pre-War Architecture and HVAC Constraints[#2]
Pre-war buildings, known for their charm and craftsmanship, weren’t designed with modern systems like central air conditioning in mind. Their thick masonry walls, high ceilings, exposed beams, and historic moldings all pose unique challenges for HVAC installations. Yet, when buying property in a prestigious NYC pre-war, aesthetics are non-negotiable and the integration of modern HVAC systems has to be seamless.
Solutions From Specific Pre-War Renovations
At 203 West 81st Street, we overcame these pre-war challenges by implementing a custom HVAC solution that avoided dropping the ceilings. Rather than disturbing the apartment’s distinctive architectural elements, we routed the system’s ductwork through hallways and closets, preserving both the aesthetic and the comfort of the living spaces. For further details on our approach, check out this video from Avi, our CEO, explaining how we executed the custom HVAC solution:
Similarly, at our co-op renovation in 90 Riverside Drive, we installed a ceiling-mounted air handler. This type of unit usually requires 16 to 18 inches of ceiling space, which can be a drawback in pre-war apartments where ceiling heights are a critical feature. However, by concealing the air handler within closets, we managed to preserve ceiling heights while maintaining proper airflow throughout the space. Custom-painted return grilles and supply registers were used to blend seamlessly with the walls, further ensuring that the system remained discreet. See Avi explain that solution below:
Overcoming HVAC Installation Restrictions in Pre-War Buildings
Unlike new construction, many pre-war buildings prohibit typical HVAC installations, such as roof or courtyard condensers, due to co-op regulations, courtyard rules, and landmark preservation guidelines. For custom HVAC solutions, one option involves cutting into masonry walls to install condensers, ensuring that exterior aesthetics remain intact.
For example, at 203 West 81st Street, where we utilized window-mounted condensers with carefully crafted sleeves to ensure proper drainage and waterproofing, all while preserving the building’s exterior charm. See Avi explain that solution directly below:
Another custom HVAC solution we implemented in our full renovation of a pre-war co-op in Manhattan at 1035 5th Avenue required concealing a floor-mounted air handler behind concealed doors from EZY JAMB, allowing for accessibility while maintaining aesthetic appeal.
[#3]Zoned Systems and Air Distribution Without Compromise[#3]
In pre-war renovations, fitting an HVAC system isn’t just about the technology. It’s about distributing the air without compromising the architectural beauty of the space. One of the biggest concerns is maintaining ceiling heights, which are often a key feature in these homes. Traditional ductwork layouts typically require more space than pre-war buildings allow.
For this reason, zoned HVAC systems are often the best solution. These systems allow for air to be distributed to different areas of the apartment without interfering with the design or sacrificing ceiling height. In both 90 Riverside Drive and 203 West 81st, we employed this approach. At 90 Riverside, we concealed the air handler within a closet in the living room, preserving the original beams and ceiling heights. This allowed us to maintain the apartment’s aesthetic charm while ensuring optimal air distribution.
Similarly, at 203 West 81st, ductwork was strategically routed through hallways and closets rather than living spaces, preventing the need to lower ceilings in key rooms like the living room or master bedroom. These carefully planned installations ensure that the comfort of central air conditioning doesn’t come at the cost of architectural beauty.

[#4]Managing Landmark Approvals and Co-Op Regulations[#4]
In landmarked areas of the Upper West Side, such as Riverside Drive and parts of Central Park West, any exterior or structural changes require approval from the Landmark Preservation Commission (LPC). This adds another layer of complexity to HVAC installations. Co-op boards in these neighborhoods also have stringent regulations, particularly regarding renovations that involve mechanical systems like HVAC. Securing approvals from both the LPC and co-op boards can be a long and detailed process, often taking months.
In our projects at both 90 Riverside Drive and 203 West 81st, we worked closely with these regulatory bodies to ensure that our installations not only met modern comfort standards but also adhered to the strict aesthetic requirements of these historic buildings. This careful coordination helped us avoid costly missteps and delays while preserving the historic heritage of the homes. For more on landmark renovations, read our blog Everything You Need To Know About Landmark Renovations In NYC.
[#5]Why Custom Solutions Are Non-Negotiable[#5]
For those living in historic, pre-war buildings in Manhattan, custom HVAC solutions are not a luxury. They are a necessity. Whether accommodating co-op rules, preserving ceiling heights, or meeting LPC requirements, each project requires a customized solution tailored to your specific home. By working with a team that understands the intricacies of these buildings, homeowners can enjoy modern climate control without sacrificing the charm and uniqueness that make their space special.
Gallery KBNY is a full-service design-build firm featured in The New York Times, specializing in the architecture, interior design, and renovation of apartments, co-ops, condominiums, townhomes, and lofts across Manhattan and Brooklyn. Our integrated team of architects, designers, contractors, and project managers manages every phase from board approvals and DOB permitting through design and construction. A founding partner is involved in every project, start to finish. Because architecture, design, permitting, and construction are coordinated under one roof, the process remains streamlined, accountable, and transparent from start to finish. Our work has also appeared in Forbes, Architectural Digest, and Inc., and is backed by 100+ five-star client reviews.
[#6]Frequently Asked Questions About Custom HVAC Solutions for Pre-War Renovations in NYC[#6]
What are the most common HVAC system types used in pre-war renovations?
The primary systems include:
- Ductled 2 zone system (most common)
- Ductless minisplit (if building allows for condenser placement on outside)
- High-velocity small-duct systems (in select cases)
Each is selected based on layout complexity, ceiling conditions, and preservation constraints.
What HVAC Options Actually Work in Pre-War Manhattan Apartments?
The most effective solutions we use across our pre-war renovation projects involve concealed ducted systems with air handlers tucked into closets, utility spaces, or purpose-built enclosures. Zoned systems are particularly well-suited to these layouts because they allow targeted air distribution without running ductwork through living areas or dropping ceiling heights in primary rooms. Ductwork is routed through hallways, secondary closets, and non-primary spaces so that the rooms that define the apartment's character remain untouched. The condenser placement is solved on a case-by-case basis, sometimes through window-mounted sleeves with custom waterproofing, sometimes through approved masonry openings in less-visible locations. There is no universal answer. The right solution depends on your building's rules, the apartment's layout, and the specific constraints your renovation faces.
How Does Ceiling Height Factor Into HVAC Planning for Pre-War Apartments?
It is one of the first things we assess. A ceiling-mounted air handler typically requires between 16 and 18 inches of clearance, which is a significant ask in buildings where 9- or 10-foot ceilings are a primary selling point. Dropping the ceiling to accommodate equipment is a trade-off most pre-war owners are unwilling to make, and rightly so. The workaround is concealment: housing the air handler inside a closet or built enclosure and distributing air through carefully routed supply registers and return grilles that are custom-painted to disappear into the wall or ceiling plane. When this is done well, occupants experience full climate control without any visible evidence of the mechanical system behind it.
Do Pre-War Buildings Restrict Where Condensers Can Go?
Yes, and this is one of the most building-specific challenges in any pre-war apartment renovation. Roof condensers are commonly prohibited. Courtyard placements are typically allowed if the apartment has a courtyard facing window. In landmarked buildings, any exterior change visible from the street requires approval from the Landmarks Preservation Commission, which adds time and layers of documentation to the process. We have solved this in past projects through under window-mounted condensers with purpose-built drainage and waterproofing sleeves that preserve exterior appearance while meeting the building's technical requirements. Every building is different, which is why condenser placement has to be evaluated before a system is selected, not after.
What Role Does the Landmarks Preservation Commission Play in Pre-War HVAC Installations?
In landmarked buildings and historic districts on the Upper West Side, Upper East Side, and elsewhere across Manhattan, the LPC has jurisdiction over any modification to a building's exterior. HVAC installations that involve new penetrations, visible equipment, or changes to a facade require LPC review and approval before work can begin. The timeline for that process varies, but it is rarely fast, and submittals that lack sufficient documentation are routinely rejected and delayed. Working with a design-build firm in New York City that has direct experience navigating LPC submissions is not optional in these situations. It affects both your timeline and the feasibility of certain system configurations.
How Do Co-Op Boards Affect HVAC Planning in Pre-War Buildings?
Co-op’s typically have their own rules commonly found in alteration agreements that govern what mechanical work is permitted, how it must be documented, and what sign-offs are required before and after construction. Some buildings prohibit certain condenser types outright. Others require engineering drawings stamped by a licensed MEP engineer before any HVAC scope can be approved. The approval process for a complex HVAC installation in a pre-war co-op can run several months when architectural plans, mechanical drawings, and board review are all factored in. Understanding these requirements before design work begins is critical. It is also one of the reasons why starting your renovation planning early, ideally before closing on the property, matters so much.
Does a Custom HVAC Installation Add Significant Cost to a Pre-War Renovation?
It does, relative to a standard installation in a newer building. The added cost comes from several places: custom fabrication of enclosures and concealment elements, bespoke condenser sleeves with drainage, additional coordination with building management and regulatory bodies, and the engineering time required to design a system around a building's specific constraints. Masonry work, when required, also adds cost and often requires scaffolding or sky bridges that affect both the budget and the timeline. That said, attempting to retrofit an inappropriate system into a pre-war building, or cutting corners on approvals, almost always costs more in rework and delays than doing it properly from the start.
Can HVAC Work Be Integrated Into a Pre-War Gut Renovation Without Visible Ductwork?
Yes, and this is actually where a full gut renovation in NYC creates the most opportunity. When walls and ceilings are opened up during construction, routing ductwork and concealing equipment becomes significantly more manageable than in a targeted mechanical retrofit. The sequencing matters enormously: HVAC rough-in has to be coordinated before walls are closed, which means the mechanical design needs to be finalized early in the design process, not treated as an afterthought. In our experience, the projects with the cleanest HVAC integrations are the ones where the mechanical system was designed in parallel with the architectural layout, not added after the floor plan was fixed.
What Should I Ask a Renovation Firm Before Hiring Them for Pre-War HVAC Work?
The right questions focus on direct experience, not general capability. Ask whether the firm has completed HVAC installations in buildings with LPC oversight. Ask how they have handled condenser placement in buildings where roof and courtyard installations are prohibited. Ask for specific examples of projects where ceiling heights were preserved despite air handler installation requirements. Ask whether they manage the co-op board submission and engineering coordination in-house or outsource it. The answers reveal a lot about whether the firm actually understands pre-war HVAC constraints or is learning on your project. At Gallery KBNY, our principal walks every prospective project with the client before an offer is made, and HVAC feasibility is always part of that early assessment.
What electrical limitations must be addressed in pre-war HVAC upgrades?
Older buildings often have insufficient electrical capacity, requiring:
- Panel upgrades
- Dedicated circuits for HVAC systems
- Load calculations for multi-zone systems
Without upgrades, modern HVAC systems cannot operate safely or efficiently.
Manhattan Design-Build
Evaluate Your Manhattan Apartment
Before You Buy
Buying an apartment you plan to renovate? A founding partner walks it with you during the contract period and maps the scope, cost, and timeline, so you know exactly what you're taking on before you sign.
As seen in
Pre-Purchase Assessment
Walk the apartment with us first and understand the full scope, cost, and timeline before you close.
or call us directly
Considering an apartment renovation in New York City?
View our portfolio of pre-war NYC apartment renovation projects, learn more about Gallery, or contact us today.
We are New York Times-featured pre-war apartment renovation contractors in New York City, specializing in full-scale renovations that include everything from interior design and architecture services to board approvals and permits, plus construction site management.
let’s
Design-Build
together