


Townhouse Feasibility Assessment in NYC
Before design begins, our architect reviews what your townhouse can become under zoning, structure and approvals, so every decision after it is based on what the city will allow.
Schedule an Assessment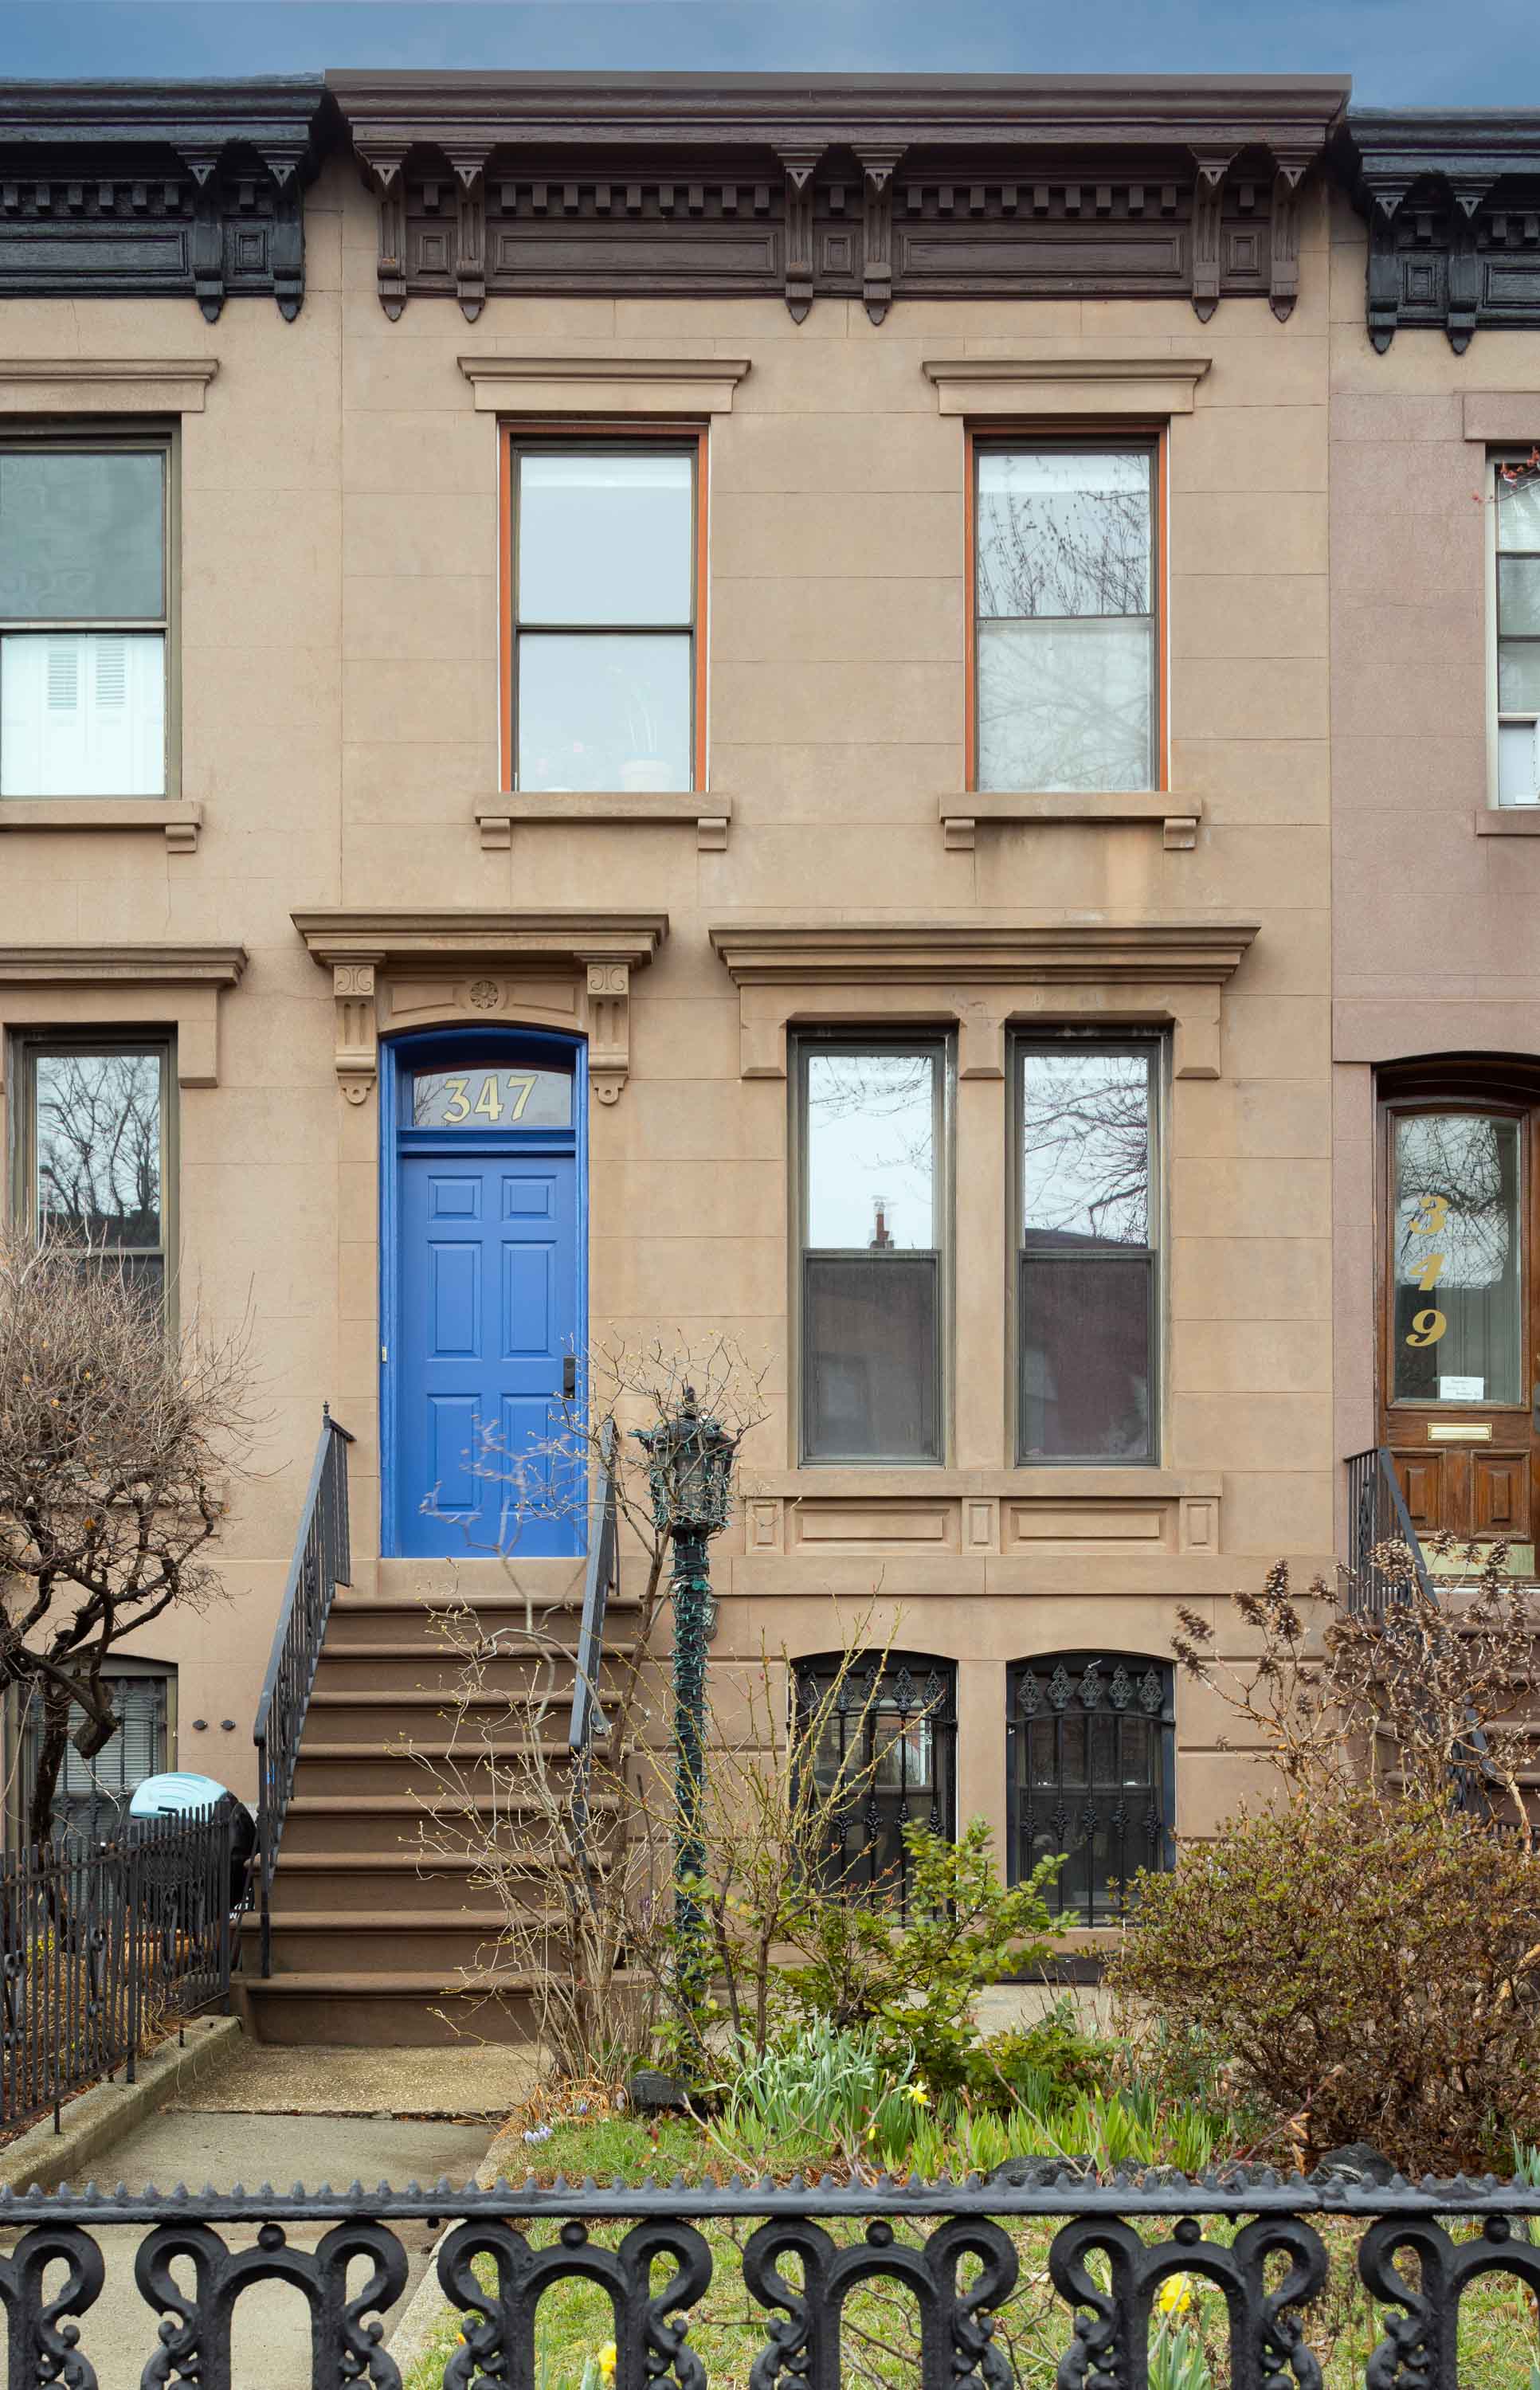



What Our Assessment Answers
Gallery KBNY's Townhouse Feasibility Assessment is an architect-led review of what a Manhattan or Brooklyn townhouse can become before design begins. Our architect reviews the lot's zoning, remaining floor area, building records and landmark status, then walks you through what an addition, extension or conversion can realistically include, which approvals it will need and how it would move into design.
This offering is specifically built for proactive owners planning to add space or change how the house is used, and for buyers evaluating a townhouse whose value depends on what can be added.
Decisions by Project Type
Each kind of townhouse project turns on a different set of questions. The Assessment identifies which ones apply to your house. For a detailed explanation of the underlying rules, see our guide, How Much Can You Expand a NYC Townhouse? Understanding FAR & Zoning.
Adding a Floor
Remaining floor area, the district's height and story limits, and whether the bearing walls and foundations can carry new load.
Architect and structural engineer.
A DOB filing, and LPC review for landmarked houses, where visibility of the addition from the street is a central question.
Whether the floor area exists, whether the structure can support it, and the approval path it would follow.
Rear Extensions
Rear yard and lot coverage requirements, the condition of party walls and how the addition meets the neighboring houses.
Architect and structural engineer, with a geotechnical engineer when new foundations are needed.
A DOB filing, and LPC review in historic districts, where the character of the block's rear yards is part of the evaluation.
How far the extension can reach and what it will take to build it alongside the adjoining houses.
Cellar and Lower-Level Conversions
How the level counts toward floor area, ceiling height, groundwater and flood risk, and the work needed to lower a floor next to neighboring foundations.
Architect, structural and geotechnical engineers, and a waterproofing consultant.
A DOB filing with underpinning plans when excavation is involved, plus flood-zone review where it applies.
Whether lowering the floor is worthwhile for the space it gains, and what excavation would involve.
Two-Family to Three-Family Conversions
A third unit makes the house a multiple dwelling, which brings fire protection, egress and construction-type requirements.
Architect, fire-protection and MEP engineers, and an expediter.
A DOB filing and a new or amended Certificate of Occupancy.
Whether the conversion is permitted and which life-safety upgrades it would bring into scope and budget.
Landmarked Townhouses
The scope and visibility of the work, and the character of the building and district.
Architect, with preservation expertise for facade and window work.
An LPC permit before the DOB issues permits, at staff level or through a public hearing depending on the work.
Which parts of the project will need LPC review and how to plan that review into the schedule.
How The Assessment Works
Share the Address and Your Goals
Tell us what you hope the house can become, whether that's more space, a new layout or an added unit.
Zoning and Records Review
Our architect reviews the zoning rules for your lot along with the building's DOB records and Certificate of Occupancy.
Walkthrough of the House
Our team assesses existing conditions, with engineers joining when structure, excavation or mechanical systems raise questions.
Review the Findings Together
We walk through what is permitted, what requires approvals, which questions need deeper study and how the project would move into design.
What Townhouse Renovations Cost
Feasibility and budget are settled together, because what a house can become determines what it will cost. These are Gallery KBNY's starting points for townhouse work.
New floor area, excavation and underpinning carry structural costs of their own, and the Assessment identifies them early so they're in the budget from the first conversation.
For Buyers: Where the Assessment Fits
For a townhouse purchase, the best time for a feasibility review is while your attorney completes due diligence, before the contract is signed. What the house can become often shapes what it is worth to you.
The Certificate of Occupancy, or confirmation that the house predates the C of O requirement
DOB filing history, open permits and violations
Any existing survey and the seller's architectural drawings
Landmark or historic district status
Buying an apartment instead? Our Pre-Purchase Renovation Assessment helps buyers understand what a renovation will involve before they sign a contract.
What Townhouse Clients Say
We did an up/down apartment combo with Avi and his team and could not be happier. Their work was on time, on budget and very high quality. Having one firm handle everything was seamless and took so much of the stress surrounding logistics out of the process. We have done construction several times over the years and this was BY FAR the best experience we’ve had. Highly recommend. Our project manager, Miguel, was special.
Highly recommend Gallery KBNY! We used Gallery for a fairly large renovation and we felt like we really developed a great relationship with the team. It's the type of partnership where you knew you could trust Alex, Miguel, and Michael in doing the right thing and would help make decisions that were in our best interest. This was our first renovation and we were so happy with the way it turned out.
What Early Feasibility Reviews Have Found
These recent projects show how extensions, lower levels, rental units and landmark approvals shape the scope of a townhouse renovation.
Landmarked Brownstone, Carroll Gardens, Brooklyn
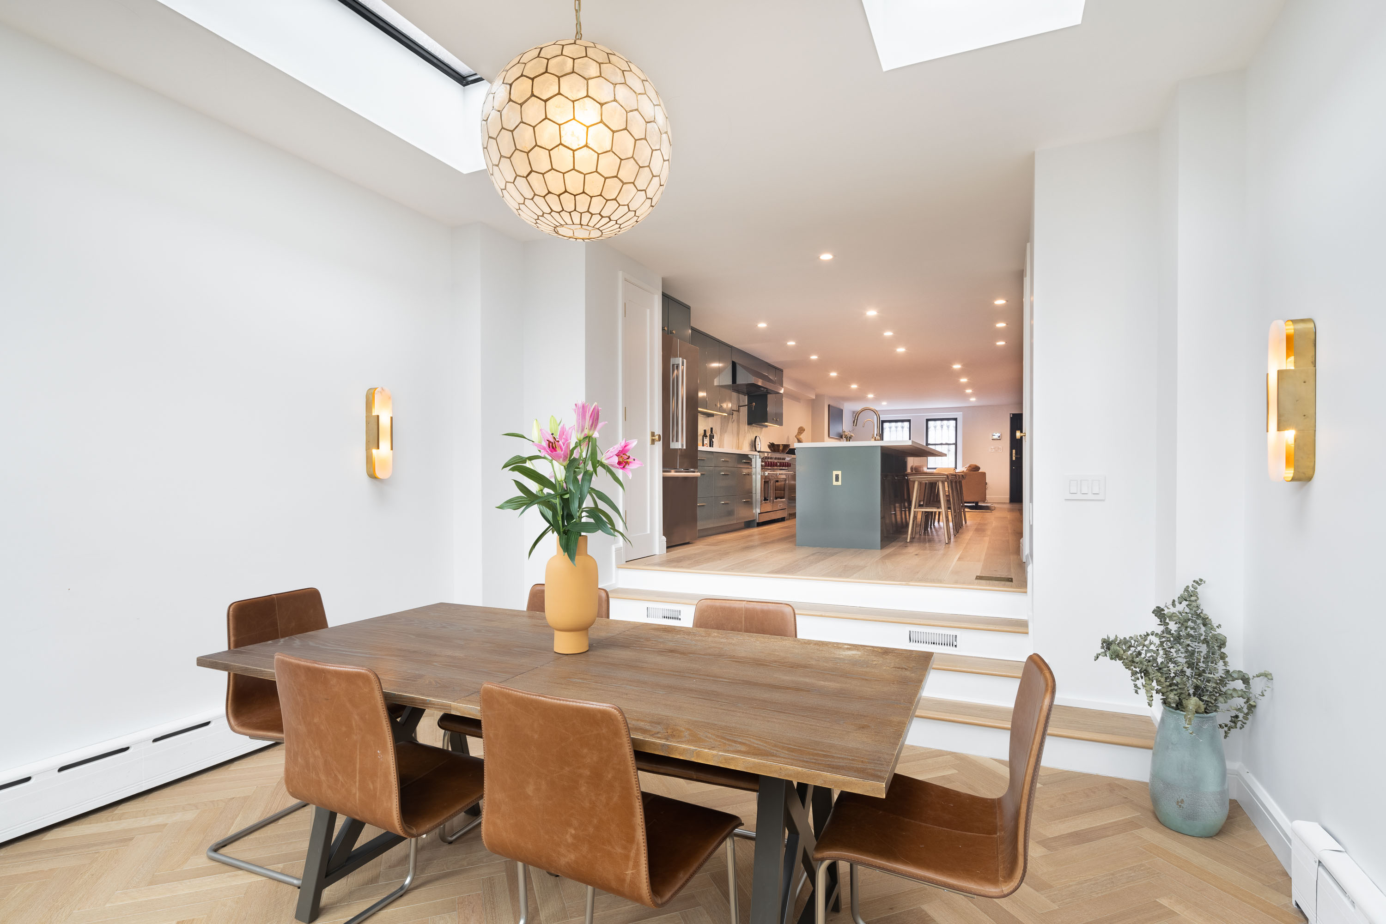
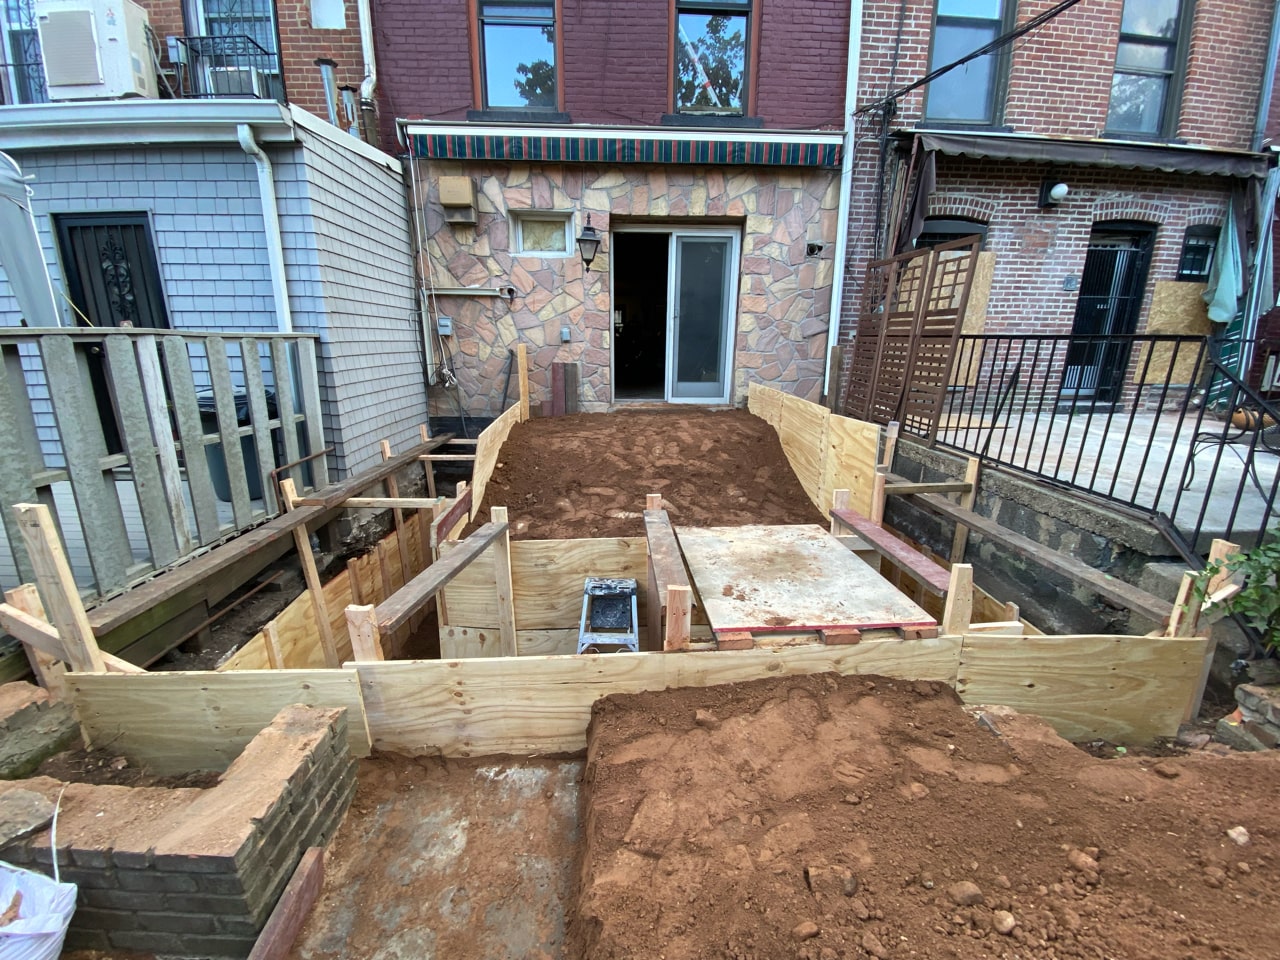
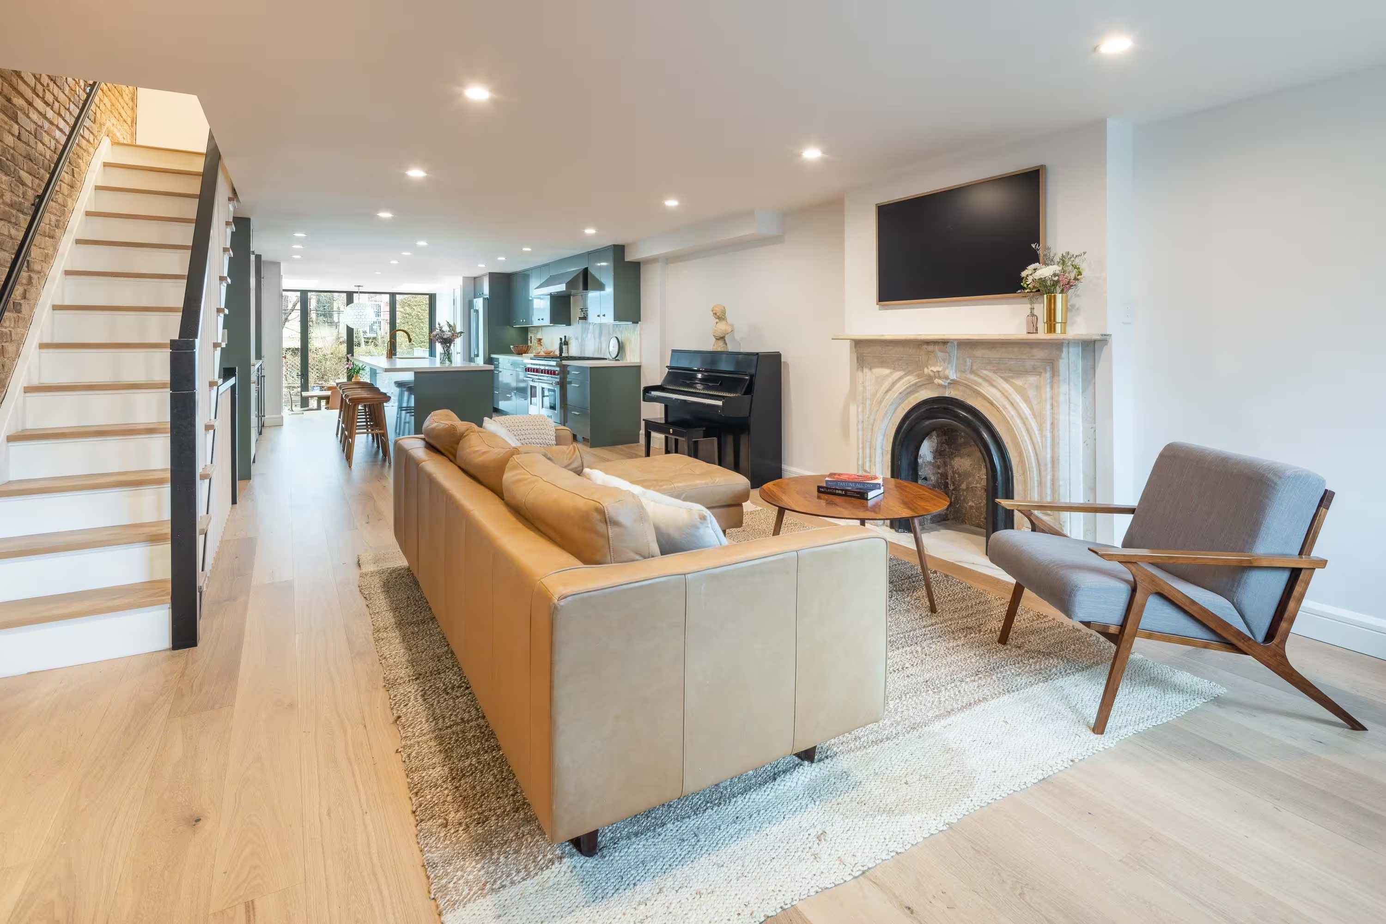
The owners of this three-story brownstone on President Street wanted the main living space moved to the garden floor and a dining room large enough for entertaining. The plan extended the rear of the house into a step-down dining room with floor-to-ceiling bi-fold doors and two skylights, which called for rear yard and cellar excavation and new structural framing. Because the house is landmarked, every exterior change went through the Landmarks Preservation Commission, down to a templated replica of the front door. Gallery KBNY managed the LPC and DOB approvals and completed the renovation in twelve months.
Landmarked 1826 Row House, Hudson Square, Manhattan
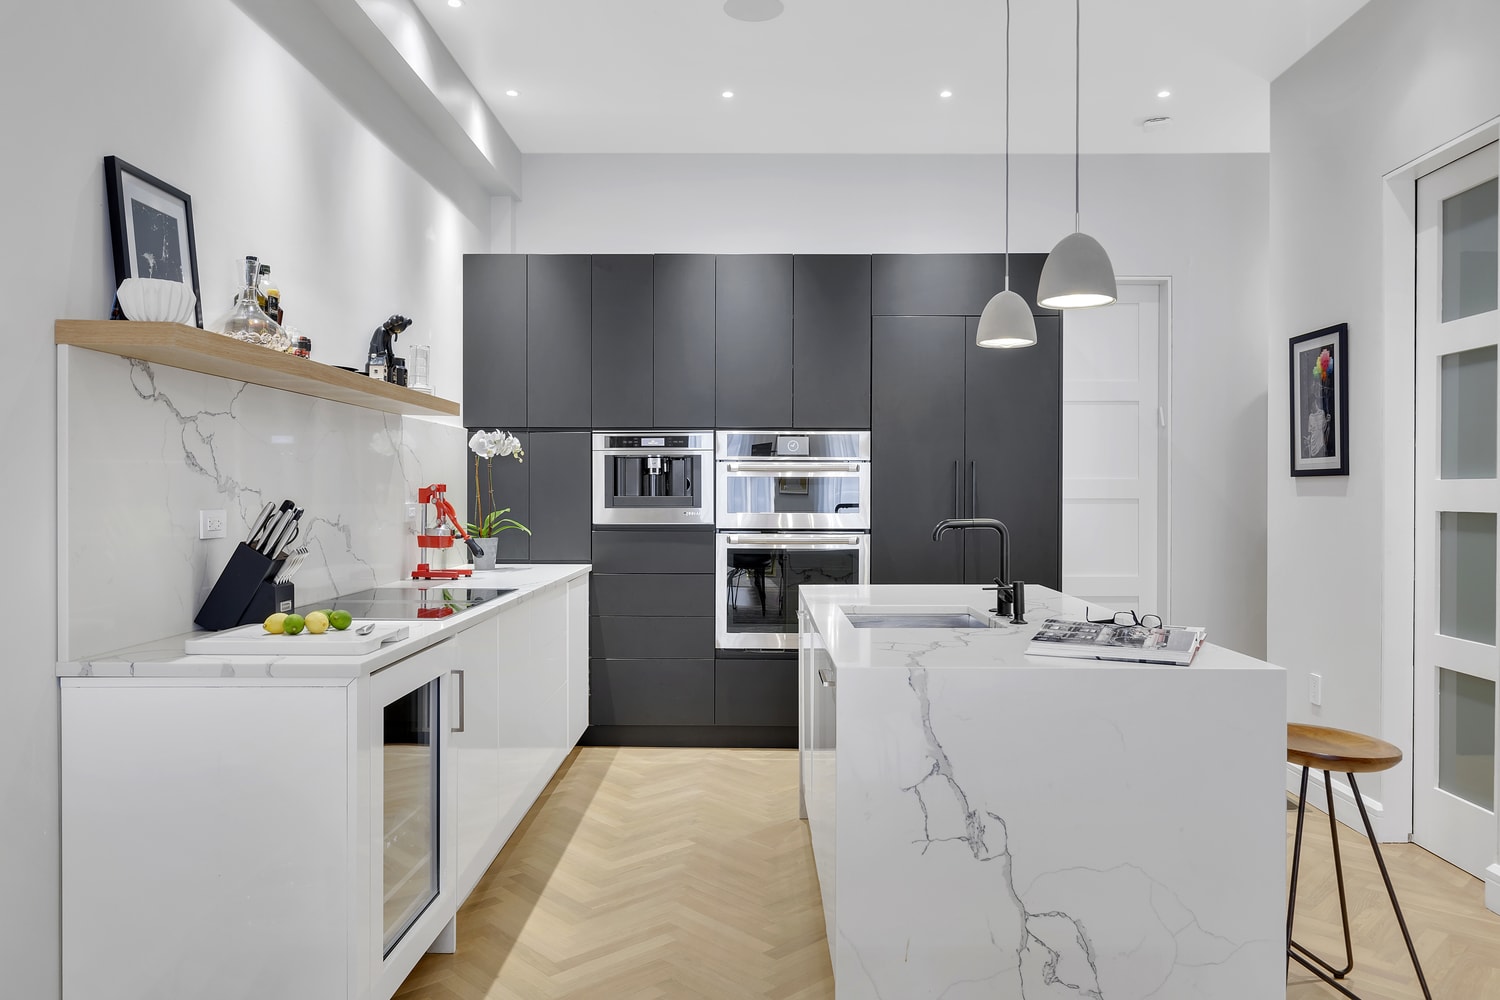
The owner of this 4,500-square-foot, three-unit row house wanted a fully modern home in the owner’s unit, updated rental units and a facade restored to its original character. Gallery KBNY handled the LPC and DOB filings, including landmark-approved windows, and converted the cellar into an entertainment space. Work ran from the top floor down to the cellar so plumbing work never put finished floors at risk, and the gut renovation was completed in nine months.
Why Townhouse Projects Start With Feasibility
In a New York City townhouse, the size and shape of a renovation are set by zoning, structure and approvals before the first design decision. Settling those questions first means every drawing that follows is based on what the city will approve, and the budget develops alongside the design. That front-loaded planning is a large part of why Gallery KBNY delivers more than 70 percent of projects with zero change orders.
One principal team carries the project from feasibility through construction and closeout, so what's learned in the Assessment stays with the people who design and build the house. See our design-build process.
From Assessment to Construction
Owners who move forward continue with the same team through architecture, engineering, approvals and construction. See our brownstone and townhouse renovations and recent portfolio projects.
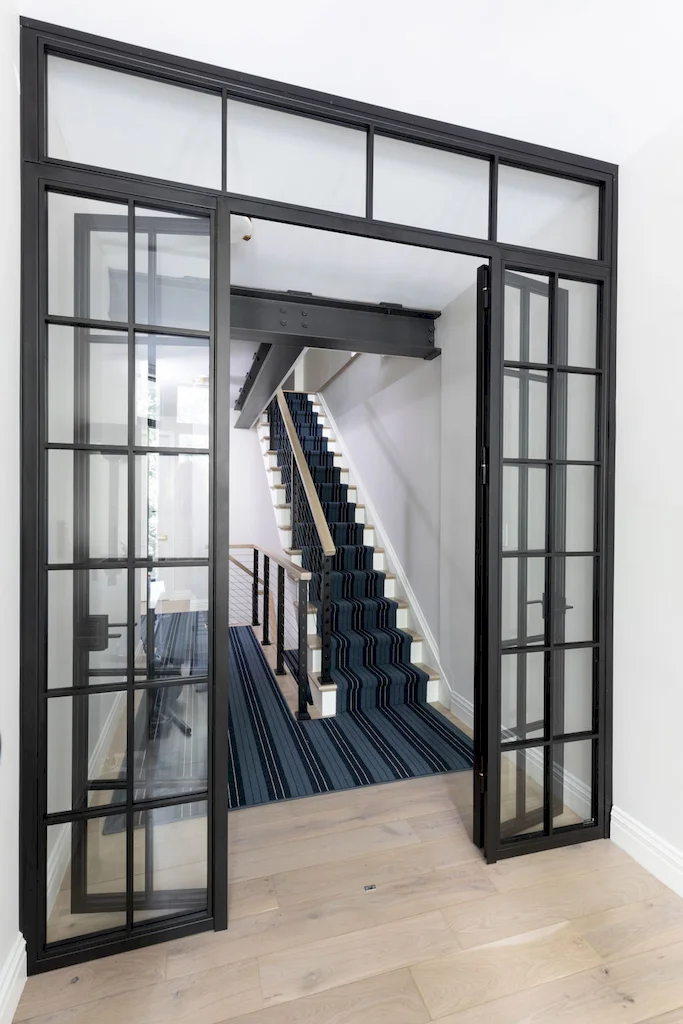
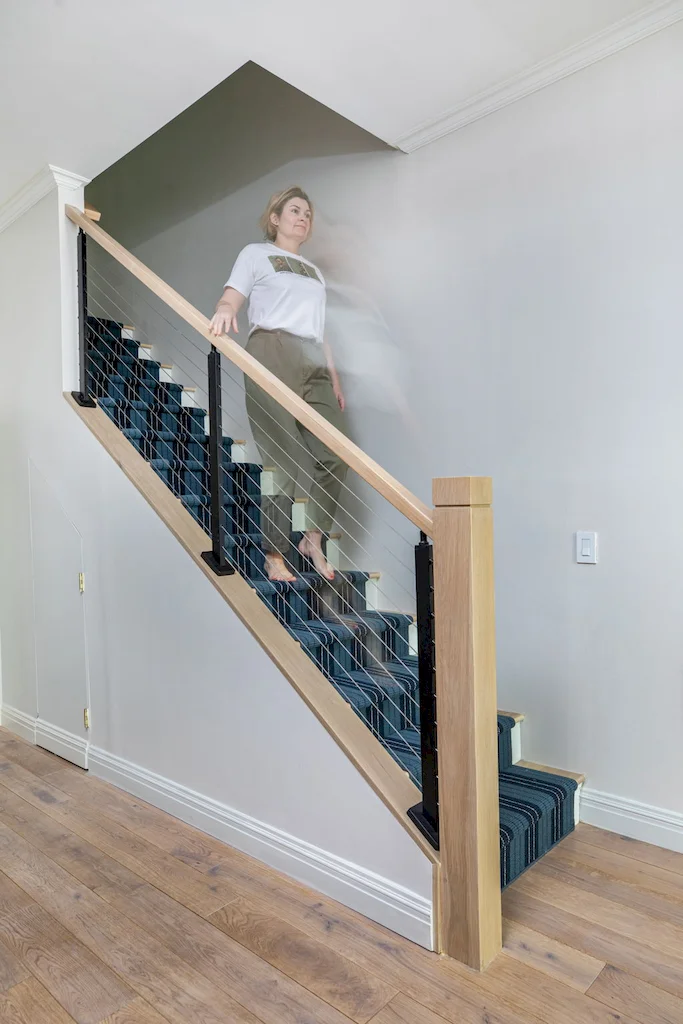

Selected Townhouse Projects
A few of the townhouses we've carried from feasibility through construction.
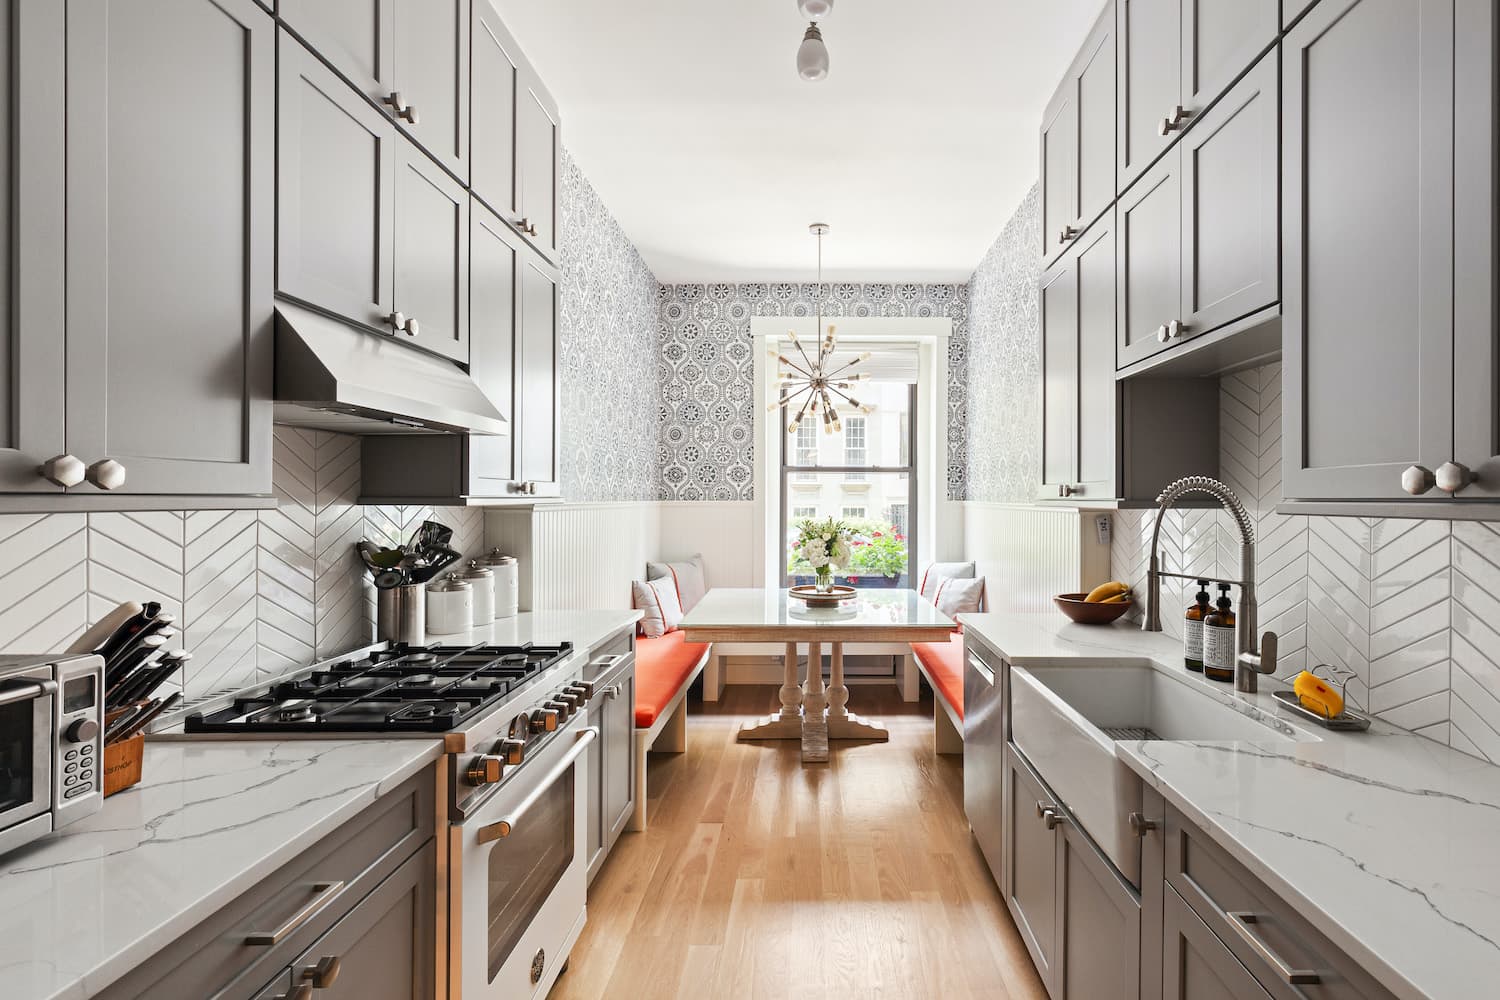
Upper East Side Townhouse
A pre-war Manhattan townhouse, brightened and modernized from the kitchen out.
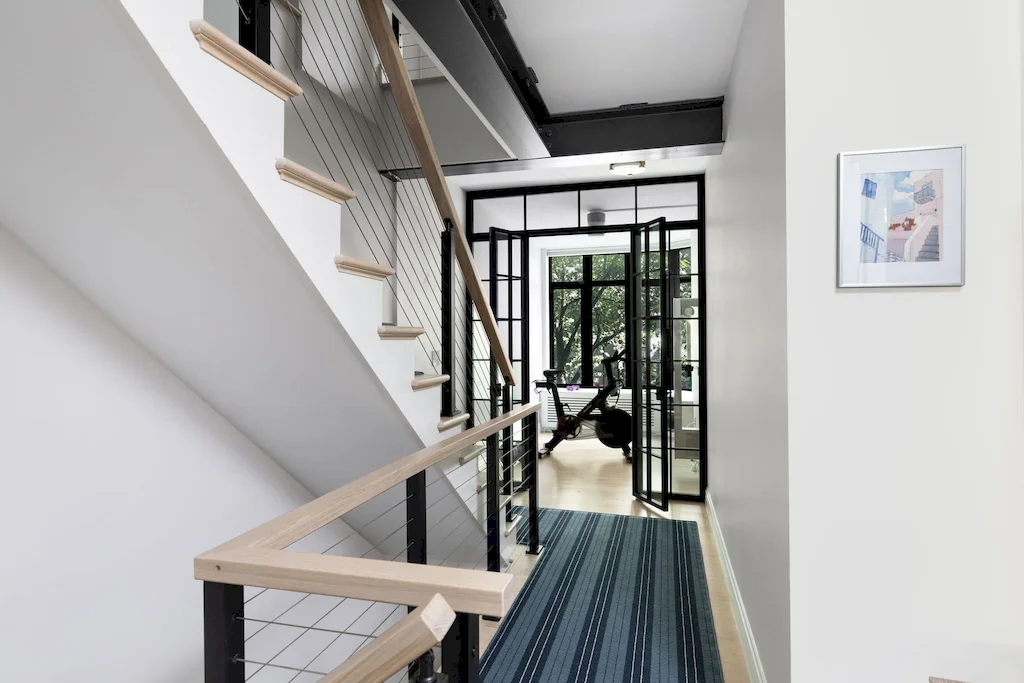
Townhouse and Apartment Combination
An eight-month design-build vertical combination joining a townhouse and the apartment above it.
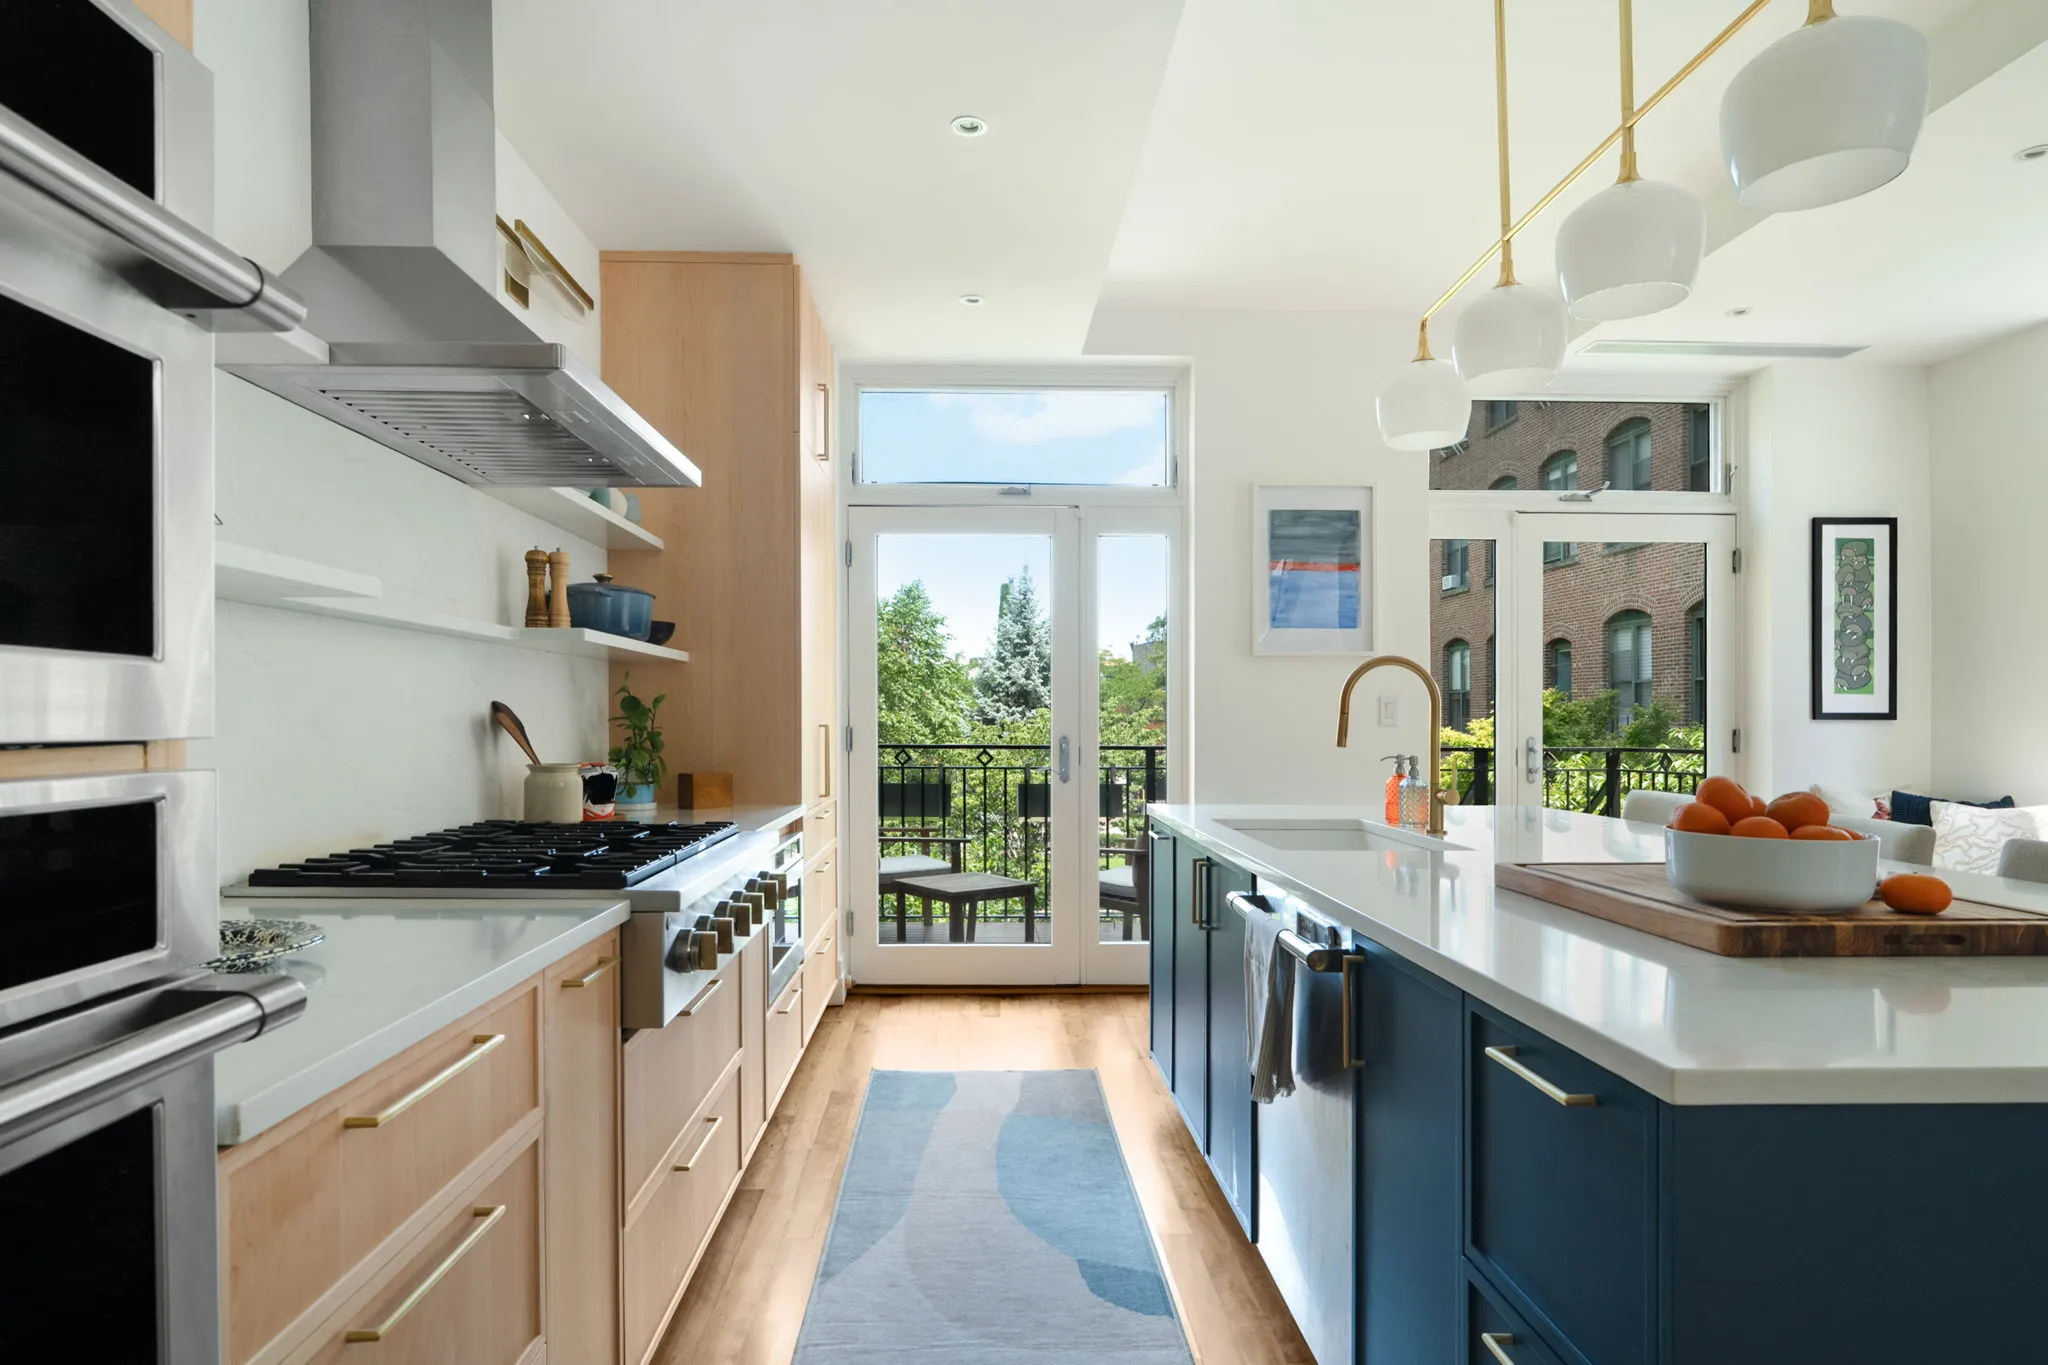
Park Slope Townhouse
A seven-month design-build renovation of a 3,000-square-foot Brooklyn townhouse.
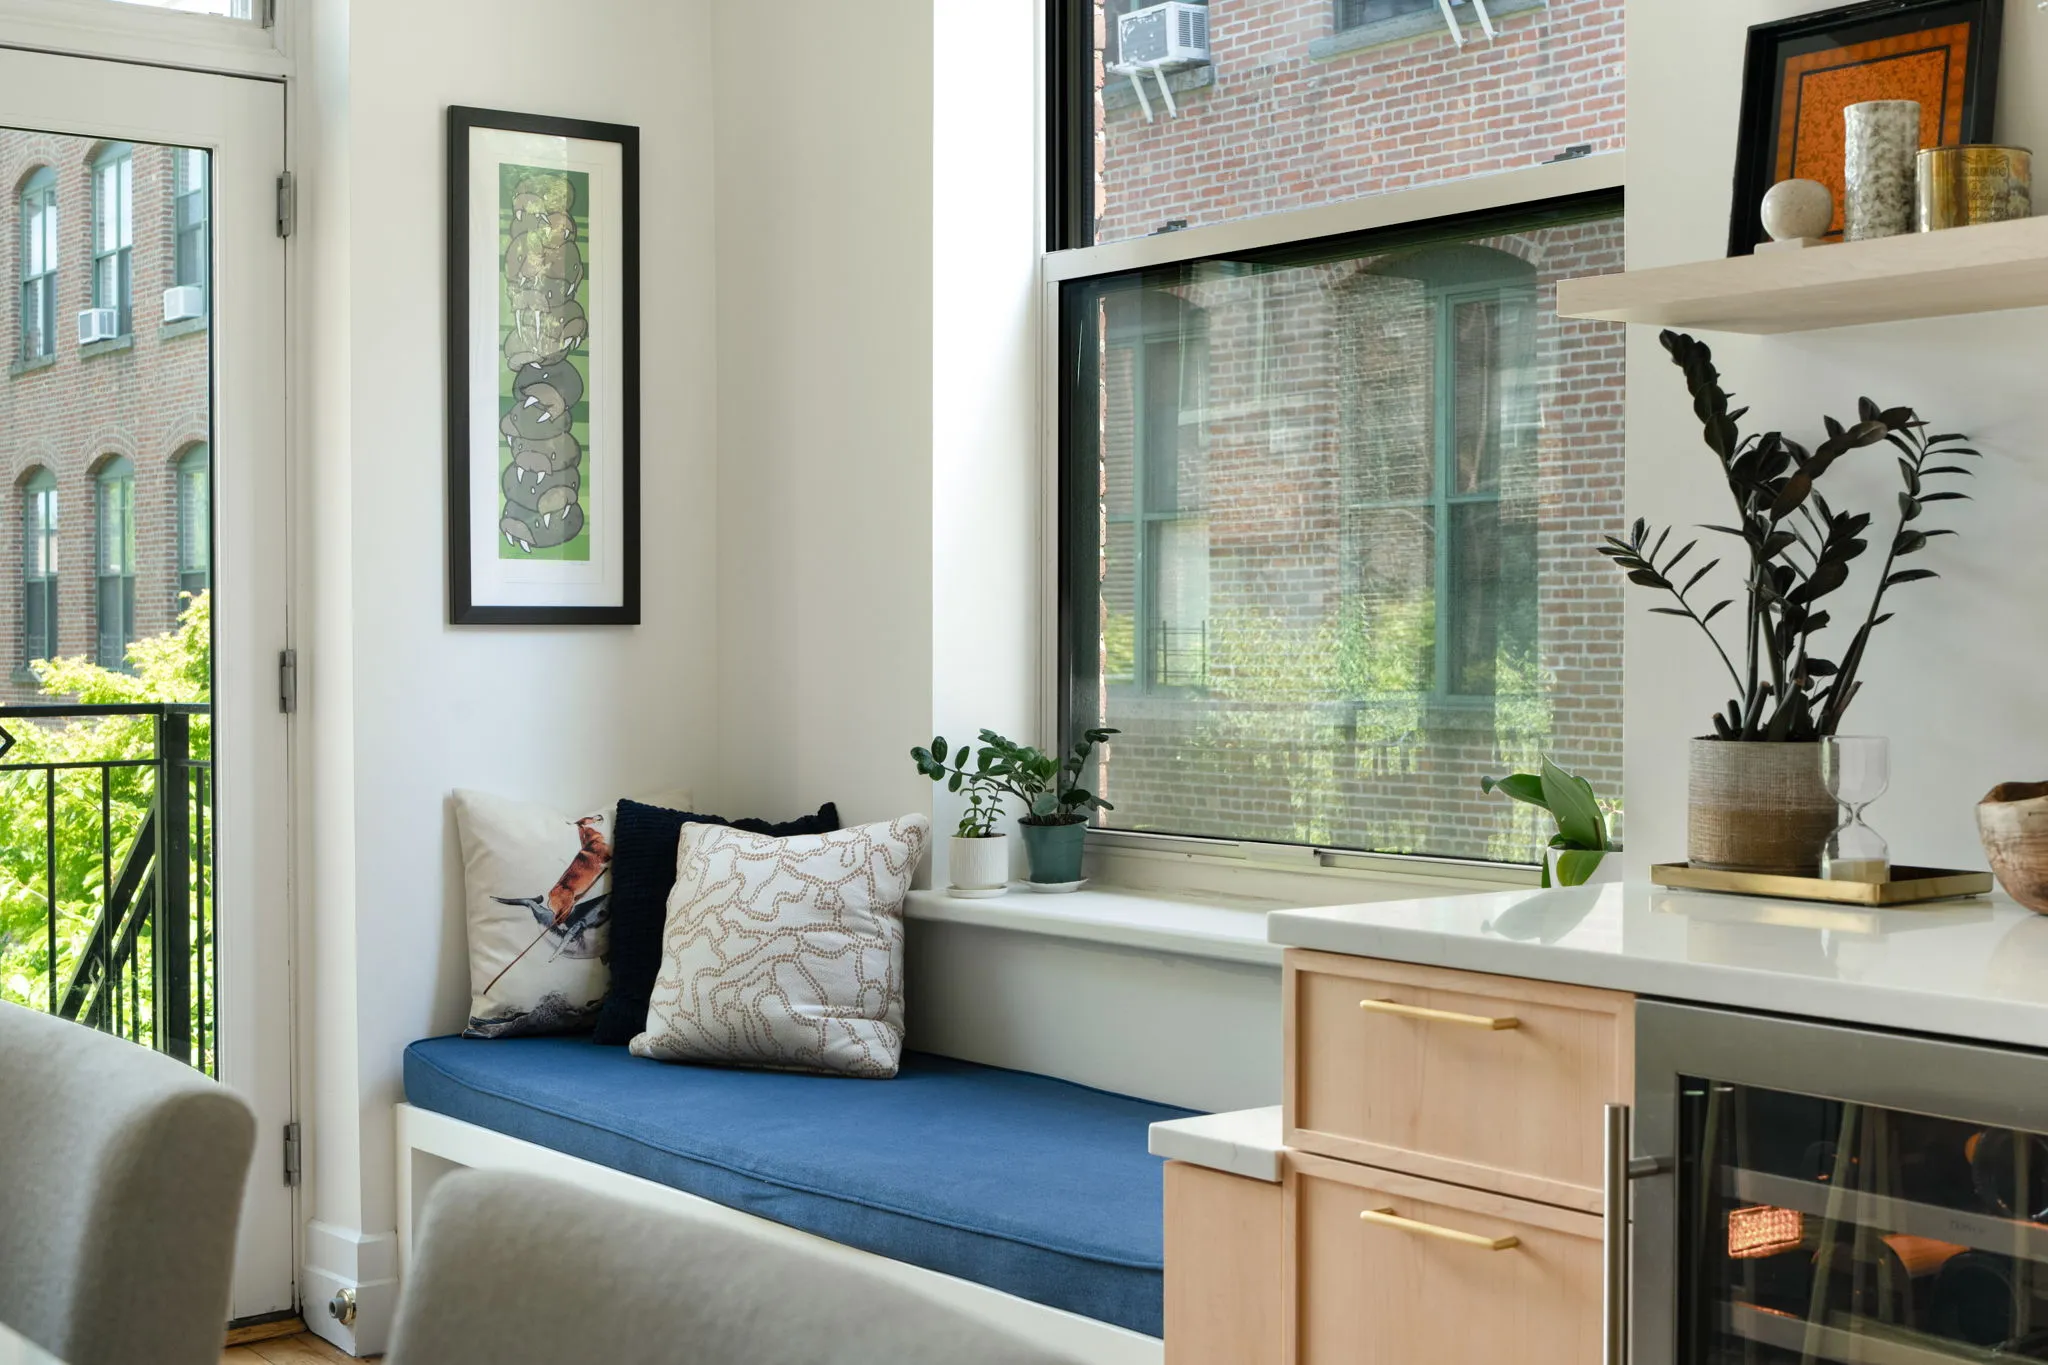
Frequently Asked Questions About Townhouse Feasibility Assessments
Who conducts the Townhouse Feasibility Assessment?
Our architect leads it, with engineers joining when structure, excavation or mechanical systems raise questions. It gives owners and buyers a clear picture of a townhouse's potential before they commit to design fees or a purchase.
Should I schedule it before or after buying a townhouse?
Either works. Before contract is especially useful, since a townhouse's remaining floor area and conversion potential can change what the property is worth to you.
Do I need an architect or drawings before the Assessment?
No. An address and a sense of your goals are enough to start. Existing drawings, a survey or the Certificate of Occupancy help if you have them.
My townhouse already exceeds what current zoning allows. Can I still renovate?
Yes. Many older townhouses contain more floor area than current zoning permits. They can be fully renovated, though additions that increase the amount of non-compliance are generally off the table. The Assessment clarifies what that means for your plans.
Can I add to a landmarked townhouse?
Often, yes. Rooftop and rear additions on landmarked houses are reviewed by the Landmarks Preservation Commission, which weighs their visibility and their effect on the building and district. The Assessment identifies the likely review path so it's planned into the schedule from the start.
Will the Assessment tell me what the project costs?
It gives you a realistic starting point based on the scope it confirms, along with the structural or approval items that will affect the budget. Detailed pricing develops alongside the design.
How is it different from the Pre-Purchase Renovation Assessment?
The Pre-Purchase Renovation Assessment helps buyers understand what renovating a specific property will involve. The Townhouse Feasibility Assessment focuses on what a townhouse can become under zoning, including additions, extensions, cellar work and unit changes. Townhouse buyers often benefit from both, and we can combine them into a single review.
What happens after the Assessment?
If you decide to move forward, the same team begins design, engineering and approvals, building on what the Assessment established.
let’s
Design-Build
together
