<script type="application/ld+json"> { "@context": "https://schema.org", "@graph": [ { "@type": "HomeAndConstructionBusiness", "@id": "https://gallerykbny.com/#organization", "name": "Gallery KBNY", "legalName": "Gallery Restoration Ltd.", "url": "https://gallerykbny.com", "logo": { "@type": "ImageObject", "url": "https://cdn.prod.website-files.com/5e41b446a7ff3206df92bc7a/639243042dc63f886923083b_Gallery%20KBNY%20Logo%202022.avif", "width": 400, "height": 100 }, "description": "Gallery KBNY is a Manhattan-based, full-service design-build firm specializing in apartment renovations in New York City. The firm provides architecture, interior design, construction, permitting, DOB filings, co-op and condo board approvals, and trade coordination, all managed in-house. Gallery KBNY focuses exclusively on co-op renovations, condo renovations, brownstone restorations, and apartment combinations. Managing partners are directly involved in every project from initial consultation through final walkthrough. The firm has received Houzz Best in Customer Service awards consecutively since 2016 and Houzz Best in Design awards consecutively since 2019, and has been featured in Forbes, The New York Times, Architectural Digest, and Inc. Gallery KBNY holds a 4.9-star rating across 100+ verified client reviews on Google and Houzz.", "telephone": "+17186903840", "email": "info@gallerykbny.com", "address": { "@type": "PostalAddress", "streetAddress": "40 West 27th Street, 10th Floor", "addressLocality": "New York", "addressRegion": "NY", "postalCode": "10001", "addressCountry": "US" }, "areaServed": [ { "@type": "City", "name": "New York City" }, { "@type": "AdministrativeArea", "name": "Manhattan" }, { "@type": "AdministrativeArea", "name": "Brooklyn" } ], "naics": "236220", "hasCredential": [ { "@type": "EducationalOccupationalCredential", "credentialCategory": "License", "name": "NYC Department of Consumer Affairs License", "identifier": "2116734-DCWP" }, { "@type": "EducationalOccupationalCredential", "credentialCategory": "License", "name": "NYC Department of Buildings License" }, { "@type": "EducationalOccupationalCredential", "credentialCategory": "Certification", "name": "OSHA Certification" }, { "@type": "EducationalOccupationalCredential", "credentialCategory": "Certification", "name": "EPA Lead-Safe Certification" } ], "award": [ "Houzz Best in Customer Service 2016 to 2024", "Houzz Best in Design 2019 to 2025" ], "aggregateRating": { "@type": "AggregateRating", "ratingValue": "4.9", "bestRating": "5", "ratingCount": "100", "reviewCount": "100" }, "sameAs": [ "https://www.houzz.com/professionals/design-build-firms/gallery-kbny-pfvwus-pf~2014346755", "https://www.instagram.com/galleryKBNY/", "https://www.facebook.com/GalleryKBNY/", "https://www.tiktok.com/@gallerykbny", "https://maps.app.goo.gl/Jbi2725pVKAnxwH57" ] }, { "@type": "Person", "@id": "https://gallerykbny.com/authors/avi-z/#person", "name": "Avi Zikry", "jobTitle": "CEO and Managing Partner", "worksFor": { "@id": "https://gallerykbny.com/#organization" }, "url": "https://www.gallerykbny.com/authors/avi-z", "description": "Avi Zikry is the CEO and managing partner of Gallery KBNY, a full-service design-build firm specializing in the design and interior renovation of apartments, townhomes, and lofts in NYC. Under his leadership, Gallery KBNY has earned the reputation for delivering exceptional service and beautiful homes to its clients. Avi has strategically cultivated a network of industry partners and suppliers, forging strong alliances that allow Gallery KBNY to access cutting-edge technologies and materials.", "image": "https://cdn.prod.website-files.com/5e50fe1a8c34f832ff4401f5/6567a66b6b6d6eebba373152_avi%204.jpeg", "knowsAbout": [ "Pre-war townhouse renovation Upper East Side", "Full renovation of multi-story townhouses", "Historic townhouse detail restoration", "NYC DOB permits and LPC landmark review", "Structural work and floor leveling", "Design-build firms NYC" ] }, { "@type": "WebSite", "@id": "https://gallerykbny.com/#website", "name": "Gallery KBNY", "url": "https://gallerykbny.com", "publisher": { "@id": "https://gallerykbny.com/#organization" } }, { "@type": "BreadcrumbList", "@id": "https://gallerykbny.com/our-work/manhattan-townhouse-renovation/#breadcrumb", "itemListElement": [ { "@type": "ListItem", "position": 1, "name": "Home", "item": "https://gallerykbny.com" }, { "@type": "ListItem", "position": 2, "name": "Our Work", "item": "https://gallerykbny.com/case-study-categories/all-projects" }, { "@type": "ListItem", "position": 3, "name": "Manhattan Townhouse Renovation at 529 East 87th", "item": "https://gallerykbny.com/our-work/manhattan-townhouse-renovation" } ] }, { "@type": "Article", "@id": "https://gallerykbny.com/our-work/manhattan-townhouse-renovation/#article", "url": "https://gallerykbny.com/our-work/manhattan-townhouse-renovation", "name": "Manhattan Townhouse Renovation at 529 East 87th", "headline": "Manhattan Townhouse Renovation at 529 East 87th", "description": "See Gallery KBNY's work first-hand via this before and after of a Manhattan townhouse renovation at 529 East 87th.", "disambiguatingDescription": "See an example of Gallery's all-inclusive, full-service New York City renovations via this project recap of a Manhattan townhouse renovation at 529 East 87th.", "image": { "@type": "ImageObject", "url": "https://cdn.prod.website-files.com/5e50fe1a8c34f832ff4401f5/66aa45980919aabeb750c294_5f875bcad6dbe93d0ba2efb5_3%2520Kitchen.jpeg" }, "datePublished": "2026-07-17", "dateModified": "2026-07-22", "author": { "@id": "https://gallerykbny.com/authors/avi-z/#person" }, "publisher": { "@id": "https://gallerykbny.com/#organization" }, "isPartOf": { "@id": "https://gallerykbny.com/#website" }, "mainEntityOfPage": "https://gallerykbny.com/our-work/manhattan-townhouse-renovation", "articleSection": "Renovation Case Studies", "inLanguage": "en-US", "contentLocation": { "@type": "Place", "name": "529 East 87th Street", "address": { "@type": "PostalAddress", "addressCountry": "US", "streetAddress": "529 East 87th Street", "addressLocality": "New York", "addressRegion": "NY", "postalCode": "10128" } }, "about": [ { "@type": "Thing", "name": "Renovation of a Pre-War Manhattan Townhouse" }, { "@type": "Thing", "name": "Upper East Side Townhouse Renovation" }, { "@type": "Thing", "name": "Historic Townhouse Detail Restoration" }, { "@type": "Thing", "name": "Full-Service Design-Build Renovation NYC" } ], "mentions": [ { "@id": "https://gallerykbny.com/#organization" }, { "@type": "WebPage", "name": "Brownstone and Townhouse Renovation Contractors", "url": "https://www.gallerykbny.com/ny-brownstone-renovation-contractor" }, { "@type": "WebPage", "name": "Brownstone and Townhouse Renovation Projects in New York", "url": "https://www.gallerykbny.com/case-study-categories/brownstone-townhouse-renovation-projects-new-york" }, { "@type": "WebPage", "name": "The Gallery Way", "url": "https://www.gallerykbny.com/the-gallery-way" } ], "speakable": { "@type": "SpeakableSpecification", "cssSelector": [ "h1", "h2" ] } }, { "@type": "WebPage", "@id": "https://gallerykbny.com/our-work/manhattan-townhouse-renovation/#webpage", "url": "https://gallerykbny.com/our-work/manhattan-townhouse-renovation", "name": "Manhattan Townhouse Renovation 529 East 87th | Gallery KBNY", "description": "See how our Manhattan townhouse renovation brightened up and modernized the space.", "isPartOf": { "@id": "https://gallerykbny.com/#website" }, "breadcrumb": { "@id": "https://gallerykbny.com/our-work/manhattan-townhouse-renovation/#breadcrumb" }, "primaryImageOfPage": { "@type": "ImageObject", "url": "https://cdn.prod.website-files.com/5e50fe1a8c34f832ff4401f5/66aa45980919aabeb750c294_5f875bcad6dbe93d0ba2efb5_3%2520Kitchen.jpeg" }, "inLanguage": "en-US", "datePublished": "2026-07-17", "dateModified": "2026-07-22" }, { "@type": "ImageGallery", "@id": "https://gallerykbny.com/our-work/manhattan-townhouse-renovation/#gallery", "name": "Manhattan Townhouse Renovation at 529 East 87th Before and After Photos", "url": "https://gallerykbny.com/our-work/manhattan-townhouse-renovation", "isPartOf": { "@id": "https://gallerykbny.com/#website" }, "about": { "@id": "https://gallerykbny.com/our-work/manhattan-townhouse-renovation/#article" }, "associatedMedia": [ { "@type": "ImageObject", "url": "https://cdn.prod.website-files.com/5e50fe1a8c34f832ff4401f5/66aa45980919aabeb750c294_5f875bcad6dbe93d0ba2efb5_3%2520Kitchen.jpeg", "name": "Manhattan Townhouse Renovation at 529 East 87th hero image" }, { "@type": "ImageObject", "url": "https://cdn.prod.website-files.com/5e50fe1a8c34f832ff4401f5/6a5a8986bf05f992b032fa39_5f8765aa493d2effda84d903_1%2520Kitchen.jpeg", "name": "After photo of the 529 East 87th Street renovation" }, { "@type": "ImageObject", "url": "https://cdn.prod.website-files.com/5e50fe1a8c34f832ff4401f5/6a5a8986bf05f992b032fa36_5f875c38d26e224487b63d0b_2%2520Kitchen.jpeg", "name": "After photo of the 529 East 87th Street renovation" }, { "@type": "ImageObject", "url": "https://cdn.prod.website-files.com/5e50fe1a8c34f832ff4401f5/66aa45980919aabeb750c294_5f875bcad6dbe93d0ba2efb5_3%2520Kitchen.jpeg", "name": "After photo of the 529 East 87th Street renovation" }, { "@type": "ImageObject", "url": "https://cdn.prod.website-files.com/5e50fe1a8c34f832ff4401f5/6a5a799b2b9c3b05d878d8f5_5f875c5b852bd9fa6222913b_4%2520Kitchen.jpeg", "name": "After photo of the 529 East 87th Street renovation" }, { "@type": "ImageObject", "url": "https://cdn.prod.website-files.com/5e50fe1a8c34f832ff4401f5/6a5a8986bf05f992b032fa20_5f875c254a24184f6330627b_IMG_20181002_165823.jpeg", "name": "Before photo prior to the 529 East 87th Street renovation" }, { "@type": "ImageObject", "url": "https://cdn.prod.website-files.com/5e50fe1a8c34f832ff4401f5/6a5a8986bf05f992b032fa27_5f8765781d84a1445ea8a6c1_IMG_20181002_165929.jpeg", "name": "Before photo prior to the 529 East 87th Street renovation" } ] }, { "@type": "FAQPage", "@id": "https://gallerykbny.com/our-work/manhattan-townhouse-renovation/#faqpage", "name": "Frequently Asked Questions About NYC Renovations", "isPartOf": { "@id": "https://gallerykbny.com/#website" }, "mainEntity": [ { "@type": "Question", "name": "Does Gallery Handle The Entire Renovation?", "acceptedAnswer": { "@type": "Answer", "text": "Yes. We handle the entire process start to finish, from architectural services, permits, and board approval to interior design, material procurement, project management and construction." } }, { "@type": "Question", "name": "Does Gallery Have A Project Minimum?", "acceptedAnswer": { "@type": "Answer", "text": "Yes. Our project minimum is $400,000." } }, { "@type": "Question", "name": "What Can I Expect In Regard To My Project's Final Cost?", "acceptedAnswer": { "@type": "Answer", "text": "Renovation costs vary significantly based on apartment size, scope, finish level, existing conditions, and building type. As a general benchmark in Manhattan: a full gut renovation of a pre-war apartment around 1,800 sq ft with upper-mid-level finishes runs $500 to $650 per sq ft, or approximately $850,000 to $1,000,000+. The same scope with luxury finishes, elaborate millwork, and extensive HVAC or window work runs $600 to $850 per sq ft, or $1,000,000 to $1,500,000+. A newer building in good condition with a primarily cosmetic renovation runs $375 to $500 per sq ft, or approximately $650,000 to $900,000. Pre-war buildings typically cost more due to older infrastructure and additional labor requirements." } }, { "@type": "Question", "name": "What Makes Gallery KBNY Different From Other NYC Design-Build Firms?", "acceptedAnswer": { "@type": "Answer", "text": "Gallery KBNY focuses exclusively on co-ops, condos, and pre-war apartments in Manhattan and Brooklyn. The firm's differentiators are rigorous pre-construction due diligence, a fully integrated design-build model, and deep experience navigating the board, DOB, and building-specific complexities that define NYC renovation. Architecture, interior design, project management, and construction operate under one coordinated team, reducing risk and keeping accountability clear from concept through completion." } } ] } ] } </script>


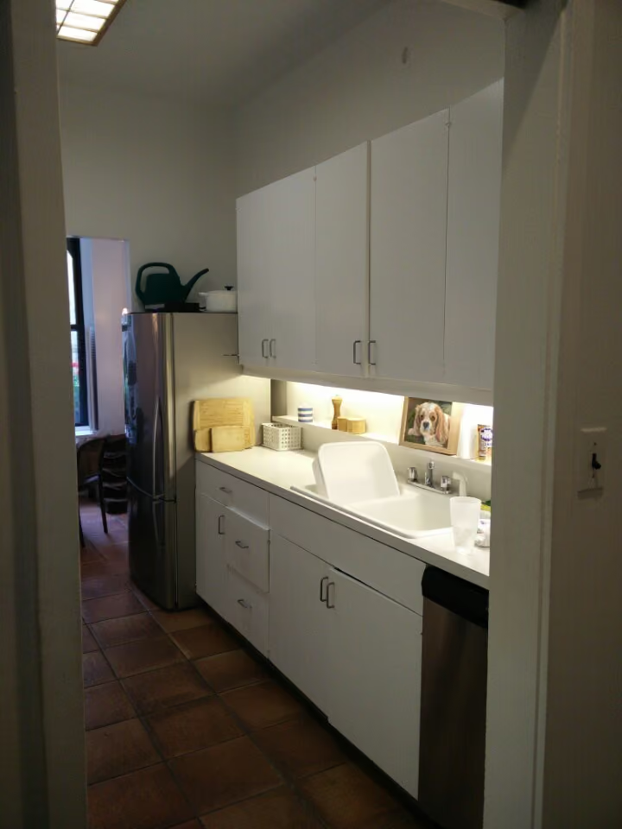
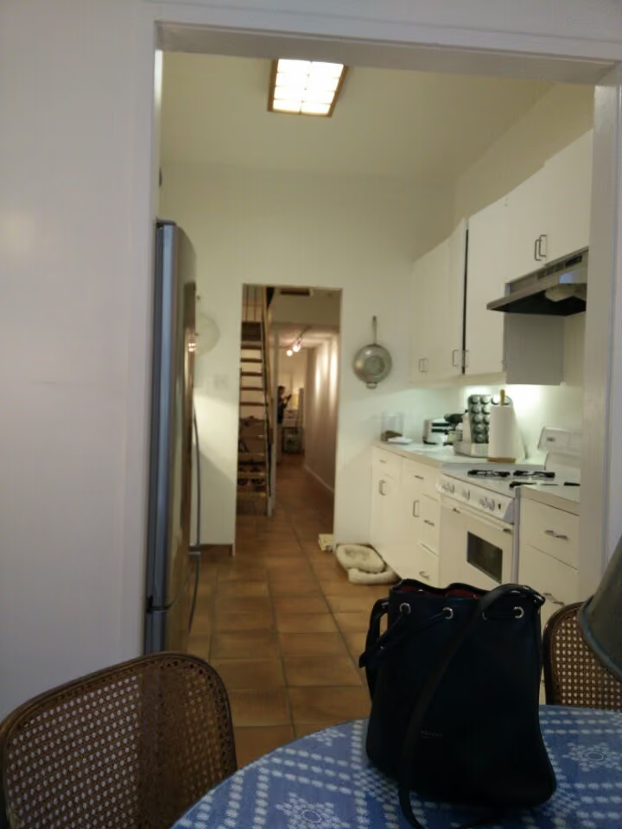
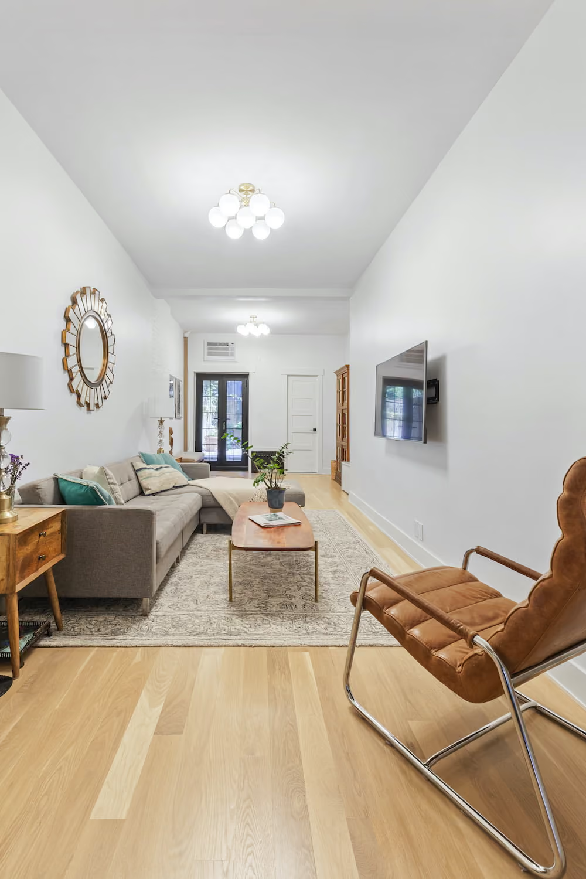
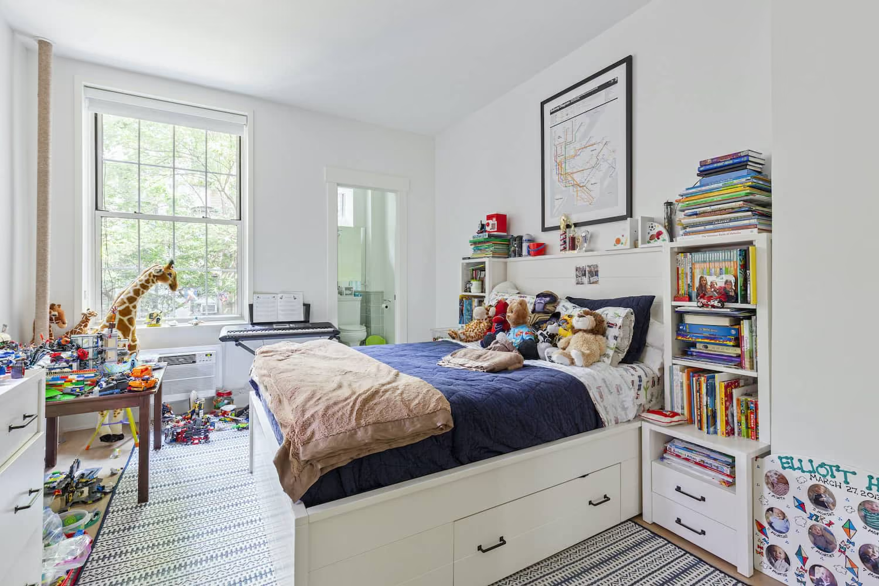
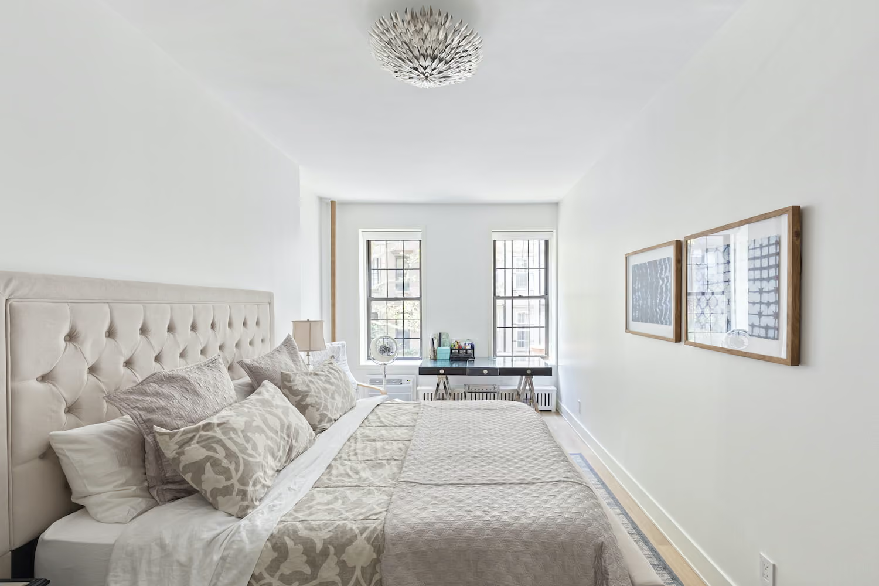
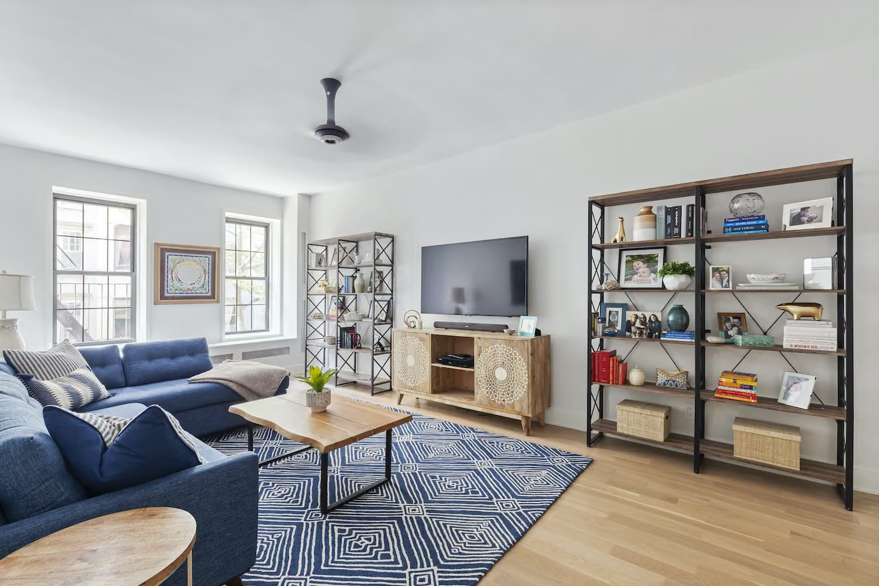
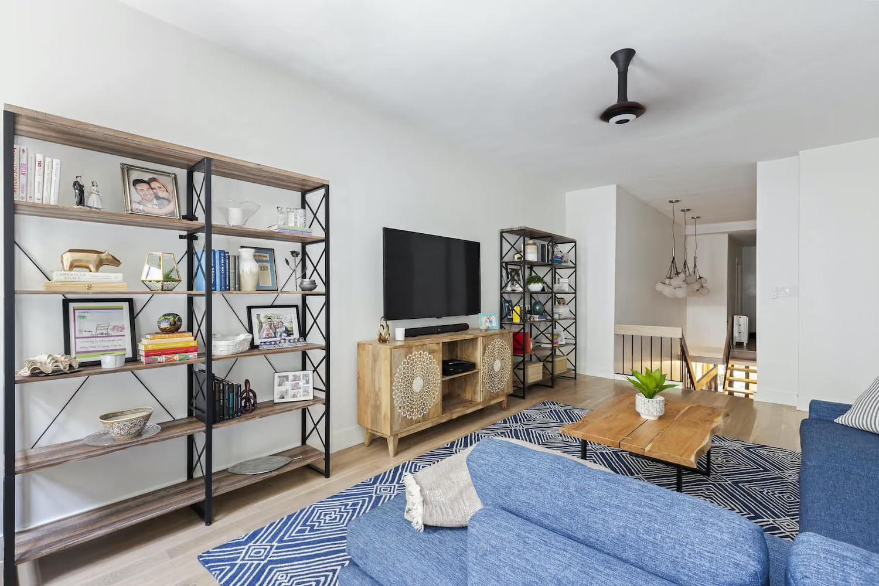
Our clients occupied the first two floors of this Manhattan townhouse, converted to condos with coveted access to the outdoors via a patio. The overall space had been well-maintained, but was dated and didn't necessarily reflect the aesthetic of our clients. Our goal was to brighten the home with character alongside modern elements.
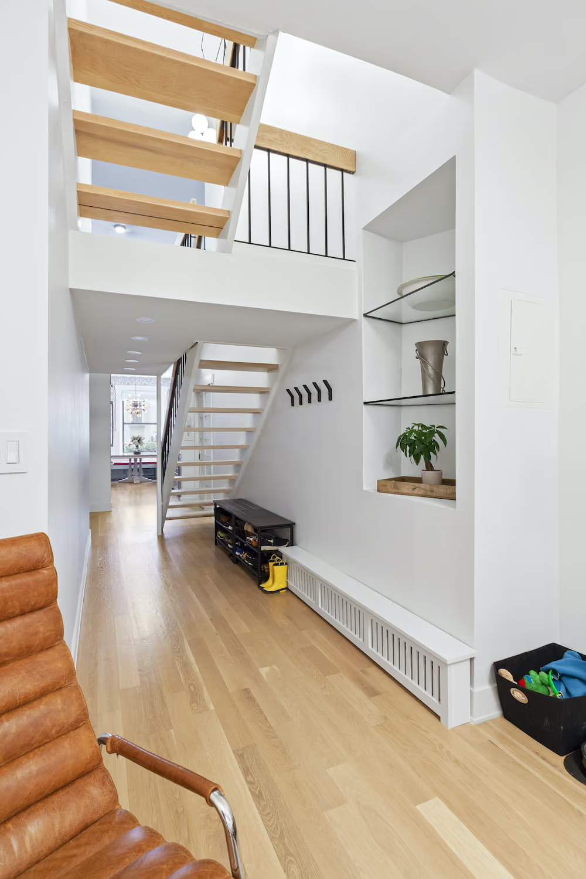
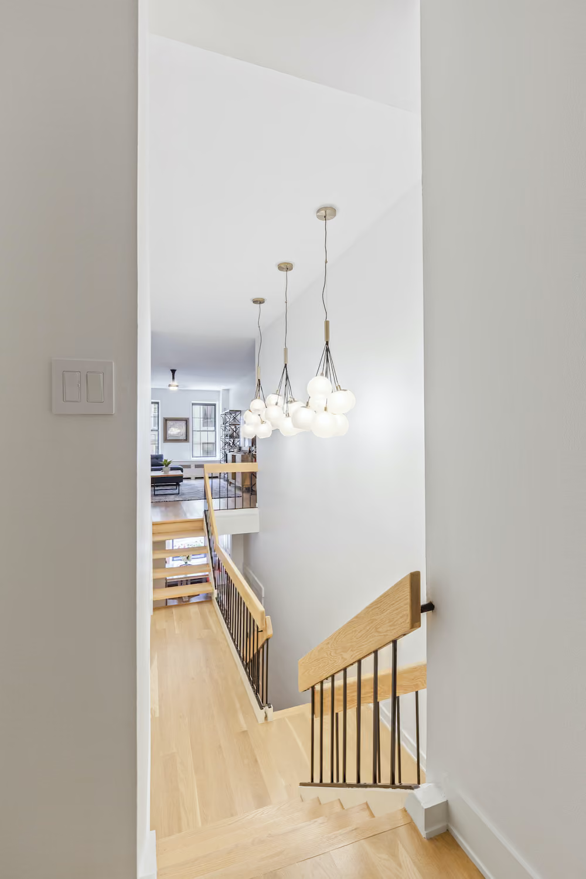
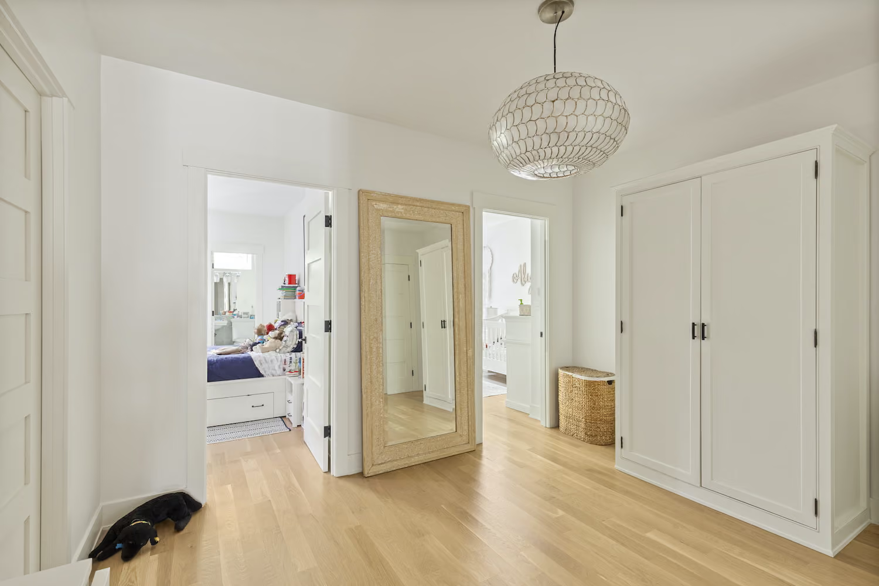
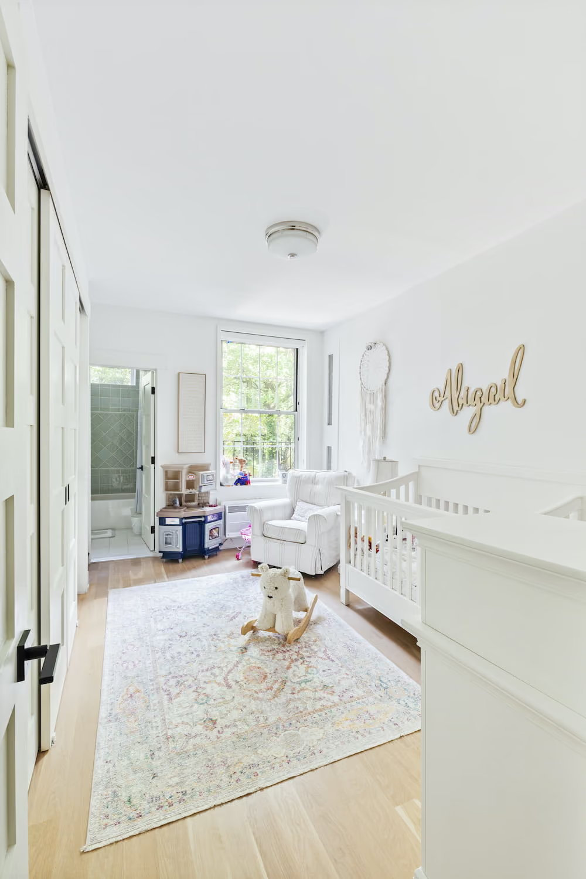
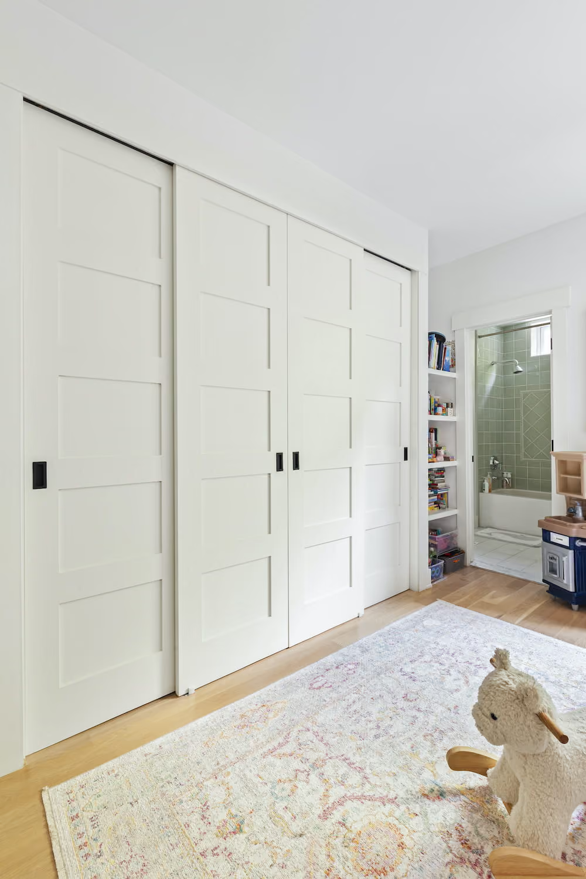
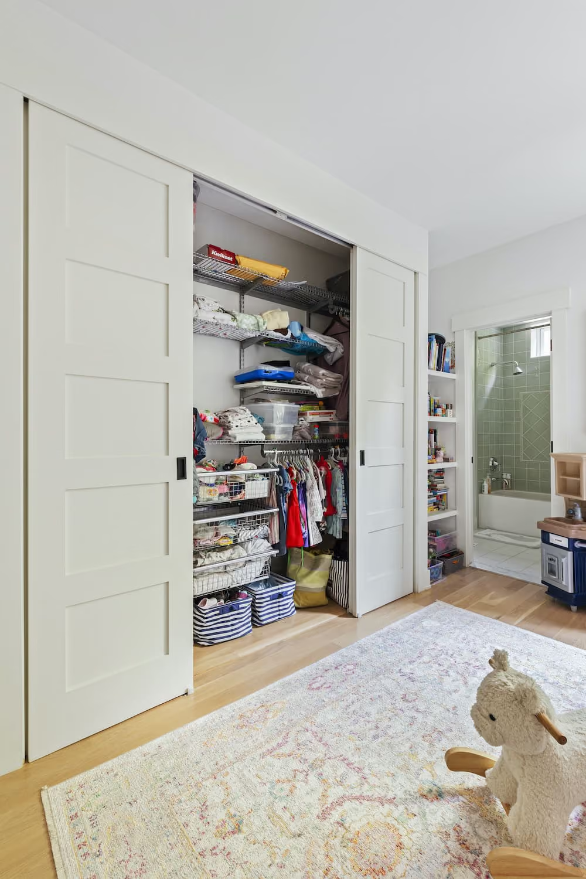
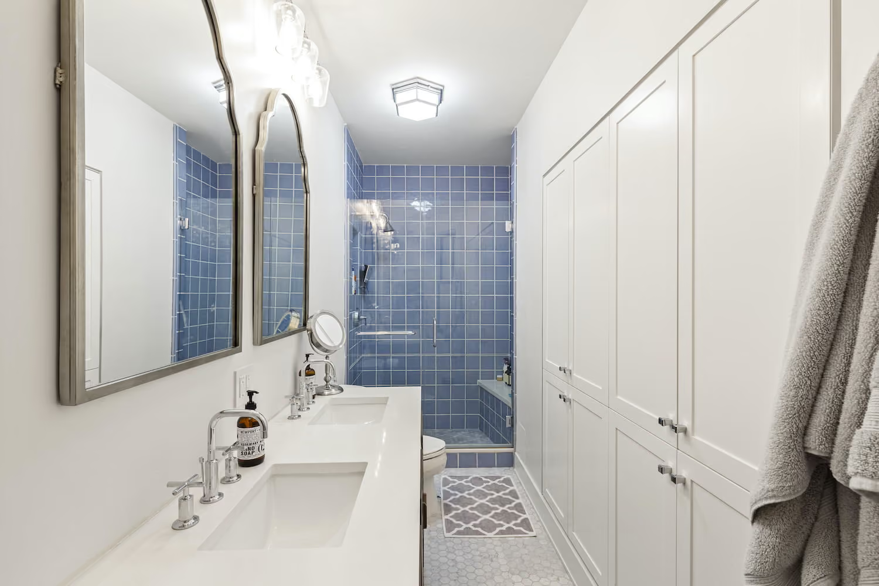
In addition to a full kitchen renovation, this Manhattan townhouse renovation included implementation of new flooring, retiling and installing new fixtures in the bathroom and powder room, painting the walls, updating the staircase, renovating all the doors and closets, plus new lighting fixtures throughout.
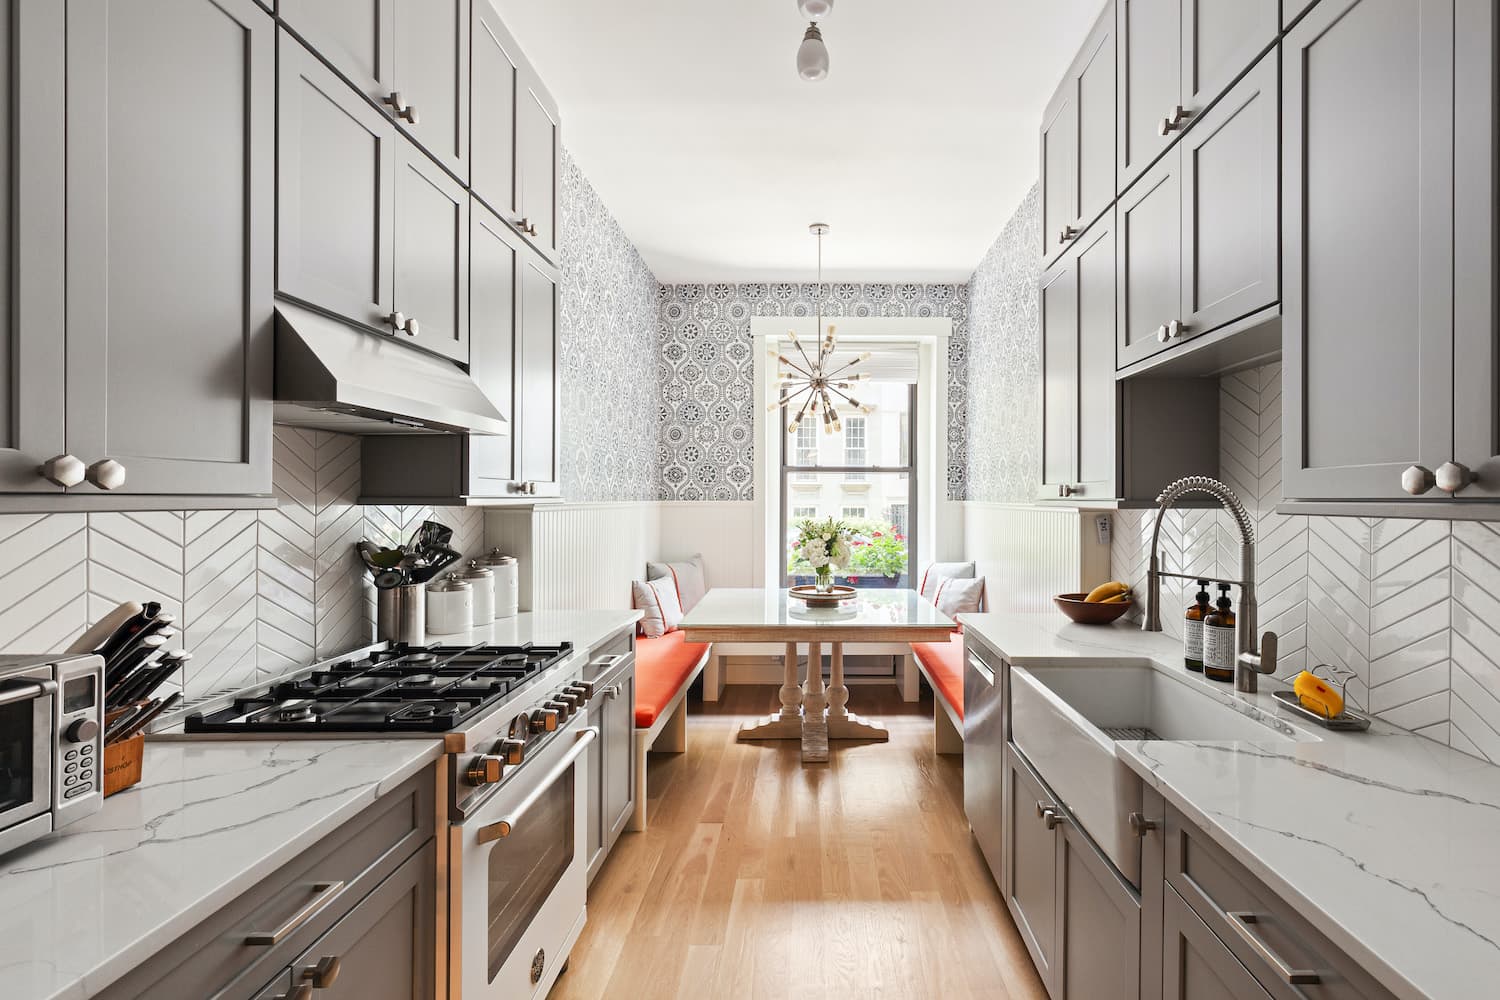
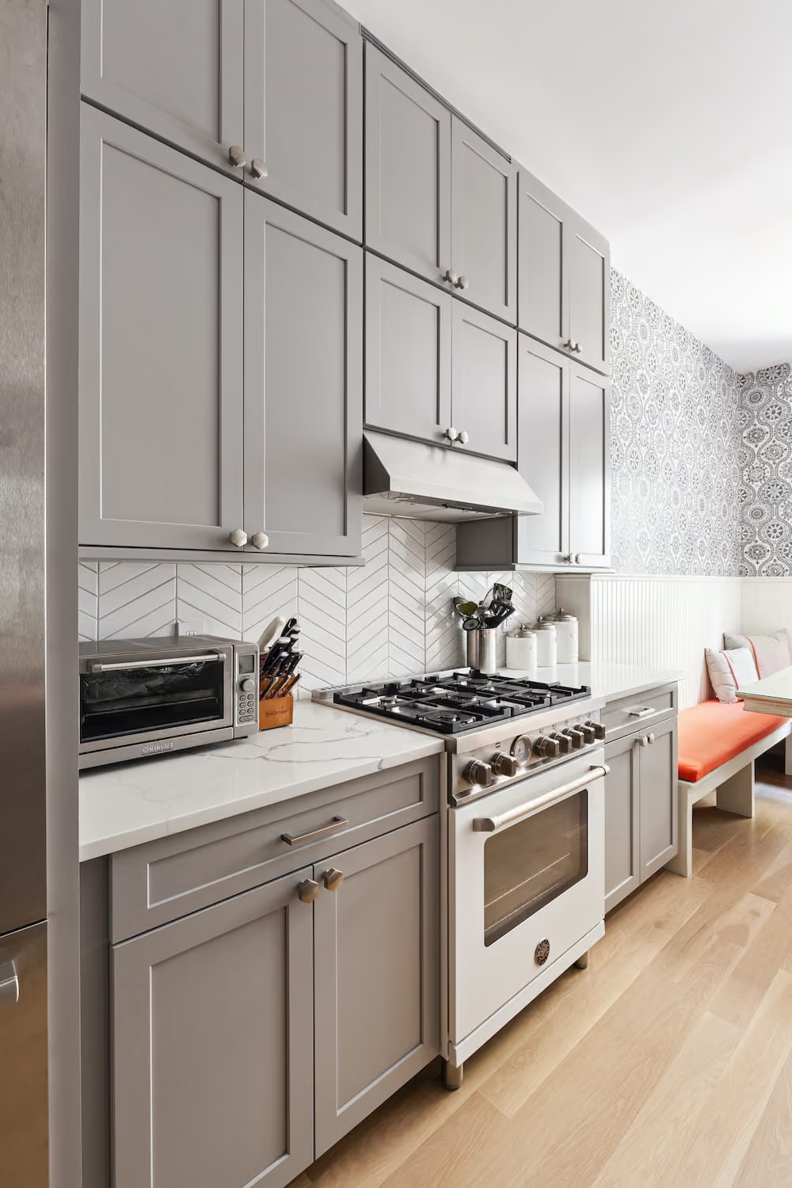
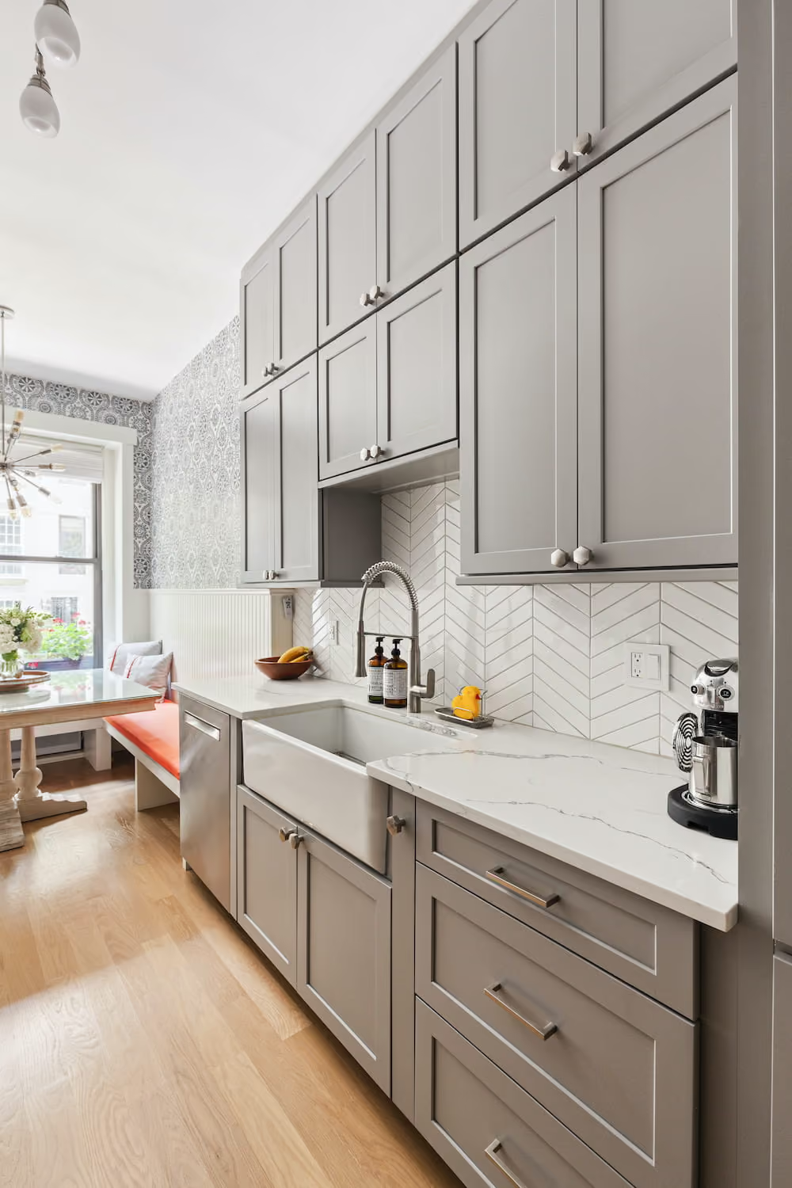
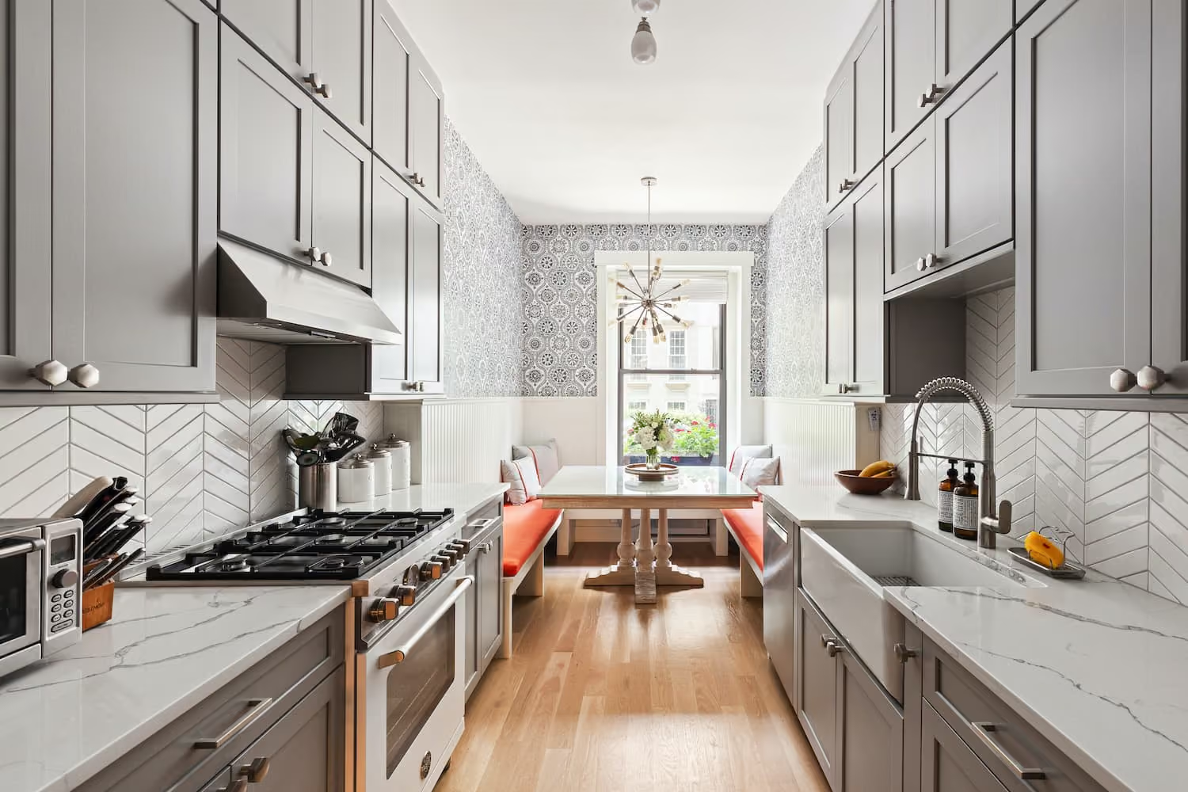
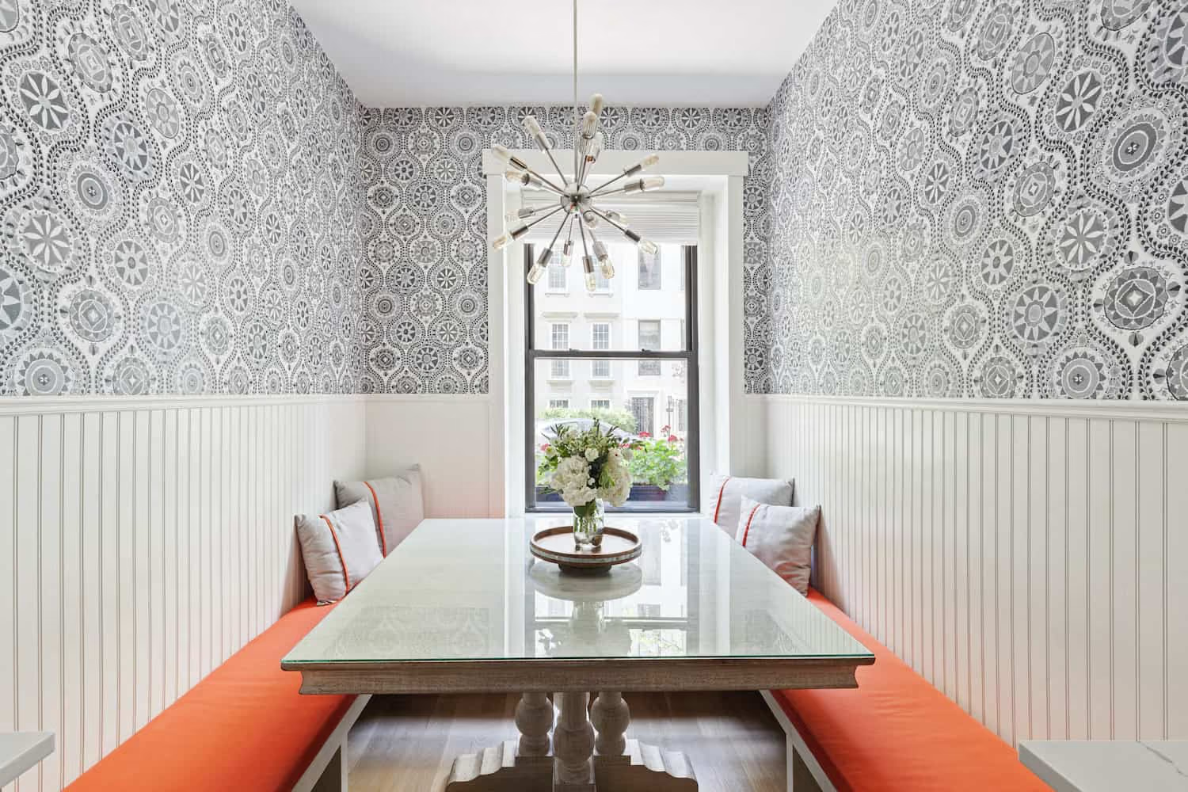
The kitchen in this Manhattan townhouse renovation is a galley-style space attached to the dining room. We wanted to connect the two in a more cohesive manner, so we built custom banquette seating benches in the dining room, with the table in the center acting as both a connector and divider.
Light wainscoting on the base of the walls and wallpaper above contrast against the bright orange benches and ultra-modern light fixture. Gray Shaker-style cabinets and a true herringbone backsplash are paired with a farmhouse sink set in white quartz countertops for a contemporary take on farmhouse style.
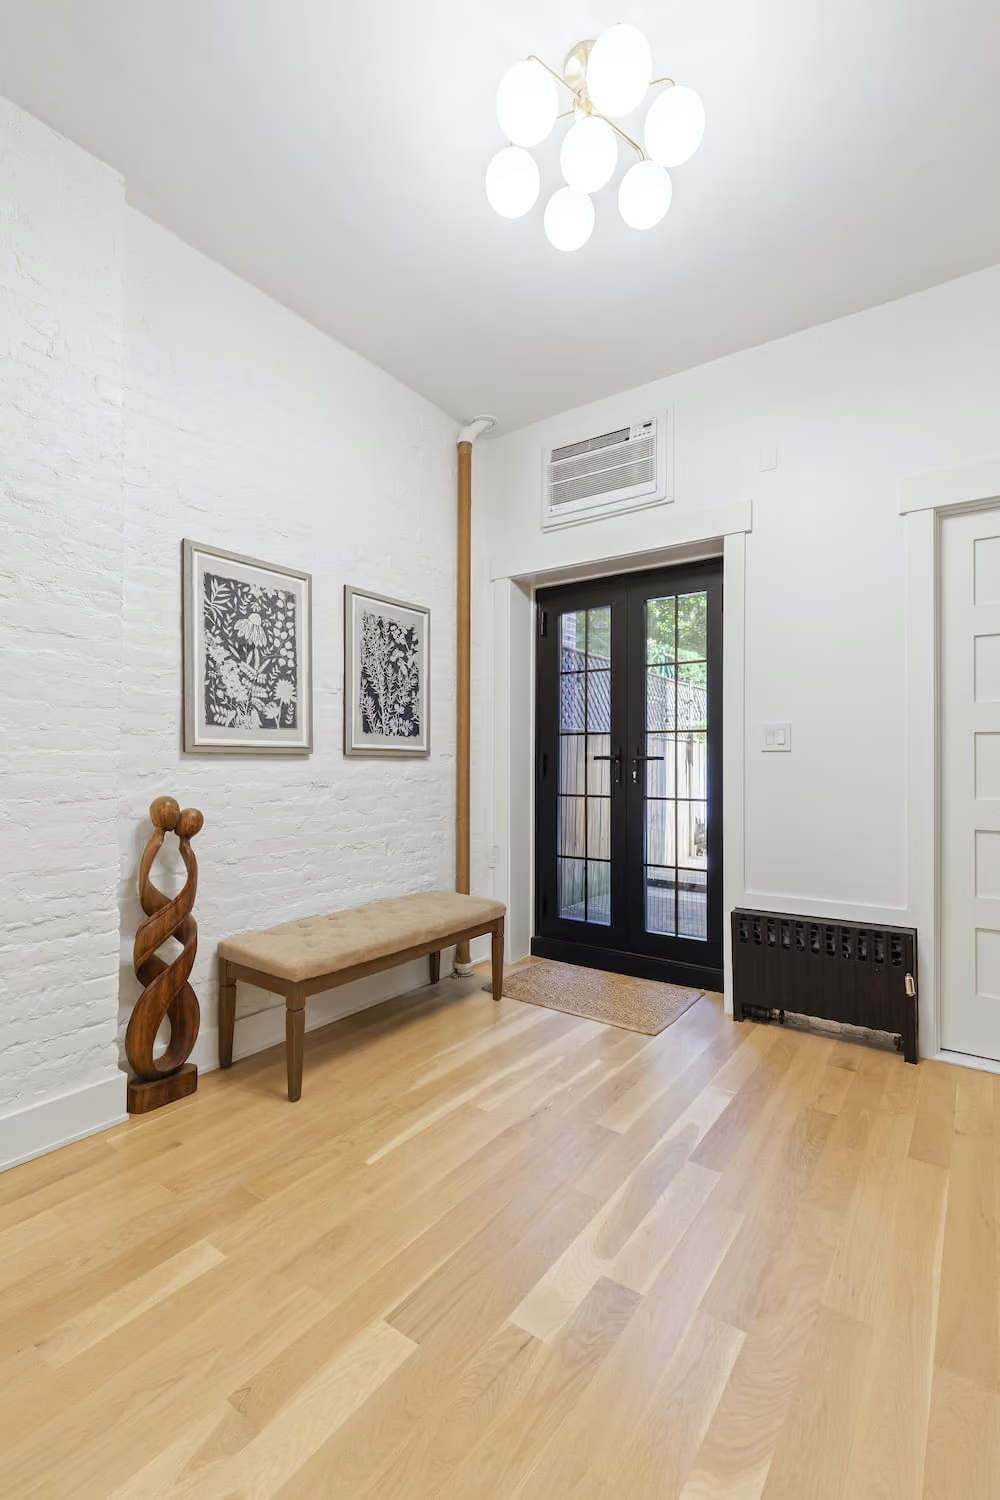
For the aesthetic in this Manhattan townhouse renovation, we combined elements from a variety of design styles: farmhouse in the kitchen, transitional in the bathroom, touches of modern throughout. But the common factor is the charming character from the townhome's foundation. Retaining and refining that classic character during the townhouse renovation was essential to our clients.
Thankfully, our extensive experience in renovating townhouses and brownstones in New York (including our gut renovation of this landmarked townhome in Hudson Square and this brownstone in Bed-Stuy) gave our clients the confidence and clarity needed when entering these types of highly specific historic NYC renovations.
Considering a brownstone or townhouse renovation in NYC? View our full portfolio of brownstone and townhouse renovation before and afters, learn more about Gallery KBNY, or simply contact us today.
We are an award-winning design-build firm in New York City with a full-service approach to residential renovations in Manhattan and Brooklyn that includes everything from interior design and architectural services to facilitating building management and board approval, to construction and construction management. We’re experts in renovating pre-war homes, kitchens, bathrooms, flooring, sourcing custom pieces, building entirely new rooms (or even balconies), millwork, and all that falls in between. For more townhouse renovation ideas, read Everything To Know Before Renovating A Townhouse via our Design & Reno blog.


Yes. We handle the entire process start to finish, from architectural services, permits, and board approval to interior design, material procurement, project management and construction.
Consider The Details: Benefits Of Combined Design & Architecture Planning For Your Apartment Renovation
Yes. Our project minimum is $400,000.
Renovation costs vary significantly based on apartment size, scope, finish level, existing conditions, and building type. As a general benchmark in Manhattan:
Pre-war buildings typically cost more due to older infrastructure and additional labor requirements.
To better understand renovation pricing in 2026, start with our cost-per-square-foot analysis, then review our planning guide for budgeting insights and strategic considerations:
Gallery KBNY focuses exclusively on co-ops, condos, and pre-war apartments in Manhattan and Brooklyn. The firm's differentiators are rigorous pre-construction due diligence, a fully integrated design-build model, and deep experience navigating the board, DOB, and building-specific complexities that define NYC renovation. Architecture, interior design, project management, and construction operate under one coordinated team, reducing risk and keeping accountability clear from concept through completion.
Learn more about what separates us from other general contractors and so-called design-build firms.
.avif)