<script type="application/ld+json"> { "@context": "https://schema.org", "@graph": [ { "@type": "HomeAndConstructionBusiness", "@id": "https://gallerykbny.com/#organization", "name": "Gallery KBNY", "legalName": "Gallery Restoration Ltd.", "url": "https://gallerykbny.com", "logo": { "@type": "ImageObject", "url": "https://cdn.prod.website-files.com/5e41b446a7ff3206df92bc7a/639243042dc63f886923083b_Gallery%20KBNY%20Logo%202022.avif", "width": 400, "height": 100 }, "description": "Gallery KBNY is a Manhattan-based, full-service design-build firm specializing in apartment renovations in New York City. The firm provides architecture, interior design, construction, permitting, DOB filings, co-op and condo board approvals, and trade coordination, all managed in-house. Gallery KBNY focuses exclusively on co-op renovations, condo renovations, brownstone restorations, and apartment combinations. Managing partners are directly involved in every project from initial consultation through final walkthrough. The firm has received Houzz Best in Customer Service awards consecutively since 2016 and Houzz Best in Design awards consecutively since 2019, and has been featured in Forbes, The New York Times, Architectural Digest, and Inc. Gallery KBNY holds a 4.9-star rating across 100+ verified client reviews on Google and Houzz.", "telephone": "+17186903840", "email": "info@gallerykbny.com", "address": { "@type": "PostalAddress", "streetAddress": "40 West 27th Street, 10th Floor", "addressLocality": "New York", "addressRegion": "NY", "postalCode": "10001", "addressCountry": "US" }, "areaServed": [ { "@type": "City", "name": "New York City" }, { "@type": "AdministrativeArea", "name": "Manhattan" }, { "@type": "AdministrativeArea", "name": "Brooklyn" } ], "naics": "236220", "hasCredential": [ { "@type": "EducationalOccupationalCredential", "credentialCategory": "License", "name": "NYC Department of Consumer Affairs License", "identifier": "2116734-DCWP" }, { "@type": "EducationalOccupationalCredential", "credentialCategory": "License", "name": "NYC Department of Buildings License" }, { "@type": "EducationalOccupationalCredential", "credentialCategory": "Certification", "name": "OSHA Certification" }, { "@type": "EducationalOccupationalCredential", "credentialCategory": "Certification", "name": "EPA Lead-Safe Certification" } ], "award": [ "Houzz Best in Customer Service 2016 to 2024", "Houzz Best in Design 2019 to 2025" ], "aggregateRating": { "@type": "AggregateRating", "ratingValue": "4.9", "bestRating": "5", "ratingCount": "100", "reviewCount": "100" }, "sameAs": [ "https://www.houzz.com/professionals/design-build-firms/gallery-kbny-pfvwus-pf~2014346755", "https://www.instagram.com/galleryKBNY/", "https://www.facebook.com/GalleryKBNY/", "https://www.tiktok.com/@gallerykbny", "https://maps.app.goo.gl/Jbi2725pVKAnxwH57" ] }, { "@type": "Person", "@id": "https://gallerykbny.com/authors/avi-z/#person", "name": "Avi Zikry", "jobTitle": "CEO and Managing Partner", "worksFor": { "@id": "https://gallerykbny.com/#organization" }, "url": "https://www.gallerykbny.com/authors/avi-z", "description": "Avi Zikry is the CEO and managing partner of Gallery KBNY, a full-service design-build firm specializing in the design and interior renovation of apartments, townhomes, and lofts in NYC. Under his leadership, Gallery KBNY has earned the reputation for delivering exceptional service and beautiful homes to its clients. Avi has strategically cultivated a network of industry partners and suppliers, forging strong alliances that allow Gallery KBNY to access cutting-edge technologies and materials.", "image": "https://cdn.prod.website-files.com/5e50fe1a8c34f832ff4401f5/6567a66b6b6d6eebba373152_avi%204.jpeg", "knowsAbout": [ "Vertical apartment combination Battery Park City", "Combining a townhouse and apartment across floors", "NYC co-op and condo board approvals for combinations", "Internal staircase design and structural work", "Battery Park City Manhattan renovation", "Design-build firms NYC" ] }, { "@type": "WebSite", "@id": "https://gallerykbny.com/#website", "name": "Gallery KBNY", "url": "https://gallerykbny.com", "publisher": { "@id": "https://gallerykbny.com/#organization" } }, { "@type": "BreadcrumbList", "@id": "https://gallerykbny.com/our-work/battery-park-townhouse-apartment-vertical-combination-328-albany-st/#breadcrumb", "itemListElement": [ { "@type": "ListItem", "position": 1, "name": "Home", "item": "https://gallerykbny.com" }, { "@type": "ListItem", "position": 2, "name": "Our Work", "item": "https://gallerykbny.com/case-study-categories/all-projects" }, { "@type": "ListItem", "position": 3, "name": "Battery Park Townhouse & Apartment Vertical Combination | 328 Albany St", "item": "https://gallerykbny.com/our-work/battery-park-townhouse-apartment-vertical-combination-328-albany-st" } ] }, { "@type": "Article", "@id": "https://gallerykbny.com/our-work/battery-park-townhouse-apartment-vertical-combination-328-albany-st/#article", "url": "https://gallerykbny.com/our-work/battery-park-townhouse-apartment-vertical-combination-328-albany-st", "name": "Battery Park Townhouse & Apartment Vertical Combination | 328 Albany St", "headline": "Battery Park Townhouse & Apartment Vertical Combination | 328 Albany St", "description": "See Gallery KBNY's work first-hand via this before and after of a Manhattan townhouse and apartment combination at 328 Albany St.", "disambiguatingDescription": "See an example of Gallery's all-inclusive, full-service New York City renovations via this project recap of a vertical apartment combination in Manhattan at 328 Albany St.", "image": { "@type": "ImageObject", "url": "https://cdn.prod.website-files.com/5e50fe1a8c34f832ff4401f5/6a5a796690ac587600b0b86b_69d654574df00fd640191081_webpimages%2520(3).webp" }, "datePublished": "2026-07-17", "dateModified": "2026-07-22", "author": { "@id": "https://gallerykbny.com/authors/avi-z/#person" }, "publisher": { "@id": "https://gallerykbny.com/#organization" }, "isPartOf": { "@id": "https://gallerykbny.com/#website" }, "mainEntityOfPage": "https://gallerykbny.com/our-work/battery-park-townhouse-apartment-vertical-combination-328-albany-st", "articleSection": "Renovation Case Studies", "inLanguage": "en-US", "contentLocation": { "@type": "Place", "name": "328 Albany Street", "address": { "@type": "PostalAddress", "addressCountry": "US", "streetAddress": "328 Albany Street", "addressLocality": "New York", "addressRegion": "NY", "postalCode": "10280" } }, "about": [ { "@type": "Thing", "name": "Vertical Townhouse and Apartment Combination in Battery Park City" }, { "@type": "Thing", "name": "Combining a Townhouse and Apartment Across Floors" }, { "@type": "Thing", "name": "Internal Staircase Design and Structural Work" }, { "@type": "Thing", "name": "Full-Service Design-Build Renovation NYC" } ], "mentions": [ { "@id": "https://gallerykbny.com/#organization" }, { "@type": "WebPage", "name": "Gallery KBNY Renovation Resource", "url": "https://www.gallerykbny.com/post/combining-two-nyc-apartments-into-one" }, { "@type": "WebPage", "name": "Brownstone and Townhouse Renovation Contractors", "url": "https://www.gallerykbny.com/ny-brownstone-renovation-contractor" }, { "@type": "WebPage", "name": "Apartment Renovation Contractors NYC", "url": "https://www.gallerykbny.com/nyc-apartment-renovation-contractors" }, { "@type": "WebPage", "name": "The Gallery Way", "url": "https://www.gallerykbny.com/the-gallery-way" } ], "speakable": { "@type": "SpeakableSpecification", "cssSelector": [ "h1", "h2" ] } }, { "@type": "WebPage", "@id": "https://gallerykbny.com/our-work/battery-park-townhouse-apartment-vertical-combination-328-albany-st/#webpage", "url": "https://gallerykbny.com/our-work/battery-park-townhouse-apartment-vertical-combination-328-albany-st", "name": "Battery Park Townhouse & Apartment Vertical Combination | 328 Albany St | Gallery KBNY", "description": "Discover how Gallery transformed a Battery Park City townhouse into a seamless 3-story family home via a vertical apartment combination that leveraged smart design, structure, and style.", "isPartOf": { "@id": "https://gallerykbny.com/#website" }, "breadcrumb": { "@id": "https://gallerykbny.com/our-work/battery-park-townhouse-apartment-vertical-combination-328-albany-st/#breadcrumb" }, "primaryImageOfPage": { "@type": "ImageObject", "url": "https://cdn.prod.website-files.com/5e50fe1a8c34f832ff4401f5/6a5a796690ac587600b0b86b_69d654574df00fd640191081_webpimages%2520(3).webp" }, "inLanguage": "en-US", "datePublished": "2026-07-17", "dateModified": "2026-07-22" }, { "@type": "ImageGallery", "@id": "https://gallerykbny.com/our-work/battery-park-townhouse-apartment-vertical-combination-328-albany-st/#gallery", "name": "Battery Park Townhouse & Apartment Vertical Combination | 328 Albany St Before and After Photos", "url": "https://gallerykbny.com/our-work/battery-park-townhouse-apartment-vertical-combination-328-albany-st", "isPartOf": { "@id": "https://gallerykbny.com/#website" }, "about": { "@id": "https://gallerykbny.com/our-work/battery-park-townhouse-apartment-vertical-combination-328-albany-st/#article" }, "associatedMedia": [ { "@type": "ImageObject", "url": "https://cdn.prod.website-files.com/5e50fe1a8c34f832ff4401f5/6a5a796690ac587600b0b86b_69d654574df00fd640191081_webpimages%2520(3).webp", "name": "Battery Park Townhouse & Apartment Vertical Combination | 328 Albany St hero image" }, { "@type": "ImageObject", "url": "https://cdn.prod.website-files.com/5e50fe1a8c34f832ff4401f5/6a5a890bceee6cdee863c05c_69d671e3f533971874b574c9_after%2520(1).webp", "name": "After photo of the 328 Albany Street renovation" }, { "@type": "ImageObject", "url": "https://cdn.prod.website-files.com/5e50fe1a8c34f832ff4401f5/6a5a796690ac587600b0b86b_69d654574df00fd640191081_webpimages%2520(3).webp", "name": "After photo of the 328 Albany Street renovation" }, { "@type": "ImageObject", "url": "https://cdn.prod.website-files.com/5e50fe1a8c34f832ff4401f5/6a5a796690ac587600b0b85f_69d6548d5710b0e9be72903c_webpimages%2520(4).webp", "name": "After photo of the 328 Albany Street renovation" }, { "@type": "ImageObject", "url": "https://cdn.prod.website-files.com/5e50fe1a8c34f832ff4401f5/6a5a890bceee6cdee863c04a_69d671e11ce8a606156f9354_after%2520(4).webp", "name": "After photo of the 328 Albany Street renovation" }, { "@type": "ImageObject", "url": "https://cdn.prod.website-files.com/5e50fe1a8c34f832ff4401f5/6a5a890bceee6cdee863bffc_69d65686a411e93bf702d0bd_beforebatteryimages%2520(1).webp", "name": "Before photo prior to the 328 Albany Street renovation" }, { "@type": "ImageObject", "url": "https://cdn.prod.website-files.com/5e50fe1a8c34f832ff4401f5/6a5a890bceee6cdee863bfff_69d656867f9752c9915486db_beforebatteryimages%2520(2).webp", "name": "Before photo prior to the 328 Albany Street renovation" } ] }, { "@type": "FAQPage", "@id": "https://gallerykbny.com/our-work/battery-park-townhouse-apartment-vertical-combination-328-albany-st/#faqpage", "name": "Frequently Asked Questions About NYC Renovations", "isPartOf": { "@id": "https://gallerykbny.com/#website" }, "mainEntity": [ { "@type": "Question", "name": "Does Gallery Handle The Entire Renovation?", "acceptedAnswer": { "@type": "Answer", "text": "Yes. We handle the entire process start to finish, from architectural services, permits, and board approval to interior design, material procurement, project management and construction." } }, { "@type": "Question", "name": "Does Gallery Have A Project Minimum?", "acceptedAnswer": { "@type": "Answer", "text": "Yes. Our project minimum is $400,000." } }, { "@type": "Question", "name": "What Can I Expect In Regard To My Project's Final Cost?", "acceptedAnswer": { "@type": "Answer", "text": "Renovation costs vary significantly based on apartment size, scope, finish level, existing conditions, and building type. As a general benchmark in Manhattan: a full gut renovation of a pre-war apartment around 1,800 sq ft with upper-mid-level finishes runs $500 to $650 per sq ft, or approximately $850,000 to $1,000,000+. The same scope with luxury finishes, elaborate millwork, and extensive HVAC or window work runs $600 to $850 per sq ft, or $1,000,000 to $1,500,000+. A newer building in good condition with a primarily cosmetic renovation runs $375 to $500 per sq ft, or approximately $650,000 to $900,000. Pre-war buildings typically cost more due to older infrastructure and additional labor requirements." } }, { "@type": "Question", "name": "What Makes Gallery KBNY Different From Other NYC Design-Build Firms?", "acceptedAnswer": { "@type": "Answer", "text": "Gallery KBNY focuses exclusively on co-ops, condos, and pre-war apartments in Manhattan and Brooklyn. The firm's differentiators are rigorous pre-construction due diligence, a fully integrated design-build model, and deep experience navigating the board, DOB, and building-specific complexities that define NYC renovation. Architecture, interior design, project management, and construction operate under one coordinated team, reducing risk and keeping accountability clear from concept through completion." } } ] } ] } </script>
.webp)

When you’re raising teenagers in New York City, making the most of your space is a necessity. For our Battery Park City clients, the solution came in the form of a rare opportunity to purchase the apartment directly above their existing townhouse to create a full three-story residence. Their goal was to give their two sons more independence, expand overall functionality, and elevate long-term resale potential. With Gallery guiding the full design-build process from DOB approvals to structural steel support to interior integration, the result is a family-friendly vertical combination that now feels intentional, cohesive, and undeniably custom.
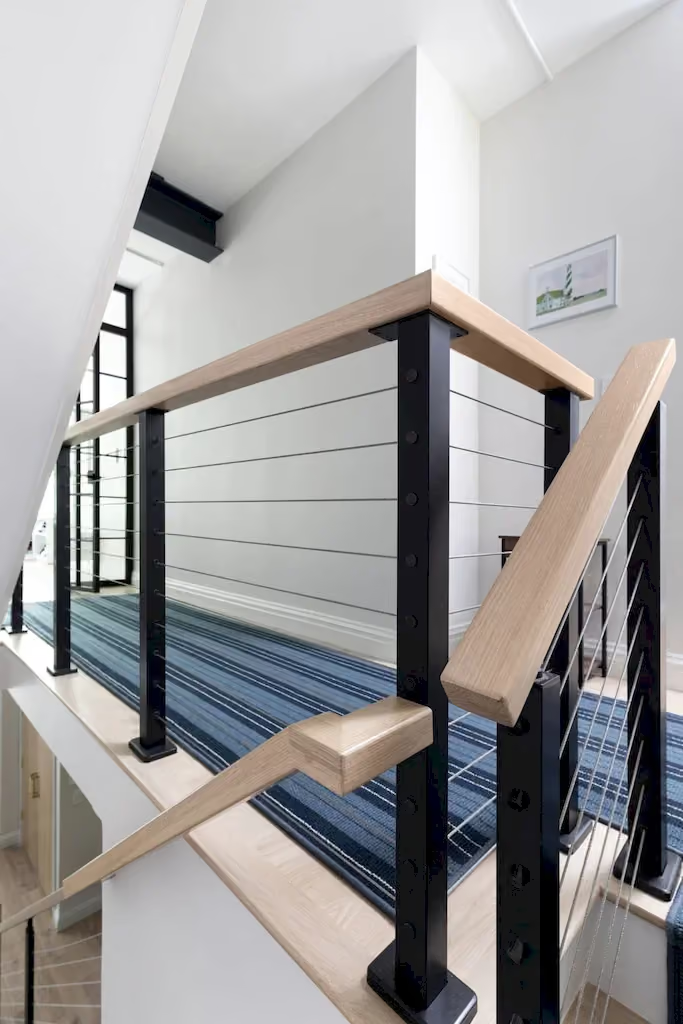
The focal point of this Lower Manhattan renovation is the new interior staircase, bridging all three levels and redefining the home’s flow. Offering more than connectivity, the staircase became a bold architectural feature, anchoring every level of interior with clean-lined railings and contemporary detail.
To support the vertical combination, the Gallery team installed a steel beam on the second floor, seamlessly tied into the design with soffits and closets to preserve flow, while exposed in certain areas for an industrial touch. This behind-the-scenes reinforcement allowed the expanded structure to integrate appropriately without compromising aesthetics. For more information on our approach, view this explanatory video of the vertical combination process from our project manager Miguel via our IG account, along with more details on how Gallery masters the vertical combination process from our fearless leader, Avi.
.webp)
.webp)
Teenage boys are a lot to wrangle, almost always requiring more space than anticipated. Thankfully, our expansive renovation delivered just that, offering a new third floor that introduced two dedicated bedrooms—designed to give them privacy and independence, while still keeping them close enough to hear the call for dinner.
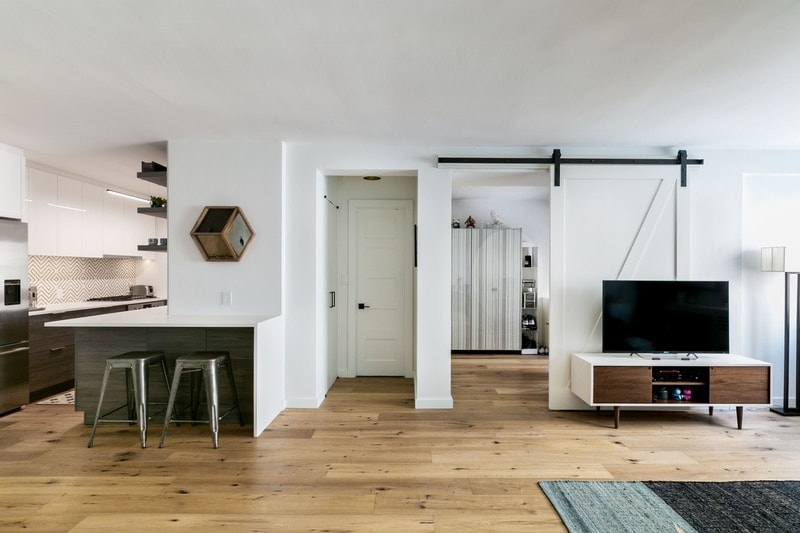
Their shared third-floor living area is equipped with built-ins and a dedicated hangout zone, while a barn door appropriately repurposes the former apartment entrance into a functional design feature. Together, these additions gave the family more breathing room without leaving their beloved Lower Manhattan home by the Hudson.
To accommodate the new staircase, portions of the second floor near the primary suite had to be reframed. This necessity also opened the door for better circulation and layout efficiency.
This structural layout adjustment also allowed to transform what was once a small bay window into a multi-purpose office/gym, enclosed with a custom iron-and-glass partition. This clever detail not only maximized square footage but also introduced a striking design that maintains natural light while still providing separation. Fitness and focus, what a combination.
.webp)
.webp)
Vertical combinations can easily feel disjointed, but Team Gallery approached every detail with cohesion top of mind. The newly installed white oak flooring from PID on the third floor was carefully matched to the second-floor finishes, creating a seamless look across all levels. Custom P-Tech covers were custom fabricated to mesh with existing trim and doors, while choice updates—including refreshed paint, upgraded lighting, and small refinements in the bathrooms—revitalized dated areas without the need for a full-scale interior renovation.
When a home grows upward, so does the potential. Thanks to the client’s vision, plus our seamless execution of the vertical combination, this Battery Park property gained immediate lifestyle benefits and long-term value. What was once a two story townhouse with built-in neighbors is now a seamless three-story home that includes two new bedrooms and a versatile office/gym - along with added contemporary visual appeal throughout. Beyond daily functionality, this rare three-level offering in Battery Park City enhances resale potential, blending practical living with thoughtful design.
.webp)

Further highlights from our Battery Park townhouse and apartment vertical combination at East 79th Street include:
Considering a townhouse or vertical apartment combination in NYC? Explore our portfolio of townhouse renovations and apartment combinations, learn more about Gallery, or contact us today. We’re an award-winning design-build firm in New York City with a full-service approach to residential renovations—from architecture services and interior design and to material selection/procurement and construction management.
Whether you’re expanding up, down, or sideways, our integrated all-inclusive process delivers creative solutions, structural expertise, and timeless design that makes every square foot count.
.webp)
.webp)
.webp)
.webp)
.webp)
.webp)
.webp)
.webp)
.webp)
.webp)
.webp)
.webp)
.webp)
.webp)
.webp)
.webp)
.webp)
.webp)
.webp)
.webp)
.webp)
.webp)
.webp)
.webp)
.webp)
.webp)
.webp)
.webp)

.webp)
.webp)
.webp)
.webp)
.webp)
.webp)
.webp)
.webp)
.webp)
.webp)
.webp)
.webp)
.webp)
_result.webp)
.webp)
.webp)
.webp)
.webp)
.webp)
.webp)
.webp)
.webp)
.webp)
.webp)
.webp)
.webp)
Yes. We handle the entire process start to finish, from architectural services, permits, and board approval to interior design, material procurement, project management and construction.
Consider The Details: Benefits Of Combined Design & Architecture Planning For Your Apartment Renovation
Yes. Our project minimum is $400,000.
Renovation costs vary significantly based on apartment size, scope, finish level, existing conditions, and building type. As a general benchmark in Manhattan:
Pre-war buildings typically cost more due to older infrastructure and additional labor requirements.
To better understand renovation pricing in 2026, start with our cost-per-square-foot analysis, then review our planning guide for budgeting insights and strategic considerations:
Gallery KBNY focuses exclusively on co-ops, condos, and pre-war apartments in Manhattan and Brooklyn. The firm's differentiators are rigorous pre-construction due diligence, a fully integrated design-build model, and deep experience navigating the board, DOB, and building-specific complexities that define NYC renovation. Architecture, interior design, project management, and construction operate under one coordinated team, reducing risk and keeping accountability clear from concept through completion.
Learn more about what separates us from other general contractors and so-called design-build firms.
.avif)