

.png)
.png)


Brooklyn Brownstone Gut Renovation | Carroll Gardens
About This Renovation
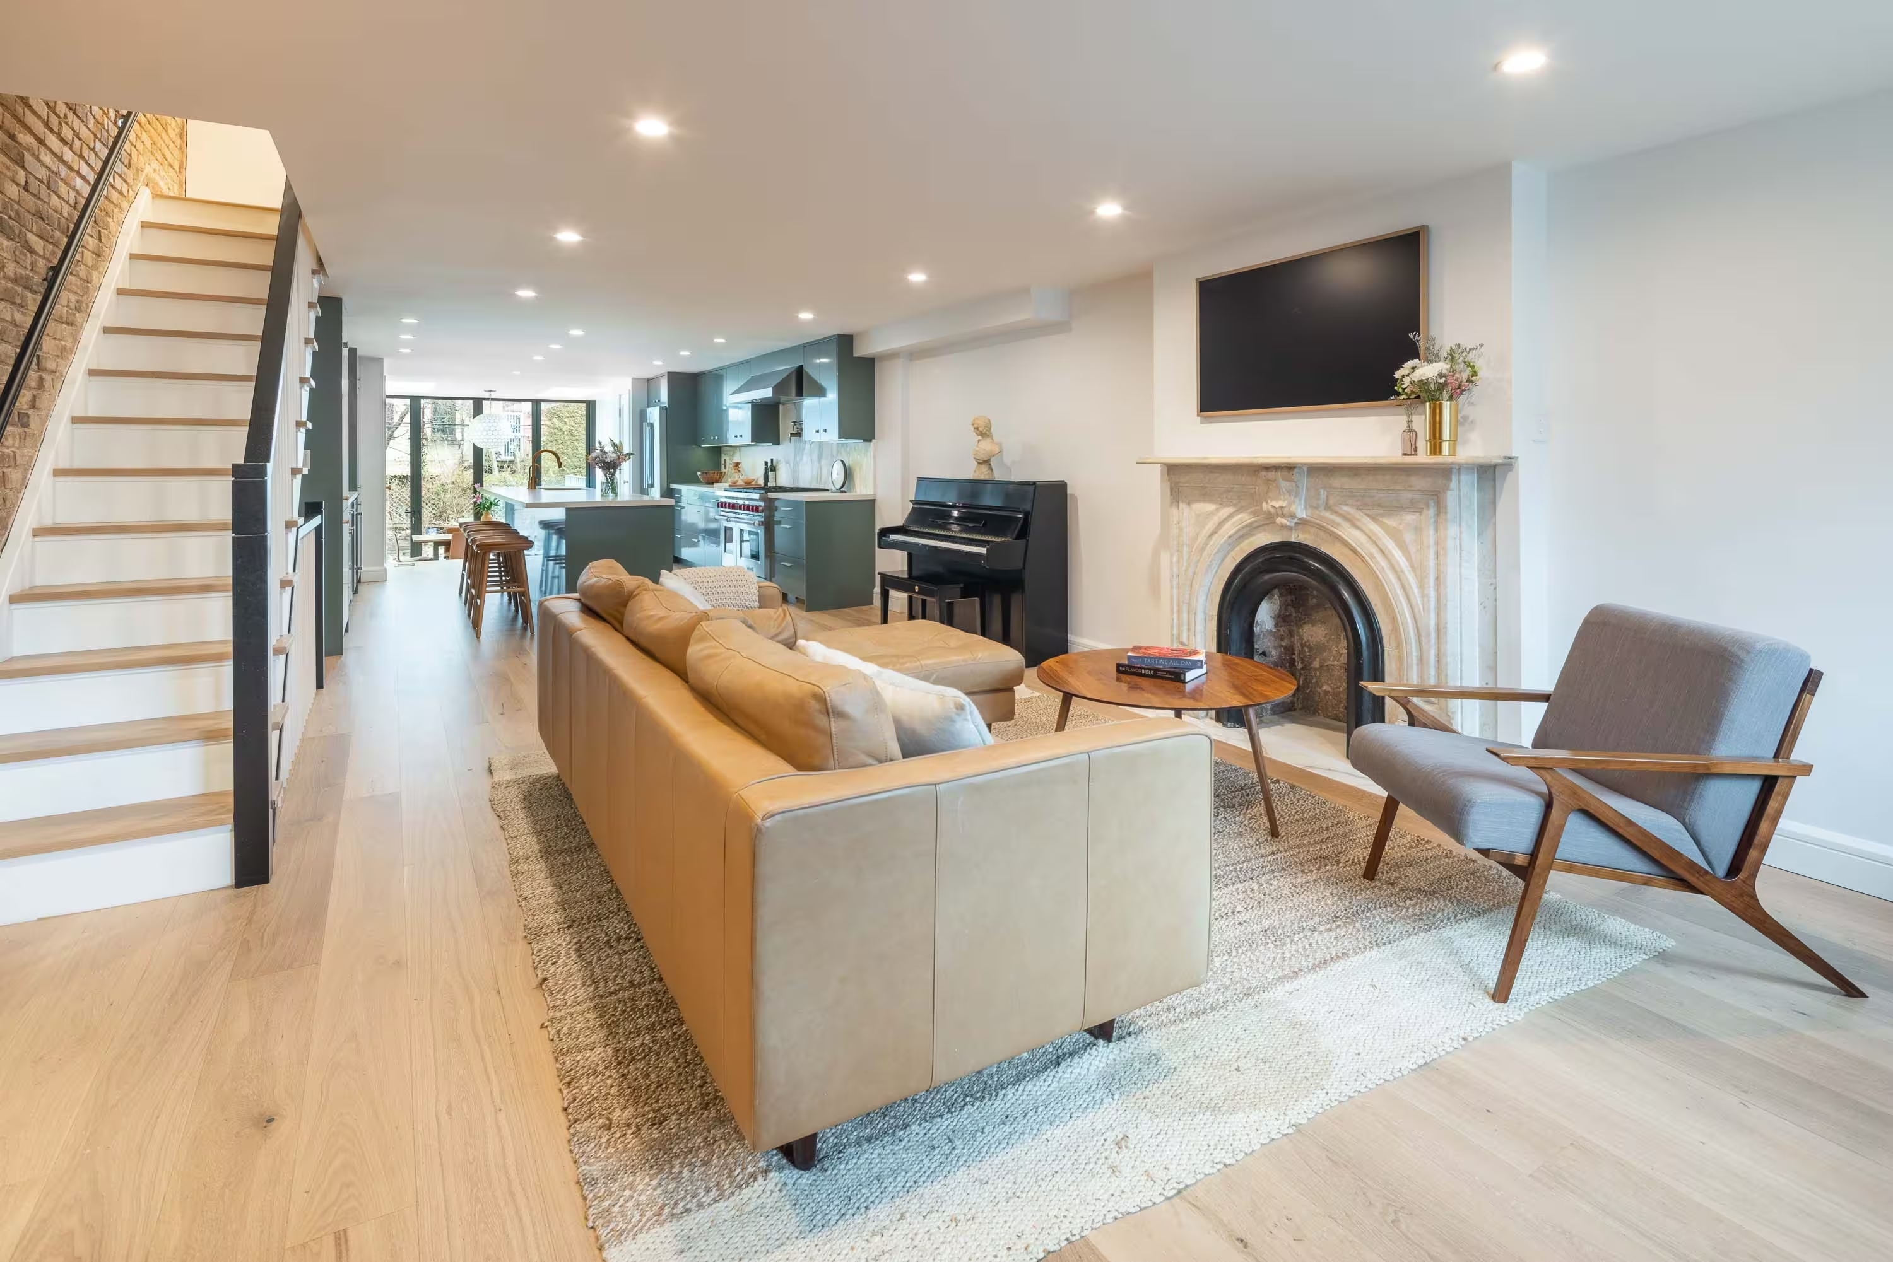
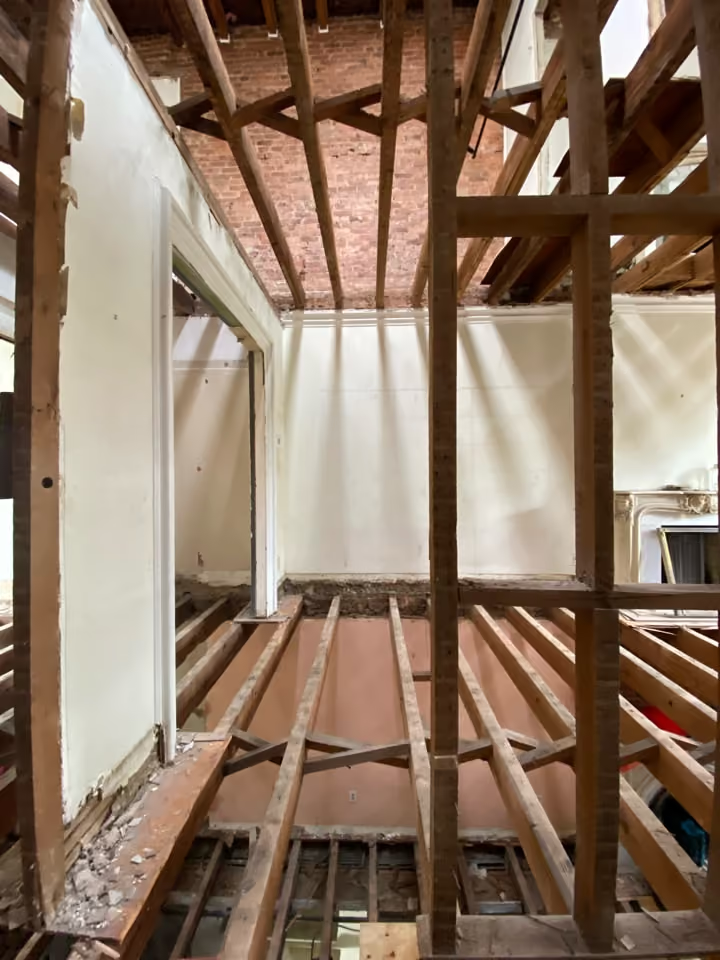
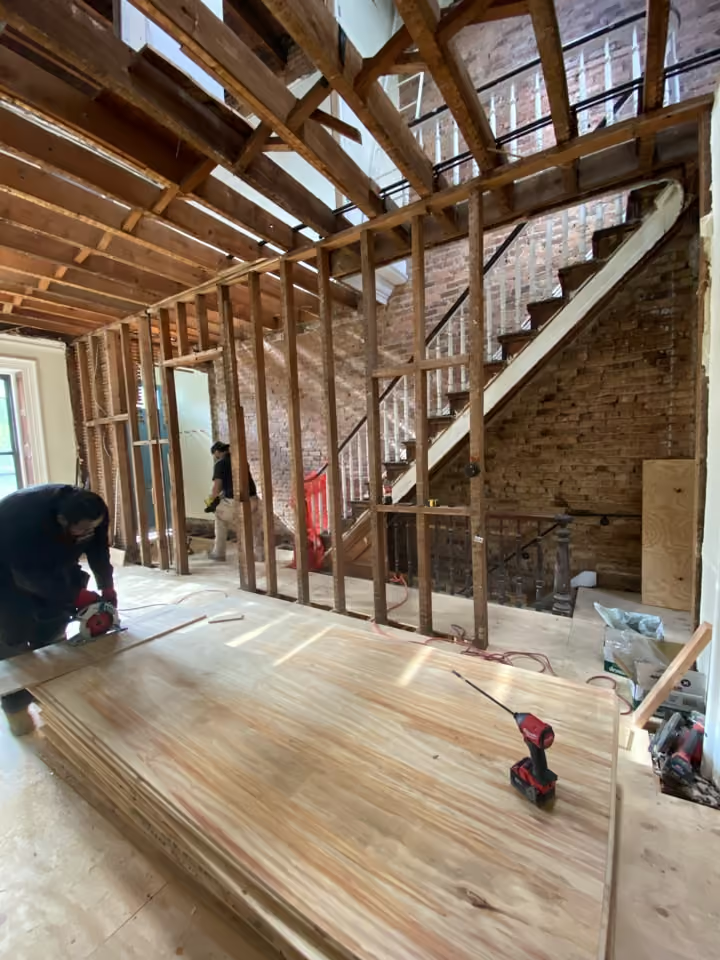
Brownstones as beautiful as those on President Street in Carroll Gardens rarely enter the market. When our client was able to purchase the landmarked beauty they grew up in, they not only jumped on the opportunity, they doubled down with a full gut brownstone renovation that reconfigured the space into a modern, more breathable home for raising their next generation.
Project at a glace
Job Type
Ownership Type
Building
AddresS
Neighborhood
Year Built
Square Footage
Duration
SCOPE
SERVICES
DESIGN STYLE
DESIGNER
Layout Adjustments
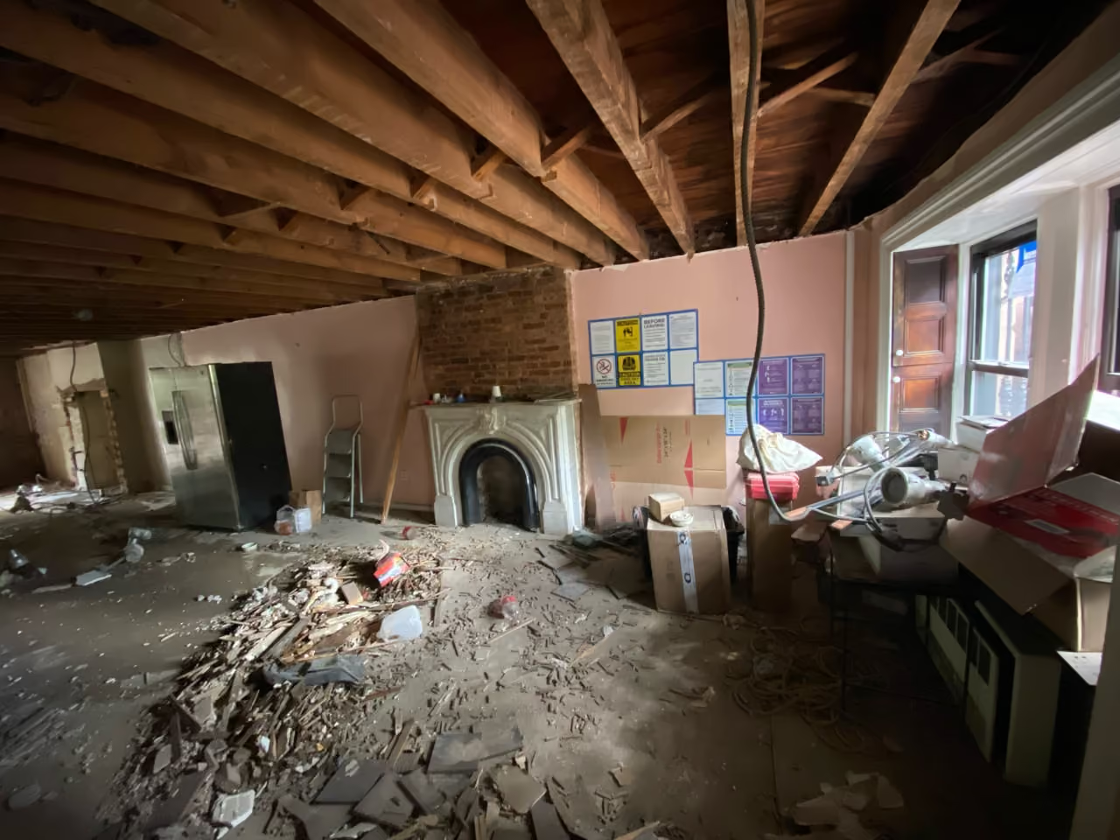
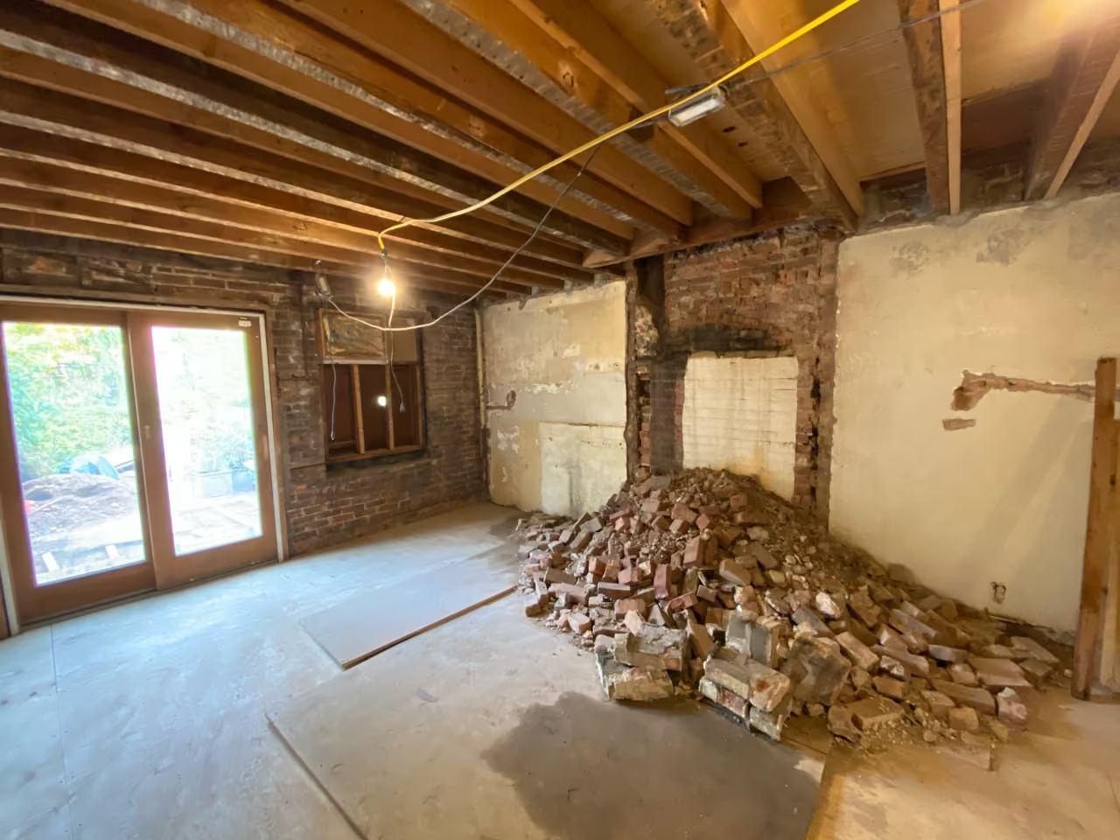
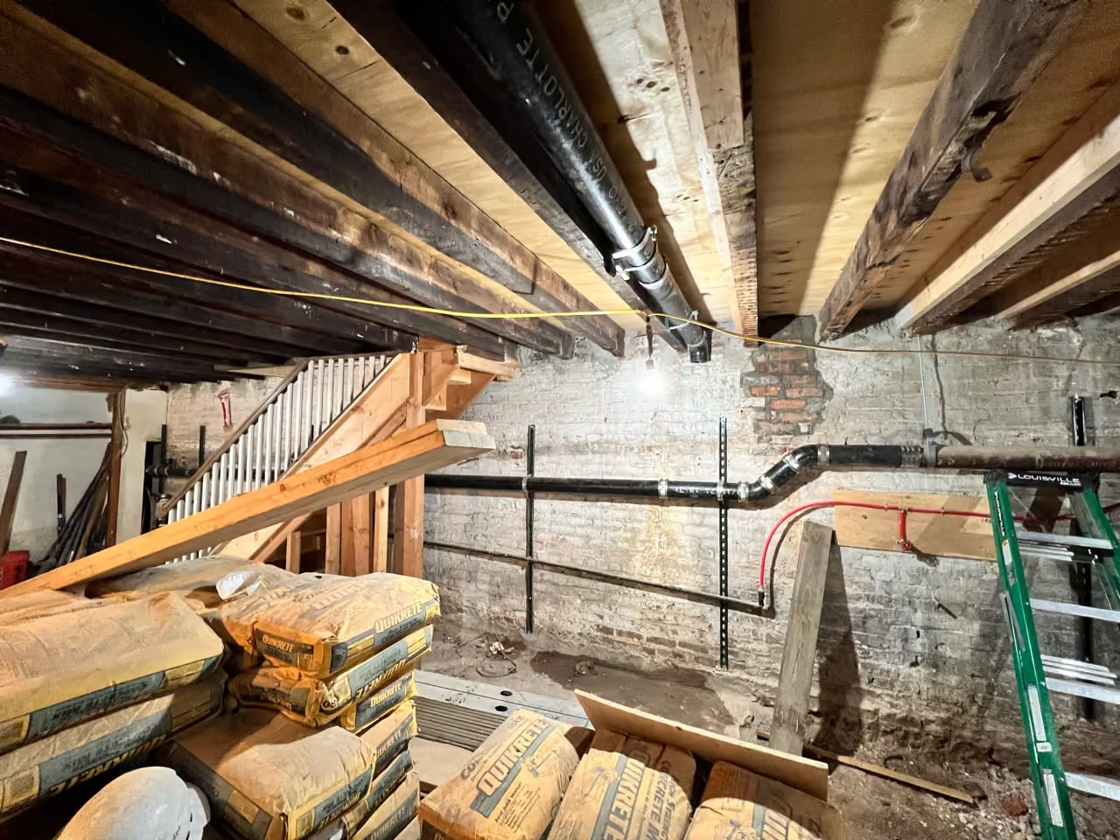
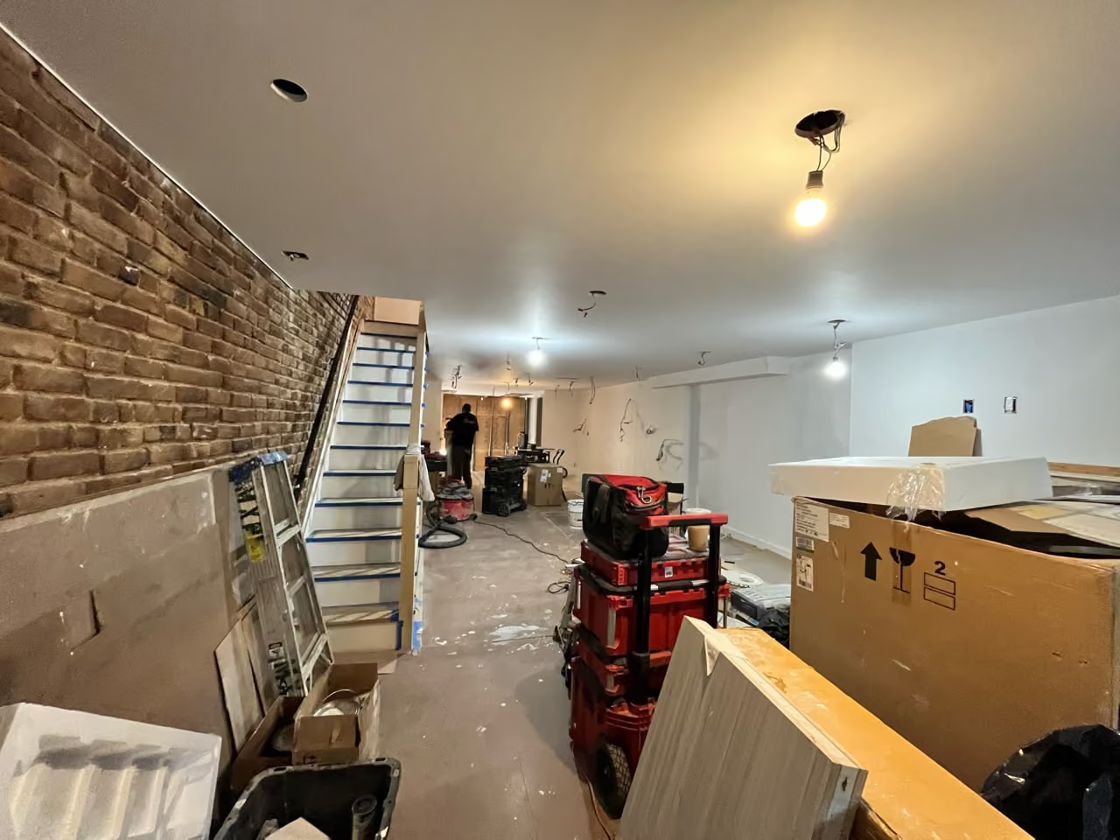
In the original layout of the three-story home the common area was on the second floor while the garden floor was an array of smaller rooms. For a more practical layout conducive to their four person home, the clients decided to open up the space in full, moving the focal point of the home downstairs. Since they welcome kid-friendly entertaining, their goal with the updated layout was free-flowing walkability from the front door through the living room and into the back kitchen and sunken dining room with exterior entry.


Working In Partnership
While Gallery generally designs the majority of our brownstone renovations, this project required us to work with an architect who was off-shore. The client enlisted them for design and drawings which we implemented on their behalf.
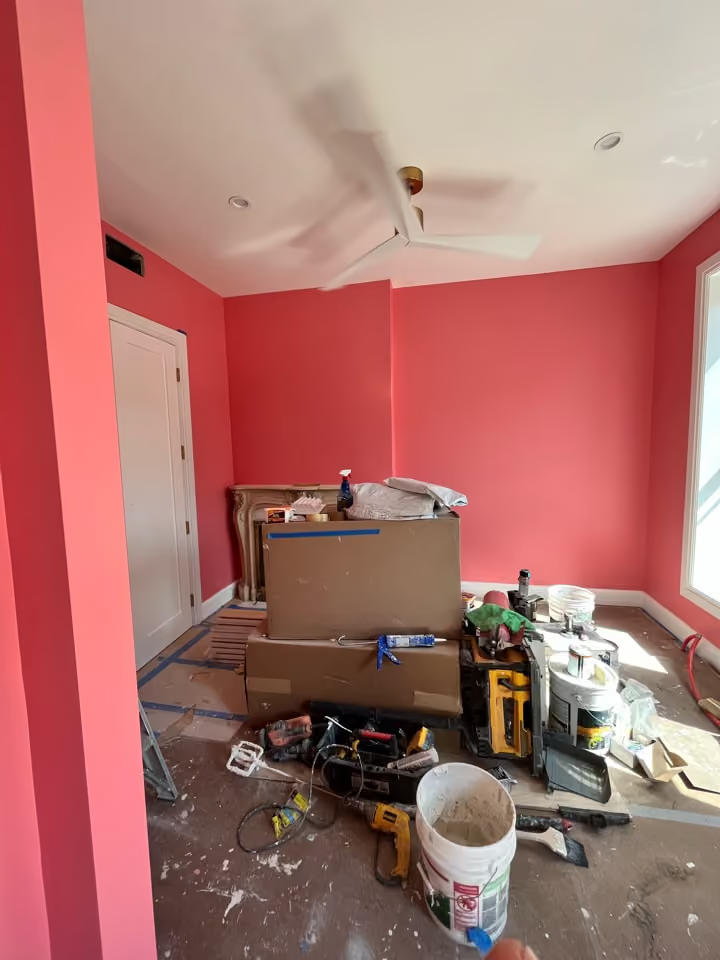
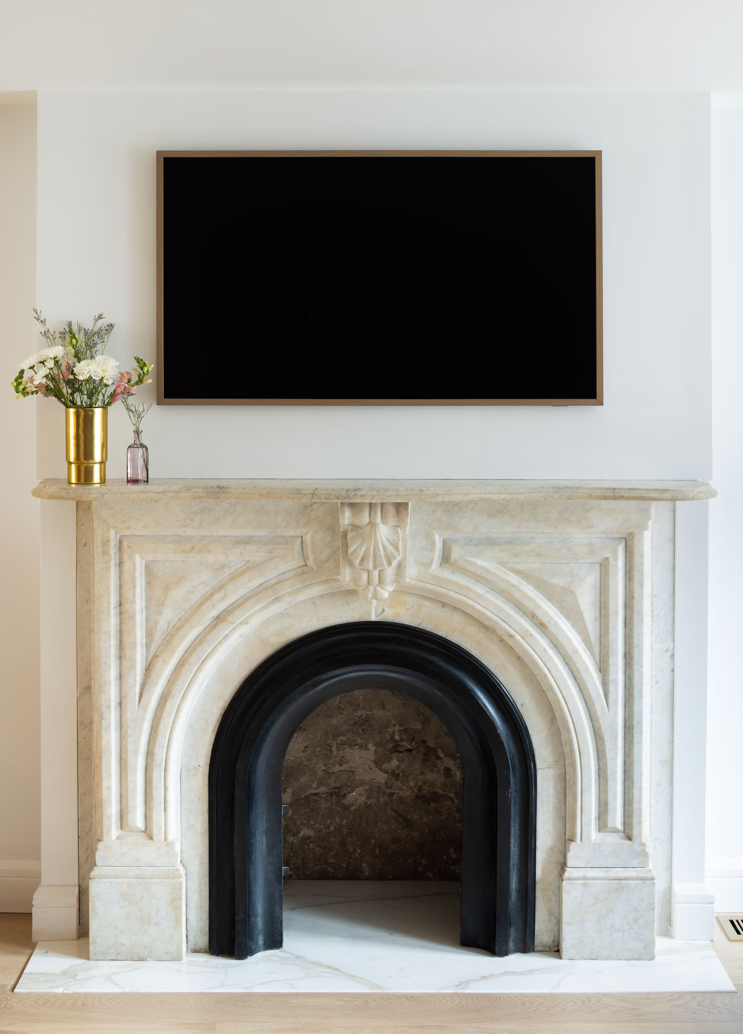
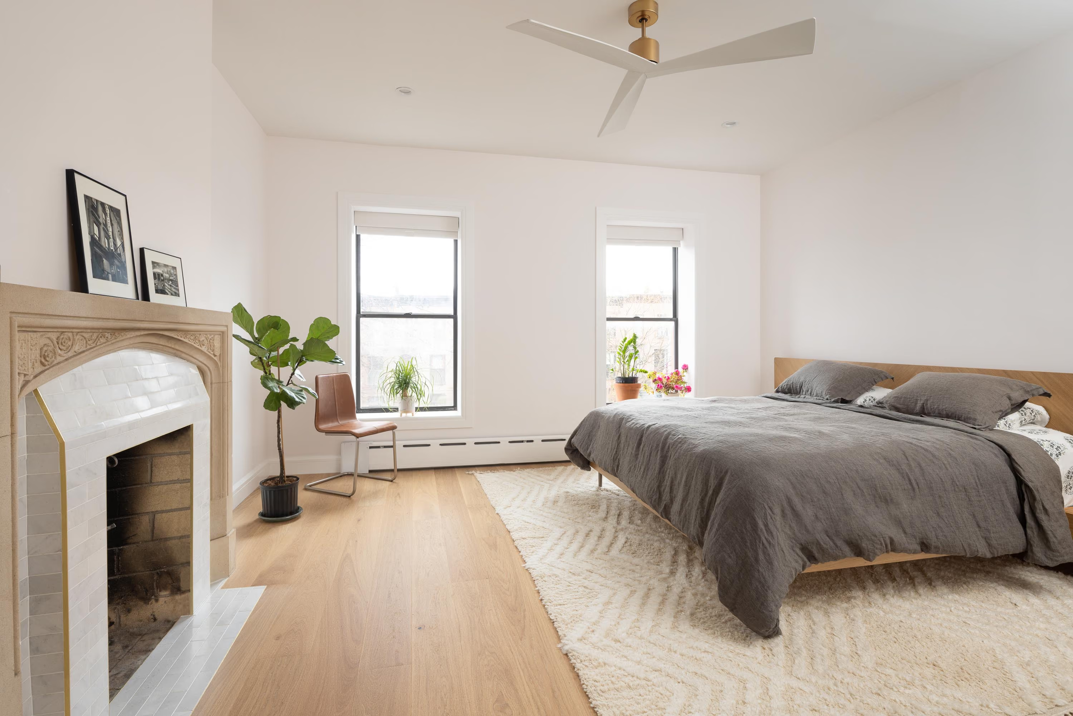
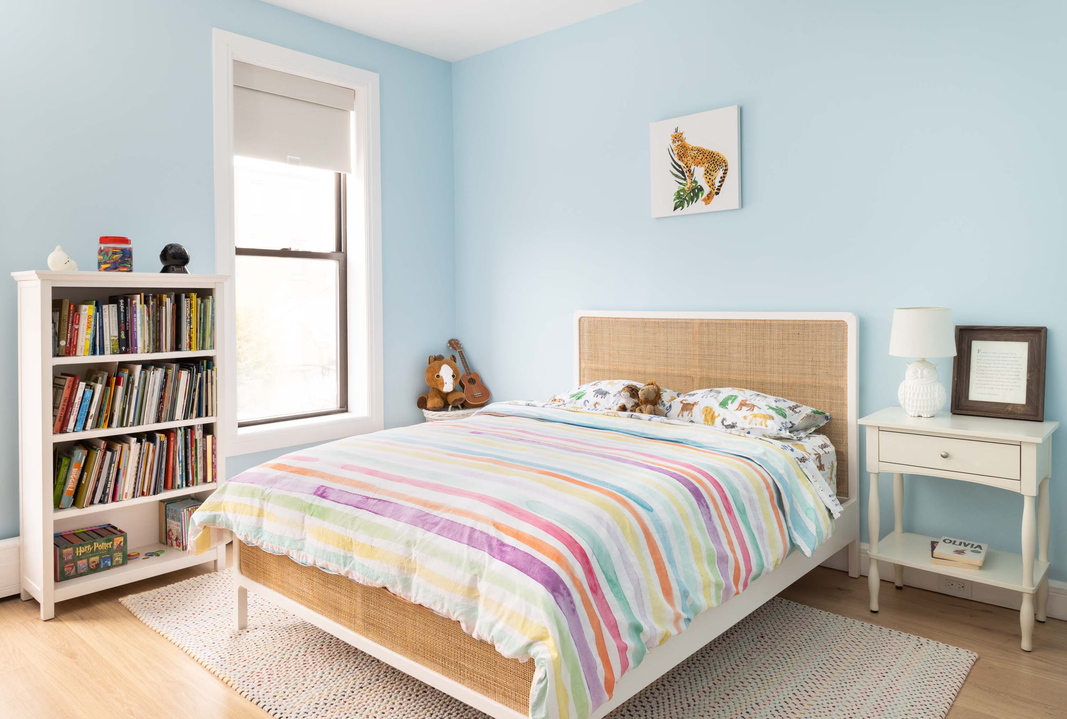
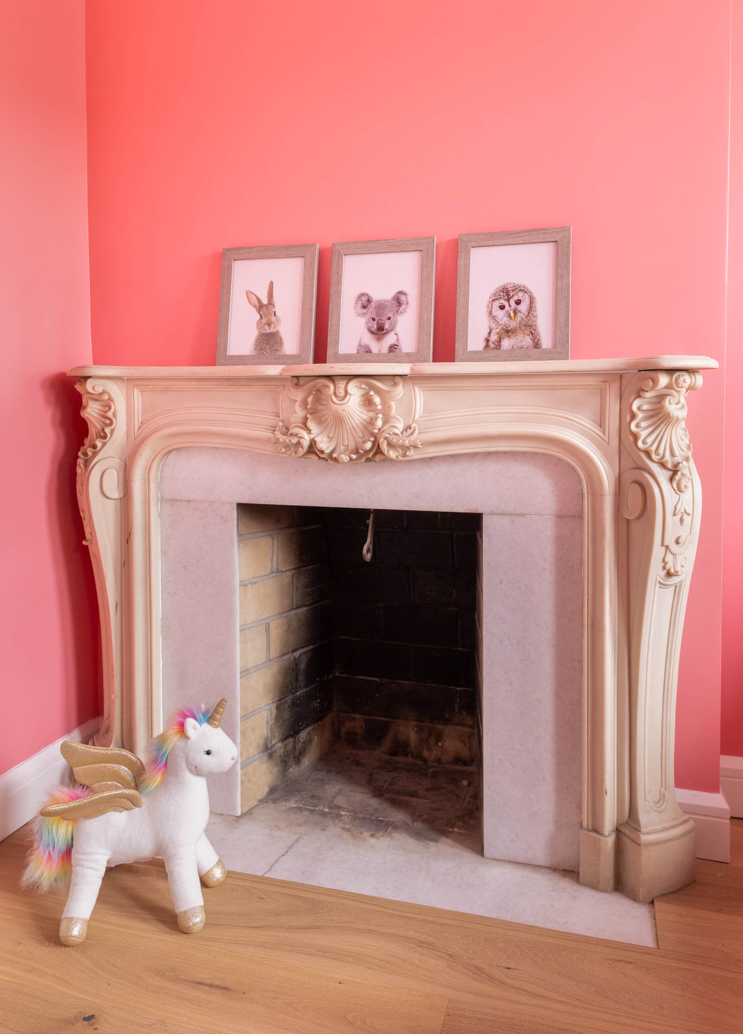
With such a gorgeous canvas, our approach was to ensure superior craftsmanship in every inch of the home. From the restored original fireplaces and hand-carved banisters to the mosaic tile patterns and kaleidoscope of colors uniquely customized for each respective room throughout the home, the technical and observational details are what make this full gut renovation special.
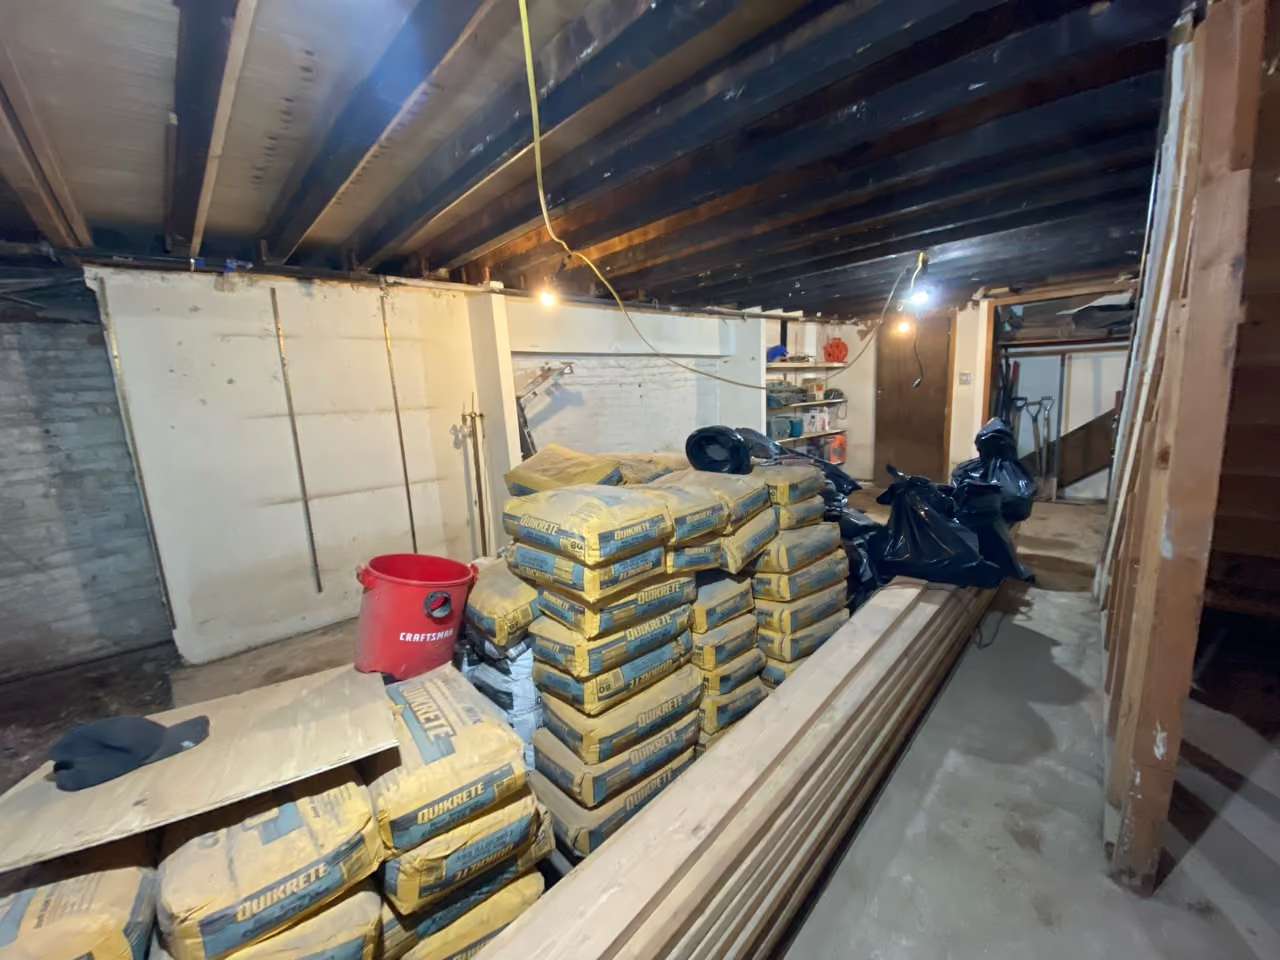
To ensure a pristine final product, the Gallery team took every precaution from start to finish. For instance, with so many deliveries coming into the space, we framed the front stoop to prevent any damage. We also added plywood protection on all fireplaces to prevent any scuffs from all the moving materials and appliances.
Kitchen, The Place To Be
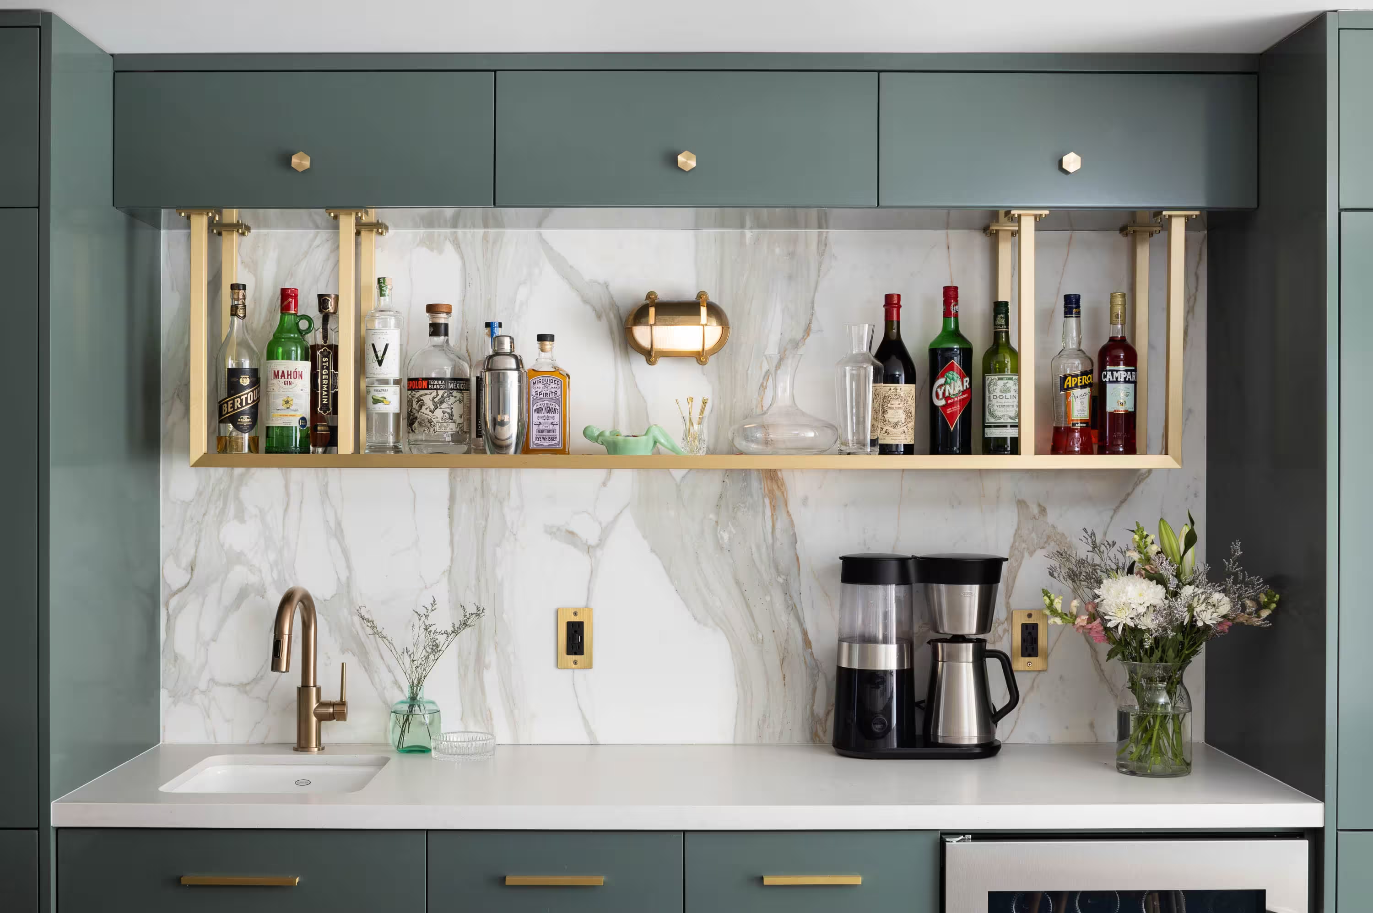
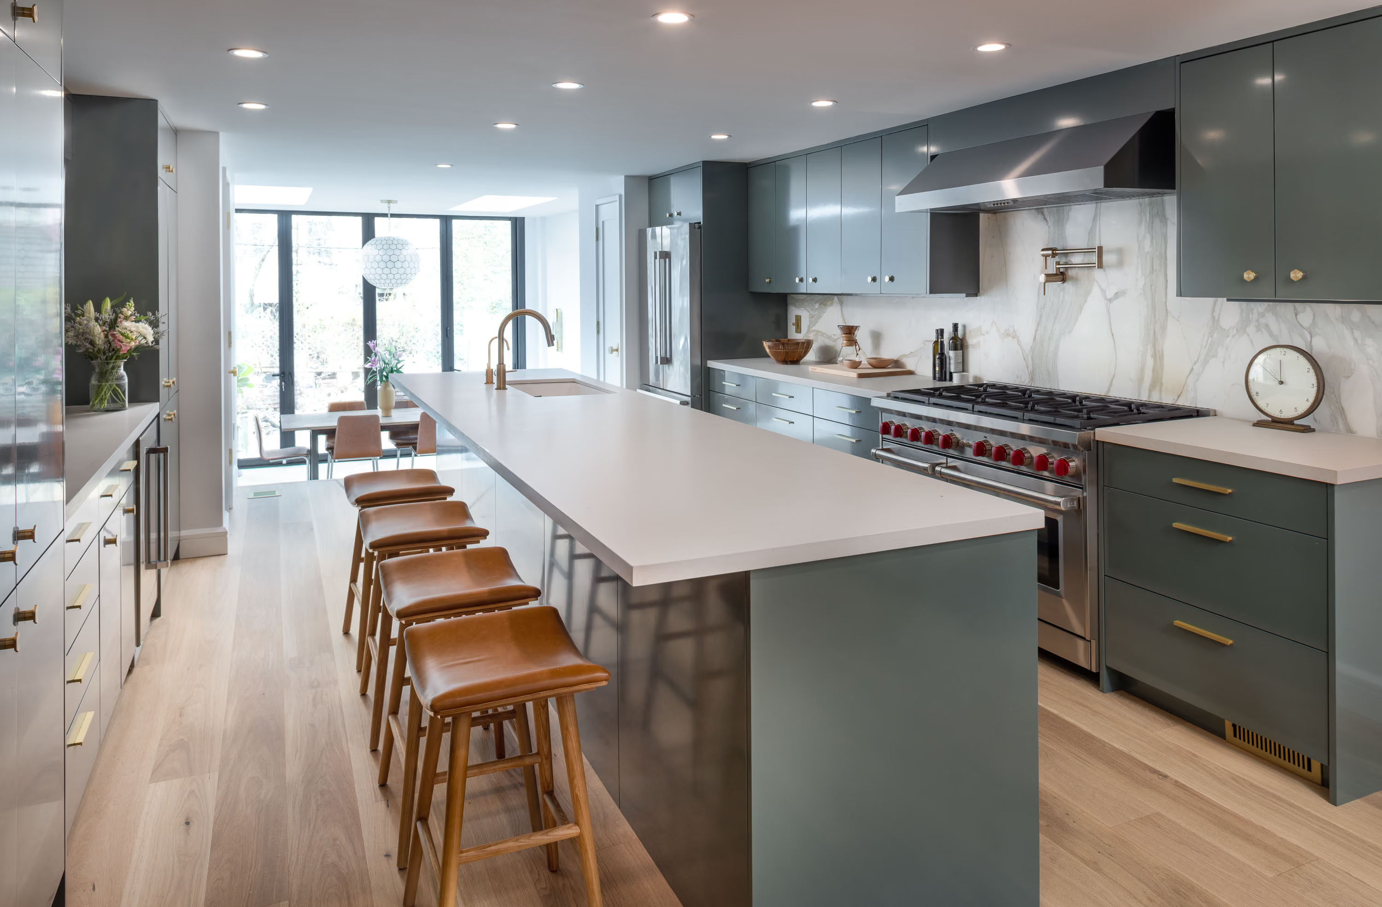
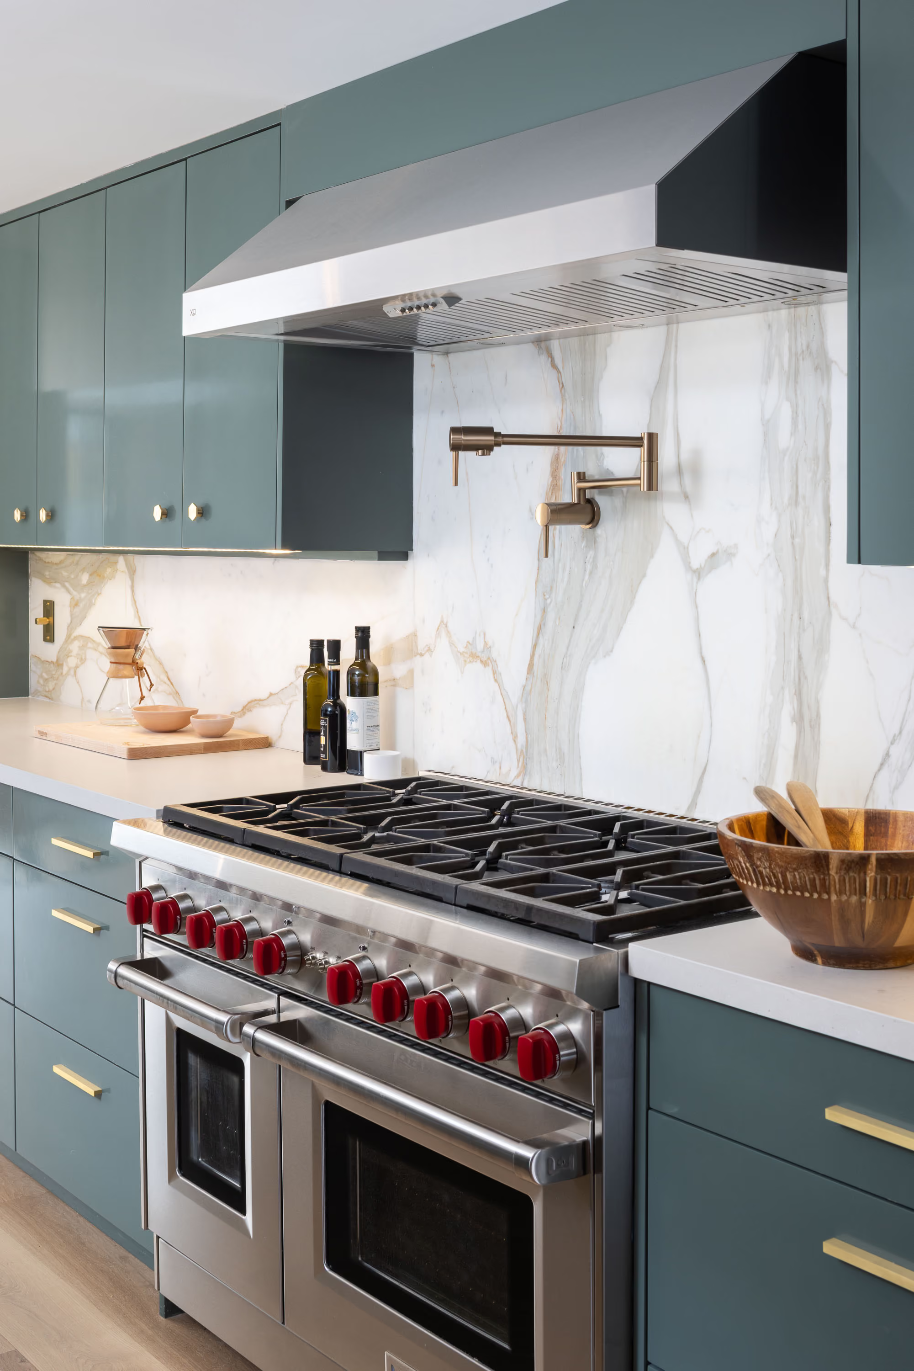
The focal point of this stunning BK brownstone renovation is undoubtedly the kitchen. To create a functional but welcoming space that serves as a natural transition between the main sitting rooms in the great area and the exterior dining space, we built a large centerpiece island with an easy-to-clean quartz countertop plus plenty of seating and space to serve a smorgasbord of snacks. All of the bells and whistles are featured in the kitchen space, with custom-built organizers in every crevice of the custom cabbage cabinets and all outlets hidden to prevent any blemishes on the Calacatta Borghini marble backsplash.
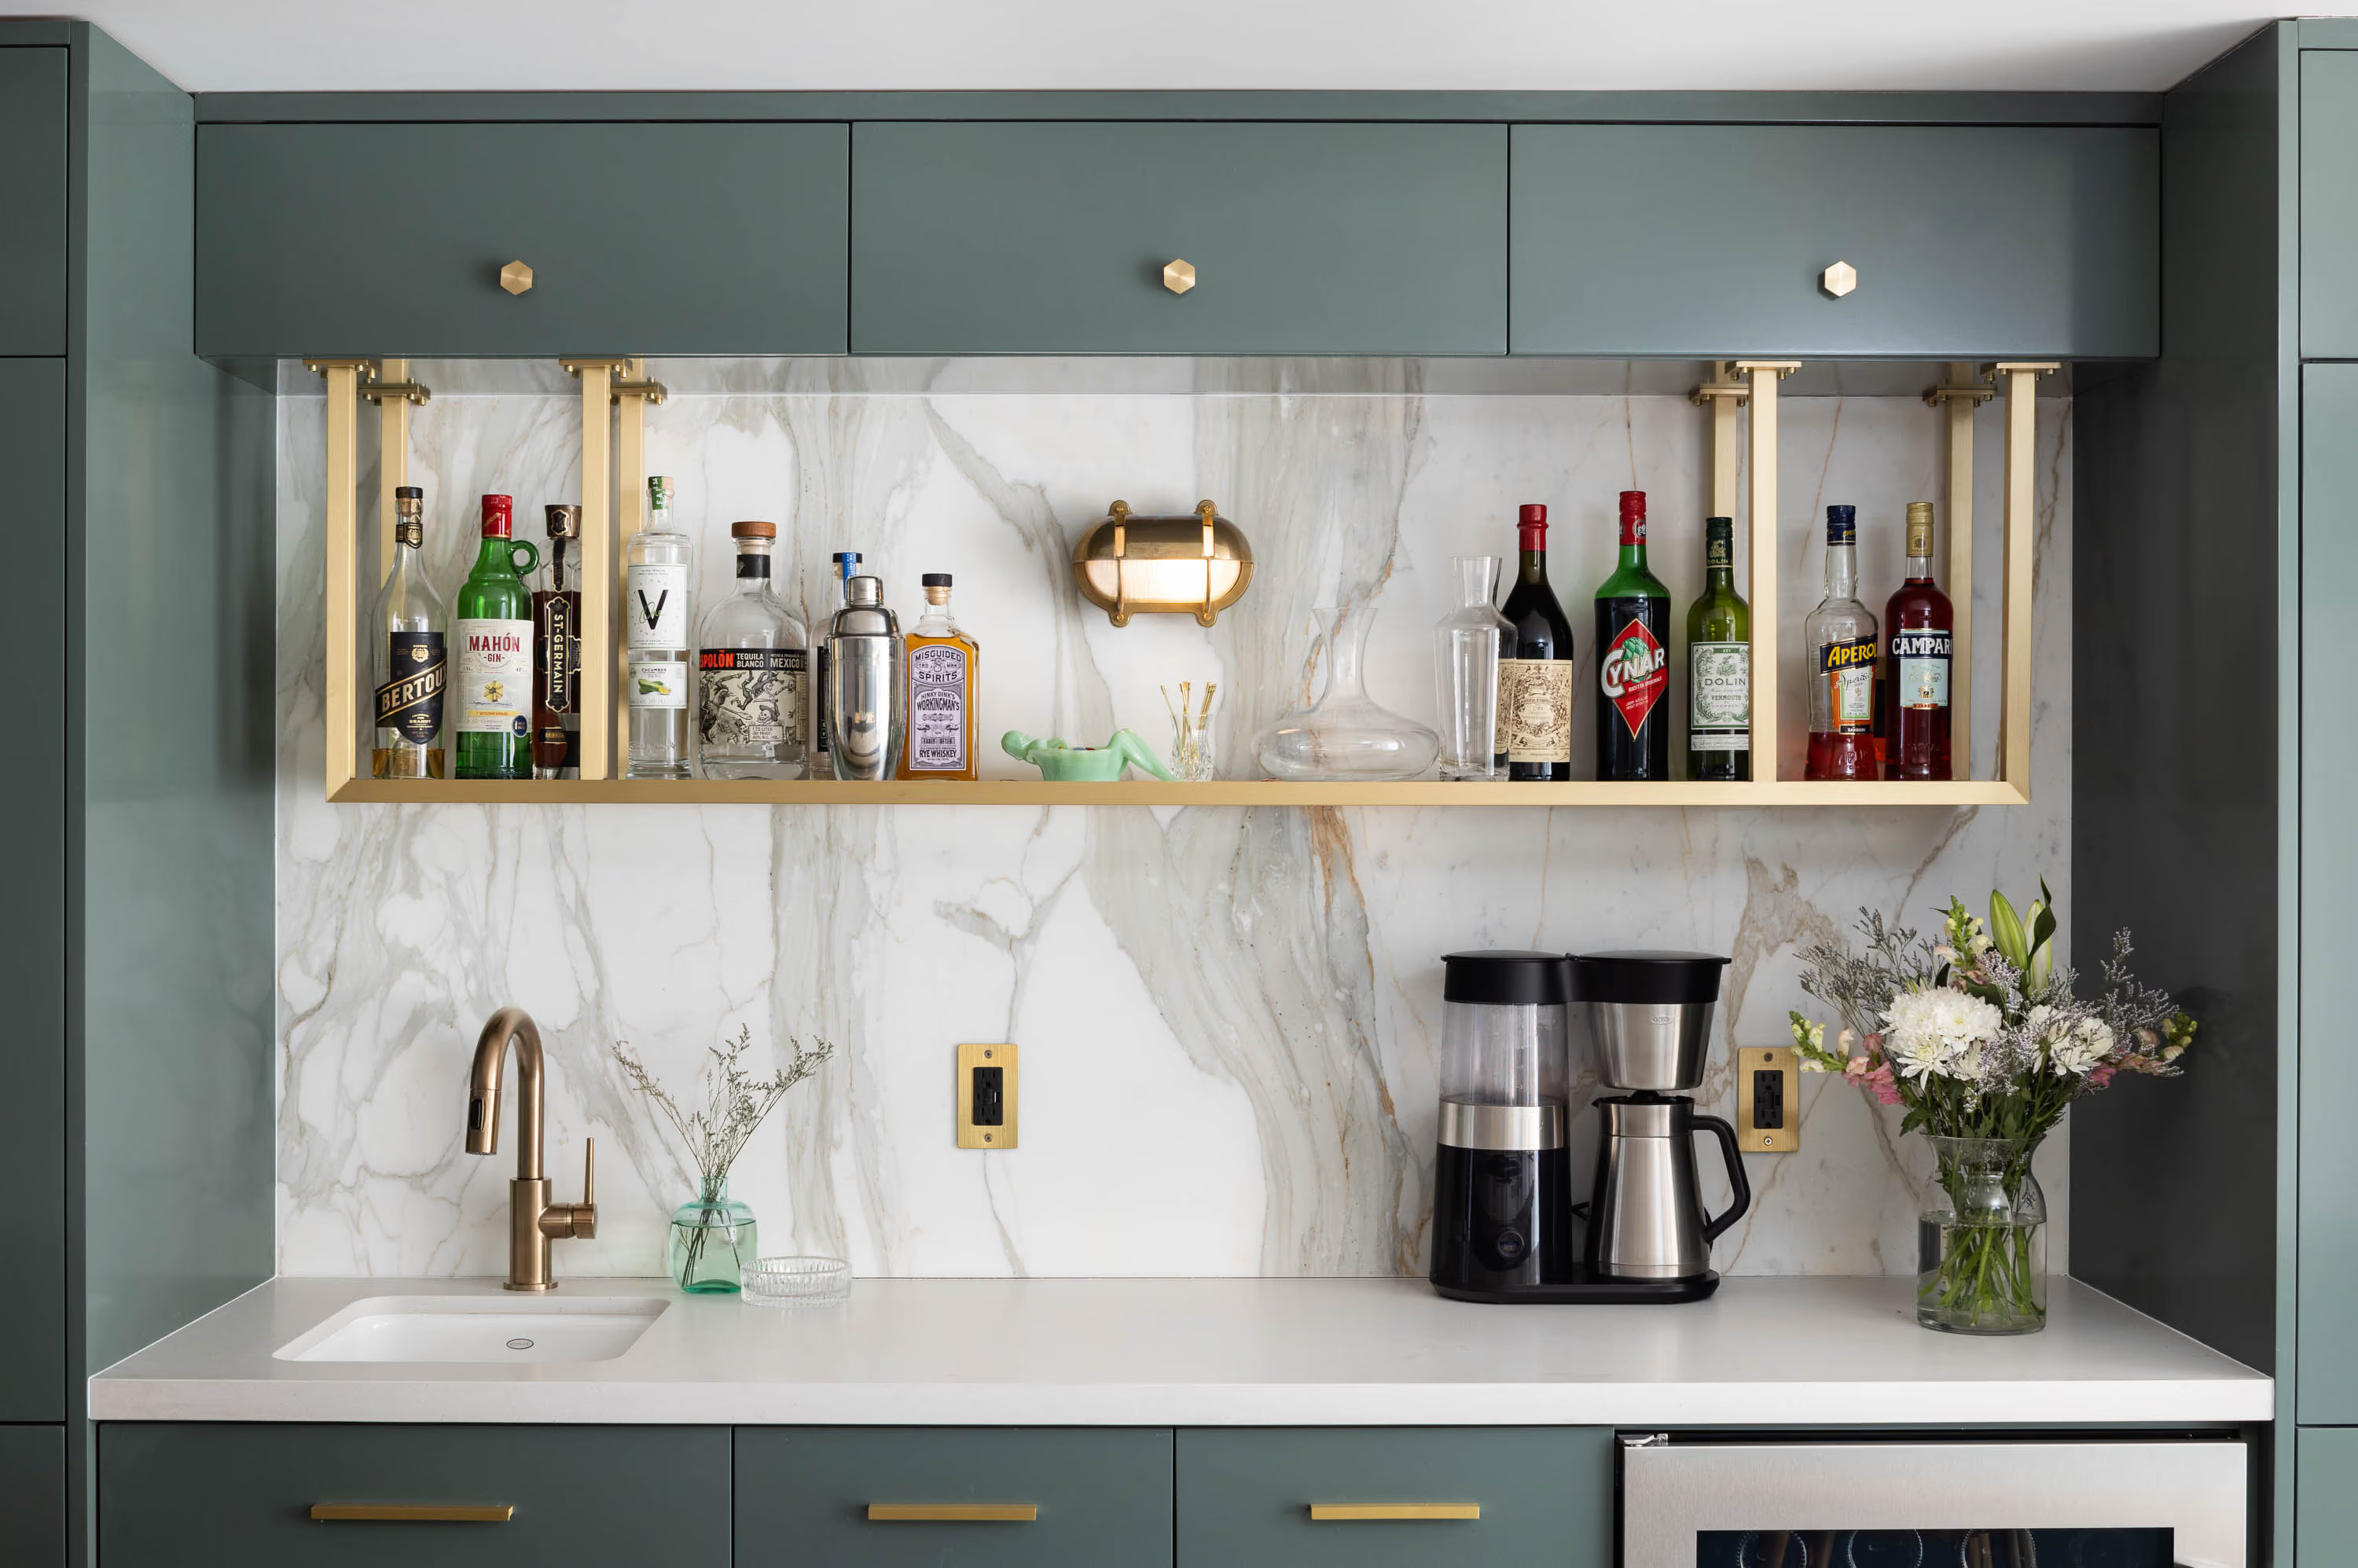
Amidst the communal kitchen is a stand-alone wet bar, which has a separate countertop and sink for added convenience during a packed house. The hanging floating shelf was sourced and custom-made by a local metal shop and required specialty cuts to the custom brass (which is sneaky heavy). The kitchen hardware and lighting fixtures offer matching brass touches, along with the specialty brass-plated Buster + Punch light switches.
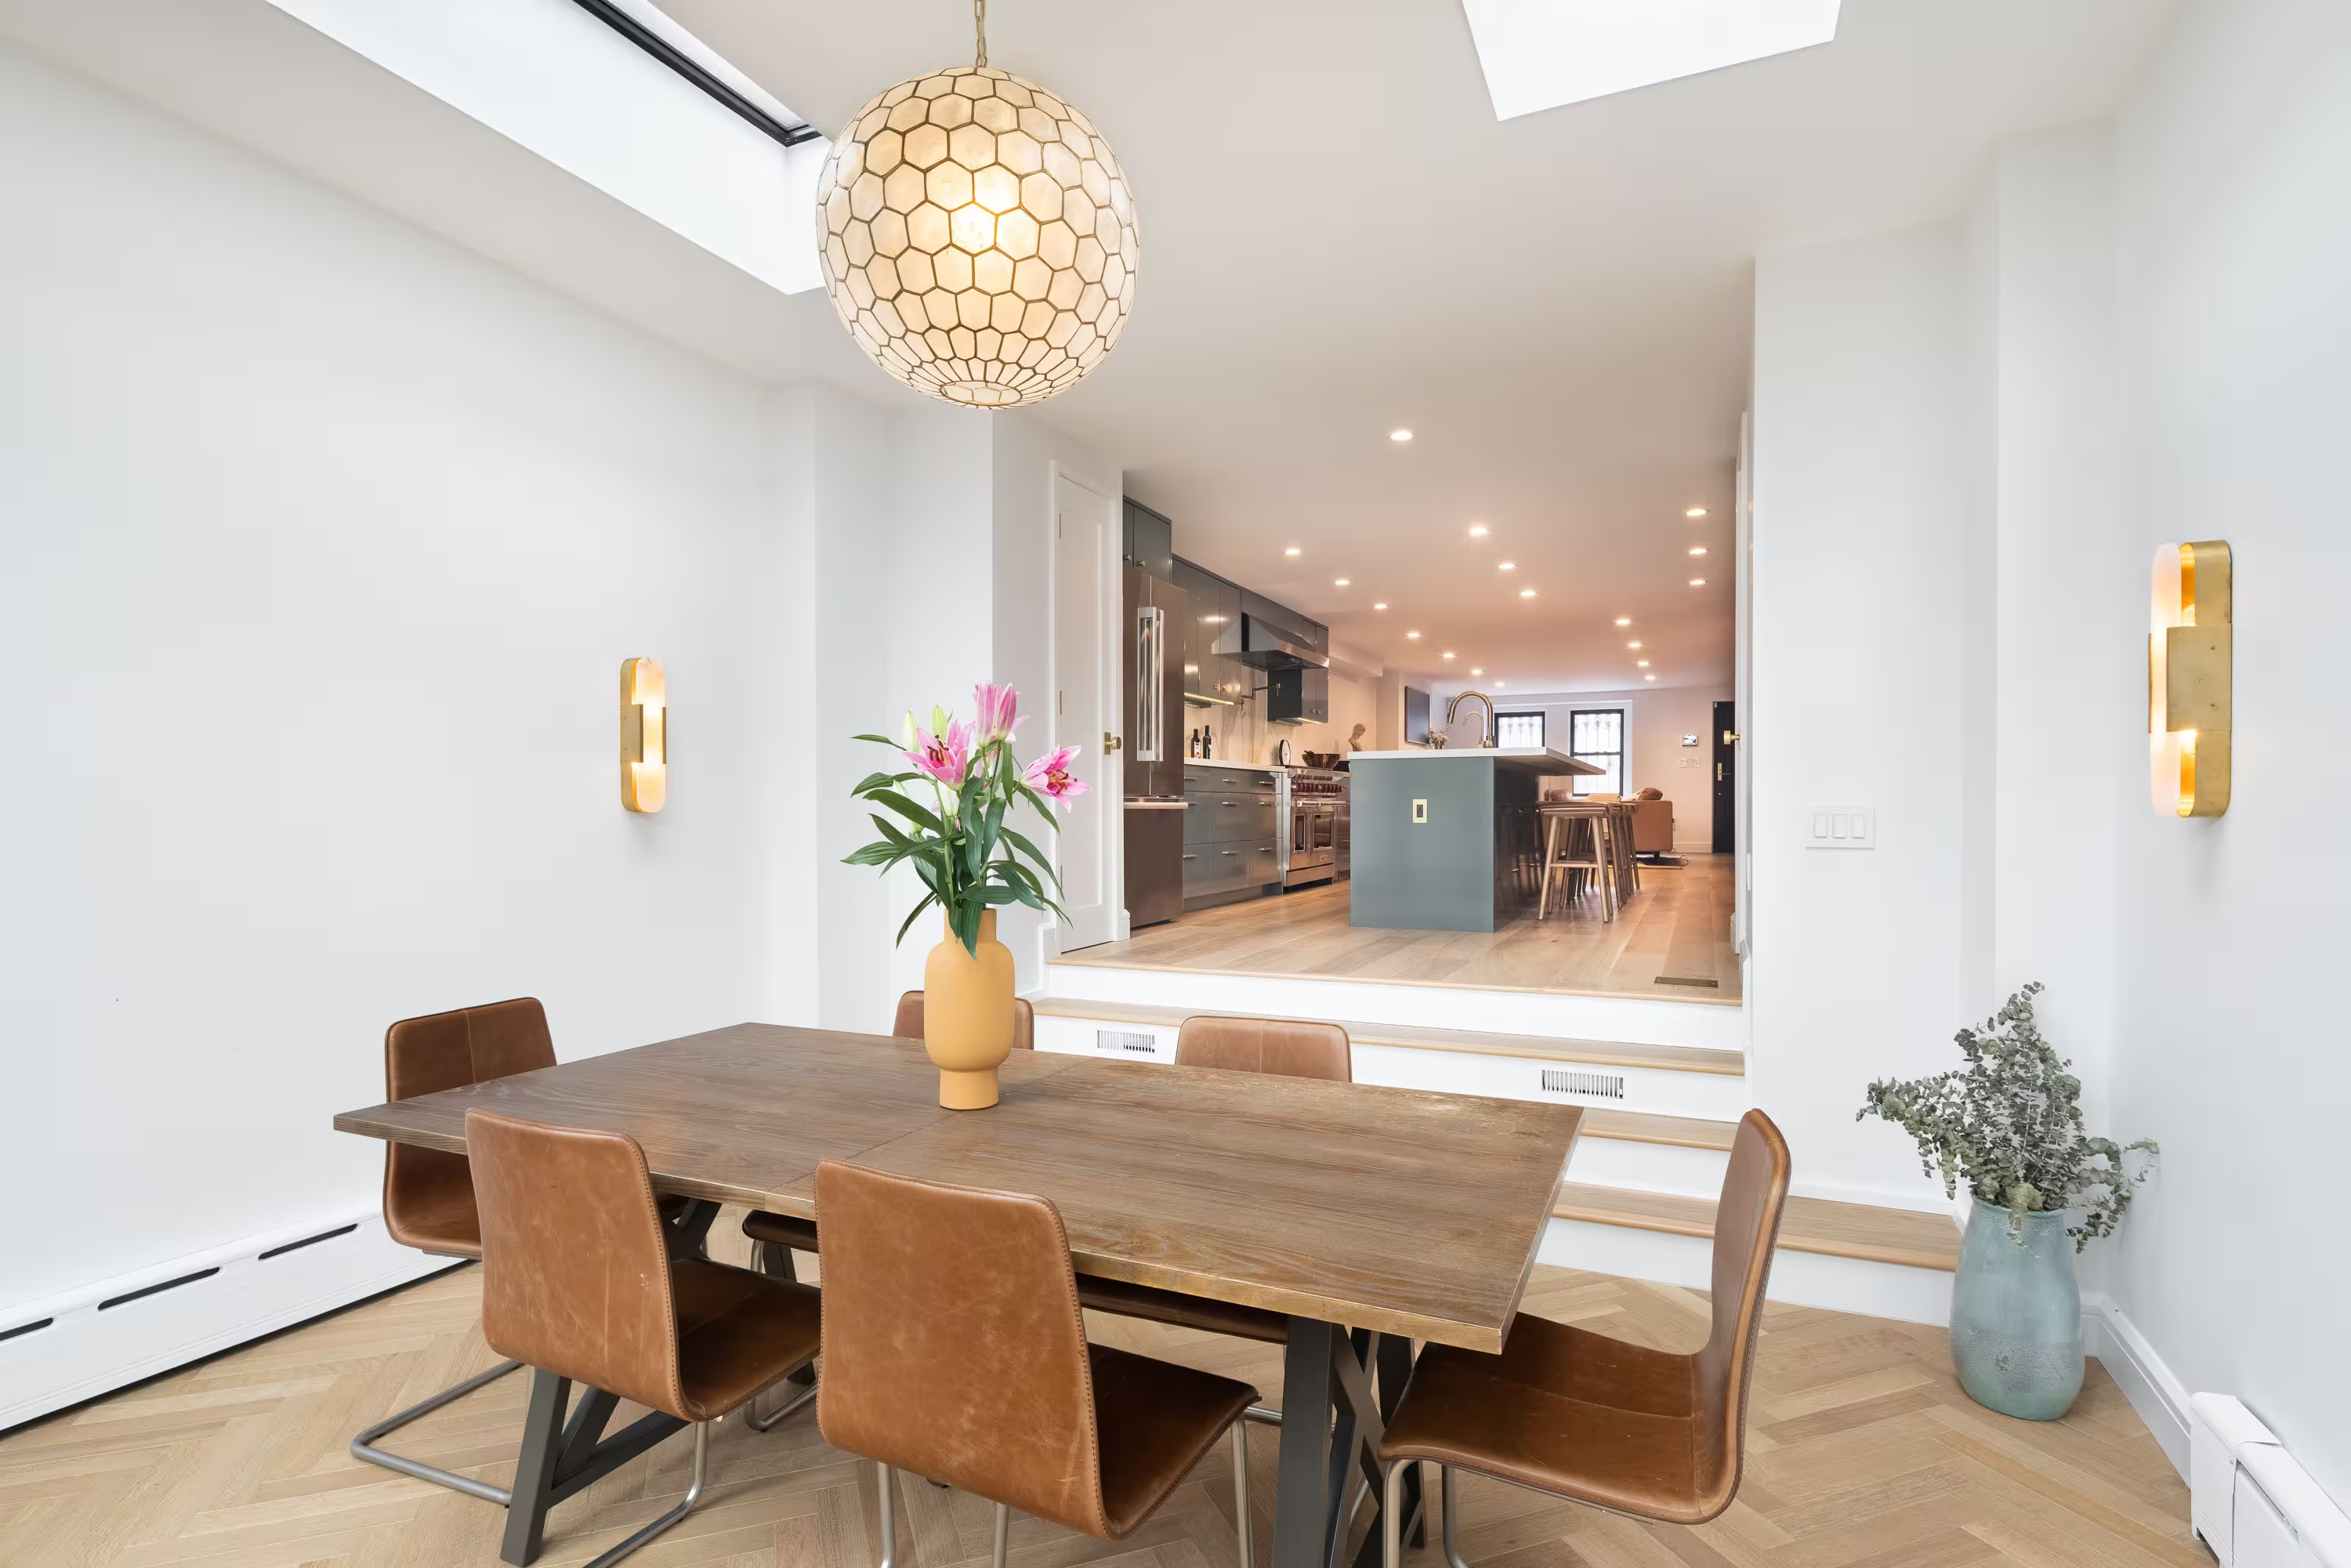
Sunken Dining Room Extension w/Backyard Access & Dual Skylight
Beyond the main kitchen space is the dining area, facing the backyard with an additional rear entrance to the home. To better leverage the space and funnel more exterior sunlight into what had traditionally been much more of a dimly-lit space due to the narrow nature of brownstones and their lack of windows, we extended the back of the home to create a step-down dining area with massive floor-to-ceiling bi-fold glass doors and two large skylights. With access to the backyard and a seasonal uptick in outdoor activities, we installed a custom-made retractable screen to come down in the summer and prevent any buggy situations.
Additional Highlights
- Landmark Needs: Since the brownstone has landmark status, all renovations need to be approved by the Landmarks Preservation Committee - including updates to the front door. Since the dated door wasn’t worth updating in full and possibly wouldn't be approved by the landmark committee, we created a templated new door that matched the old historic door perfectly, which we then painted a landmark-friendly constitutional blue to earn our LPC approval
- Clean & Cordless: Two new pantries were built, both of which have custom outlets That hide the cords Of oft-used small appliances. Plus, there’s custom outlet drawer in the kitchen with a plug strip built into the top
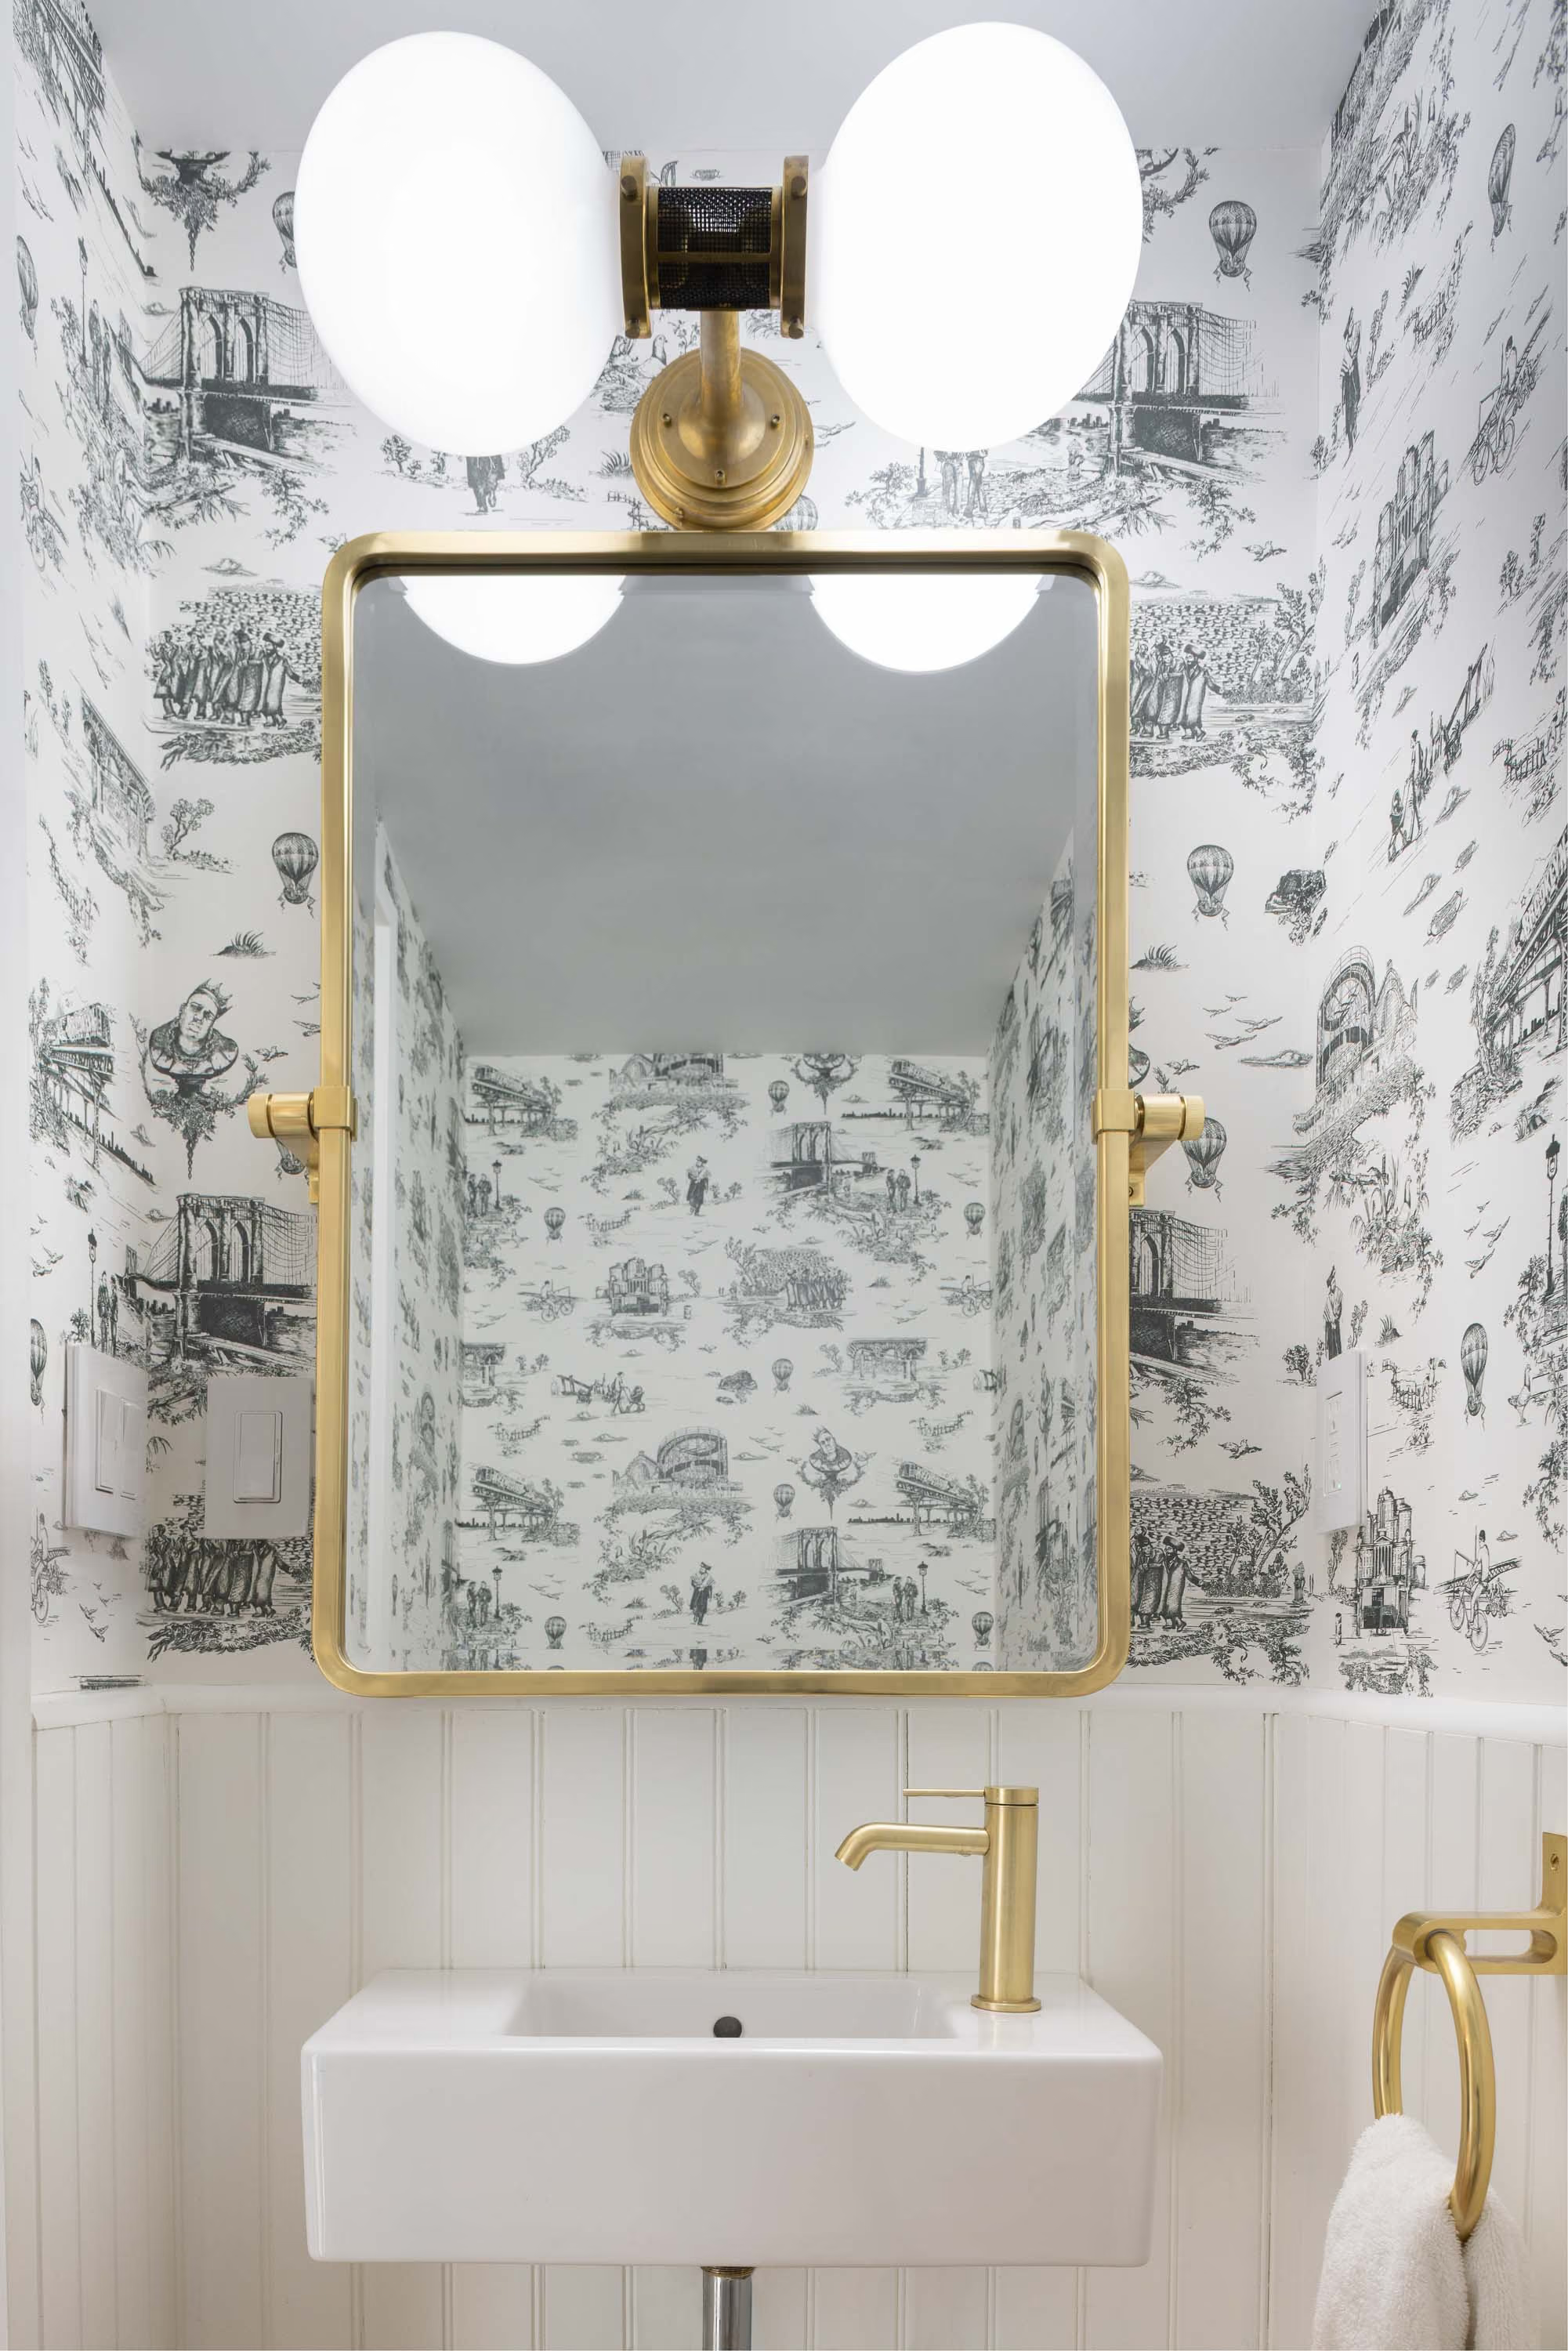
- Brass Touch: The brass features in the kitchen are sprinkled throughout the home, even down to the HVAC duct-work details and radiator grills

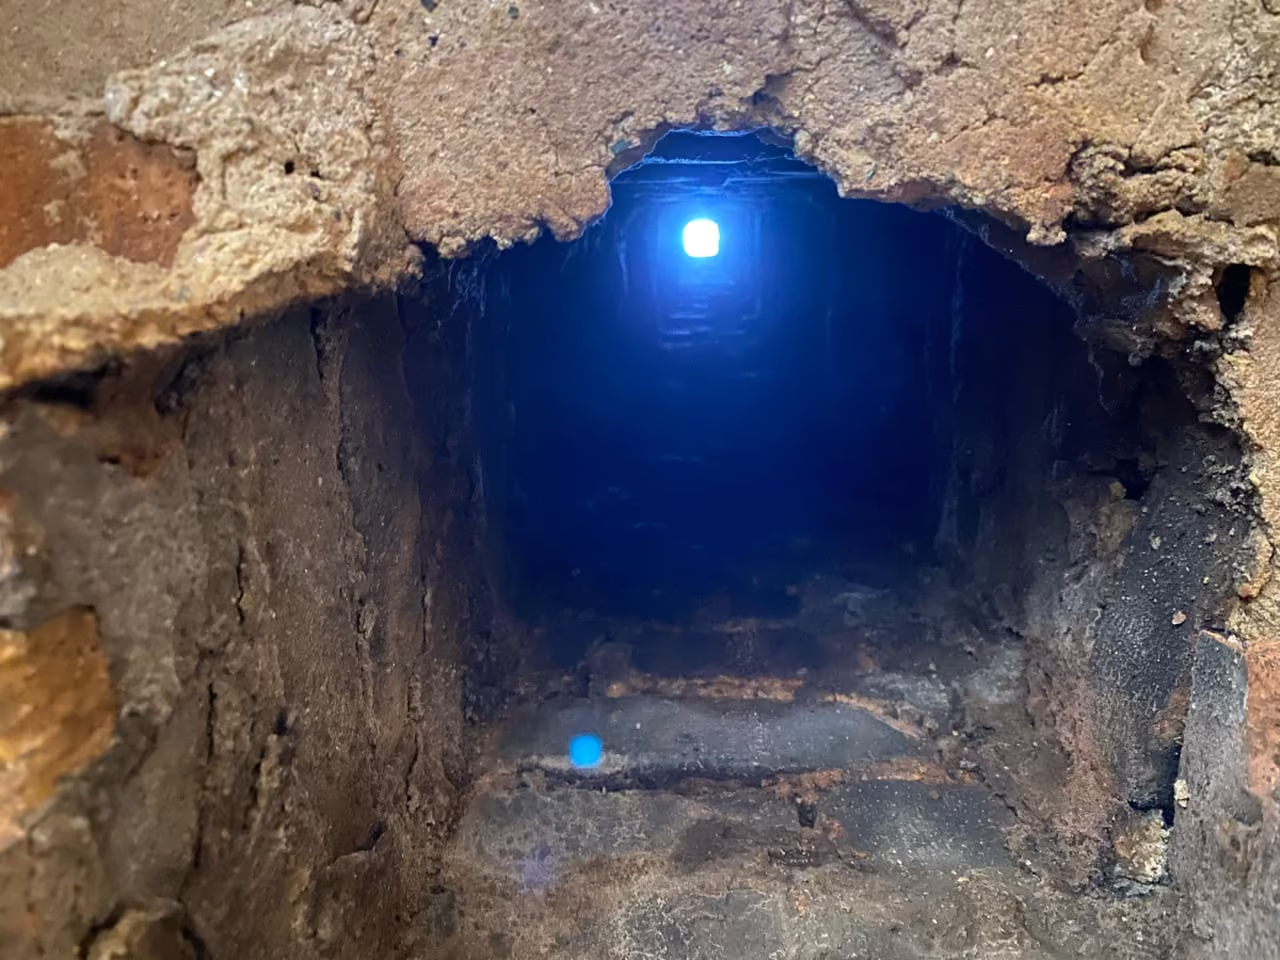
BEFORE + PROGRESS

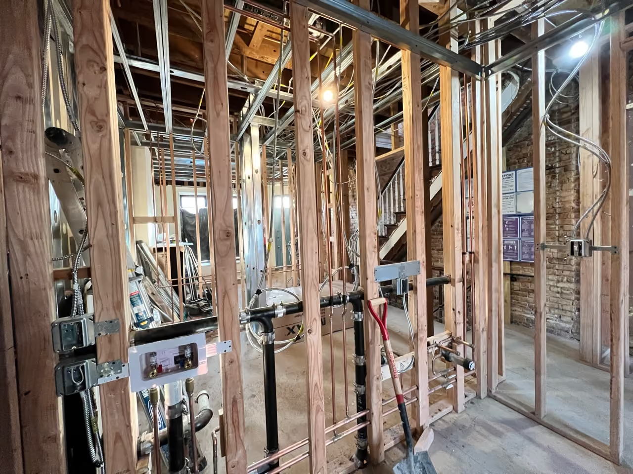
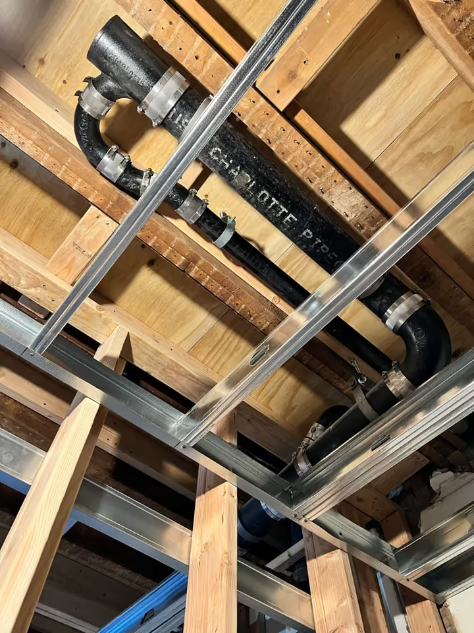
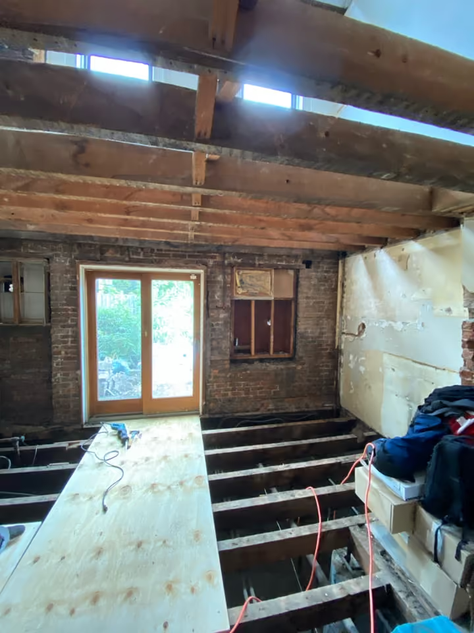
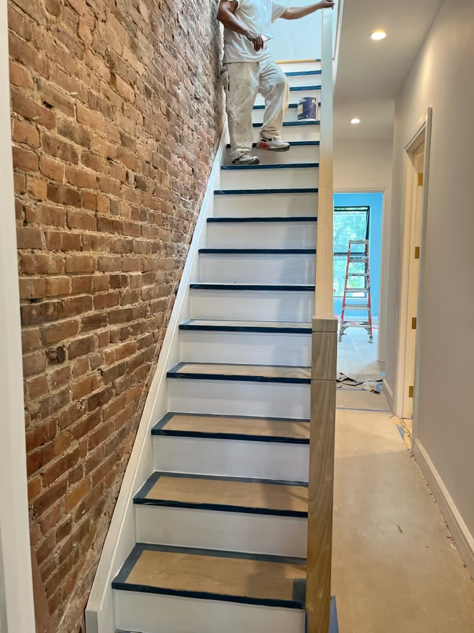
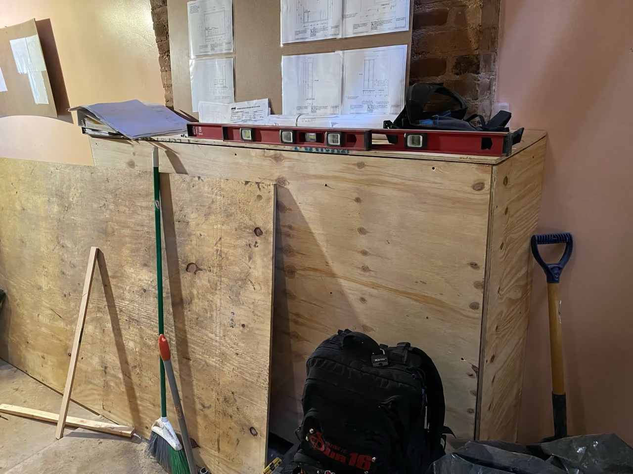

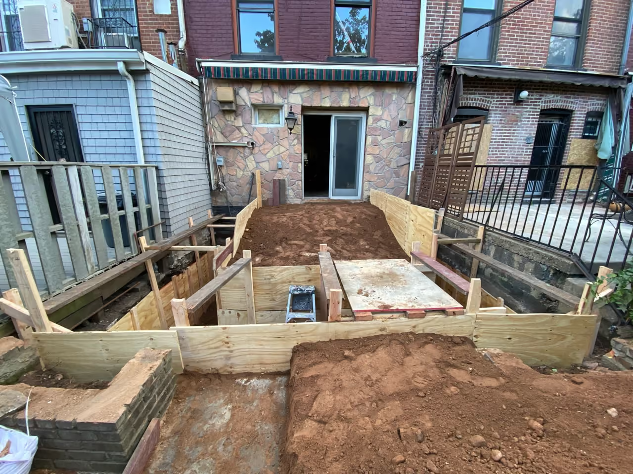
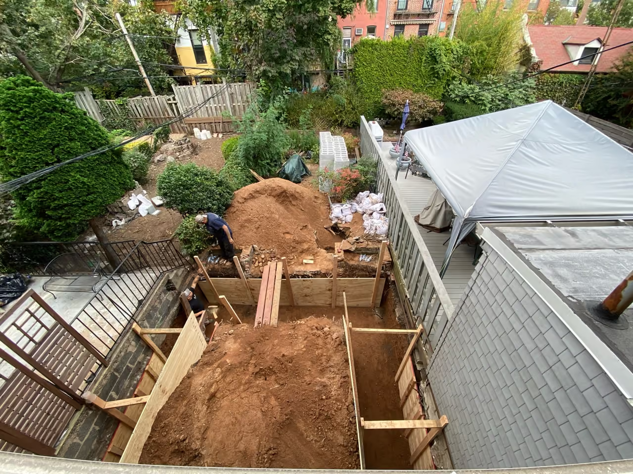
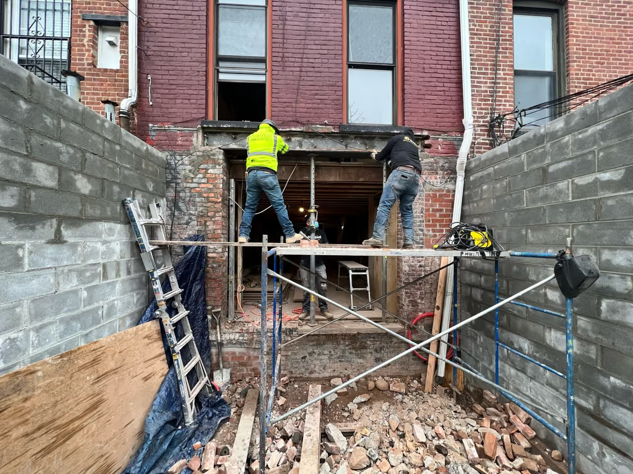
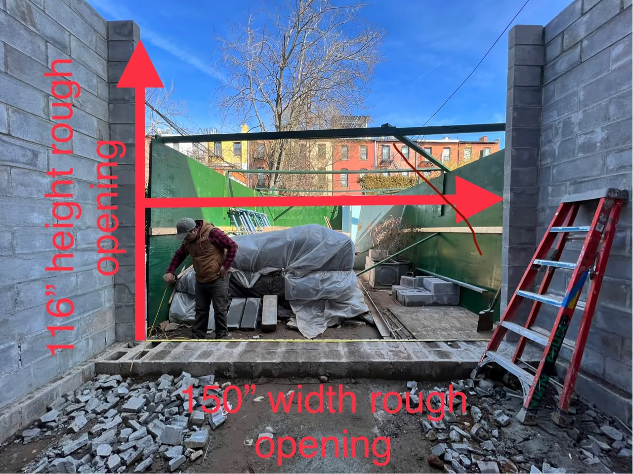
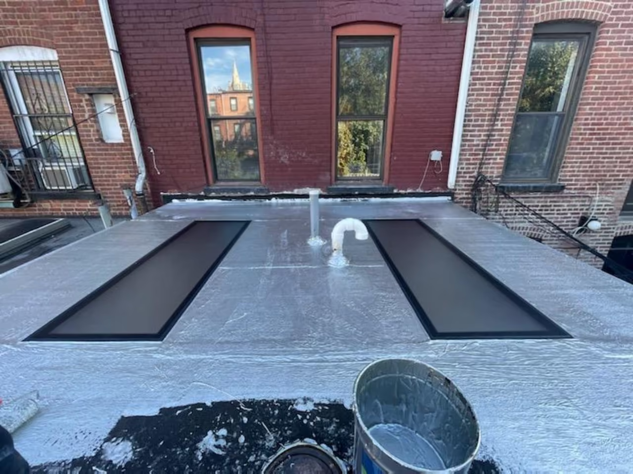
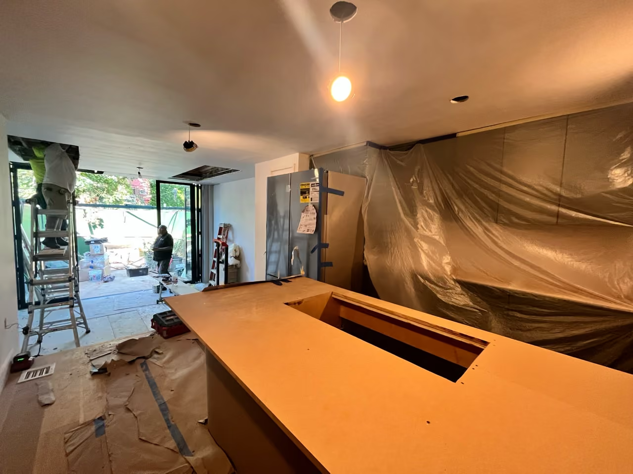
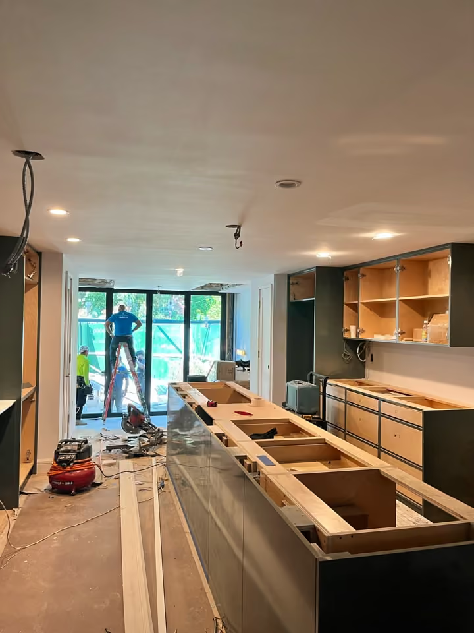

AFTER









NYC RENOVATION FAQS
For a full apartment of about 1,700 square feet, construction typically runs five to six months. Design, board approval, and permitting come first and usually take four to six months, so most full renovations move from first consultation to move-in in 10 to 12 months. Scope, building rules, and how much infrastructure is being replaced set where a project falls in that range.
Read More: How Long To Renovate An Apartment In NYC?
The construction portion of a full kitchen renovation typically takes 7 to 11 weeks. Door to door, the timeline depends mostly on the building: about 10 to 14 weeks in a private townhouse, 14 to 20 weeks in a condo, 16 to 24 weeks in a post-war co-op, and 20 to 30 weeks in a pre-war co-op, where board and engineering review take longer. Gallery KBNY orders custom cabinetry, stone, and long-lead appliances during design and approvals, so materials arrive ready for the build.
Read More: How Long Does a Kitchen Renovation in NYC Take? A 2026 Timeline Breakdown
The construction portion of a bathroom renovation typically takes three to four weeks. Gallery KBNY renovates bathrooms as part of larger interior renovations, so bathroom work is sequenced alongside the rest of the apartment within the overall project schedule.
Learn More: Our NYC Bathroom Renovations
Board review and execution of the alteration agreement typically take 6 to 10 weeks in a post-war co-op and 8 to 14 weeks in a pre-war co-op, where asbestos filings, electrical load letters, and engineering review add steps. DOB permits usually run at the same time. A complete package with full technical drawings and specifications tends to clear the building's reviewing architect in one or two rounds, which keeps the approval phase on schedule.
Get Into The Specifics: In-Depth Co-Op Board Approval Process For Complex NYC Renovations: What to Expect
RELATED RENOVATIONS


Brownstone Renovation Contractors IN NYC
Considering a brownstone renovation in NYC? View our brownstone and townhouse renovation before and after portfolio, learn more about Gallery, or simply contact us today. We are a New York Times-featured design-build firm in New York City with a full-service approach to residential renovations in Manhattan and Brooklyn including everything from interior design and architectural services to building management and board approvals, to construction and construction management. We’re experts in renovating pre-war homes, kitchens, bathrooms, flooring, sourcing custom pieces, building entirely new rooms (or even balconies), millwork, and all that falls in between. Let us bring your dream home to life.
Our success stories
View all reviewslet’s
Design-Build
together

RELATED POSTS


.avif)