

.png)
.png)


Upper West Side Co-Op Renovation | 119 West 82nd Street

About This Renovation
Our clients at 119 West 82nd Street are a busy professional couple who purchased a triplex residence within a classic Upper West Side brownstone, just steps from Central Park. Spanning the parlor, garden, and cellar levels, the home offered a generous footprint across three floors, along with private backyard access and the largest unit in the building. After years of commuting from outside the city, the couple wanted a residence closer to work and a true forever home for their family and their two dogs. The space they bought was livable but dated, and the layout did not yet reflect the way they wanted to live.
They came to Gallery on the recommendation of another client already in our pipeline. As busy professionals, they wanted the entire process handled for them, from architectural drawings through construction. What followed was a full design-build renovation of all three levels, reimagining the residence as a cohesive, family-oriented home with improved flow, refined finishes, and a distinct identity on every floor.
Project at a glace
Job Type
Ownership Type
Building
AddresS
Neighborhood
Year Built
Square Footage
Duration
SCOPE
SERVICES
DESIGN STYLE
DESIGNER
A Full Gut Across Three Levels
This was a full gut renovation spanning the parlor, garden, and cellar levels. We replaced flooring throughout, partially rebuilt the staircase, and reconfigured key areas so the home would work for everyday family life. On the garden level, our team reworked the bedroom and bathroom footprint to deliver a larger master bathroom, a generous walk-in closet, and a more natural flow between spaces. The result? A much more fluid residence where each floor has a clear purpose and the connection between them feels intentional.


Elevating the Parlor Level
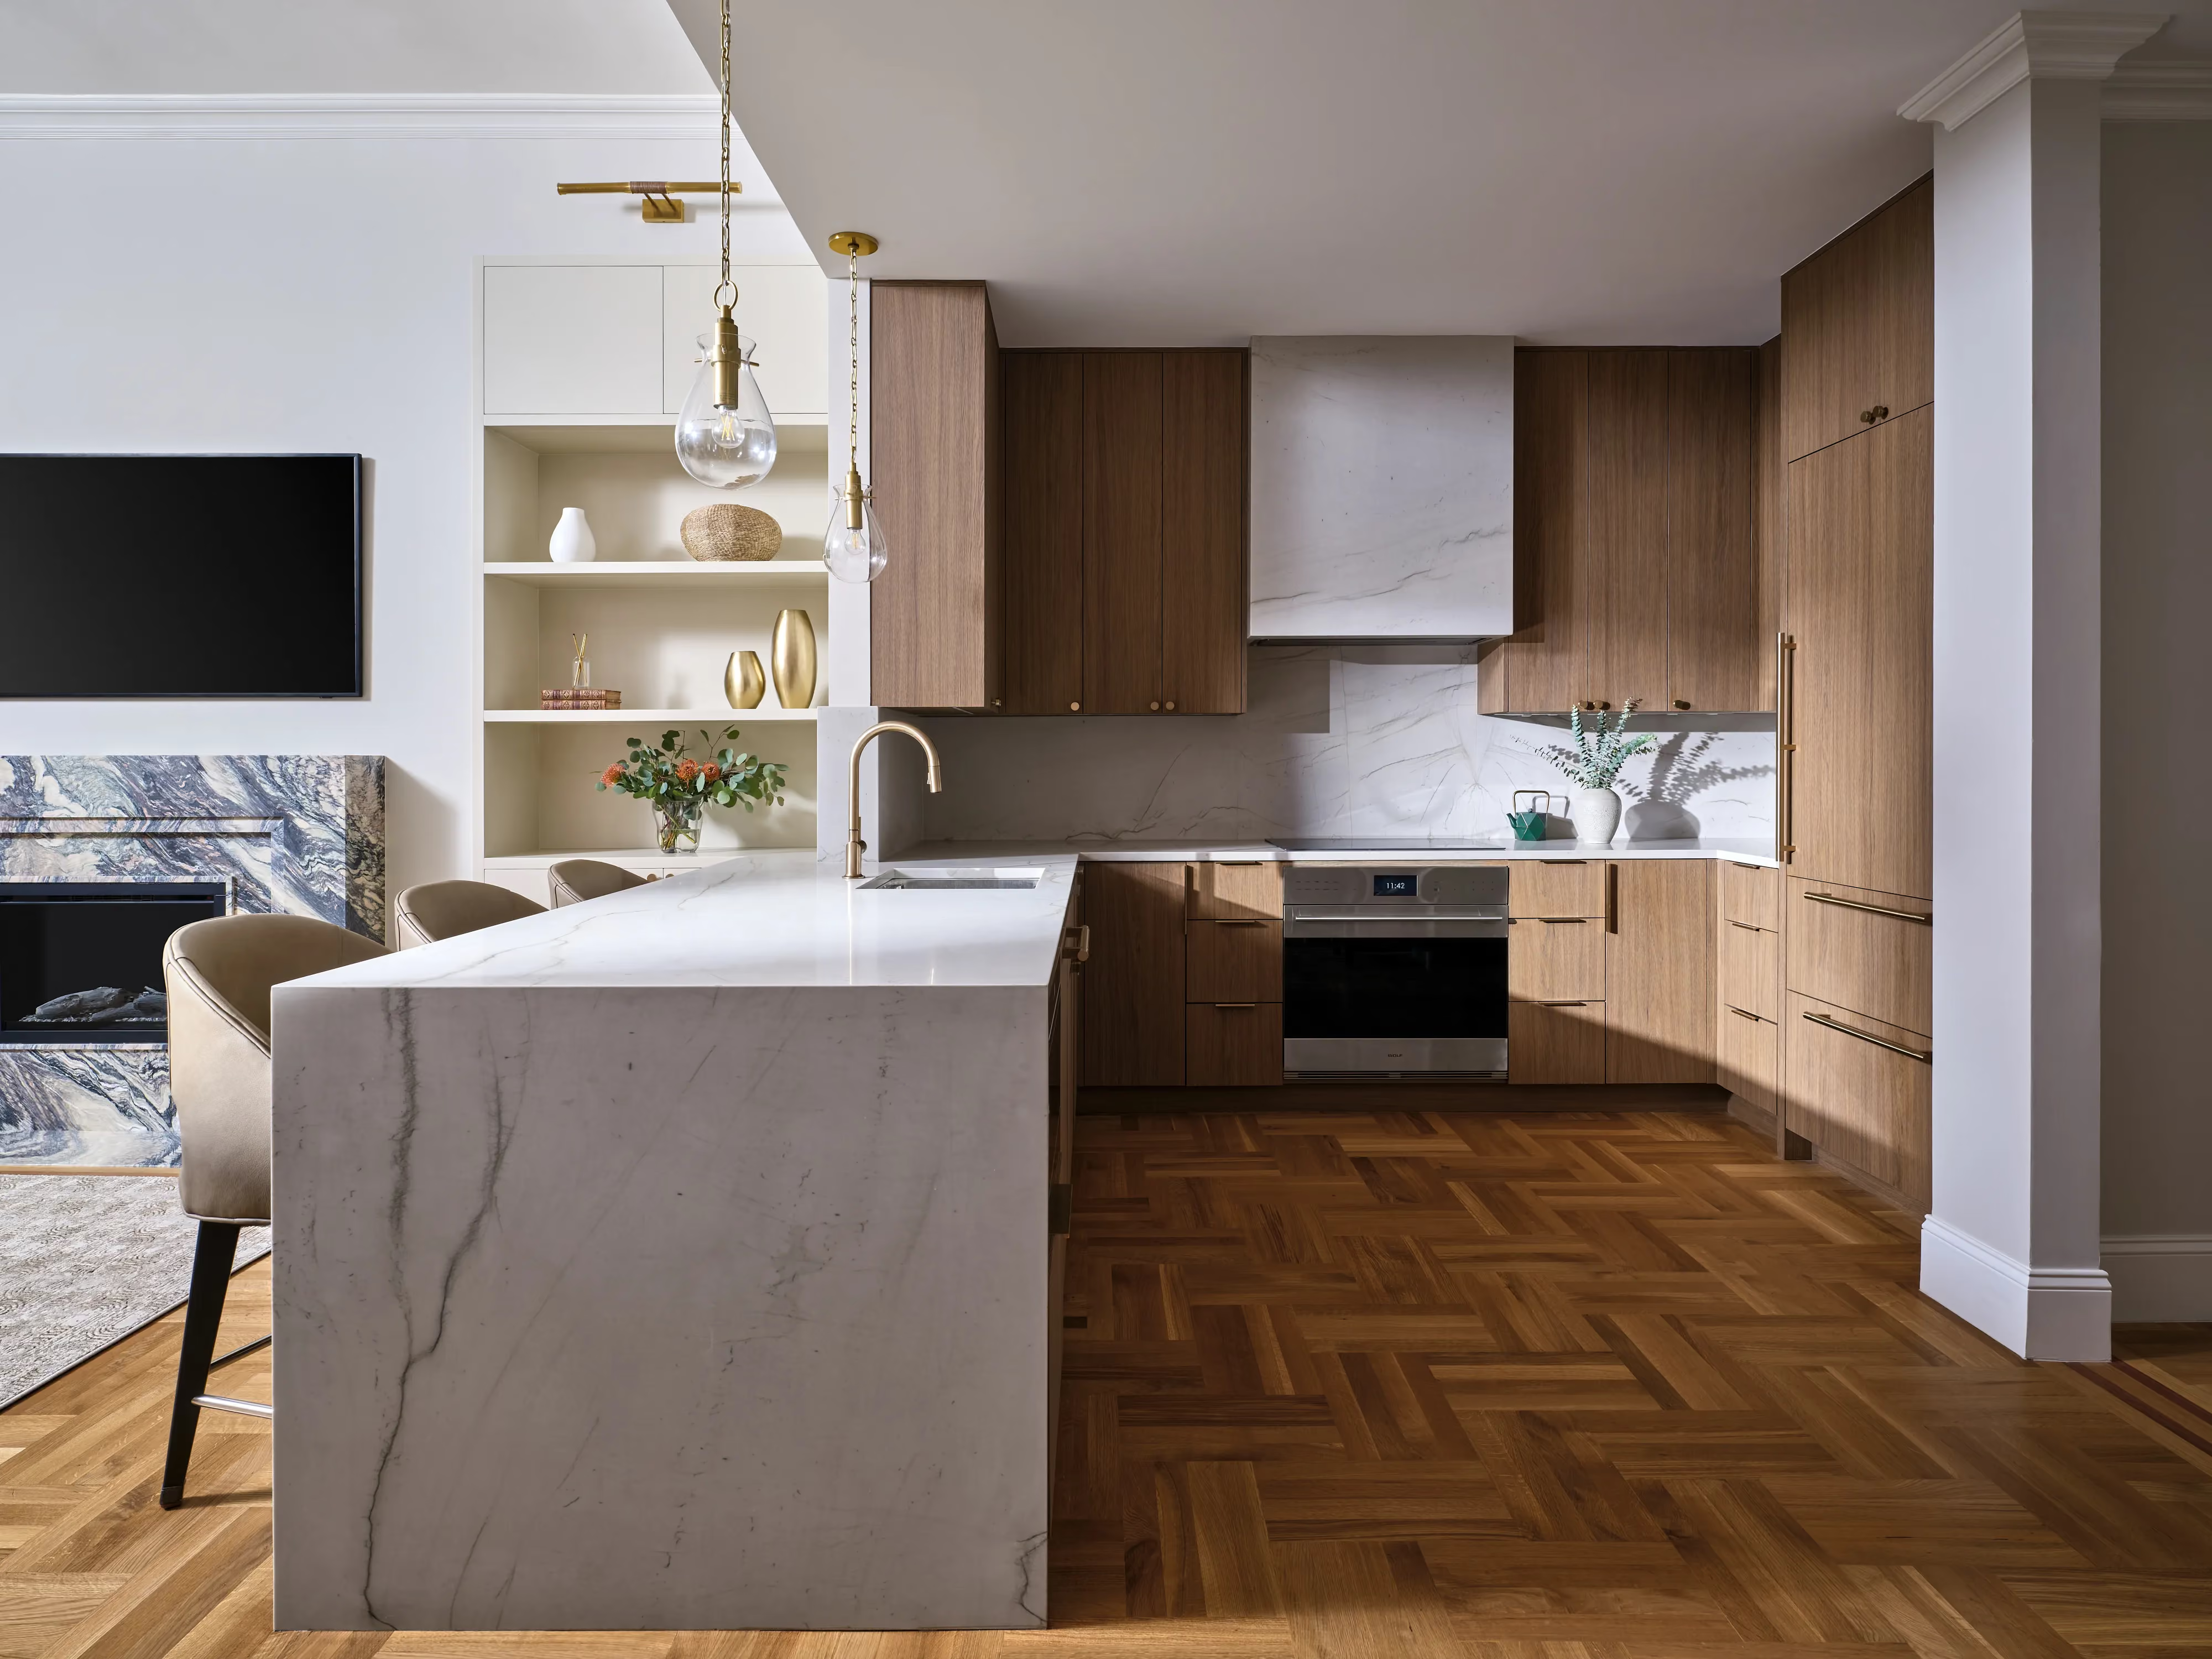
The parlor level holds the main living space, where an open kitchen, living room, and dining area flow together. The kitchen anchors the space with a refined, transitional design and a strong emphasis on natural stone. A custom hood cover gives the kitchen its focal point, complemented by a white island in Calacatta Brasil Honed quartzite with a waterfall edge. After exploring several directions, the clients settled on a clean, elegant look supported by custom cabinetry and satin brass finishes.
Adjacent to the kitchen, the living room centers on a natural stone fireplace made of Cipollino Ondulato Rosso natural Italian marble from BAS Stone, with the dining area completing the open plan. A late-stage decision to wallpaper the dining ceiling became one of the clients’ favorite features, paired with a chandelier above the table and window sills cut from repurposed stone remnants for material continuity. The parlor bathroom introduced the home’s aquatic theme through a koi fish wallpaper from Sanderson, with a vanity counter cut from a remnant of the fireplace stone.
Reconfiguring the Garden Level
The garden level sits at the heart of family living, with backyard access and natural light. Here we reworked the layout to create a larger master bathroom and a walk-in closet, replacing tight, underused storage with space that genuinely supports the couple’s routine. The level also features a dedicated mud room serving as the garden entrance, finished with range green cabinetry, wall paneling, layered wallpaper above the panel, and a considered transition out to the exterior.
In the master bedroom, an existing brick wall behind the bed became a design opportunity. We framed it with a custom arch, which let the clients keep the authentic brick texture they loved while giving it a refined, intentional border. The master and guest bathrooms blend prefabricated vanities with custom millwork, pairing a fluted-front vanity with a built-to-fit linen closet in the master, and a charcoal vanity with a custom open shelf in the guest bath. Throughout the level, dated baseboard radiators were replaced with slim, modern units.


A Lower Level Built Around the Client
The cellar level was reimagined as a dedicated study and lounge, designed around one of the homeowners and unified by rich blue millwork. We selected a leathered natural Fusion Dark Leather quartzite natural stone for the counters, valued for its tactile texture, and built a bar with a clever twist. A second cabinet placed opposite the bar conceals access and electrical panels while adding storage, so a functional necessity became a seamless part of the cabinetry.
Two structural columns on this level were slimmed down and then clad in brick tiles cut from brick reclaimed from demolished New York City buildings, carrying a sense of history and authenticity into the space. The level also features custom desks and bookcases, a beautifully finished powder room, and a standout built-in saltwater aquarium. Integrated seamlessly into the millwork between the two desks, the aquarium hides its filtration below and its lighting and ventilation above, with a coral sculpture inside whose terracotta, yellow, and blue tones tie back to the rest of the palette.
Design Style & Craftsmanship
The renovation settled into a transitional aesthetic leaning toward modern, prioritizing a home that is refined and highly livable. Natural stone runs throughout, with remnants thoughtfully repurposed across the parlor bathroom vanity and the dining window sills so no material went to waste. Extensive custom millwork shapes the mud room, the garden-level built-ins, and the entire cellar, from the blue bookcases and desks to the bar.
Working with an engaged and appreciative client, we leaned into details that made the home personal. The custom arch over the master bedroom brick, the late-stage dining ceiling wallpaper, and the reclaimed brick columns each began as a conversation and became a defining feature. The outcome is a cohesive, design-rich home the clients intend to enjoy for the long term.


Additional Highlights
- Fast Co-op Approval: With a co-op of just three apartments and a neighbor who had recently renovated, board approval came through in a single day, among the fastest in our experience.
- Repurposed Natural Stone: Remnants from the primary stone selections were reused for the parlor bathroom vanity counter and the dining window sills, keeping the material story consistent.
- Reclaimed Brick Detailing: The cellar columns were clad in brick tiles cut from brick salvaged from demolished New York City buildings, adding texture and history.
- Built-In Saltwater Aquarium: A custom saltwater aquarium was integrated into the cellar millwork with concealed filtration, lighting, and ventilation, supported by ongoing professional maintenance.
- Updated Radiators: Dated baseboard radiators were replaced throughout with slim, modern units.
Considering A Co-Op Renovation On The Upper West Side?
View our portfolio of co-op and condo renovation before and afters, learn more about Gallery, or simply contact us today.
We are a New York Times-featured design-build firm in New York City with a full-service approach to residential renovations that includes everything from interior design and architectural services to facilitating building management and board approval, to construction and construction management. We are experts in renovating pre-war homes, kitchens, bathrooms, flooring, sourcing custom pieces, building entirely new rooms, millwork, and all that falls in between. Let Gallery bring your dream home to life.
Photo Credit: Kyle J Caldwell

BEFORE & PROGRESS Photos


AFTER


NYC RENOVATION FAQS
For a full apartment of about 1,700 square feet, construction typically runs five to six months. Design, board approval, and permitting come first and usually take four to six months, so most full renovations move from first consultation to move-in in 10 to 12 months. Scope, building rules, and how much infrastructure is being replaced set where a project falls in that range.
Read More: How Long To Renovate An Apartment In NYC?
The construction portion of a full kitchen renovation typically takes 7 to 11 weeks. Door to door, the timeline depends mostly on the building: about 10 to 14 weeks in a private townhouse, 14 to 20 weeks in a condo, 16 to 24 weeks in a post-war co-op, and 20 to 30 weeks in a pre-war co-op, where board and engineering review take longer. Gallery KBNY orders custom cabinetry, stone, and long-lead appliances during design and approvals, so materials arrive ready for the build.
Read More: How Long Does a Kitchen Renovation in NYC Take? A 2026 Timeline Breakdown
The construction portion of a bathroom renovation typically takes three to four weeks. Gallery KBNY renovates bathrooms as part of larger interior renovations, so bathroom work is sequenced alongside the rest of the apartment within the overall project schedule.
Learn More: Our NYC Bathroom Renovations
Board review and execution of the alteration agreement typically take 6 to 10 weeks in a post-war co-op and 8 to 14 weeks in a pre-war co-op, where asbestos filings, electrical load letters, and engineering review add steps. DOB permits usually run at the same time. A complete package with full technical drawings and specifications tends to clear the building's reviewing architect in one or two rounds, which keeps the approval phase on schedule.
Get Into The Specifics: In-Depth Co-Op Board Approval Process For Complex NYC Renovations: What to Expect
RELATED RENOVATIONS


Our success stories
View all reviewslet’s
Design-Build
together

RELATED POSTS


.avif)