.avif)


.png)
.png)


Designing The Focal Point Of A Vertical Apartment Combination At 505 W 43rd St.
Combining two stacked apartments raises a defining question: how do two separate homes become one? At 505 W 43rd St. in Hell’s Kitchen, the answer starts with a staircase. Explore the renderings, the material choices, and a walkthrough of the stair at the heart of this vertical combination.
October 9, 2026
|

Designing The Focal Point Of A Vertical Apartment Combination At 505 W 43rd St.
In a vertical combination, the staircase is where two homes begin to read as one.
TABLE OF CONTENTS
- Designing The Staircase Through Renderings
- Establishing The Connection
- A New Interior Landmark
- Designing a Vertical Combination as One Home
- Frequently Asked Questions About Vertical Apartment Combinations In NYC
For Manhattan homeowners lucky enough to acquire the apartment directly above or below their own, a vertical combination provides substantially more space without giving up a home that’s been thoughtfully curated over the years.
At our current Hell’s Kitchen project at 505 W 43rd Street., that opportunity arose at the perfect time for our clients. As their family grew, they were given the chance to expand their home’s footprint, adding needed bedrooms while introducing a more contemporary design language. Yet, while the renovation goal was clear, the vertical expansion posed a larger architectural question: how should two residences, originally conceived as separate properties, come together as a single home?
Much of the answer centered on the staircase. As the architectural link between the two floors, our team established early in the design-build process that its placement and design would play a defining role in how naturally the newly combined residence came together, both structurally and visually.
[#1]Designing The Staircase Through Renderings [#1]
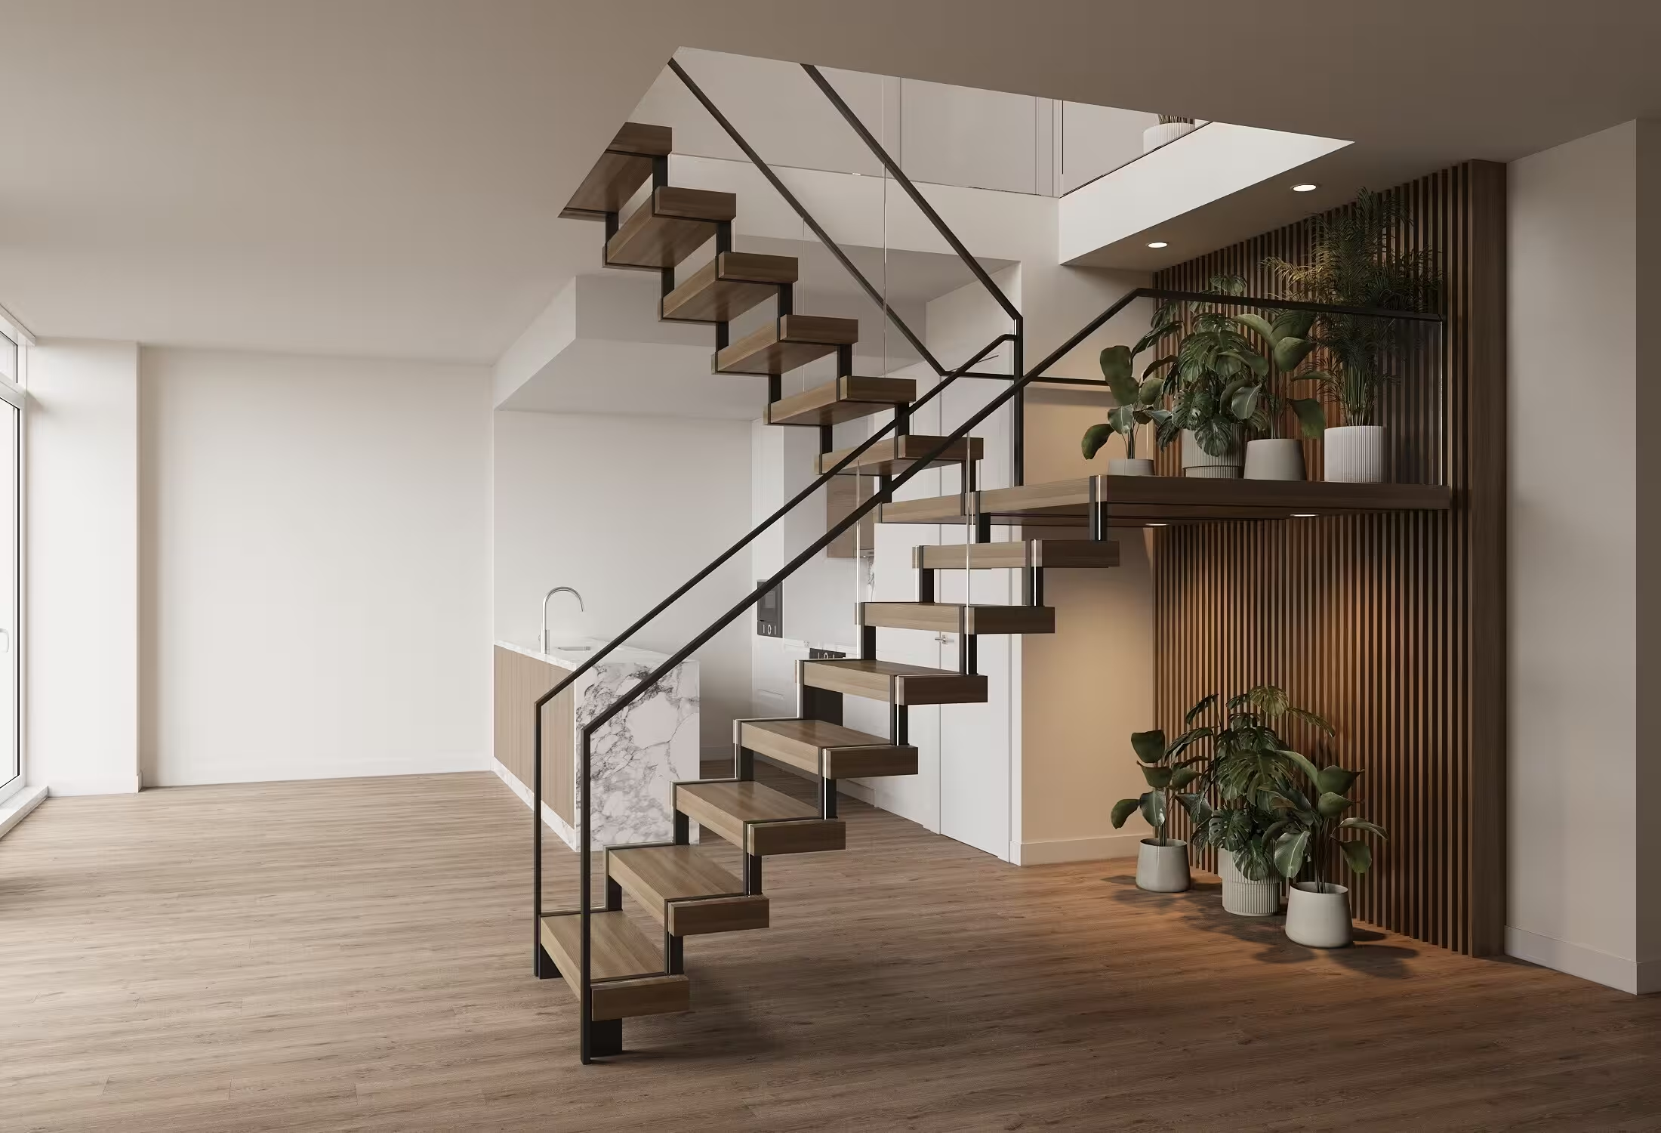
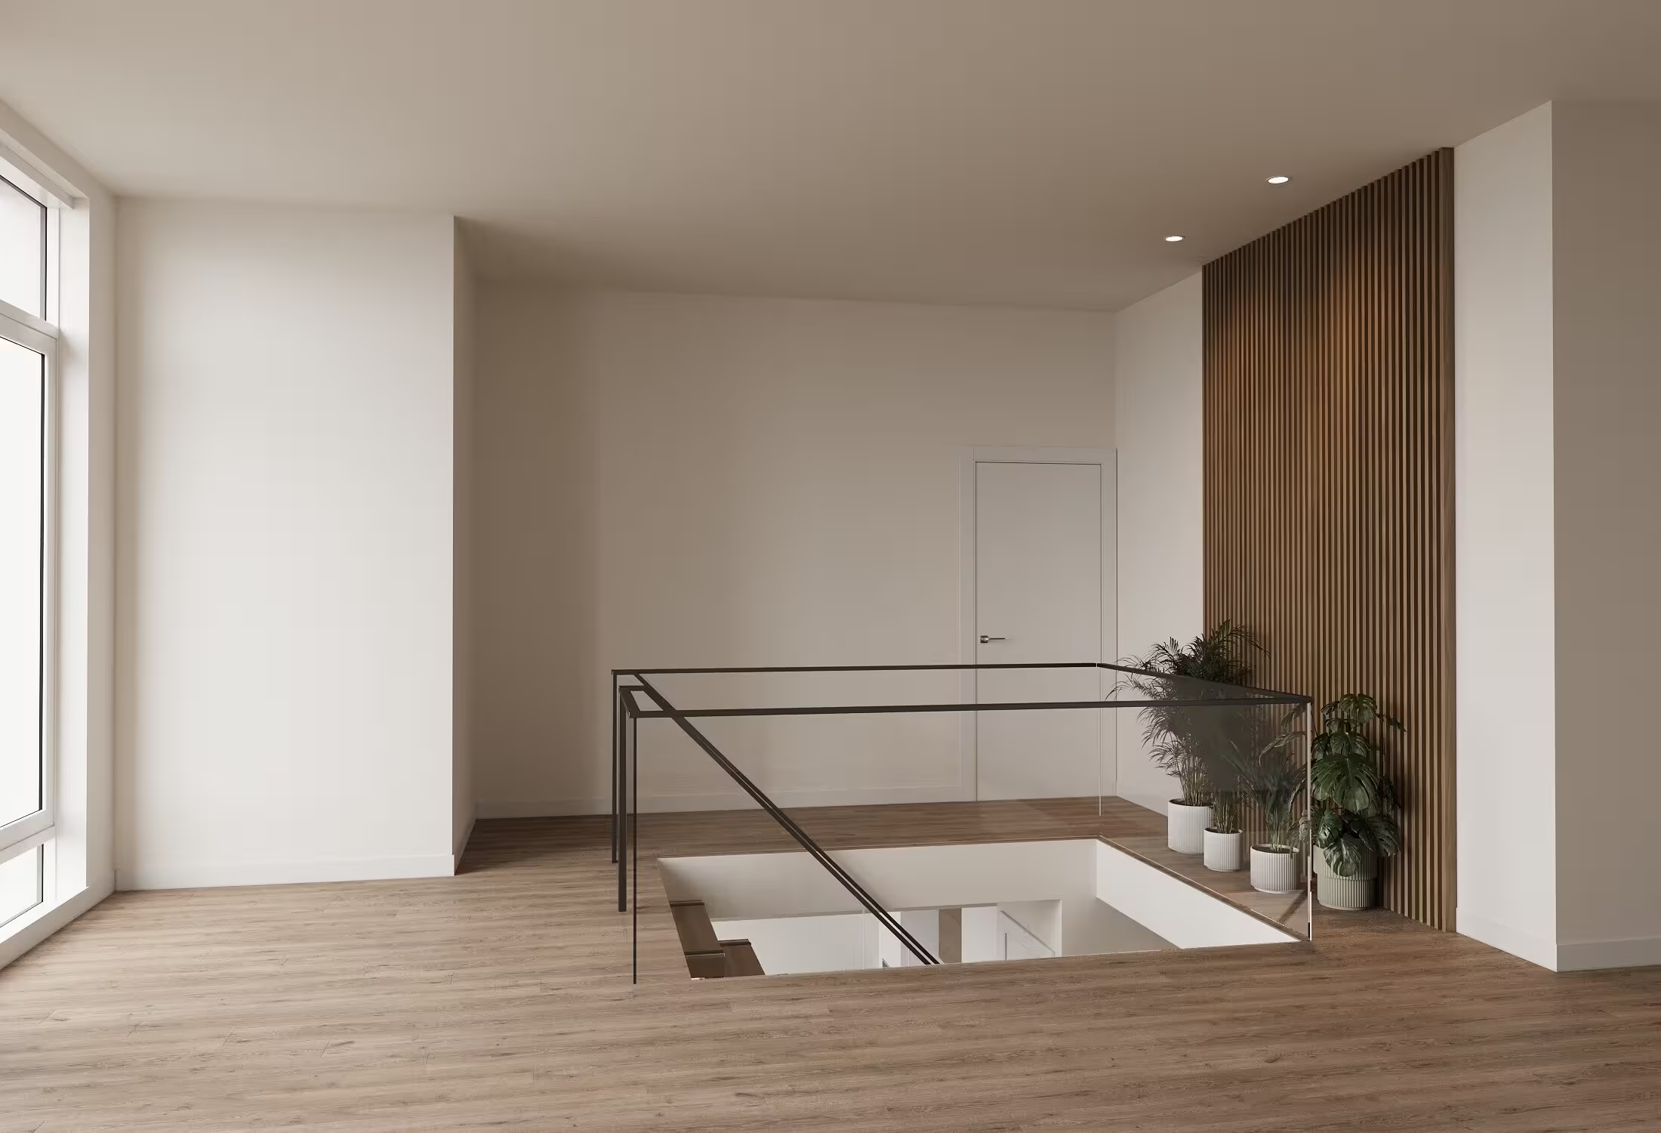
To bring those decisions into focus early, our design team developed a series of renderings that show the staircase from both levels of the combined residence. From the main floor, the renders show dual black steel stringers carrying floating wood treads up to a mid-level landing, framed by a vertical wood slat wall that rises the full height of the opening. From the upper floor, a frameless glass guard with a slim black rail keeps sightlines open across the new stair opening. Seeing the stair alongside the kitchen’s marble waterfall island and warm oak flooring let our clients evaluate proportion, finish, and placement as a complete composition. Because design and construction are coordinated under one roof at Gallery KBNY, those renderings serve as the working reference our fabricators and builders follow in the field, so the finished stair reflects what our clients approved during design.
[#2]Establishing The Connection[#2]
Right off the bat, the idea of focal point placement gave the stair an unusually prominent role within the apartment, occupying a primary sightline from the entrance. This immediate exclamation point not only adds wow factor, but establishes an immediate relationship between the two levels.
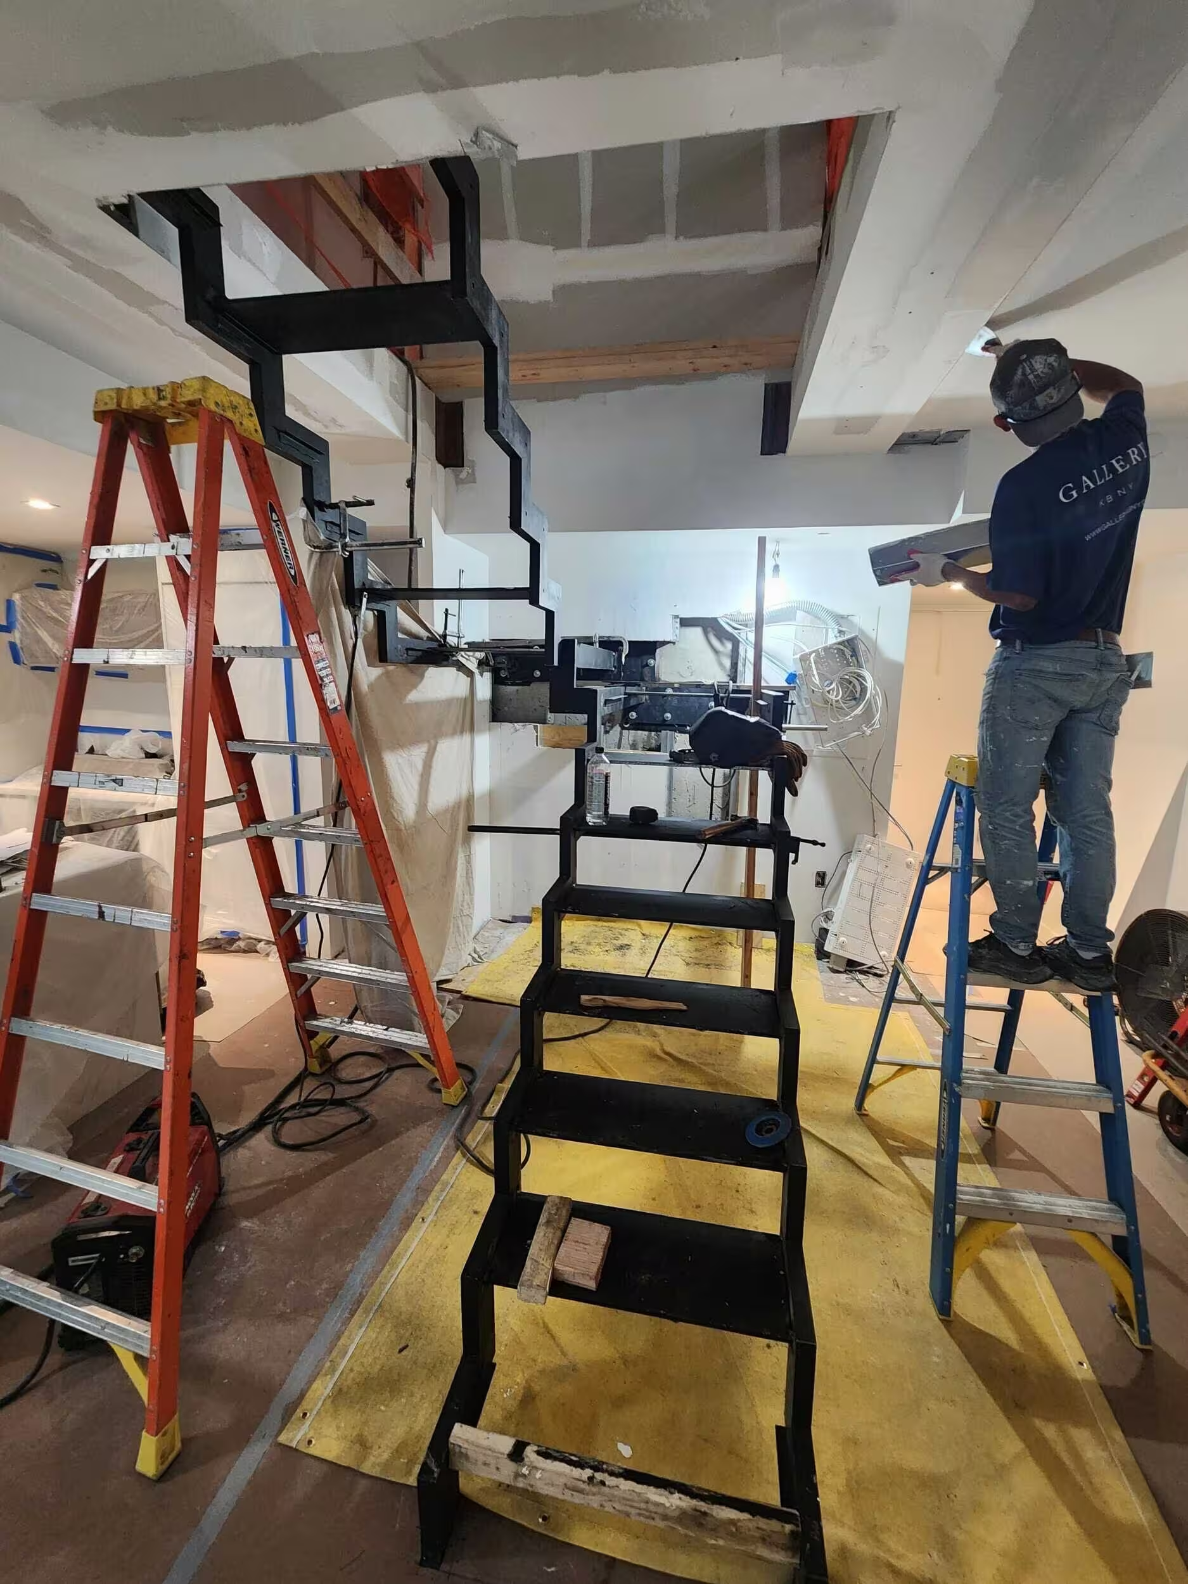
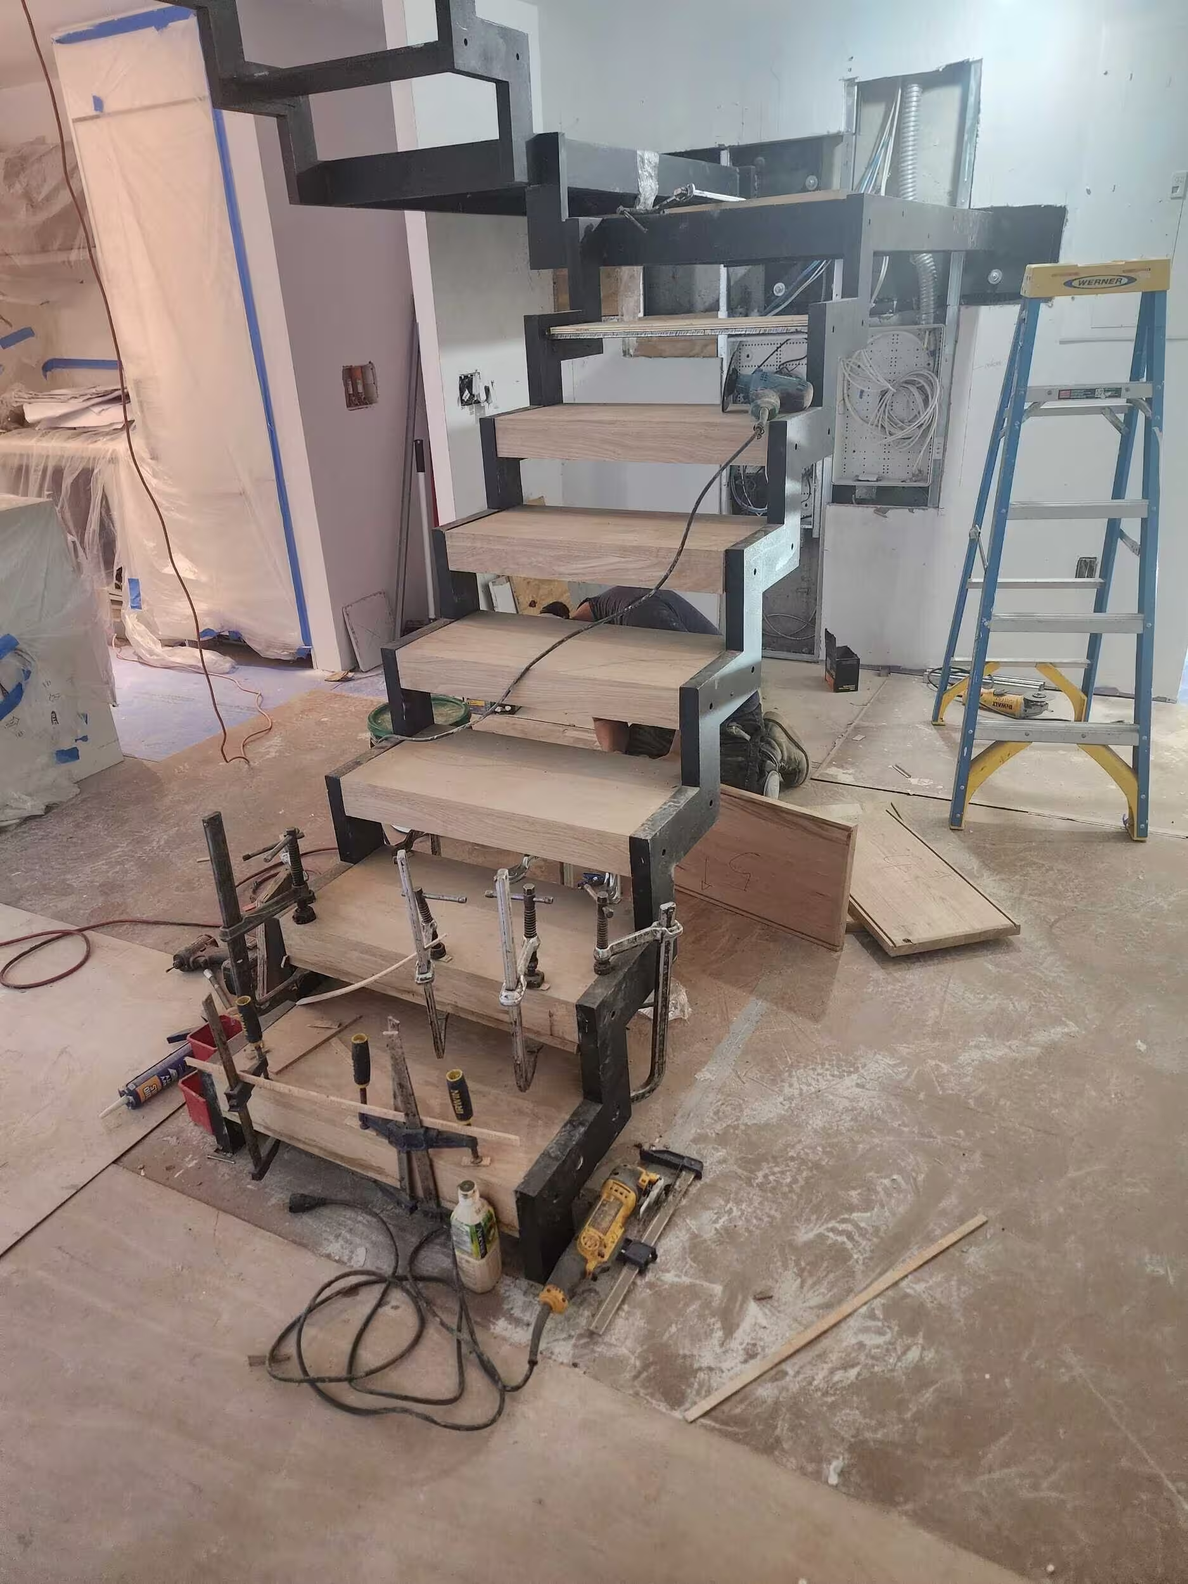
That prime visibility informed the design and material choices. A dual stringer structure supports floating wood treads, while a glass railing preserves views through the surrounding space. The limited visual weight allows the stair to occupy a significant position in the interior while maintaining the openness of the room.
There is also a broader consideration at work. Vertical combinations introduce new circulation into an existing floor plan, and the quality of that intervention can influence how naturally the completed residence reads as one home.
Here, the staircase gives that connection architectural presence. In the IG feature below, Gallery KBNY Principal Avi Zikry walks through the thinking behind the design and how the staircase will ultimately shape the experience of the combined residence.
[#3]A New Interior Landmark[#3]
Once complete, the staircase will be visible from multiple vantage points, including immediately upon entering the apartment. Its materiality and exposed structure allow it to command attention while remaining visually open to the surrounding interior.
That prominence reflects the scale of the transformation taking place. Acquiring the apartment above fundamentally changes the experience of the residence, and the staircase gives that expansion an architectural identity of its own.
[#4]Designing a Vertical Combination as One Home[#4]
Successful apartment combinations require more than a physical connection between adjoining residences. The new floor plan has to account for how the owners will experience and move through the expanded home as a whole.
A staircase carries particular weight in a vertical combination because its location influences the organization of both floors. At 505 W 43rd St., its prominent position gave our team an opportunity to turn an essential piece of the new layout into one of the residence’s defining design elements.
For New Yorkers considering the purchase of an adjacent apartment, these decisions are best explored before the larger renovation plan takes shape.
Looking to combine apartments in NYC? Gallery KBNY is an award-winning New York City design-build firm specializing in complex residential renovations, including vertical and horizontal apartment combinations. Our in-house team manages architecture, interior design, building approvals, permitting, and construction through a single integrated process.
Explore our apartment combination projects and New York City renovation portfolio, learn more about Gallery KBNY, or contact our team to discuss a property and its renovation potential.
[#5]Frequently Asked Questions About Vertical Apartment Combinations In NYC[#5]
Can you combine two apartments vertically in NYC?
Yes, provided the building and existing conditions allow for it. A vertical combination typically requires architectural and structural planning, building approval, and applicable NYC filings before construction can begin.
Where can a staircase be placed when combining two NYC apartments?
Stair placement depends on the layouts of both apartments as well as existing structural and building conditions. Its location should be considered as part of the overall planning of the combined residence rather than as an isolated feature.
What should you evaluate before buying the apartment above or below yours?
The feasibility of the connection should be evaluated alongside the proposed layout, structural conditions, building requirements, renovation scope, and budget. Reviewing these factors before a purchase can provide a much clearer picture of what the combined residence can realistically become.
How long does a vertical apartment combination take in NYC?
The timeline depends on the complexity of the renovation and the building’s approval process. On average about 5 months in design, planning, and approvals followed by 7-10 months in construction. For substantial Manhattan renovations, planning and approvals can take several months before construction begins, making early feasibility work particularly important.
let’s
Design-Build
together