

.png)
.png)


Design Build Contractor Upper West Side
Renovating on the Upper West Side requires a level of expertise most contractors simply cannot offer. Between the landmarked buildings, selective co-op boards, immaculate architectural pedigree, and a long-standing expectation for sophisticated craftsmanship, the UWS demands a renovation partner who can manage every detail with precision.
-min.avif)
Design-Build Contractors Trusted Across The Upper West Side


At Gallery, we streamline the entire process. Our all-inclusive design build approach includes architecture, interior design, project management, approvals, and construction - all under one roof. Our clients include co-op residents along Central Park West, condo owners throughout Lincoln Square, brownstone homeowners in the Upper West Side Historic District, and townhouse families across Riverside Drive who want renovations that preserve historic character while elevating their homes with contemporary comfort. With deep experience throughout the neighborhood’s most storied buildings, we honor your classic Upper West Side aesthetic while elevating with refined design.

What Is Design Build And Why Do Upper West Side Projects Benefit Most From This Approach?
Design build is a renovation approach where a single team manages every phase of your project, from initial concept and architectural plans to permits, approvals, material selections, and full construction. Unlike the traditional design–bid–build model, which requires homeowners to independently manage designers, architects, contractors, engineers, and approvals, design build centralizes accountability and dramatically reduces delays.
Learn More: Design-Build vs Design-Bid-Build: What’s The Difference?
On the Upper West Side, co-op boards scrutinize every detail, buildings follow strict alteration rules, and many homes carry architectural significance. With those caveats in mind, design build becomes less of a convenience and more of a necessity.
.avif)

Benefits Of Design Build For Upper West Side Renovations
For Upper West Side renovations, a design build contractor like Gallery delivers distinct advantages in accountability, coordination, quality, budgeting, and risk management.
Single Point of Accountability
With Gallery, one team is responsible for every detail, which is critical in navigating selective co-op boards, tight alteration agreements, and luxury expectations.
Streamlined Communication
With a dedicated team consisting of a designer, project manager, and logistics liaison, Gallery’s design build approach offers seamless coordination with building staff, management companies, concierges, collectively reducing headaches for our busy UWS clientele.
Consistent Quality Oversight
With all specialists working under the same roof in our NoMad office, your project becomes immediately more streamlined. Design and construction working in sync means every detail meets the elevated standard expected in your UWS home.
Early Budget Clarity
Unlike traditional general contractor models where full pricing can’t be wrangled until all additional parties are brought into the fold, design build allows for full pricing details from day one. This proactive pricing is essential when the bottom includes custom cabinetry, imported materials, premium stone, bespoke millwork, and high-end fixtures.
.avif)

Advanced Risk Management
With pre-war infrastructure, aging mechanical systems, and landmark protections common across the UWS, proactive risk planning is essential. Our integrated team identifies hidden conditions early, aligns designs with DOB and LPC requirements, and prevents costly surprises long before construction begins.
Dig Deeper: Common Surprises When Renovating A NYC Apartment
Our Comprehensive Design Build Services On The Upper West Side
At Gallery, we tailor our design build services to the character, constraints, and prestige of Upper West Side homes. Whether historic or newly modernized, each UWS property requires a thoughtful, detail-driven approach.

Luxury Pre-War Apartment Renovations
We have extensive experience working in some of the Upper West Side’s most iconic buildings along Central Park West, Riverside Drive, and West End Avenue. Our team restores classic pre-war proportions, preserves original mouldings and plasterwork, enhances grand gallery-style layouts, and modernizes infrastructure, all without compromising the architectural character that defines your home.
More To Consider: Don’t Overlook The Details: The Mundane Mistakes That Derail Pre-War Renovations In NYC
-min.avif)
Townhouse Renovations
We manage full brownstone, limestone, and multi-story townhouse rebuilds, introducing new layouts, structural upgrades, rear extensions, and high-end finishes - all while respecting historic and LPC guidelines. See here as Avi walks through our triplex brownstone renovation on West 82nd Street and walks through our design plans, while sharing a look at our carefully designed renderings for this particular project.
Full Scope: Everything To Know Before Renovating A Townhouse

Co-Op & Condominium Renovations
Renovating condos and co-ops on the Upper West Side are far from straightforward. Thankfully for our clients, Gallery prepares meticulous alteration packages, coordinates with managing agents, and navigates some of the city’s most selective co-op boards with precision and efficiency.
View Our Work: Our Favorite Co-Op Renovations In Manhattan

Penthouse Renovations
Penthouse living on the Upper West Side deserves a level of detail that matches the view. From integrating terraces and custom HVAC solutions to sourcing premium materials and crafting bespoke millwork, we tailor every element to elevate your home’s architecture, sightlines, and daily experience.
Consider All Angles: 6 Key Considerations When Planning A Penthouse Renovation In Manhattan

Historic Landmark Renovations
Renovating a landmarked property on the Upper West Side is equal parts art and compliance. For proper balance, our all-inclusive approach accommodates the full LPC process, restores irreplaceable architectural elements, and introduces modern upgrades with a light touch, all in effort for your home to retain historic character while becoming more suitable for everyday living.
More Info: Everything You Need to Know About Landmark Renovations In NYC

High-End Kitchen & Bathroom Remodels
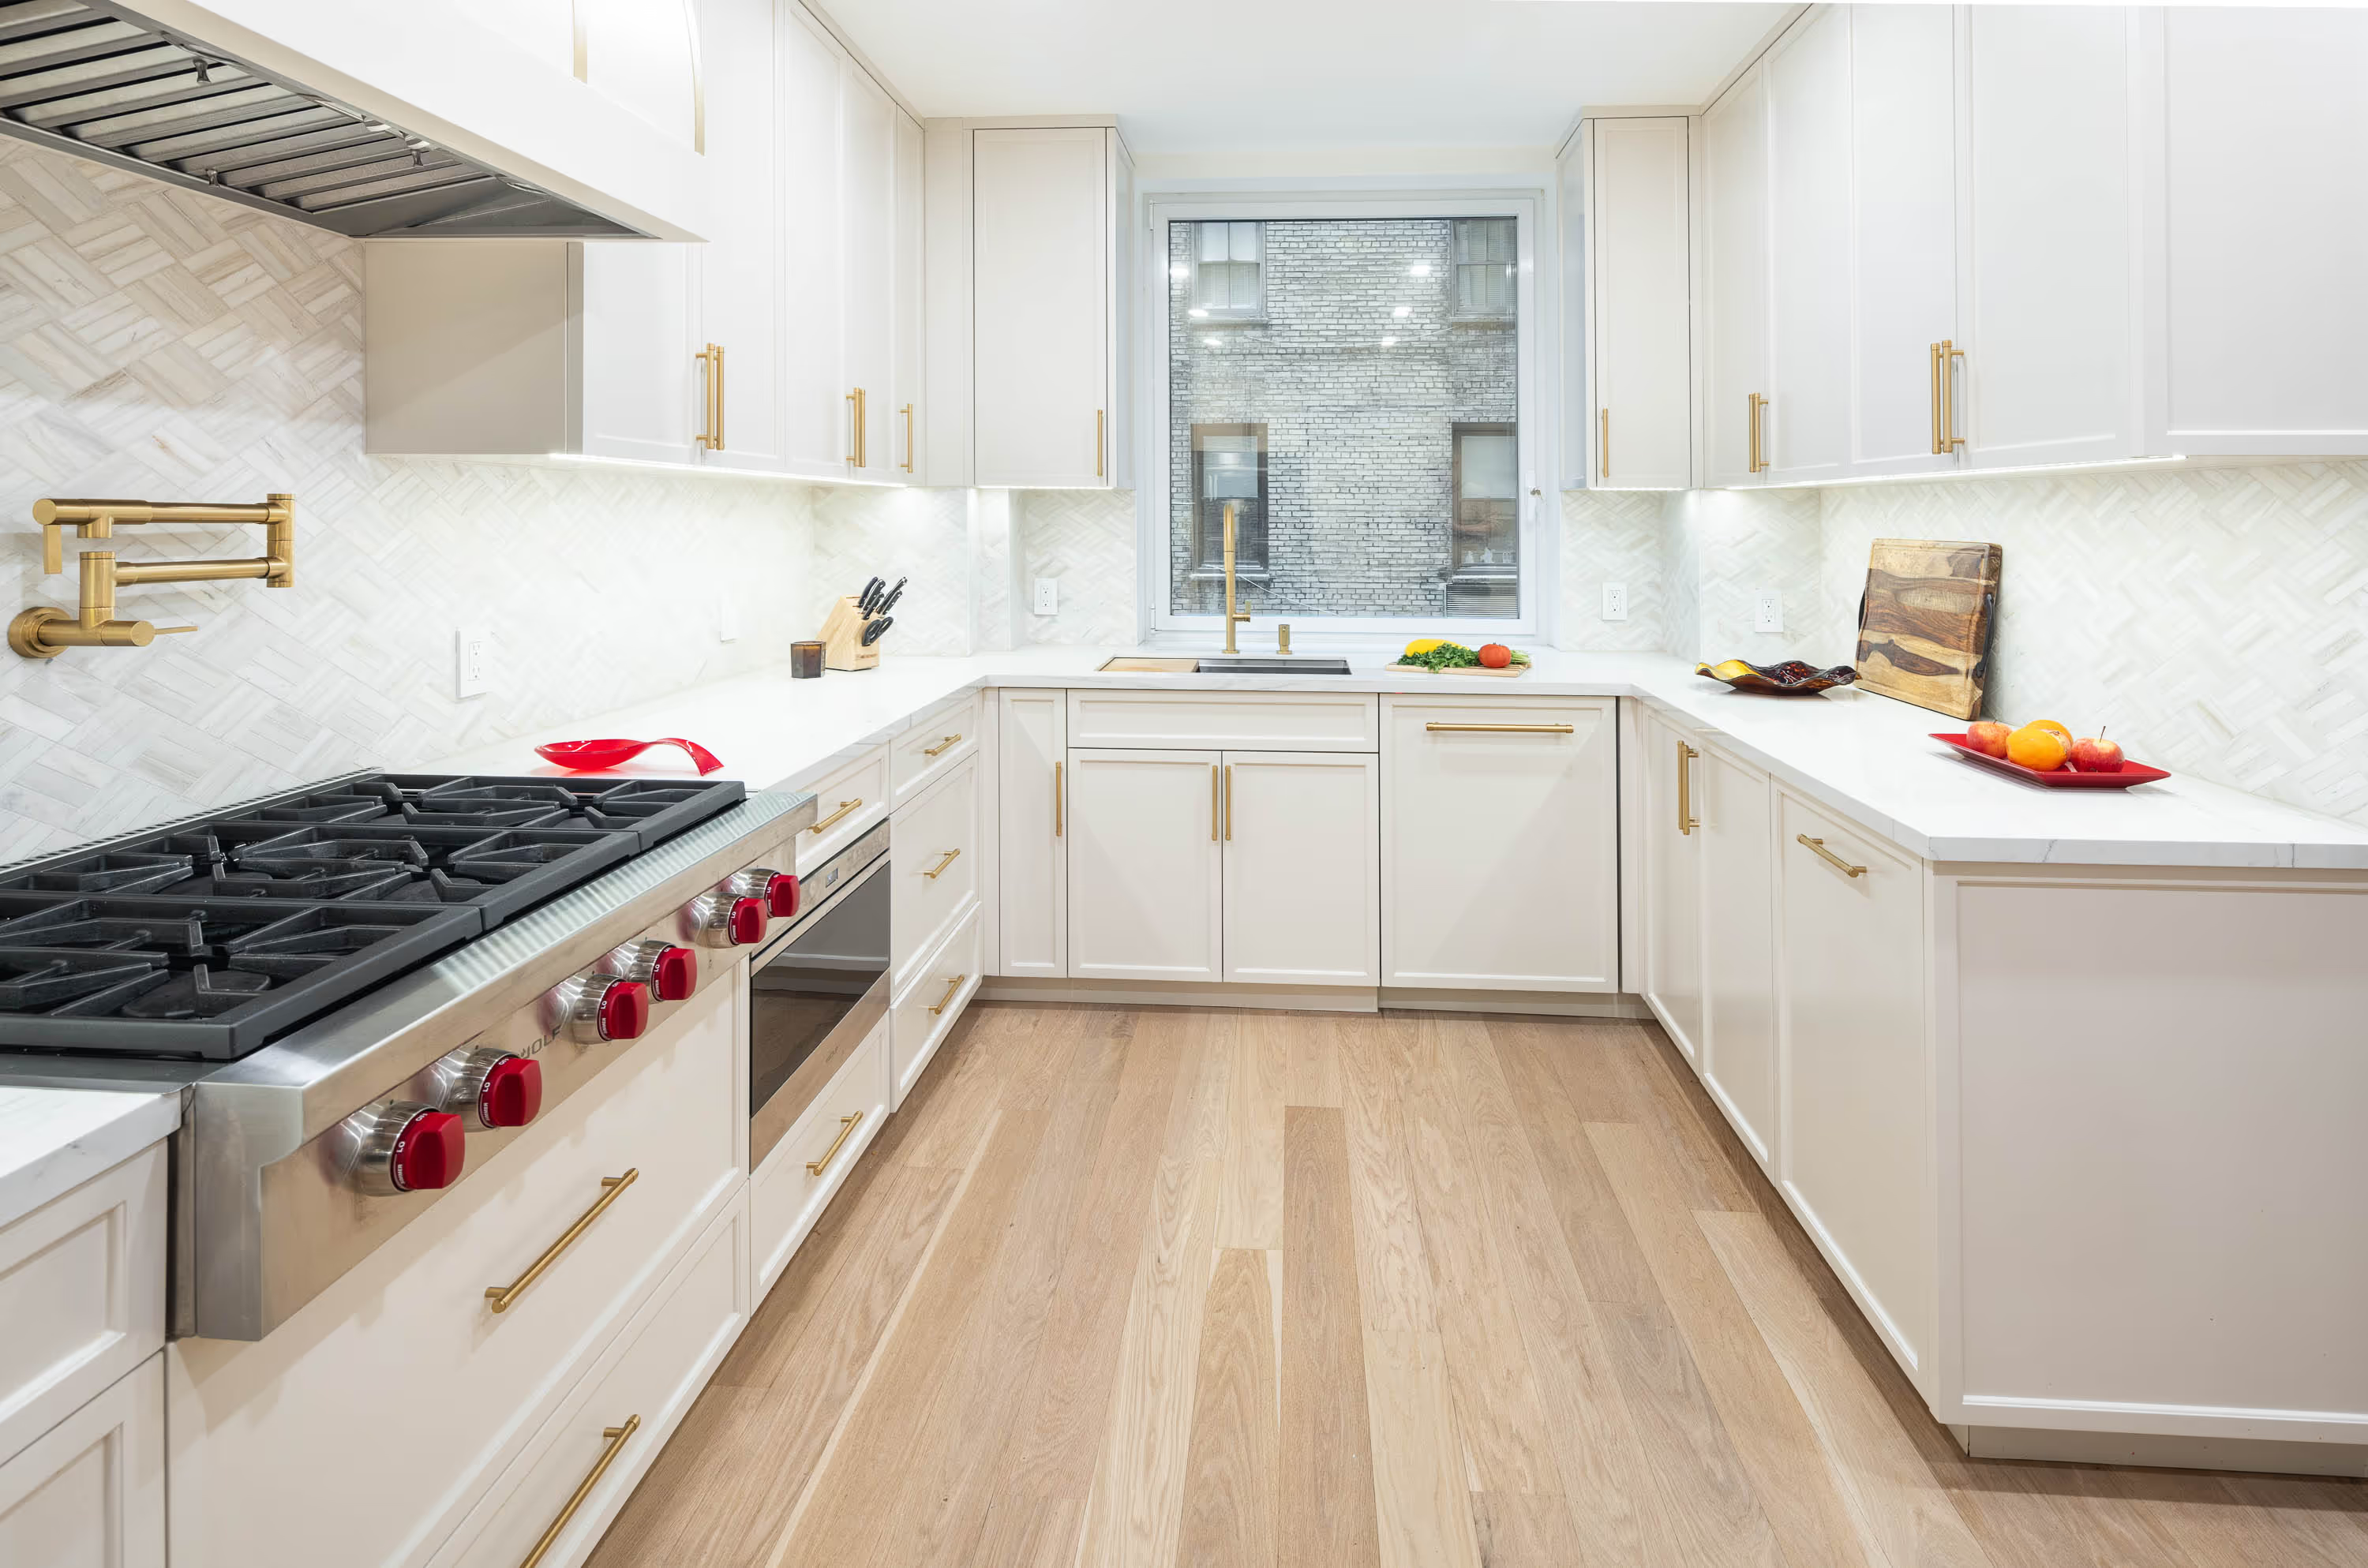
From chef-level kitchens with integrated Sub-Zero and Wolf appliances to spa-caliber bathrooms with imported stone, custom vanities, and luxury fixtures, we deliver refined versions of the most priority spaces in your home - all tailored to UWS living.
Expand Your Design: Kitchen Renovation Ideas for NYC Homes
Why Choose Our Upper West Side Design Build Team?
Here are the qualities that make our team uniquely equipped to execute luxury renovations throughout the Upper West Side:
-min.avif)
Our White-Glove UWS Approach
At Gallery, we maintain discretion, minimize disruption, coordinate with building staff, schedule work around resident needs, and protect common areas meticulously. That fine touch is the reason we’re viewed as a trusted renovation partner in Manhattan’s most prestigious buildings.
-min.avif)
-min.avif)
Distinguished Neighborhood Portfolio
We’ve renovated across many of the Upper West Side’s most storied blocks, including Central Park West, Riverside Drive, Lincoln Square, and the neighborhood’s landmark districts—reimagining Classic Six layouts, expansive pre-war apartments, and historic townhouses with care and craftsmanship. View our Upper West Side portfolio.
Pre-War Luxury Specialists
https://www.instagram.com/reel/DJotYPkthwO/
From elaborate mouldings and plasterwork to herringbone floors and oversized windows, we preserve defining architectural elements while integrating modern infrastructure seamlessly. To see this balance in action, take a look at our work at 225 Central Park West above, where Avi walks through the in-progress renovation of this pre-war co-op—from HVAC upgrades to custom millwork and everything in between—as the homeowners prepare to move back in just a few weeks.
-min-p-1080.avif)
-min.avif)
Exclusive Co-Op Board Mastery
The Upper West Side is home to many of NYC’s most strict co-op boards. Rightfully so. Thankfully for our clients (and their timeline goals), we understand their stringent expectations, submission protocols, and review tendencies - and prepare design and alteration packages accordingly. For more insight into expectations from high-end co-op boards (along with specific examples of how we’ve had to clear tough approval hurdles), read our detailed blog, In-Depth Co-Op Board Approval Process For Complex NYC Renovations: What to Expect.
Landmark & Preservation Expertise
https://www.instagram.com/reel/DPw3LHmko80/
Our team has deep experience working within strict LPC guidelines, ensuring designs meet preservation standards while achieving modern comfort and functionality. See above as Avi works with our designer Diana at 91 Central Park West, mapping out how to maximize those incredible park views while preserving the apartment’s pre-war character. From original fireplace details to antique mirrors and brass doorknobs, the goal is to maintain the home’s soul—then reimagine the space through a modern lens.
MIN.avif)

Luxury Material Sourcing
We partner with premium makers, artisan fabricators, custom cabinetry studios, and suppliers specializing in rare stone, imported tiles, bespoke hardware, and luxury finishes.
Learn More: Our Material Sourcing & Procurement Process
Established Local Relationships
We maintain strong ties with UWS building managers, supers, managing agents, DOB inspectors, and neighborhood vendors, earning collective rapport that allows our projects to advance smoother than traditional methods.
Client Testimonials
“We used Gallery KBNY to re-design our kitchen and other rooms. Avi Zikry's design was amazing. His vision enabled us to create a whole new look and a better functioning space. That was a year ago, and we are very happy with the results. I highly recommend him.”
Upper West Side Design Build FAQs
Below are clear answers to the key questions anyone planning an Upper West Side renovation should ask when evaluating a full-service design build contractor like Gallery.
MIN.avif)
How Long Does Co-Op Board Approval Take On The Upper West Side?
Typically 2–4 weeks, though some buildings require additional rounds of review.
What Determines The Overall Cost Of A Design-Build Renovation On The Upper West Side?
Driven primarily by scope of work, extent of structural/infrastructure changes, and material selections. Design and material choices are finalized before construction starts, so we provide a detailed, all-inclusive budget upfront.
How Long Does The Design And Approvals Phase Typically Take Before Construction Begins?
A few months before construction starts, depending on building requirements and scope. Architects and designers work alongside the construction team from day one to move as efficiently as possible.Only if the building is LPC-designated or within a historic district. Many UWS buildings fall under this jurisdiction.
How Much Input Will I Have Over Design Decisions Throughout My Renovation?
As much as you'd like, from bringing your own inspiration to relying on our in-house designers. You review and approve every material, layout, and finish decision before it's finalized.
.avif)
How Is Payment Structured Throughout A UWS Renovation?
Tied to completed project milestones rather than a single upfront sum, laid out in your proposal before you sign.
What Does Gallery's Design-Build Proposal Include Before I Sign A Contract?
A concept design, a detailed project budget, and a projected timeline, so you know what you're agreeing to before any contract is signed.
What’s The Typical Timeline For A Full UWS Apartment Renovation?
Most complete in 8–12+ months, depending on scope, approvals, and building requirements.
How Does Gallery Handle Change Orders Or Budget Adjustments Mid-Project?
Change orders are far less common thanks to upfront diagnostic testing and finalized material selections. If one does arise, we present cost/timeline impact clearly before any work proceeds.
Do You Work With Designers And Architects?
While we almost always keep designer and architectural services in-house, we do occasionally have clients who bring their own. Even with the outsourced partnership, our design build structure offers smooth collaboration for your renovation.
-min.avif)
Begin Your Upper West Side Design Build Project
Ready to renovate your Upper West Side home with a partner who understands the neighborhood’s standards, architecture, and expectations? From pre-war apartment transformations to full townhouse renovations, we deliver a seamless, detail-driven design build experience that respects the character of the UWS while elevating your home for modern living.
Schedule a consultation today to discuss your project and see why Upper East Side residents trust Gallery to bring their vision to life with care, precision, and unmatched expertise.
let’s
Design-Build
together
.avif)