<script type="application/ld+json"> { "@context": "https://schema.org", "@graph": [ { "@type": "HomeAndConstructionBusiness", "@id": "https://gallerykbny.com/#organization", "name": "Gallery KBNY", "legalName": "Gallery Restoration Ltd.", "url": "https://gallerykbny.com", "logo": { "@type": "ImageObject", "url": "https://cdn.prod.website-files.com/5e41b446a7ff3206df92bc7a/639243042dc63f886923083b_Gallery%20KBNY%20Logo%202022.avif", "width": 400, "height": 100 }, "description": "Gallery KBNY is a Manhattan-based, full-service design-build firm specializing in apartment renovations in New York City. The firm provides architecture, interior design, construction, permitting, DOB filings, co-op and condo board approvals, and trade coordination, all managed in-house. Gallery KBNY focuses exclusively on co-op renovations, condo renovations, brownstone restorations, and apartment combinations. Managing partners are directly involved in every project from initial consultation through final walkthrough. The firm has received Houzz Best in Customer Service awards consecutively since 2016 and Houzz Best in Design awards consecutively since 2019, and has been featured in Forbes, The New York Times, Architectural Digest, and Inc. Gallery KBNY holds a 4.9-star rating across 100+ verified client reviews on Google and Houzz.", "telephone": "+17186903840", "email": "info@gallerykbny.com", "address": { "@type": "PostalAddress", "streetAddress": "40 West 27th Street, 10th Floor", "addressLocality": "New York", "addressRegion": "NY", "postalCode": "10001", "addressCountry": "US" }, "areaServed": [ { "@type": "City", "name": "New York City" }, { "@type": "AdministrativeArea", "name": "Manhattan" }, { "@type": "AdministrativeArea", "name": "Brooklyn" } ], "naics": "236220", "hasCredential": [ { "@type": "EducationalOccupationalCredential", "credentialCategory": "License", "name": "NYC Department of Consumer Affairs License", "identifier": "2116734-DCWP" }, { "@type": "EducationalOccupationalCredential", "credentialCategory": "License", "name": "NYC Department of Buildings License" }, { "@type": "EducationalOccupationalCredential", "credentialCategory": "Certification", "name": "OSHA Certification" }, { "@type": "EducationalOccupationalCredential", "credentialCategory": "Certification", "name": "EPA Lead-Safe Certification" } ], "award": [ "Houzz Best in Customer Service 2016 to 2024", "Houzz Best in Design 2019 to 2025" ], "aggregateRating": { "@type": "AggregateRating", "ratingValue": "4.9", "bestRating": "5", "ratingCount": "100", "reviewCount": "100" }, "sameAs": [ "https://www.houzz.com/professionals/design-build-firms/gallery-kbny-pfvwus-pf~2014346755", "https://www.instagram.com/galleryKBNY/", "https://www.facebook.com/GalleryKBNY/", "https://www.tiktok.com/@gallerykbny", "https://maps.app.goo.gl/Jbi2725pVKAnxwH57" ] }, { "@type": "Person", "@id": "https://gallerykbny.com/authors/avi-z/#person", "name": "Avi Zikry", "jobTitle": "CEO and Managing Partner", "worksFor": { "@id": "https://gallerykbny.com/#organization" }, "url": "https://www.gallerykbny.com/authors/avi-z", "description": "Avi Zikry is the CEO and managing partner of Gallery KBNY, a full-service design-build firm specializing in the design and interior renovation of apartments, townhomes, and lofts in NYC. Under his leadership, Gallery KBNY has earned the reputation for delivering exceptional service and beautiful homes to its clients. Avi has strategically cultivated a network of industry partners and suppliers, forging strong alliances that allow Gallery KBNY to access cutting-edge technologies and materials.", "image": "https://cdn.prod.website-files.com/5e50fe1a8c34f832ff4401f5/6567a66b6b6d6eebba373152_avi%204.jpeg", "knowsAbout": [ "Pre-war co-op renovation Central Park West", "NYC co-op board approvals", "Pre-war moulding restoration and custom millwork", "Cloth wiring replacement and full apartment rewires NYC", "Upper West Side apartment renovation", "Design-build firms NYC" ] }, { "@type": "WebSite", "@id": "https://gallerykbny.com/#website", "name": "Gallery KBNY", "url": "https://gallerykbny.com", "publisher": { "@id": "https://gallerykbny.com/#organization" } }, { "@type": "BreadcrumbList", "@id": "https://gallerykbny.com/our-work/manhattan-apartment-renovation-91-central-park-west/#breadcrumb", "itemListElement": [ { "@type": "ListItem", "position": 1, "name": "Home", "item": "https://gallerykbny.com" }, { "@type": "ListItem", "position": 2, "name": "Our Work", "item": "https://gallerykbny.com/case-study-categories/all-projects" }, { "@type": "ListItem", "position": 3, "name": "Manhattan Apartment Renovation At 91 Central Park West", "item": "https://gallerykbny.com/our-work/manhattan-apartment-renovation-91-central-park-west" } ] }, { "@type": "Article", "@id": "https://gallerykbny.com/our-work/manhattan-apartment-renovation-91-central-park-west/#article", "url": "https://gallerykbny.com/our-work/manhattan-apartment-renovation-91-central-park-west", "name": "Manhattan Apartment Renovation At 91 Central Park West", "headline": "Manhattan Apartment Renovation At 91 Central Park West", "description": "See Gallery KBNY's work first-hand via this before and after of a Manhattan apartment renovation at 91 Central Park West", "disambiguatingDescription": "See an example of Gallery's all-inclusive, full-service New York City renovations via this project recap of a Manhattan apartment renovation at 91 Central Park West", "image": { "@type": "ImageObject", "url": "https://cdn.prod.website-files.com/5e50fe1a8c34f832ff4401f5/6a5a896b9984797ed9700935_6a06b5350b61372a5c86001d_64ee05a63cb26aba94c7cadc_91%2520Central%2520Park%2520West%2520New%2520York%252C%2520NY%252010023%252002%2520OF%2520%252014-min_result%2520(1).avif" }, "datePublished": "2026-07-17", "dateModified": "2026-07-22", "author": { "@id": "https://gallerykbny.com/authors/avi-z/#person" }, "publisher": { "@id": "https://gallerykbny.com/#organization" }, "isPartOf": { "@id": "https://gallerykbny.com/#website" }, "mainEntityOfPage": "https://gallerykbny.com/our-work/manhattan-apartment-renovation-91-central-park-west", "articleSection": "Renovation Case Studies", "inLanguage": "en-US", "contentLocation": { "@type": "Place", "name": "91 Central Park West", "address": { "@type": "PostalAddress", "addressCountry": "US", "streetAddress": "91 Central Park West", "addressLocality": "New York", "addressRegion": "NY", "postalCode": "10023" } }, "about": [ { "@type": "Thing", "name": "Pre-War Co-Op Renovation on Central Park West" }, { "@type": "Thing", "name": "Co-Op Renovation at 91 Central Park West" }, { "@type": "Thing", "name": "Pre-War Detail Restoration and Custom Millwork" }, { "@type": "Thing", "name": "Full-Service Design-Build Renovation NYC" } ], "mentions": [ { "@id": "https://gallerykbny.com/#organization" }, { "@type": "WebPage", "name": "Gallery KBNY Renovation Services", "url": "https://www.gallerykbny.com/apartment-renovation-nyc" }, { "@type": "WebPage", "name": "Apartment Renovation Contractors NYC", "url": "https://www.gallerykbny.com/nyc-apartment-renovation-contractors" }, { "@type": "WebPage", "name": "Pre-War Renovation Projects in New York", "url": "https://www.gallerykbny.com/case-study-categories/pre-war-renovation-projects-new-york" }, { "@type": "WebPage", "name": "Co-Op and Condo Renovation Projects in New York", "url": "https://www.gallerykbny.com/case-study-categories/co-op-condo-renovation-projects-new-york" }, { "@type": "WebPage", "name": "The Gallery Way", "url": "https://www.gallerykbny.com/the-gallery-way" } ], "speakable": { "@type": "SpeakableSpecification", "cssSelector": [ "h1", "h2" ] } }, { "@type": "WebPage", "@id": "https://gallerykbny.com/our-work/manhattan-apartment-renovation-91-central-park-west/#webpage", "url": "https://gallerykbny.com/our-work/manhattan-apartment-renovation-91-central-park-west", "name": "Manhattan Apartment Renovation | 91 Central Park West | Gallery KBNY", "description": "See how we applied our full-service design-build approach to a Manhattan apartment renovation in the 91 Central Park West building, designed by famed NYC architectural firm Schwartz & Gross.", "isPartOf": { "@id": "https://gallerykbny.com/#website" }, "breadcrumb": { "@id": "https://gallerykbny.com/our-work/manhattan-apartment-renovation-91-central-park-west/#breadcrumb" }, "primaryImageOfPage": { "@type": "ImageObject", "url": "https://cdn.prod.website-files.com/5e50fe1a8c34f832ff4401f5/6a5a896b9984797ed9700935_6a06b5350b61372a5c86001d_64ee05a63cb26aba94c7cadc_91%2520Central%2520Park%2520West%2520New%2520York%252C%2520NY%252010023%252002%2520OF%2520%252014-min_result%2520(1).avif" }, "inLanguage": "en-US", "datePublished": "2026-07-17", "dateModified": "2026-07-22" }, { "@type": "ImageGallery", "@id": "https://gallerykbny.com/our-work/manhattan-apartment-renovation-91-central-park-west/#gallery", "name": "Manhattan Apartment Renovation At 91 Central Park West Before and After Photos", "url": "https://gallerykbny.com/our-work/manhattan-apartment-renovation-91-central-park-west", "isPartOf": { "@id": "https://gallerykbny.com/#website" }, "about": { "@id": "https://gallerykbny.com/our-work/manhattan-apartment-renovation-91-central-park-west/#article" }, "associatedMedia": [ { "@type": "ImageObject", "url": "https://cdn.prod.website-files.com/5e50fe1a8c34f832ff4401f5/6a5a896b9984797ed9700935_6a06b5350b61372a5c86001d_64ee05a63cb26aba94c7cadc_91%2520Central%2520Park%2520West%2520New%2520York%252C%2520NY%252010023%252002%2520OF%2520%252014-min_result%2520(1).avif", "name": "Manhattan Apartment Renovation At 91 Central Park West hero image" }, { "@type": "ImageObject", "url": "https://cdn.prod.website-files.com/5e50fe1a8c34f832ff4401f5/6a5a896b9984797ed970099c_69d59084fd26c2475a0188fb_64ee05a63cb26aba94c7cadc_91%2520Central%2520Park%2520West%2520New%2520York%252C%2520NY%252010023%252002%2520OF%2520%252014-min_result.webp", "name": "After photo of the 91 Central Park West renovation" }, { "@type": "ImageObject", "url": "https://cdn.prod.website-files.com/5e50fe1a8c34f832ff4401f5/6a5a798d6442452748237176_69d59084c5681879251f87cd_64ee02a29e1934059a0a000a_91%2520Central%2520Park%2520West%2520New%2520York%252C%2520NY%252010023%252003%2520OF%2520%252014-min_result.webp", "name": "After photo of the 91 Central Park West renovation" }, { "@type": "ImageObject", "url": "https://cdn.prod.website-files.com/5e50fe1a8c34f832ff4401f5/6a5a798d6442452748237179_69d59084ab539bebdb69cf73_64ee05a59e1934059a0cc383_91%2520Central%2520Park%2520West%2520New%2520York%252C%2520NY%252010023%252004%2520OF%2520%252014-min_result.webp", "name": "After photo of the 91 Central Park West renovation" }, { "@type": "ImageObject", "url": "https://cdn.prod.website-files.com/5e50fe1a8c34f832ff4401f5/6a5a798d644245274823717f_69d5908419f8c0c567e0fcb5_64ee05a53469ad847465f774_91%2520Central%2520Park%2520West%2520New%2520York%252C%2520NY%252010023%252005%2520OF%2520%252014-min_result.webp", "name": "After photo of the 91 Central Park West renovation" }, { "@type": "ImageObject", "url": "https://cdn.prod.website-files.com/5e50fe1a8c34f832ff4401f5/6a5a896b9984797ed970093a_69d58f37a89c3541e5deb7db_64ee05cf3cb26aba94c7d8dd_Manhattan%2520Renovation%252091%2520Central%2520Park%2520BEFORE%25206%2520of%252019-min_result.webp", "name": "Before photo prior to the 91 Central Park West renovation" }, { "@type": "ImageObject", "url": "https://cdn.prod.website-files.com/5e50fe1a8c34f832ff4401f5/6a5a89699984797ed9700920_69d58f378fbbd6c069a59584_64ee05cf8f8e02905d94c437_Manhattan%2520Renovation%252091%2520Central%2520Park%2520BEFORE%25203%2520of%252019-min_result.webp", "name": "Before photo prior to the 91 Central Park West renovation" } ] }, { "@type": "FAQPage", "@id": "https://gallerykbny.com/our-work/manhattan-apartment-renovation-91-central-park-west/#faqpage", "name": "Frequently Asked Questions About NYC Renovations", "isPartOf": { "@id": "https://gallerykbny.com/#website" }, "mainEntity": [ { "@type": "Question", "name": "Does Gallery Handle The Entire Renovation?", "acceptedAnswer": { "@type": "Answer", "text": "Yes. We handle the entire process start to finish, from architectural services, permits, and board approval to interior design, material procurement, project management and construction." } }, { "@type": "Question", "name": "Does Gallery Have A Project Minimum?", "acceptedAnswer": { "@type": "Answer", "text": "Yes. Our project minimum is $400,000." } }, { "@type": "Question", "name": "What Can I Expect In Regard To My Project's Final Cost?", "acceptedAnswer": { "@type": "Answer", "text": "Renovation costs vary significantly based on apartment size, scope, finish level, existing conditions, and building type. As a general benchmark in Manhattan: a full gut renovation of a pre-war apartment around 1,800 sq ft with upper-mid-level finishes runs $500 to $650 per sq ft, or approximately $850,000 to $1,000,000+. The same scope with luxury finishes, elaborate millwork, and extensive HVAC or window work runs $600 to $850 per sq ft, or $1,000,000 to $1,500,000+. A newer building in good condition with a primarily cosmetic renovation runs $375 to $500 per sq ft, or approximately $650,000 to $900,000. Pre-war buildings typically cost more due to older infrastructure and additional labor requirements." } }, { "@type": "Question", "name": "What Makes Gallery KBNY Different From Other NYC Design-Build Firms?", "acceptedAnswer": { "@type": "Answer", "text": "Gallery KBNY focuses exclusively on co-ops, condos, and pre-war apartments in Manhattan and Brooklyn. The firm's differentiators are rigorous pre-construction due diligence, a fully integrated design-build model, and deep experience navigating the board, DOB, and building-specific complexities that define NYC renovation. Architecture, interior design, project management, and construction operate under one coordinated team, reducing risk and keeping accountability clear from concept through completion." } } ] } ] } </script>
.avif)

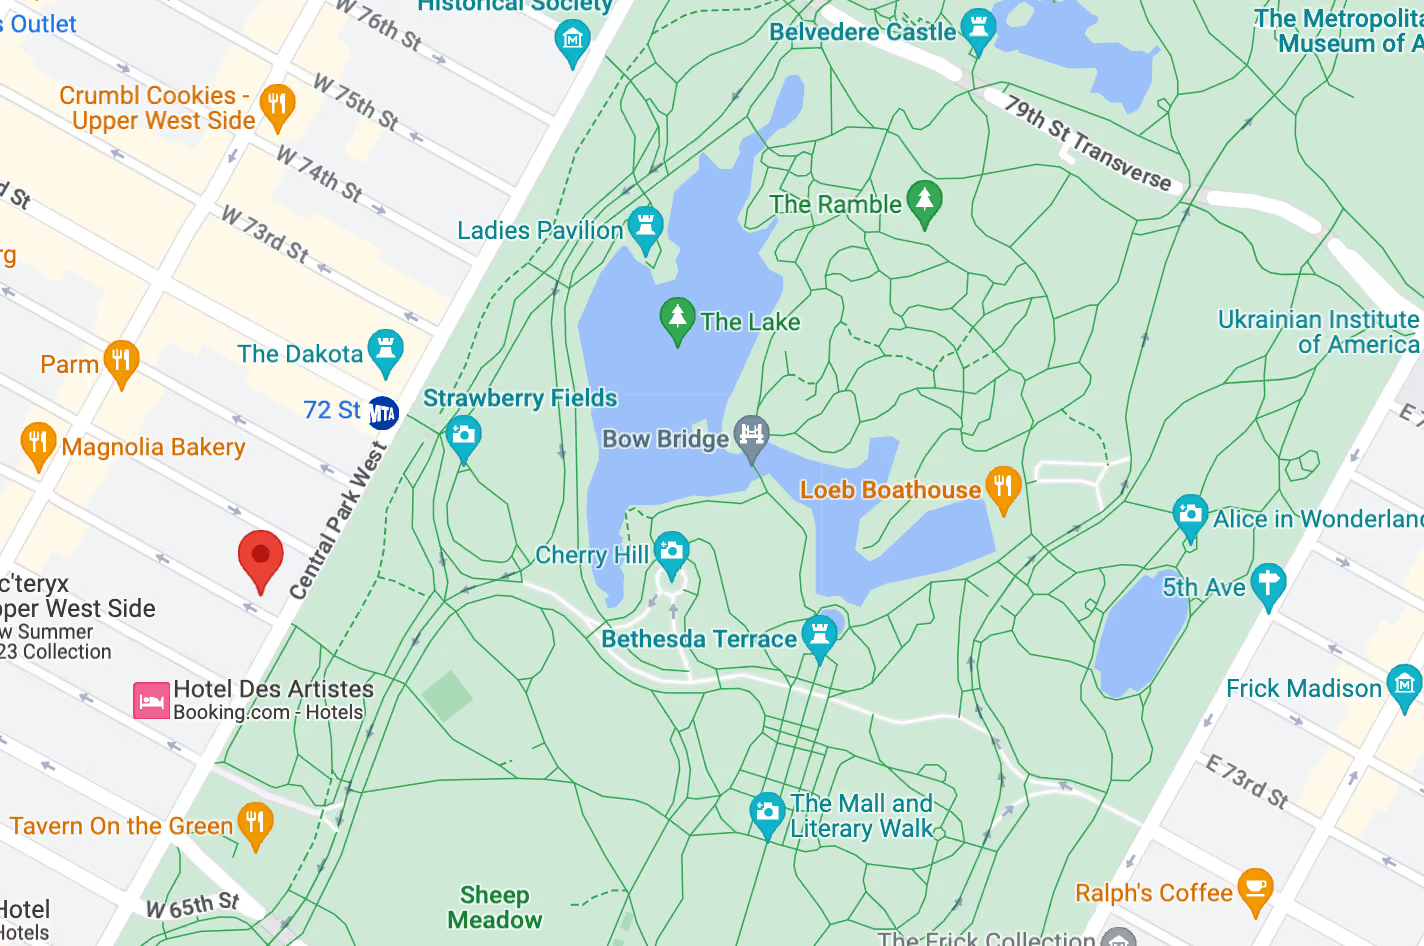
A recent project found us renovating a beautiful pre-war co-op apartment at 91 Central Park West. The building, established in 1929, was designed by famed NYC architectural firm Schwartz & Gross, whose work also includes The Mark Hotel and many of the Neo-Renaissance residential buildings along Fifth Avenue, Park Avenue, and Central Park West. Our client purchased the unit in solid shape but the unique layout required quite a bit of ingenuity to meet their specific needs which prioritized a commercial-quality kitchen, enhanced office space, along with various other upgrades that required a fine touch.
Classic sevens typically have an old butler’s pantry built into the layout that can create complications when trying to find the ideal configuration during a full-scale kitchen renovation. When the client initiated conversations they informed us making the most of this tricky space was vital but they weren’t sure how because an updated layout wasn't exactly obvious. In order to facilitate the client's request for a larger kitchen, we needed to modify the layout of the powder room, move the laundry area, as well as relocate the stove and the associated gas line. This updated layout also required the relocation of the existing electrical panel. We also adjusted entryways into the apartment and living room for enhanced ingress into the adjusted kitchen and an optimal transitional experience.


Our clients made it known from the beginning they love to cook and bake, making the kitchen a priority of their renovation. With an enhanced layout in place our goal with the kitchen space was to create something that could take a lot of abuse. This meant Gallery’s design team needed to conceptualize a chef-quality kitchen that balanced architectural aesthetics and commercial toughness. To accomplish the juxtaposed look, we integrated a stainless steel sink and countertops specifically requested by the client, then complimented the tactile design further with a splice of butcher block countertop integrated into the stainless steel countertops, on the corners. We also updated all kitchen flooring with a durable European white oak to sustain maximum traffic.
Opposite of the kitchen is a built-in pantry with a focal point wine rack, featuring a custom teal color and stunning custom millwork. Below, notice the attention to detail delivered by the hand-painted tiles in the backsplash. The clients wanted to make use of 100-plus-year-old tiles purchased from the Netherlands while on a family trip. We recommended including them in the enhanced pantry which required our coordination team to secure and source matching subway tile to frame-in these revered relics while narrowing in on specific paint techniques and border colors. The result was a period-specific renovation with personalized touches that the client was thrilled with.

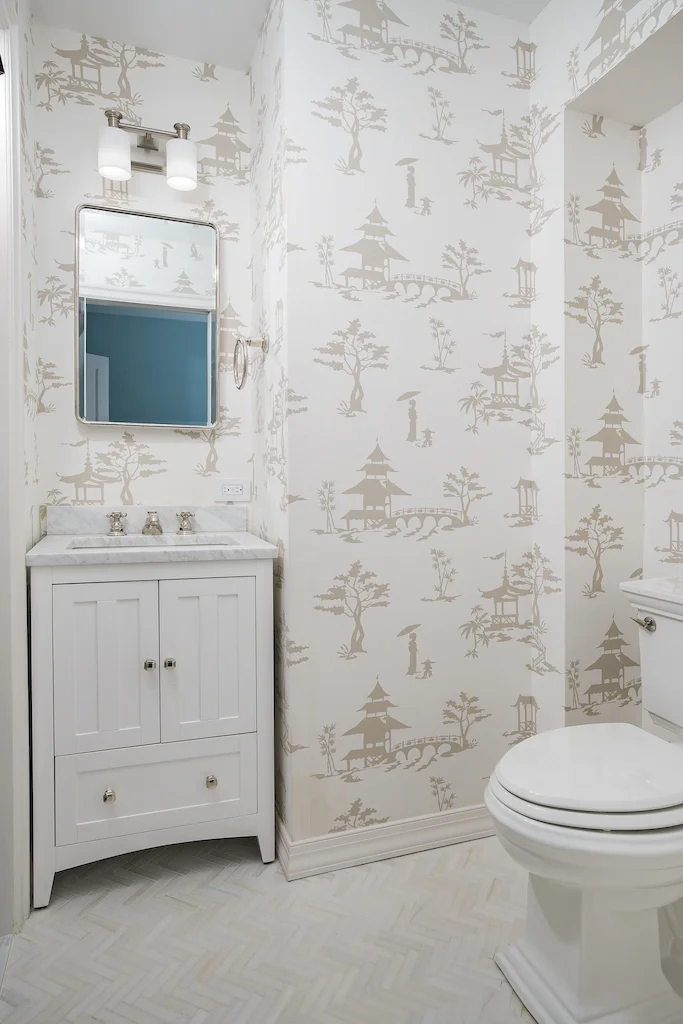
Another main area of improvement from this Upper West Side apartment renovation is the powder room, which got a total overhaul and layout reconfiguration. In efforts to offer as much room as possible we moved the toilet and sink for a more open flow, then leveraged the somewhat awkward niche in the space by relocating the vanity into that nook. We also added a new pocket door for more convenient entry. Notice how well the taupe Chinois Our Way wallpaper from Phillip Jeffries compliments the adjusted space.


With client satisfaction as our top priority, we always welcome feedback after our renovations are complete. Here's what our client had to say about our work at 91 Central Park West:
"Avi Zikry's design was amazing. His vision enabled us to create a whole new look and a better functioning space. We are very happy with the results. I highly recommend him."
For more in-depth client testimonials and reviews of our full-service design build approach, read What Our Clients Are Saying.
Considering an apartment renovation in Central Park West? For inspiration, consider these 8 Factors To Consider When Renovating In NYC. View our portfolio of apartment renovation before and afters, learn more about Gallery, or simply contact us today.
If you’re planning a renovation at 91 Central Park West, we’ve put together an insider’s guide - Renovating in 91 Central Park West: What to Know - based on firsthand experience working in the building. It’s a perspective that gets into the details most firms miss, and one you won’t really find anywhere else.
Gallery KBNY is an award-winning design-build firm in New York City with a full-service approach to residential renovations in Manhattan and Brooklyn that includes everything from interior design and architectural services to facilitating building management and board approval, to construction and construction management. We’re experts in pre-war renovations, apartment combinations, full gut renovations, kitchens, bathrooms, and all that falls in between. Let Gallery bring your dream home to life.


_result.webp)
Yes. We handle the entire process start to finish, from architectural services, permits, and board approval to interior design, material procurement, project management and construction.
Consider The Details: Benefits Of Combined Design & Architecture Planning For Your Apartment Renovation
Yes. Our project minimum is $400,000.
Renovation costs vary significantly based on apartment size, scope, finish level, existing conditions, and building type. As a general benchmark in Manhattan:
Pre-war buildings typically cost more due to older infrastructure and additional labor requirements.
To better understand renovation pricing in 2026, start with our cost-per-square-foot analysis, then review our planning guide for budgeting insights and strategic considerations:
Gallery KBNY focuses exclusively on co-ops, condos, and pre-war apartments in Manhattan and Brooklyn. The firm's differentiators are rigorous pre-construction due diligence, a fully integrated design-build model, and deep experience navigating the board, DOB, and building-specific complexities that define NYC renovation. Architecture, interior design, project management, and construction operate under one coordinated team, reducing risk and keeping accountability clear from concept through completion.
Learn more about what separates us from other general contractors and so-called design-build firms.
.avif)