<script type="application/ld+json">{"@context":"https://schema.org","@graph":[{"@type":"HomeAndConstructionBusiness","@id":"https://gallerykbny.com/#organization","name":"Gallery KBNY","legalName":"Gallery Restoration Ltd.","url":"https://gallerykbny.com","logo":{"@type":"ImageObject","url":"https://cdn.prod.website-files.com/5e41b446a7ff3206df92bc7a/639243042dc63f886923083b_Gallery%20KBNY%20Logo%202022.avif","width":400,"height":100},"description":"Gallery KBNY is a Manhattan-based, full-service design-build firm specializing in apartment renovations in New York City. The firm provides architecture, interior design, construction, permitting, DOB filings, co-op and condo board approvals, and trade coordination, all managed in-house. Gallery KBNY focuses exclusively on co-op renovations, condo renovations, brownstone restorations, and apartment combinations. Managing partners are directly involved in every project from initial consultation through final walkthrough. The firm has received Houzz Best in Customer Service awards consecutively since 2016 and Houzz Best in Design awards consecutively since 2019, and has been featured in Forbes, The New York Times, Architectural Digest, and Inc. Gallery KBNY holds a 4.9-star rating across 100+ verified client reviews on Google and Houzz.","telephone":"+17186903840","email":"info@gallerykbny.com","address":{"@type":"PostalAddress","streetAddress":"40 West 27th Street, 10th Floor","addressLocality":"New York","addressRegion":"NY","postalCode":"10001","addressCountry":"US"},"areaServed":[{"@type":"City","name":"New York City"},{"@type":"AdministrativeArea","name":"Manhattan"},{"@type":"AdministrativeArea","name":"Brooklyn"}],"naics":"236220","hasCredential":[{"@type":"EducationalOccupationalCredential","credentialCategory":"License","name":"NYC Department of Consumer Affairs License","identifier":"2116734-DCWP"},{"@type":"EducationalOccupationalCredential","credentialCategory":"License","name":"NYC Department of Buildings License"},{"@type":"EducationalOccupationalCredential","credentialCategory":"Certification","name":"OSHA Certification"},{"@type":"EducationalOccupationalCredential","credentialCategory":"Certification","name":"EPA Lead-Safe Certification"}],"award":["Houzz Best in Customer Service 2016 to 2024","Houzz Best in Design 2019 to 2025"],"aggregateRating":{"@type":"AggregateRating","ratingValue":"4.9","bestRating":"5","ratingCount":"100","reviewCount":"100"},"sameAs":["https://www.houzz.com/professionals/design-build-firms/gallery-kbny-pfvwus-pf~2014346755","https://www.instagram.com/galleryKBNY/","https://www.facebook.com/GalleryKBNY/","https://www.tiktok.com/@gallerykbny","https://maps.app.goo.gl/Jbi2725pVKAnxwH57"]},{"@type":"Person","@id":"https://gallerykbny.com/authors/avi-z/#person","name":"Avi Zikry","jobTitle":"CEO and Managing Partner","worksFor":{"@id":"https://gallerykbny.com/#organization"},"url":"https://www.gallerykbny.com/authors/avi-z","description":"Avi Zikry is the CEO and managing partner of Gallery KBNY, a full-service design-build firm specializing in the design and interior renovation of apartments, townhomes, and lofts in NYC. Under his leadership, Gallery KBNY has earned the reputation for delivering exceptional service and beautiful homes to its clients. Avi has strategically cultivated a network of industry partners and suppliers, forging strong alliances that allow Gallery KBNY to access cutting-edge technologies and materials.","image":"https://cdn.prod.website-files.com/5e50fe1a8c34f832ff4401f5/6567a66b6b6d6eebba373152_avi%204.jpeg","knowsAbout":["Apartment combination renovation Manhattan","Combining four units into one residence","Post-war co-op renovation Gramercy Park","NYC co-op board approvals for combinations","NYC DOB permits and LPC landmark review","Custom millwork and detail finishes","Design-build firms NYC"]},{"@type":"WebSite","@id":"https://gallerykbny.com/#website","name":"Gallery KBNY","url":"https://gallerykbny.com","publisher":{"@id":"https://gallerykbny.com/#organization"}},{"@type":"BreadcrumbList","@id":"https://gallerykbny.com/our-work/manhattan-apartment-renovation-130-e-18th/#breadcrumb","itemListElement":[{"@type":"ListItem","position":1,"name":"Home","item":"https://gallerykbny.com"},{"@type":"ListItem","position":2,"name":"Our Work","item":"https://gallerykbny.com/case-study-categories/all-projects"},{"@type":"ListItem","position":3,"name":"Manhattan Apartment Renovation at 130 E 18th","item":"https://gallerykbny.com/our-work/manhattan-apartment-renovation-130-e-18th"}]},{"@type":"Article","@id":"https://gallerykbny.com/our-work/manhattan-apartment-renovation-130-e-18th/#article","url":"https://gallerykbny.com/our-work/manhattan-apartment-renovation-130-e-18th","name":"Manhattan Apartment Renovation at 130 E 18th","headline":"Manhattan Apartment Renovation at 130 E 18th","description":"See Gallery KBNY's work first-hand via this before and after of a Manhattan apartment renovation at 130 E 18th.","disambiguatingDescription":"See an example of Gallery's all-inclusive, full-service New York City renovations via this project recap of a Manhattan apartment renovation at 130 E 18th.","image":{"@type":"ImageObject","url":"https://cdn.prod.website-files.com/5e50fe1a8c34f832ff4401f5/6a5a8961199afc48e7a121ad_6a067f861e19ecb48b73e302_130%2520E%252018th%2520St%2520New%2520York%252C%2520NY%252010003%2520(12%2520of%252012)-min.avif"},"datePublished":"2026-07-17","dateModified":"2026-07-22","author":{"@id":"https://gallerykbny.com/authors/avi-z/#person"},"publisher":{"@id":"https://gallerykbny.com/#organization"},"isPartOf":{"@id":"https://gallerykbny.com/#website"},"mainEntityOfPage":"https://gallerykbny.com/our-work/manhattan-apartment-renovation-130-e-18th","articleSection":"Renovation Case Studies","inLanguage":"en-US","contentLocation":{"@type":"Place","name":"130 East 18th Street","address":{"@type":"PostalAddress","addressCountry":"US","streetAddress":"130 East 18th Street","addressLocality":"New York","addressRegion":"NY","postalCode":"10003"}},"about":[{"@type":"Thing","name":"Apartment Combination Renovation in Manhattan"},{"@type":"Thing","name":"Combining Four Units Into a Single Residence"},{"@type":"Thing","name":"Post-War Co-Op Renovation in Gramercy Park"},{"@type":"Thing","name":"Full-Service Design-Build Renovation NYC"}],"mentions":[{"@id":"https://gallerykbny.com/#organization"},{"@type":"WebPage","name":"Apartment Renovation Contractors NYC","url":"https://www.gallerykbny.com/nyc-apartment-renovation-contractors"},{"@type":"WebPage","name":"Co-Op and Condo Renovation Projects in New York","url":"https://www.gallerykbny.com/case-study-categories/co-op-condo-renovation-projects-new-york"},{"@type":"WebPage","name":"The Gallery Way","url":"https://www.gallerykbny.com/the-gallery-way"}],"speakable":{"@type":"SpeakableSpecification","cssSelector":["h1","h2"]}},{"@type":"WebPage","@id":"https://gallerykbny.com/our-work/manhattan-apartment-renovation-130-e-18th/#webpage","url":"https://gallerykbny.com/our-work/manhattan-apartment-renovation-130-e-18th","name":"Manhattan Apartment Renovation | 130 E 18th | Gallery KBNY","description":"See how we applied our full-service design-build approach to a Manhattan apartment renovation that was four combined units.","isPartOf":{"@id":"https://gallerykbny.com/#website"},"breadcrumb":{"@id":"https://gallerykbny.com/our-work/manhattan-apartment-renovation-130-e-18th/#breadcrumb"},"primaryImageOfPage":{"@type":"ImageObject","url":"https://cdn.prod.website-files.com/5e50fe1a8c34f832ff4401f5/6a5a8961199afc48e7a121ad_6a067f861e19ecb48b73e302_130%2520E%252018th%2520St%2520New%2520York%252C%2520NY%252010003%2520(12%2520of%252012)-min.avif"},"inLanguage":"en-US","datePublished":"2026-07-17","dateModified":"2026-07-22"},{"@type":"ImageGallery","@id":"https://gallerykbny.com/our-work/manhattan-apartment-renovation-130-e-18th/#gallery","name":"Manhattan Apartment Renovation at 130 E 18th Before and After Photos","url":"https://gallerykbny.com/our-work/manhattan-apartment-renovation-130-e-18th","isPartOf":{"@id":"https://gallerykbny.com/#website"},"about":{"@id":"https://gallerykbny.com/our-work/manhattan-apartment-renovation-130-e-18th/#article"},"associatedMedia":[{"@type":"ImageObject","url":"https://cdn.prod.website-files.com/5e50fe1a8c34f832ff4401f5/6a5a8961199afc48e7a121ad_6a067f861e19ecb48b73e302_130%2520E%252018th%2520St%2520New%2520York%252C%2520NY%252010003%2520(12%2520of%252012)-min.avif","name":"Manhattan Apartment Renovation at 130 E 18th hero image"},{"@type":"ImageObject","url":"https://cdn.prod.website-files.com/5e50fe1a8c34f832ff4401f5/6a5a8961199afc48e7a121fe_64931ee521662e158e960e0b_130%2520E%252018th%2520St%2520New%2520York%252C%2520NY%252010003%2520(03%2520of%252012)-min.jpeg","name":"After photo of the 130 East 18th Street renovation"},{"@type":"ImageObject","url":"https://cdn.prod.website-files.com/5e50fe1a8c34f832ff4401f5/6a5a8961199afc48e7a12210_648c8232e541e76b2dacd639_11%2520Cobblefield%2520Ln%2520White%2520Plains%252C%2520NY%2520(04%2520of%252012)-min.jpeg","name":"After photo of the 130 East 18th Street renovation"},{"@type":"ImageObject","url":"https://cdn.prod.website-files.com/5e50fe1a8c34f832ff4401f5/6a5a8961199afc48e7a12218_649322d3cb25c76b69bb2af8_130%2520E%252018th%2520St%2520New%2520York%252C%2520NY%252010003%2520(05%2520of%252012)-min.jpeg","name":"After photo of the 130 East 18th Street renovation"},{"@type":"ImageObject","url":"https://cdn.prod.website-files.com/5e50fe1a8c34f832ff4401f5/6a5a8961199afc48e7a12204_64932162ea5d09e50f643fe6_130%2520E%252018th%2520St%2520New%2520York%252C%2520NY%252010003%2520(01%2520of%252012)-min.jpeg","name":"After photo of the 130 East 18th Street renovation"},{"@type":"ImageObject","url":"https://cdn.prod.website-files.com/5e50fe1a8c34f832ff4401f5/6a5a8961199afc48e7a121d8_64932231c12d88faea9bea05_130%2520E%252018th%2520St%2520Manhattan%2520Renovation%2520by%2520Gallery%2520KBNY%2520BEFORE%25201-min.png","name":"Before photo prior to the 130 East 18th Street renovation"},{"@type":"ImageObject","url":"https://cdn.prod.website-files.com/5e50fe1a8c34f832ff4401f5/6a5a8961199afc48e7a12230_6493206721662e158e971ad9_130%2520E%252018th%2520St%2520Manhattan%2520Renovation%2520by%2520Gallery%2520KBNY%2520BEFORE%25202-min.jpeg","name":"Before photo prior to the 130 East 18th Street renovation"}]},{"@type":"FAQPage","@id":"https://gallerykbny.com/our-work/manhattan-apartment-renovation-130-e-18th/#faqpage","name":"Frequently Asked Questions About NYC Renovations","isPartOf":{"@id":"https://gallerykbny.com/#website"},"mainEntity":[{"@type":"Question","name":"Does Gallery Handle The Entire Renovation?","acceptedAnswer":{"@type":"Answer","text":"Yes. We handle the entire process start to finish, from architectural services, permits, and board approval to interior design, material procurement, project management and construction."}},{"@type":"Question","name":"Does Gallery Have A Project Minimum?","acceptedAnswer":{"@type":"Answer","text":"Yes. Our project minimum is $400,000."}},{"@type":"Question","name":"What Can I Expect In Regard To My Project's Final Cost?","acceptedAnswer":{"@type":"Answer","text":"Renovation costs vary significantly based on apartment size, scope, finish level, existing conditions, and building type. As a general benchmark in Manhattan: a full gut renovation of a pre-war apartment around 1,800 sq ft with upper-mid-level finishes runs $500 to $650 per sq ft, or approximately $850,000 to $1,000,000+. The same scope with luxury finishes, elaborate millwork, and extensive HVAC or window work runs $600 to $850 per sq ft, or $1,000,000 to $1,500,000+. A newer building in good condition with a primarily cosmetic renovation runs $375 to $500 per sq ft, or approximately $650,000 to $900,000. Pre-war buildings typically cost more due to older infrastructure and additional labor requirements."}},{"@type":"Question","name":"What Makes Gallery KBNY Different From Other NYC Design-Build Firms?","acceptedAnswer":{"@type":"Answer","text":"Gallery KBNY focuses exclusively on co-ops, condos, and pre-war apartments in Manhattan and Brooklyn. The firm's differentiators are rigorous pre-construction due diligence, a fully integrated design-build model, and deep experience navigating the board, DOB, and building-specific complexities that define NYC renovation. Architecture, interior design, project management, and construction operate under one coordinated team, reducing risk and keeping accountability clear from concept through completion."}}]}]}</script>
-min.avif)

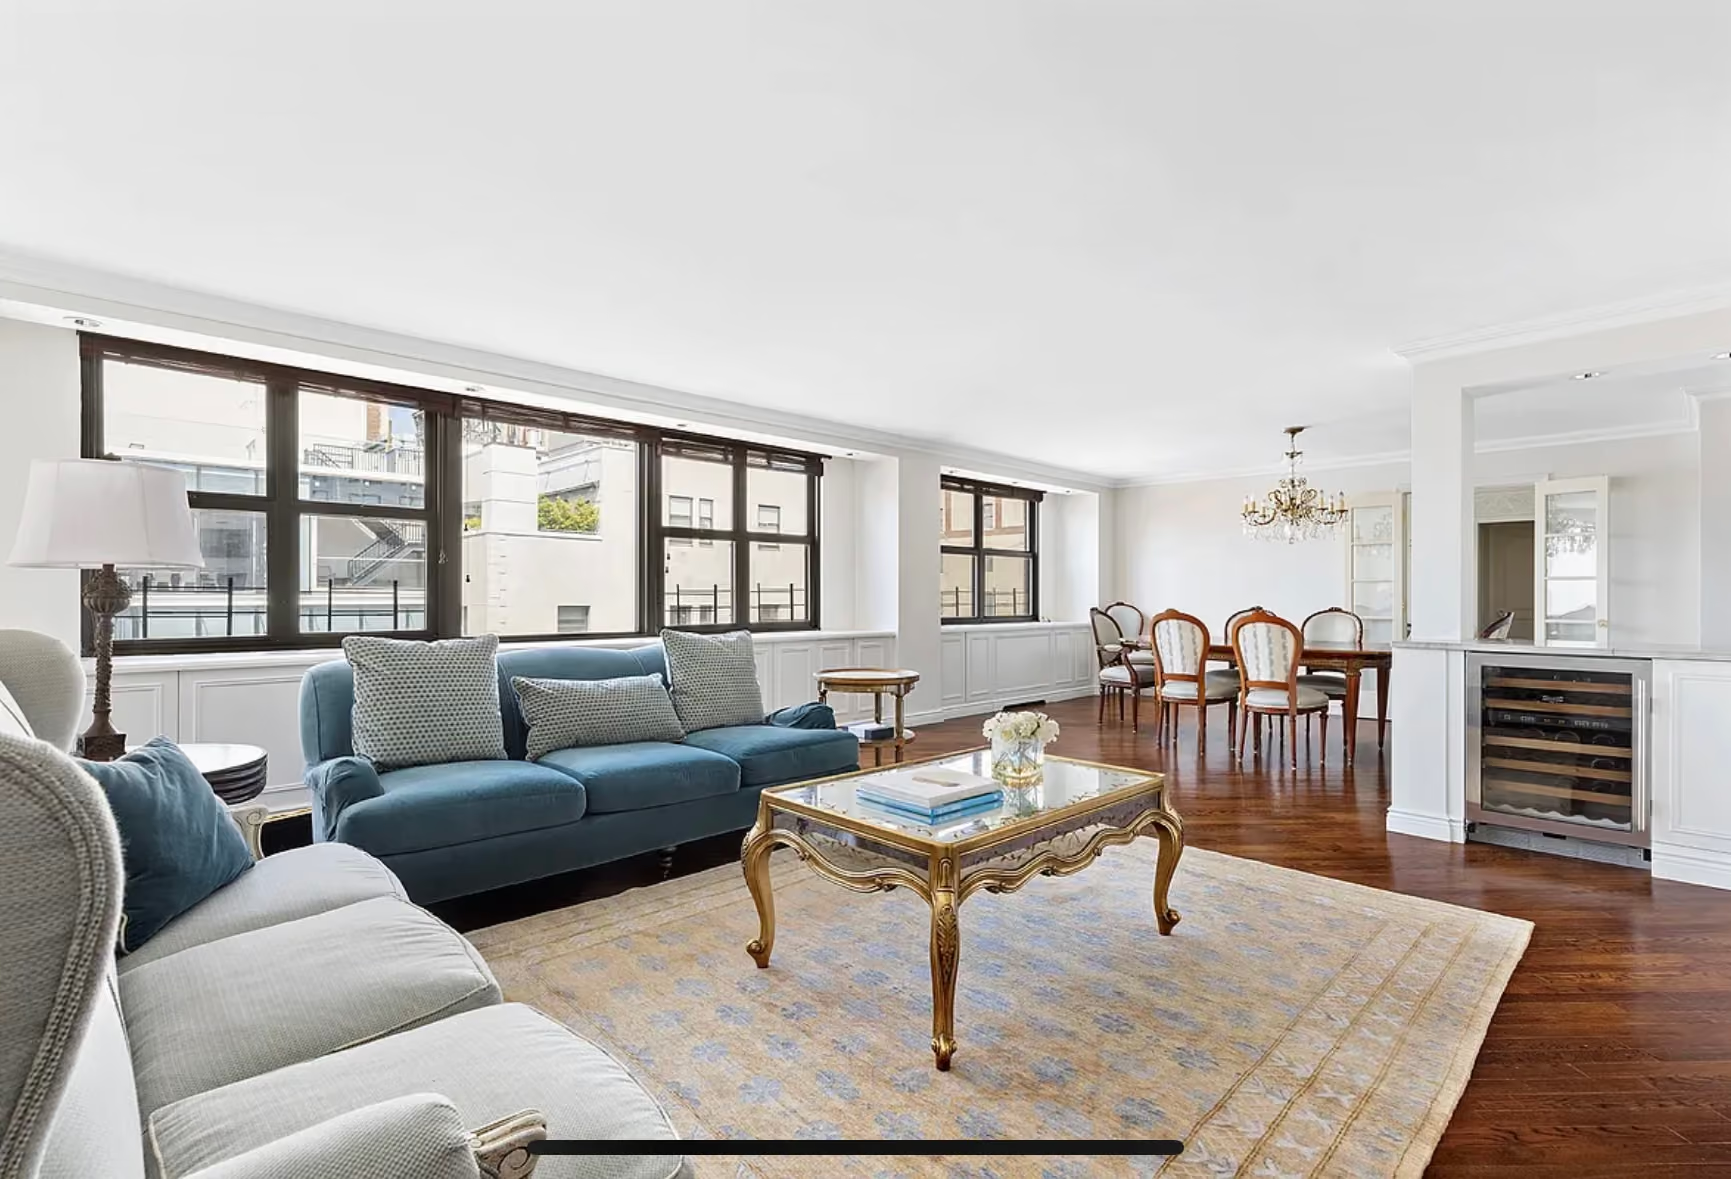
Before we delivered this timeless Gramercy Park renovation, our client was looking for a bigger space to accommodate their family, including two young kids and aging parents. They eventually bought an apartment that was originally four combined units, an extremely rare find in NYC.
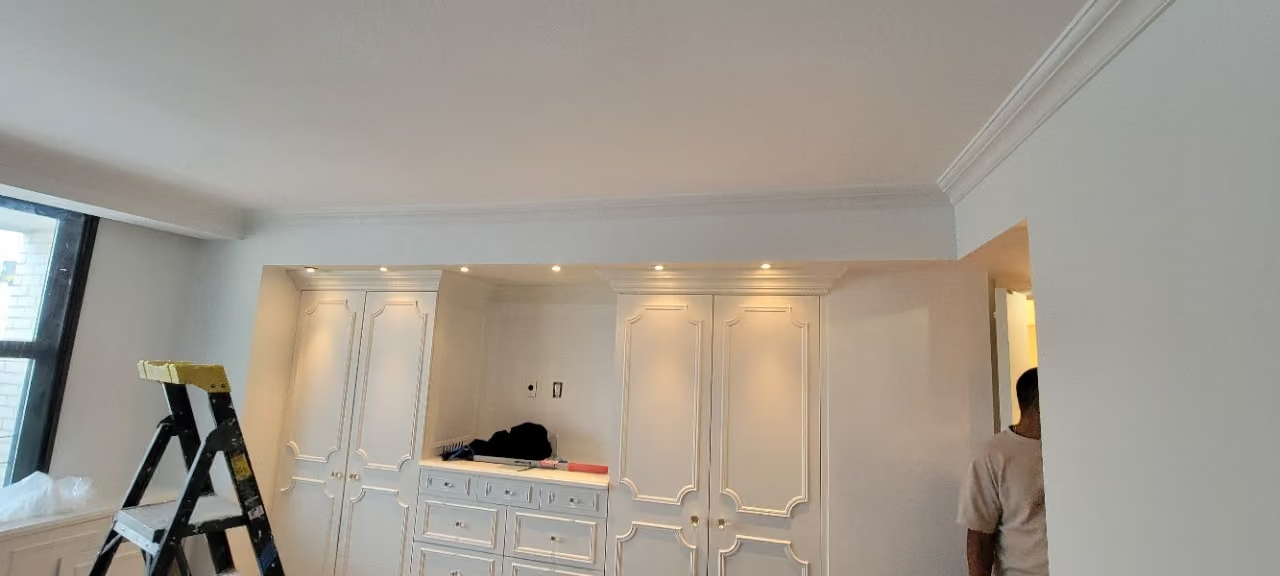
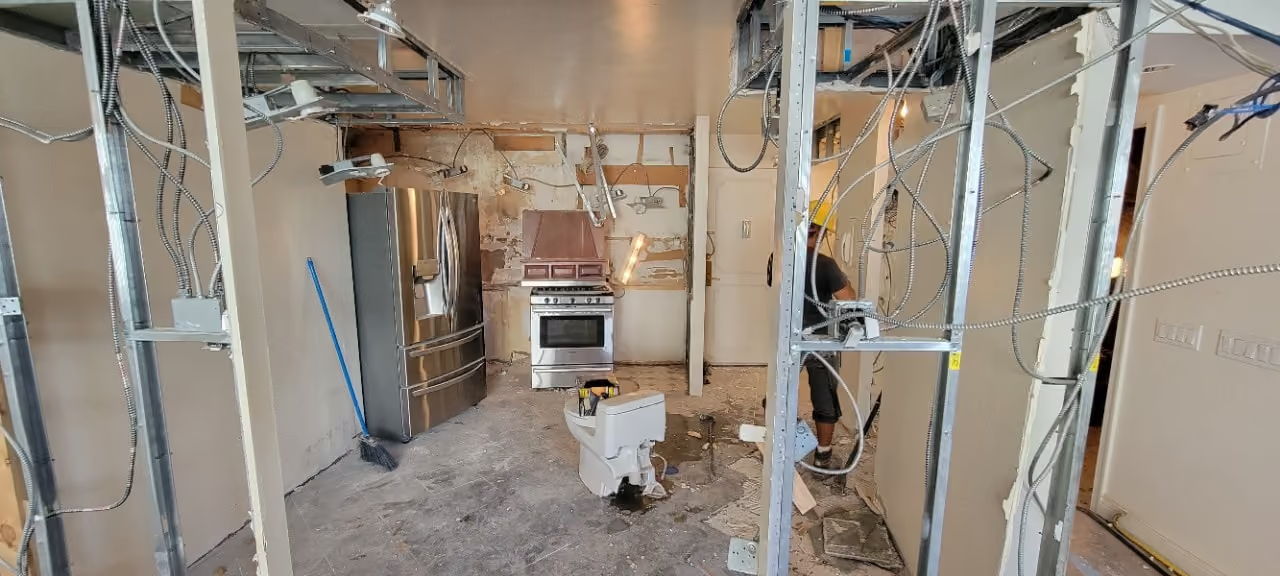
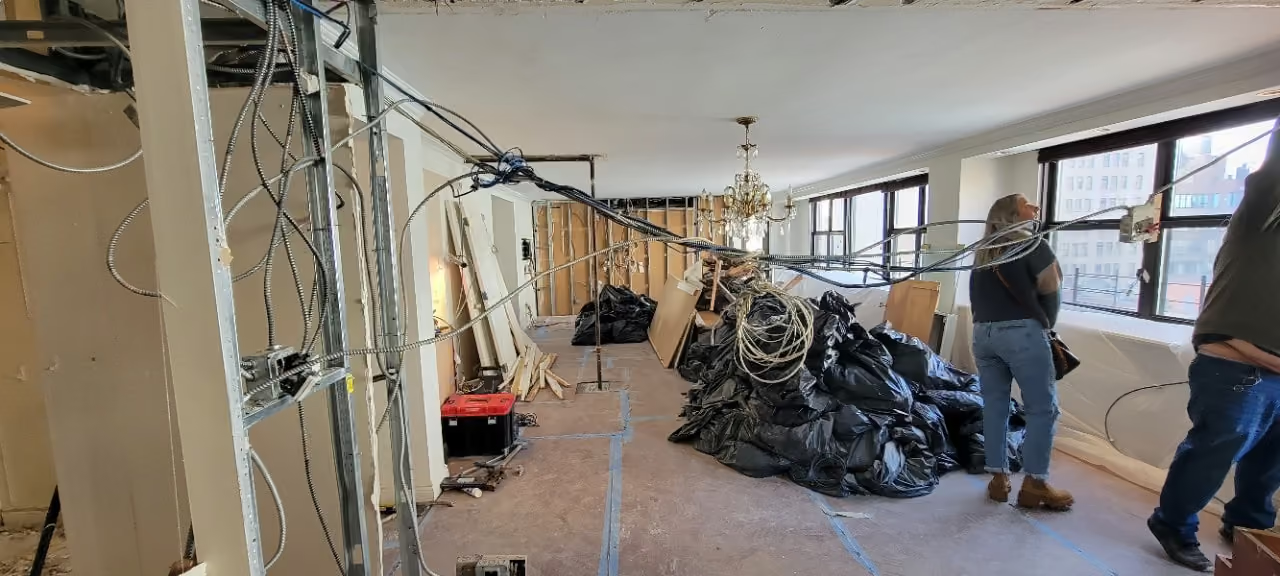
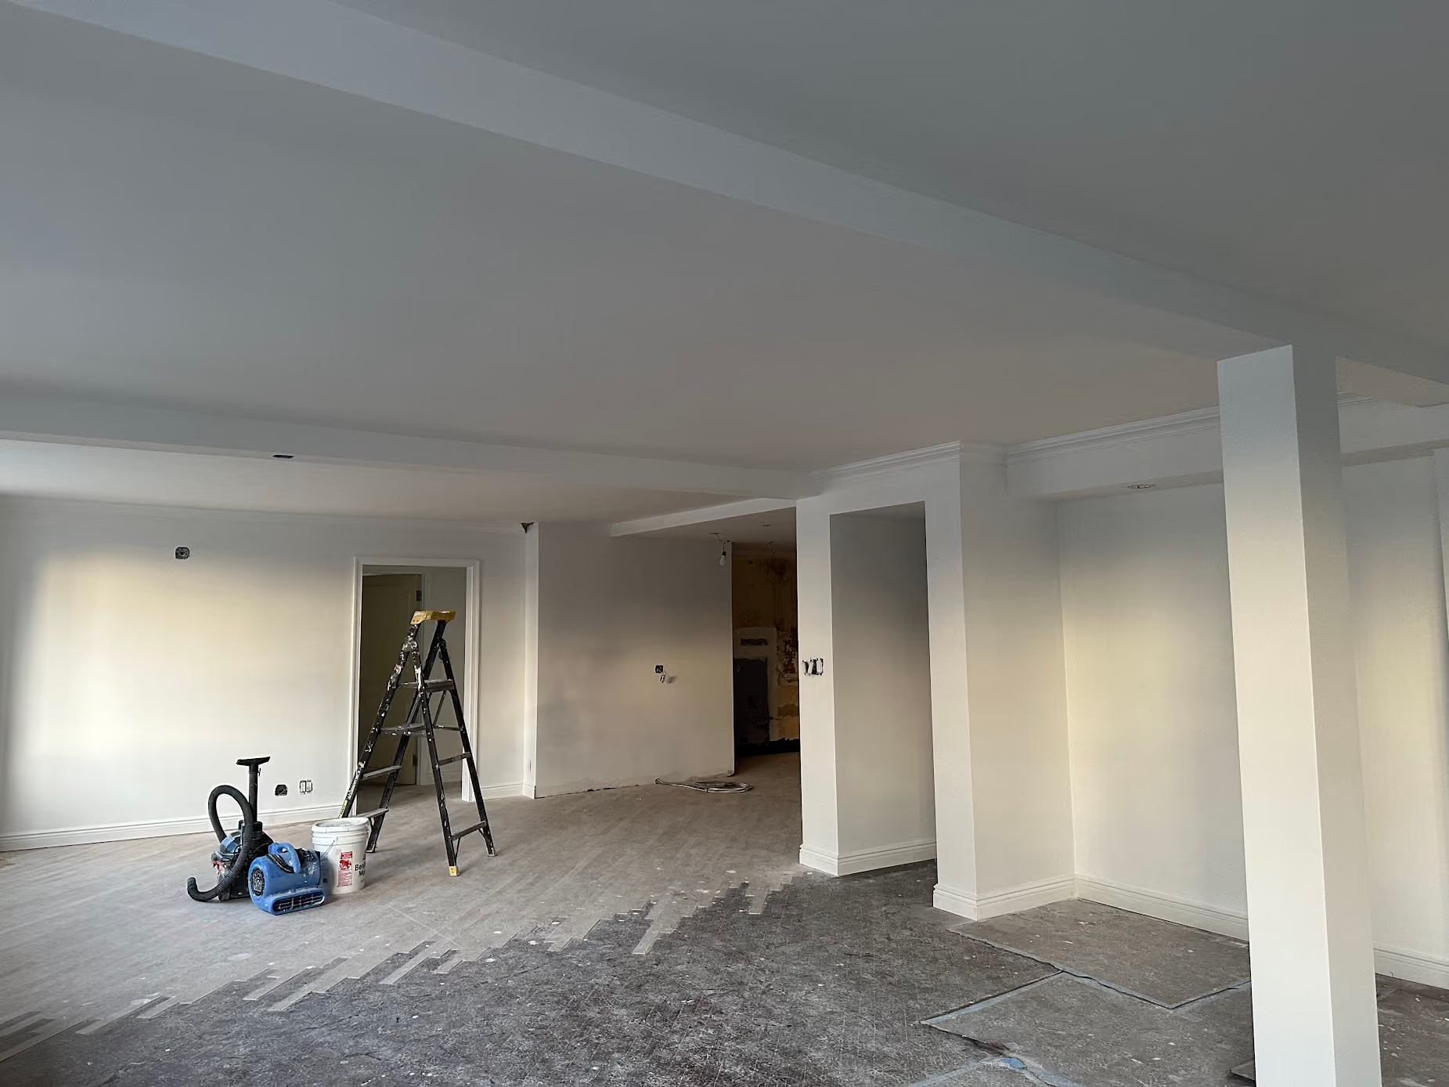
With a massive footprint and strong bones, the clients wanted to open up their layout with a unified kitchen, dining room and living room, then refine the space with a more transitional design. That’s when they partnered with Gallery for a full apartment remodel, welcoming our all-inclusive design-build approach. However, with an awkward floor plan, uneven flooring, dated wallpaper, stale cabinets, and overwhelming old built-ins, our work was cut out for us.
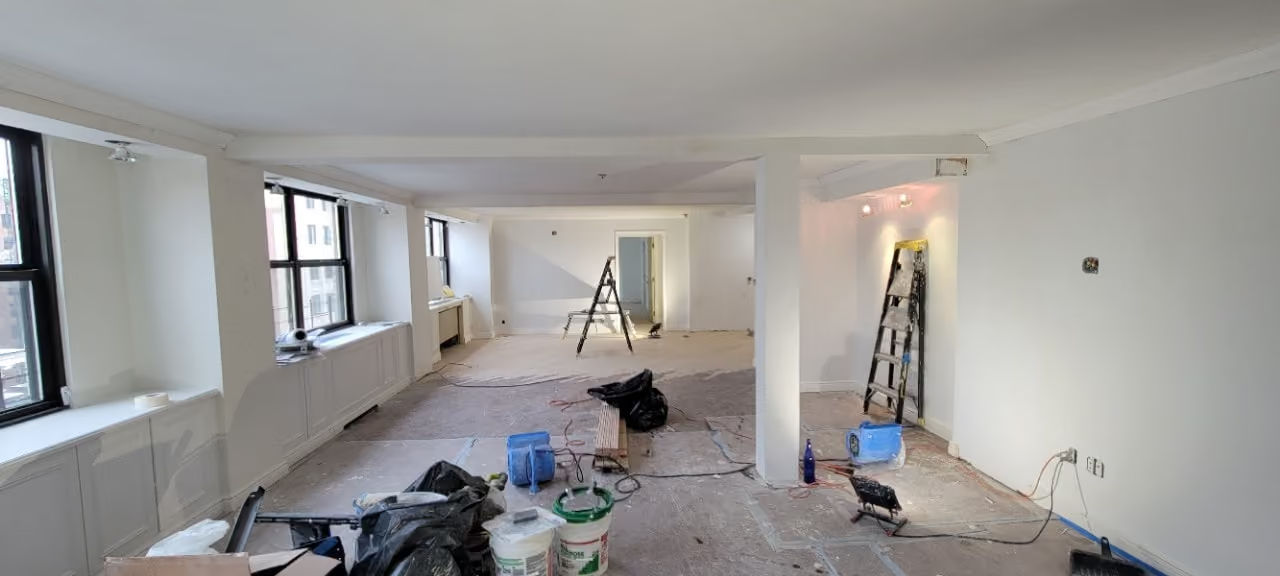
To achieve the client’s dream layout, we had to rework the floor-plan and refresh the entire space. The main adjustment required knocking down the walls in the living room and between the dining room and kitchen. However, removing the wall sprouted another challenge, as there was different flooring in different parts of the space - one of which was noticeably lower. The solution required removing the floors from the smaller side of the space, then weaving in new flooring to match the existing. The result allows for an optimized layout that achieves our client’s desired flow and sets the foundation for the apartment’s transitional design and evergreen NYC appeal.
-min.avif)
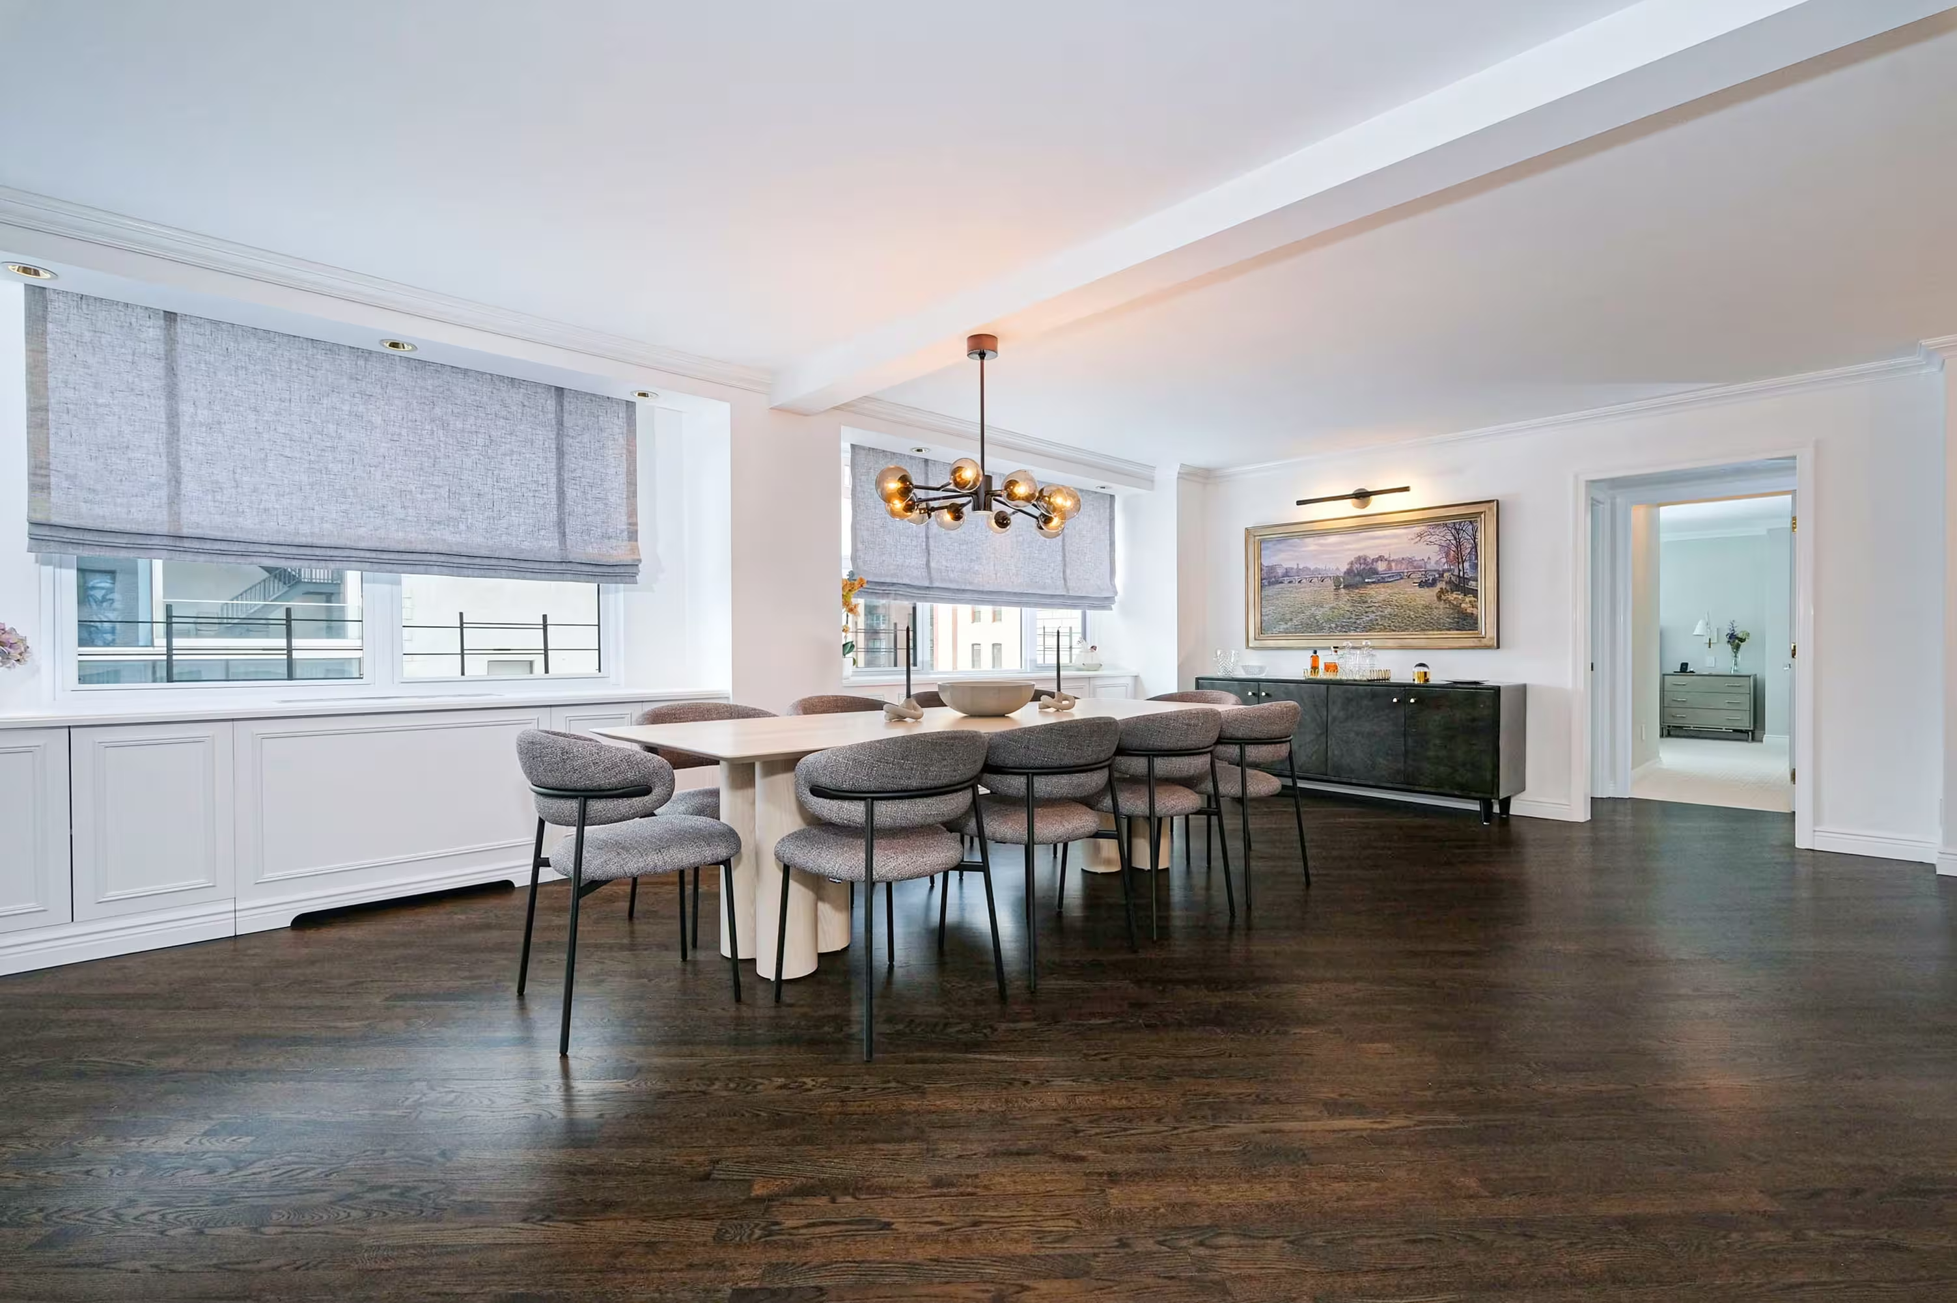
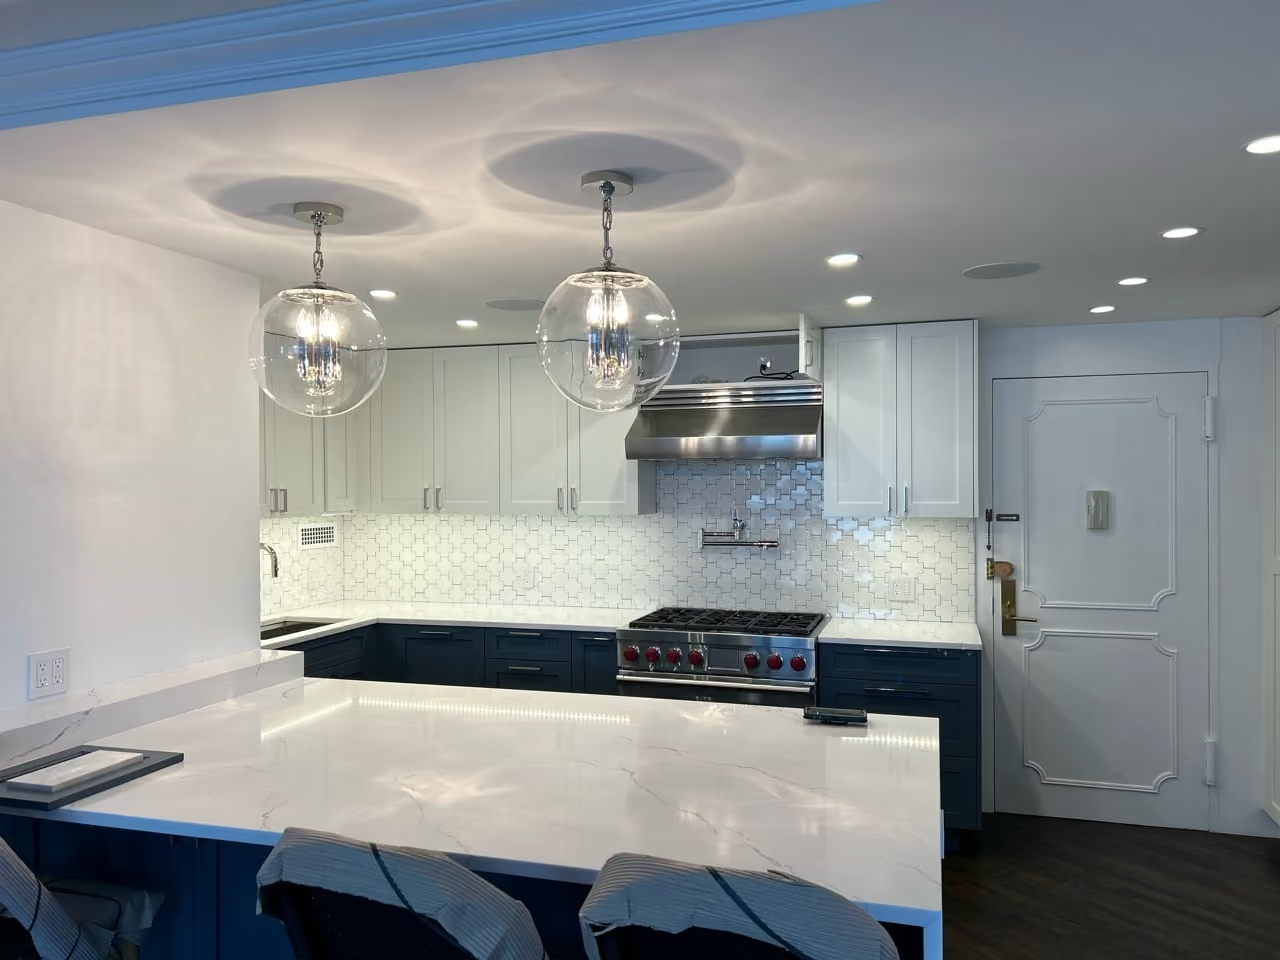
One of the client’s specific goals was to add feature lighting in the dining room - which presented a challenge since they didn’t want to drop the ceiling and the building wouldn’t allow us to channel the existing ceiling. To solve for this we had to conceive an out of the box way to get power to the ceiling. Because the ceilings were already only eight feet tall and the client did not want to lose any more height, we instituted a beam that matched the beam in the living room which is where the light fixture over the dining room table is. Our soft touch solution evened out the rooms with a natural separation while still maintaining the open floor concept.
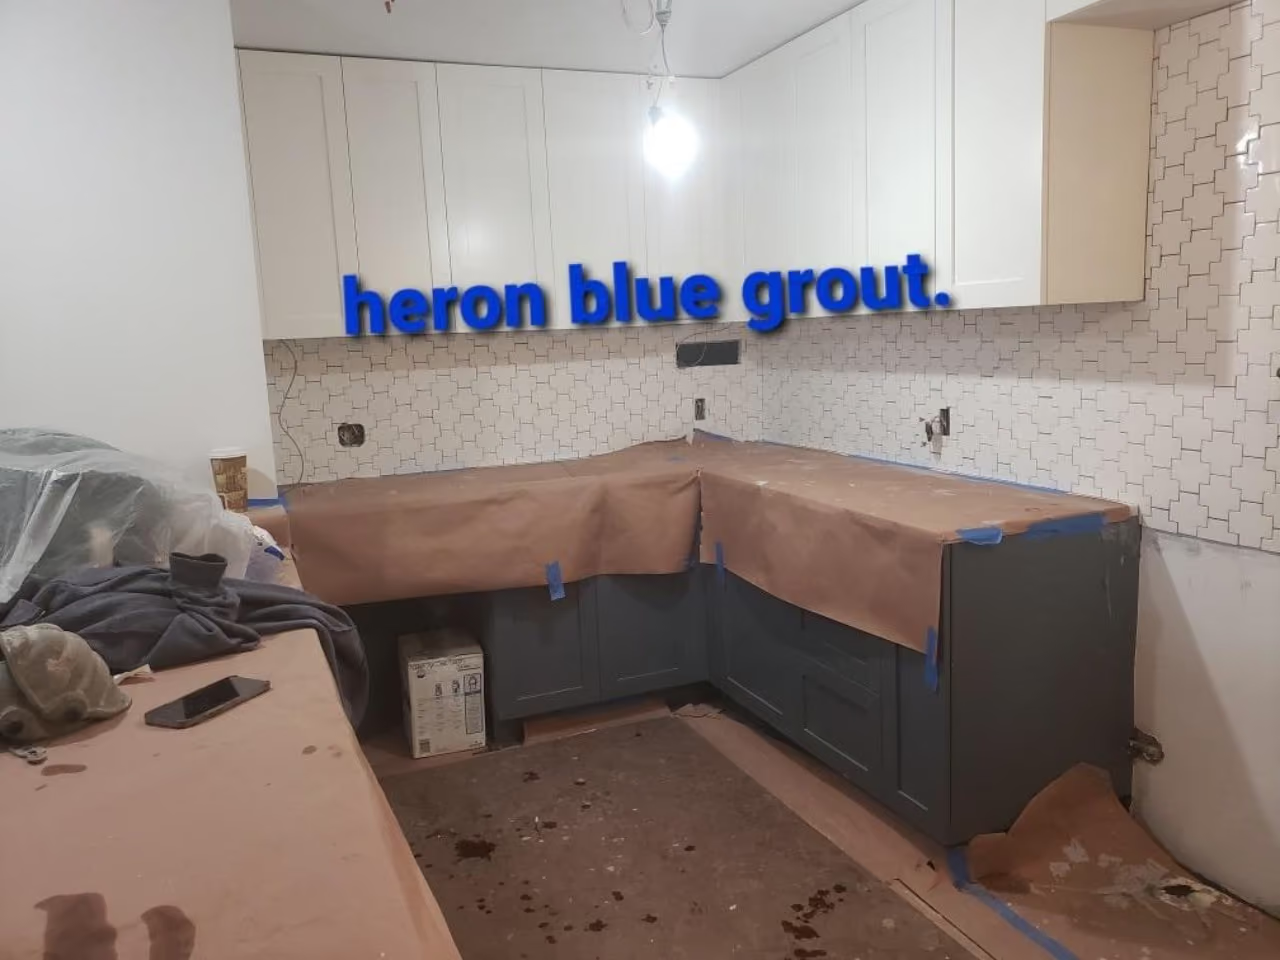
The kitchen renovation included significant changes to the layout and floor plan Most noticeably, we rearranged the layout to accommodate an expansive peninsula, offering comfortable seating for four that simply wasn’t available in the prior floor-plan. For the peninsula, our client was adamant about not wanting seams on the Calacatta Miraggio quartz countertop. This posed a problem, because the service elevator could not fit the full slab and the fact they’re on the 14th floor meant manual efforts like lifting up through a window via crane would be quite expensive. We came up with a solution where we hid the seam with another countertop block, creating a sleek transitional ledge that offers an added design accent along with practical use via conveniently-hidden outlets.
Additionally in the expanded kitchen, we implemented custom-paneled appliances, a matching pantry wall, plus a mosaic backsplash made from gorgeous Anne Sacks ceramic tile. The Milaris Providence shaker cabinets feature a two-tone blend of Chantilly Lace on top and a darker Andres Summit on bottom to give the design added depth.
-min.avif)
-min%2520(1).avif)
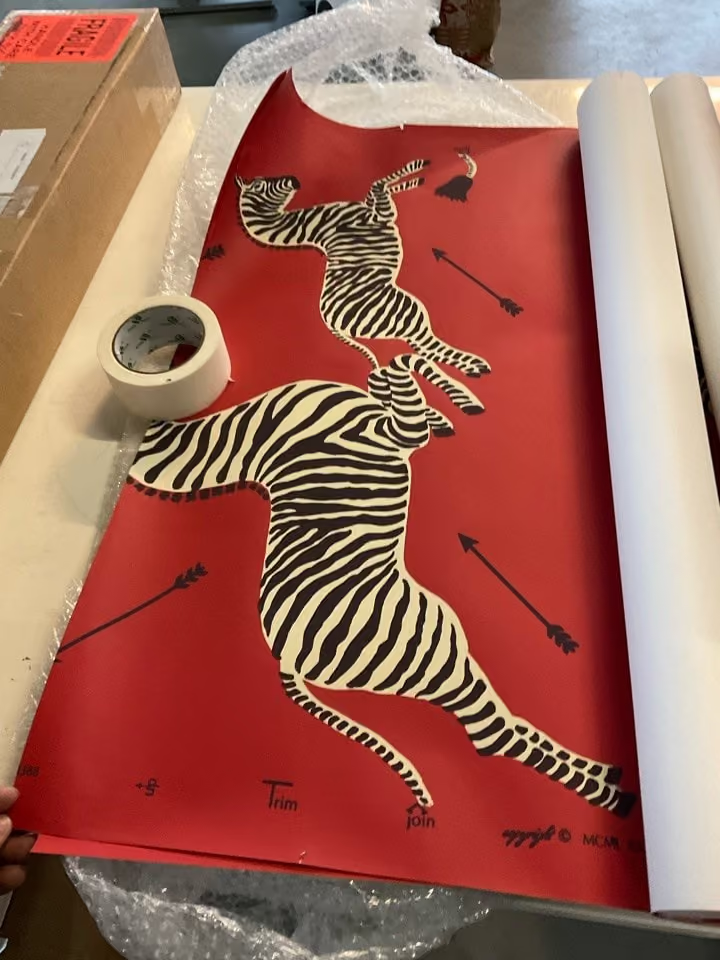
Having a powder room in the main area of the home that opens to the kitchen can pose an awkward layout and privacy concerns. To offer more privacy we rethought the floor plan and created a private hallway to the powder room so that guests are not walking out directly into the open kitchen. Beyond added privacy, the updated powder room features an inviting Zebras wallpaper pattern from Scalamandre, which was famously seen in NYC-based classic, The Royal Tenenbaums.
Considering an apartment renovation in Manhattan? For timely inspiration, consider these 8 Factors To Consider When Renovating In NYC. View our portfolio of apartment renovation before and afters, learn more about Gallery, or simply contact us today.
We are an award-winning design-build firm in New York City with a full-service approach to residential renovations in Manhattan and Brooklyn that includes everything from interior design and architectural services to facilitating building management and board approval, to construction and construction management. We’re experts in pre-war renovations, apartment combinations, full gut renovations, kitchens, bathrooms, and all that falls in between. Let Gallery bring your dream home to life.
-min.avif)


-min.avif)
-min.jpeg)
-min.jpeg)
-min.jpeg)
-min.jpeg)
-min.jpeg)
-min.jpeg)
-min.jpeg)
-min.jpeg)
-min.jpeg)
-min.jpeg)
-min.jpeg)
-min.jpeg)
Yes. We handle the entire process start to finish, from architectural services, permits, and board approval to interior design, material procurement, project management and construction.
Consider The Details: Benefits Of Combined Design & Architecture Planning For Your Apartment Renovation
Yes. Our project minimum is $400,000.
Renovation costs vary significantly based on apartment size, scope, finish level, existing conditions, and building type. As a general benchmark in Manhattan:
Pre-war buildings typically cost more due to older infrastructure and additional labor requirements.
To better understand renovation pricing in 2026, start with our cost-per-square-foot analysis, then review our planning guide for budgeting insights and strategic considerations:
Gallery KBNY focuses exclusively on co-ops, condos, and pre-war apartments in Manhattan and Brooklyn. The firm's differentiators are rigorous pre-construction due diligence, a fully integrated design-build model, and deep experience navigating the board, DOB, and building-specific complexities that define NYC renovation. Architecture, interior design, project management, and construction operate under one coordinated team, reducing risk and keeping accountability clear from concept through completion.
Learn more about what separates us from other general contractors and so-called design-build firms.
.avif)