<script type="application/ld+json"> { "@context": "https://schema.org", "@graph": [ { "@type": "HomeAndConstructionBusiness", "@id": "https://gallerykbny.com/#organization", "name": "Gallery KBNY", "legalName": "Gallery Restoration Ltd.", "url": "https://gallerykbny.com", "logo": { "@type": "ImageObject", "url": "https://cdn.prod.website-files.com/5e41b446a7ff3206df92bc7a/639243042dc63f886923083b_Gallery%20KBNY%20Logo%202022.avif", "width": 400, "height": 100 }, "description": "Gallery KBNY is a Manhattan-based, full-service design-build firm specializing in apartment renovations in New York City. The firm provides architecture, interior design, construction, permitting, DOB filings, co-op and condo board approvals, and trade coordination, all managed in-house. Gallery KBNY focuses exclusively on co-op renovations, condo renovations, brownstone restorations, and apartment combinations. Managing partners are directly involved in every project from initial consultation through final walkthrough. The firm has received Houzz Best in Customer Service awards consecutively since 2016 and Houzz Best in Design awards consecutively since 2019, and has been featured in Forbes, The New York Times, Architectural Digest, and Inc. Gallery KBNY holds a 4.9-star rating across 100+ verified client reviews on Google and Houzz.", "telephone": "+17186903840", "email": "info@gallerykbny.com", "address": { "@type": "PostalAddress", "streetAddress": "40 West 27th Street, 10th Floor", "addressLocality": "New York", "addressRegion": "NY", "postalCode": "10001", "addressCountry": "US" }, "areaServed": [ { "@type": "City", "name": "New York City" }, { "@type": "AdministrativeArea", "name": "Manhattan" }, { "@type": "AdministrativeArea", "name": "Brooklyn" } ], "naics": "236220", "hasCredential": [ { "@type": "EducationalOccupationalCredential", "credentialCategory": "License", "name": "NYC Department of Consumer Affairs License", "identifier": "2116734-DCWP" }, { "@type": "EducationalOccupationalCredential", "credentialCategory": "License", "name": "NYC Department of Buildings License" }, { "@type": "EducationalOccupationalCredential", "credentialCategory": "Certification", "name": "OSHA Certification" }, { "@type": "EducationalOccupationalCredential", "credentialCategory": "Certification", "name": "EPA Lead-Safe Certification" } ], "award": [ "Houzz Best in Customer Service 2016 to 2024", "Houzz Best in Design 2019 to 2025" ], "aggregateRating": { "@type": "AggregateRating", "ratingValue": "4.9", "bestRating": "5", "ratingCount": "100", "reviewCount": "100" }, "sameAs": [ "https://www.houzz.com/professionals/design-build-firms/gallery-kbny-pfvwus-pf~2014346755", "https://www.instagram.com/galleryKBNY/", "https://www.facebook.com/GalleryKBNY/", "https://www.tiktok.com/@gallerykbny", "https://maps.app.goo.gl/Jbi2725pVKAnxwH57" ] }, { "@type": "Person", "@id": "https://gallerykbny.com/authors/avi-z/#person", "name": "Avi Zikry", "jobTitle": "CEO and Managing Partner", "worksFor": { "@id": "https://gallerykbny.com/#organization" }, "url": "https://www.gallerykbny.com/authors/avi-z", "description": "Avi Zikry is the CEO and managing partner of Gallery KBNY, a full-service design-build firm specializing in the design and interior renovation of apartments, townhomes, and lofts in NYC. Under his leadership, Gallery KBNY has earned the reputation for delivering exceptional service and beautiful homes to its clients. Avi has strategically cultivated a network of industry partners and suppliers, forging strong alliances that allow Gallery KBNY to access cutting-edge technologies and materials.", "image": "https://cdn.prod.website-files.com/5e50fe1a8c34f832ff4401f5/6567a66b6b6d6eebba373152_avi%204.jpeg", "knowsAbout": [ "Kitchen and bathroom renovation Carroll Gardens", "Pre-war condo kitchen and bath design", "Kitchen and bathroom gut renovation", "Custom cabinetry, tile, and fixture selection", "Carroll Gardens Brooklyn renovation", "Design-build firms NYC" ] }, { "@type": "WebSite", "@id": "https://gallerykbny.com/#website", "name": "Gallery KBNY", "url": "https://gallerykbny.com", "publisher": { "@id": "https://gallerykbny.com/#organization" } }, { "@type": "BreadcrumbList", "@id": "https://gallerykbny.com/our-work/kitchen-bathroom-renovation-in-brooklyn-carroll-gardens/#breadcrumb", "itemListElement": [ { "@type": "ListItem", "position": 1, "name": "Home", "item": "https://gallerykbny.com" }, { "@type": "ListItem", "position": 2, "name": "Our Work", "item": "https://gallerykbny.com/case-study-categories/all-projects" }, { "@type": "ListItem", "position": 3, "name": "Kitchen and Bathroom Renovation In Brooklyn in Carroll Gardens", "item": "https://gallerykbny.com/our-work/kitchen-bathroom-renovation-in-brooklyn-carroll-gardens" } ] }, { "@type": "Article", "@id": "https://gallerykbny.com/our-work/kitchen-bathroom-renovation-in-brooklyn-carroll-gardens/#article", "url": "https://gallerykbny.com/our-work/kitchen-bathroom-renovation-in-brooklyn-carroll-gardens", "name": "Kitchen and Bathroom Renovation In Brooklyn in Carroll Gardens", "headline": "Kitchen and Bathroom Renovation In Brooklyn in Carroll Gardens", "description": "See Gallery KBNY's work first-hand via this before and after of a kitchen and bathroom renovation in Carroll Gardens, Brooklyn.", "disambiguatingDescription": "See an example of Gallery's all-inclusive, full-service New York City renovations via this project recap of a kitchen and bathroom renovation in Carroll Gardens, Brooklyn.", "image": { "@type": "ImageObject", "url": "https://cdn.prod.website-files.com/5e50fe1a8c34f832ff4401f5/6a5a8958bcb6b031b864ff4d_69dedc63a55f412ce7ea36dd_Kitchen%2520Renovation%2520In%2520Brooklyn%2520by%2520Gallery%2520KBNY%25201-2.jpeg" }, "datePublished": "2026-07-17", "dateModified": "2026-07-22", "author": { "@id": "https://gallerykbny.com/authors/avi-z/#person" }, "publisher": { "@id": "https://gallerykbny.com/#organization" }, "isPartOf": { "@id": "https://gallerykbny.com/#website" }, "mainEntityOfPage": "https://gallerykbny.com/our-work/kitchen-bathroom-renovation-in-brooklyn-carroll-gardens", "articleSection": "Renovation Case Studies", "inLanguage": "en-US", "contentLocation": { "@type": "Place", "name": "61 Carroll Street", "address": { "@type": "PostalAddress", "addressCountry": "US", "streetAddress": "61 Carroll Street", "addressLocality": "Brooklyn", "addressRegion": "NY", "postalCode": "11231" } }, "about": [ { "@type": "Thing", "name": "Kitchen and Bathroom Renovation in Carroll Gardens" }, { "@type": "Thing", "name": "Pre-War Condo Kitchen and Bath Design" }, { "@type": "Thing", "name": "Kitchen and Bathroom Gut Renovation at 61 Carroll Street" }, { "@type": "Thing", "name": "Full-Service Design-Build Renovation NYC" } ], "mentions": [ { "@id": "https://gallerykbny.com/#organization" }, { "@type": "WebPage", "name": "Kitchen and Bathroom Contractors NYC", "url": "https://www.gallerykbny.com/bathroom-and-kitchen-contractors-nyc" }, { "@type": "WebPage", "name": "Residential Renovations in New York City", "url": "https://www.gallerykbny.com/residential-renovations-new-york-city" }, { "@type": "WebPage", "name": "The Gallery Way", "url": "https://www.gallerykbny.com/the-gallery-way" } ], "speakable": { "@type": "SpeakableSpecification", "cssSelector": [ "h1", "h2" ] } }, { "@type": "WebPage", "@id": "https://gallerykbny.com/our-work/kitchen-bathroom-renovation-in-brooklyn-carroll-gardens/#webpage", "url": "https://gallerykbny.com/our-work/kitchen-bathroom-renovation-in-brooklyn-carroll-gardens", "name": "Kitchen & Bathroom Renovation In Brooklyn | Gallery Kitchen & Bath | Gallery KBNY", "description": "See how we delivered on this Brooklyn kitchen and bathroom renovation, which required a full design revival and laundry room adjustment.", "isPartOf": { "@id": "https://gallerykbny.com/#website" }, "breadcrumb": { "@id": "https://gallerykbny.com/our-work/kitchen-bathroom-renovation-in-brooklyn-carroll-gardens/#breadcrumb" }, "primaryImageOfPage": { "@type": "ImageObject", "url": "https://cdn.prod.website-files.com/5e50fe1a8c34f832ff4401f5/6a5a8958bcb6b031b864ff4d_69dedc63a55f412ce7ea36dd_Kitchen%2520Renovation%2520In%2520Brooklyn%2520by%2520Gallery%2520KBNY%25201-2.jpeg" }, "inLanguage": "en-US", "datePublished": "2026-07-17", "dateModified": "2026-07-22" }, { "@type": "ImageGallery", "@id": "https://gallerykbny.com/our-work/kitchen-bathroom-renovation-in-brooklyn-carroll-gardens/#gallery", "name": "Kitchen and Bathroom Renovation In Brooklyn in Carroll Gardens Before and After Photos", "url": "https://gallerykbny.com/our-work/kitchen-bathroom-renovation-in-brooklyn-carroll-gardens", "isPartOf": { "@id": "https://gallerykbny.com/#website" }, "about": { "@id": "https://gallerykbny.com/our-work/kitchen-bathroom-renovation-in-brooklyn-carroll-gardens/#article" }, "associatedMedia": [ { "@type": "ImageObject", "url": "https://cdn.prod.website-files.com/5e50fe1a8c34f832ff4401f5/6a5a8958bcb6b031b864ff4d_69dedc63a55f412ce7ea36dd_Kitchen%2520Renovation%2520In%2520Brooklyn%2520by%2520Gallery%2520KBNY%25201-2.jpeg", "name": "Kitchen and Bathroom Renovation In Brooklyn in Carroll Gardens hero image" }, { "@type": "ImageObject", "url": "https://cdn.prod.website-files.com/5e50fe1a8c34f832ff4401f5/6a5a8958bcb6b031b864ff91_62f68f1c022c9d18f5ead9d5_Kitchen%2520Renovation%2520In%2520Brooklyn%2520by%2520Gallery%2520KBNY%25201.jpeg", "name": "After photo of the 61 Carroll Street renovation" }, { "@type": "ImageObject", "url": "https://cdn.prod.website-files.com/5e50fe1a8c34f832ff4401f5/6a5a8958bcb6b031b864ff79_62f68f22ed318a1301192262_Kitchen%2520Renovation%2520In%2520Brooklyn%2520by%2520Gallery%2520KBNY%25204.jpeg", "name": "After photo of the 61 Carroll Street renovation" }, { "@type": "ImageObject", "url": "https://cdn.prod.website-files.com/5e50fe1a8c34f832ff4401f5/6a5a8958bcb6b031b864ff81_62f68f1e71add9c5a62a95d6_Kitchen%2520Renovation%2520In%2520Brooklyn%2520by%2520Gallery%2520KBNY%25202.jpeg", "name": "After photo of the 61 Carroll Street renovation" }, { "@type": "ImageObject", "url": "https://cdn.prod.website-files.com/5e50fe1a8c34f832ff4401f5/6a5a8958bcb6b031b864ff6b_62f68f1705402119499cf1c5_Kitchen%2520Renovation%2520In%2520Brooklyn%2520by%2520Gallery%2520KBNY%25203.jpeg", "name": "After photo of the 61 Carroll Street renovation" }, { "@type": "ImageObject", "url": "https://cdn.prod.website-files.com/5e50fe1a8c34f832ff4401f5/6a5a79a1d4b3c1bef9f5af33_5e512328e1702d6507440640_large-2-615x480.jpeg", "name": "Before photo prior to the 61 Carroll Street renovation" }, { "@type": "ImageObject", "url": "https://cdn.prod.website-files.com/5e50fe1a8c34f832ff4401f5/6a5a8958bcb6b031b864ff40_5e51116e2c16e85f4308672c_IMG_3574.jpeg", "name": "Before photo prior to the 61 Carroll Street renovation" } ] }, { "@type": "FAQPage", "@id": "https://gallerykbny.com/our-work/kitchen-bathroom-renovation-in-brooklyn-carroll-gardens/#faqpage", "name": "Frequently Asked Questions About NYC Renovations", "isPartOf": { "@id": "https://gallerykbny.com/#website" }, "mainEntity": [ { "@type": "Question", "name": "Does Gallery Handle The Entire Renovation?", "acceptedAnswer": { "@type": "Answer", "text": "Yes. We handle the entire process start to finish, from architectural services, permits, and board approval to interior design, material procurement, project management and construction." } }, { "@type": "Question", "name": "Does Gallery Have A Project Minimum?", "acceptedAnswer": { "@type": "Answer", "text": "Yes. Our project minimum is $400,000." } }, { "@type": "Question", "name": "What Can I Expect In Regard To My Project's Final Cost?", "acceptedAnswer": { "@type": "Answer", "text": "Renovation costs vary significantly based on apartment size, scope, finish level, existing conditions, and building type. As a general benchmark in Manhattan: a full gut renovation of a pre-war apartment around 1,800 sq ft with upper-mid-level finishes runs $500 to $650 per sq ft, or approximately $850,000 to $1,000,000+. The same scope with luxury finishes, elaborate millwork, and extensive HVAC or window work runs $600 to $850 per sq ft, or $1,000,000 to $1,500,000+. A newer building in good condition with a primarily cosmetic renovation runs $375 to $500 per sq ft, or approximately $650,000 to $900,000. Pre-war buildings typically cost more due to older infrastructure and additional labor requirements." } }, { "@type": "Question", "name": "What Makes Gallery KBNY Different From Other NYC Design-Build Firms?", "acceptedAnswer": { "@type": "Answer", "text": "Gallery KBNY focuses exclusively on co-ops, condos, and pre-war apartments in Manhattan and Brooklyn. The firm's differentiators are rigorous pre-construction due diligence, a fully integrated design-build model, and deep experience navigating the board, DOB, and building-specific complexities that define NYC renovation. Architecture, interior design, project management, and construction operate under one coordinated team, reducing risk and keeping accountability clear from concept through completion." } } ] } ] } </script>


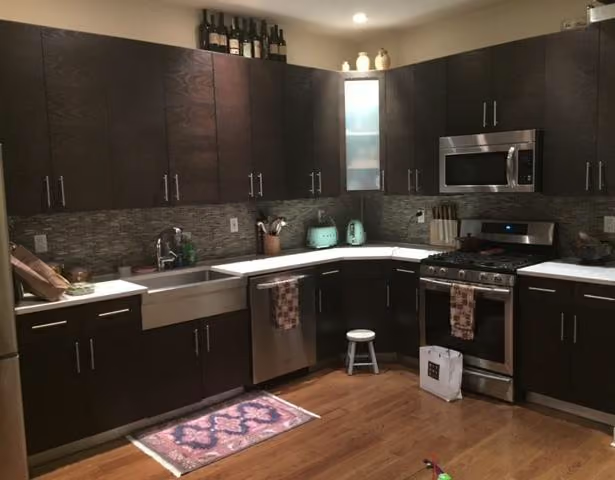
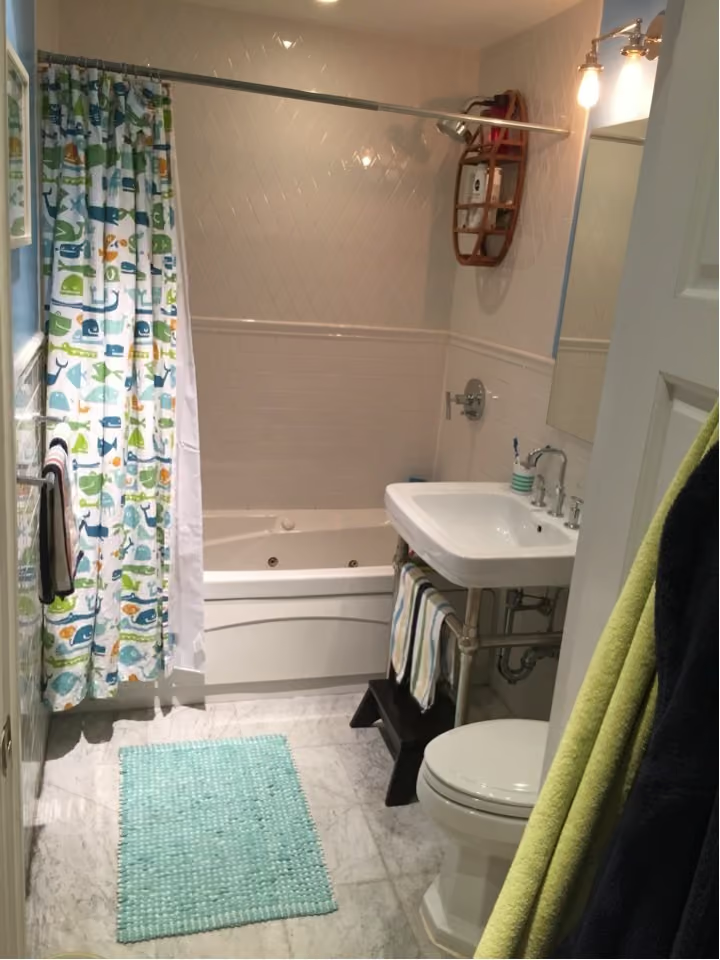
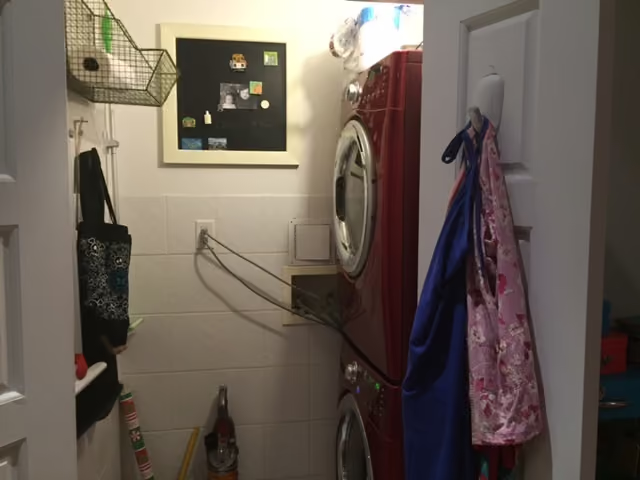
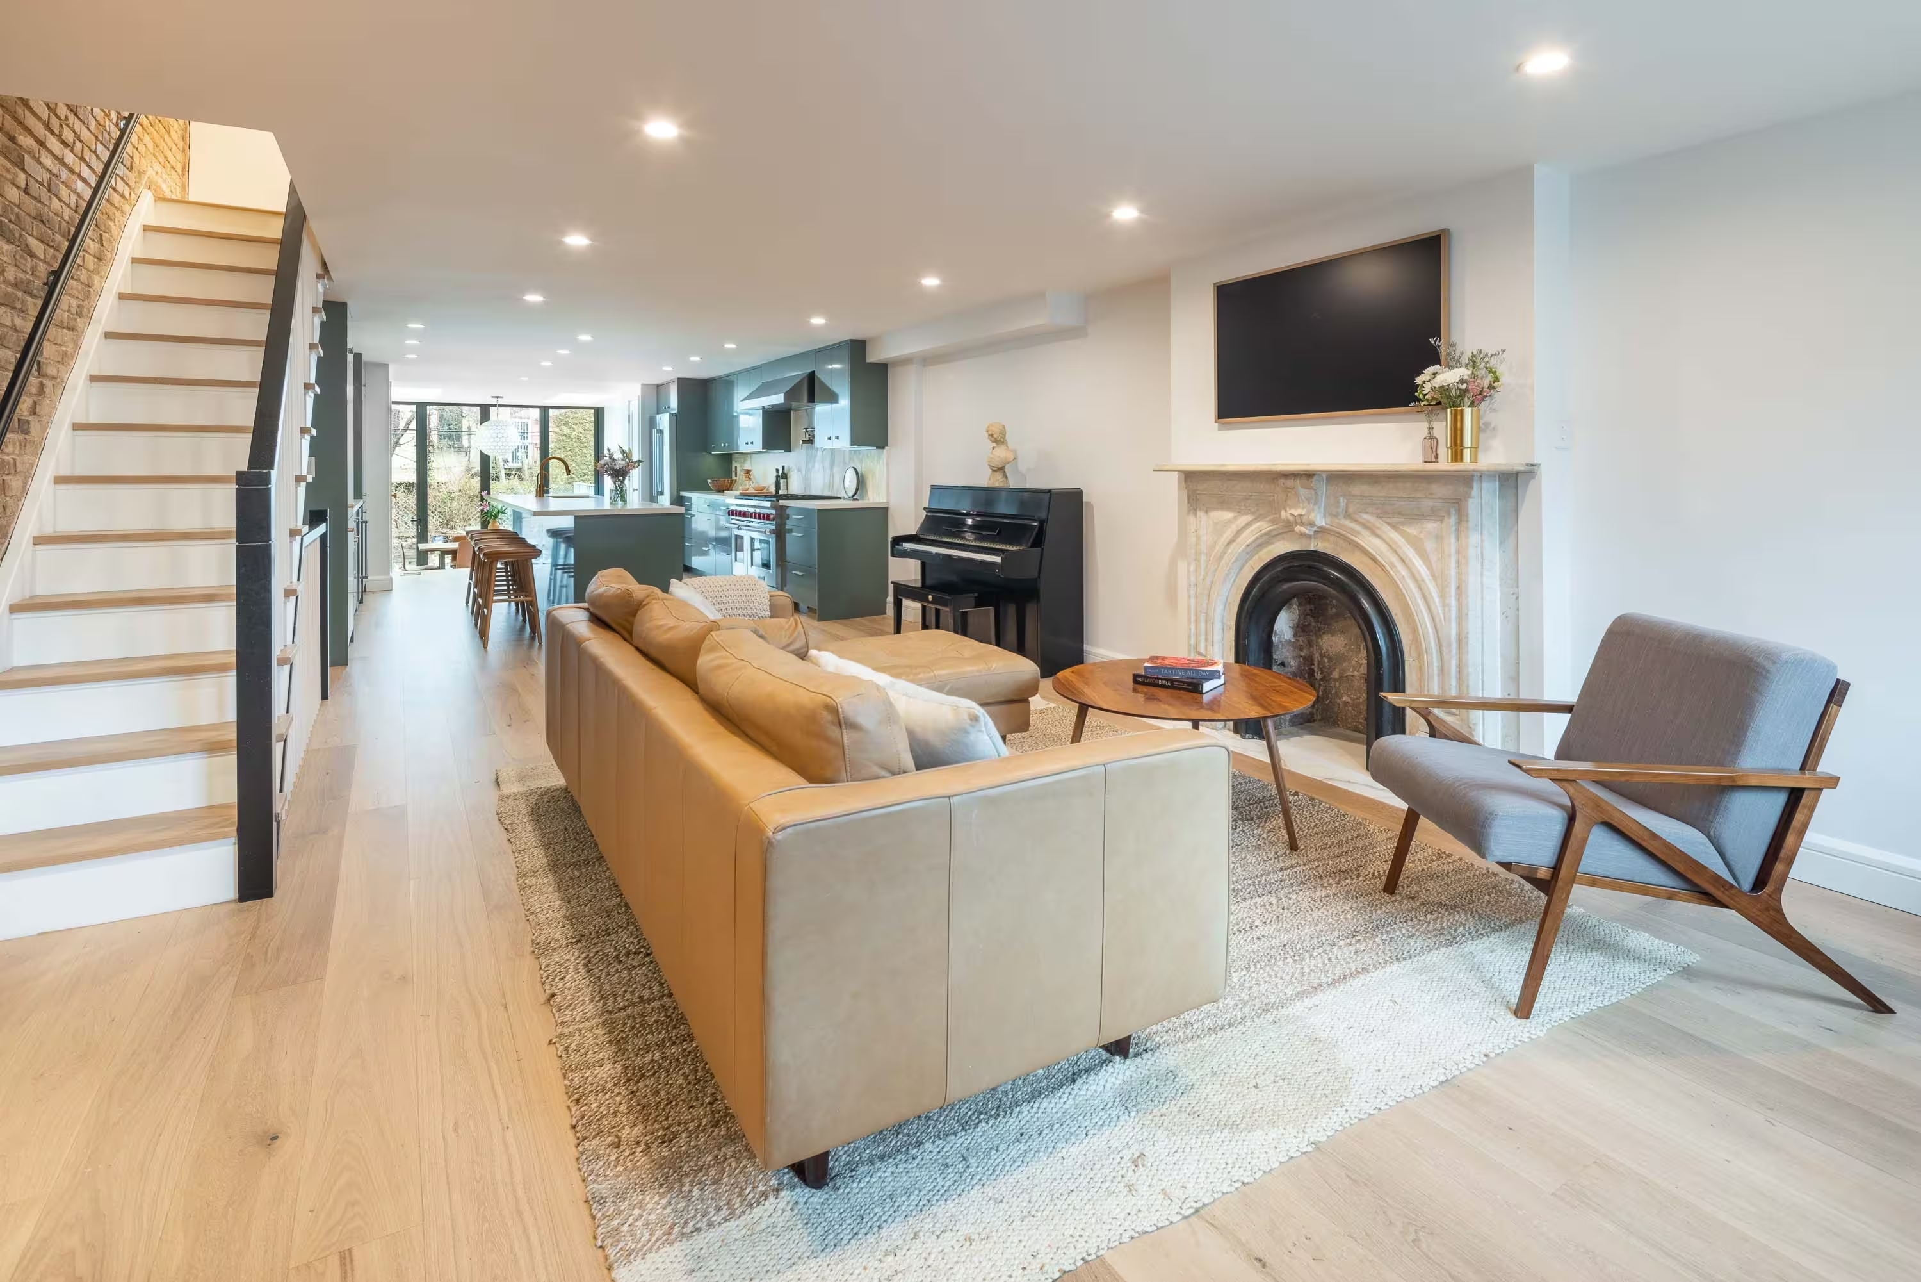
The owner of this co-op on the cusp of Red Hook and Carroll Gardens always wanted a Farmhouse kitchen. When the long-needed makeover was finally ready, there were ample areas to update. The existing kitchen was too dark and did not jive with the planned aesthetic. The bathroom was dated, dimly lit, and lacked storage. Meanwhile the laundry area was cramped and had electrical outlet’s in all the wrong places.
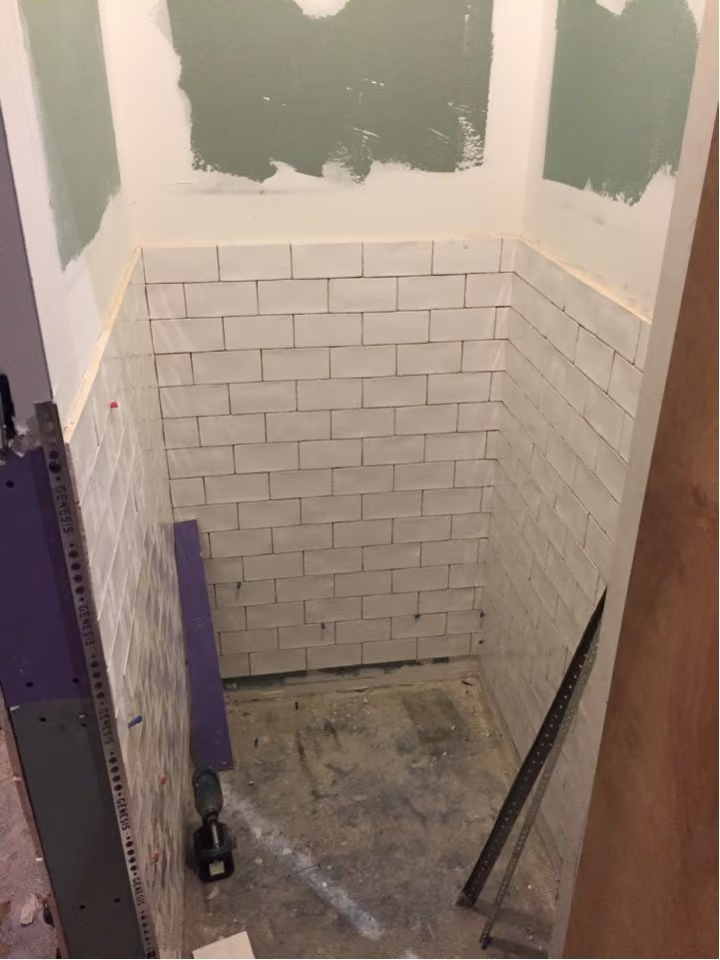
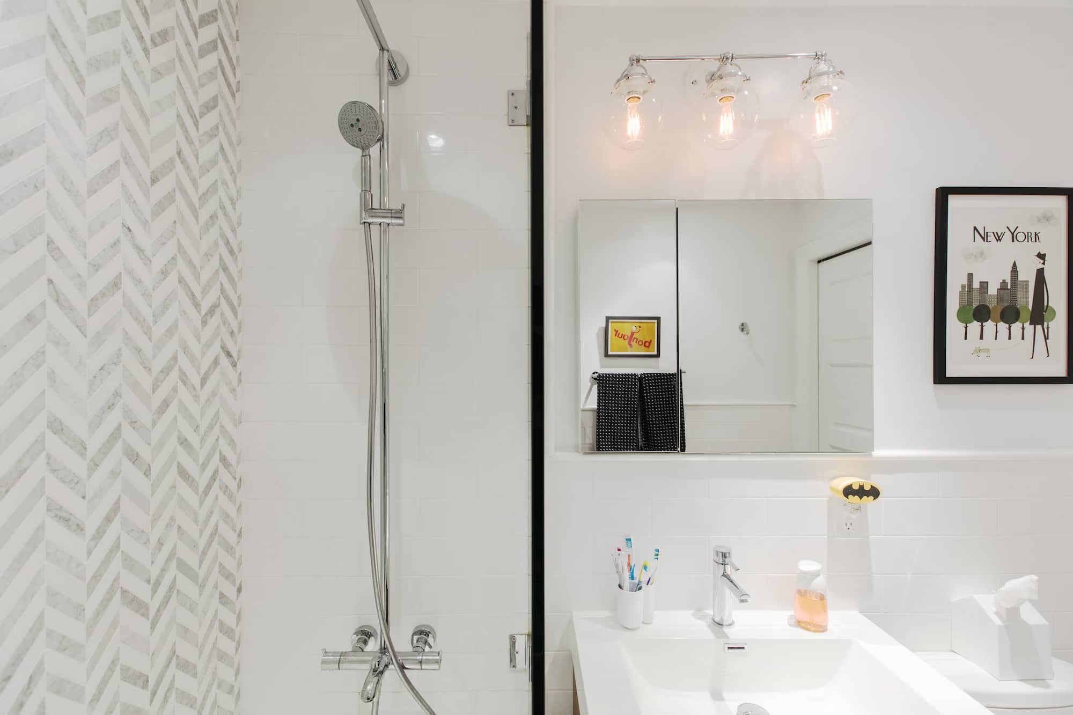
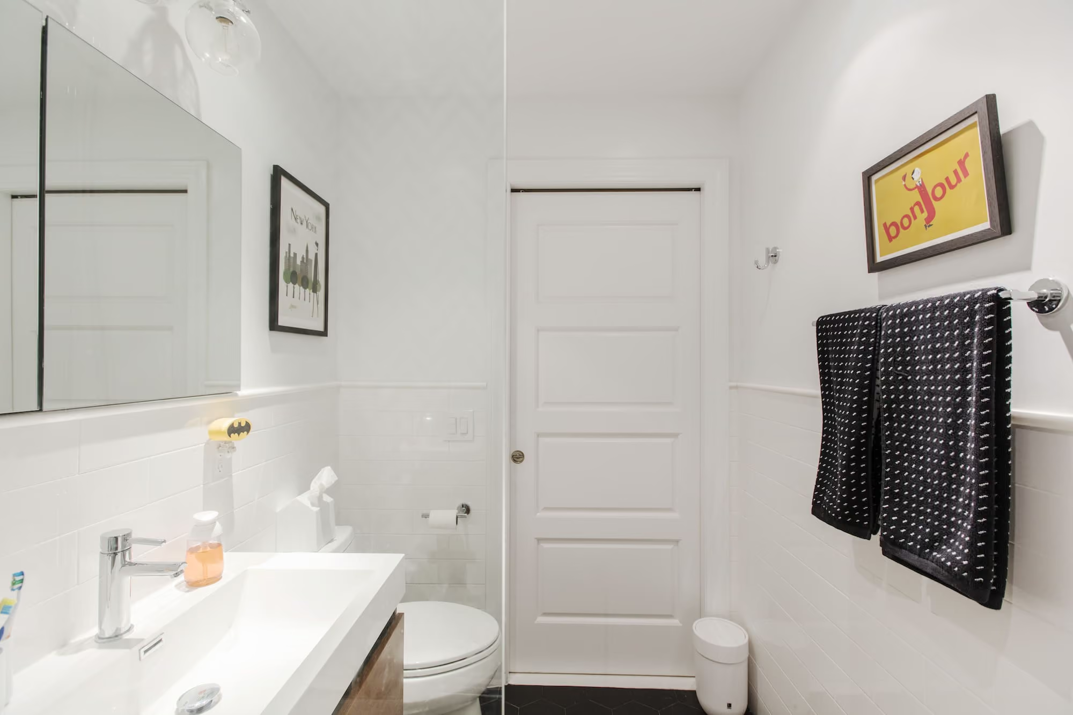
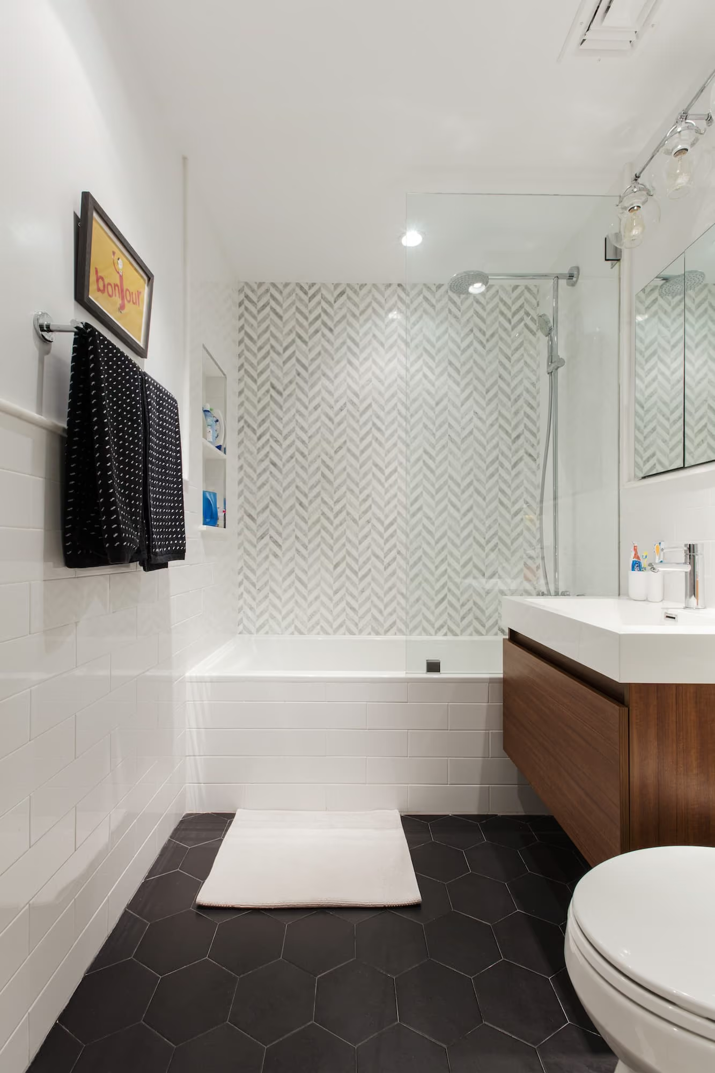
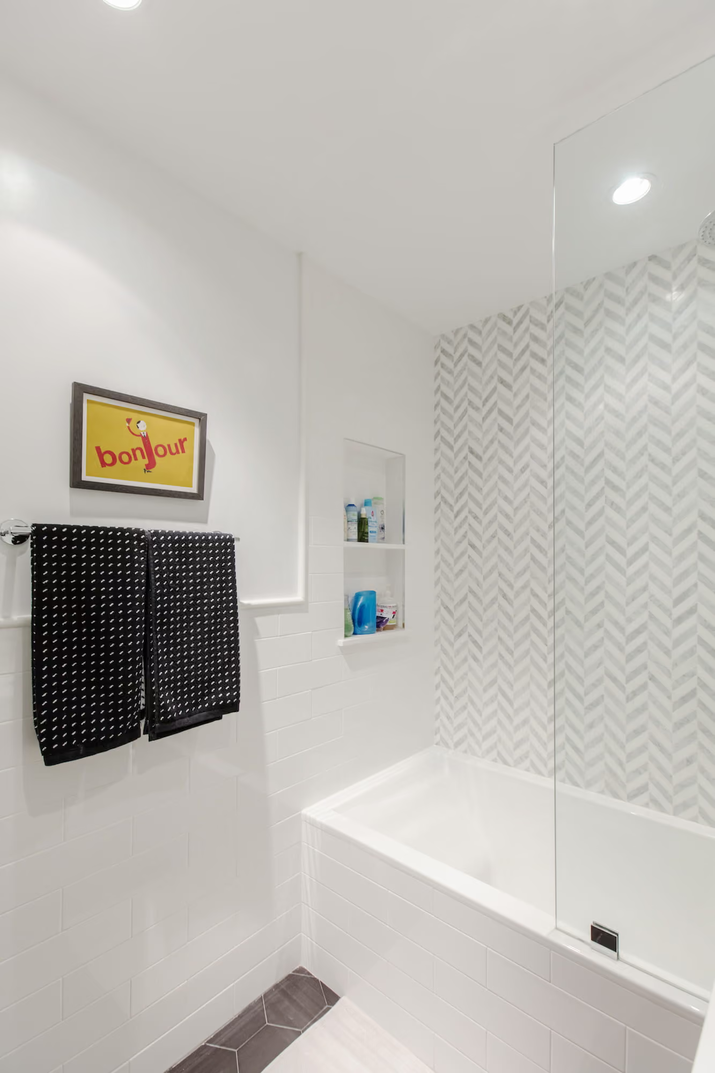
Gallery KBNY undertook this NYC condo renovation which included a full gut renovation of the kitchen, bathroom, and laundry room. In the bathroom we incorporated a modern fully-custom floating vanity, black hexagon floor tiles, and white subway wall tiles. To give the bathroom texture we incorporated a Carrara marble accent wall in a herringbone pattern. Lastly, we added recessed lighting and an Edison bulb light fixture above the recessed medicine cabinet, giving this bathroom everything that it needed – light, storage, and stylish transitional aesthetic.
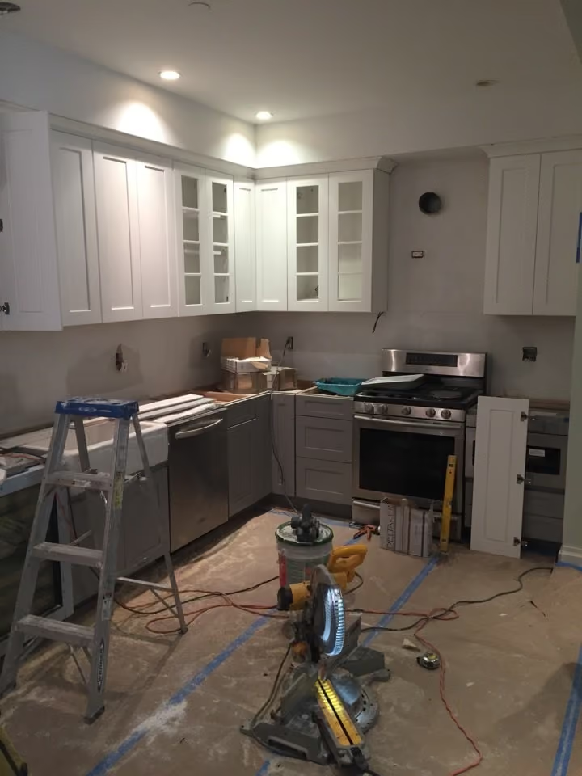
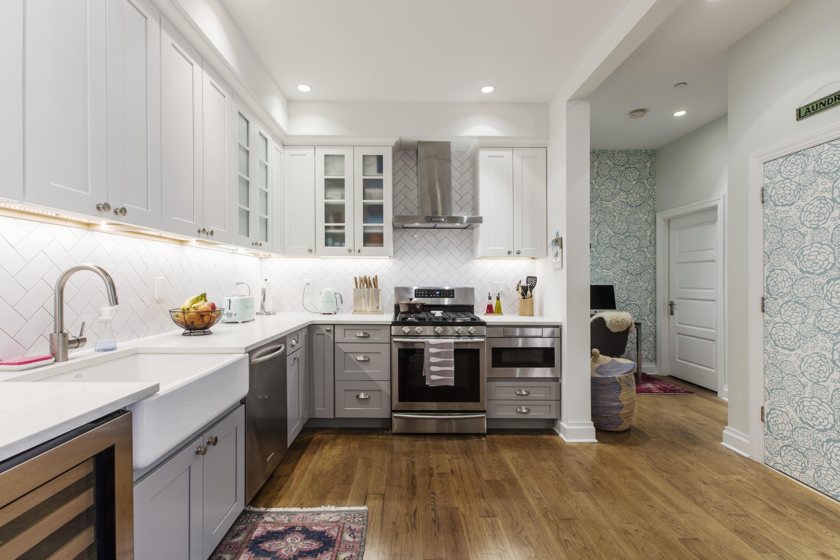
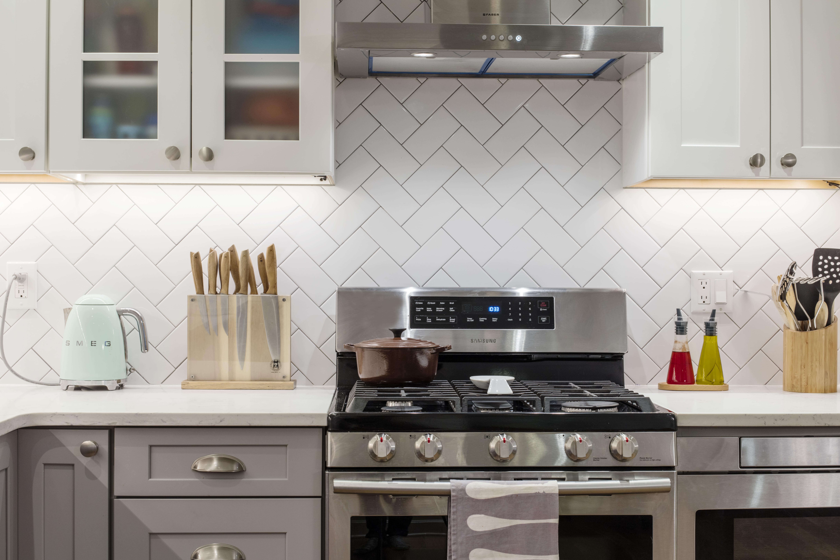
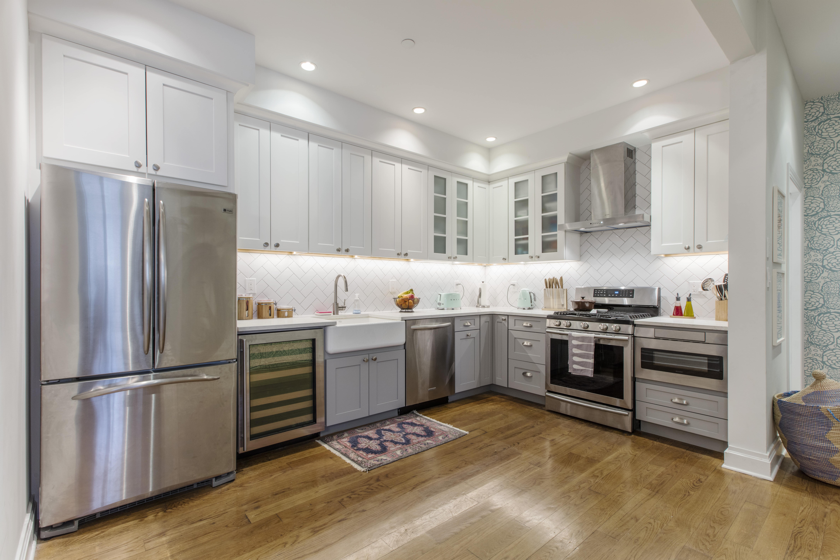
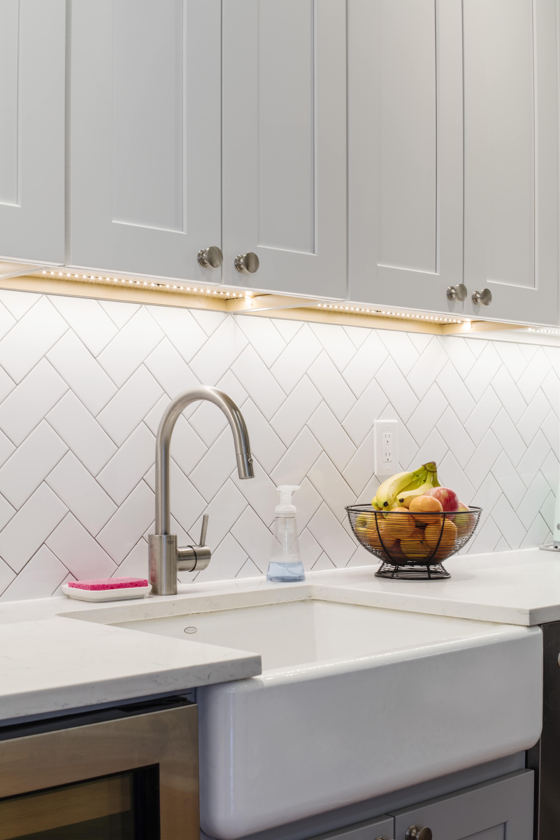
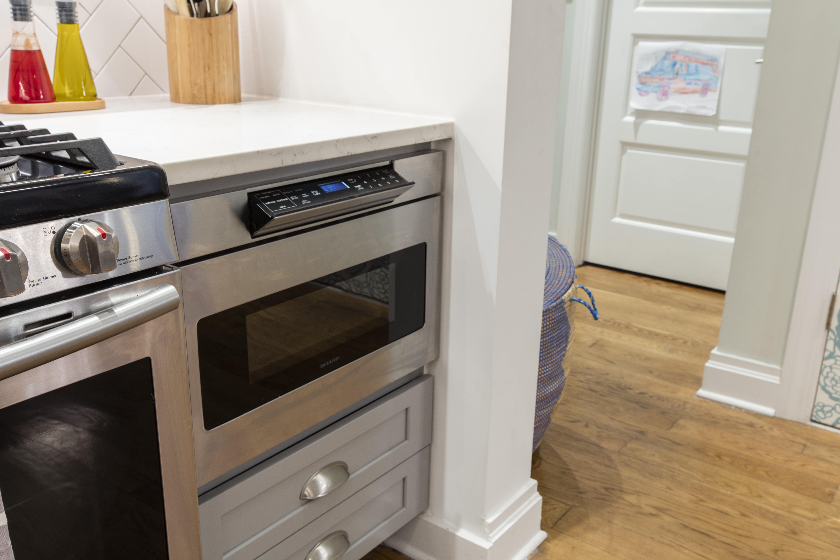
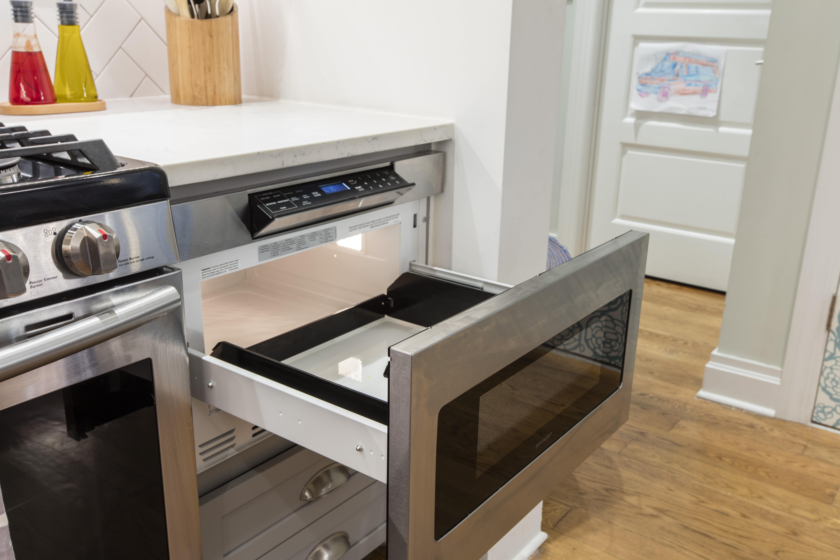
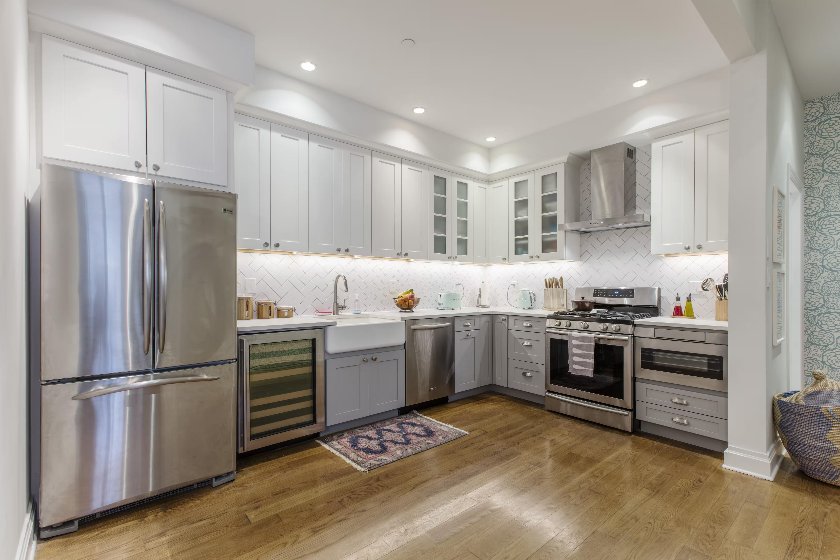
The original kitchen design lacked warmth, held back by dated dark wood cabinets and minimal lighting. Our enlightened Manhattan kitchen renovation included white shaker semi-custom shaker cabinets with under-cabinet lighting to compliment the light wood flooring, an apron farmhouse sink, and a glossy subway tile backsplash in a chevron pattern that shines through the design.

Sometimes, owners can’t exactly pinpoint the exact source of their discontent. That’s where skillful designers come in. At Gallery, not only do we design, and not only do we build, but we also help lead design discussions with clients, who may or may not know where to start. That’s what happened in the consultation for this Carroll Gardens bathroom renovation.
This wasn’t a very small bathroom. The physical size of the layout was fine, and, in fact, Gallery’s team didn’t change the square footage at all during this NYC condo renovation. So why did the owner feel cramped?
Answer: The lighting. Or, more accurately, the lack of light. The lack of design contrast didn't help the situation, either. Every element had vaguely the same color tone and value. Instead of feeling cohesive or stylishly monochromatic, the sameness was stifling.
To kick off the bathroom remodel process of our condo renovation, Gallery’s designer showed our client an assortment of bathroom floor tiles, shower wall patterns, and bathroom tiles and finishes for the main walls. Each time, she made her decision quickly, instantly pointing to the patterns that felt perfect.
She chose a gray-on-white chevron pattern for the shower wall, which showcases its entire expanse through the new clear glass show panel. The floor’s dark gray hexagons were easy to pick, as were the wall’s glossy white subway tiles.
The new assortment of whites, shiny glass shower wall, and minimalist sink made the bathroom feel brighter and airier. But what came next brought those qualities to the next level.
Light, and lots of light, coming from brighter, whiter, more artfully installed bulbs than the previous selections. Instead of a couple yellow-tinted light bulbs screwed into old-fashioned fixtures, the current bathroom boasts multiple white lights, all beaming down from modern fixtures with subtle silhouettes. Together, the assortment completely revolutionizes the room’s mood, helping the space feel clean, upbeat, and easy-to-use.
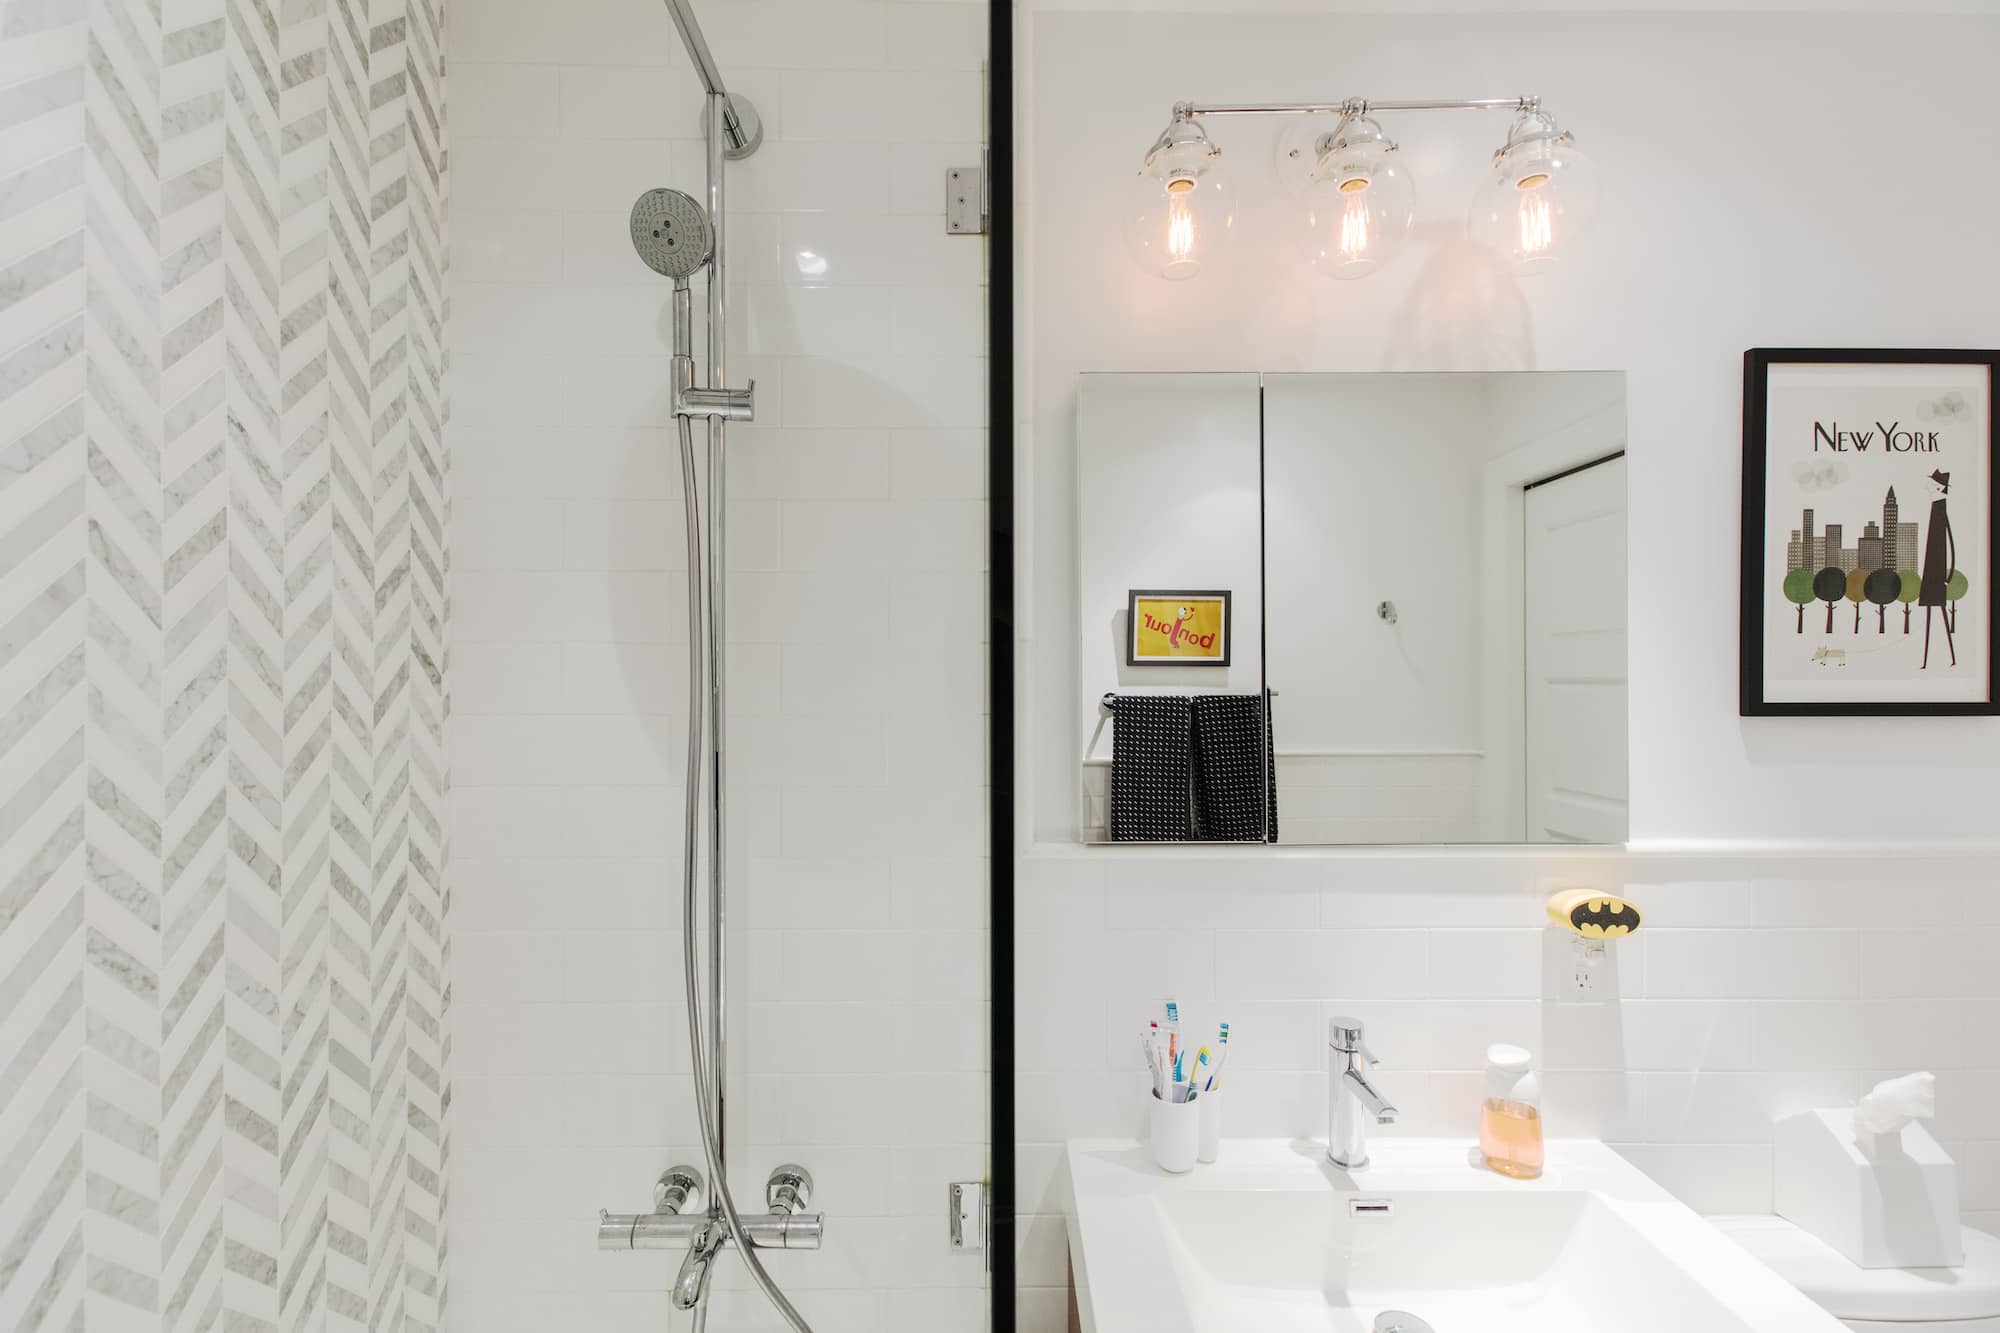

Next, the team tore out the existing sink. In place, the builders installed a floating vanity, which completely hides the previously exposed plumbing, adds storage, and helps make the room feel more expansive. The floating effect comes from installation in the wall, which trades industrial-looking legs for a bit of empty space and shadow. The flat panel façade itself has a modern, almost Scandinavian feel, and the warm wood contrasts against a new white color palette.
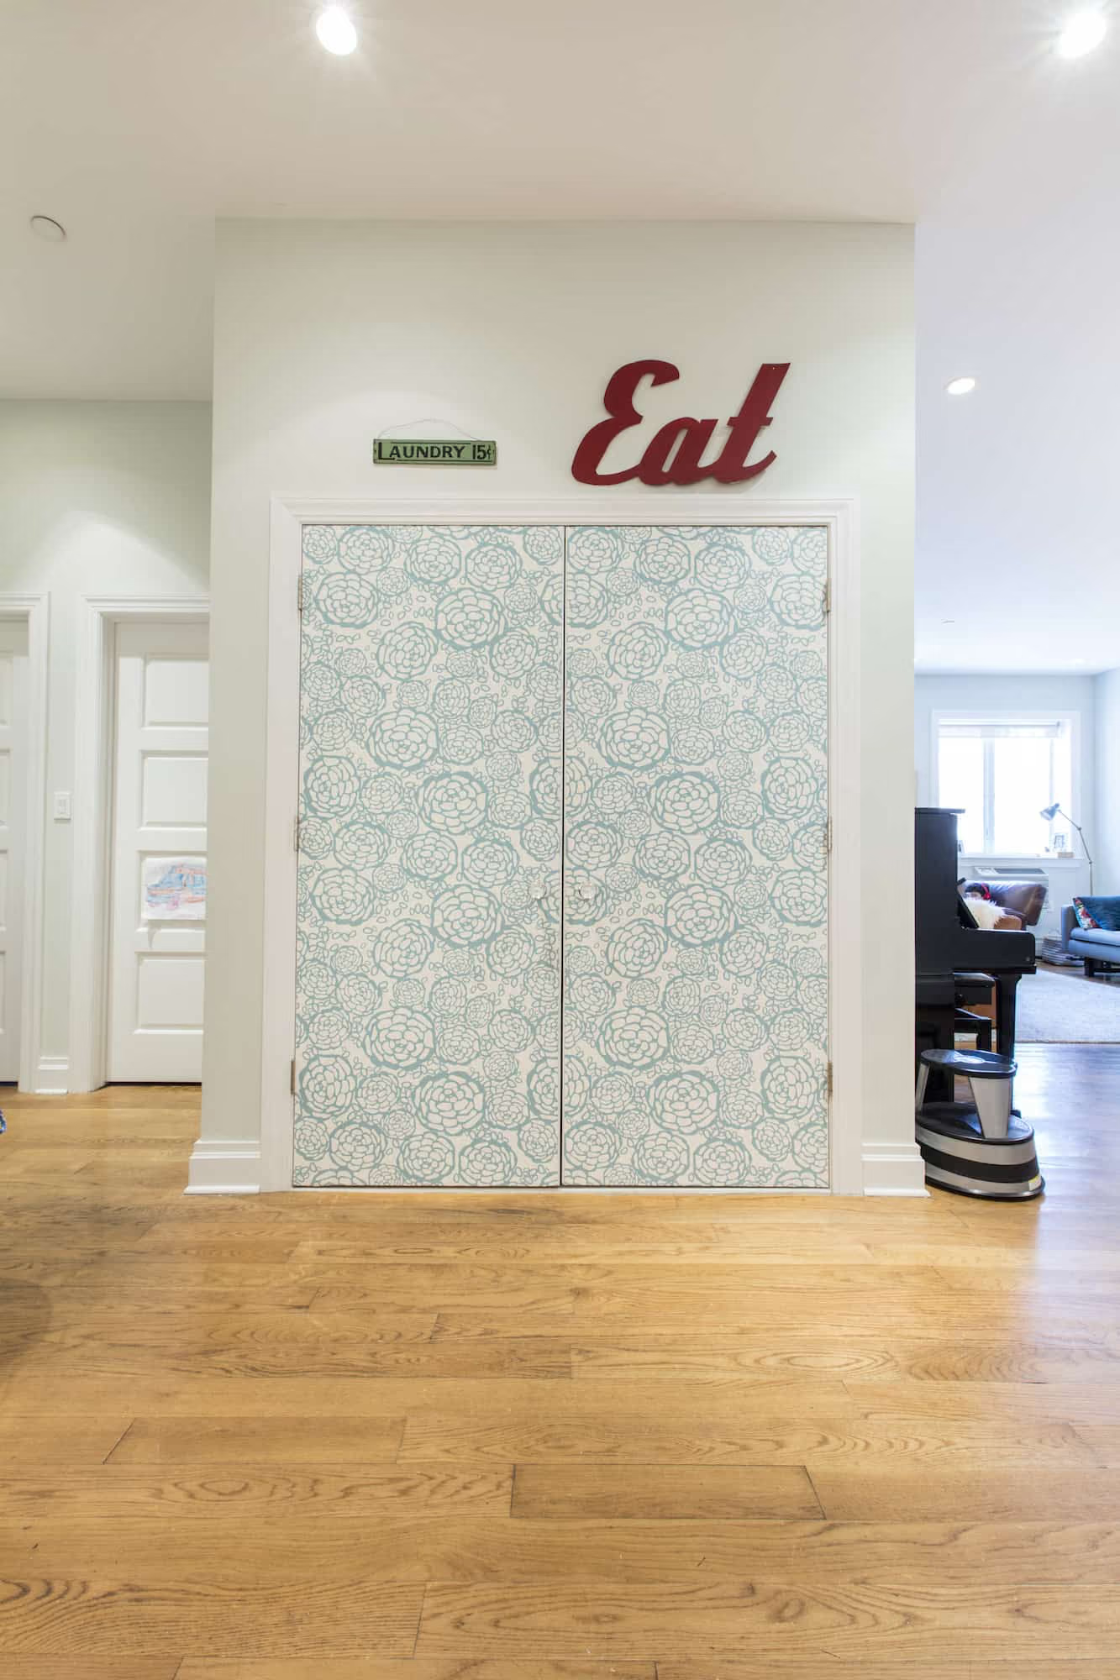
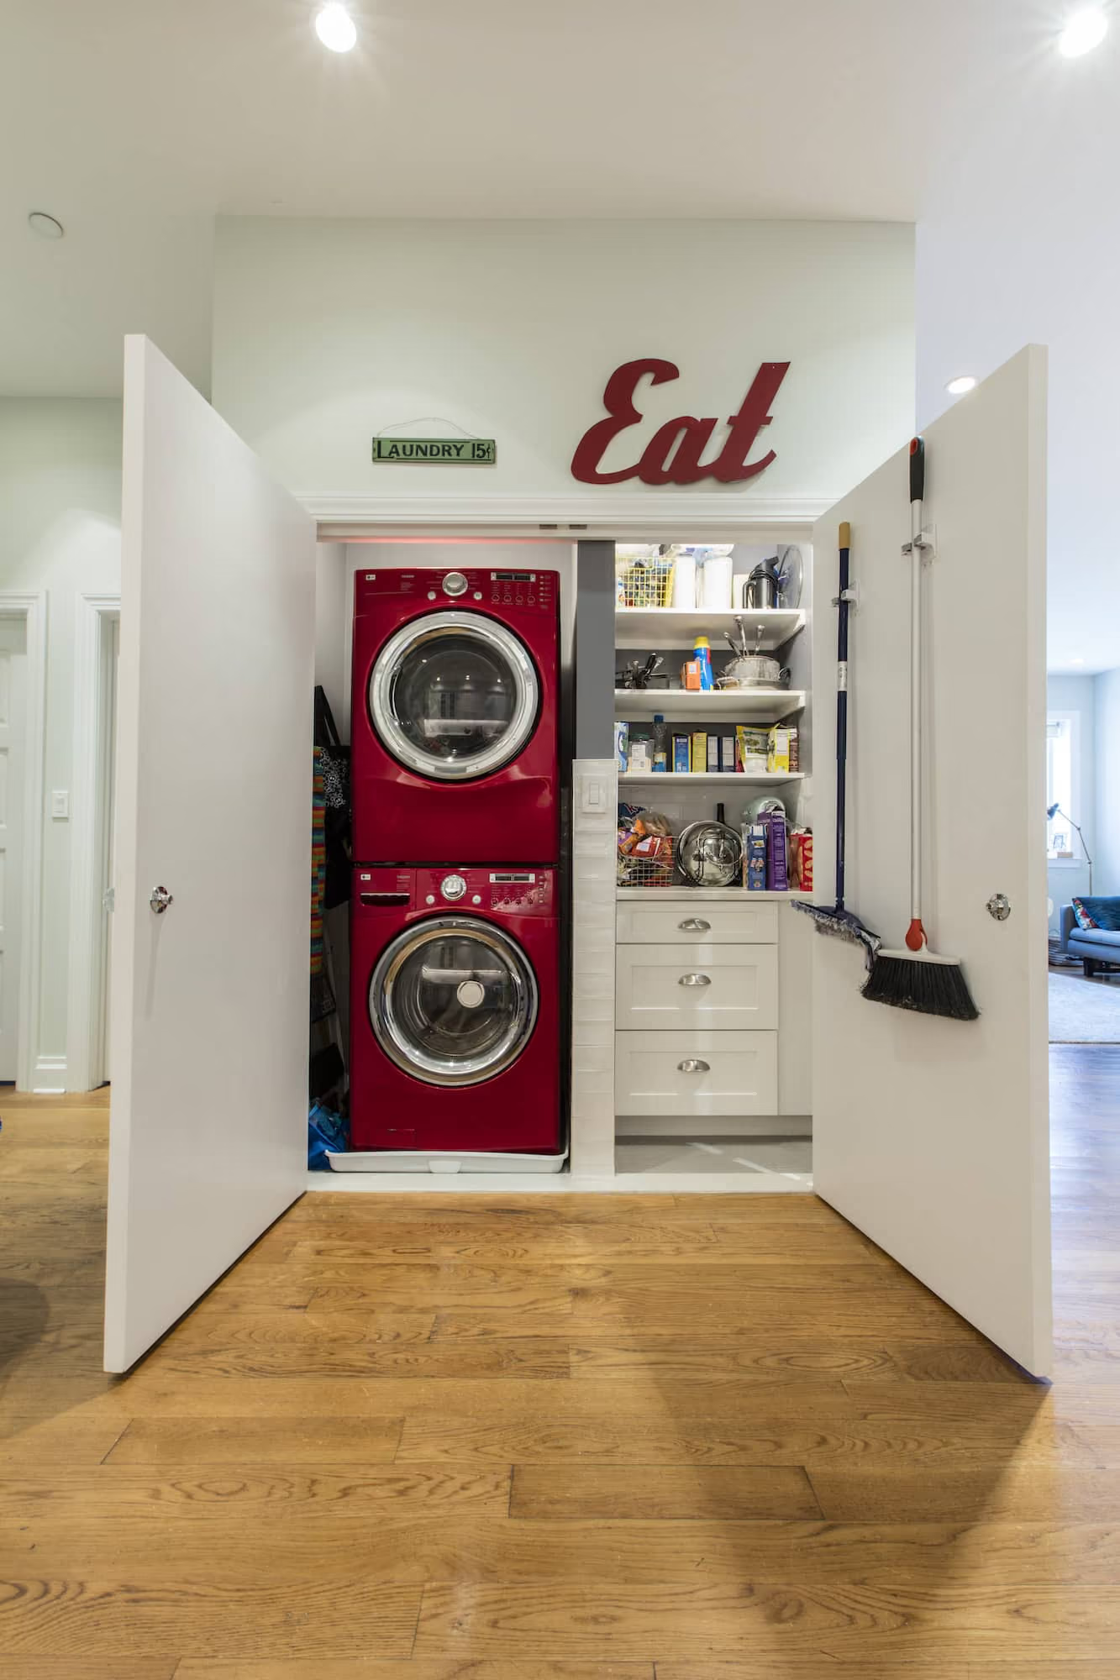
Though technically outside the bathroom, one of the coolest updates in this NYC condo renovation was the repositioning of the nearby laundry room. By shifting its placement relative to the bathroom, Gallery designers were able to increase the functionality of both spaces. As a result of this build, the flow is more intuitive and natural, which instantly makes the space ready to take care of essentials.
Considering a condo or co-op renovation in NYC? Find timely inspiration for your upcoming condo reno via our latest article, Condo Renovation Ideas 2026. View our portfolio of co-op & condo renovation before and afters, learn more about Gallery, or simply contact us today.
We are an award-winning design-build firm in New York City with a full-service approach to residential renovations in Manhattan and Brooklyn that includes everything from interior design and architectural services to facilitating building management and board approval, to construction and construction management. We’re experts in renovating pre-war apartments, kitchens, bathrooms, flooring, millwork, and all that falls in between. Let us bring your dream home to life.


Yes. We handle the entire process start to finish, from architectural services, permits, and board approval to interior design, material procurement, project management and construction.
Consider The Details: Benefits Of Combined Design & Architecture Planning For Your Apartment Renovation
Yes. Our project minimum is $400,000.
Renovation costs vary significantly based on apartment size, scope, finish level, existing conditions, and building type. As a general benchmark in Manhattan:
Pre-war buildings typically cost more due to older infrastructure and additional labor requirements.
To better understand renovation pricing in 2026, start with our cost-per-square-foot analysis, then review our planning guide for budgeting insights and strategic considerations:
Gallery KBNY focuses exclusively on co-ops, condos, and pre-war apartments in Manhattan and Brooklyn. The firm's differentiators are rigorous pre-construction due diligence, a fully integrated design-build model, and deep experience navigating the board, DOB, and building-specific complexities that define NYC renovation. Architecture, interior design, project management, and construction operate under one coordinated team, reducing risk and keeping accountability clear from concept through completion.
Learn more about what separates us from other general contractors and so-called design-build firms.
.avif)