

.png)
.png)


Original Door Kept
Sticks, no longer latches, or the mortised lock stops functioning after nearby work.
Fully integrated design-build renovations that preserve the architecture worth buying and integrate the systems worth living with. Architecture, interior design, and construction handled by one in-house team.
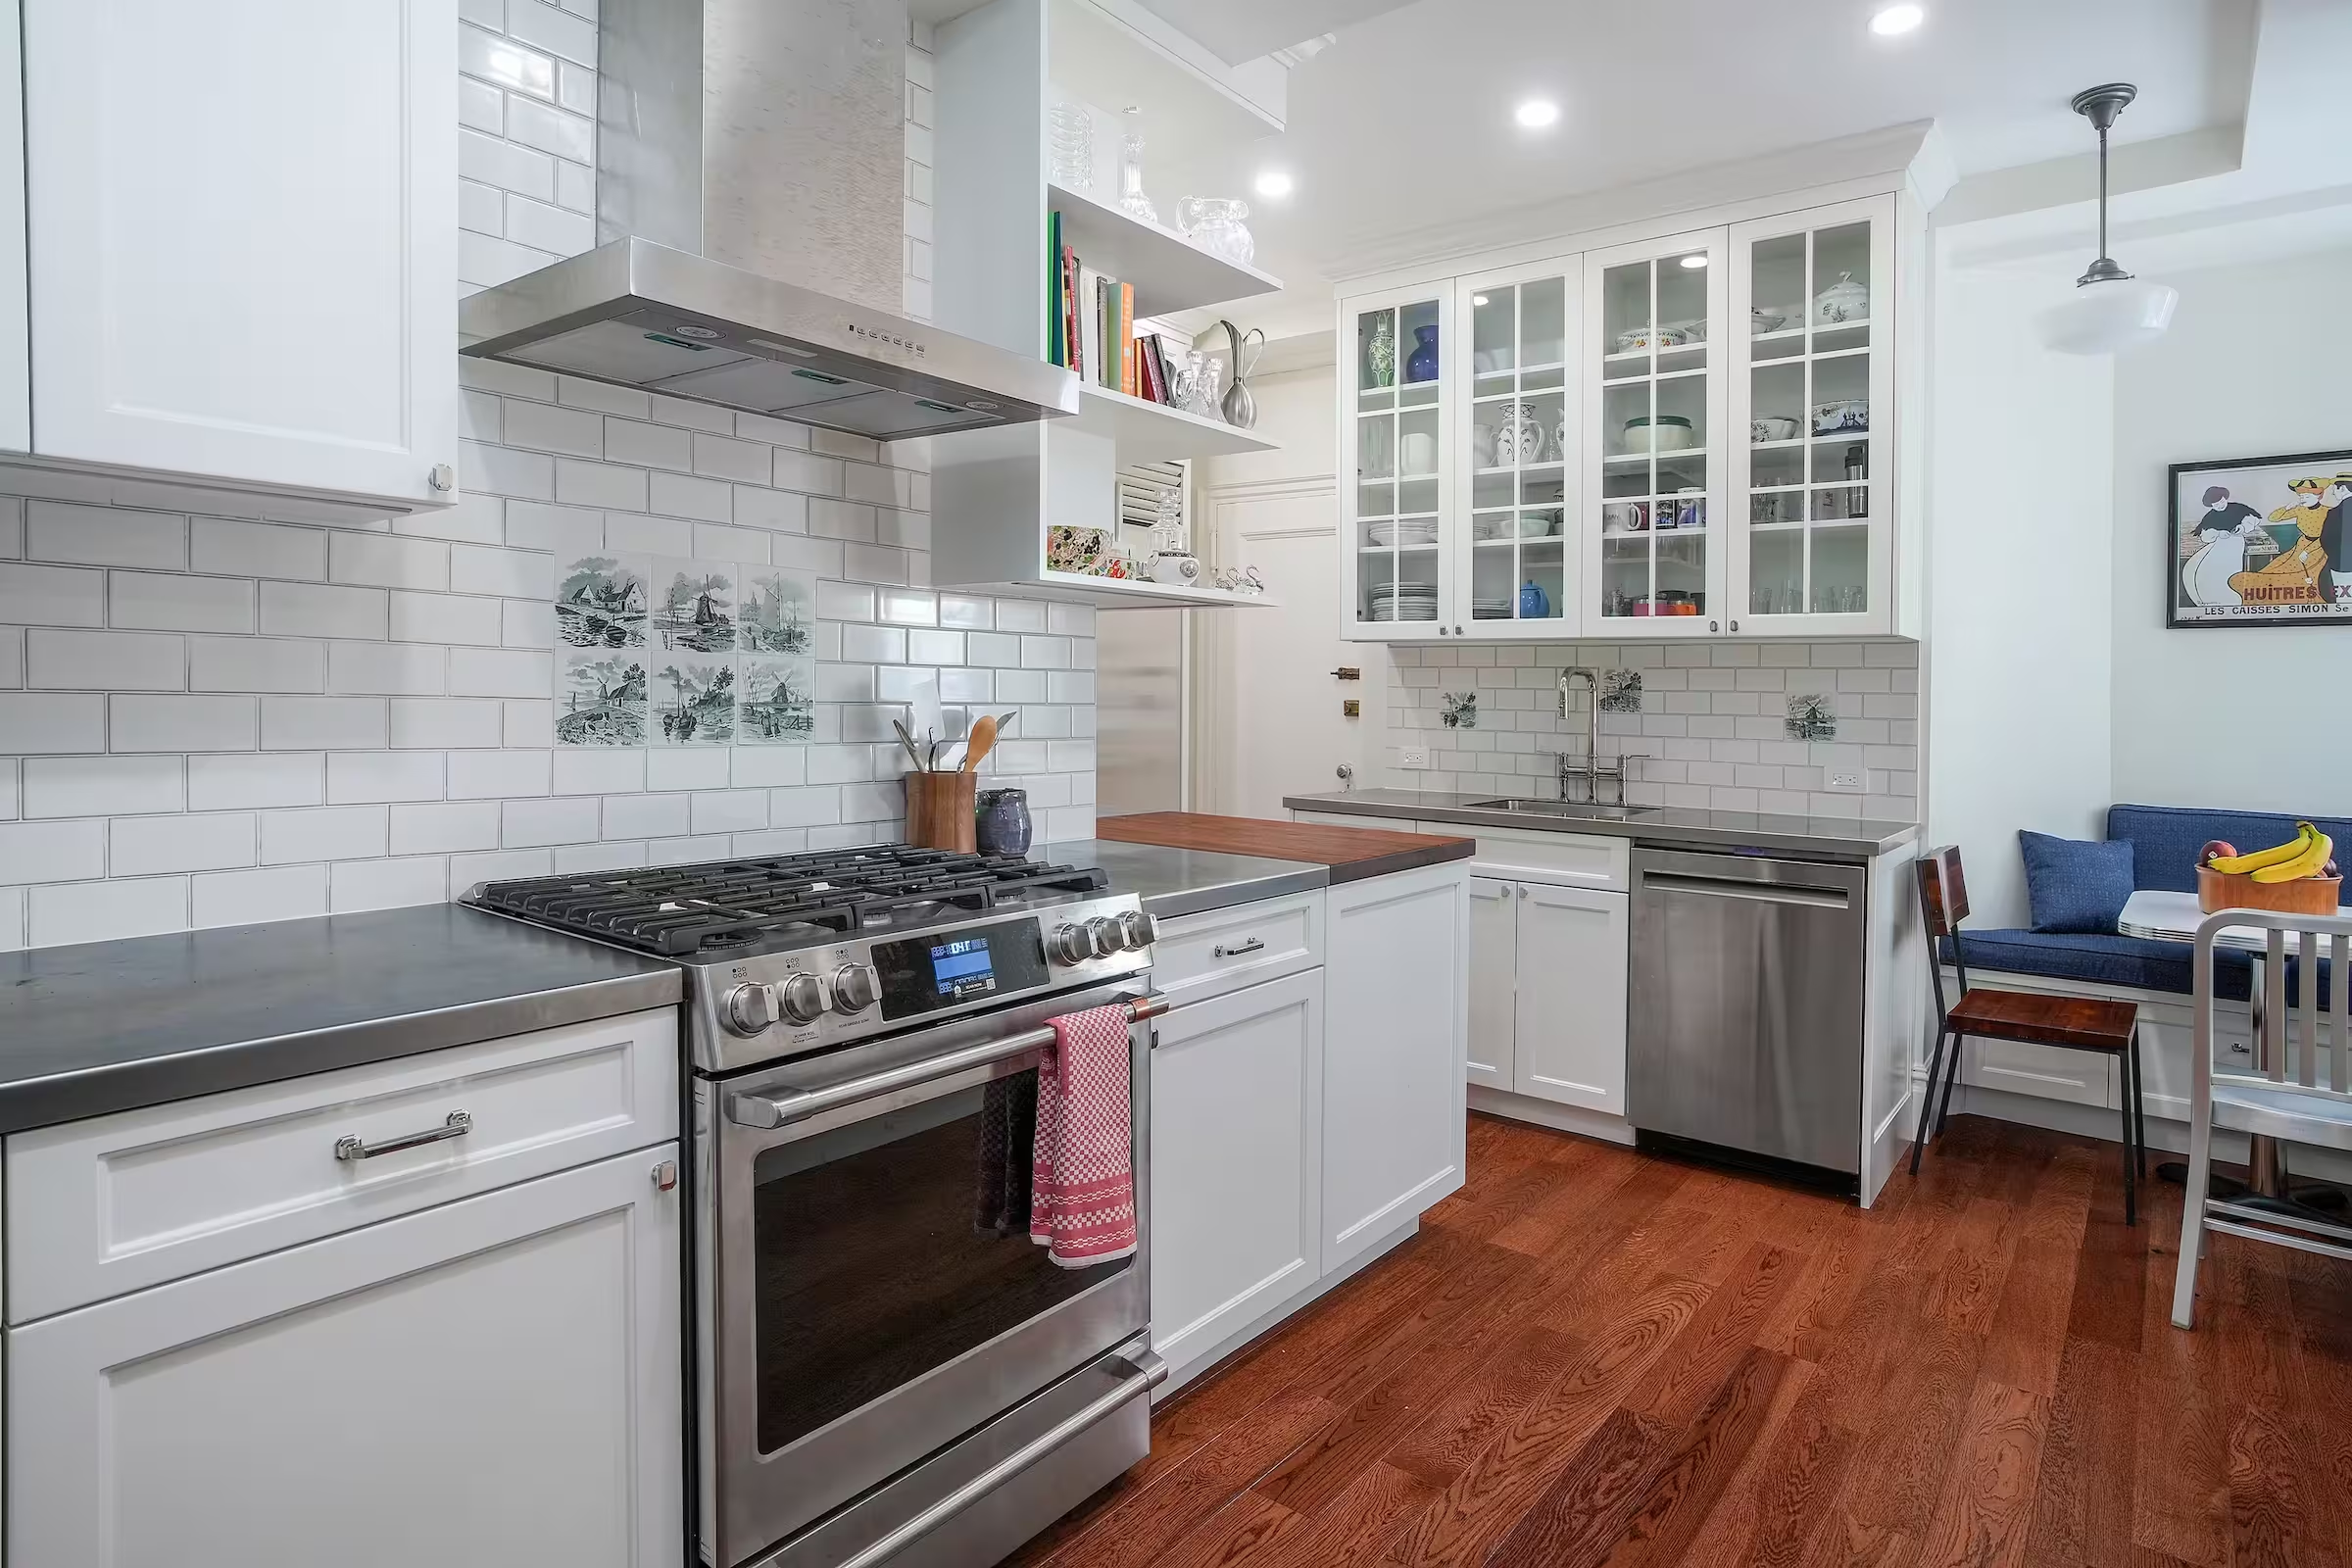



A pre-war apartment is one of the few homes in Manhattan where the architecture itself is the design. Built before World War II, these apartments carry ceiling heights, plaster mouldings, herringbone floors, and fireplace mantels that newer construction rarely attempts. Century-old craftsmanship gives them a distinction that is hard to replicate, and that same age brings aging infrastructure, layered ownership history, and building requirements that reward careful planning before the space can shine again.
Gallery KBNY is a full-service design-build firm headquartered in NoMad, with a founding partner involved in every project. Our architects, interior designers, and construction professionals work under one roof, managing every phase from board approvals and DOB permitting through design and construction. We have restored pre-war apartments across Manhattan, including a 4,000 square foot Italian Renaissance Palazzo co-op at 1035 Fifth Avenue across The Met, a Classic 8 at 255 West 108th Street, a 100-year-old co-op at 91 Central Park West, and a co-op at 801 West End Avenue. That work is grounded in real pre-war apartment renovation experience and a working knowledge of how these buildings actually behave.
We do not impose a house style. We read the building, listen to how you live, and design a home that keeps the original architecture doing its work while modern comfort fills in everything the pre-war era left out.
.avif)
Pre-war apartments come with fixed conditions that you work with, not around. The job is to honor the features that make the apartment worth buying while layering in the functionality that makes it livable today. Our interior designers collaborate with our architects and project managers from day one, so aesthetic intent and structural reality develop together and every detail is resolved before it reaches the field. For pre-war homes, that usually shows up in a few specific ways:
Original mouldings, wainscoting, and ornate baseboards restored or replicated with period-appropriate profiles. We treat original millwork as a primary design asset and build the rest of the plan around it. Herringbone and parquet floors are refinished and repaired with matching wood species rather than replaced.
Soaring ceilings are an opportunity, not a given. Ceiling-to-floor drapery, vertical lines, and sconces or discreet uplighting positioned near crown mouldings make intricate plasterwork read with the depth it deserves, while the room still feels intimate.
Hardware is where a considered renovation becomes visible. Unlacquered brass and nickel develop a patina that reinforces the pre-war aesthetic over time. Selections stay cohesive across door hardware, cabinet pulls, faucets, and fixtures without being identical. On a recent Brooklyn gut, we sourced hand-blown glass door knobs custom-made in England to match the ones from the client's childhood brownstone.
Soft neutrals, warm whites, and muted tones let architectural detail take center stage, with strategic color reserved for secondary spaces. In our 529 East 87th Street townhouse, an orange-seated breakfast nook brought life to a classic kitchen without disrupting the calm. Layered textiles in velvet, silk, and wool add depth against leaded glass and plaster.
Intelligent lighting, climate control, and security are integrated discreetly so they disappear into the architecture rather than announce themselves. Open-concept layouts are introduced by removing non-structural walls while mouldings, ceiling height, and original flooring stay fully intact.
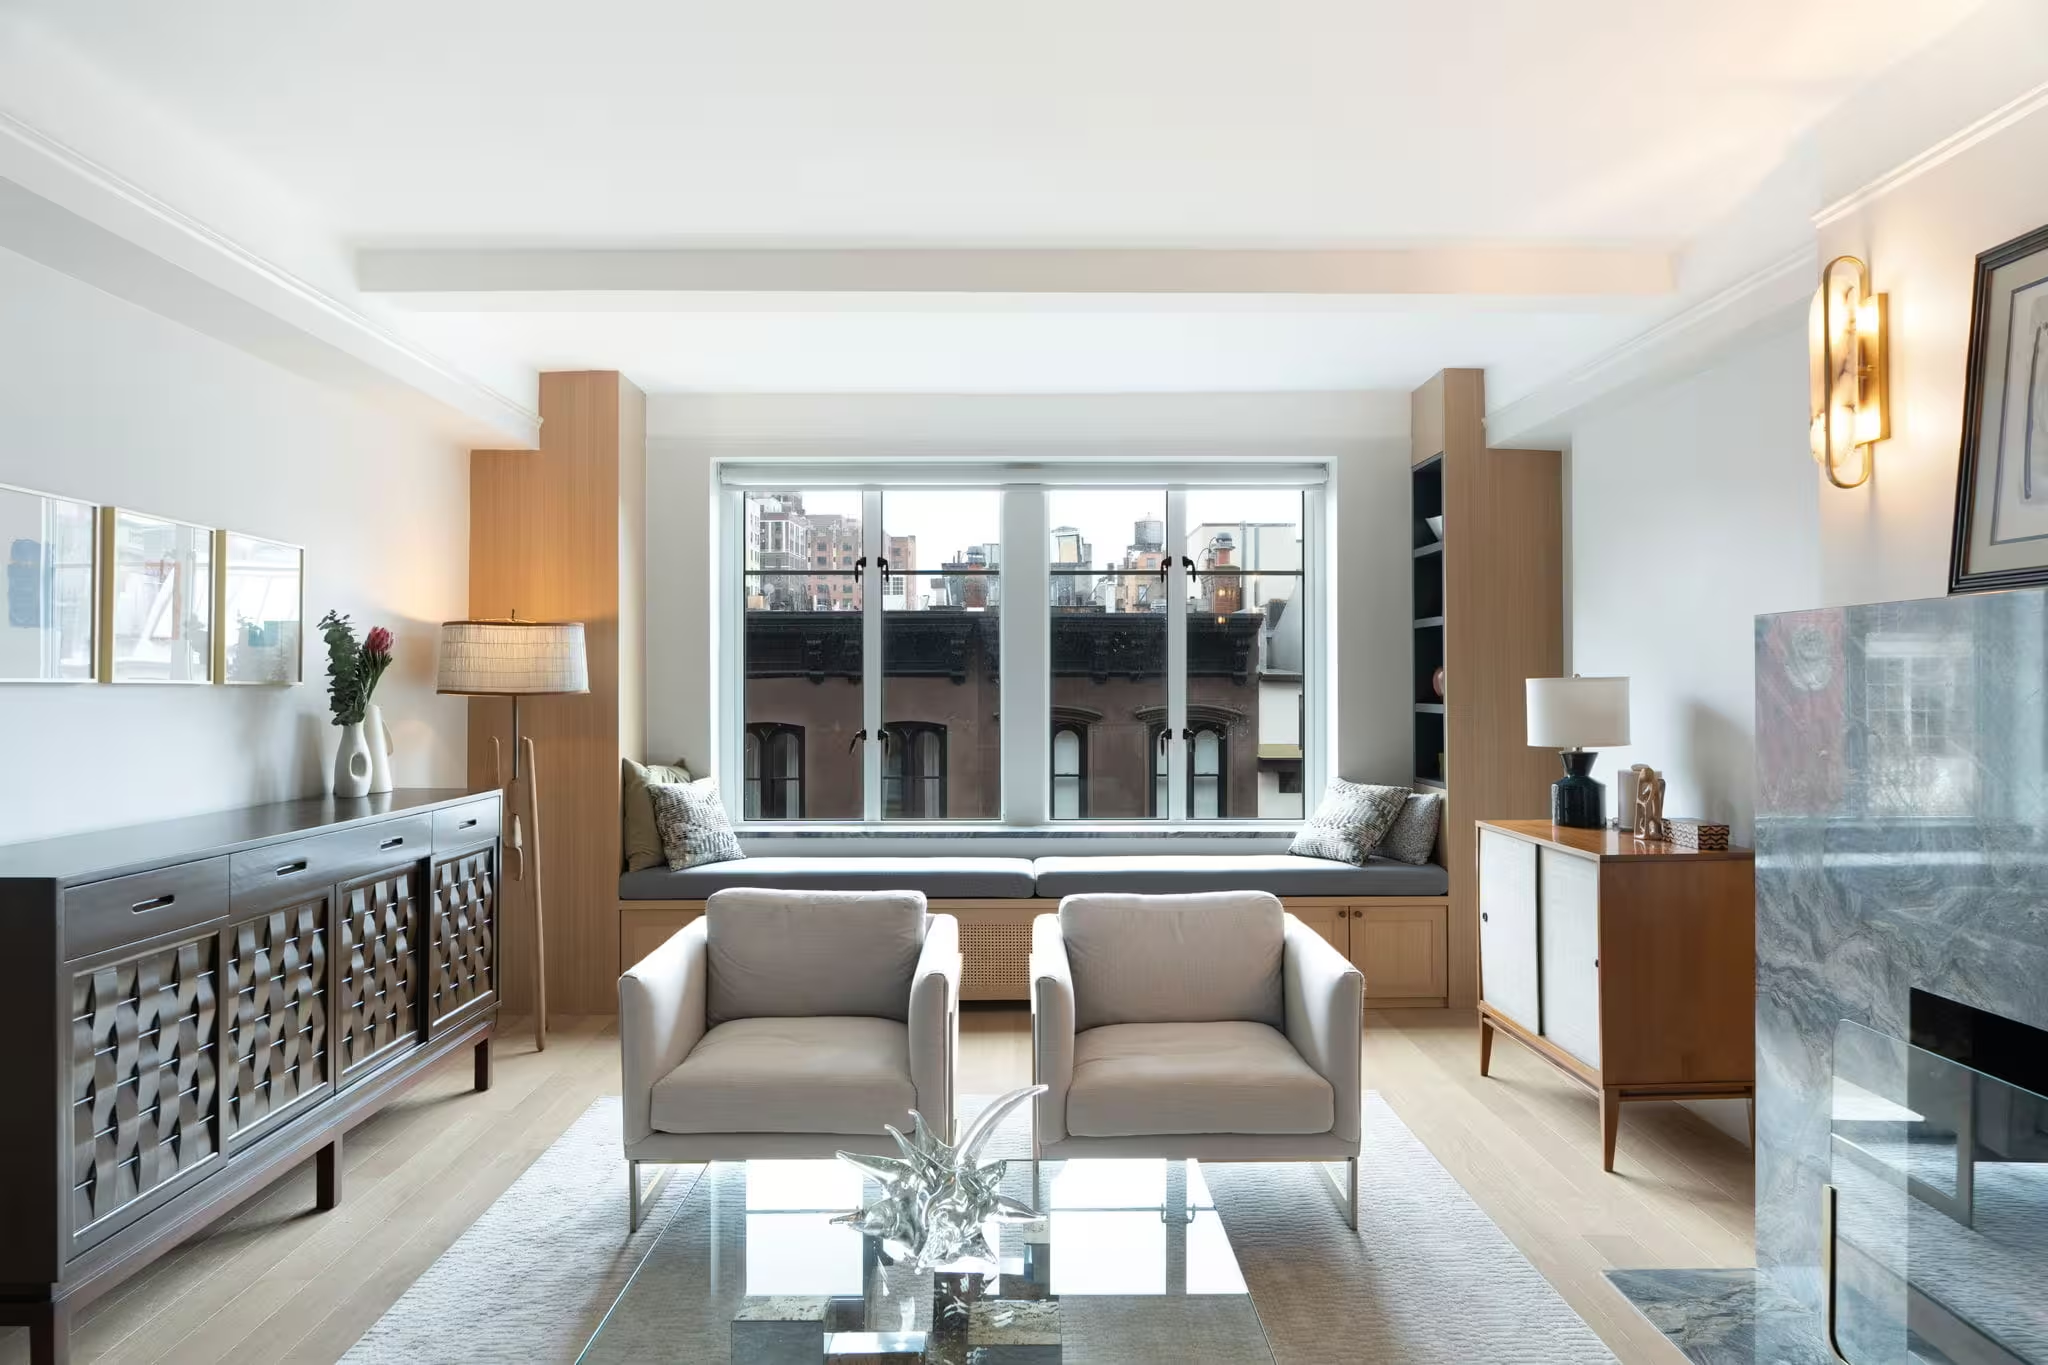
Most pre-war renovations begin with the big-ticket items: kitchens, bathrooms, and floors. Those spaces deserve the attention. The trouble arrives with the in-between details, meaning the original doors that stick or no longer latch, worn hardware, mismatched casings, uneven walls, and crown mouldings painted over dozens of times across the decades. These are easy to dismiss during early planning and impossible to ignore once the high-impact areas are complete.
Original architectural details in a pre-war apartment were designed to work together in proportion and material. Update only part of the home and leave those features untouched, and the contrast becomes the most noticeable thing in the room. A client updates the kitchen and bath but keeps the original doors, and once the work is done a mortised lock no longer functions, modern hardware does not align with the existing bores, and replacing the doors leads to replacing the casings, which leads to wall patching and repainting. A small decision deferred becomes a large change order after the trades have moved on.
This is why our planning gives the connective tissue of a renovation the same weight as the headline rooms. Before construction, we evaluate each element for condition, consistency, and compatibility with the intended scope, then decide what to preserve, what to restore, and what to replace. Done properly, a home reads as thoughtful and resolved rather than a collection of unrelated updates.
Pre-war costs are shaped by the same variables as any Manhattan project: scope, building age, material selections, and regulatory complexity. What sets pre-war apart is the near-certainty of infrastructure work behind the walls and the value of the original detail in front of them. Both belong in the estimate from the start.
.avif)
From co-op alteration agreements to DOB filings and LPC review where a building is landmarked, we prepare and manage every submission end to end, structured to satisfy reviewing architects and boards on the first pass.
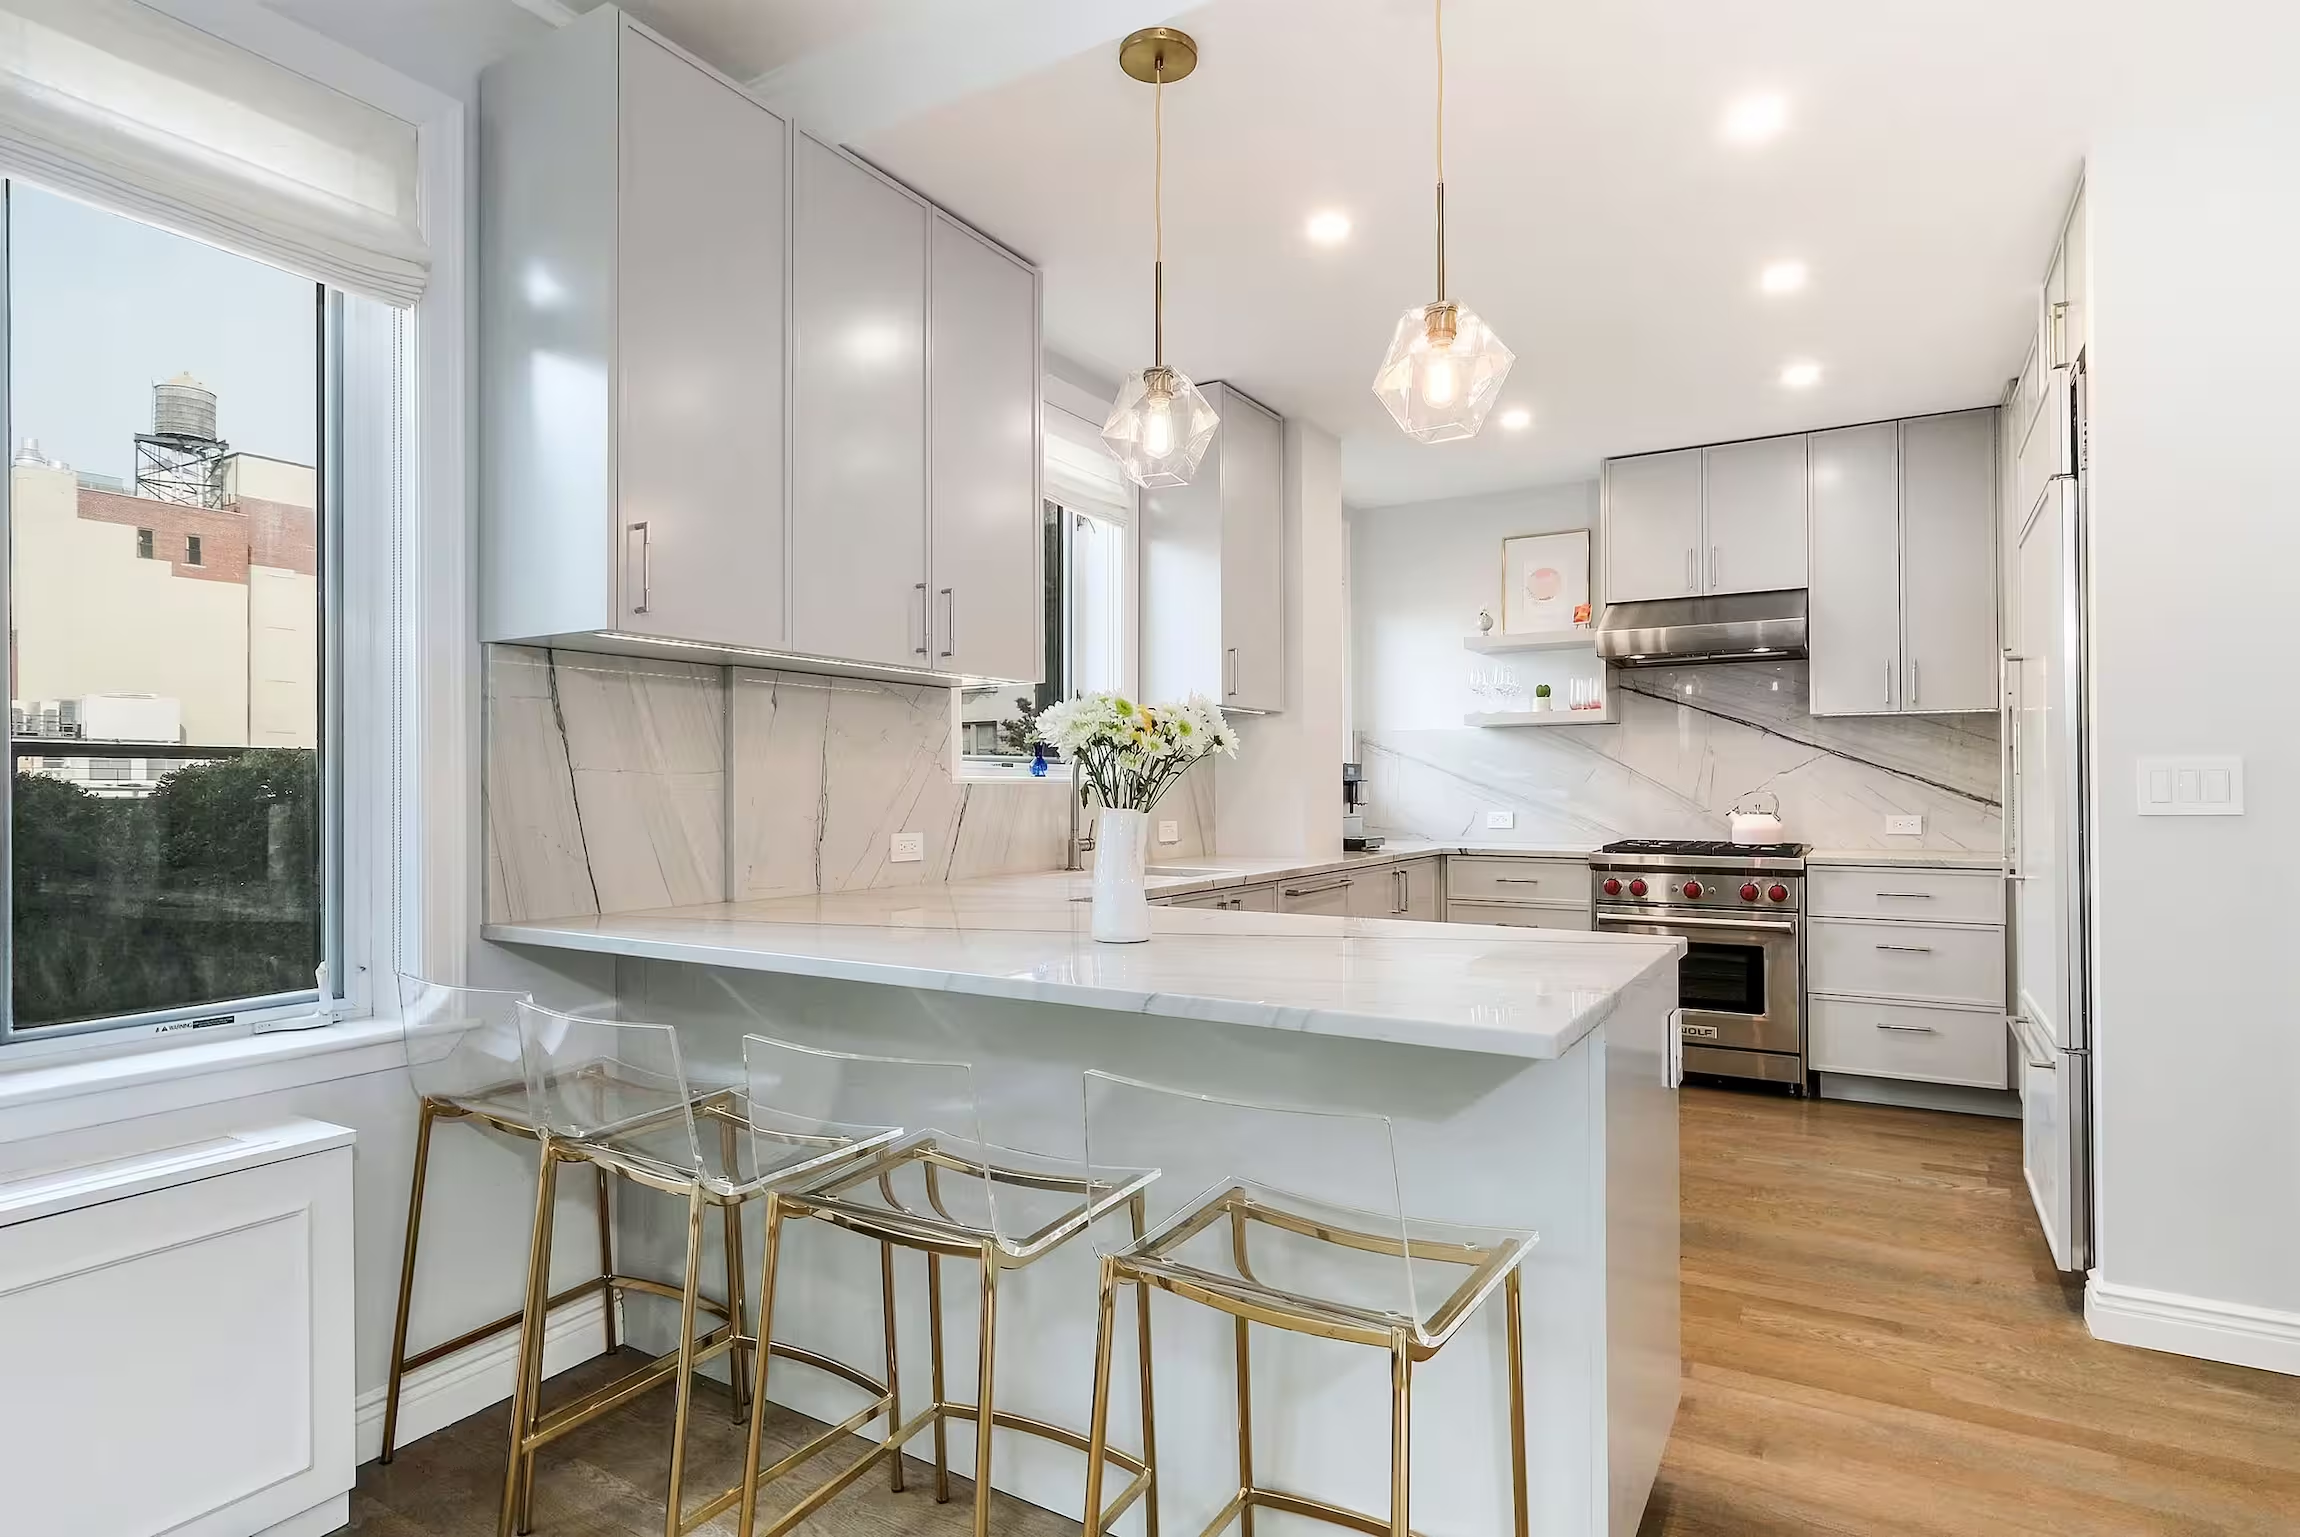
Pre-war kitchens were rarely designed for modern lifestyles. We reconfigure layouts, upgrade plumbing and electrical systems, and integrate appliances with a design sensibility that honors your home's history.
.avif)
.avif)
Modern comfort in compact pre-war baths, with updated fixtures, concealed storage, and period-appropriate tilework, all while navigating structural and plumbing limitations.
Mouldings, wainscoting, herringbone floors, and fireplace mantels restored or replicated with period-appropriate profiles and matching wood species, treated as primary design assets rather than afterthoughts.

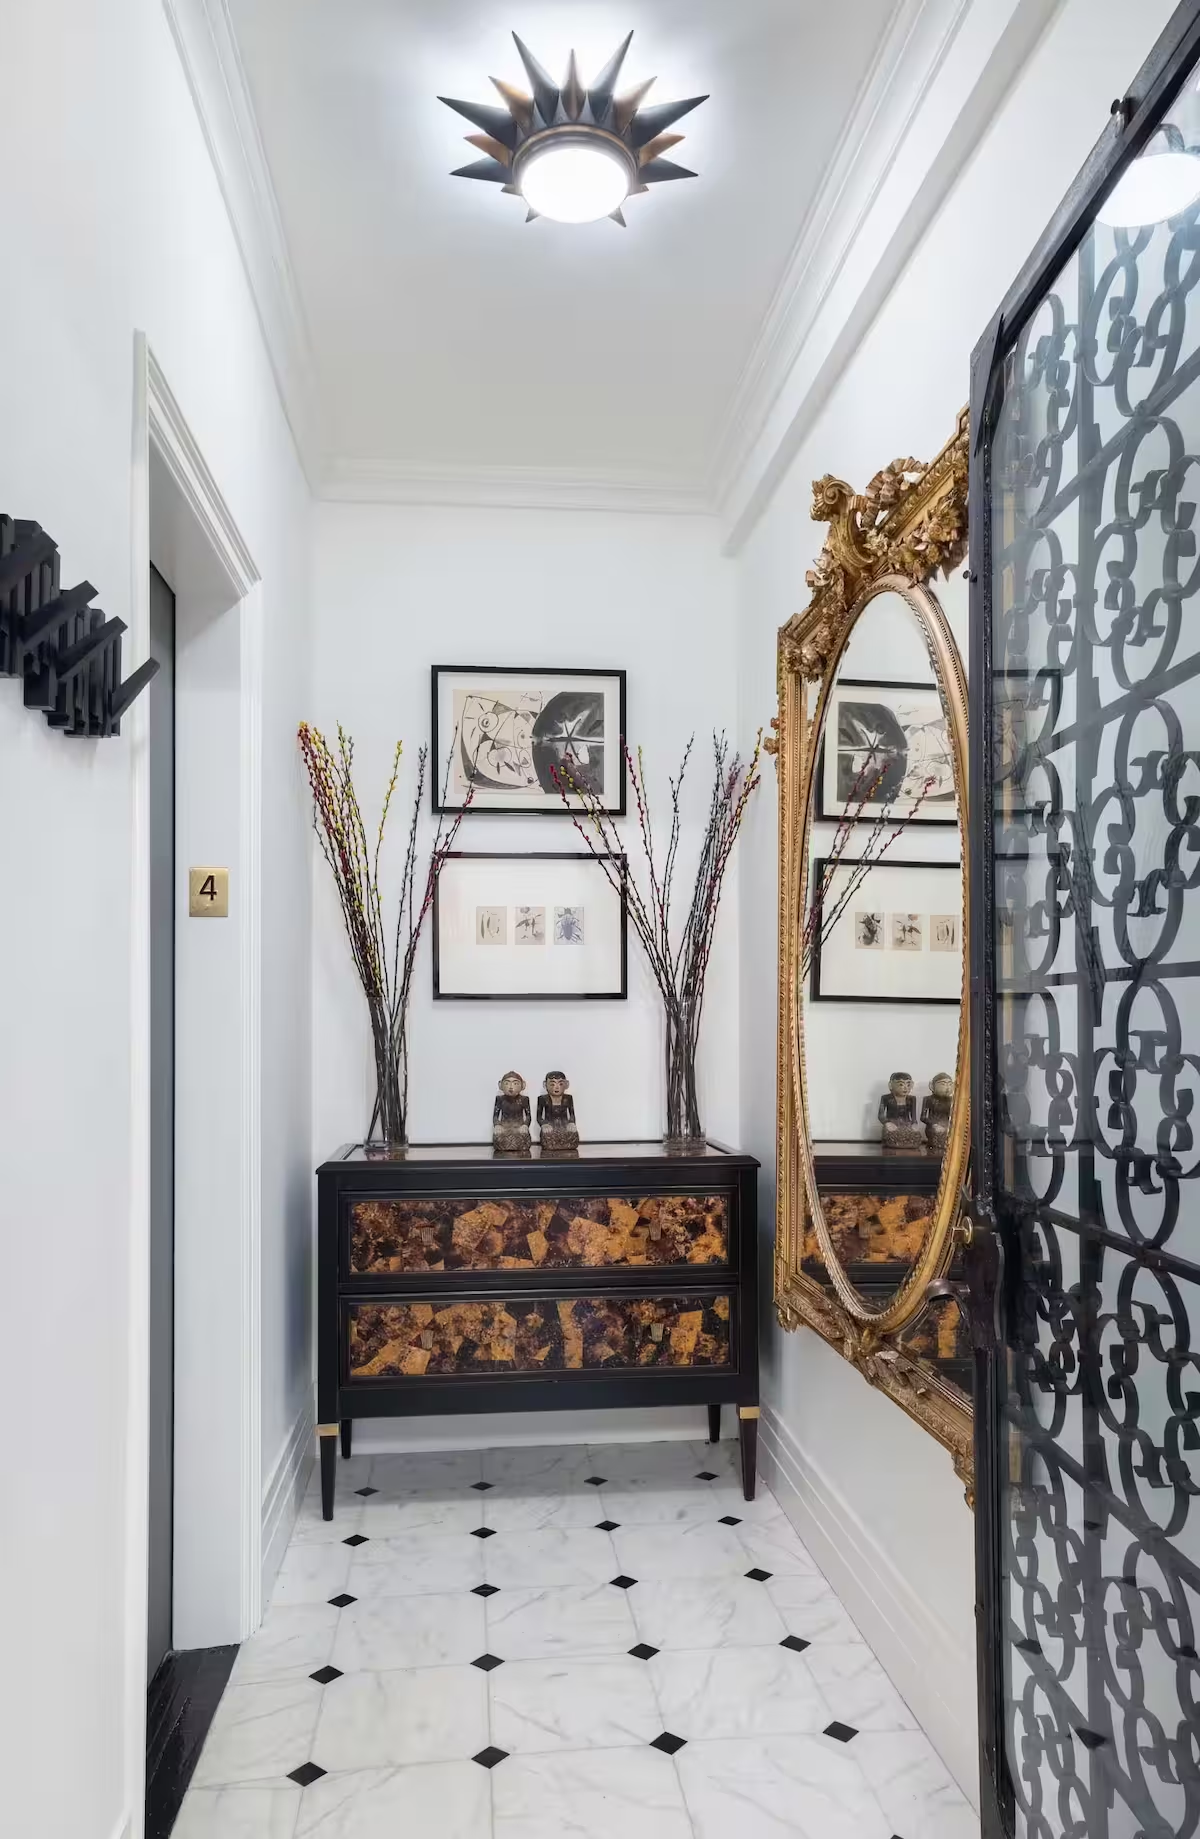
Corroded supply lines, cloth wiring from the 1940s and 1950s, and electrical capacity too low for a modern load are common findings in pre-war buildings. We modernize infrastructure discreetly while ensuring compliance with current codes and co-op requirements.
Non-structural walls can often be removed to connect living and dining spaces while decorative mouldings, ceiling height, and original flooring stay fully intact, once our architecture team confirms what can safely come down.
Most pre-war apartments carry a century of ownership history, so corroded plumbing, cloth wiring from the 1940s and 1950s, and electrical capacity too low for a modern load are common findings. Asbestos testing is standard and often required to file architectural plans, and floor leveling is frequent. These are not surprises. A reputable firm accounts for them in the initial estimate.
Preserving and restoring mouldings, herringbone floors, plaster, and mantels is skilled work with a real cost line. It is also what protects the value that made the apartment worth buying, so it belongs in the budget rather than treated as optional.
On a selective renovation, the connective details tend to move the budget outward: doors lead to casings, casings expose wall conditions, patching leads to repainting. Thorough early scoping of these in-between elements costs less than a sequence of change orders discovered mid-construction.
Manhattan's pre-war co-ops are known for rigorous alteration agreements, contractor insurance minimums, on-site supervisor requirements, and construction-hour limits. Budget soft costs for agreement compliance, architectural filings, and board review.
If the building is a designated landmark or sits on a landmarked street, street-facing exterior materials and design require LPC review, or a Certificate of No Effect is obtained. Interior work is generally exempt. Budget for these filings and consultant coordination where they apply.
Delivery windows, freight elevator scheduling, and debris protocols in older buildings affect the calendar and, by extension, cost, particularly in the most prestigious co-ops along Fifth and Park.

The backbone of Manhattan's pre-war stock. Buildings designed by architects such as Rosario Candela, J.E.R. Carpenter, and Emery Roth line Park Avenue, Fifth Avenue, Central Park West, and West End Avenue, featuring Classic Six, Seven, and Eight layouts with gracious proportions, high ceilings, and formal entertaining spaces. Renovating them rewards reverence for the original architecture and deep familiarity with demanding co-op boards, including multi-round reviews, engineering consultant requirements, and strict construction-hour limits.
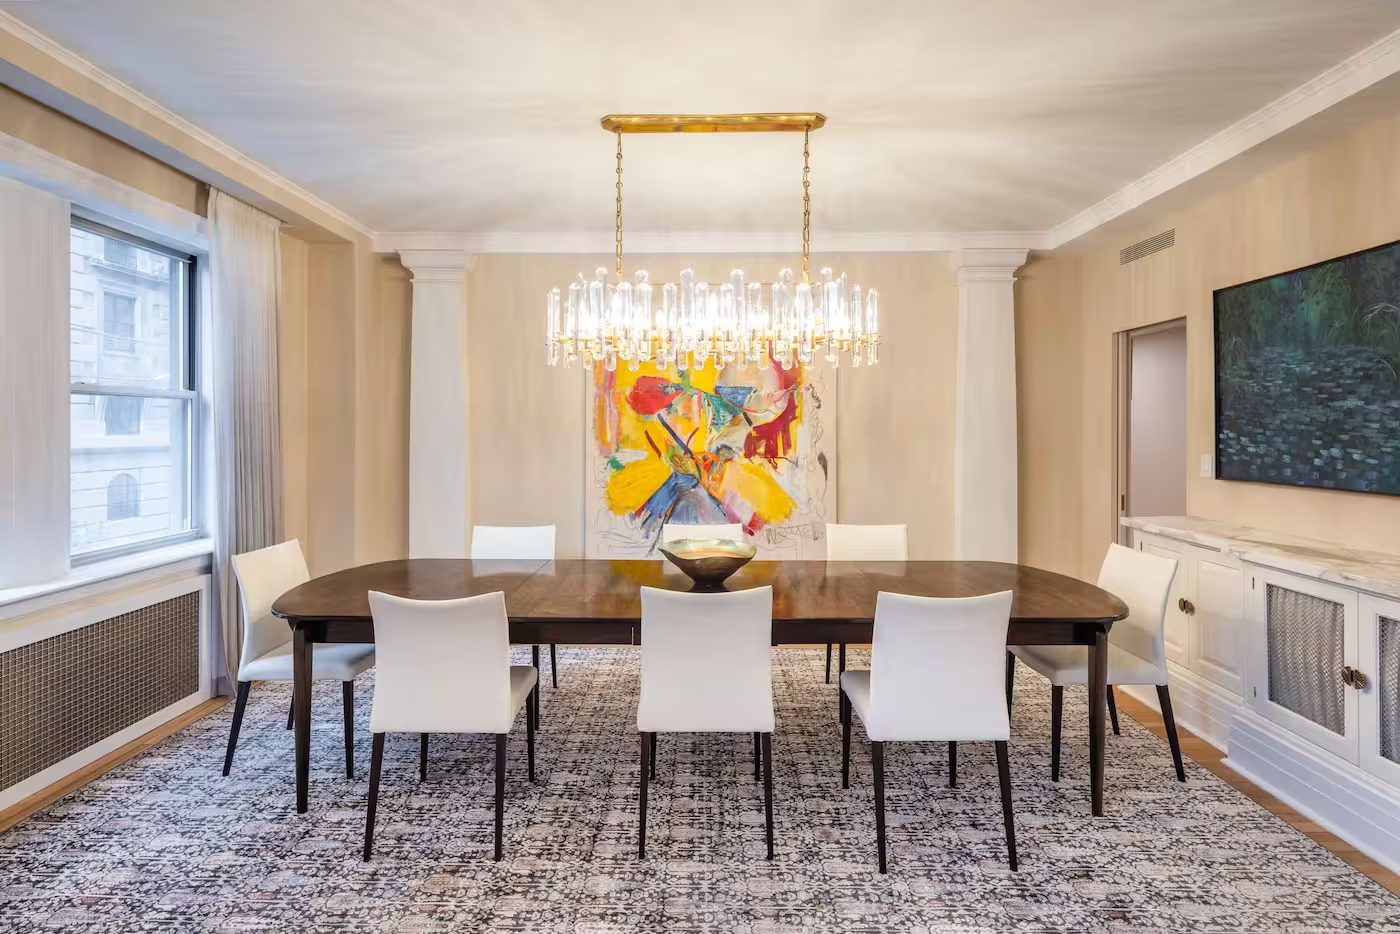
Some of the finest pre-war apartments have not been updated in decades. Our restoration at 1035 Fifth Avenue took on a 4,000 square foot co-op that had gone more than fifty years without renovation, incorporating original architectural elements and marble accents while adding a bathroom and powder room. Estate-condition work calls for full infrastructure renewal alongside careful preservation, which is exactly where our integrated model earns its keep.
Pre-war condos offer the same architectural pedigree with a lighter board process. Owners renovate to modernize systems, reconfigure dated layouts, and introduce the custom detail that turns a well-located apartment into a personal home, all while protecting the mouldings, floors, and proportions that give the building its character.
Combining two pre-war units, or reworking a Classic layout for how families live now, adds structural and legal complexity that becomes far more manageable with design, architecture, and construction under one roof. Apartment combinations are a Gallery specialty, and our team evaluates load-bearing conditions and board requirements before a single wall is scheduled to come down.
The traditional model asks you to hire an architect, then a designer, then a general contractor, and then to coordinate the gaps between them. Pre-war apartments make those gaps expensive. The building reveals surprises behind the walls, boards scrutinize every line of the alteration agreement, and the margin between elegant and overwrought is thin. Our design-build model closes the gaps:
Your architect, interior designer, and construction team collaborate from the first meeting. Design decisions are vetted for constructability in real time, so a beautiful drawing never becomes an $80,000 surprise once the contractor sees the building.
We prepare and submit alteration agreement documentation, file architectural plans with the DOB, obtain building, plumbing, and electrical permits, and manage LPC filings where the building requires them. You do not navigate the agencies alone.
Because our architects and builders work together throughout design, every structural detail, mechanical run, and finish is checked for feasibility and code before it reaches your board. That prevents the late discovery that a design needs changes the building will not allow.
Thanks to our highly-realistic 3D rendering process, clients see their renovated apartment in detailed 3D visualizations before a wall is touched, down to cabinet color and hardware. The level of proactive planning matters in a home where a single flooring transition or moulding profile sets the tone for the whole space.
Architecture, interior design, construction management, permitting, and board approvals, all performed by our team in our NoMad office, with a founding partner involved in every project. One point of accountability from consultation to completion, with no outsourcing and no handoffs.
From the 1035 Fifth Avenue estate restoration to the Classic 8 at 255 West 108th Street, the co-op at 801 West End Avenue, and the Sutton Place co-op at 245 East 54th Street, we have built a record in the buildings, with the boards, and among the clientele that define pre-war Manhattan.
We know which elements to keep, which to restore, and which to reinterpret, and we know how to integrate modern systems in buildings with ceiling-height and structural constraints. The result reads as a pre-war home that functions as a 21st-century one.
Featured in Forbes, The New York Times, Architectural Digest, and Inc., and backed by 100+ five-star reviews. Clients consistently cite our responsiveness, transparency, and professionalism.
One scope covering design, architecture, materials, construction, permitting, and project management, with trade discounts passed directly to you. You always know what you are paying and what you are getting.
Real-time updates, photo documentation, scheduling, and direct messaging with your project manager, all from your phone. You are never left wondering what is happening in your apartment.
See below for a peak at our NYC pre-war portfolio and a closer look at how Gallery KBNY transforms Manhattan's pre-war apartments, blending historic charm with modern functionality.
A 4,000 square foot Italian Renaissance Palazzo co-op near The Met that had not been updated in over fifty years. The renovation delivered a complete design overhaul that incorporated prior architectural elements and elegant marble accents while adding a bathroom and powder room.
View the Full Renovation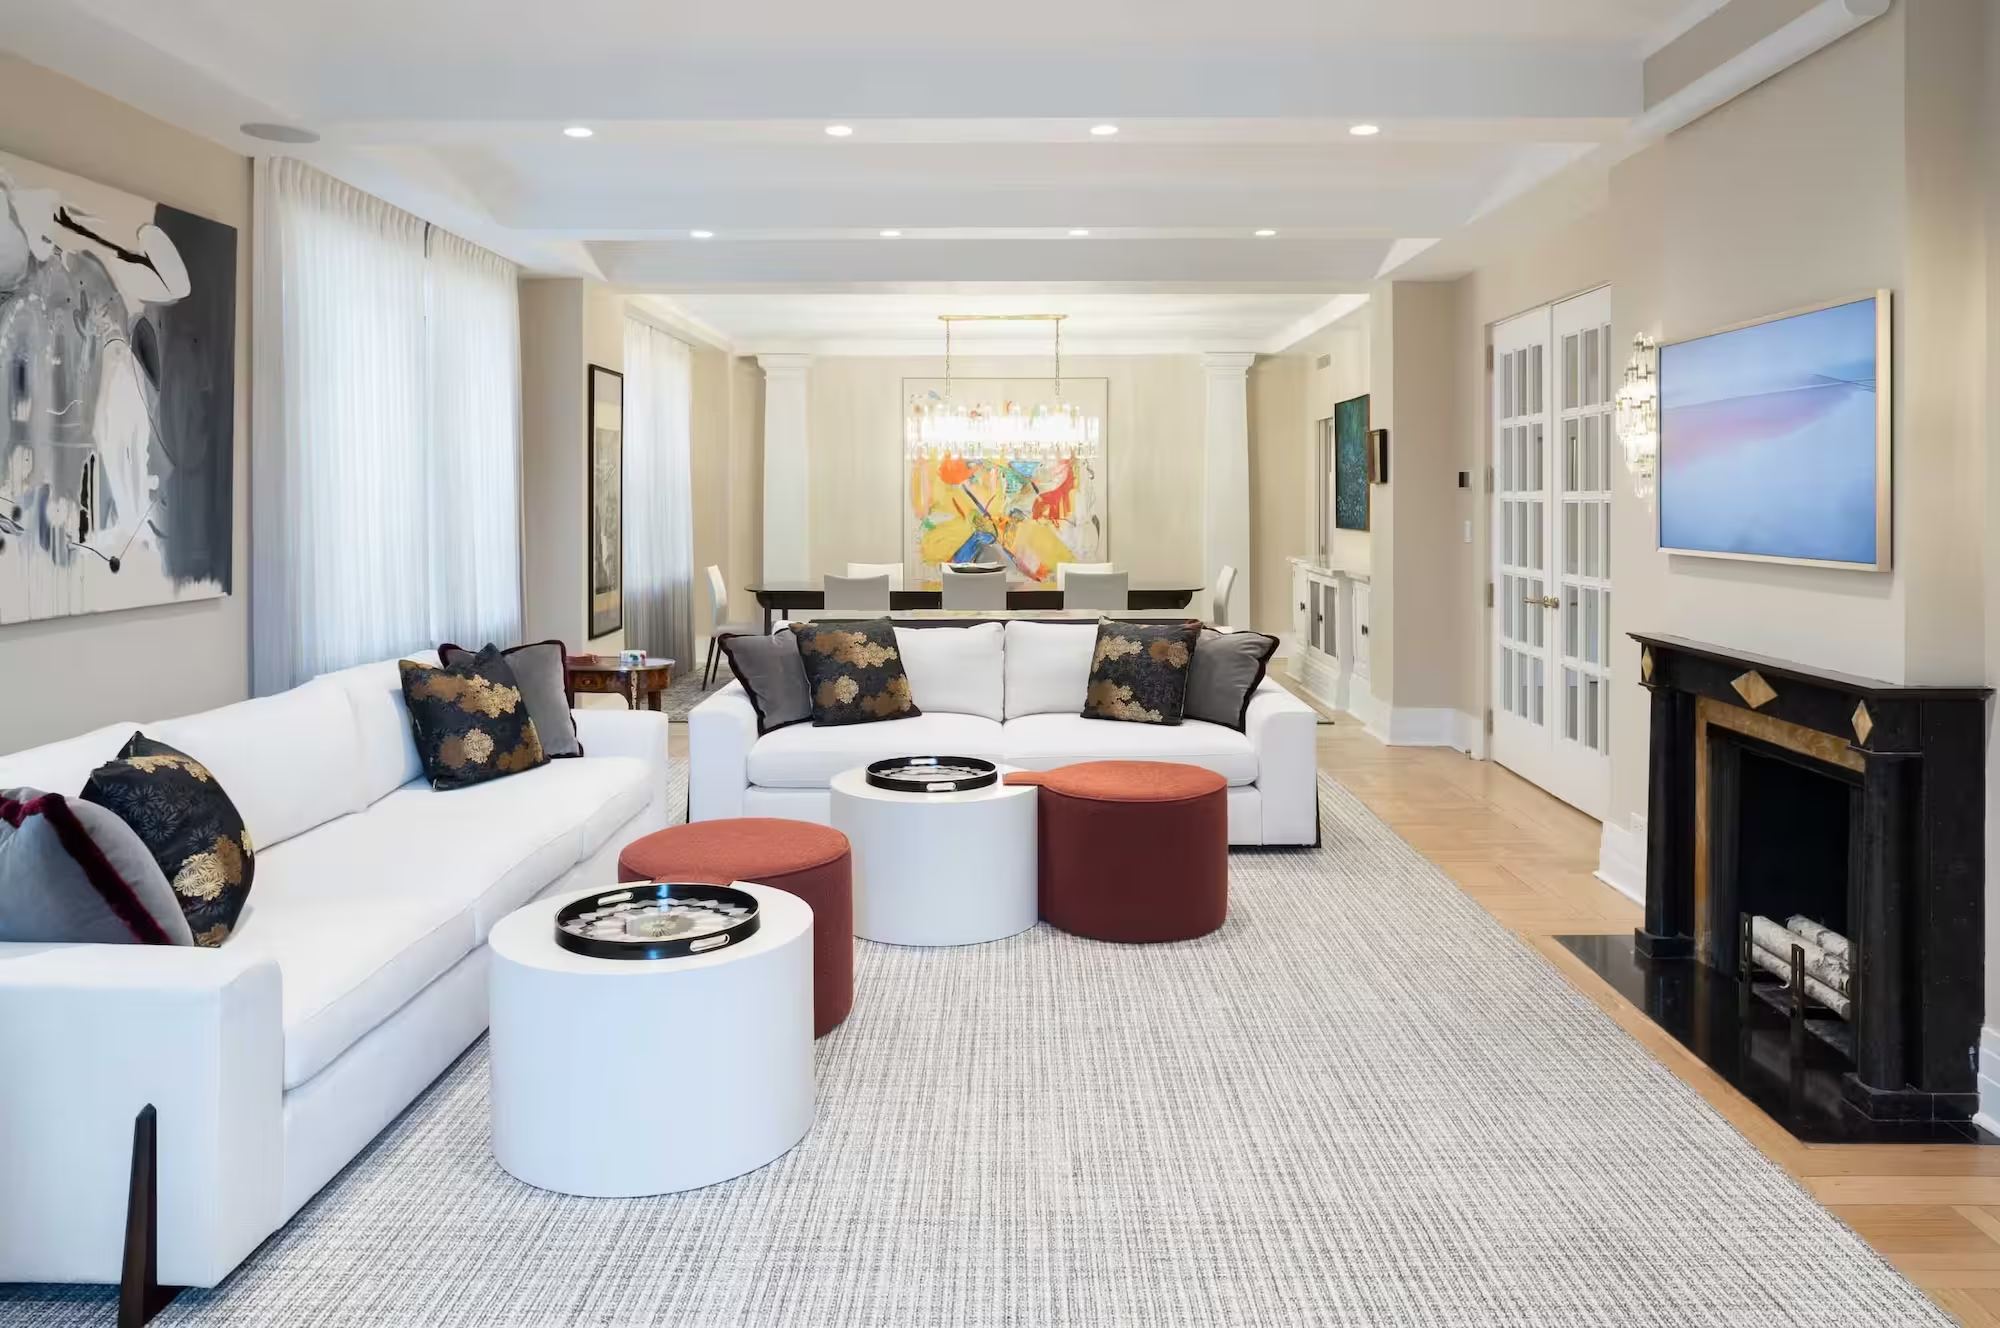
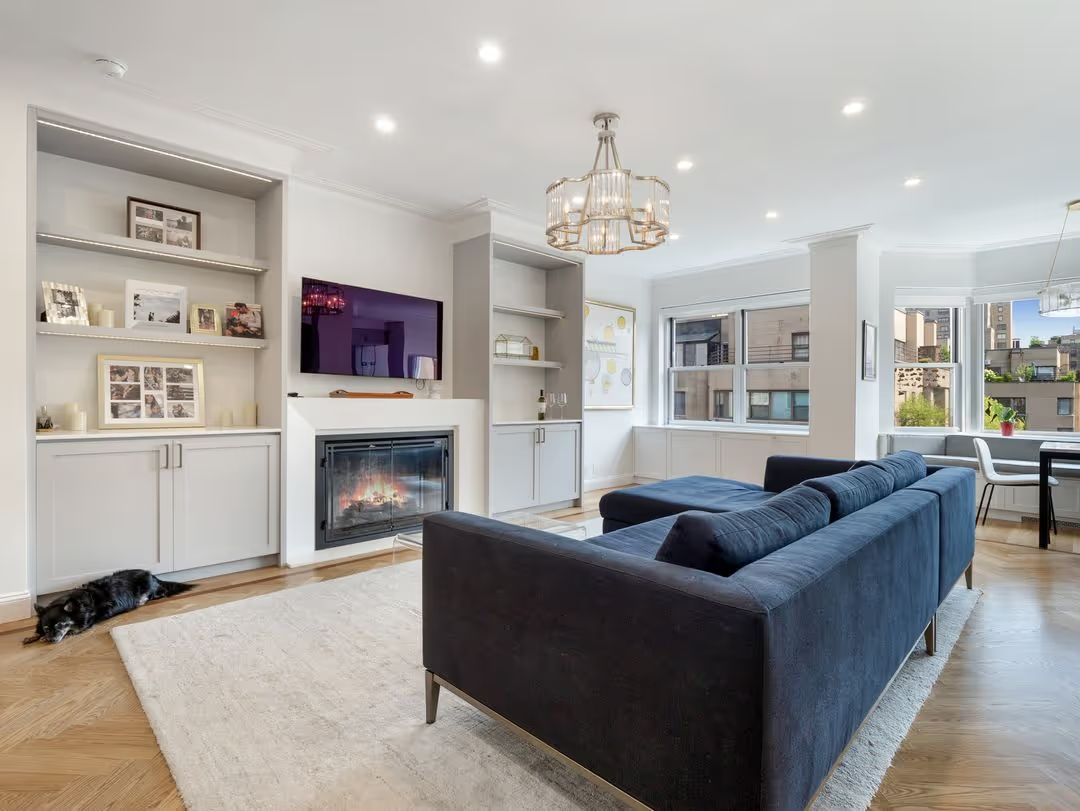
Many elements of this Upper West Side pre-war had drifted out of character with the historic charm that draws buyers to these homes. We crafted a transitional style to match the original details, refinishing and restoring the mouldings and fine detail while introducing modern touches where they were needed.
View the Full Renovation-min.avif)
A family purchased this spacious Upper West Side home near Broadway with the goal of reinvigorating a dated pre-war space without losing its historic character. With a specialty in pre-war restoration, our team took on the challenge and delivered a home that honors the original architecture.
View the Full Renovation.avif)
A full co-op renovation in Sutton Place, reconfigured and restored to balance modern function with the building's established character. The project reflects our fluency with the alteration agreements and board processes that come with this stretch of Manhattan.
View the Full RenovationUpper East Side Co-Op Renovation | 420 E 72nd St
February 2026

Client
5 STARS ISN'T ENOUGH. THEY DESERVE A CONSTELLATION! When we began planning the gut renovation of our Upper East Side co-op, we knew we were taking on an enormous challenge. Our apartment hadn't been renovated in decades, and every wall was a mystery box we were afraid to open. We interviewed several design-build firms but kept coming back to one name: Alex Ushyarov, Director of Business Development at Gallery KBNY. Alex assembled an absolute dream team: Designer Kate Zharkova, Project Manager Leo DeGiuseppe, and Project Coordinator Morgan Depont. Together, they transformed a challenging apartment into a beautiful, functional showstopper! If you're considering a renovation and looking for a team that can navigate complexity, logistics, creativity, surprises and NYC bureaucracy with grace and skill — Gallery KBNY is the firm you want.
...View moreManhattan Apartment Renovation | 230 East 50th Street
March 2024
Client
I purchased a one bedroom apartment with the intention of doing some renovations. As a first time buyer in NYC I was looking for a team that would be able to help me navigate through the process with confidence. I interviewed several design build firms and decided to go with Gallery after speaking with Alex. He seemed to read my mind and understood my vision for the apartment. Going through this process was very frustrating - dealing with a difficult board, architect requirements, the pandemic, and many obstacles and setbacks along the way. They were steadfast in their commitment to completing the project and building the home I dreamed of. The designer, Kate, was so lovely to work with as well by putting together such beautiful design options for me to choose. They are a team I felt I could trust to make everything work and they did not disappoint. Thank you so much!
...View moreManhattan pre-war renovations typically range from $450 to $600 per square foot for full renovations and $600 to $950+ per square foot for gut renovations with luxury finishes. A 2,000 square foot Classic Six or Seven gut renovation generally runs $1.2M to $1.9M+, depending on infrastructure upgrades such as replumbing and rewiring, the extent of original detail restoration, board and landmark requirements, and custom millwork. Gallery's all-inclusive approach covers design, architecture, permitting, and construction in one transparent proposal. For a detailed breakdown, read our guide to NYC apartment renovation costs per square foot.
In most cases, yes, and the threshold for removal should be high. Original crown mouldings, wainscoting, herringbone and parquet floors, and fireplace mantels are what distinguish a pre-war apartment from every other apartment in the city. Where these elements are damaged or incomplete, careful restoration or replication using period-appropriate profiles usually produces a better result than removal.
Often yes, though it requires structural analysis before any walls come down. Many pre-war buildings carry load-bearing walls in locations that complicate contemporary open-plan living, so identifying which walls can be removed is one of the first things our architecture team evaluates. Non-structural walls can frequently be removed to connect living and dining spaces while decorative mouldings, ceiling height, and original flooring stay intact. Co-op boards and the Department of Buildings must approve structural modifications, so this work is designed, engineered, and filed before construction begins.
The most common mistake is focusing only on kitchens, bathrooms, and floors while treating the connective architectural details as background noise. Original doors, casings, trim profiles, and hardware are what make renovated spaces read as cohesive rather than assembled, and leaving them untouched while everything around them is updated makes the contrast the most visible thing in the room. On partial renovations this triggers scope creep, where replacing doors leads to replacing casings, which leads to wall patching and repainting. Gallery scopes these in-between details during planning so they are resolved on paper rather than discovered as change orders.
Landmark approval is required only if the building is a designated landmark or sits on a landmarked street. In that case, the LPC must approve street-facing exterior materials and design before implementation, or a Certificate of No Effect is obtained. Interior renovations generally do not require LPC approval, though they still require Department of Buildings permits and co-op or condo board approval. Gallery manages all LPC filings and board approvals as part of the design-build process.
Planning and pre-construction typically run 90 to 120 days, longer if the building is landmarked or the scope requires architectural plans submitted to the building's reviewing architect. A full renovation of a Classic Six, Seven, or Eight apartment generally takes 5 to 7 months of construction, depending on scope, site conditions, and building rules. Gallery runs design and pre-construction in parallel wherever possible to compress the overall calendar.
.avif)
Whether you are restoring an estate-condition co-op on Fifth Avenue, opening up a Classic Seven on the Upper West Side, or combining two units into one, Gallery KBNY brings the restoration fluency, design sensitivity, and board knowledge that pre-war Manhattan demands. For buyers still under contract, our pre-purchase assessment lets you walk the apartment with us and understand the full scope, cost, and timeline before you close.
View Our Full Portfolio