

.png)
.png)


West Village Condo Gut Renovation | 17 Cornelia St
.avif)


About This Renovation
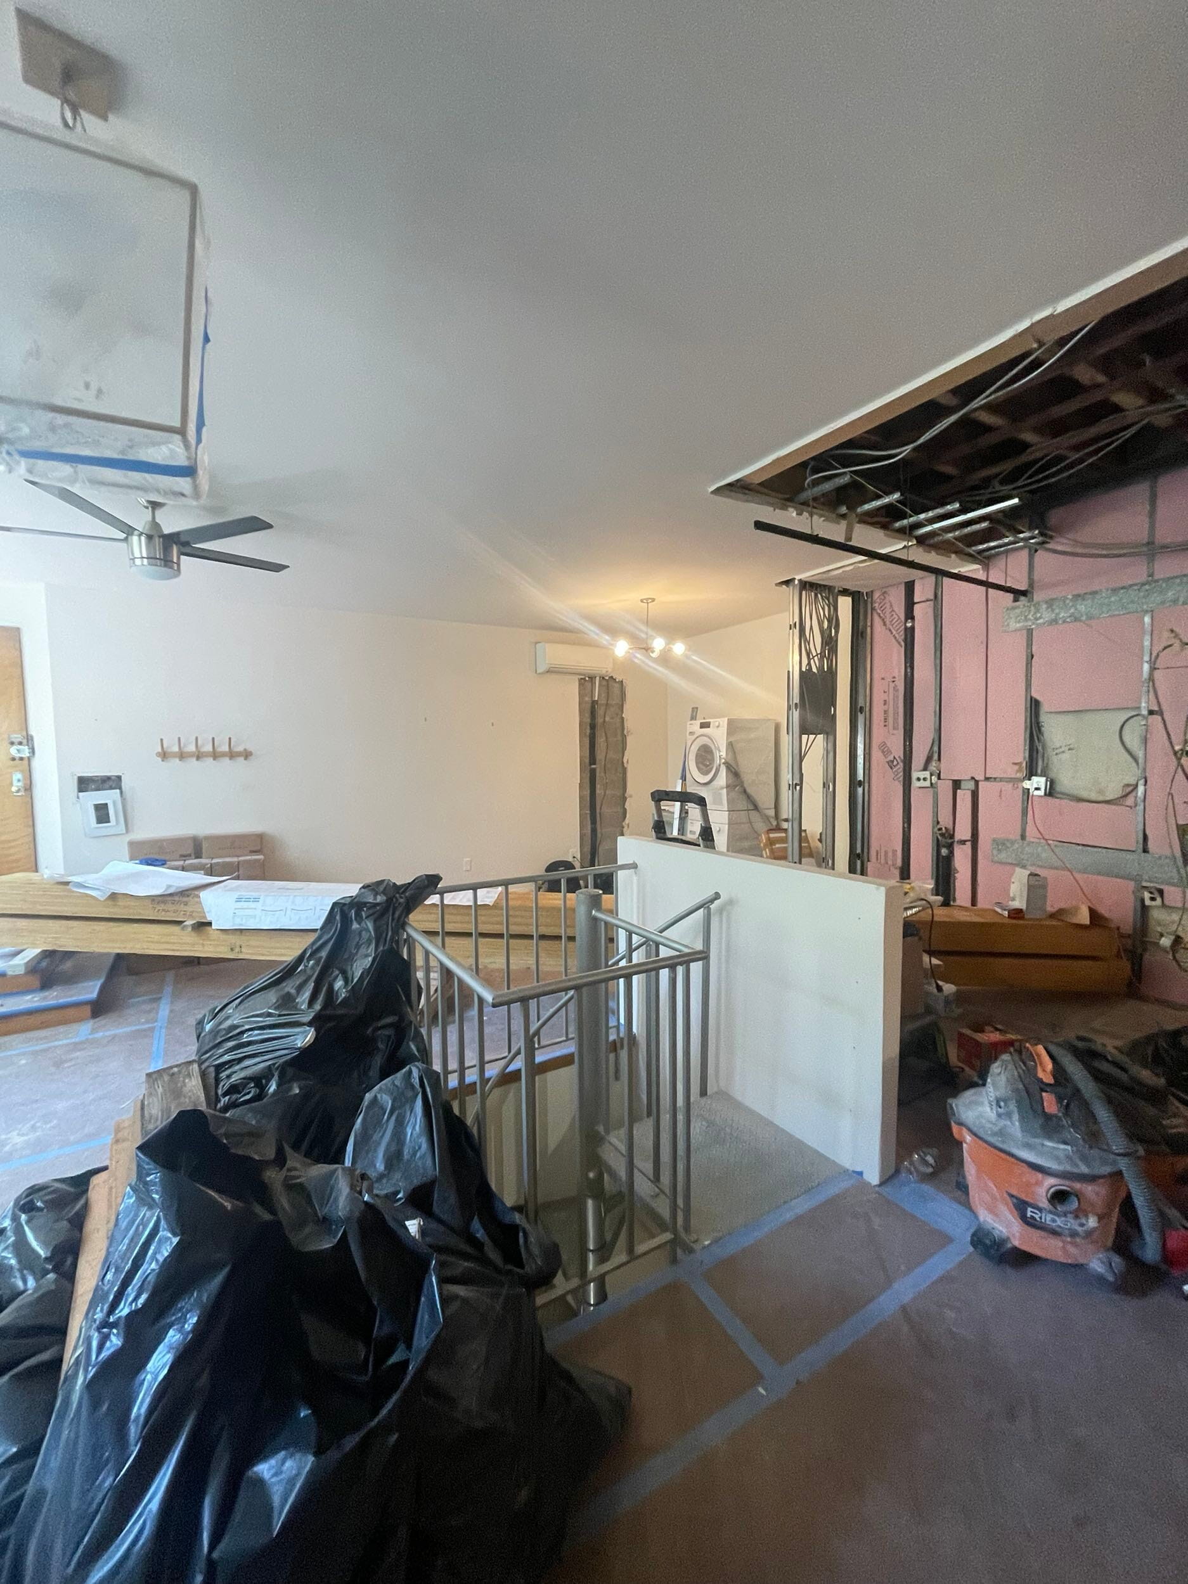
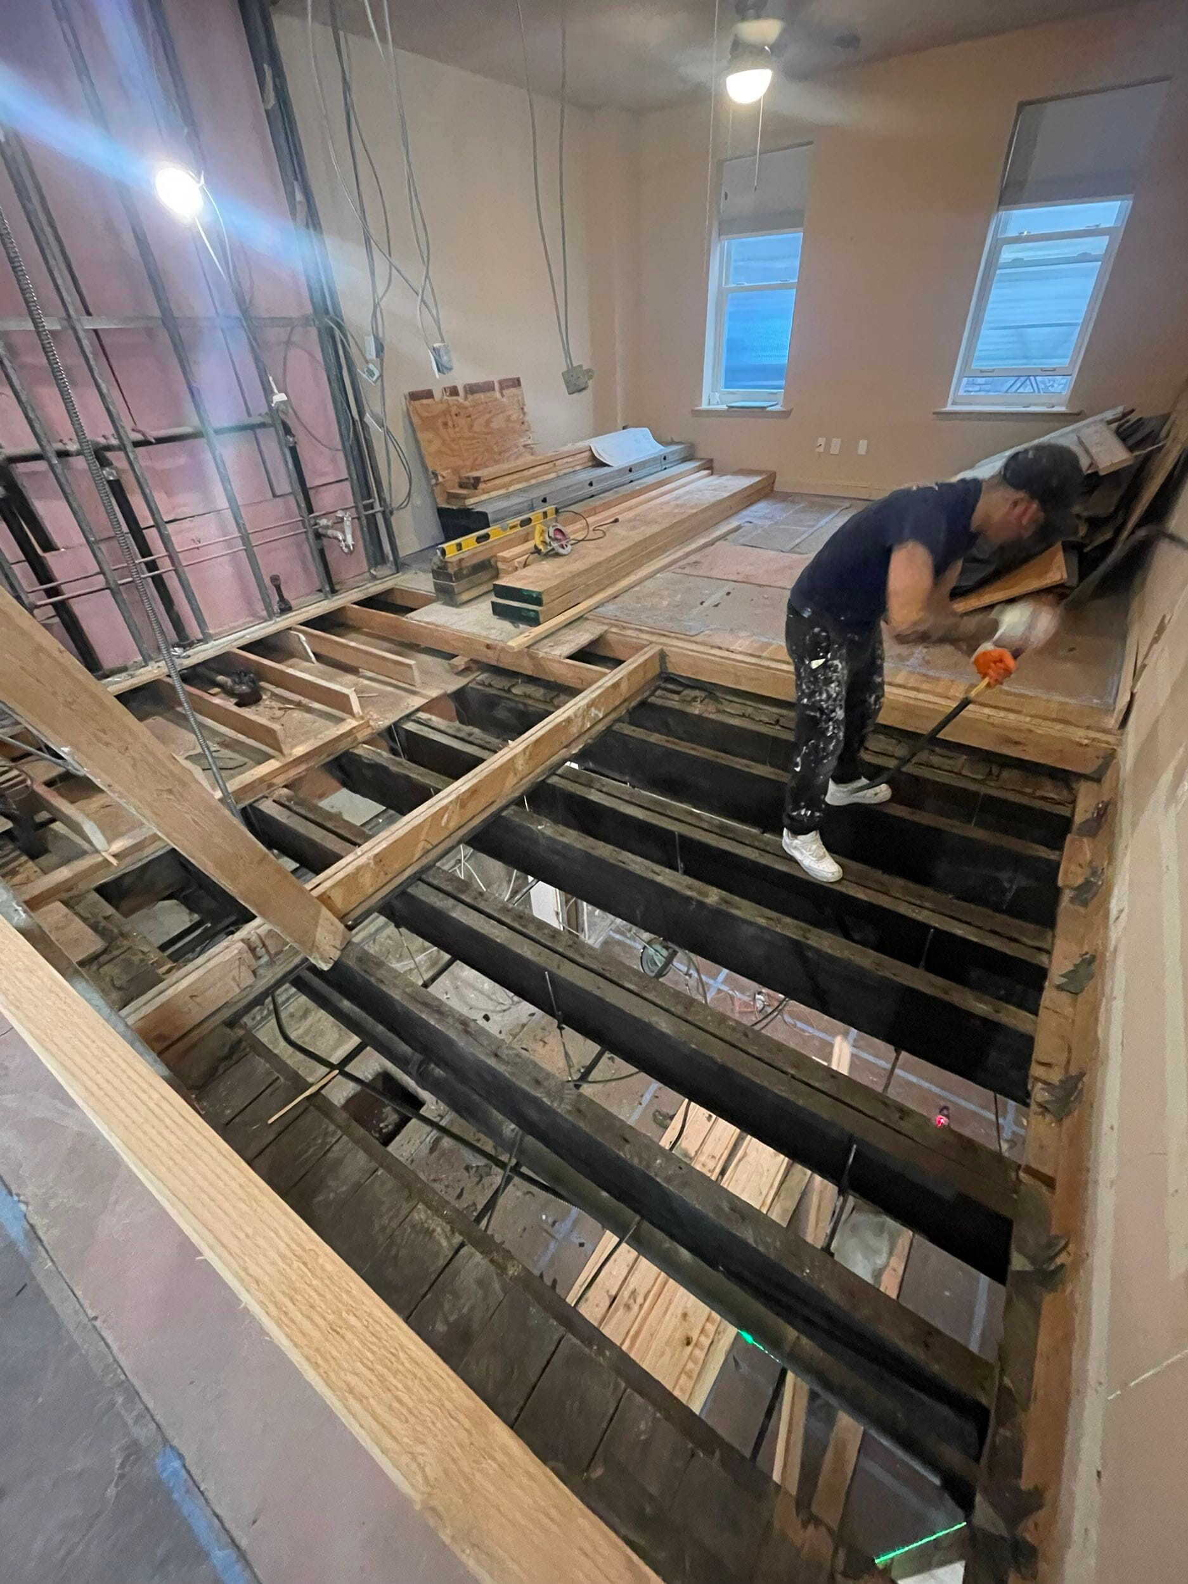
Our clients at 17 Cornelia Street owned a unique duplex-style residence in the heart of Greenwich Village, consisting of a first-floor apartment and a cellar level connected by an existing spiral staircase. While technically functional, the stair was narrow, steep, and more like a ladder than a true transition between levels. As they began planning for a growing family, this configuration was less practical than ever. Beyond the staircase, the home lacked a genuine sense of connection between floors, as the cellar felt isolated rather than integrated, limiting usability despite such a generous footprint.
That’s when they turned to Gallery. What began as a staircase-focused inquiry evolved into a full design-build renovation of both levels, led from architectural drawings through construction. Their goal was a thoughtful, permanent solution that would not only replace the staircase, but reimagine the residence as a cohesive, family-oriented duplex with safe circulation, improved flow, and elevated design.
Project at a glace
Job Type
Ownership Type
Building
AddresS
Neighborhood
Year Built
Square Footage
Duration
SCOPE
SERVICES
DESIGN STYLE
DESIGNER
Vertical Integration & Staircase Redesign
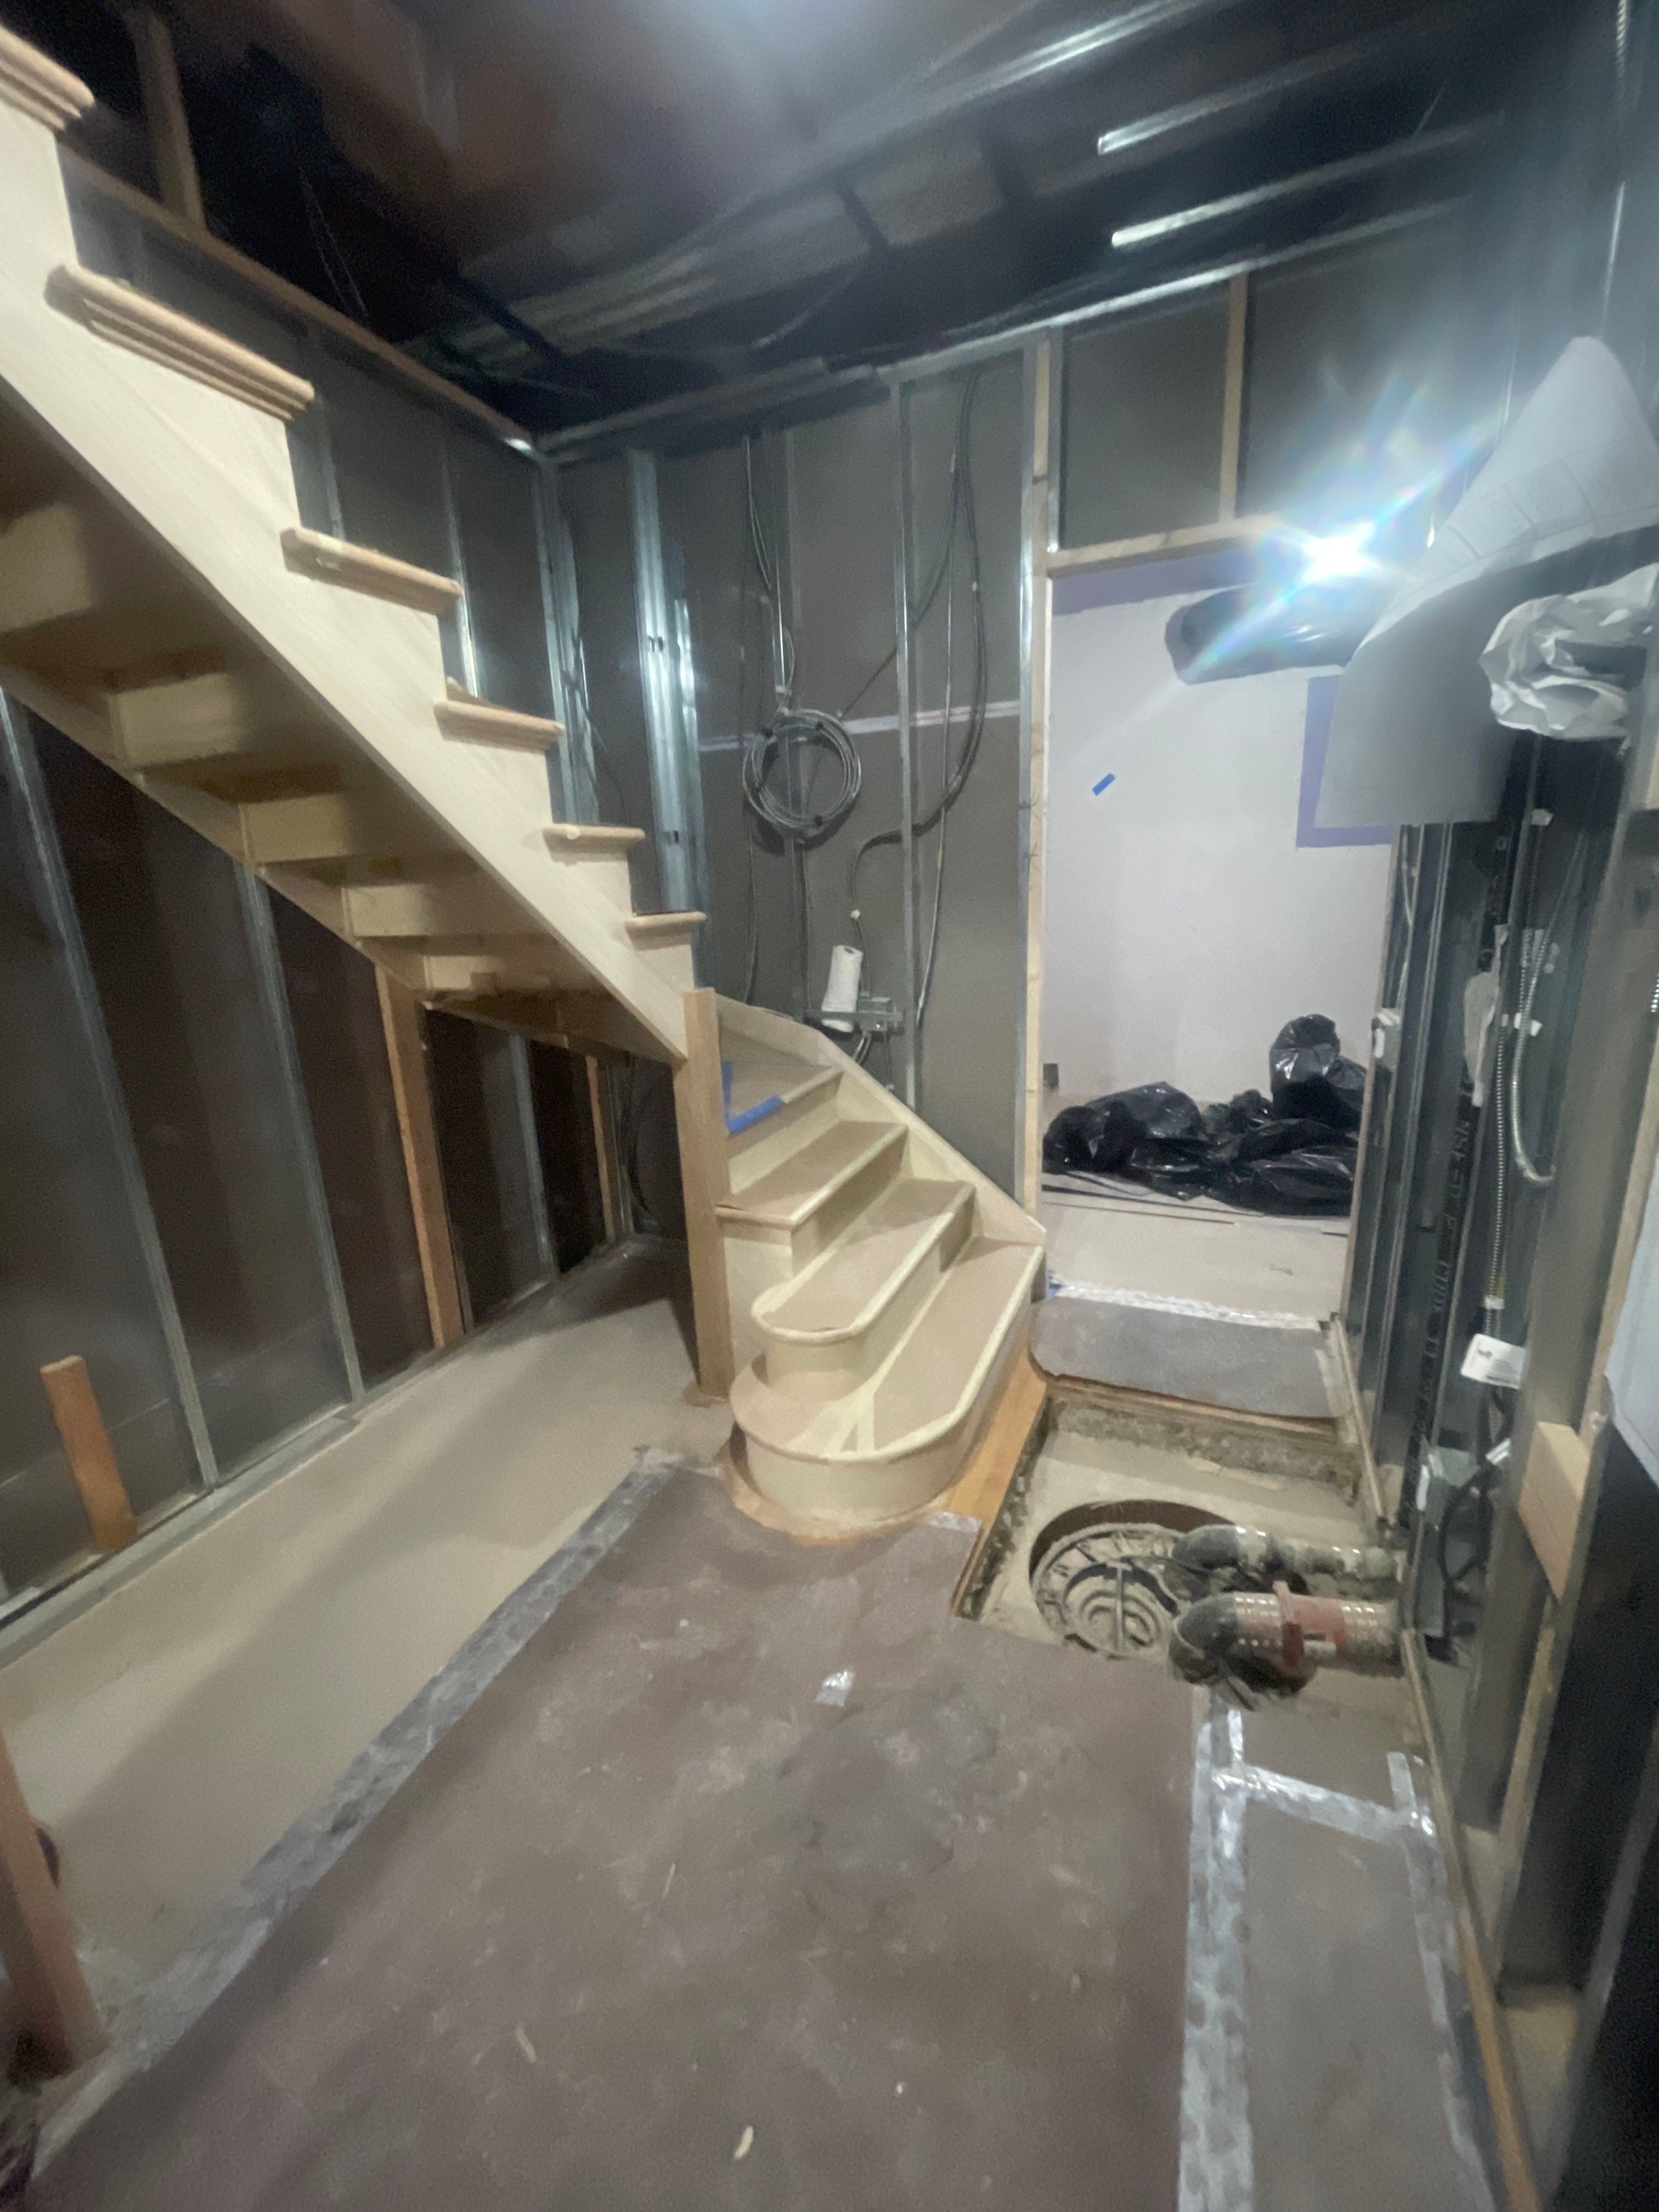

To start the project, we replaced the existing spiral staircase with a wide, code-compliant stair designed for everyday usability and long-term family use. Beyond the UX update, we relocated the staircase to a more central position to better integrate the two levels, improving flow, accessibility, and design clarity throughout the home.
.jpg)
.jpg)
Elevating The Primary Level
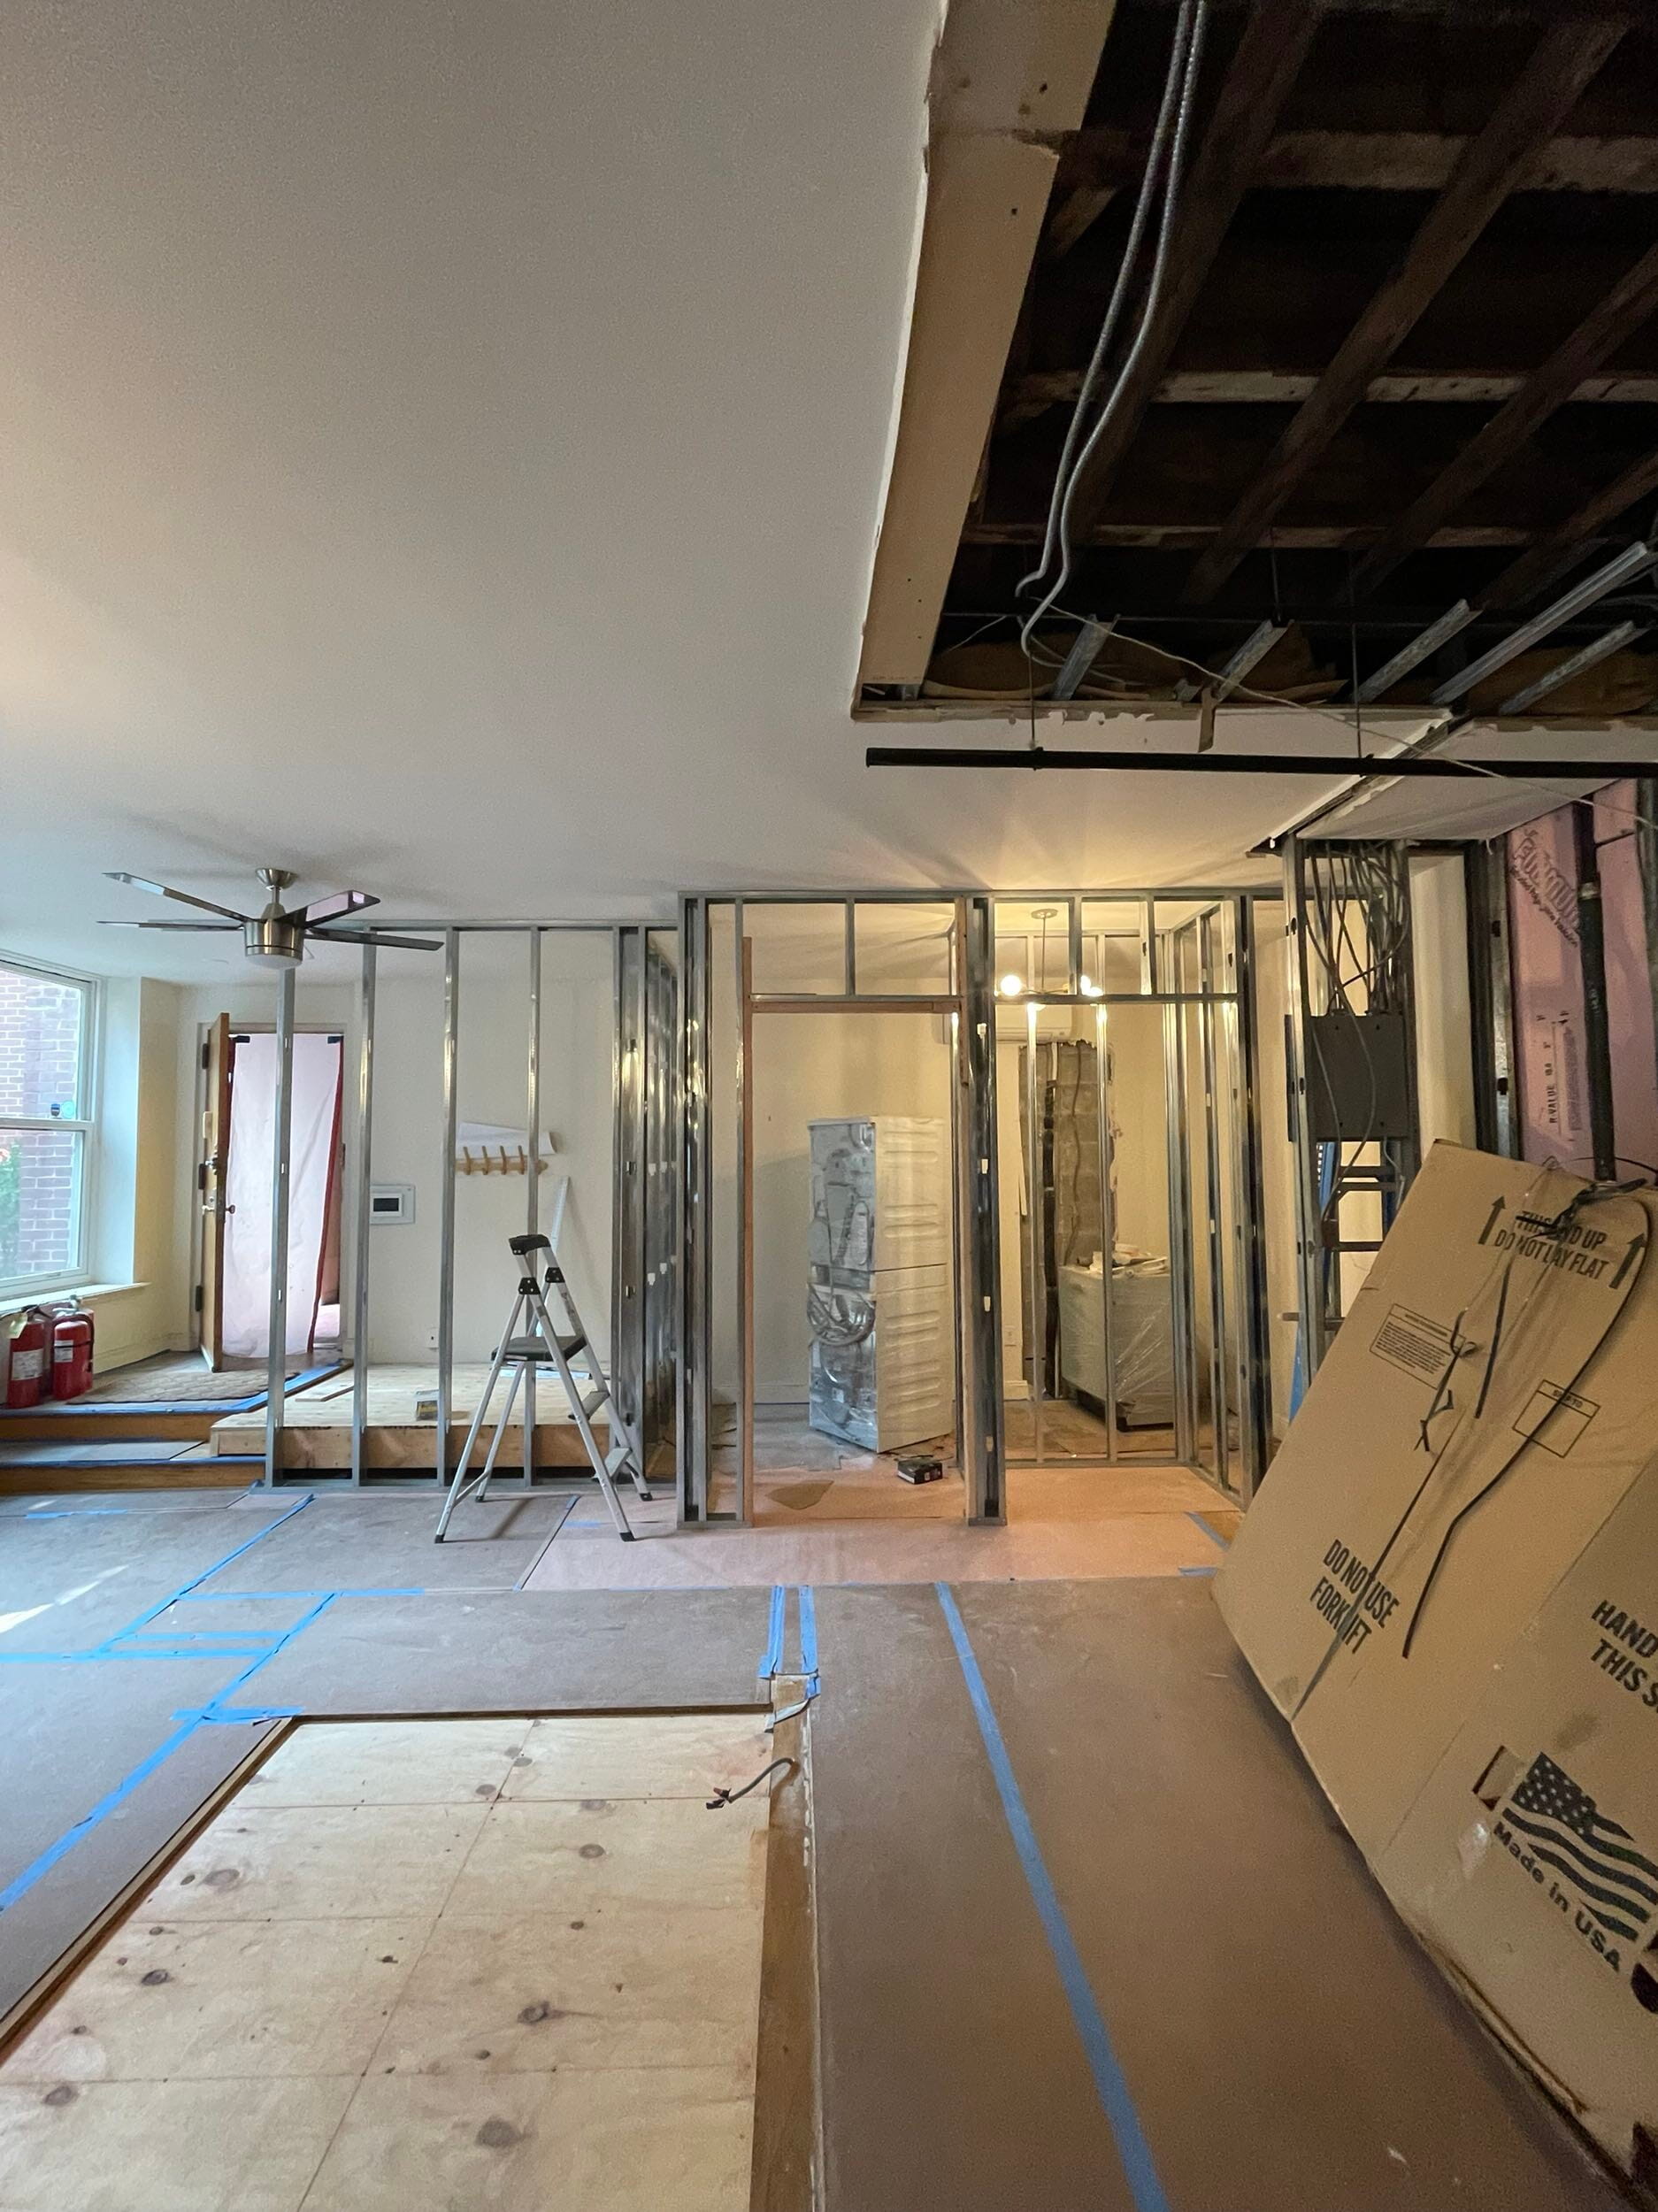
The first-floor renovation focused on redefining flow and functionality while elevating the apartment’s traditional character. We reconfigured the layout to introduce a more intentional entry area, enclosing previously open living space to add privacy and definition. The kitchen was fully renovated with custom millwork, richly detailed cabinetry interiors, complimentary brass feature and hot water faucets from Waterworks, integrated spice and oil niches, and a French-style range selected to complement the home’s English-inspired aesthetic. The primary bedroom and bathroom were also upgraded with carefully layered finishes, including a custom vanity color-matched to the wallpaper, Waterworks fixtures, marble flooring, plus a marble deck with repurposed cut-outs used for shower niches.
From A Cellar To A Functional Family Floor
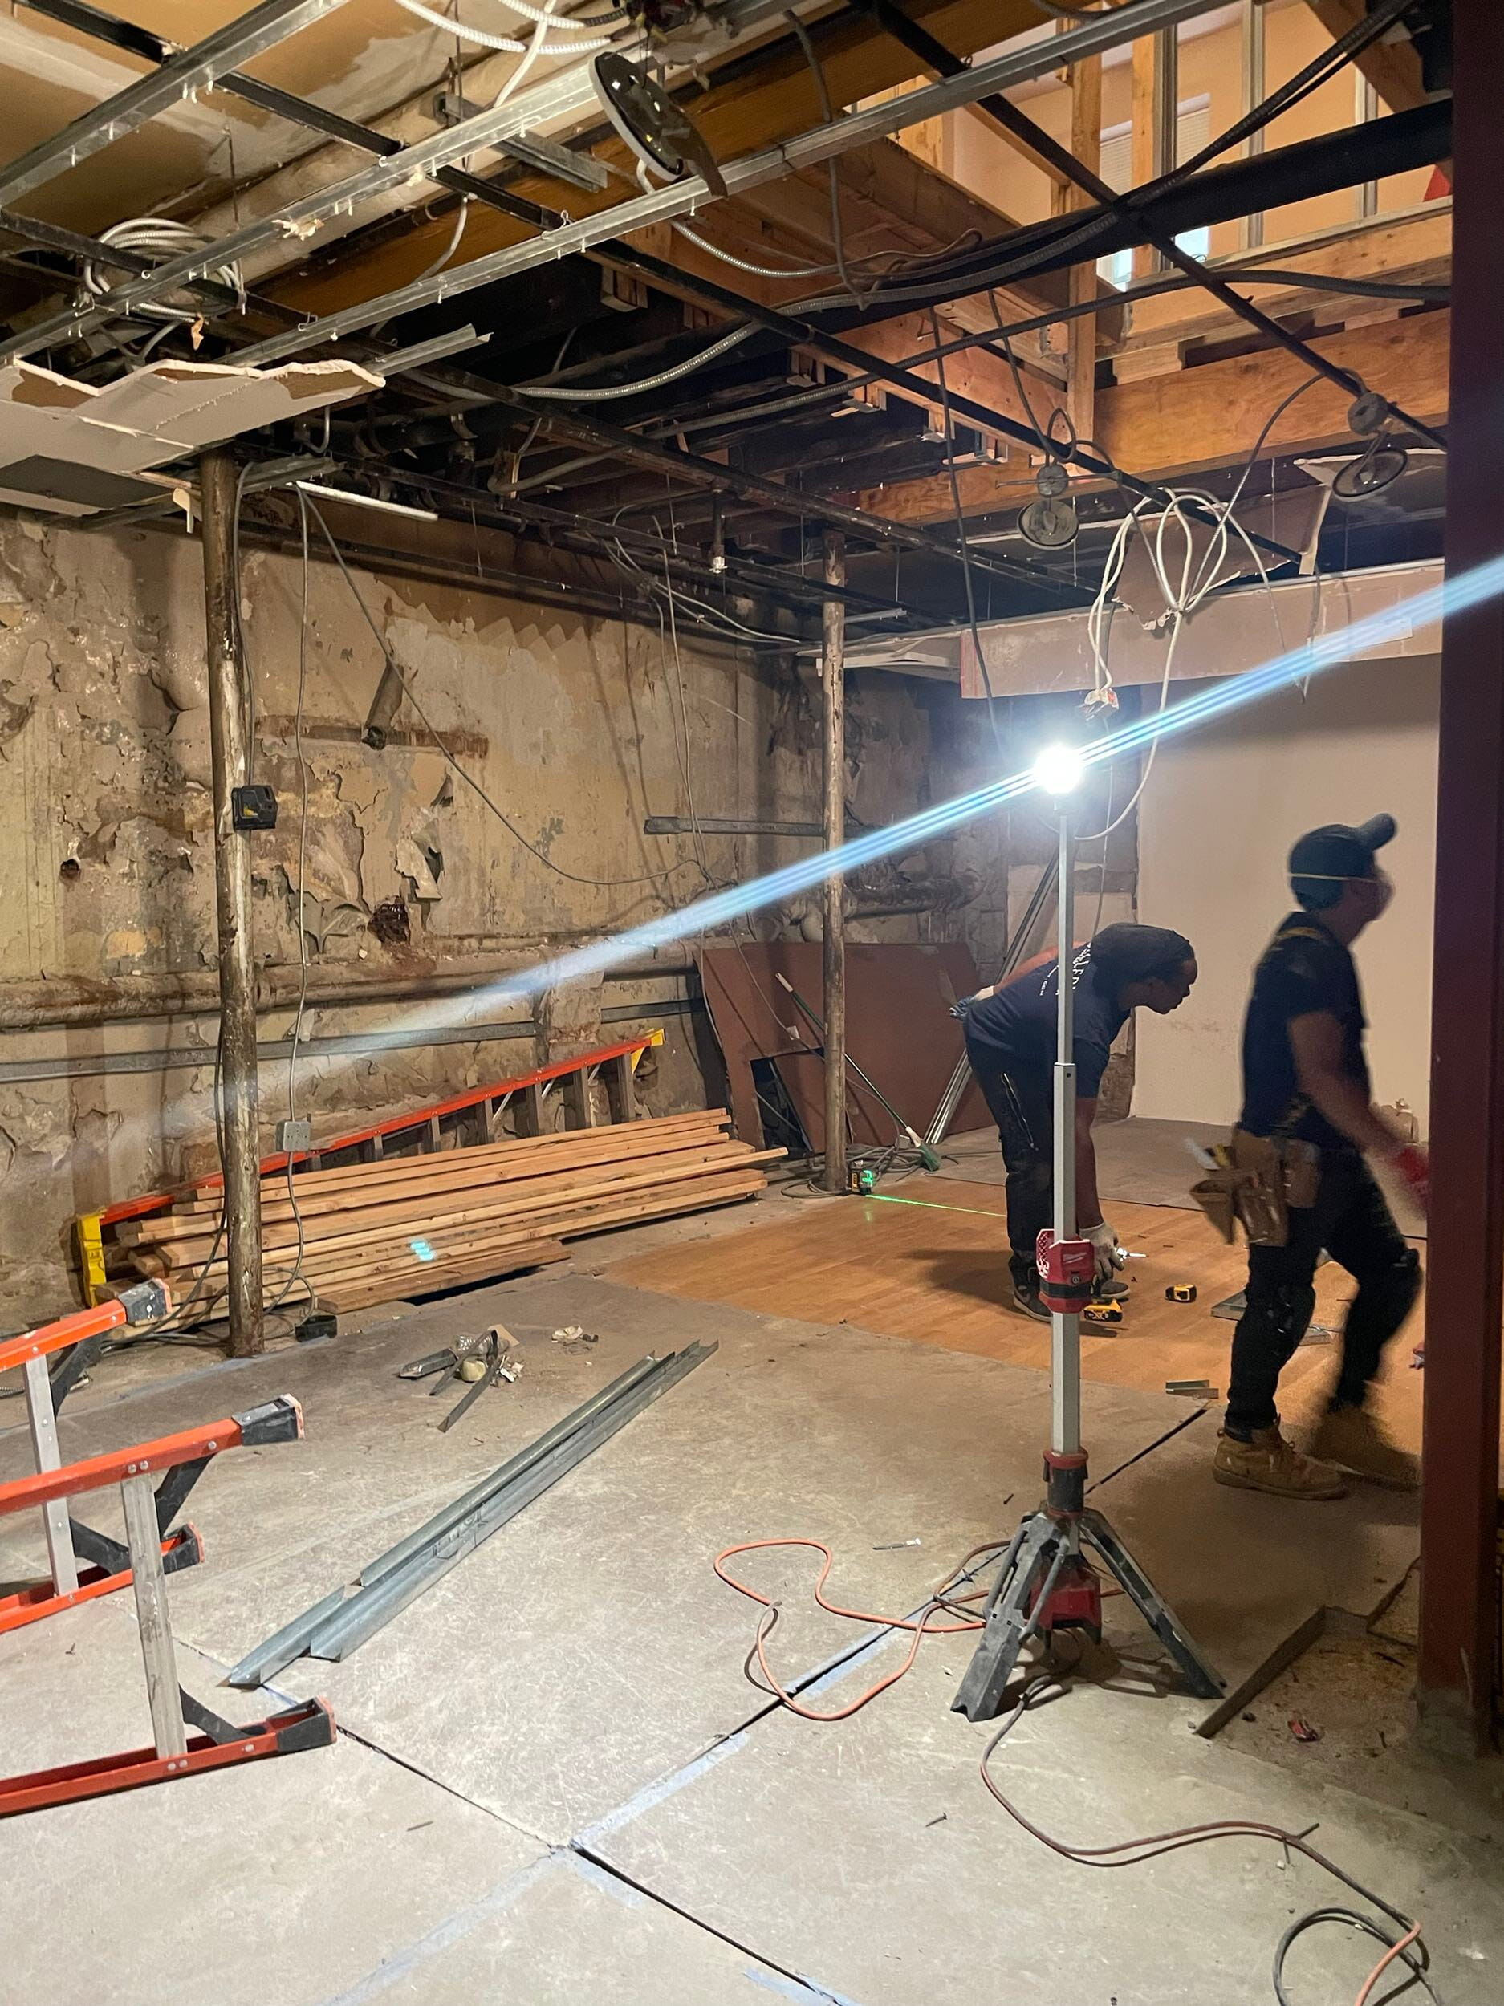
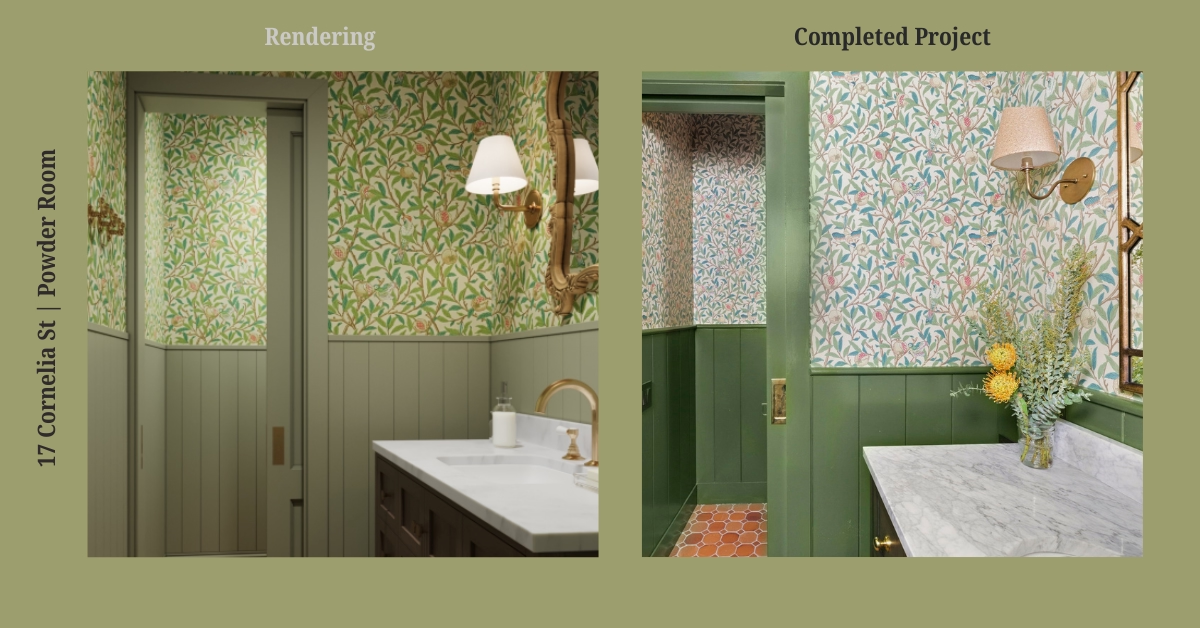
When your family is growing, your home needs to be growing too. Thankfully, we were able to help turn our clients’ underutilized cellar into a fully reimagined functional extension of their home. By reframing the entire lower level, we transformed the space into a series of intentional, livable zones designed to support their family routine. The renovation introduced a traditionally styled powder room with terracotta flooring, alongside a flexible children’s area thoughtfully planned to accommodate two kids, complete with built-in nooks and dual closets. Additional zones were created for fitness, study or dance, and casual living, while new walk-in closets and concealed wall cavities significantly increased storage. Through cohesive finishes, layered lighting, and the strategic placement of the new staircase, the cellar now feels seamlessly connected to the main residence rather than an afterthought below.
.jpg)
.jpg)
Design Style & Craftsmanship
Beyond the structural reconfiguration, the renovation was defined by a deeply considered design vision rooted in a traditional English aesthetic. Working closely with a highly engaged client, we focused on craftsmanship and detail throughout the home. This meant refining millwork, door casings, hardware, and shaker detailing to create a layered, timeless interior. Rich Farrow & Ball paint colors and William Morris wallpapers introduced depth and character, while custom elements - such as concealed TV cabinetry with bifold doors, mesh-backed shelving, and integrated charging stations - balance beauty with function. By carrying this level of detail consistently across the kitchen, bathrooms, and built-ins, the renovation achieved a cohesive, design-rich transformation that feels both classic and distinctly personal.
Additional Highlights
- Integrated Lighting Strategy: To reinforce safety, warmth, and continuity throughout the home, we developed a layered lighting approach across both levels, including stair lighting, millwork-integrated fixtures, and ambient illumination.
- Added Laundry Room: To further improve everyday living on the main level, we introduced a dedicated laundry room, which relocated laundry from the kitchen to create a more functional home layout.
- LPC Coordination: We managed all Landmarks Preservation Commission coordination required for work within the Greenwich Village Historic District, ensuring all permitted scope complied with preservation guidelines while supporting the project’s architectural and functional goals.
.jpg)
.jpg)
Ready To Renovate?
We're here to successfully guide your condo or co-op renovation in NYC. For timely inspiration, consider our latest piece, Condo Renovation Ideas 2026. View our portfolio of co-op & condo renovation before and afters, learn more about Gallery, or simply contact us today.
We are an award-winning design-build firm in New York City with a full-service approach to residential renovations in Manhattan and Brooklyn that includes everything from interior design and architectural services to facilitating building management and board approval, to construction and construction management. We’re experts in renovating pre-war homes, kitchens, bathrooms, flooring, sourcing custom pieces, building entirely new rooms (or even balconies), millwork, and all that falls in between. Let Gallery bring your dream home to life.
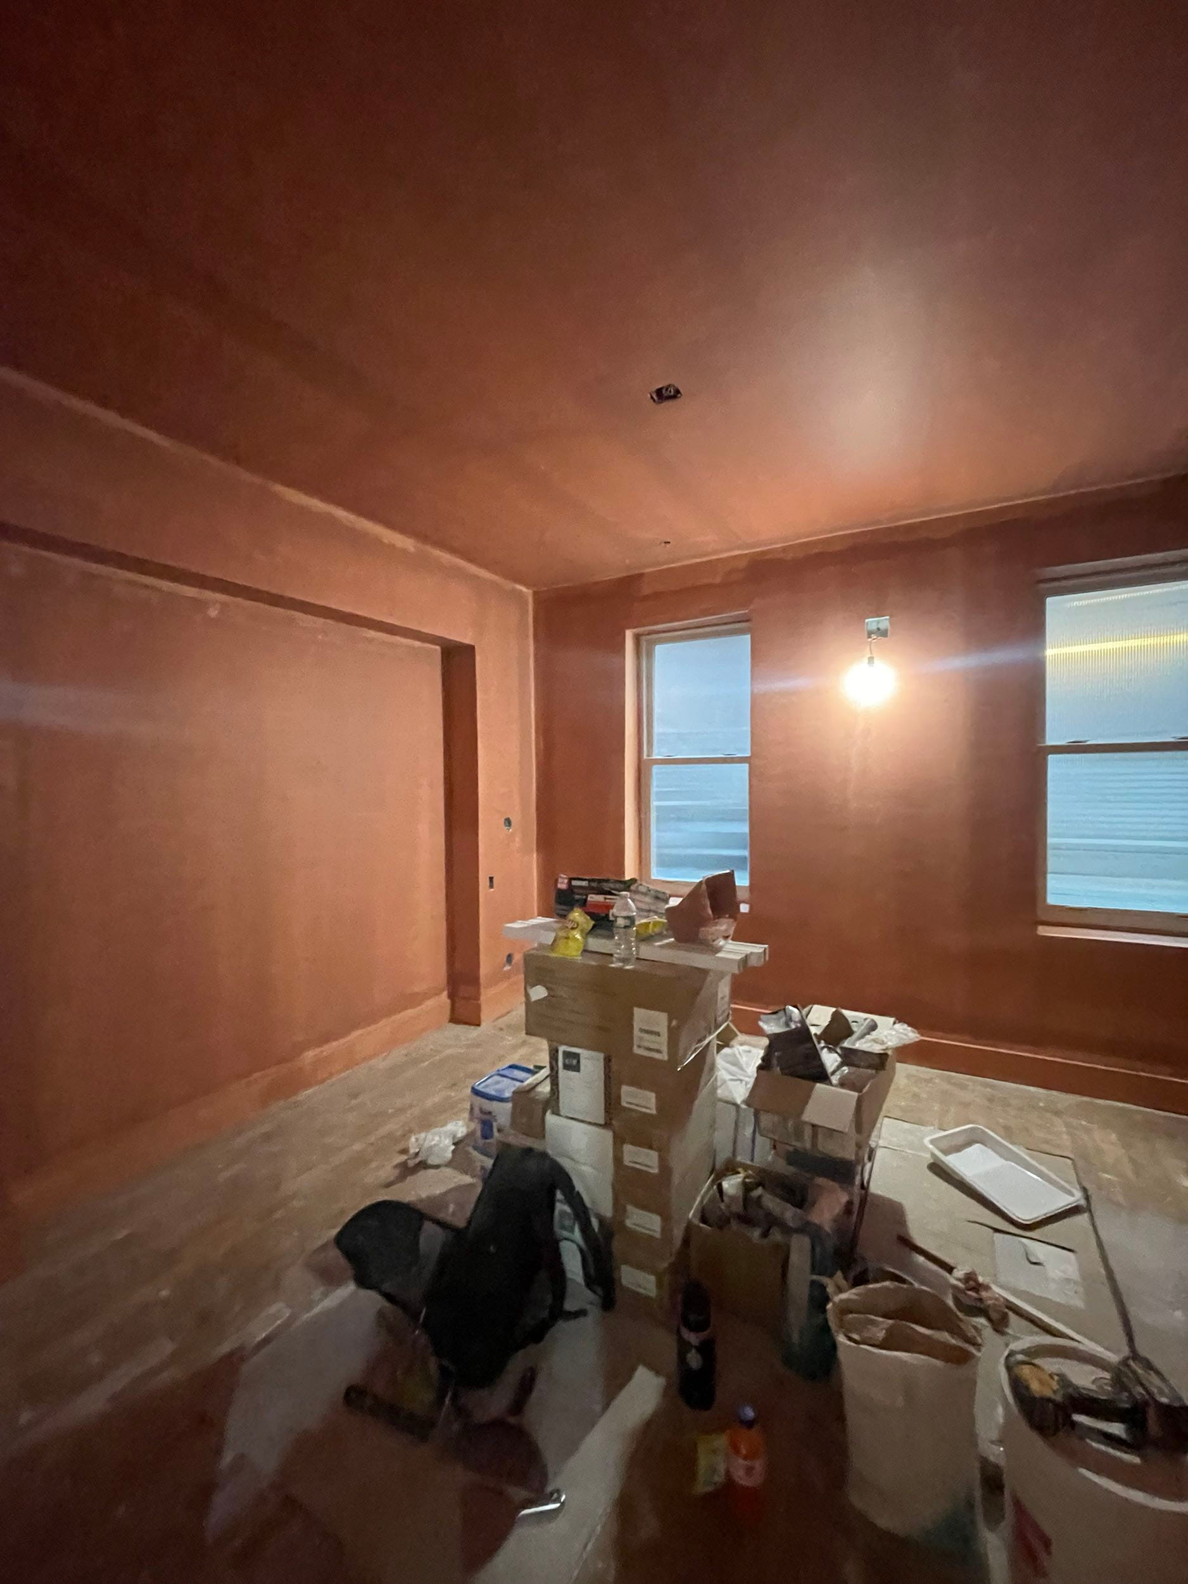
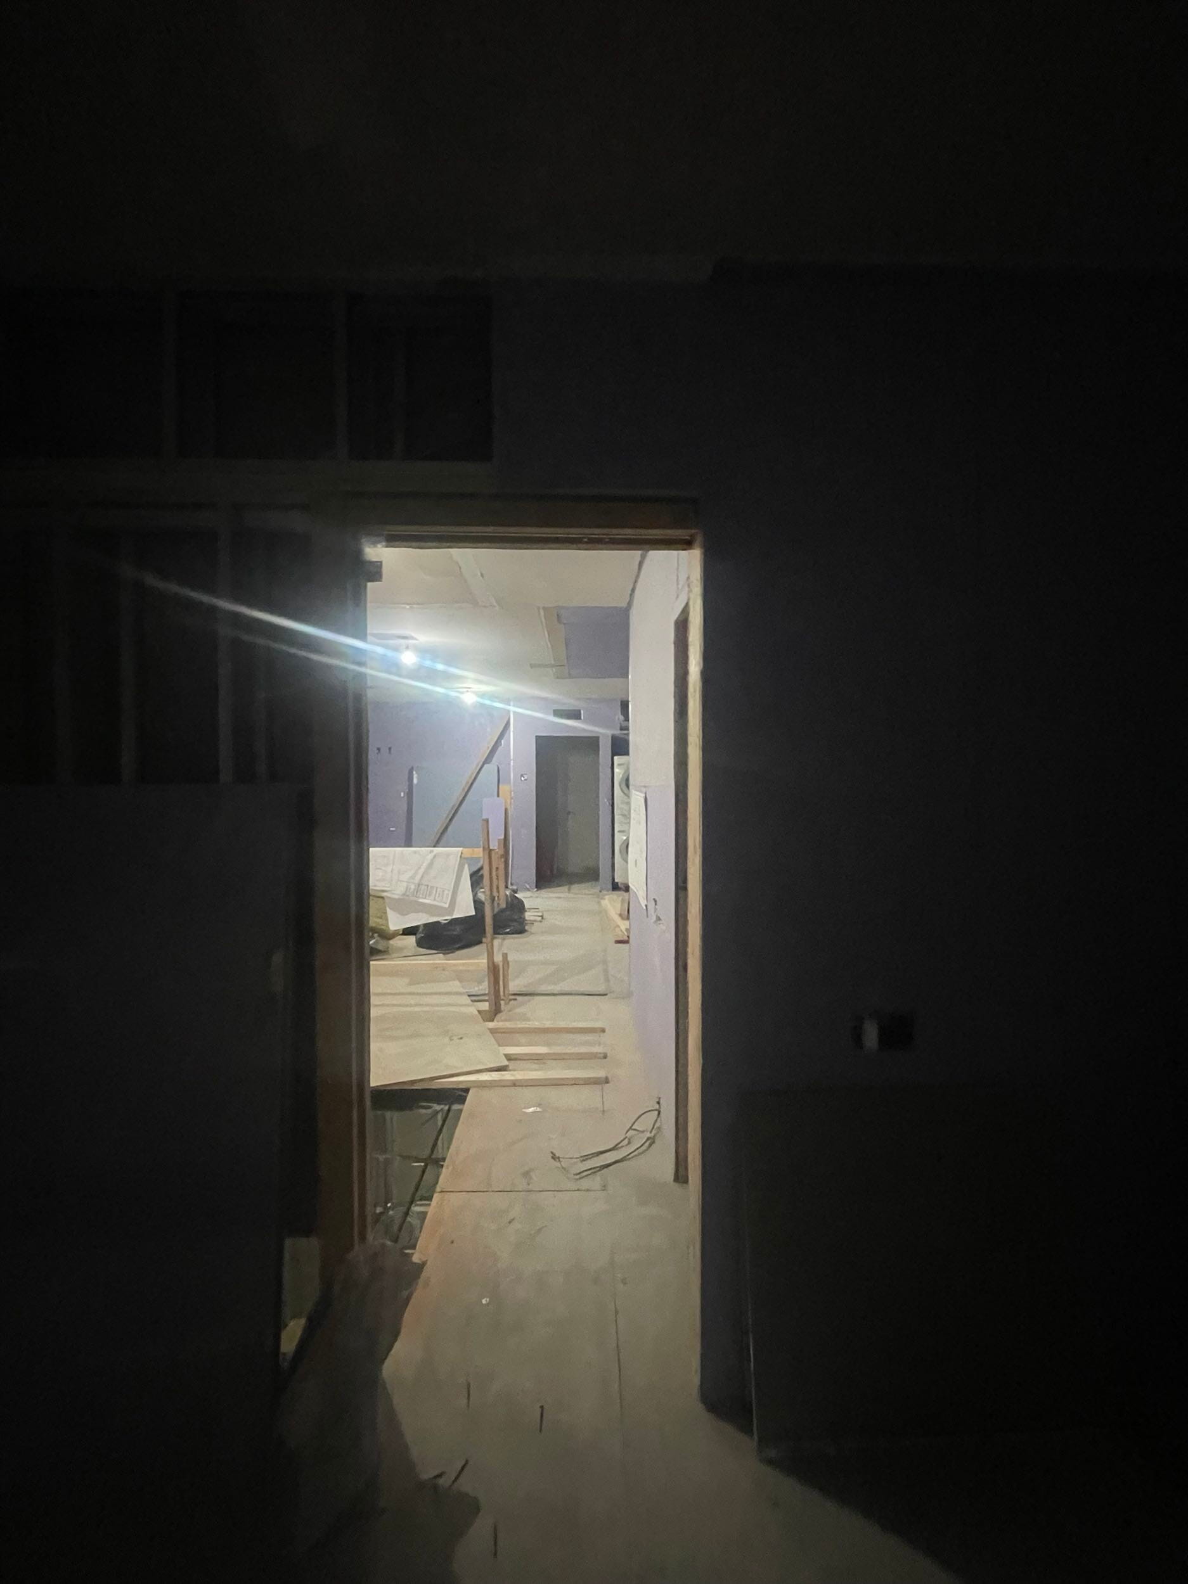
BEFORE & PROGRESS Photos
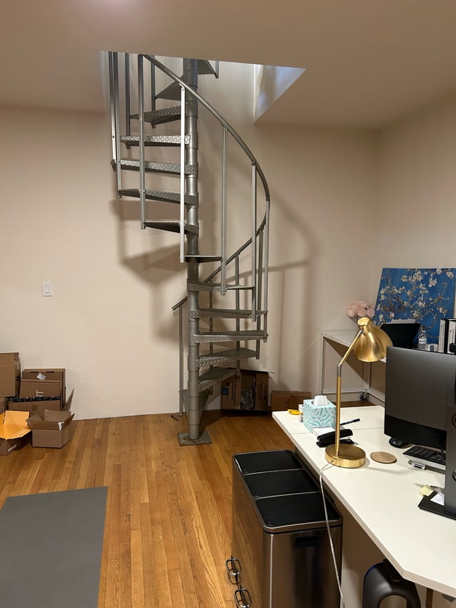
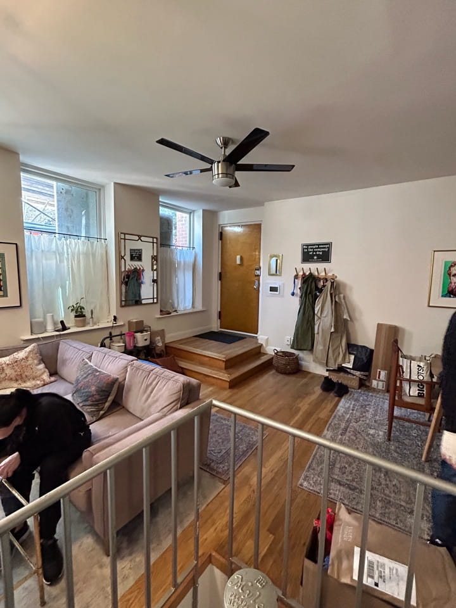
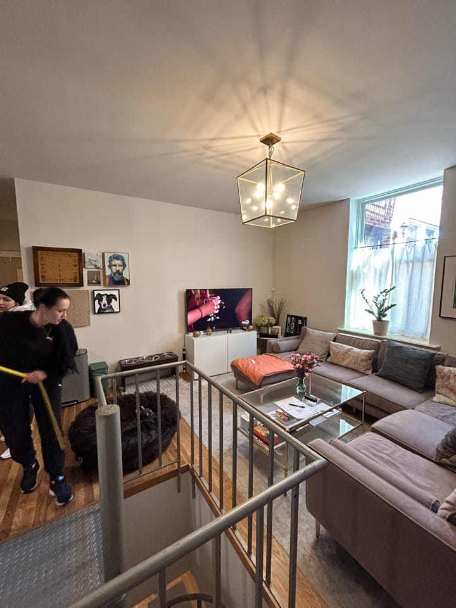
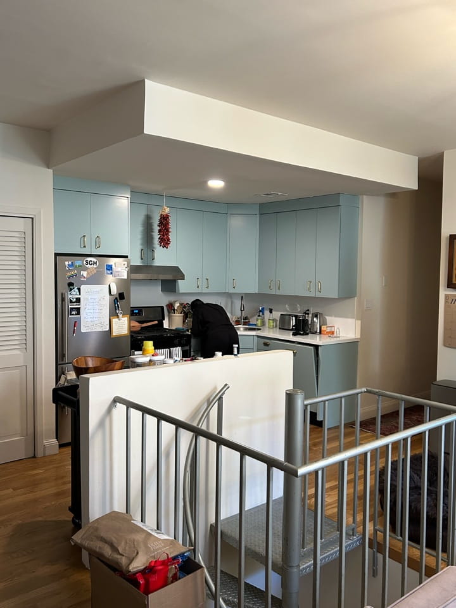

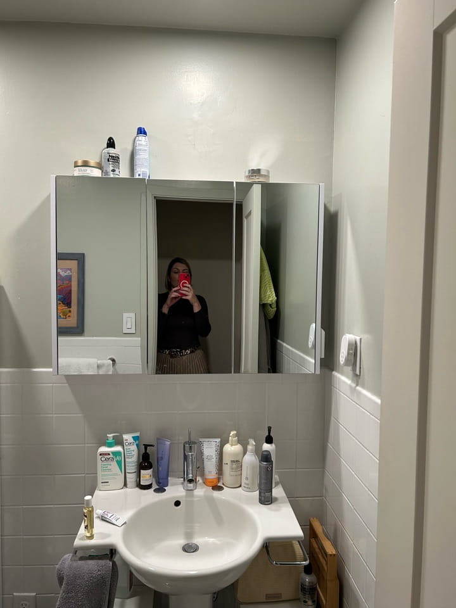
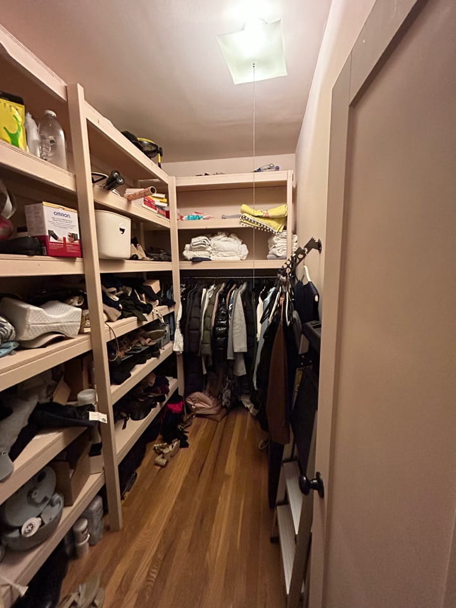
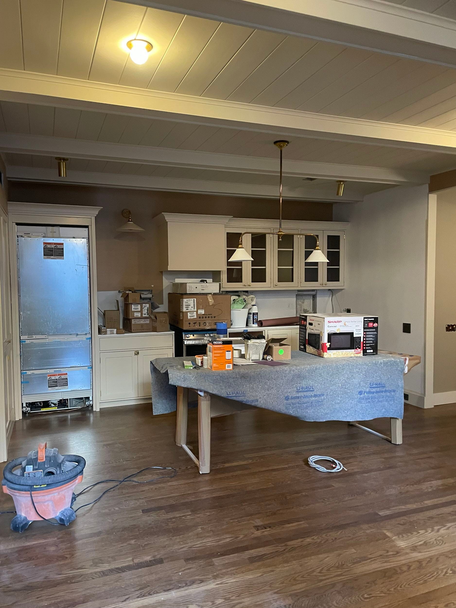
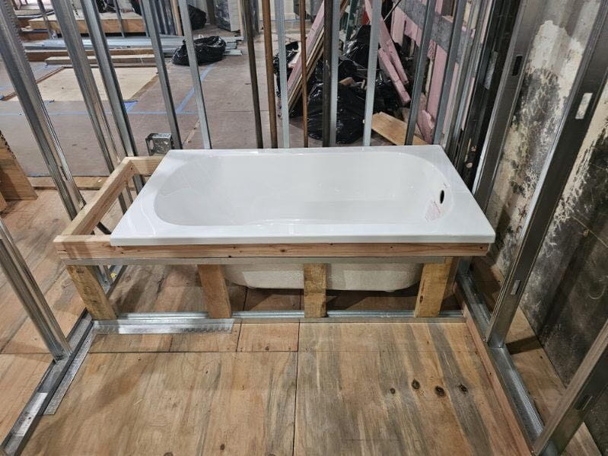
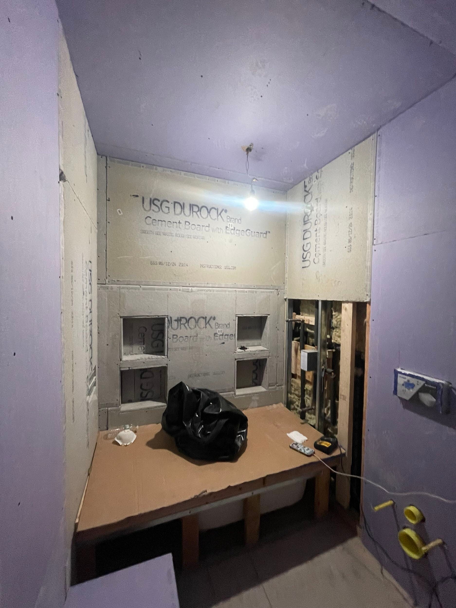
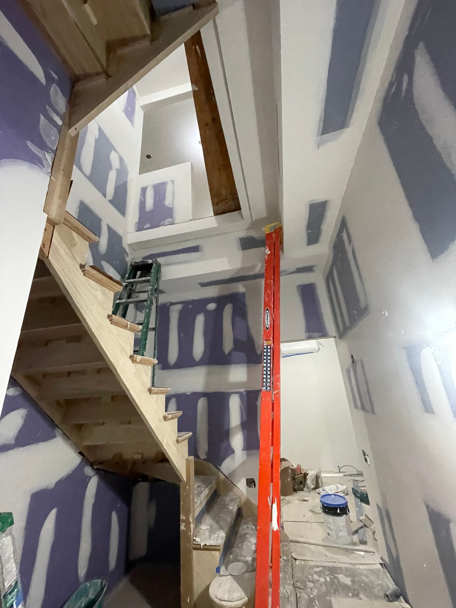
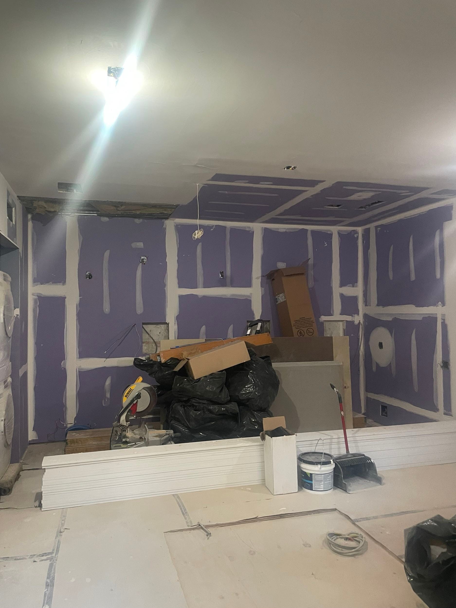
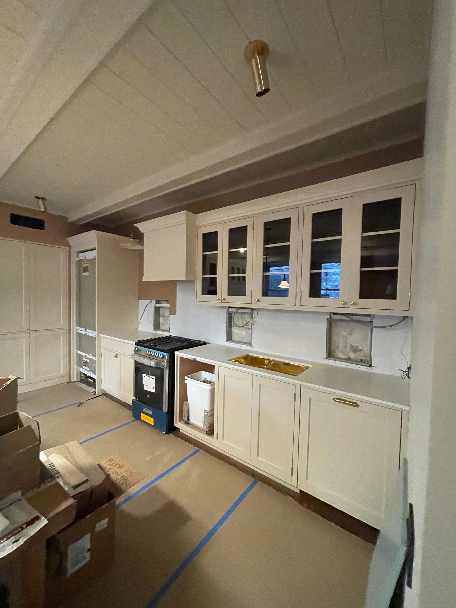
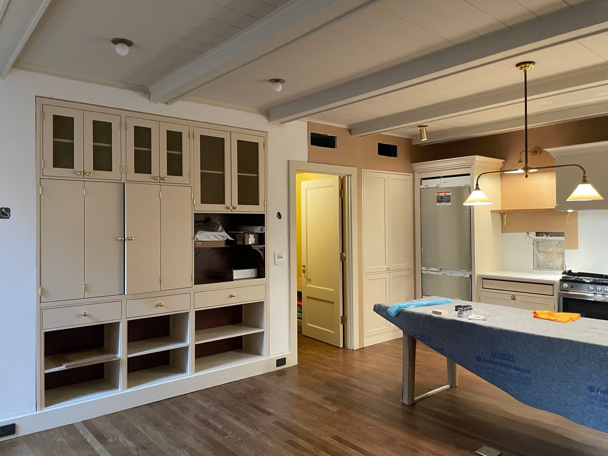
.avif)

AFTER
.jpg)
.jpg)
.jpg)
.jpg)
.jpg)
.jpg)
.jpg)
%20(2).jpg)
.jpg)
.jpg)
.jpg)
.jpg)
.jpg)
.jpg)
.jpg)
.jpg)
.jpg)
.jpg)
.jpg)
.jpg)
.jpg)
.jpg)
.jpg)
.jpg)
.jpg)
.jpg)
.jpg)
.jpg)
2.jpg)
.jpg)
.jpg)
.jpg)
.jpg)
.jpg)
.jpg)
.jpg)
.jpg)
.jpg)
.jpg)
.jpg)
.jpg)
.jpg)
.jpg)
NYC RENOVATION FAQS
Yes. We handle the entire process start to finish, from architectural services, permits, and board approval to interior design, material procurement, project management and construction.
Consider The Details: Benefits Of Combined Design & Architecture Planning For Your Apartment Renovation
Yes. Our project minimum is $400,000.
Renovation costs vary significantly based on apartment size, scope, finish level, existing conditions, and building type. As a general benchmark in Manhattan:
- Full gut renovation, pre-war apartment (~1,800 sq ft), upper-mid-level finishes: $500 to $650 per sq ft, or approximately $850,000 to $1,000,000+
- Same scope with luxury finishes, elaborate millwork, and extensive HVAC or window work: $600 to $850 per sq ft, or $1,000,000 to $1,500,000+
- Newer building in good condition, primarily cosmetic renovation: $375 to $500 per sq ft, or approximately $650,000 to $900,000
Pre-war buildings typically cost more due to older infrastructure and additional labor requirements.
To better understand renovation pricing in 2026, start with our cost-per-square-foot analysis, then review our planning guide for budgeting insights and strategic considerations:
Gallery KBNY focuses exclusively on co-ops, condos, and pre-war apartments in Manhattan and Brooklyn. The firm's differentiators are rigorous pre-construction due diligence, a fully integrated design-build model, and deep experience navigating the board, DOB, and building-specific complexities that define NYC renovation. Architecture, interior design, project management, and construction operate under one coordinated team, reducing risk and keeping accountability clear from concept through completion.
Learn more about what separates us from other general contractors and so-called design-build firms.
RELATED RENOVATIONS

Our success stories
View all reviewslet’s
Design-Build
together

RELATED POSTS
.webp)

.avif)