

.png)
.png)


Upper West Side Luxury Condo Renovation | Riverside Blvd
.avif)

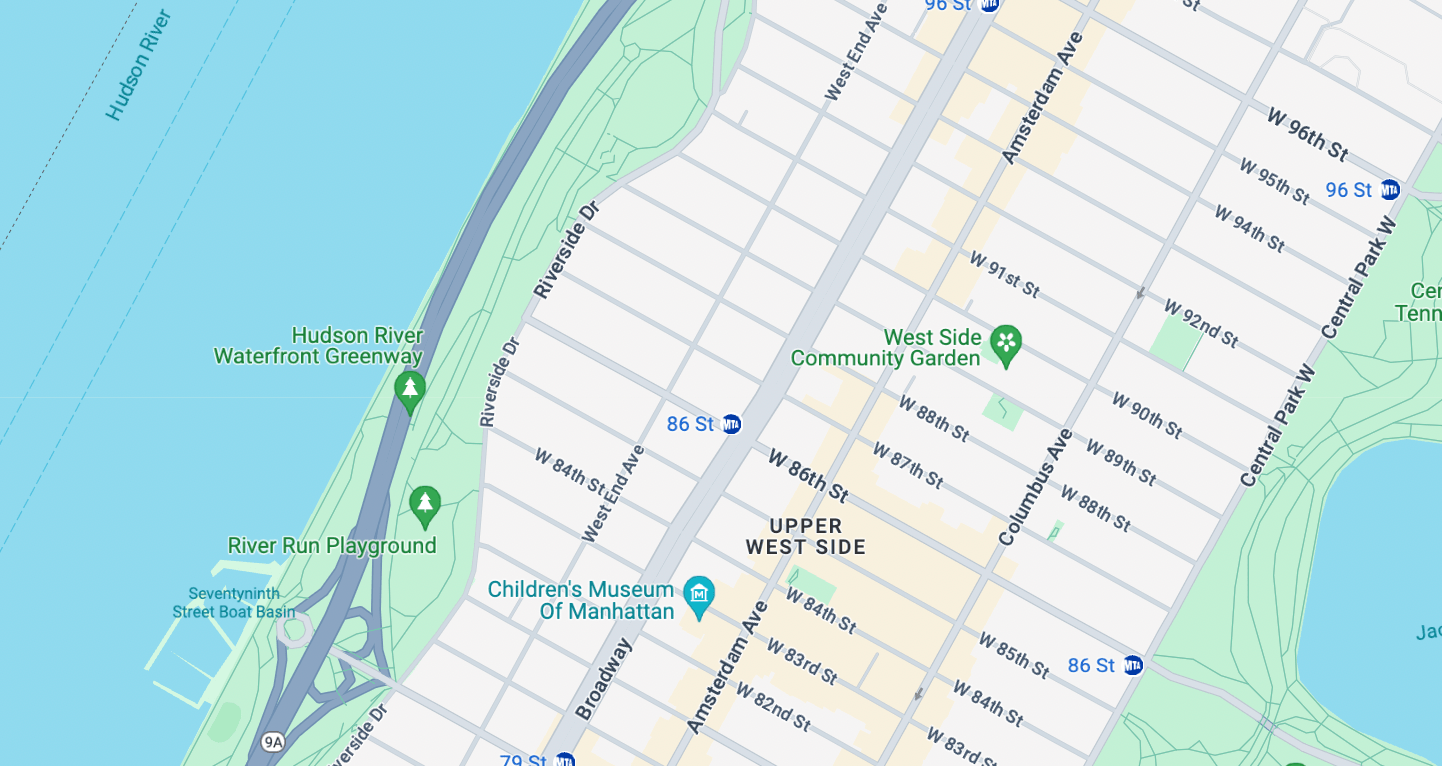
About This Renovation
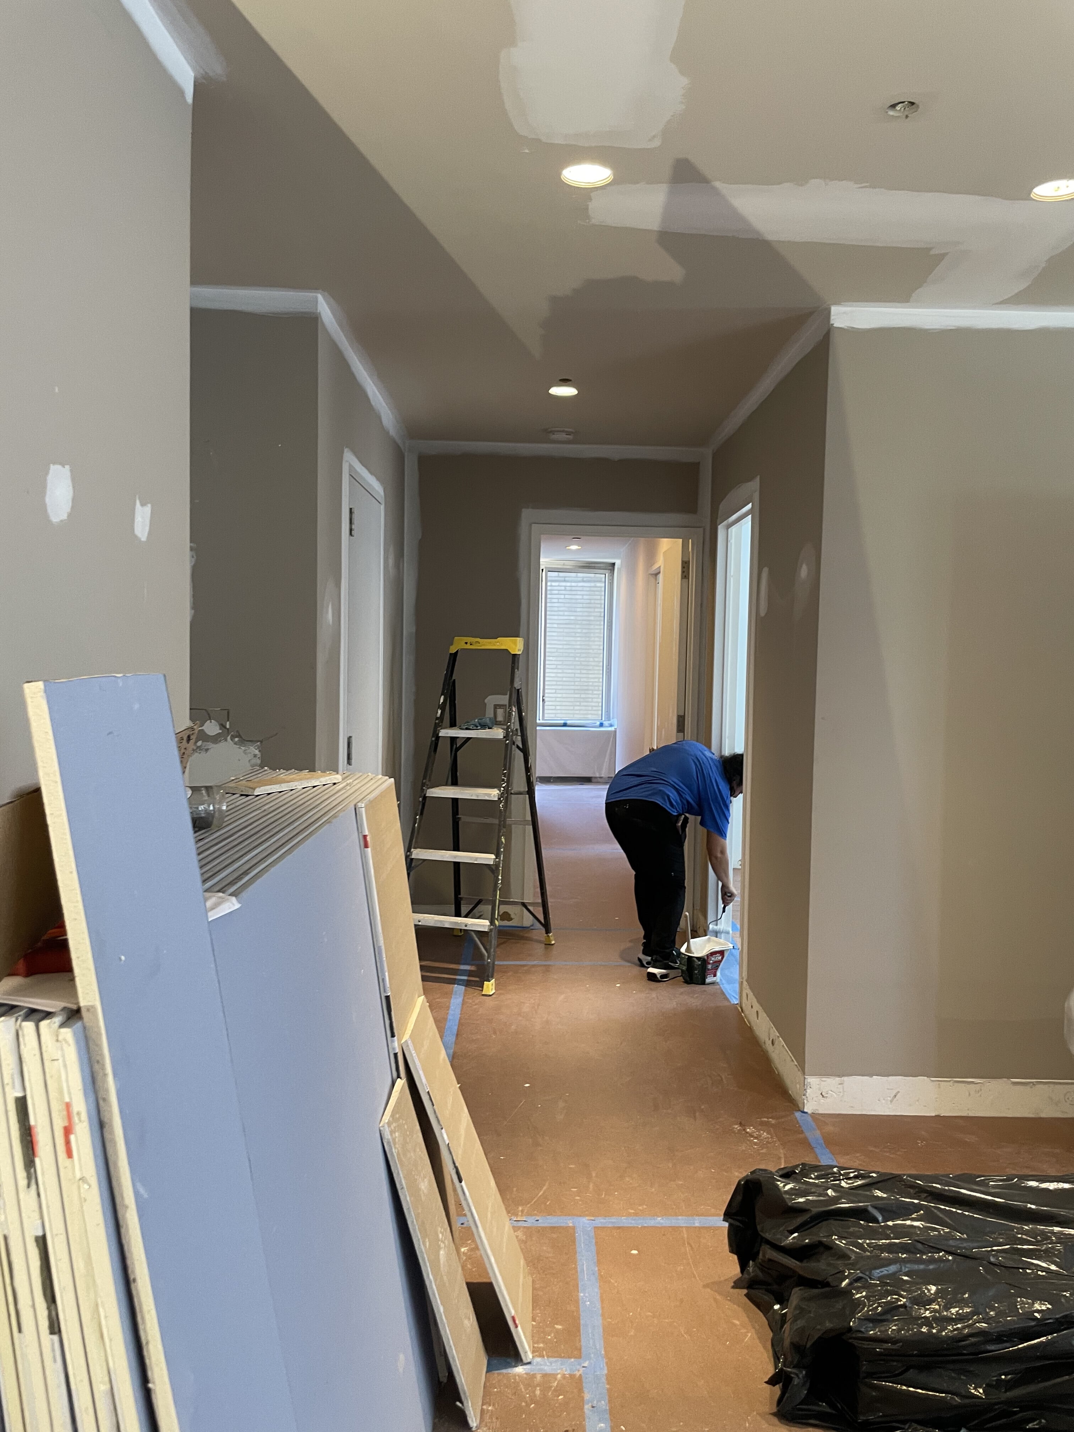
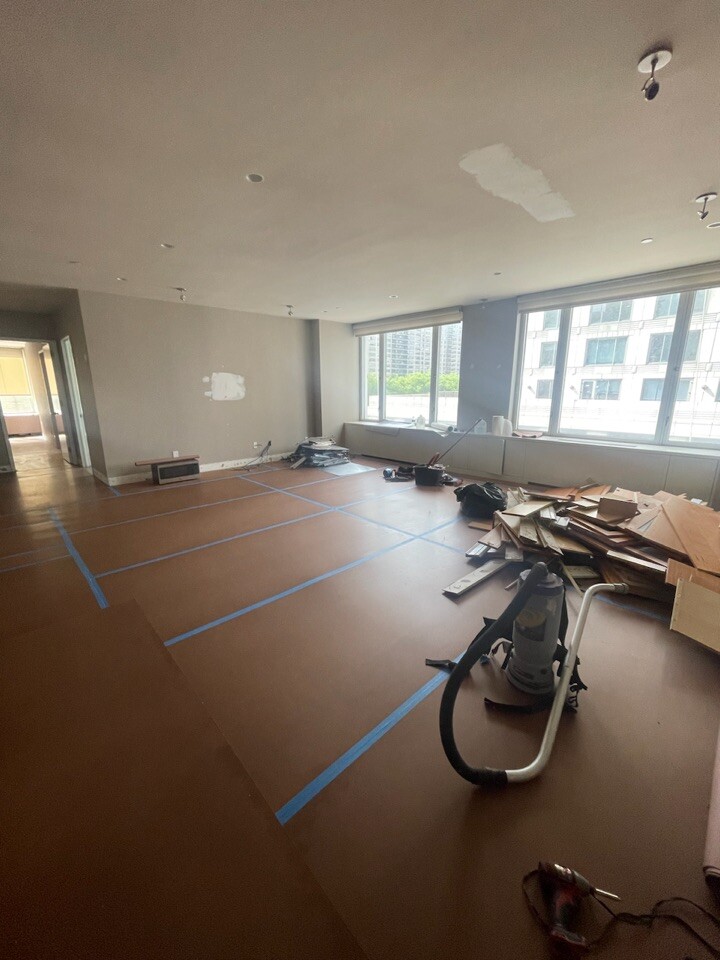
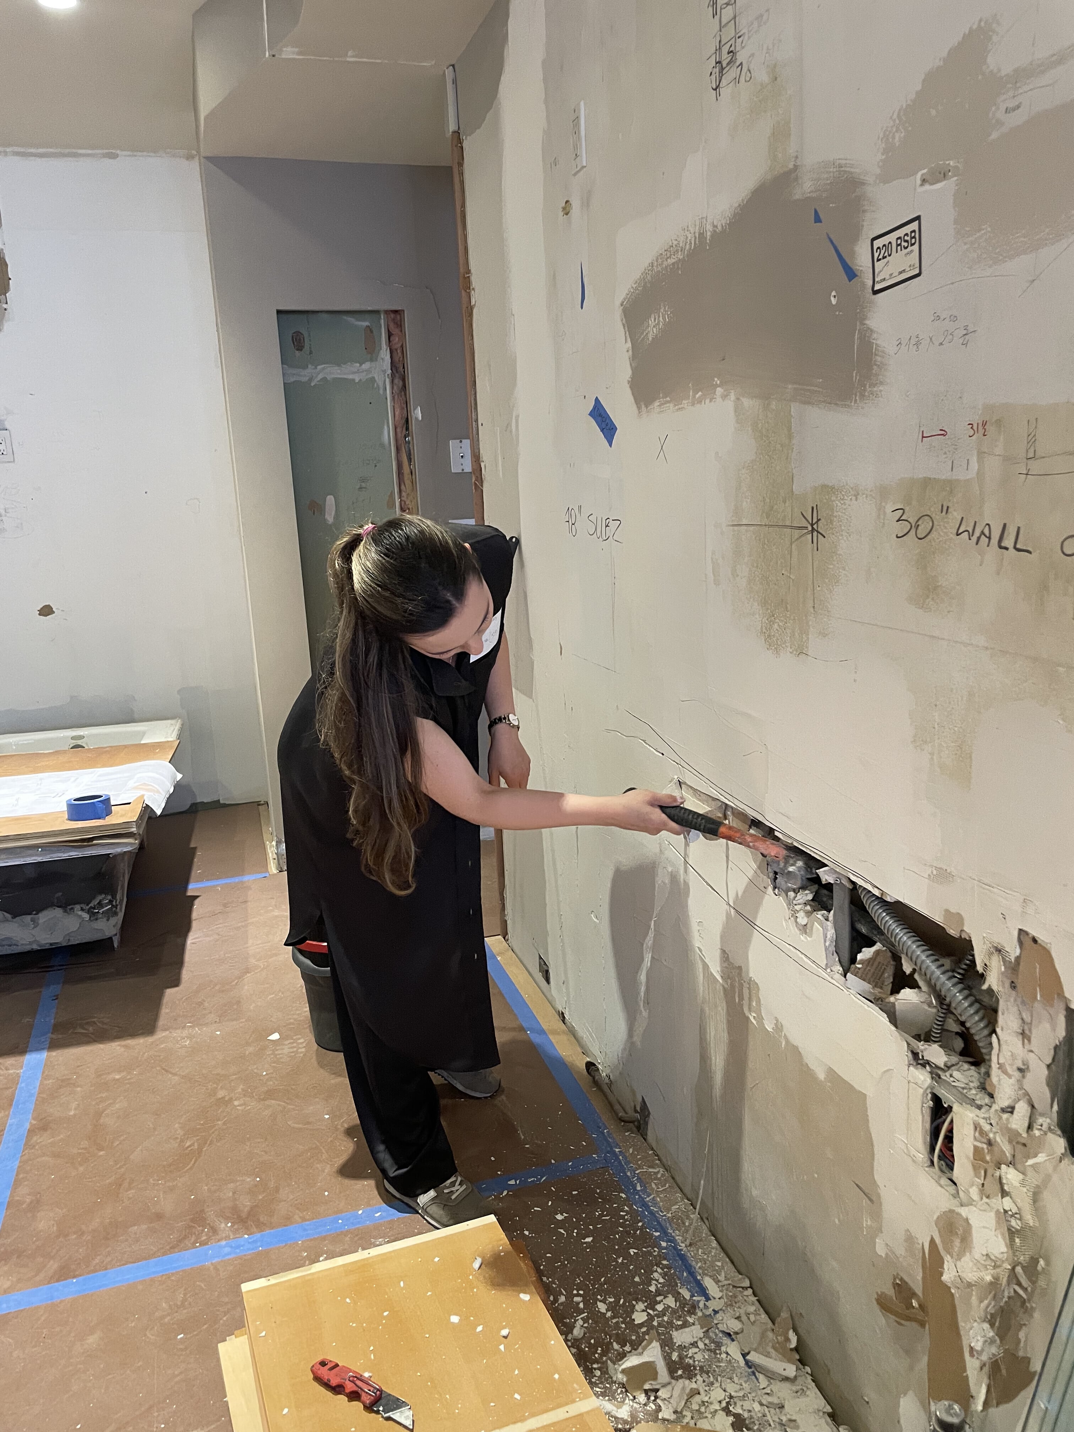
A recent project on the Upper West Side found us delivering a stand-out condo renovation for a young family with an elevated sense of style and willingness to go bold. Since the building is relatively new, our revamp didn’t require a full gut renovation, rather an aesthetic upgrade across various priority areas in the luxury space. Our work included a complete kitchen renovation and bar redesign, three bathroom renovations, an office renovation with custom millwork, plus paint and various custom features throughout.
Project at a glace
Job Type
Ownership Type
Building
AddresS
Neighborhood
Year Built
Square Footage
Duration
SCOPE
SERVICES
DESIGN STYLE
DESIGNER
Streamlined Design Harmony
At Gallery, our design process moves as fast as our client prefers. If we need to visit various showrooms across the city to find exactly the right brass fixtures for a master bathroom, that’s what we’ll do. However, if selections come easy, that’s excellent too. In this case, the client’s decision-making process was swift. They wanted to explore bold color and design choices, while sprinkling Art Deco details throughout. As a result of their succinct vision, we were able to move forward with construction sooner and save time overall on the project.
.jpg)
.jpg)
Restructured Kitchen & Bar Overhaul
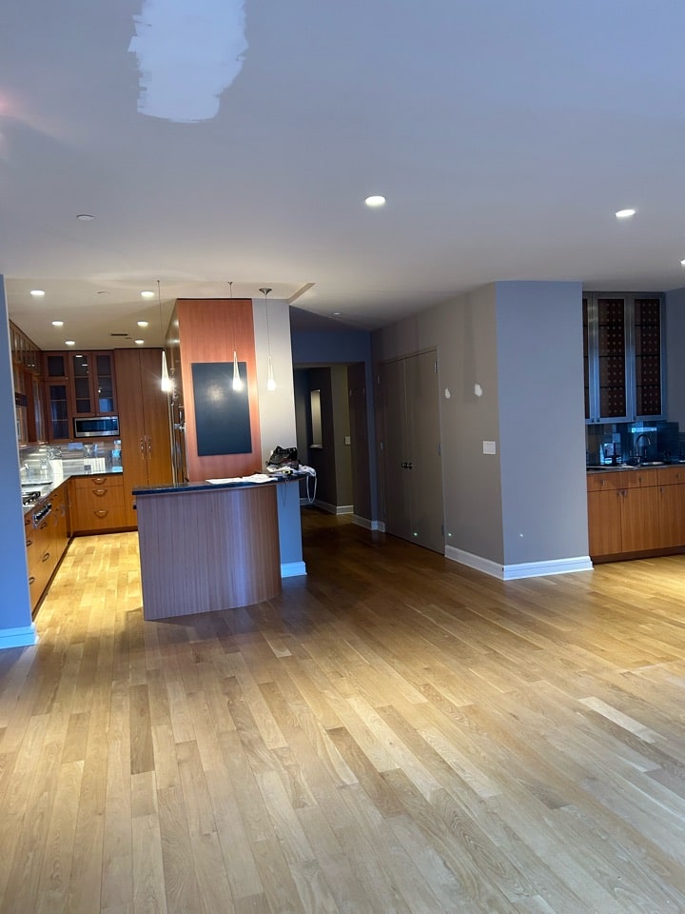
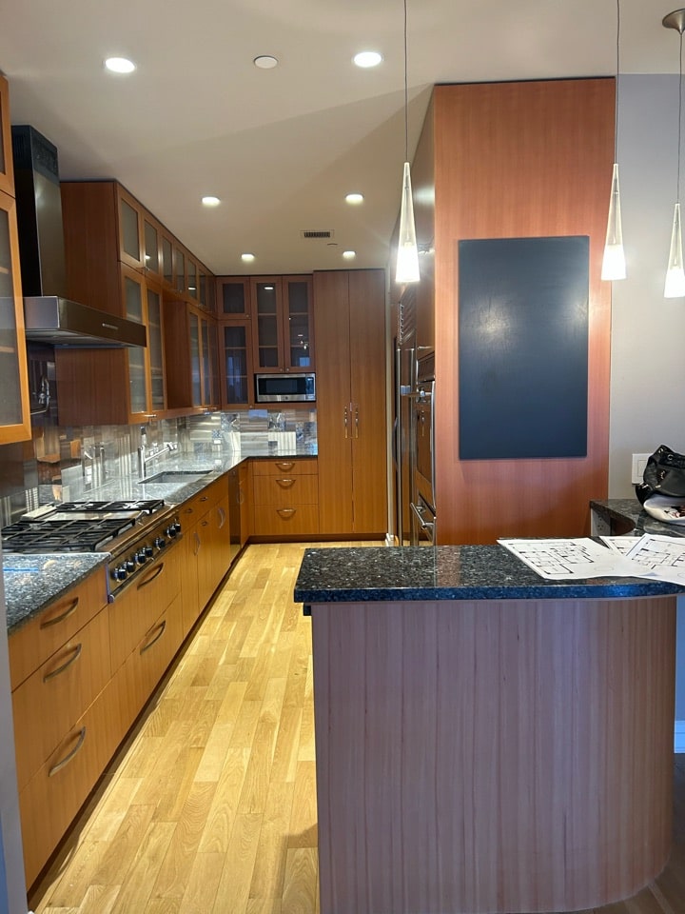
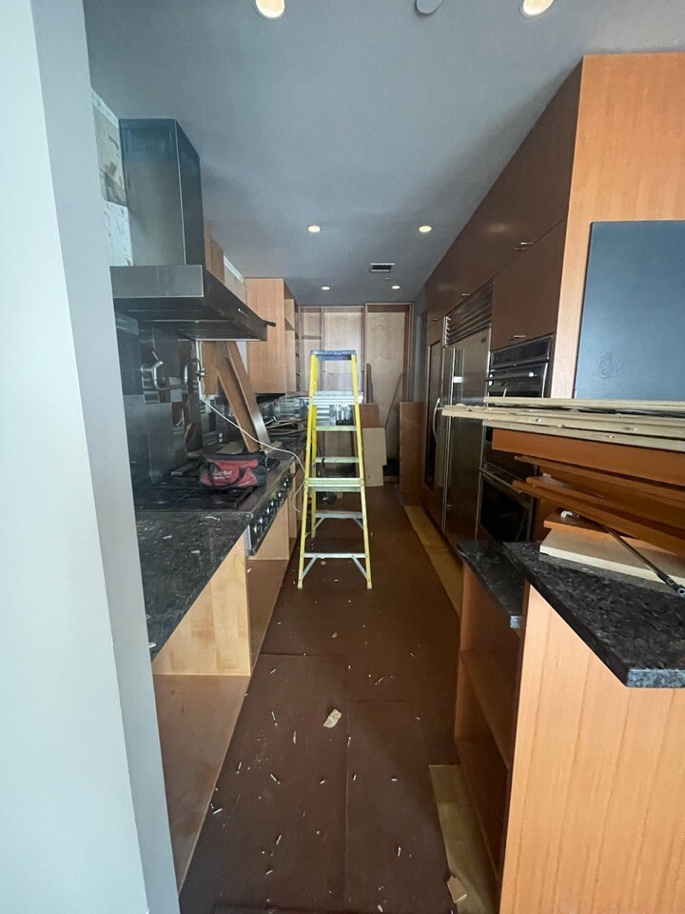
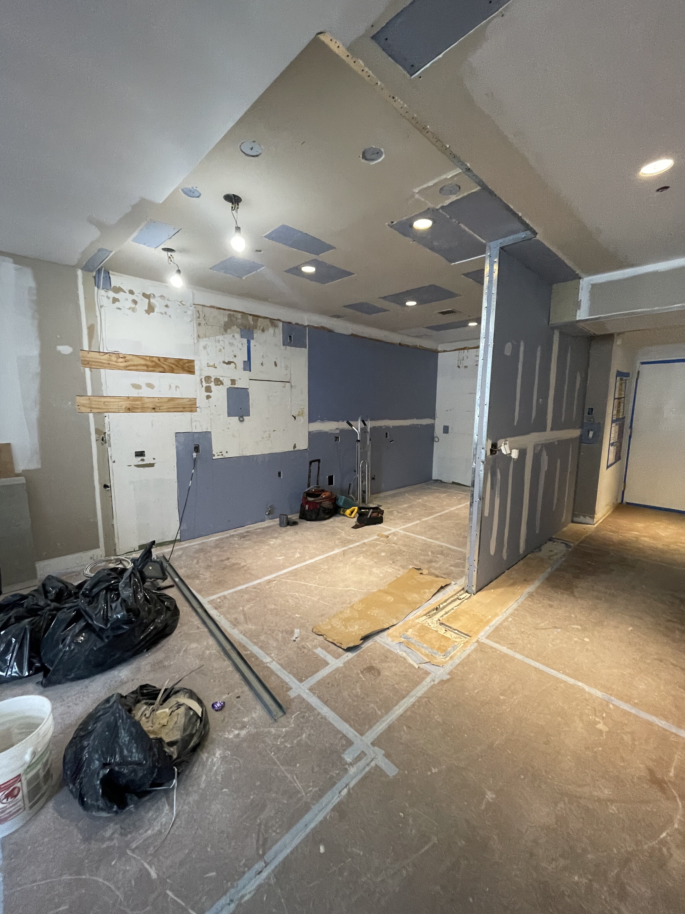
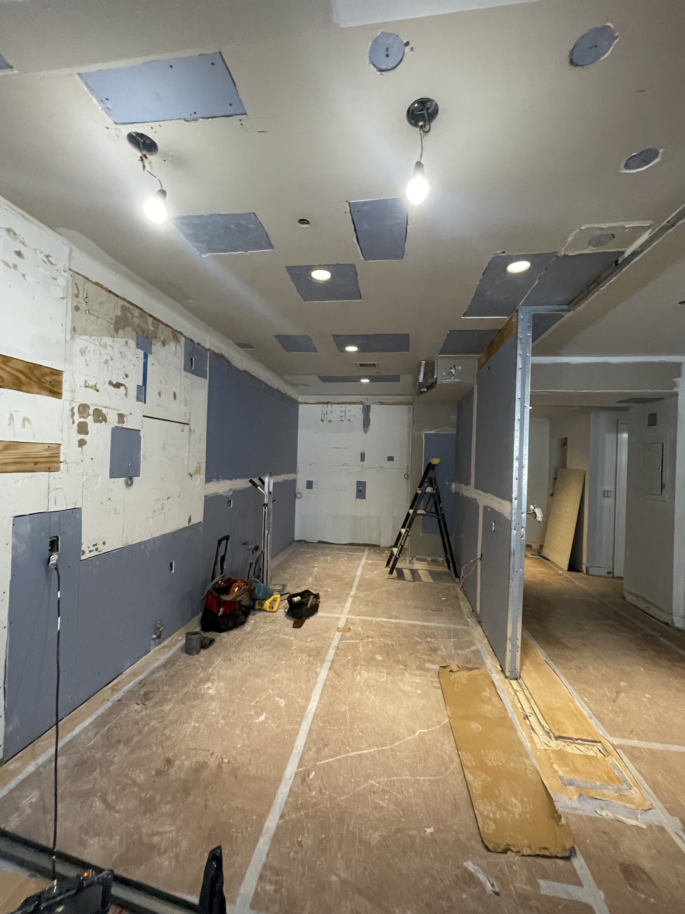
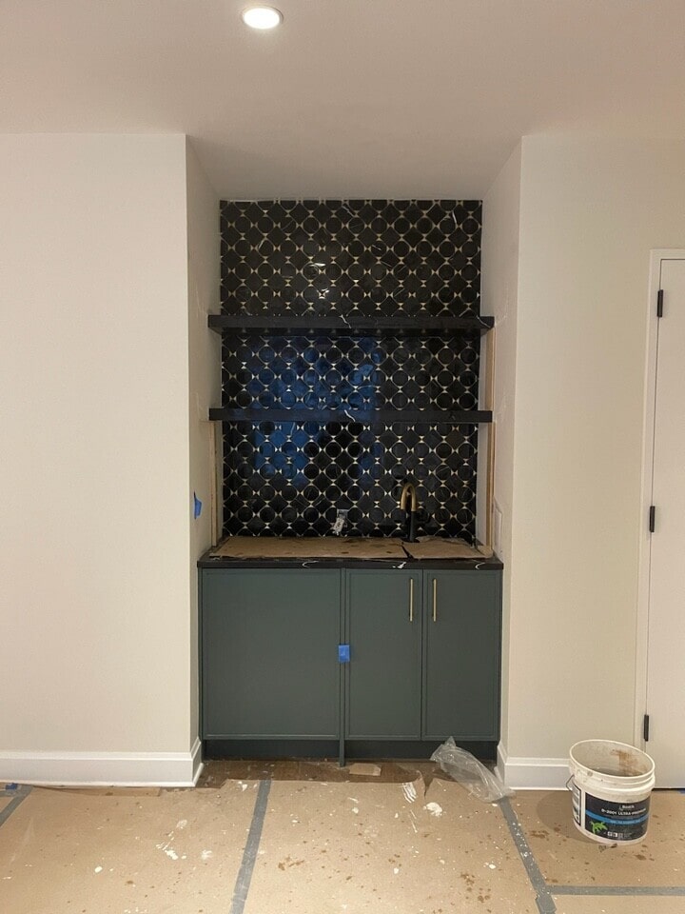
The focal point of this project was the kitchen renovation, which required us to gut the area in order to repurpose the space. Upon reconfiguration, which required tearing down two walls in order to significantly expand the kitchen footprint, the kitchen is considerably more available and flows much more naturally into the dining area and rest of the home. The added peninsula and backsplash are made from matching Unique Calacatta Macchia Vecchia quartz which features black and grey veins with gold accents. All cabinetry is custom configured and equipped with solid brass pulls for an elevated look and feel. Across the entryway hallway is a stand-alone bar, which we redesigned to have more Art Deco appeal, accentuating the space with a marble mosaic backsplash and brass inlay.
Multi-Bathroom Renovation
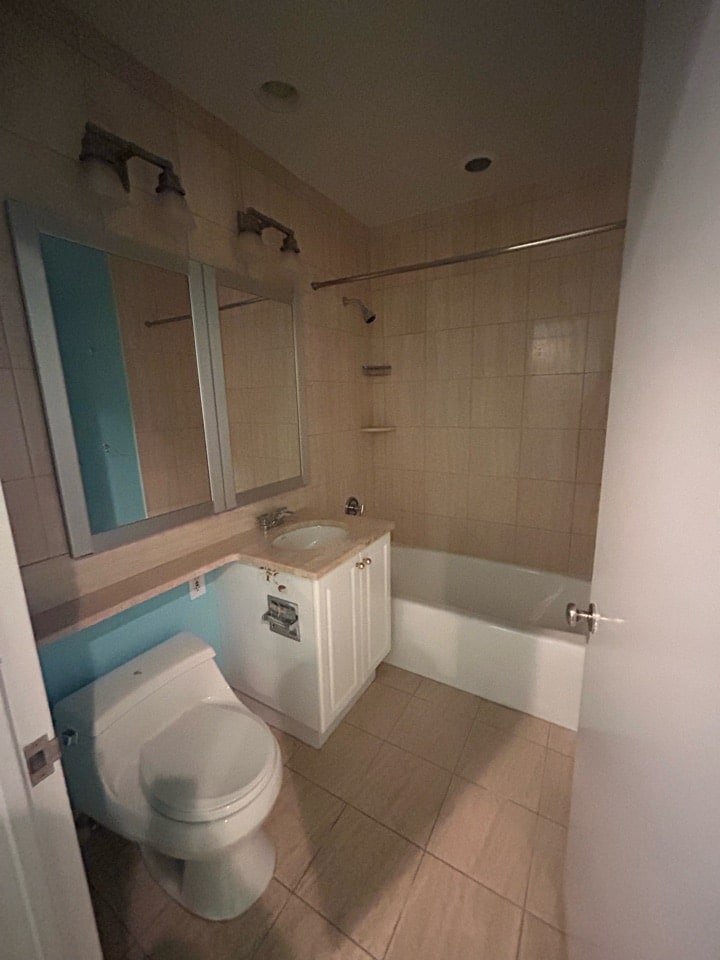
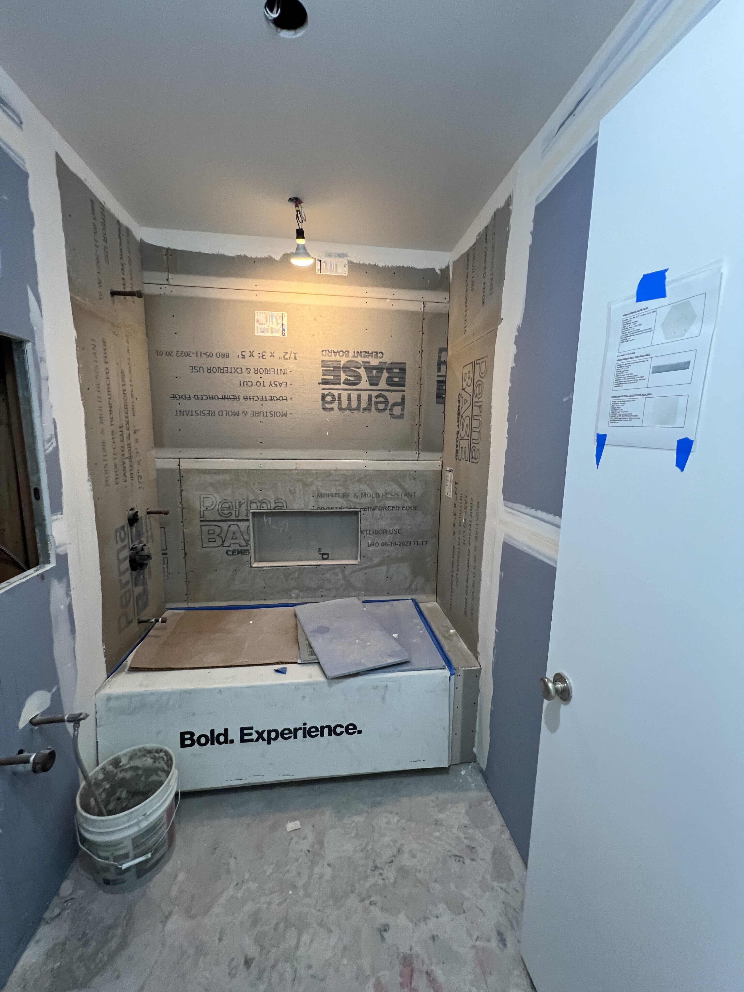
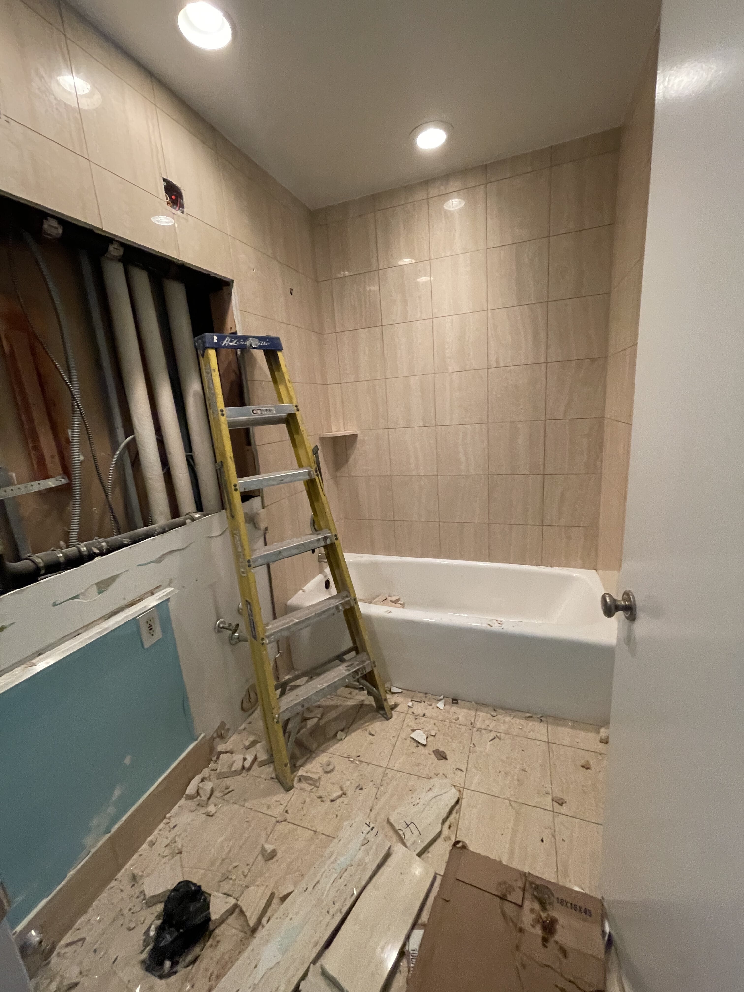
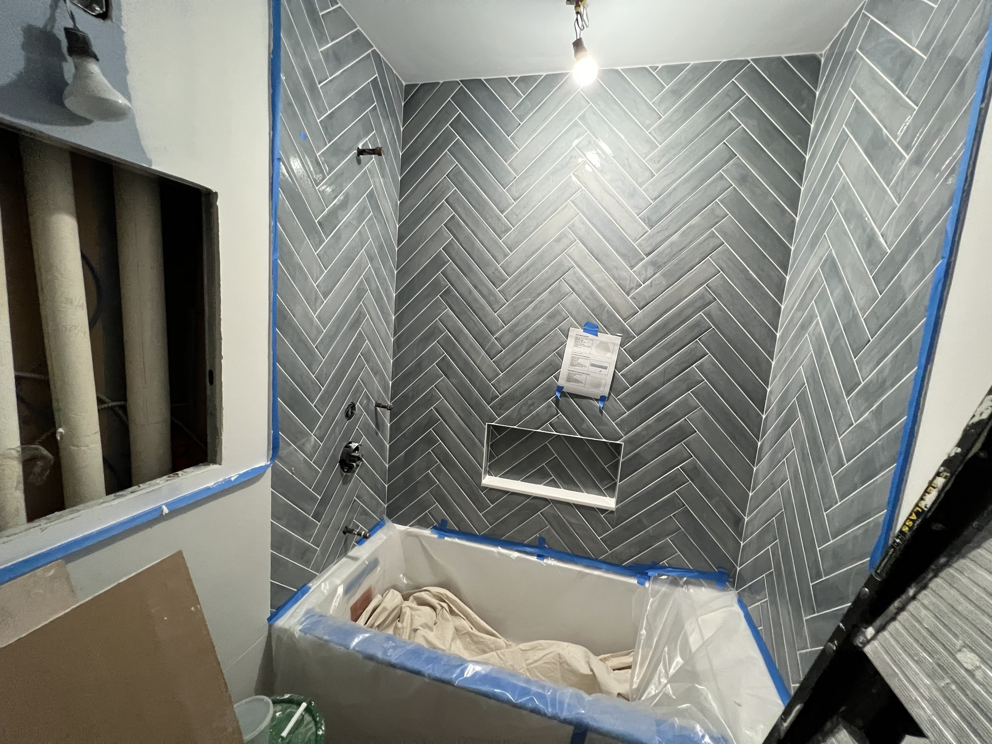
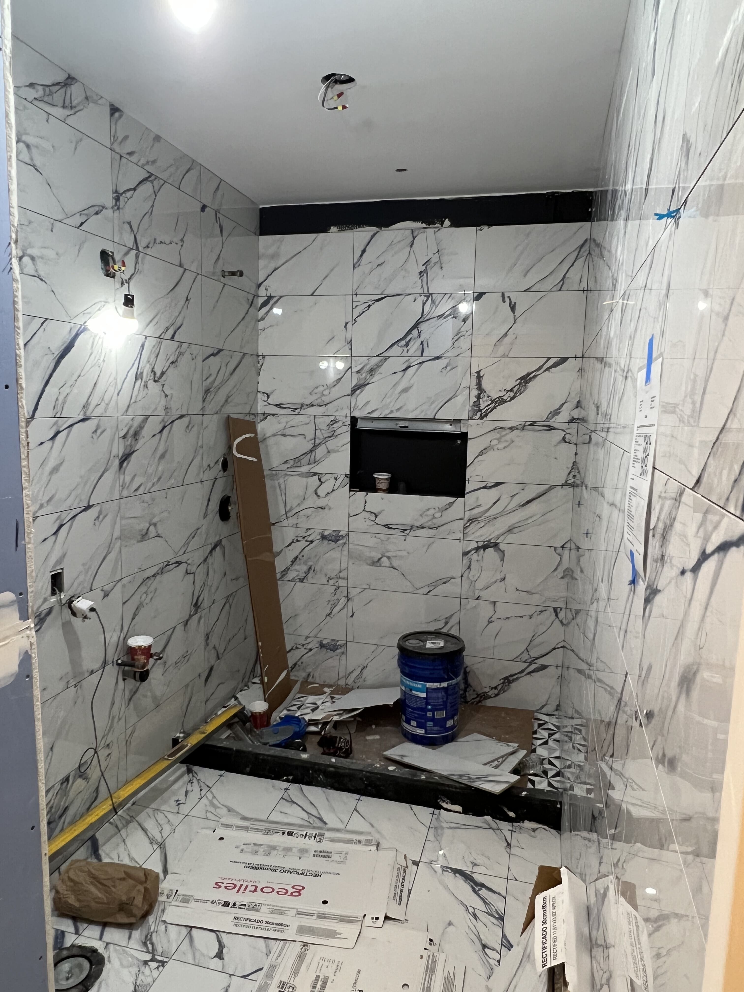
Because this luxury condo renovation didn’t require a complete overhaul, we had two bathrooms that required a total renovation and another requiring a partial update. For the hallway bathroom, we outfitted the space with a lighter Calacatta Azur Polished Porcelain Tile from Tile Bar, which we then juxtaposed with a bold Phantasm Winter Sky Polished Marble Tile for the shower floor and niche. All fixtures in the space are made from sleek Vibrant Brushed Moderne Brass, offering a modern elegance throughout. The kids bathroom required a more practical design, delivered via herringbone patterns of timeless Glossy Porcelain Subway Tile on the wall, complemented by matching matte black fixtures from Kohler. While the master bathroom only required us to install a custom vanity and updated vanity wall, we made sure to blend our additions seamlessly with existing installations.
.jpg)
.jpg)
Additional Highlights
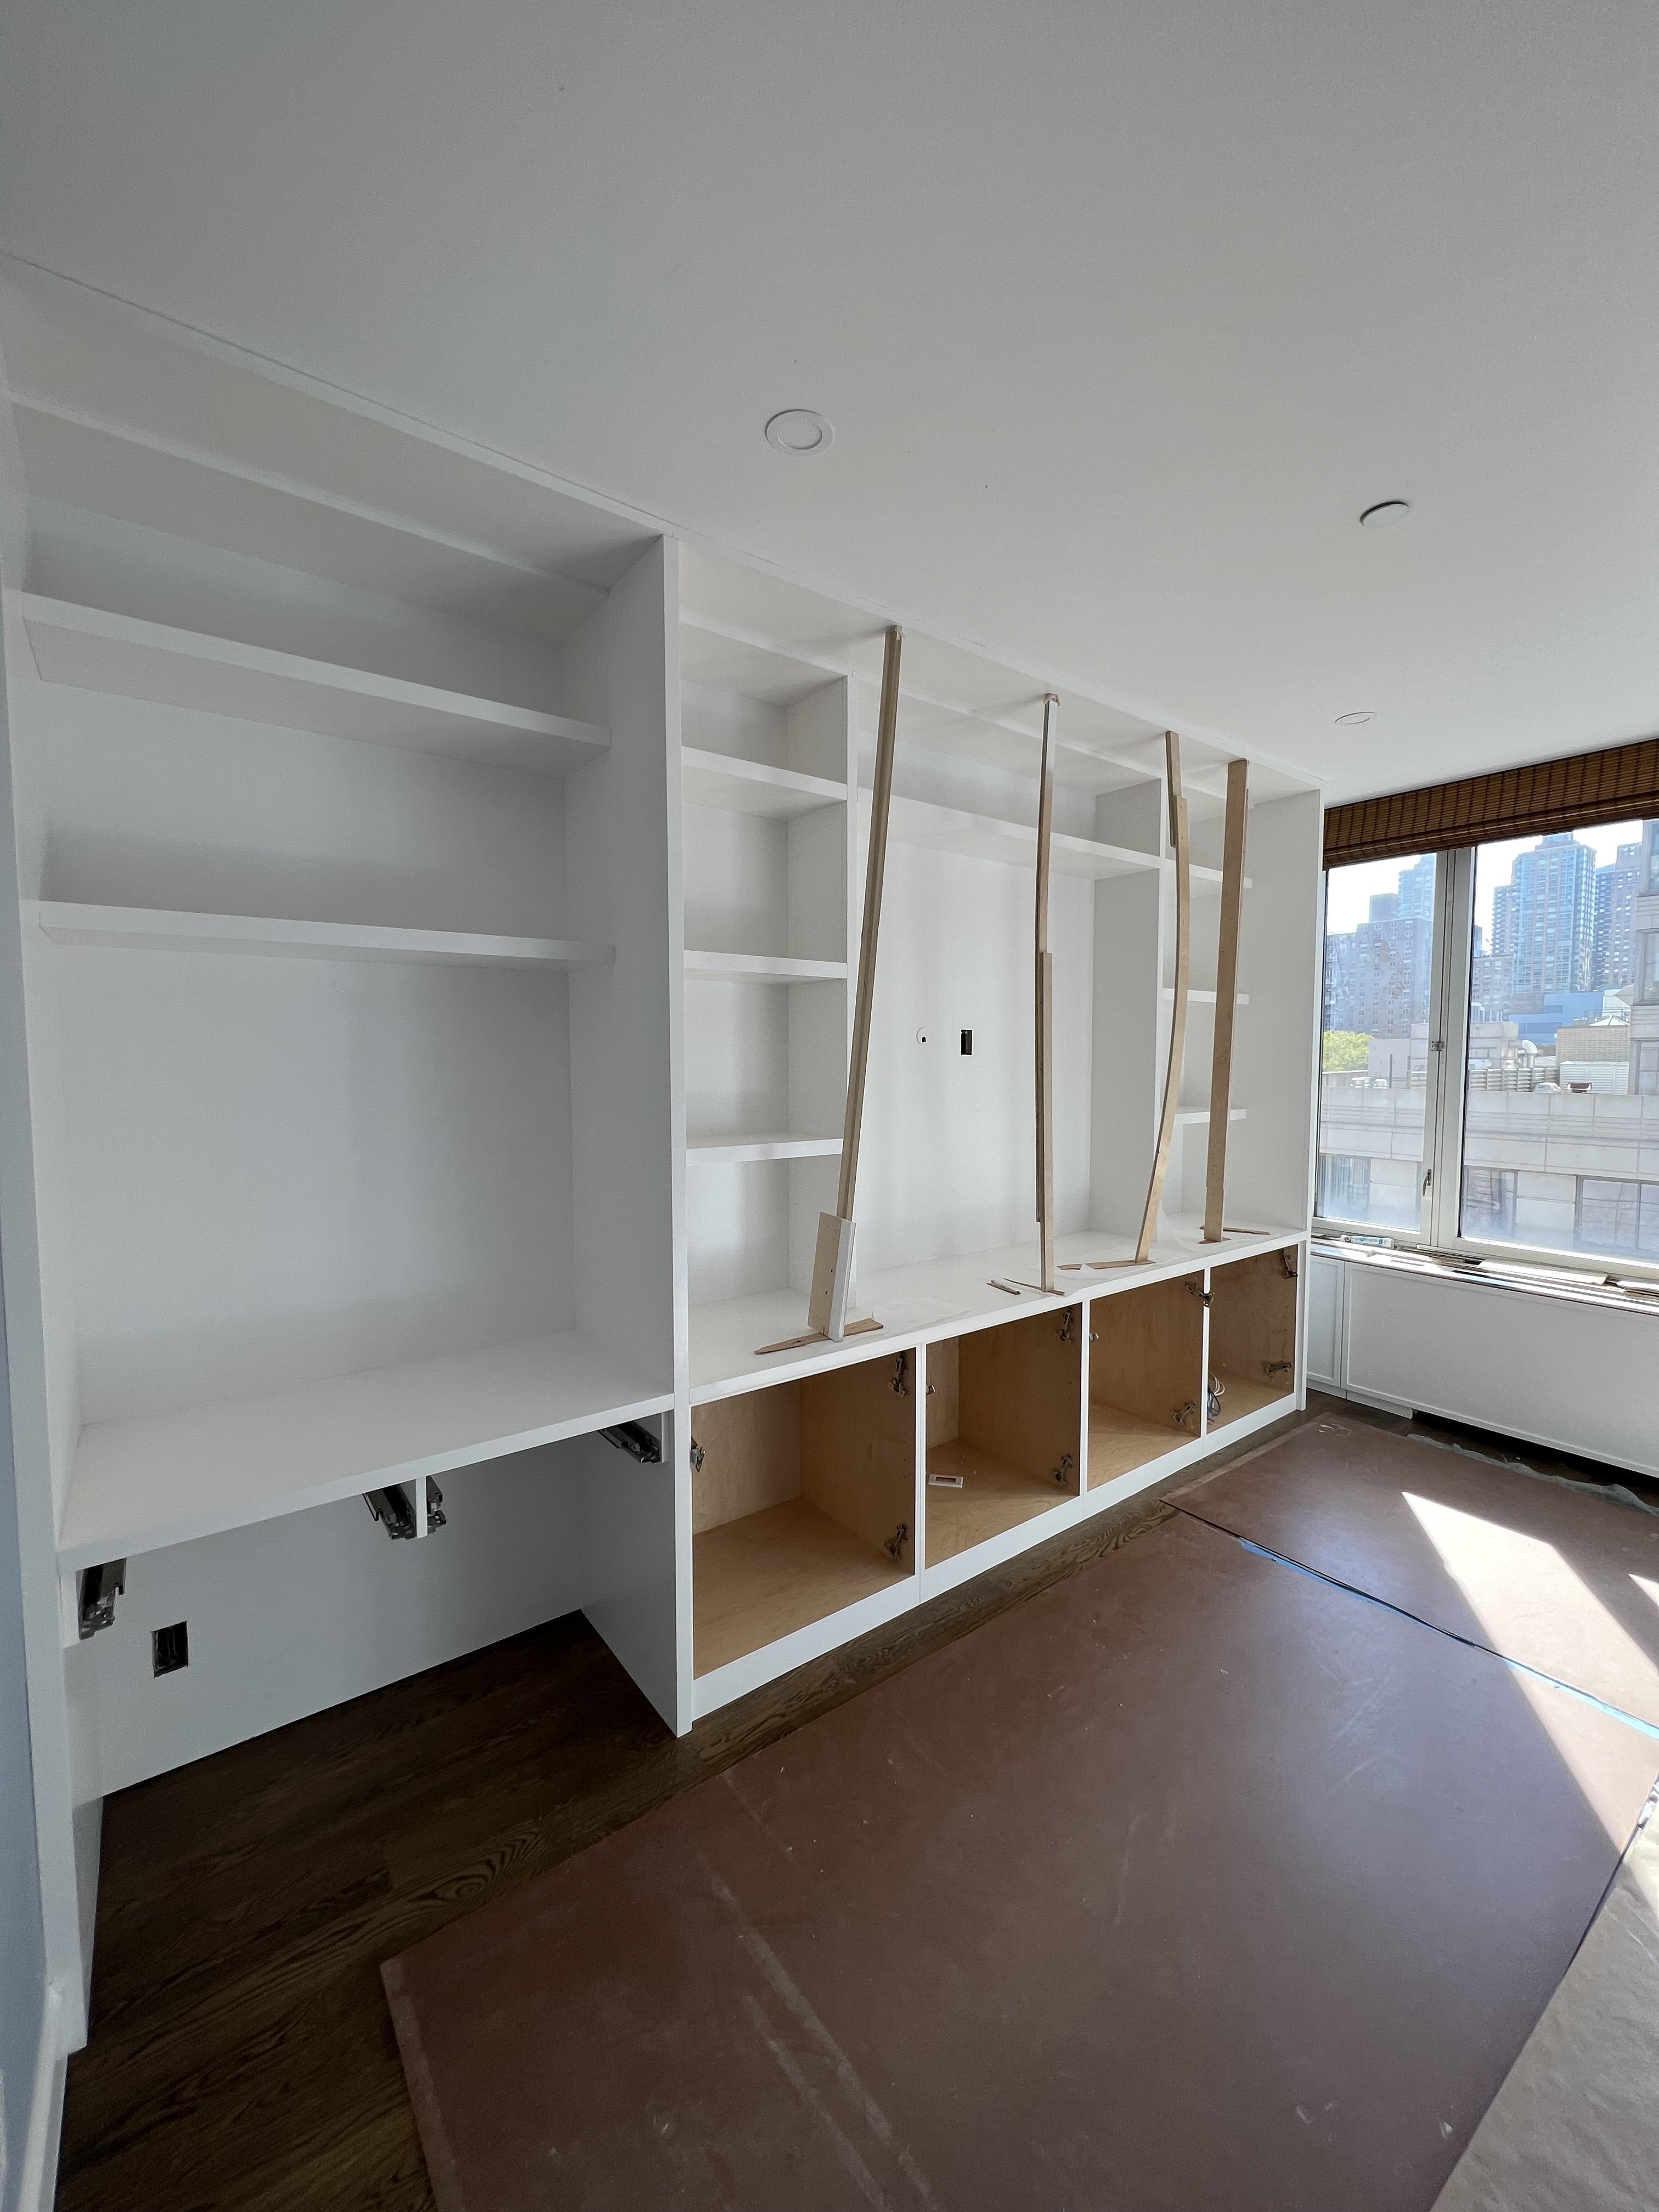
- Renovated Office w/Custom Desk
- Custom Millwork In Various Rooms
- Custom Closet In Master Bedroom
- Custom Mosaic Designs
- Updated Laundry Room
- Re-Stained Flooring & Added Base Moulding
Considering a condo renovation in NYC? View our portfolio of condo renovation before and afters, learn more about Gallery, or simply contact us today. If you’re planning a renovation at 220 Riverside Blvd, we’ve put together an insider’s guide - Renovating in 220 Riverside Blvd: What to Know - based on firsthand experience working in the building. It’s a perspective that gets into the details most firms miss, and one you won’t really find anywhere else.
Gallery KBNY is an award-winning design-build firm in New York City with a full-service approach to residential renovations that includes everything from interior design and architectural services to facilitating building management and board approval, to construction and construction management. We’re experts in renovating pre-war homes, kitchens, bathrooms, flooring, sourcing custom pieces, building entirely new rooms (or even balconies), millwork, and all that falls in between. Let Gallery bring your dream home to life.
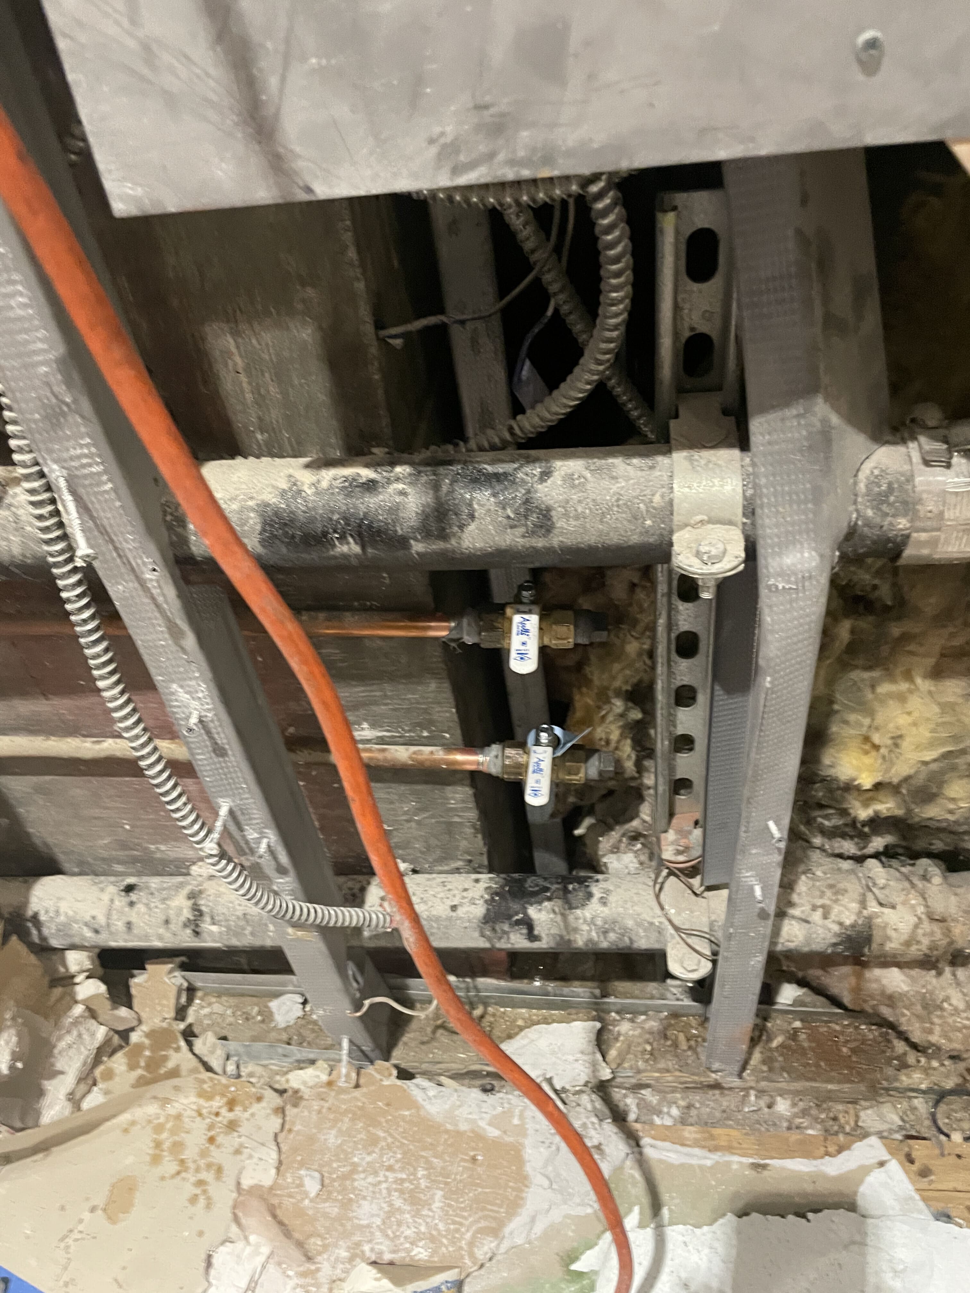
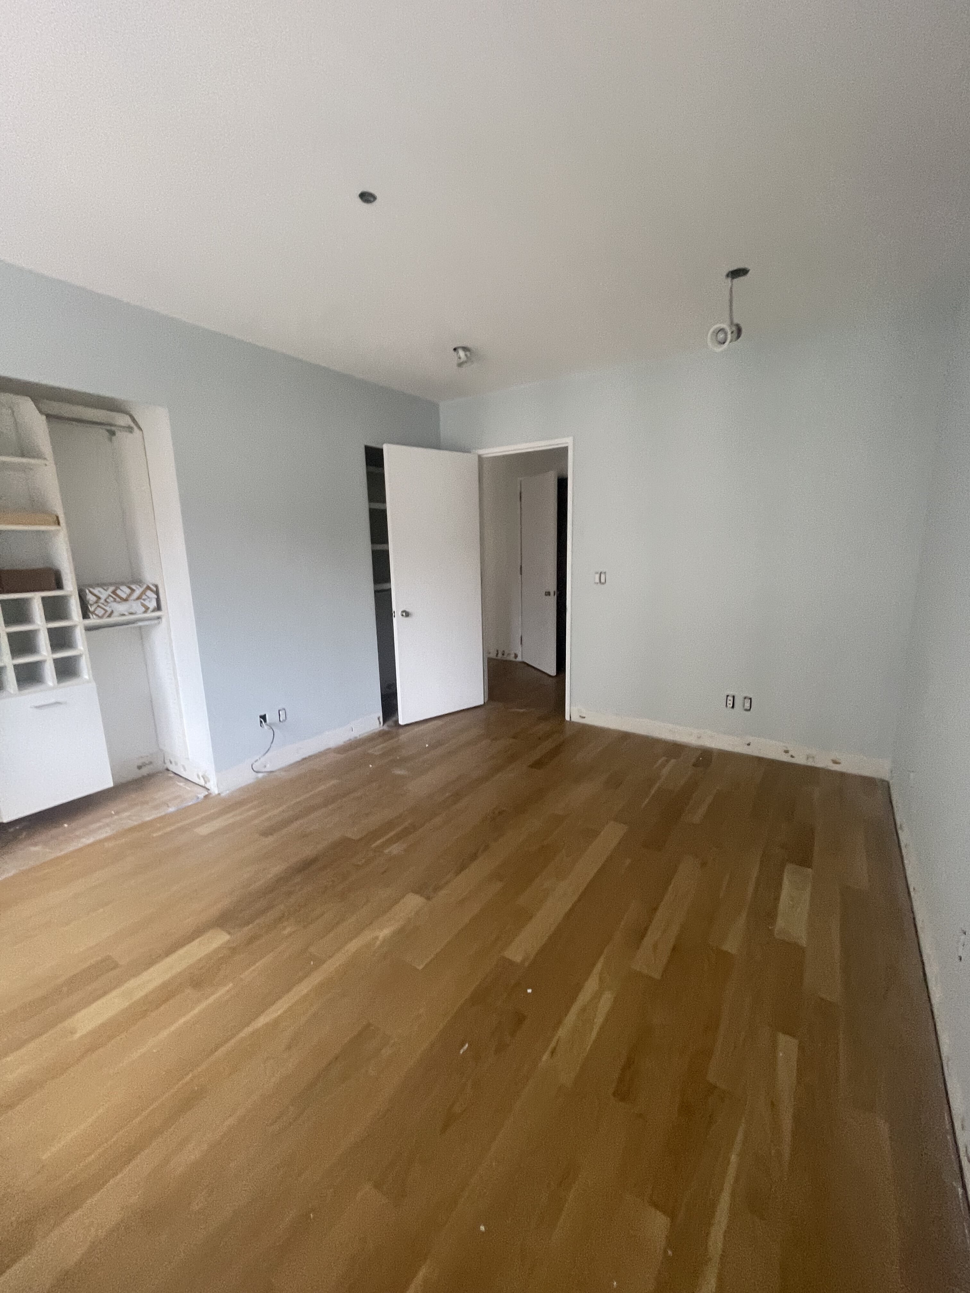
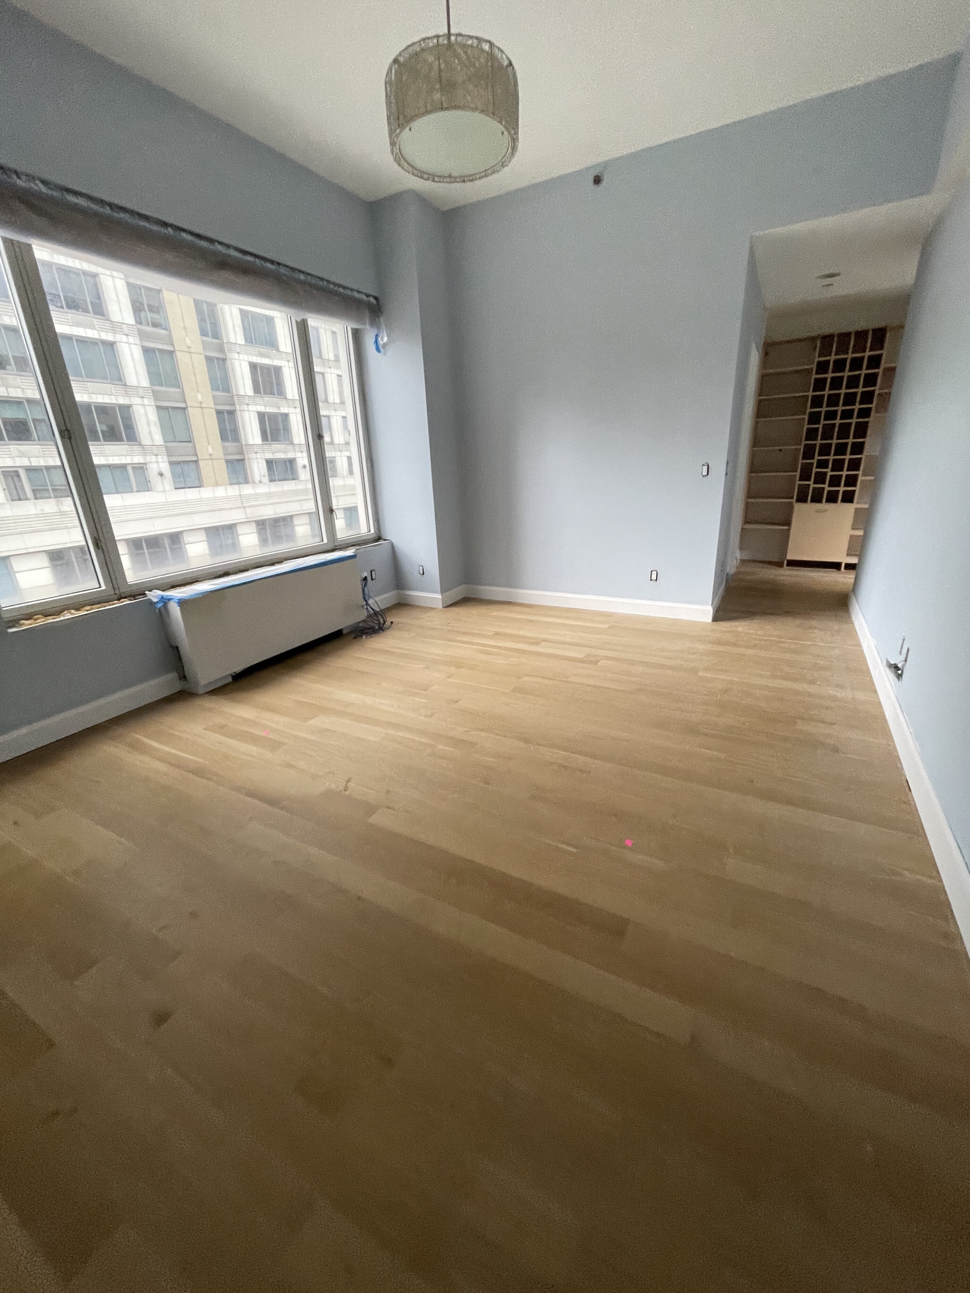
BEFORE + PROGRESS
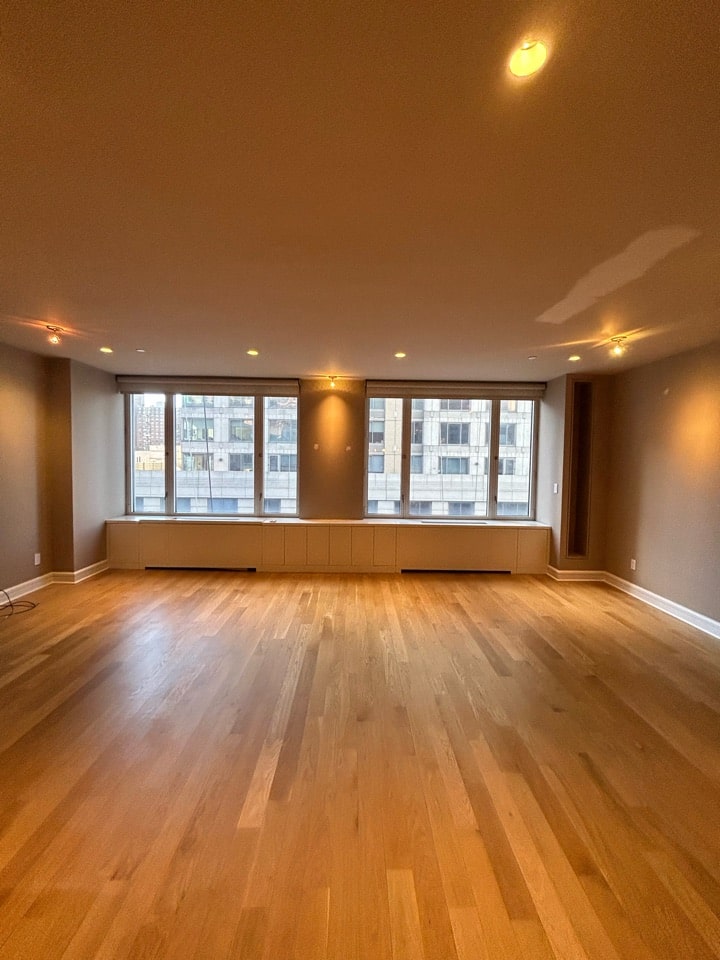
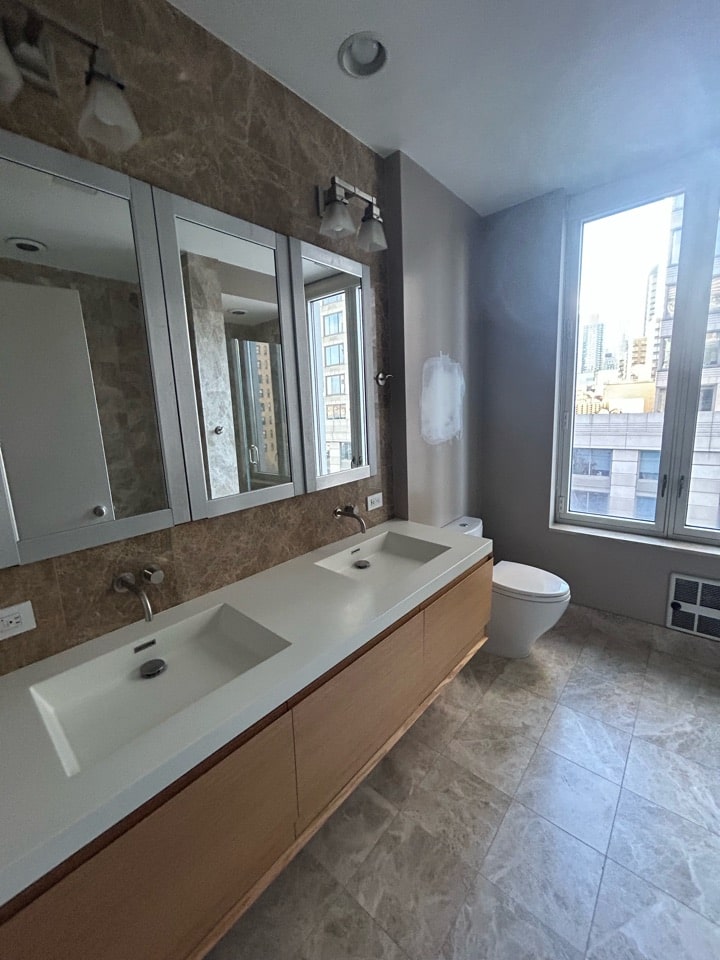
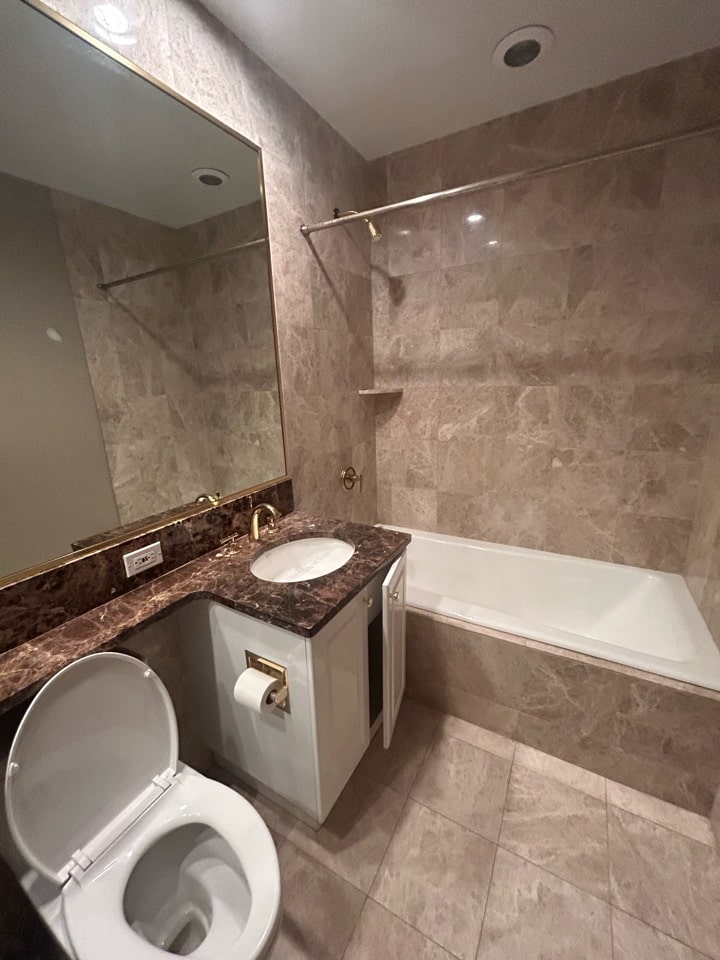
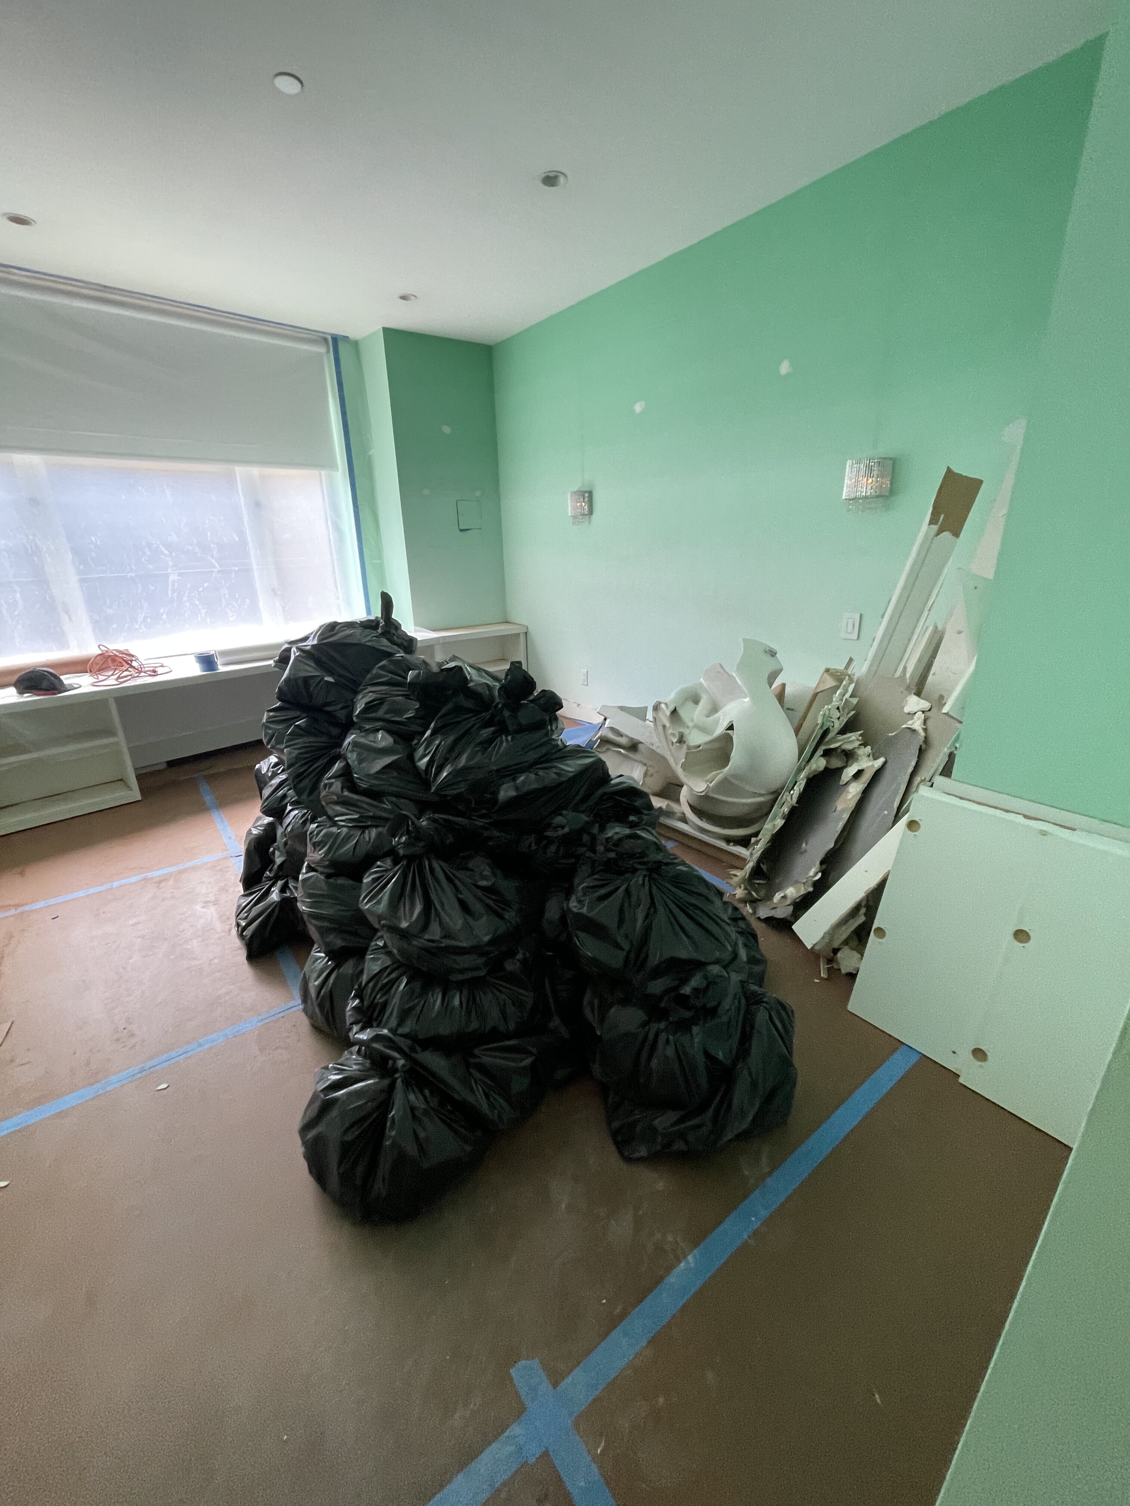
AFTER
.jpg)
.jpg)
.jpg)
.jpg)
.jpg)
.jpg)
.jpg)
.jpg)
.jpg)
.jpg)
.jpg)
.jpg)
.jpg)
.jpg)
.jpg)
.jpg)
.jpg)
NYC RENOVATION FAQS
Yes. We handle the entire process start to finish, from architectural services, permits, and board approval to interior design, material procurement, project management and construction.
Consider The Details: Benefits Of Combined Design & Architecture Planning For Your Apartment Renovation
Yes. Our project minimum is $400,000.
Renovation costs vary significantly based on apartment size, scope, finish level, existing conditions, and building type. As a general benchmark in Manhattan:
- Full gut renovation, pre-war apartment (~1,800 sq ft), upper-mid-level finishes: $500 to $650 per sq ft, or approximately $850,000 to $1,000,000+
- Same scope with luxury finishes, elaborate millwork, and extensive HVAC or window work: $600 to $850 per sq ft, or $1,000,000 to $1,500,000+
- Newer building in good condition, primarily cosmetic renovation: $375 to $500 per sq ft, or approximately $650,000 to $900,000
Pre-war buildings typically cost more due to older infrastructure and additional labor requirements.
To better understand renovation pricing in 2026, start with our cost-per-square-foot analysis, then review our planning guide for budgeting insights and strategic considerations:
Gallery KBNY focuses exclusively on co-ops, condos, and pre-war apartments in Manhattan and Brooklyn. The firm's differentiators are rigorous pre-construction due diligence, a fully integrated design-build model, and deep experience navigating the board, DOB, and building-specific complexities that define NYC renovation. Architecture, interior design, project management, and construction operate under one coordinated team, reducing risk and keeping accountability clear from concept through completion.
Learn more about what separates us from other general contractors and so-called design-build firms.
RELATED RENOVATIONS


Our success stories
View all reviewslet’s
Design-Build
together

RELATED POSTS
.webp)

.avif)