

.png)
.png)


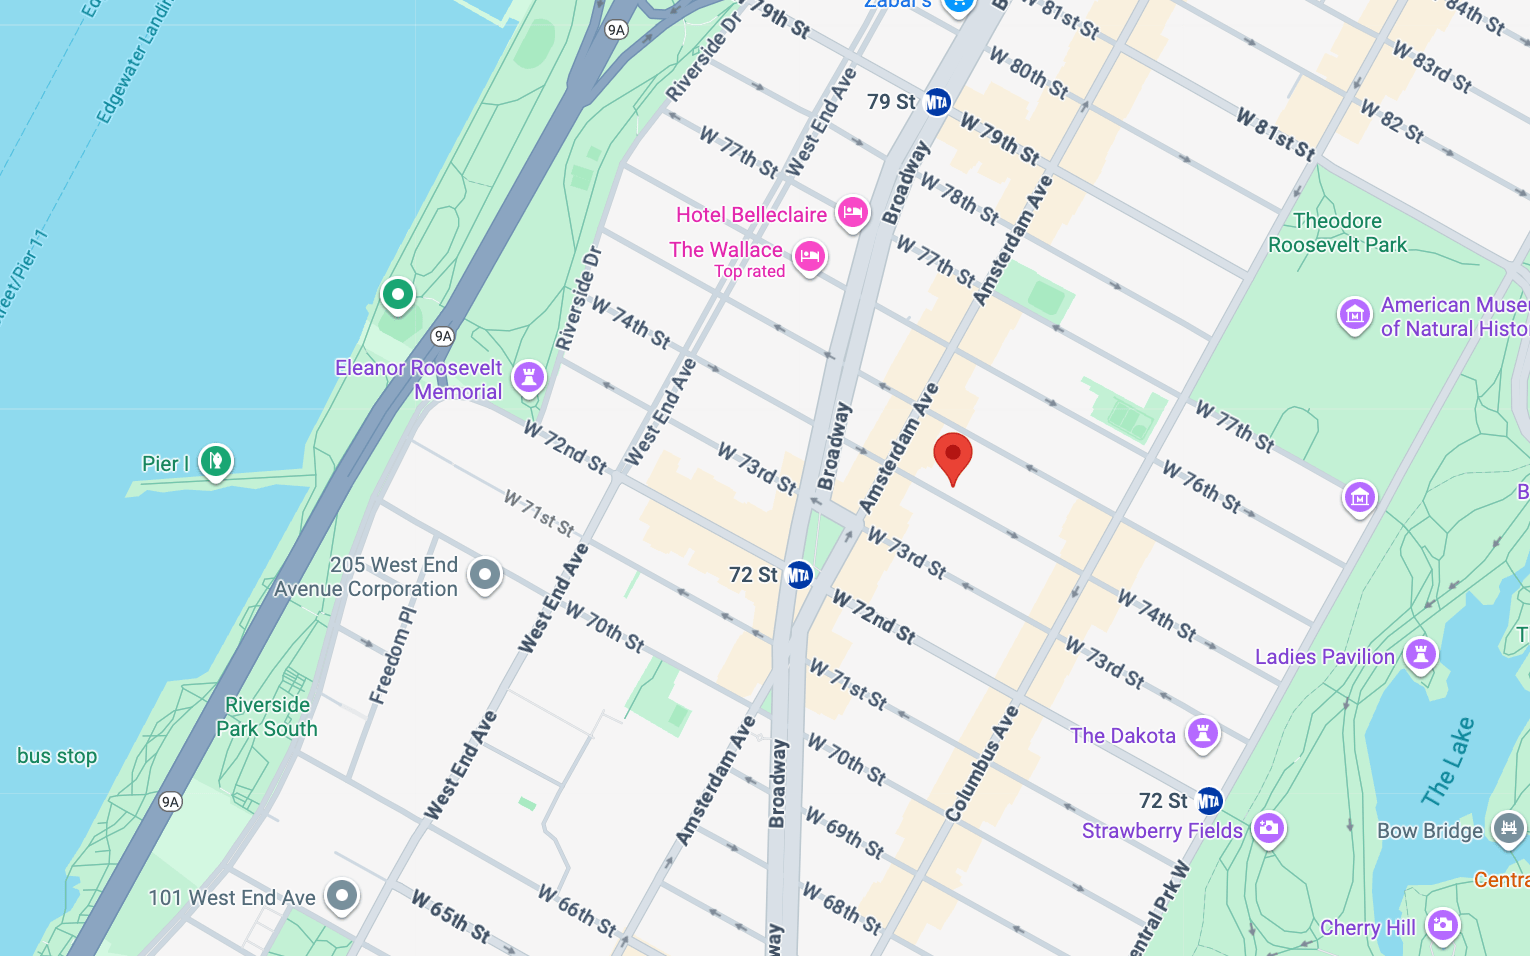
Upper West Side Condo Renovation | 151 W 74th St

About This Renovation
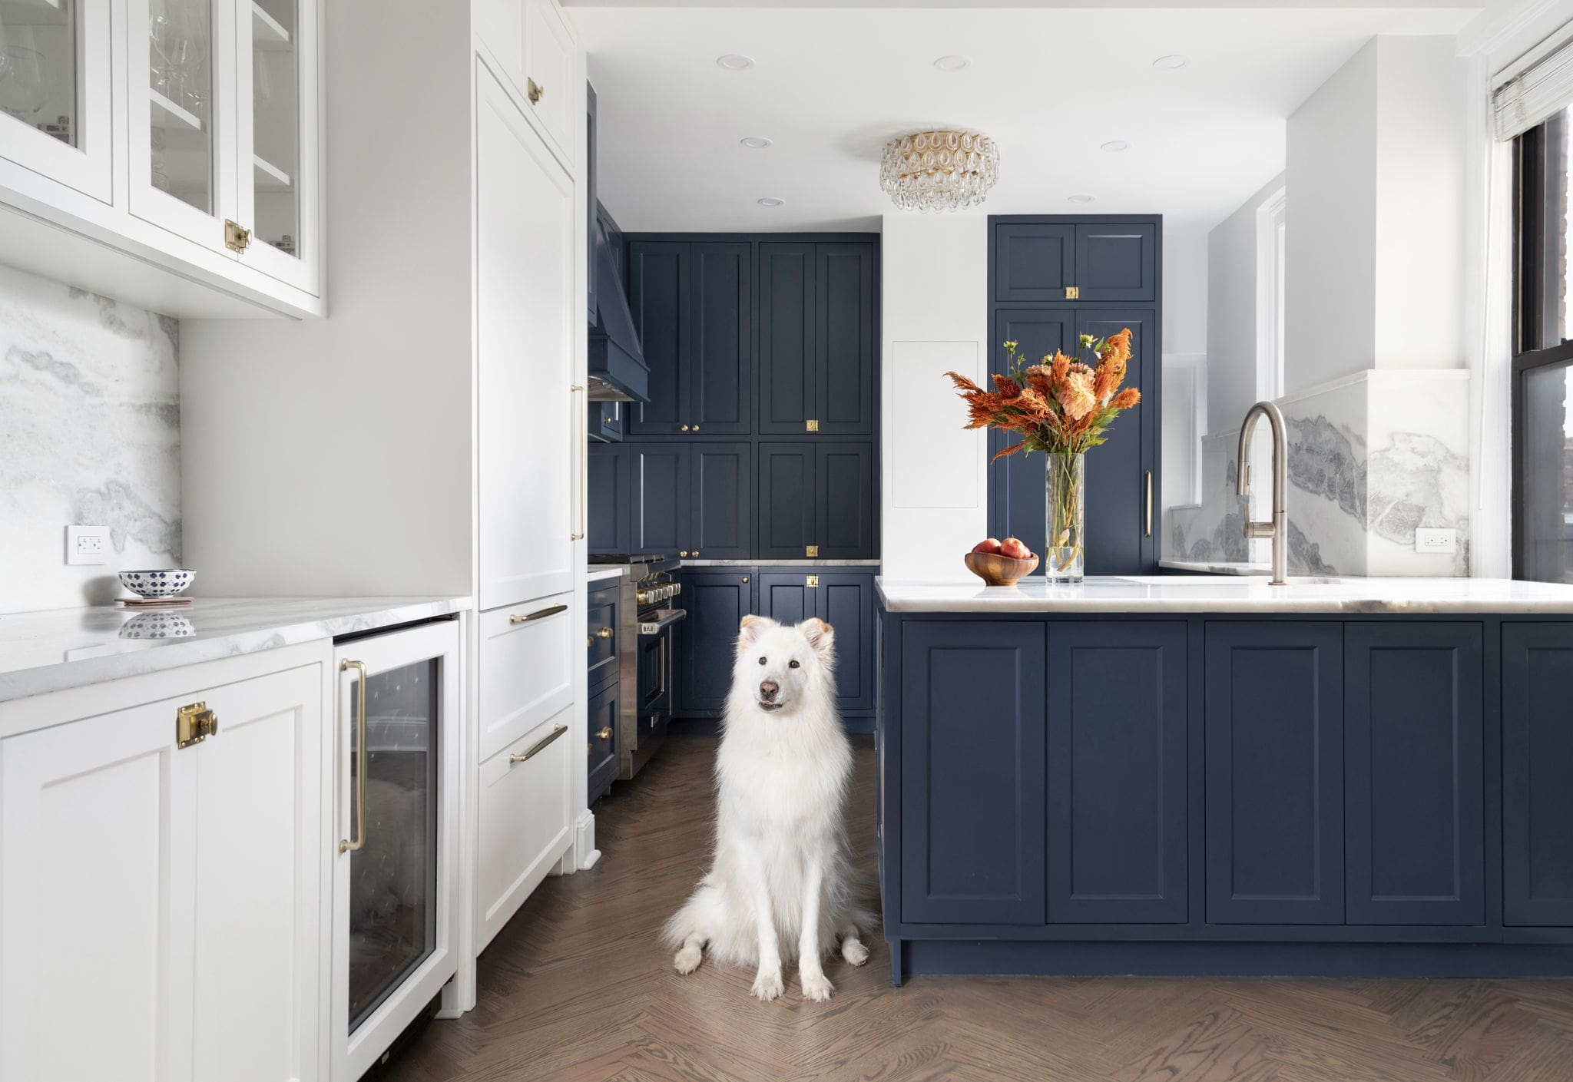
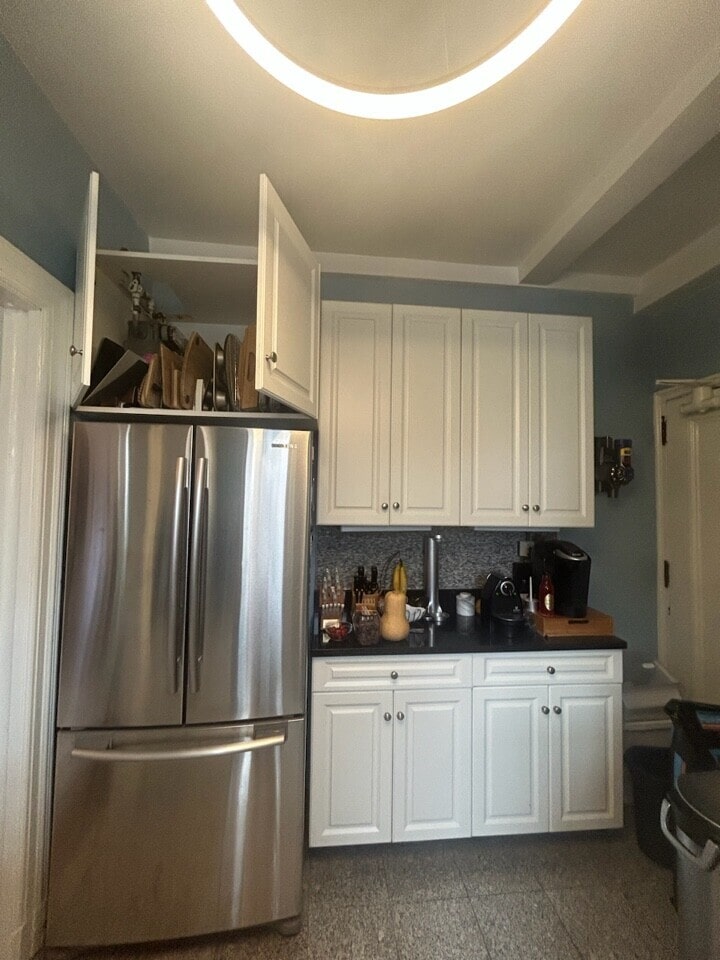
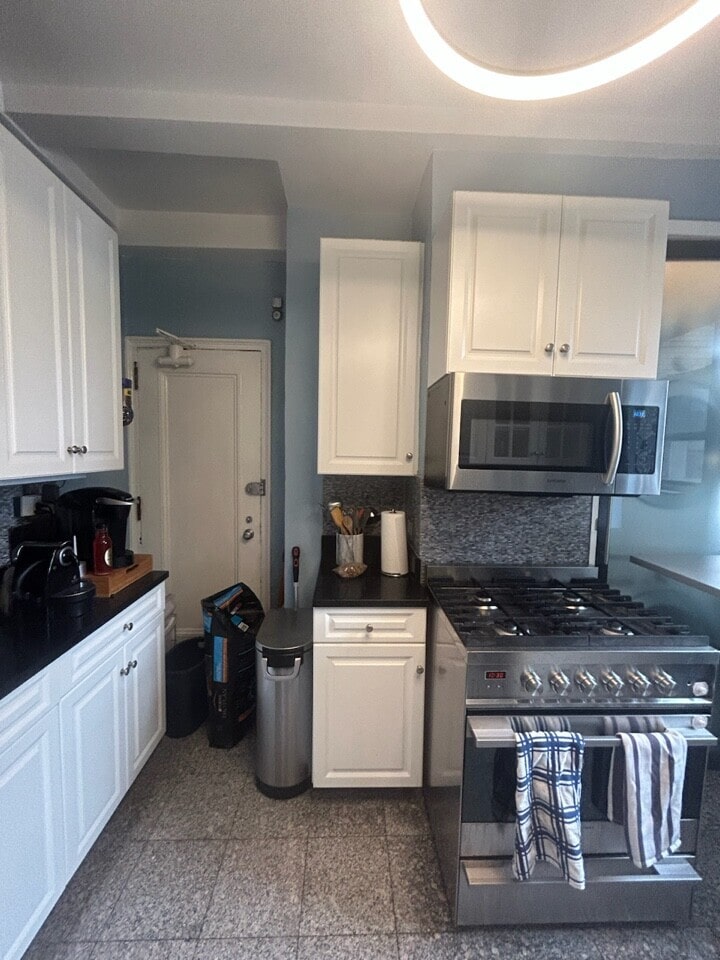
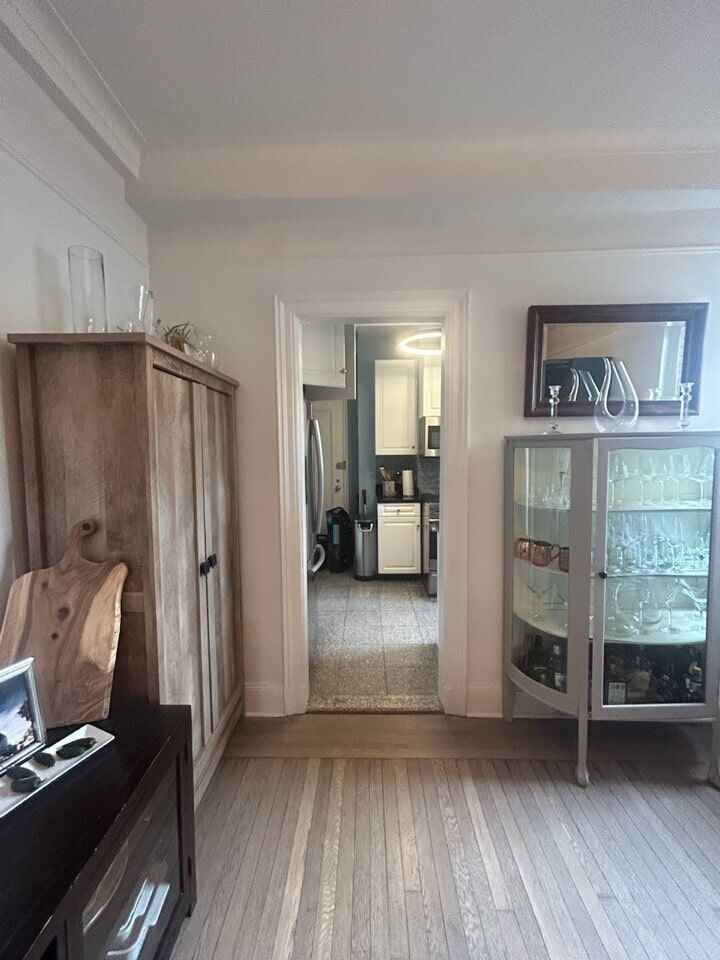
When this couple reached out about their UWS renovation, they were expecting their first child and living with a kitchen that simply didn’t work. The layout was closed off, inefficient, and complicated by a misplaced laundry nook that ate into valuable dining space. What they needed wasn’t just a visual upgrade, rather a total overhaul of how their home functioned. Enter Gallery. With our in-depth design strategy and full-service renovation approach, we provided clarity, flow, and a kitchen that could keep up with their growing family, ultimately achieving a design that balances practicality with timeless appeal.
Project at a glace
Job Type
Ownership Type
Building
AddresS
Neighborhood
Year Built
Square Footage
Duration
SCOPE
SERVICES
DESIGN STYLE
DESIGNER
Structural Challenges & Changes
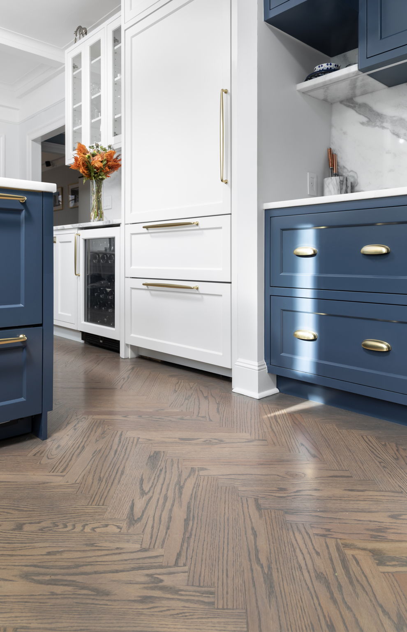

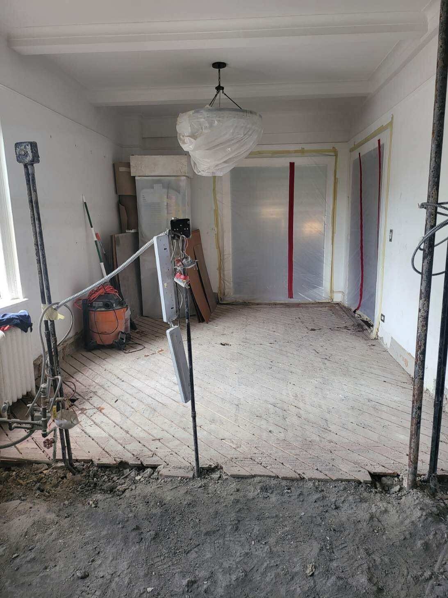
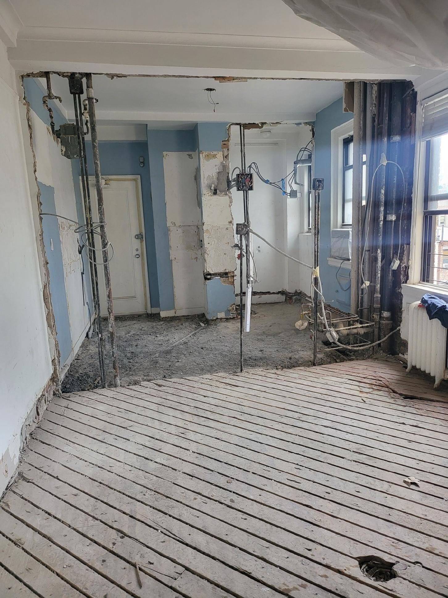
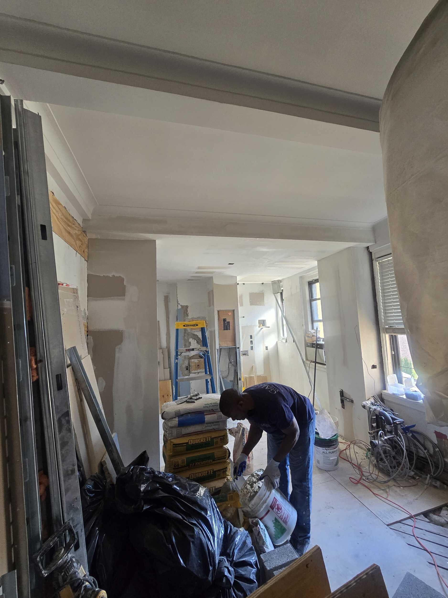
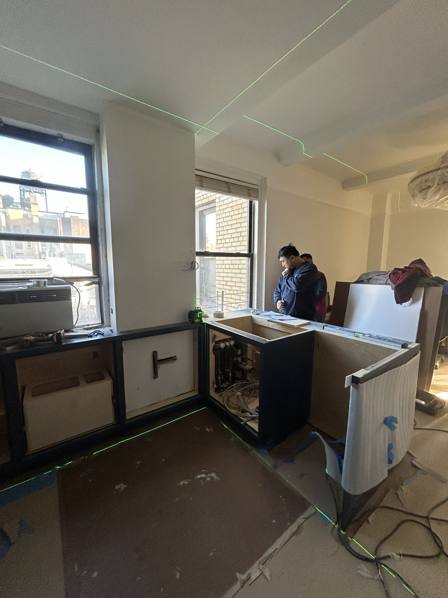
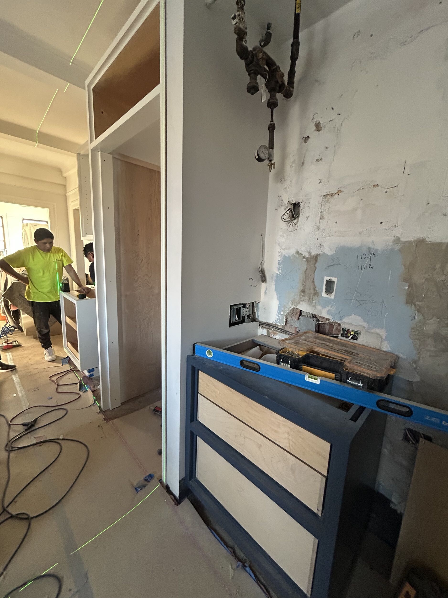
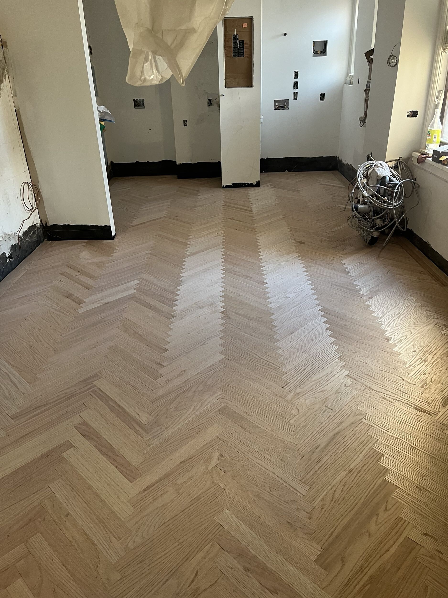
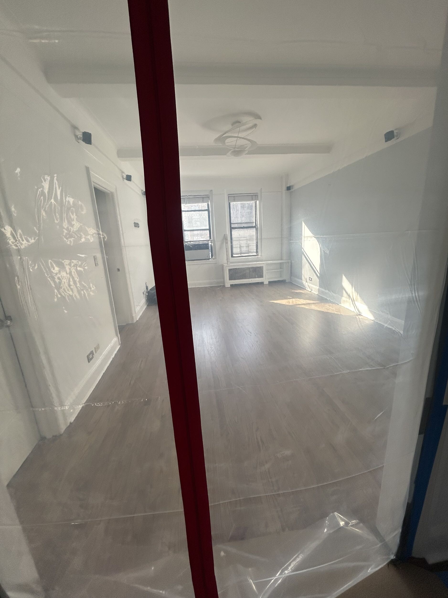
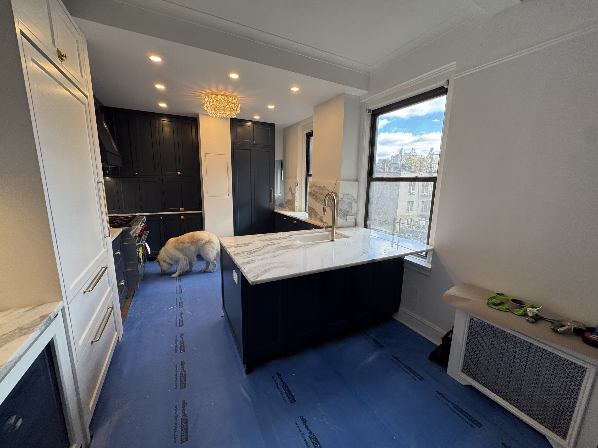
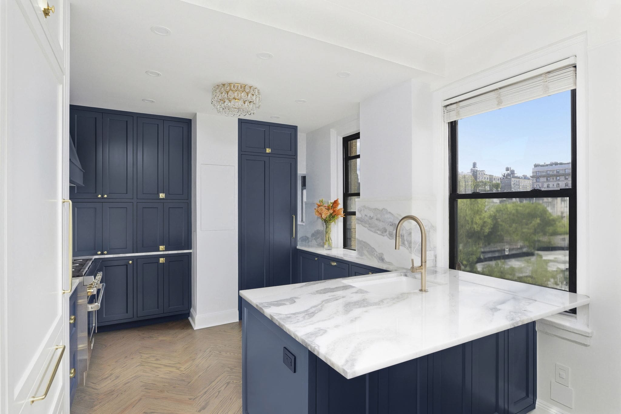
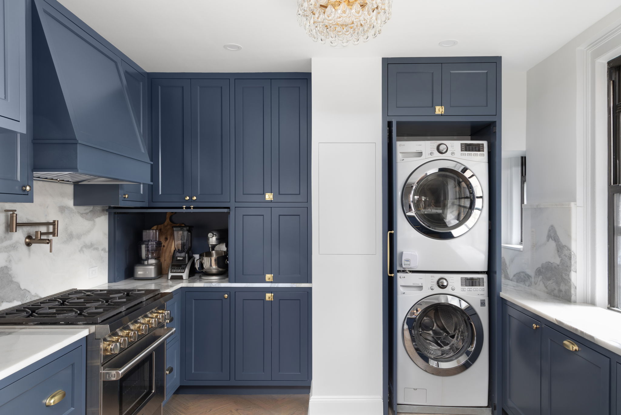
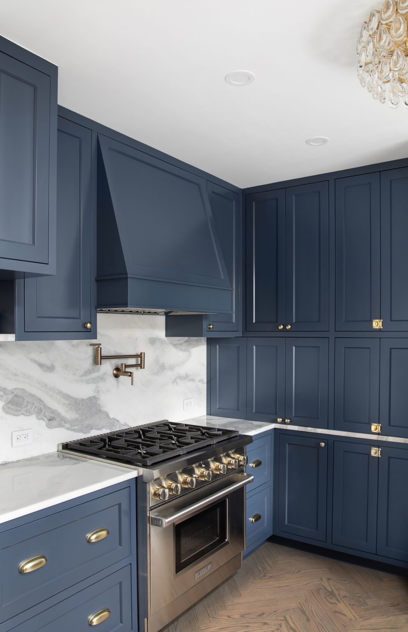
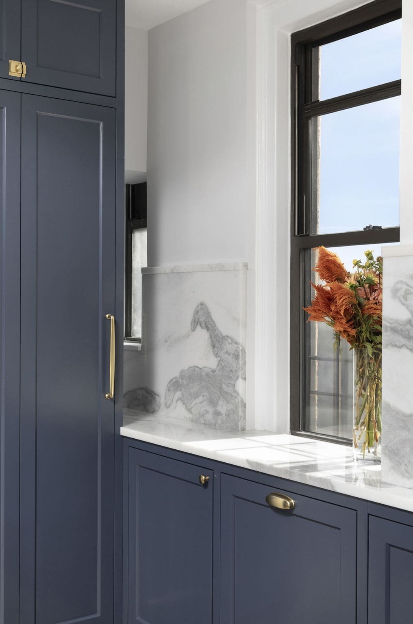
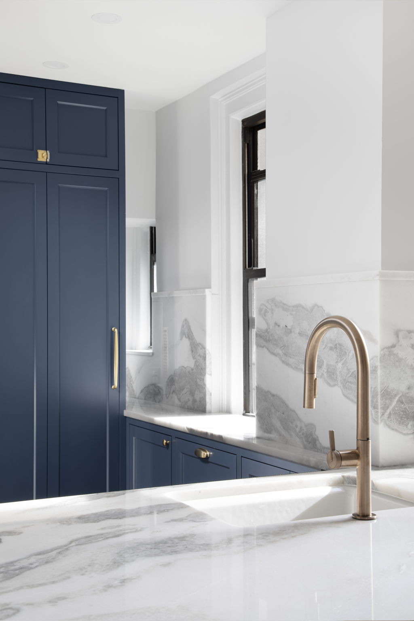
Transforming the kitchen to be more user friendly meant addressing the disjointed, boxed-in layout. We began by tearing down the wall separating the kitchen and dining room, creating a bright, connected space that immediately improved the flow. The kitchen footprint was subtly expanded by removing existing dining room millwork, while gas lines were relocated to accommodate a more intuitive appliance plan. Though the washer and dryer remained in place, custom cabinetry was built around them to achieve a seamless, integrated look. Finally, new hardwood flooring was installed and stained to match the rest of the home, tying together the aesthetic. The result is a kitchen that feels open and natural - proving thoughtful structure, not just style, defines good design.


Traditional Design With Soft Touches
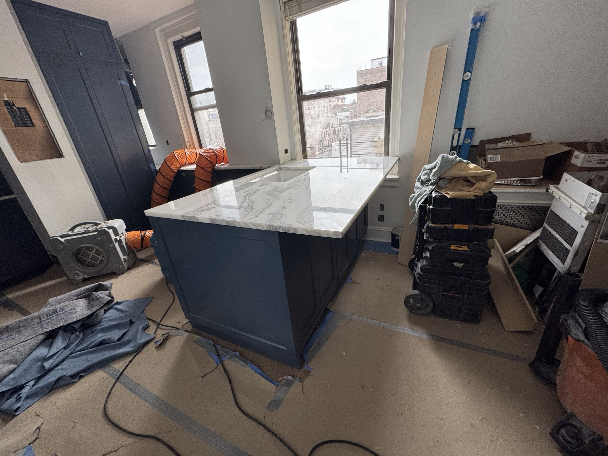
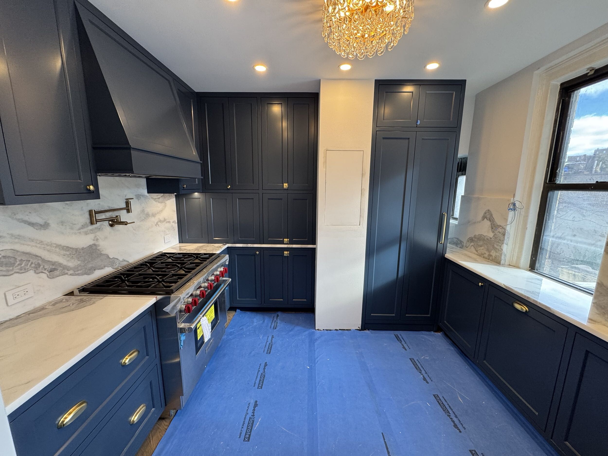
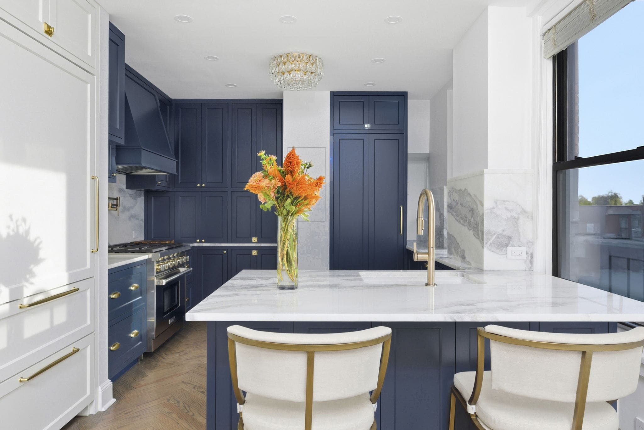
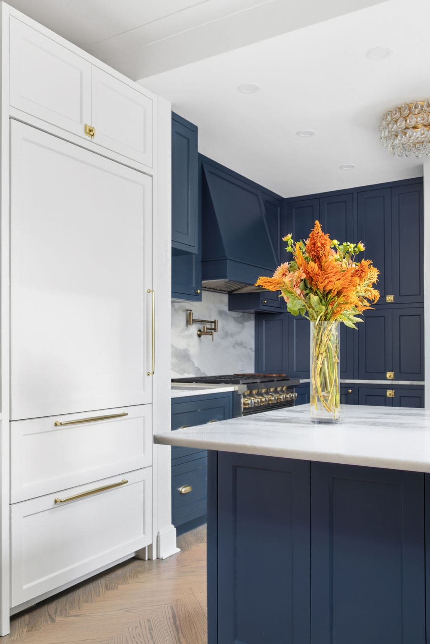
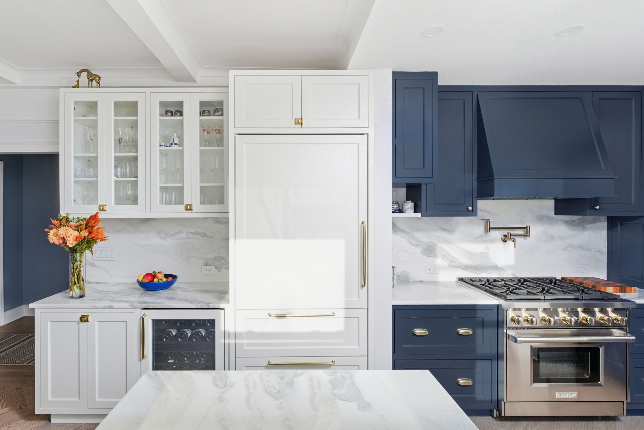
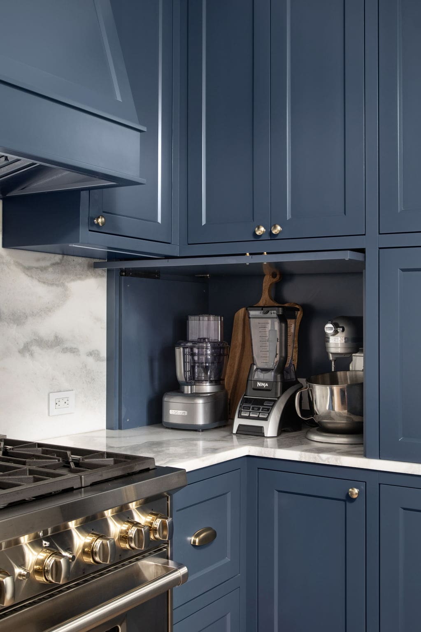
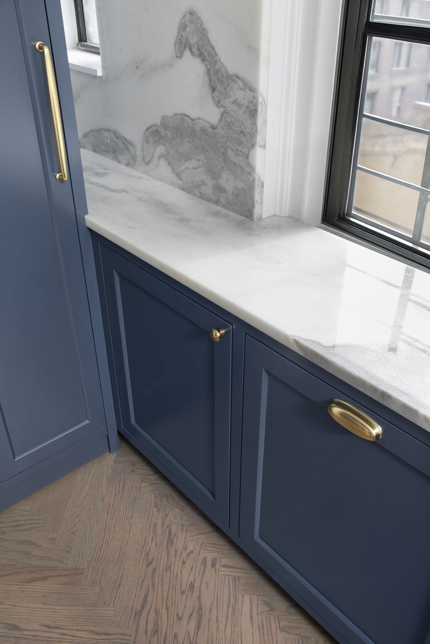
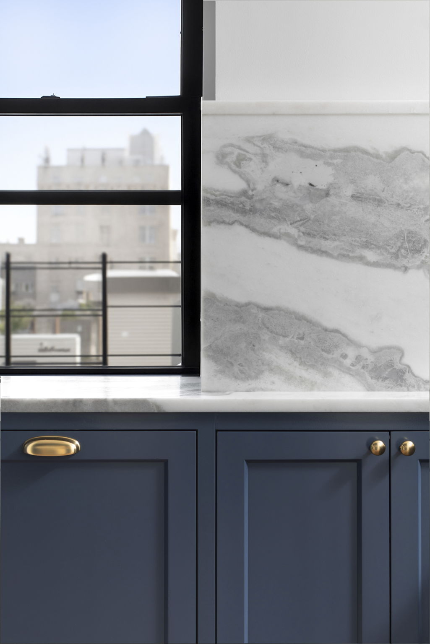
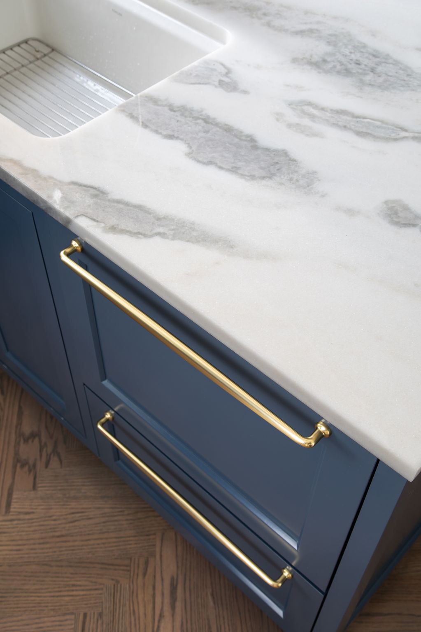
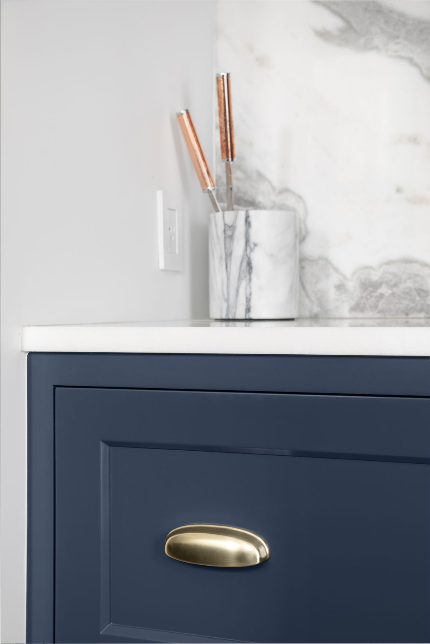

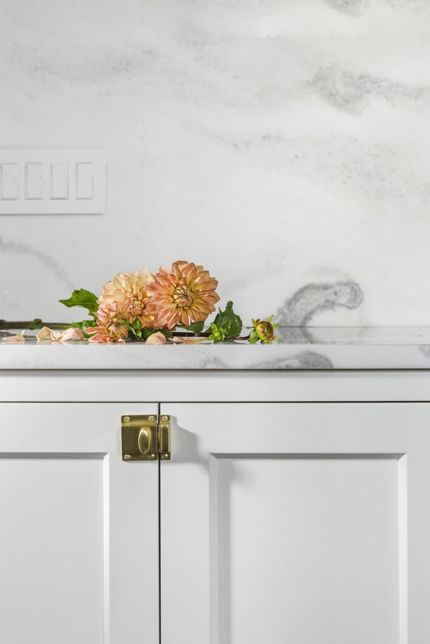
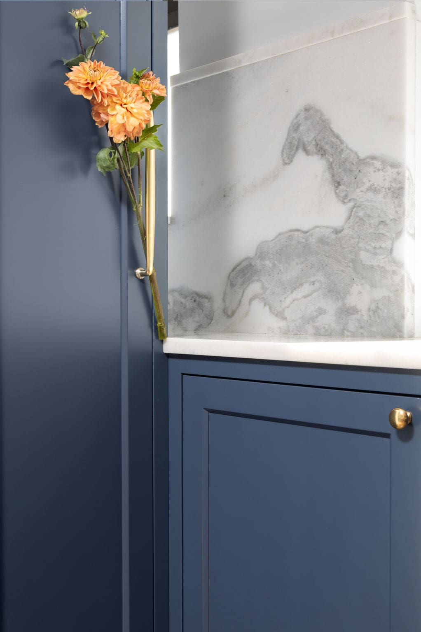
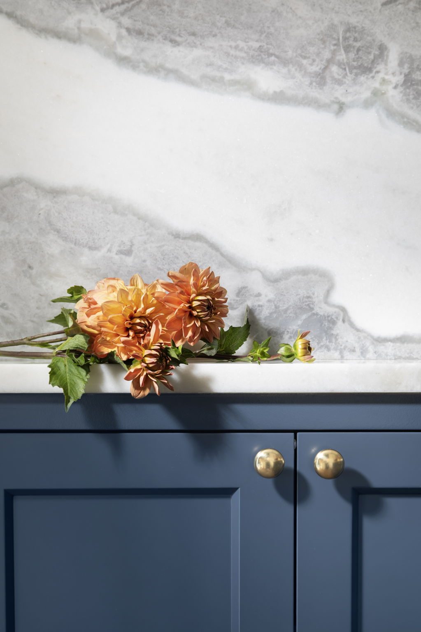
With the new layout in place, our design direction embraced a traditional foundation refined for modern living. Custom cabinetry anchors the space, with a two-tone palette, delivered via a crisp white bar area and complementary Newburyport blue base cabinets. Every inch was considered for hidden functionality, from concealed custom appliance garages and PRESRV wine storage from Zephyr to millwork that conceals everyday clutter. Classic elegance was then added via the matching Mont Blanc quartzite backsplash and countertop, plus the statement Liscia Medium Flush Mount chandelier - an elegant focal point that softens the space while tying together the open kitchen and dining area. The enlightened space now feels classic but not formal, practical for both pancakes in the morning and dinner parties in the evening.
Additional Highlights
- Refinished Hardwood Floors: Updated flooring in the kitchen/dining area and stained them to match the rest of the apartment
- Permit Support: To move forward with all planned renovations, we were required to pull and secure a construction permit, electrical permit, plumbing permit, and the Landmark building permit to appease the Landmark Preservation Committee
- Paired Painting: Painted additional areas to coincide with the surrounding updates
-

Considering A Condo Renovation In NYC?
View our portfolio of condo and co-op renovation before and afters, learn more about Gallery, or simply contact us today.
We are an award-winning design-build firm in New York City with a full-service approach to residential renovations that includes everything from interior design and architectural services to facilitating building management and board approval, to construction and construction management. We’re experts in renovating pre-war homes, kitchens, bathrooms, flooring, sourcing custom pieces, building entirely new rooms (or even balconies), millwork, and all that falls in between. Let Gallery bring your dream home to life.
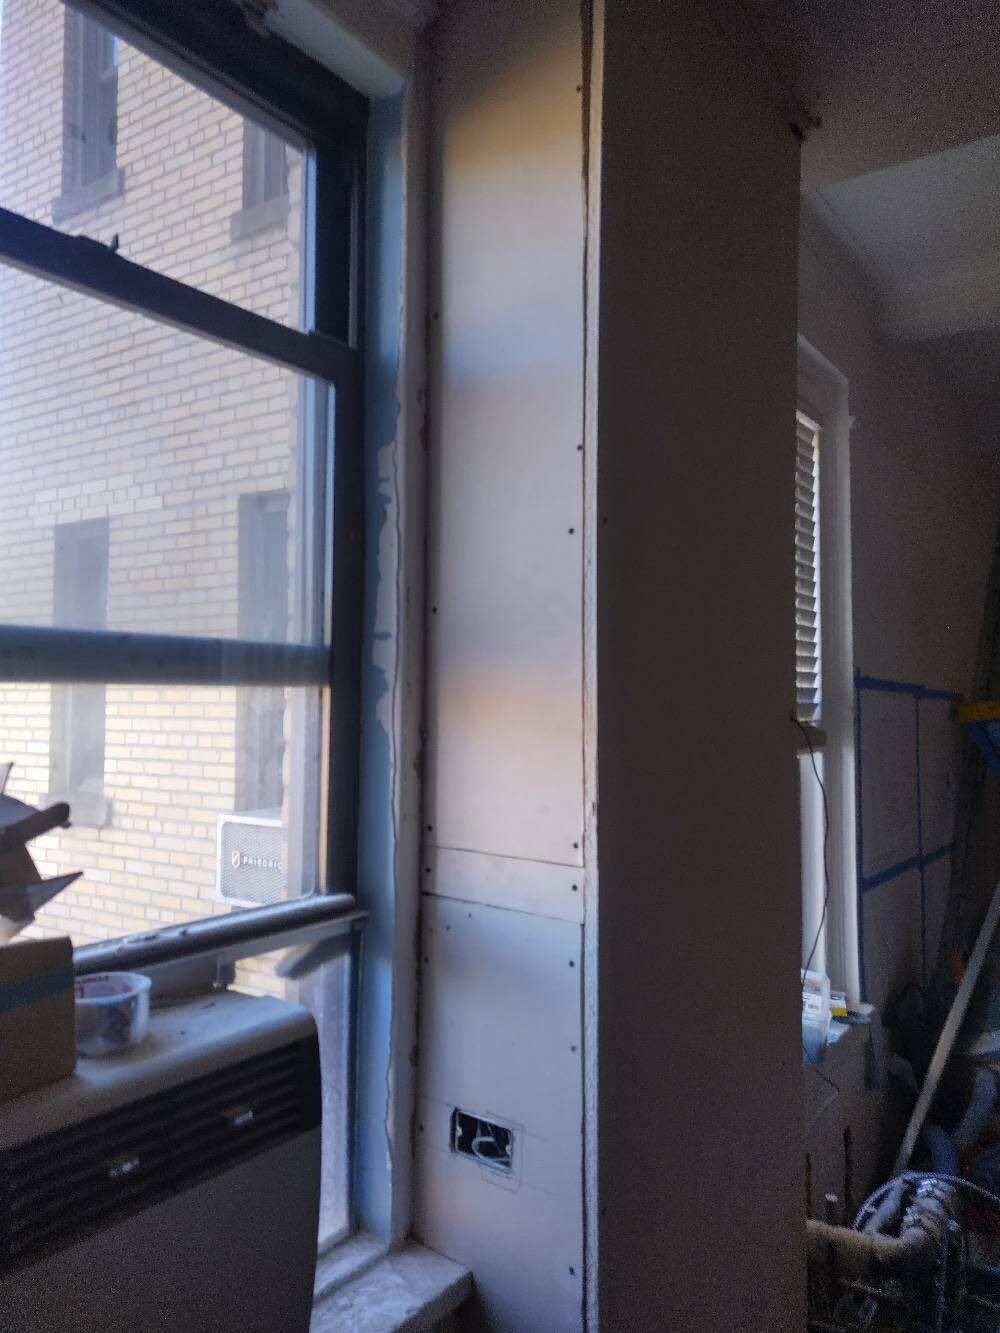
BEFORE & PROGRESS Photos






%20(2).avif)
AFTER










NYC RENOVATION FAQS
Yes. We handle the entire process start to finish, from architectural services, permits, and board approval to interior design, material procurement, project management and construction.
Consider The Details: Benefits Of Combined Design & Architecture Planning For Your Apartment Renovation
Yes. Our project minimum is $400,000.
Renovation costs vary significantly based on apartment size, scope, finish level, existing conditions, and building type. As a general benchmark in Manhattan:
- Full gut renovation, pre-war apartment (~1,800 sq ft), upper-mid-level finishes: $500 to $650 per sq ft, or approximately $850,000 to $1,000,000+
- Same scope with luxury finishes, elaborate millwork, and extensive HVAC or window work: $600 to $850 per sq ft, or $1,000,000 to $1,500,000+
- Newer building in good condition, primarily cosmetic renovation: $375 to $500 per sq ft, or approximately $650,000 to $900,000
Pre-war buildings typically cost more due to older infrastructure and additional labor requirements.
To better understand renovation pricing in 2026, start with our cost-per-square-foot analysis, then review our planning guide for budgeting insights and strategic considerations:
Gallery KBNY focuses exclusively on co-ops, condos, and pre-war apartments in Manhattan and Brooklyn. The firm's differentiators are rigorous pre-construction due diligence, a fully integrated design-build model, and deep experience navigating the board, DOB, and building-specific complexities that define NYC renovation. Architecture, interior design, project management, and construction operate under one coordinated team, reducing risk and keeping accountability clear from concept through completion.
Learn more about what separates us from other general contractors and so-called design-build firms.
RELATED RENOVATIONS


Our success stories
View all reviewslet’s
Design-Build
together

RELATED POSTS
.webp)

.avif)