

.png)
.png)


Upper East Side Co-Op Renovation | 55 East End Ave


About This Renovation
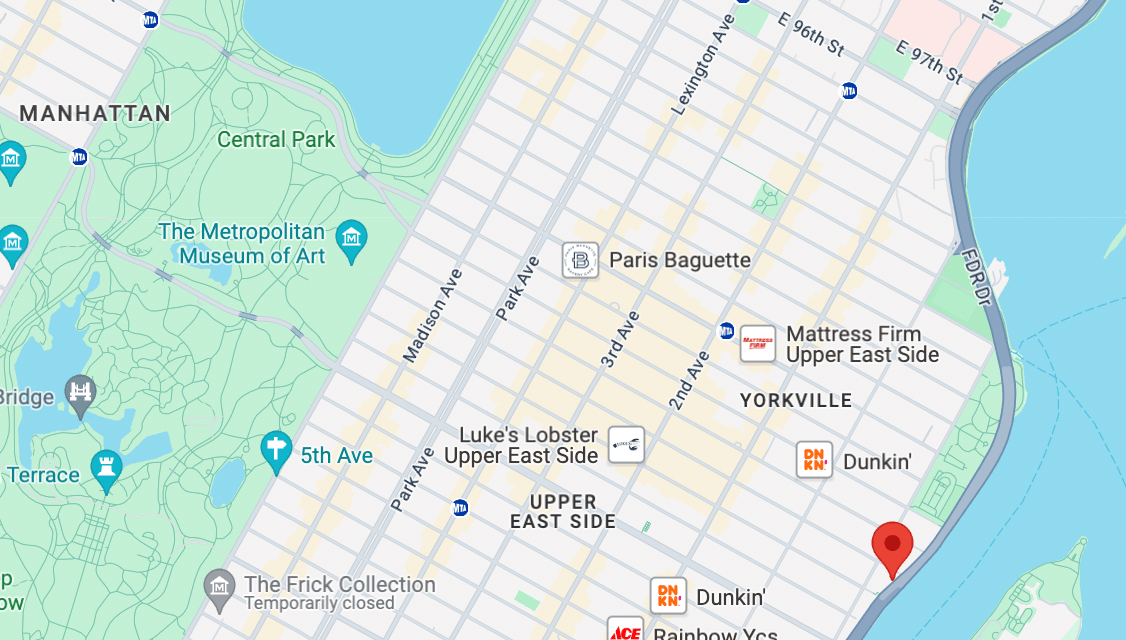
We’re beaming about our recent co-op renovation on the Upper East Side. Located at Riverview South, a few blocks from Gracie Mansion, this two bedroom, two bath was a dated post-war home that hadn't been renovated for years. That’s when the client brought Gallery into the equation. Our full-service approach allowed us to hone in on his design objectives, execute the architectural plans accordingly and then work together to materialize the construction of his dream home.
Project at a glace
Job Type
Ownership Type
Building
AddresS
Neighborhood
Year Built
Square Footage
Duration
SCOPE
SERVICES
DESIGN STYLE
DESIGNER
Mid-Century Modern Makeover Requires Altering Space
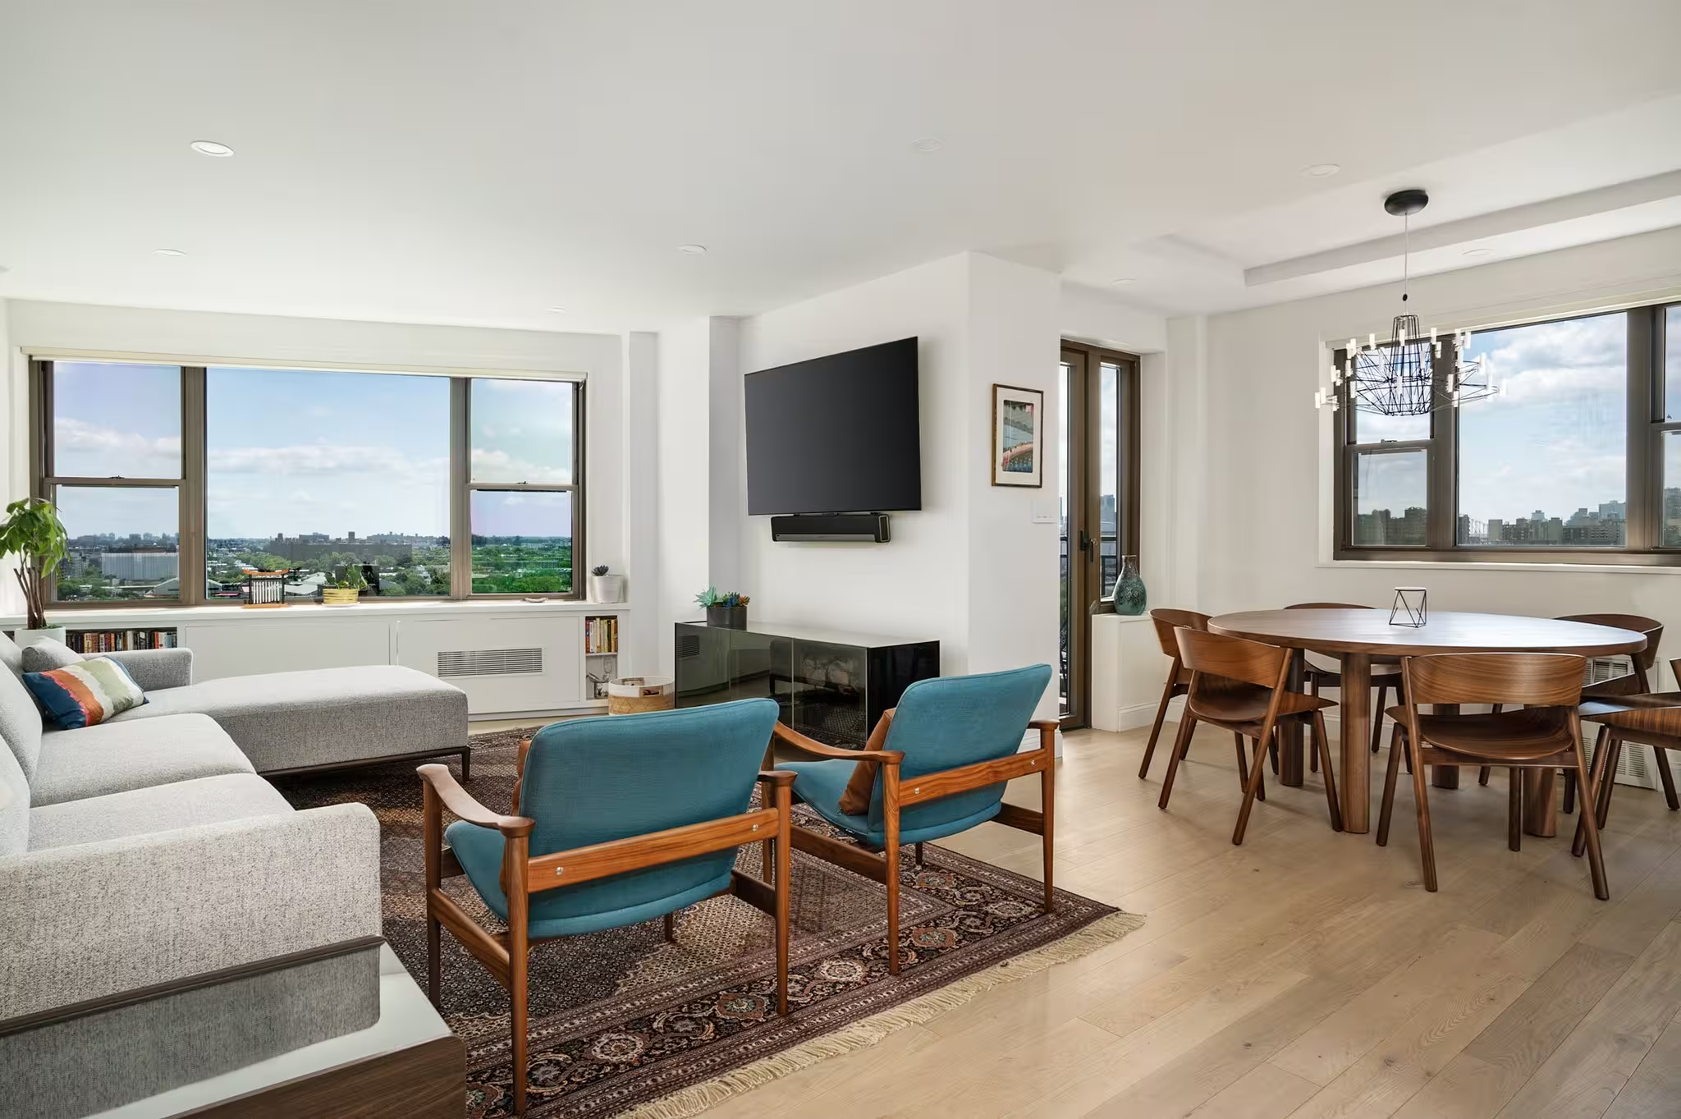
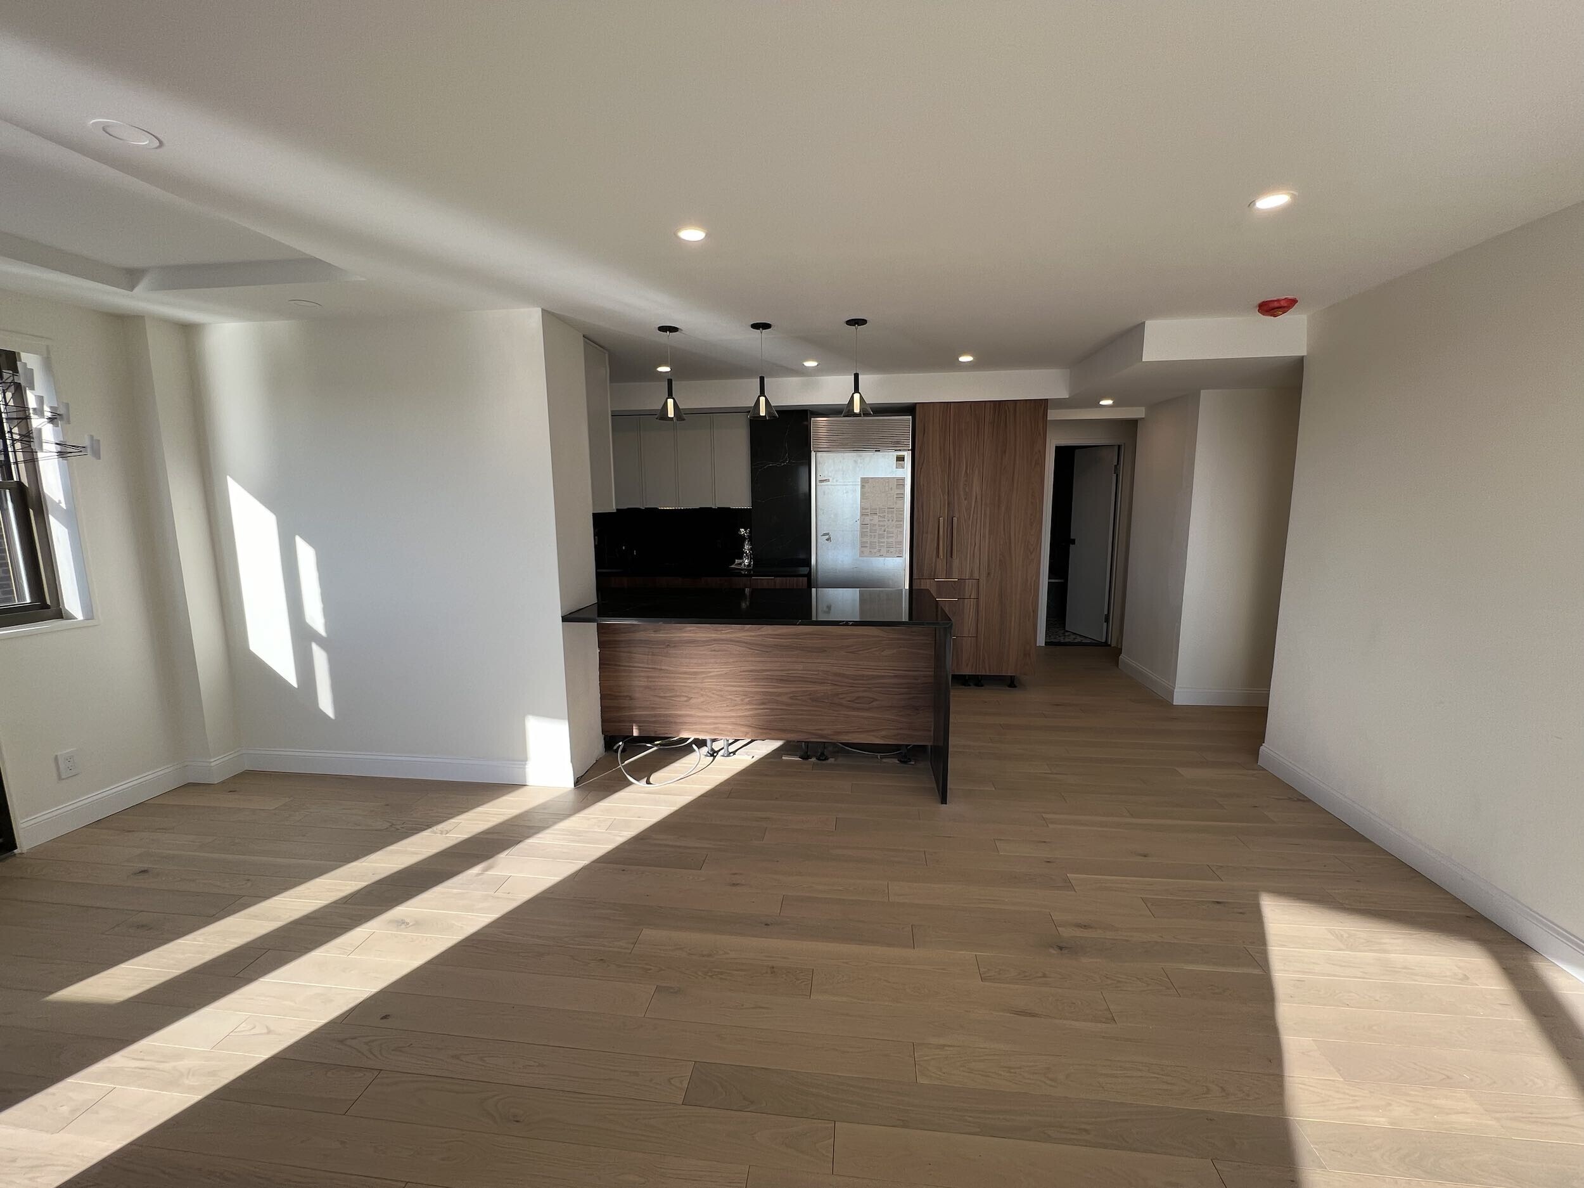
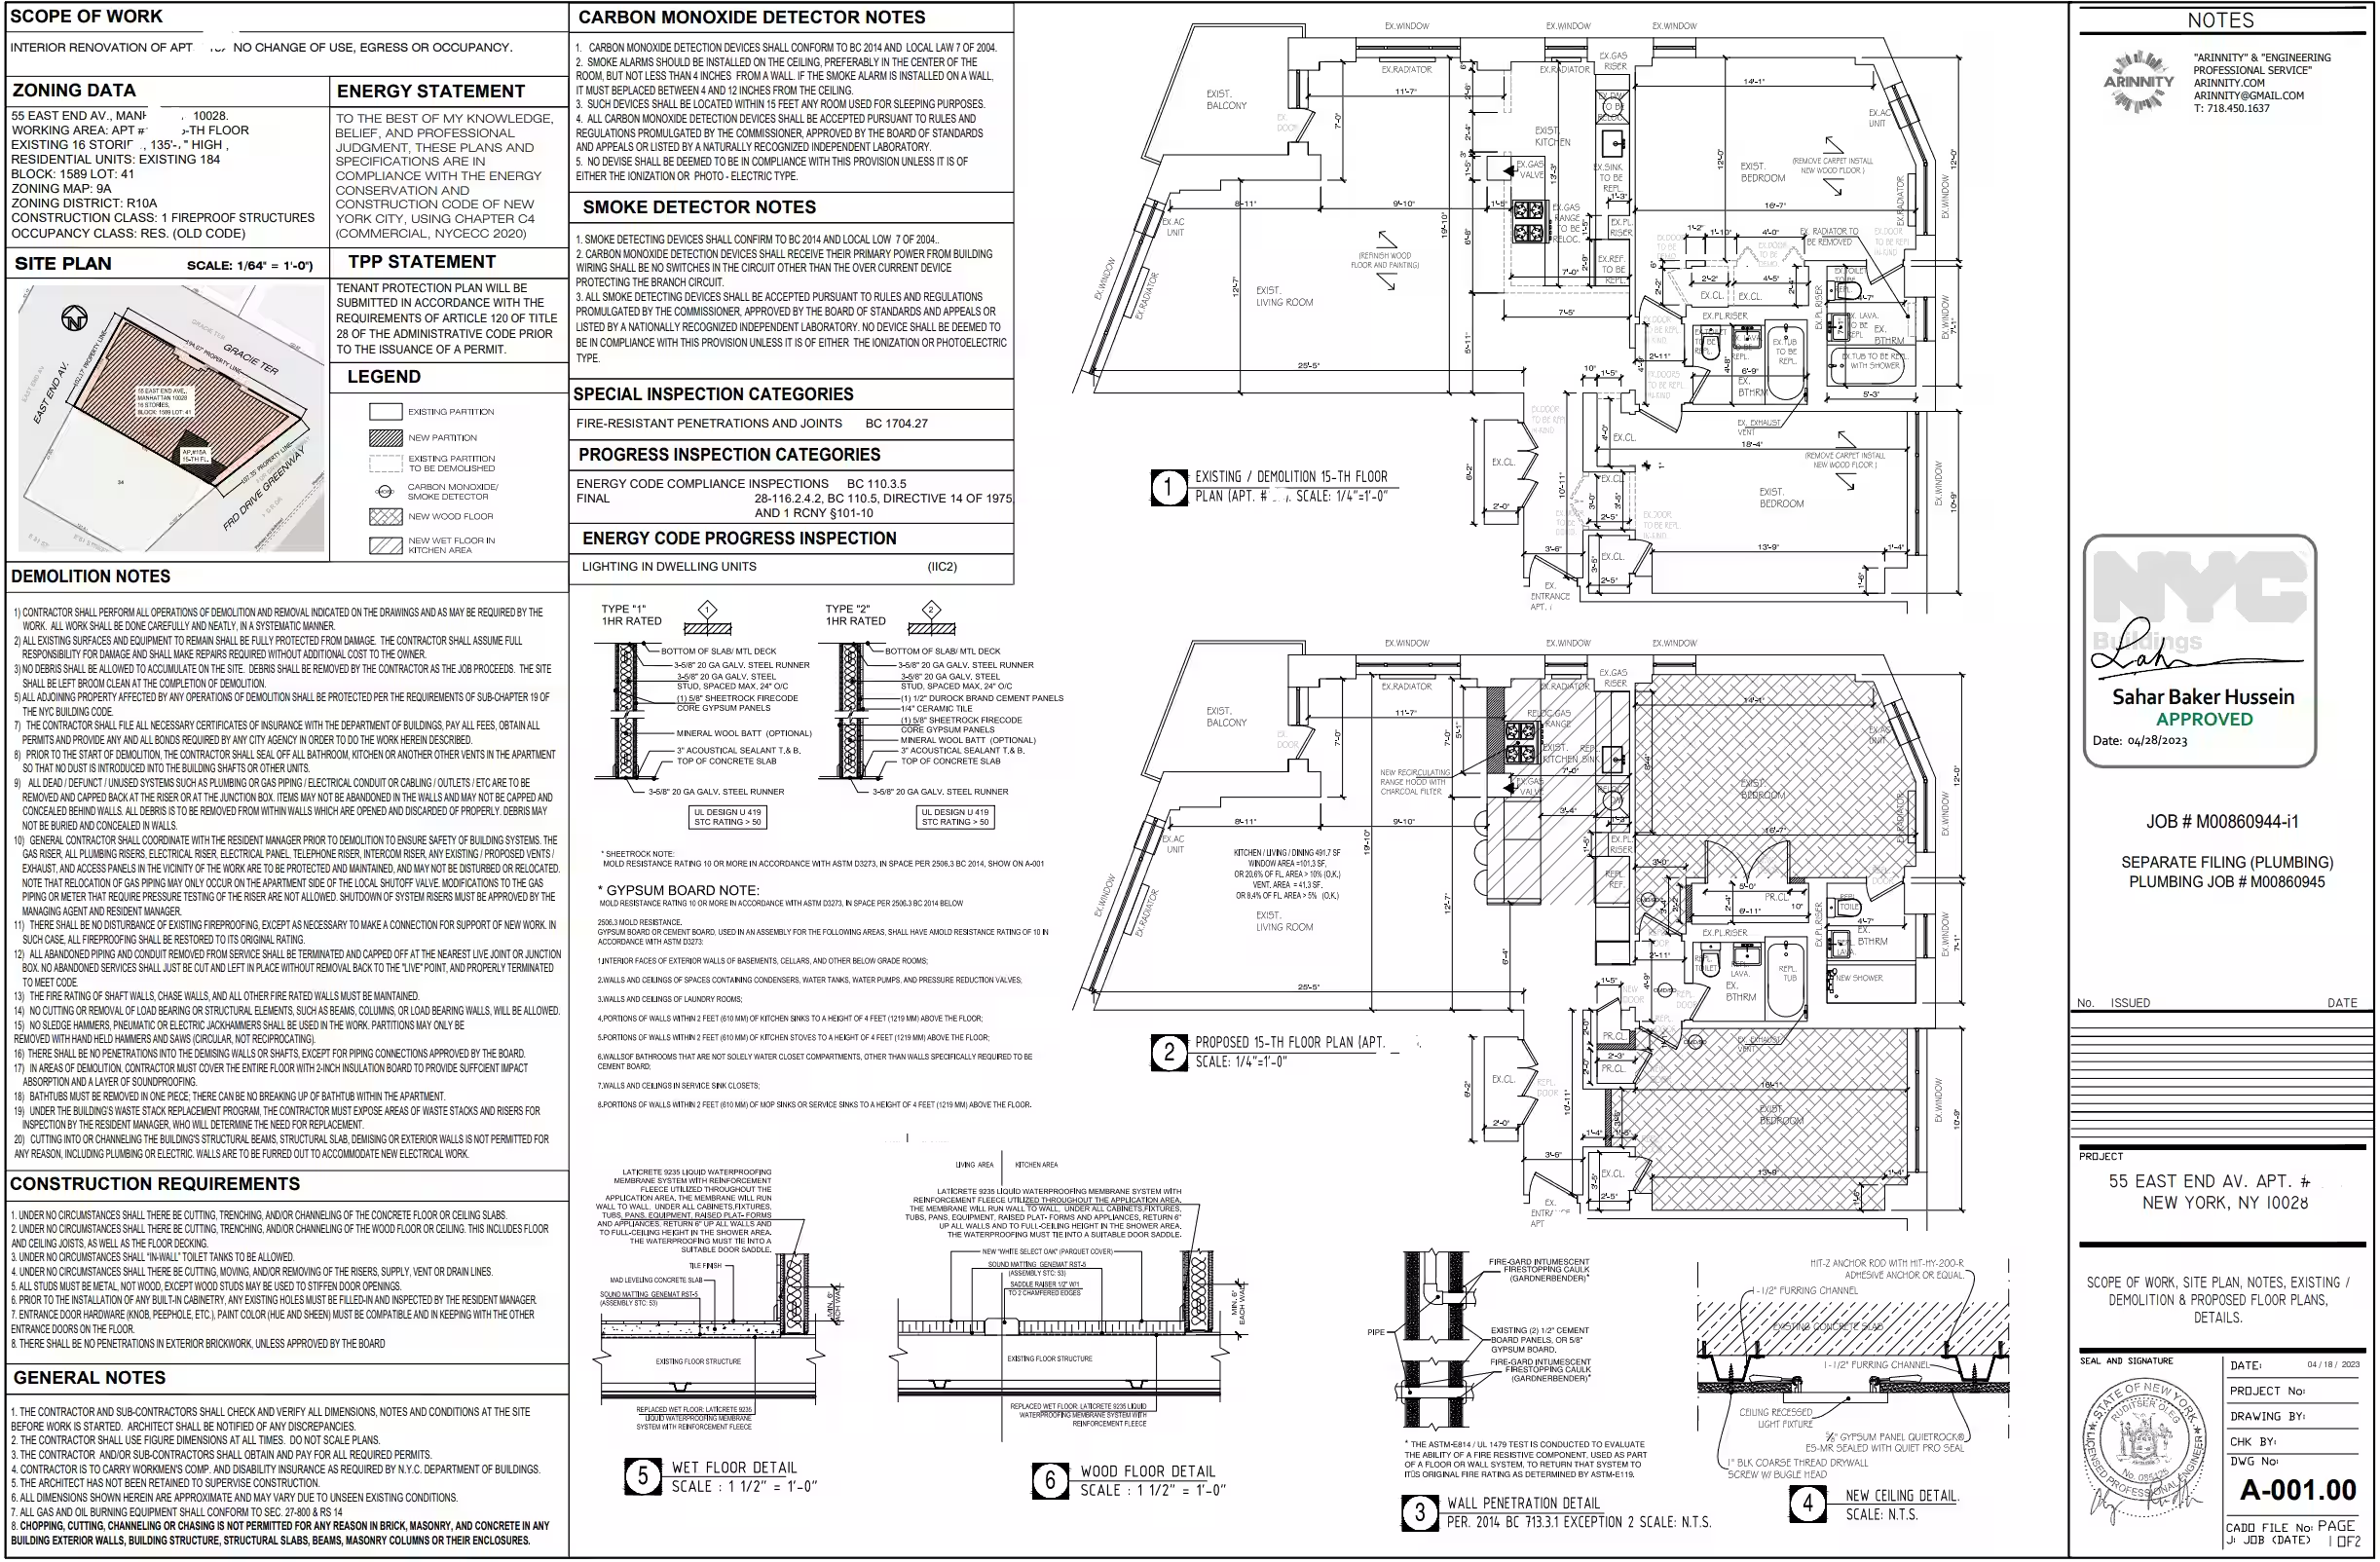
Upon purchase, the client’s goal was to renovate his outdated Manhattan co-op and make the property his own via a polished style and mid-century modern design. After meeting with Gallery’s design team and in-house architect, we realized that to meet the client's vision, we would need to integrate the kitchen with the apartment by opening the space up. This required us to tear down a main wall in the home, as the previously narrow kitchen space was enclosed in a separate room.
Stunning Mid-Century Modern Kitchen & More
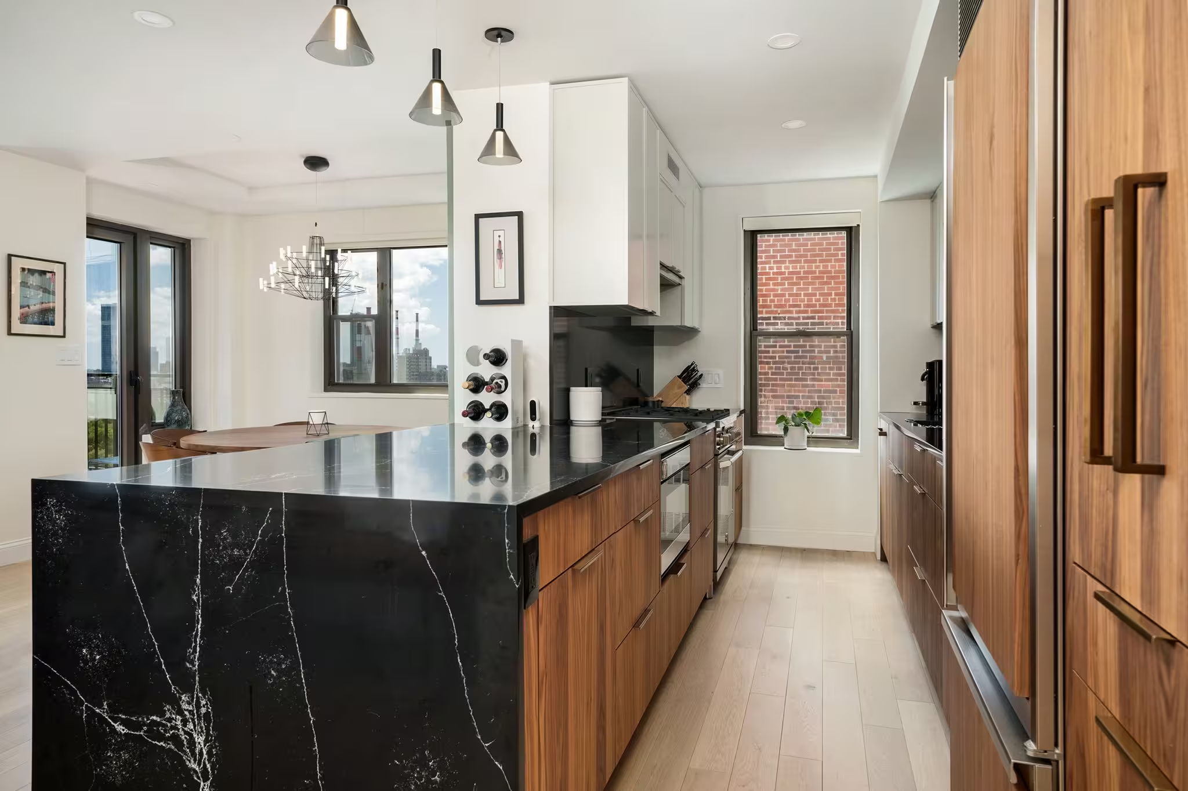
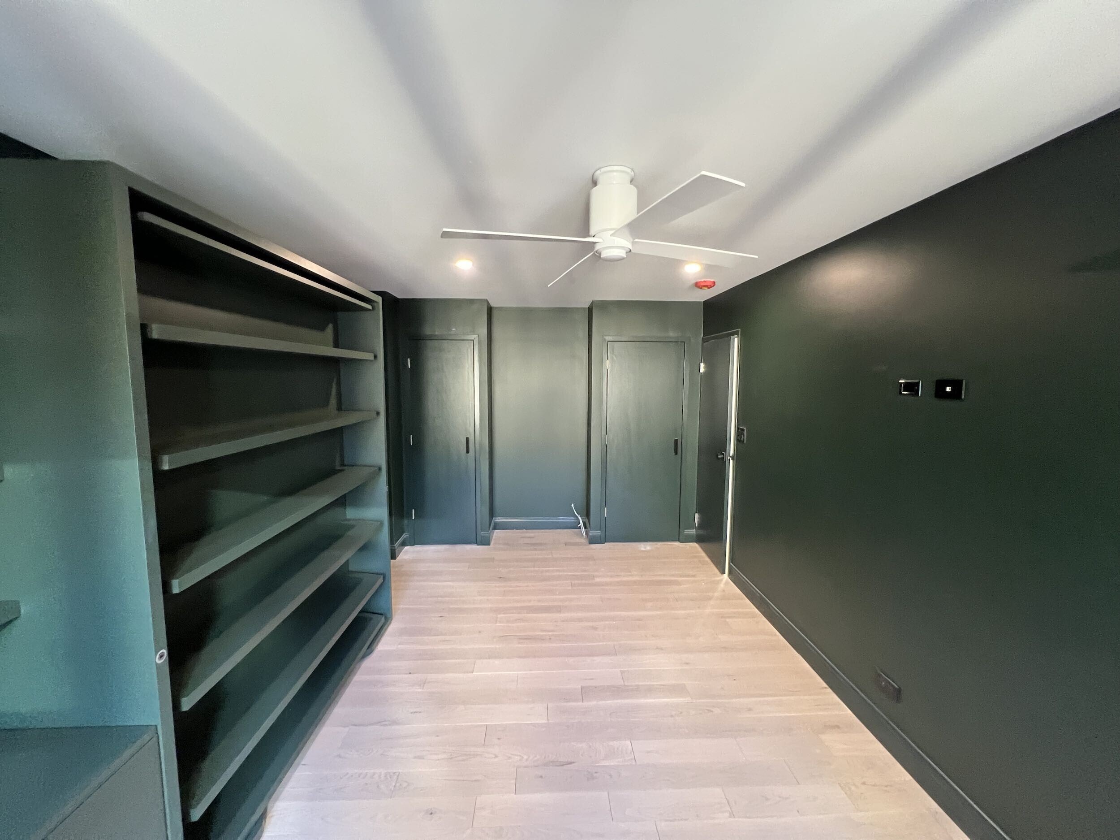
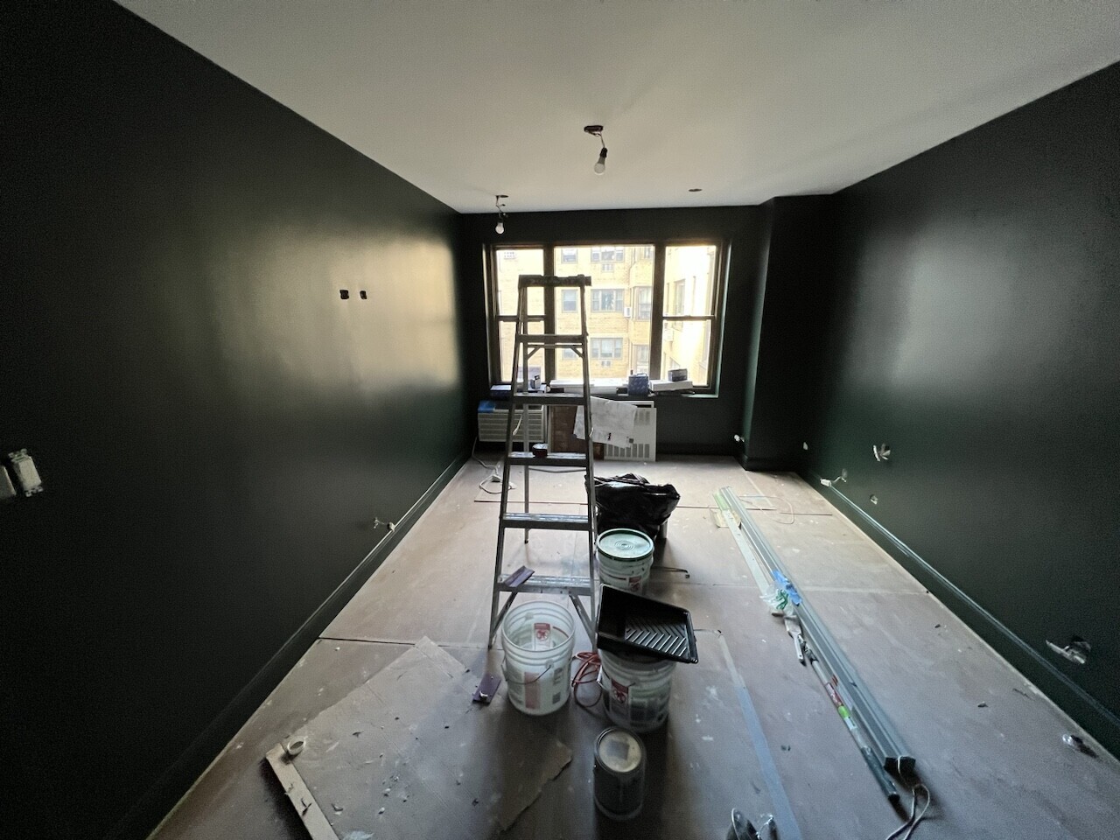
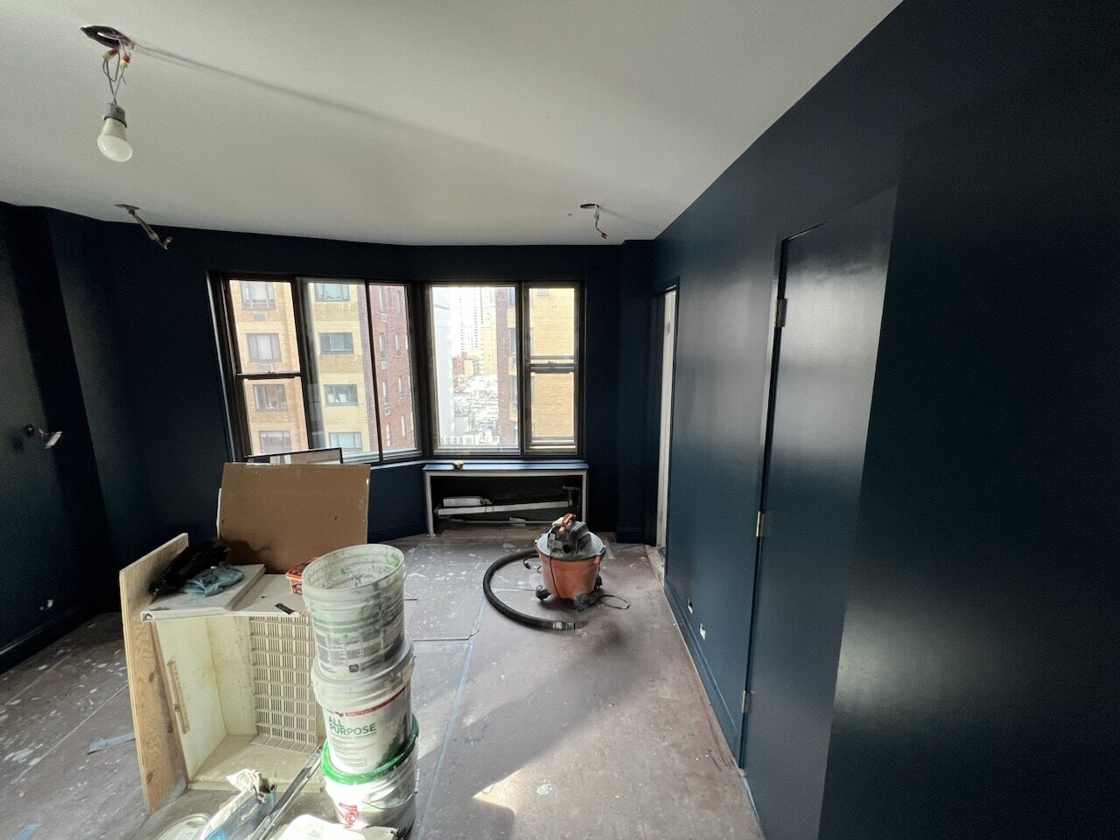
Once we opened up the space, we were able to execute our design plan without issue. Leading with a focal point kitchen, we created a walnut-centric design with painted touches to lighten up the aesthetic and create a warmer environment, including lighter grays in the adjoined dining room. All cabinetry was custom designed to fit the space. We then juxtaposed the light tones by placing darker accents throughout, noticeably the black marble countertops in the kitchen. We also mingled in navy blues and greens in the bedroom, office and other priority areas.
En-Suite Bathroom Masterpiece
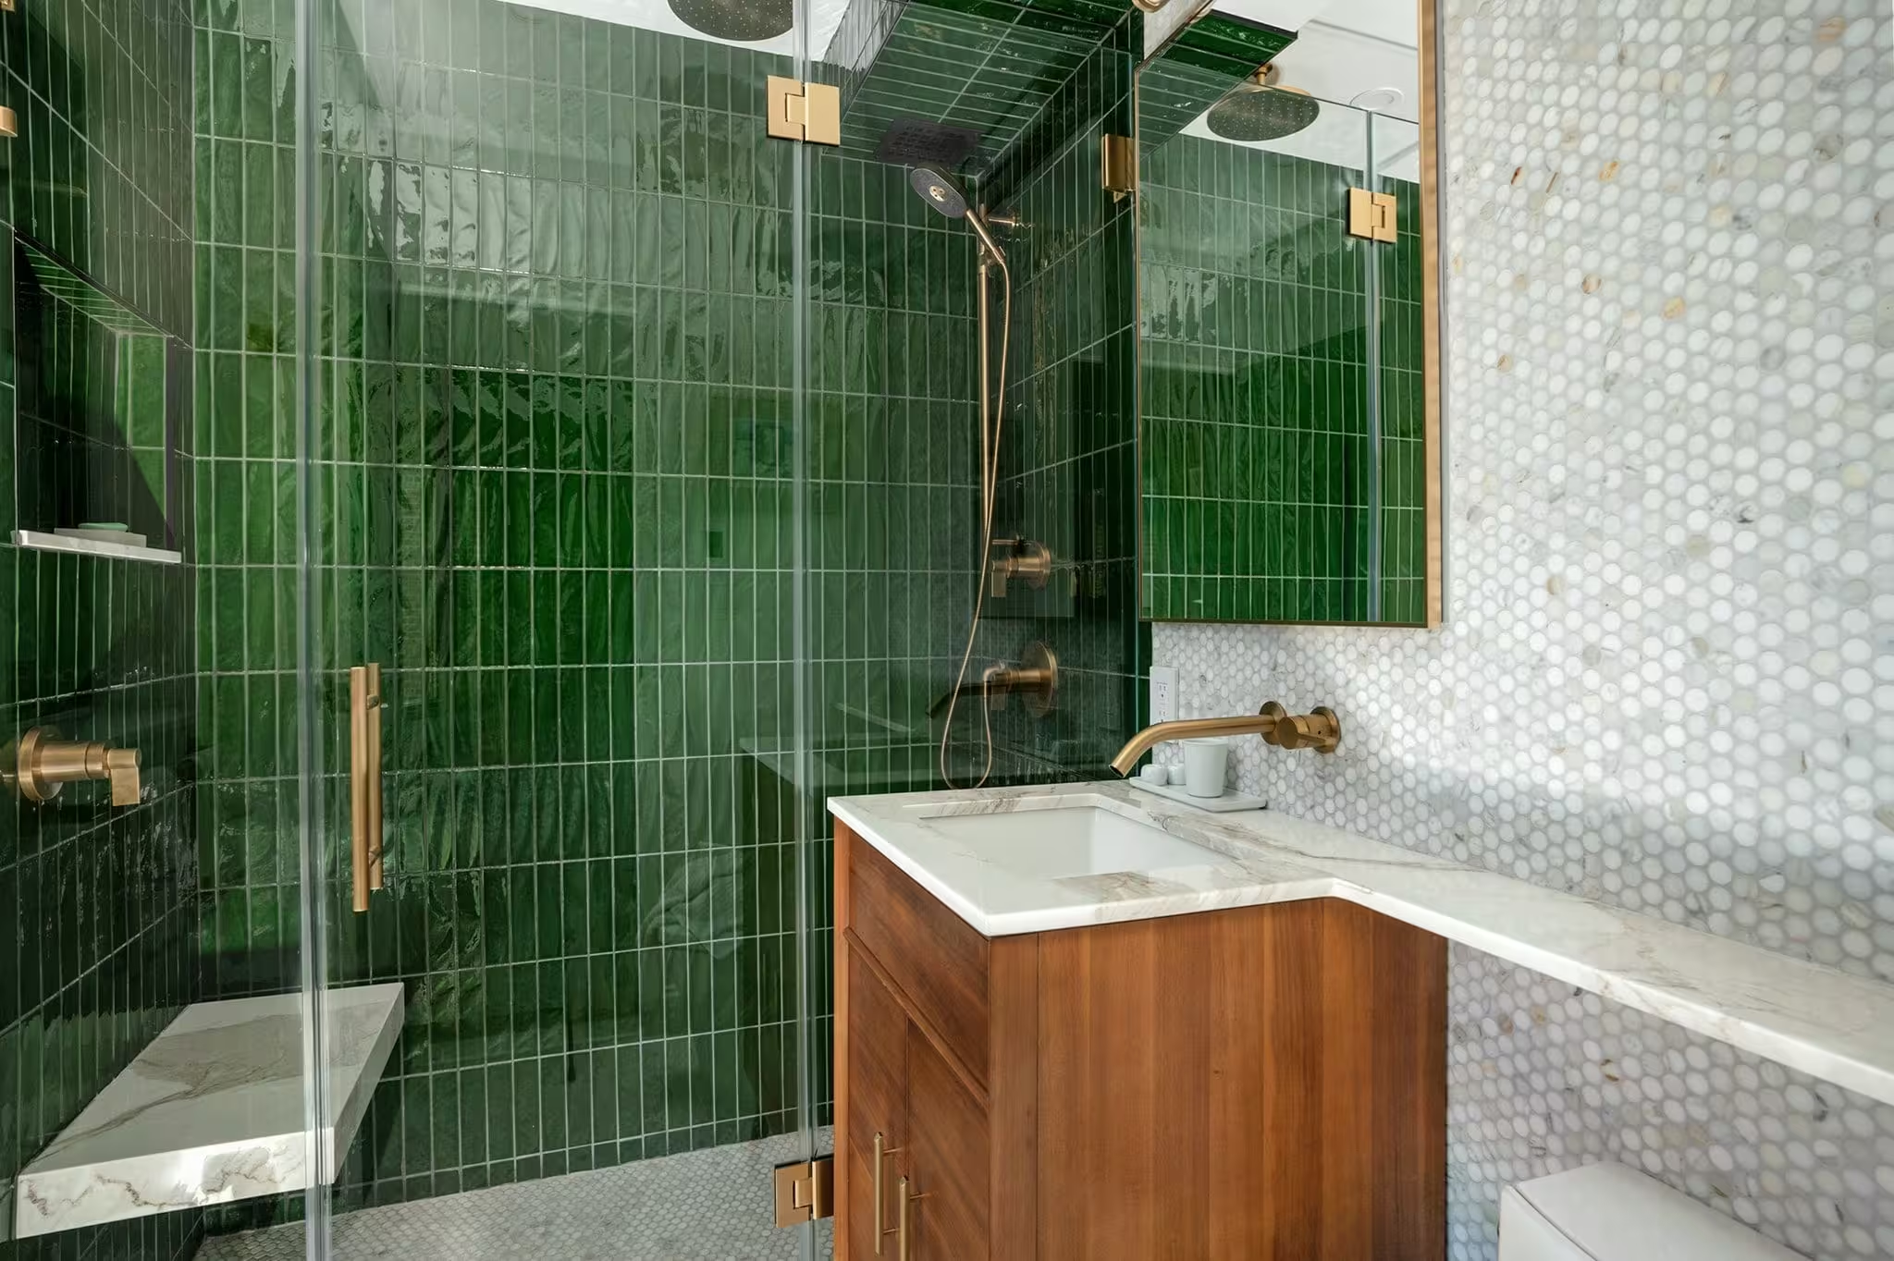
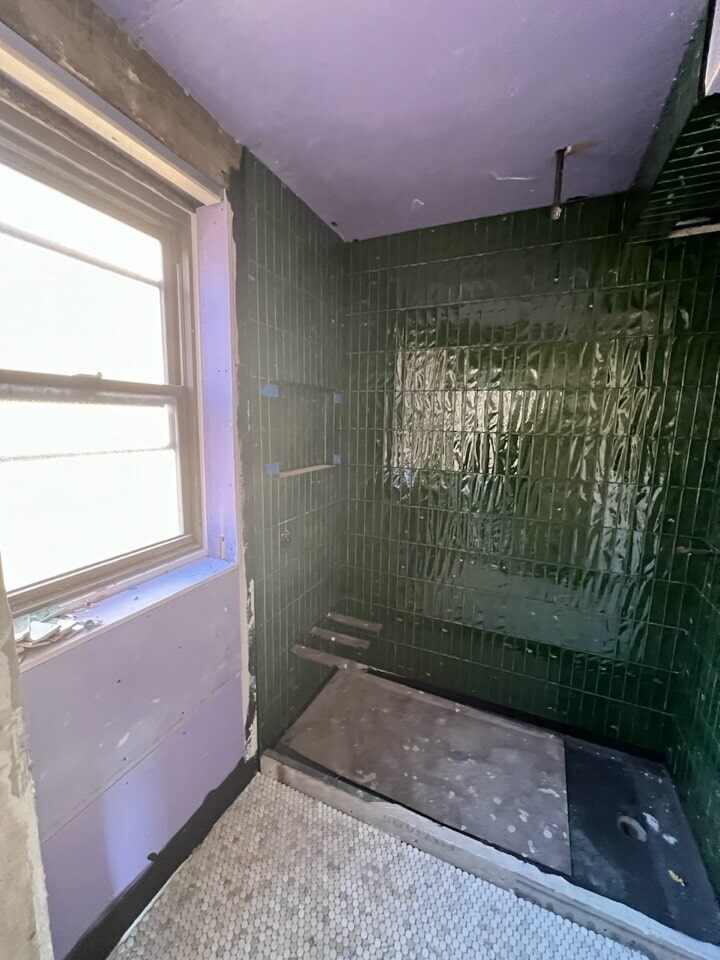
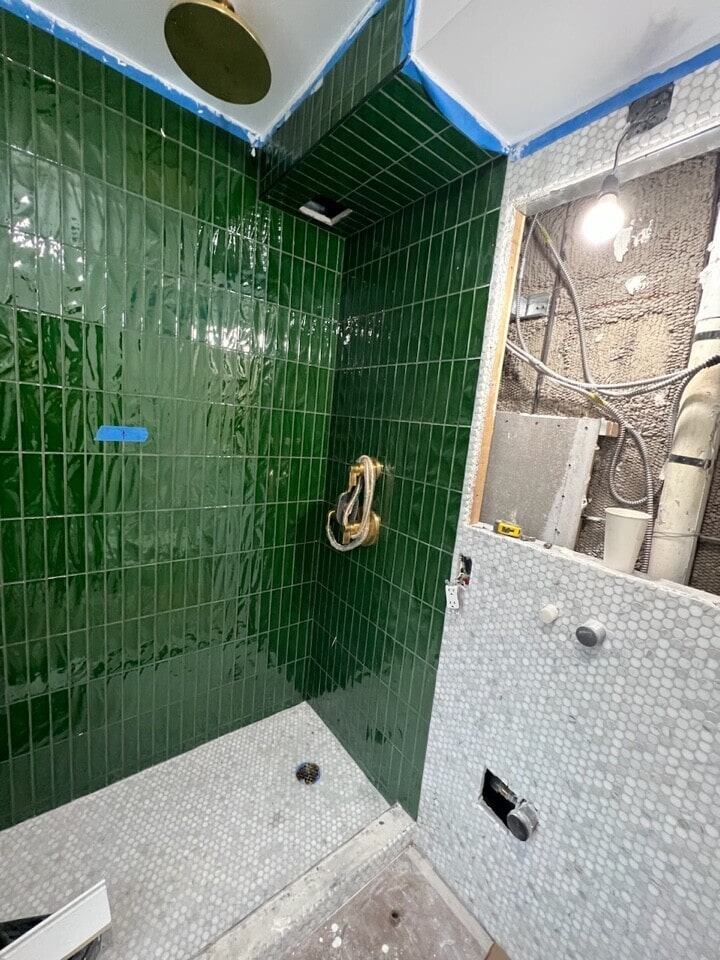
The primary en-suite bathroom required an especially custom touch and came out eloquent as ever. Beyond the custom floating marble bench in the shower that was specifically designed for client (find out why here), we wanted the space to really drive home the mid-century modern design. To accomplish this, we added emerald green tile up top, then paired that with Calcutta penny tile and brass finishes from Kohler, plus an extremely rich West Elm Mid Century Walnut vanity to add earthy tones to the space and ground the design.
-min.avif)
Powder Room Pop
The tile work in the powder room also delivers extremely choice MCM flavor, thanks to marble mosaic patterns and fluted marble accent tile. The Clarence Apothecary vanity beautifully combines steel and marble for a sleek, modern look that offers an airy but elegant touch to this personal prep room.
Woodgrain MCM Details Throughout
To add to the mid-century modern design scheme, clean white oak engineered floors were installed throughout the apartment, giving the flooring a rich look with a welcomed durability. From there, custom millwork was added in the office as well, offering shelving, a desk, and custom closets to accommodate the client's peloton bike.
Additional Highlights
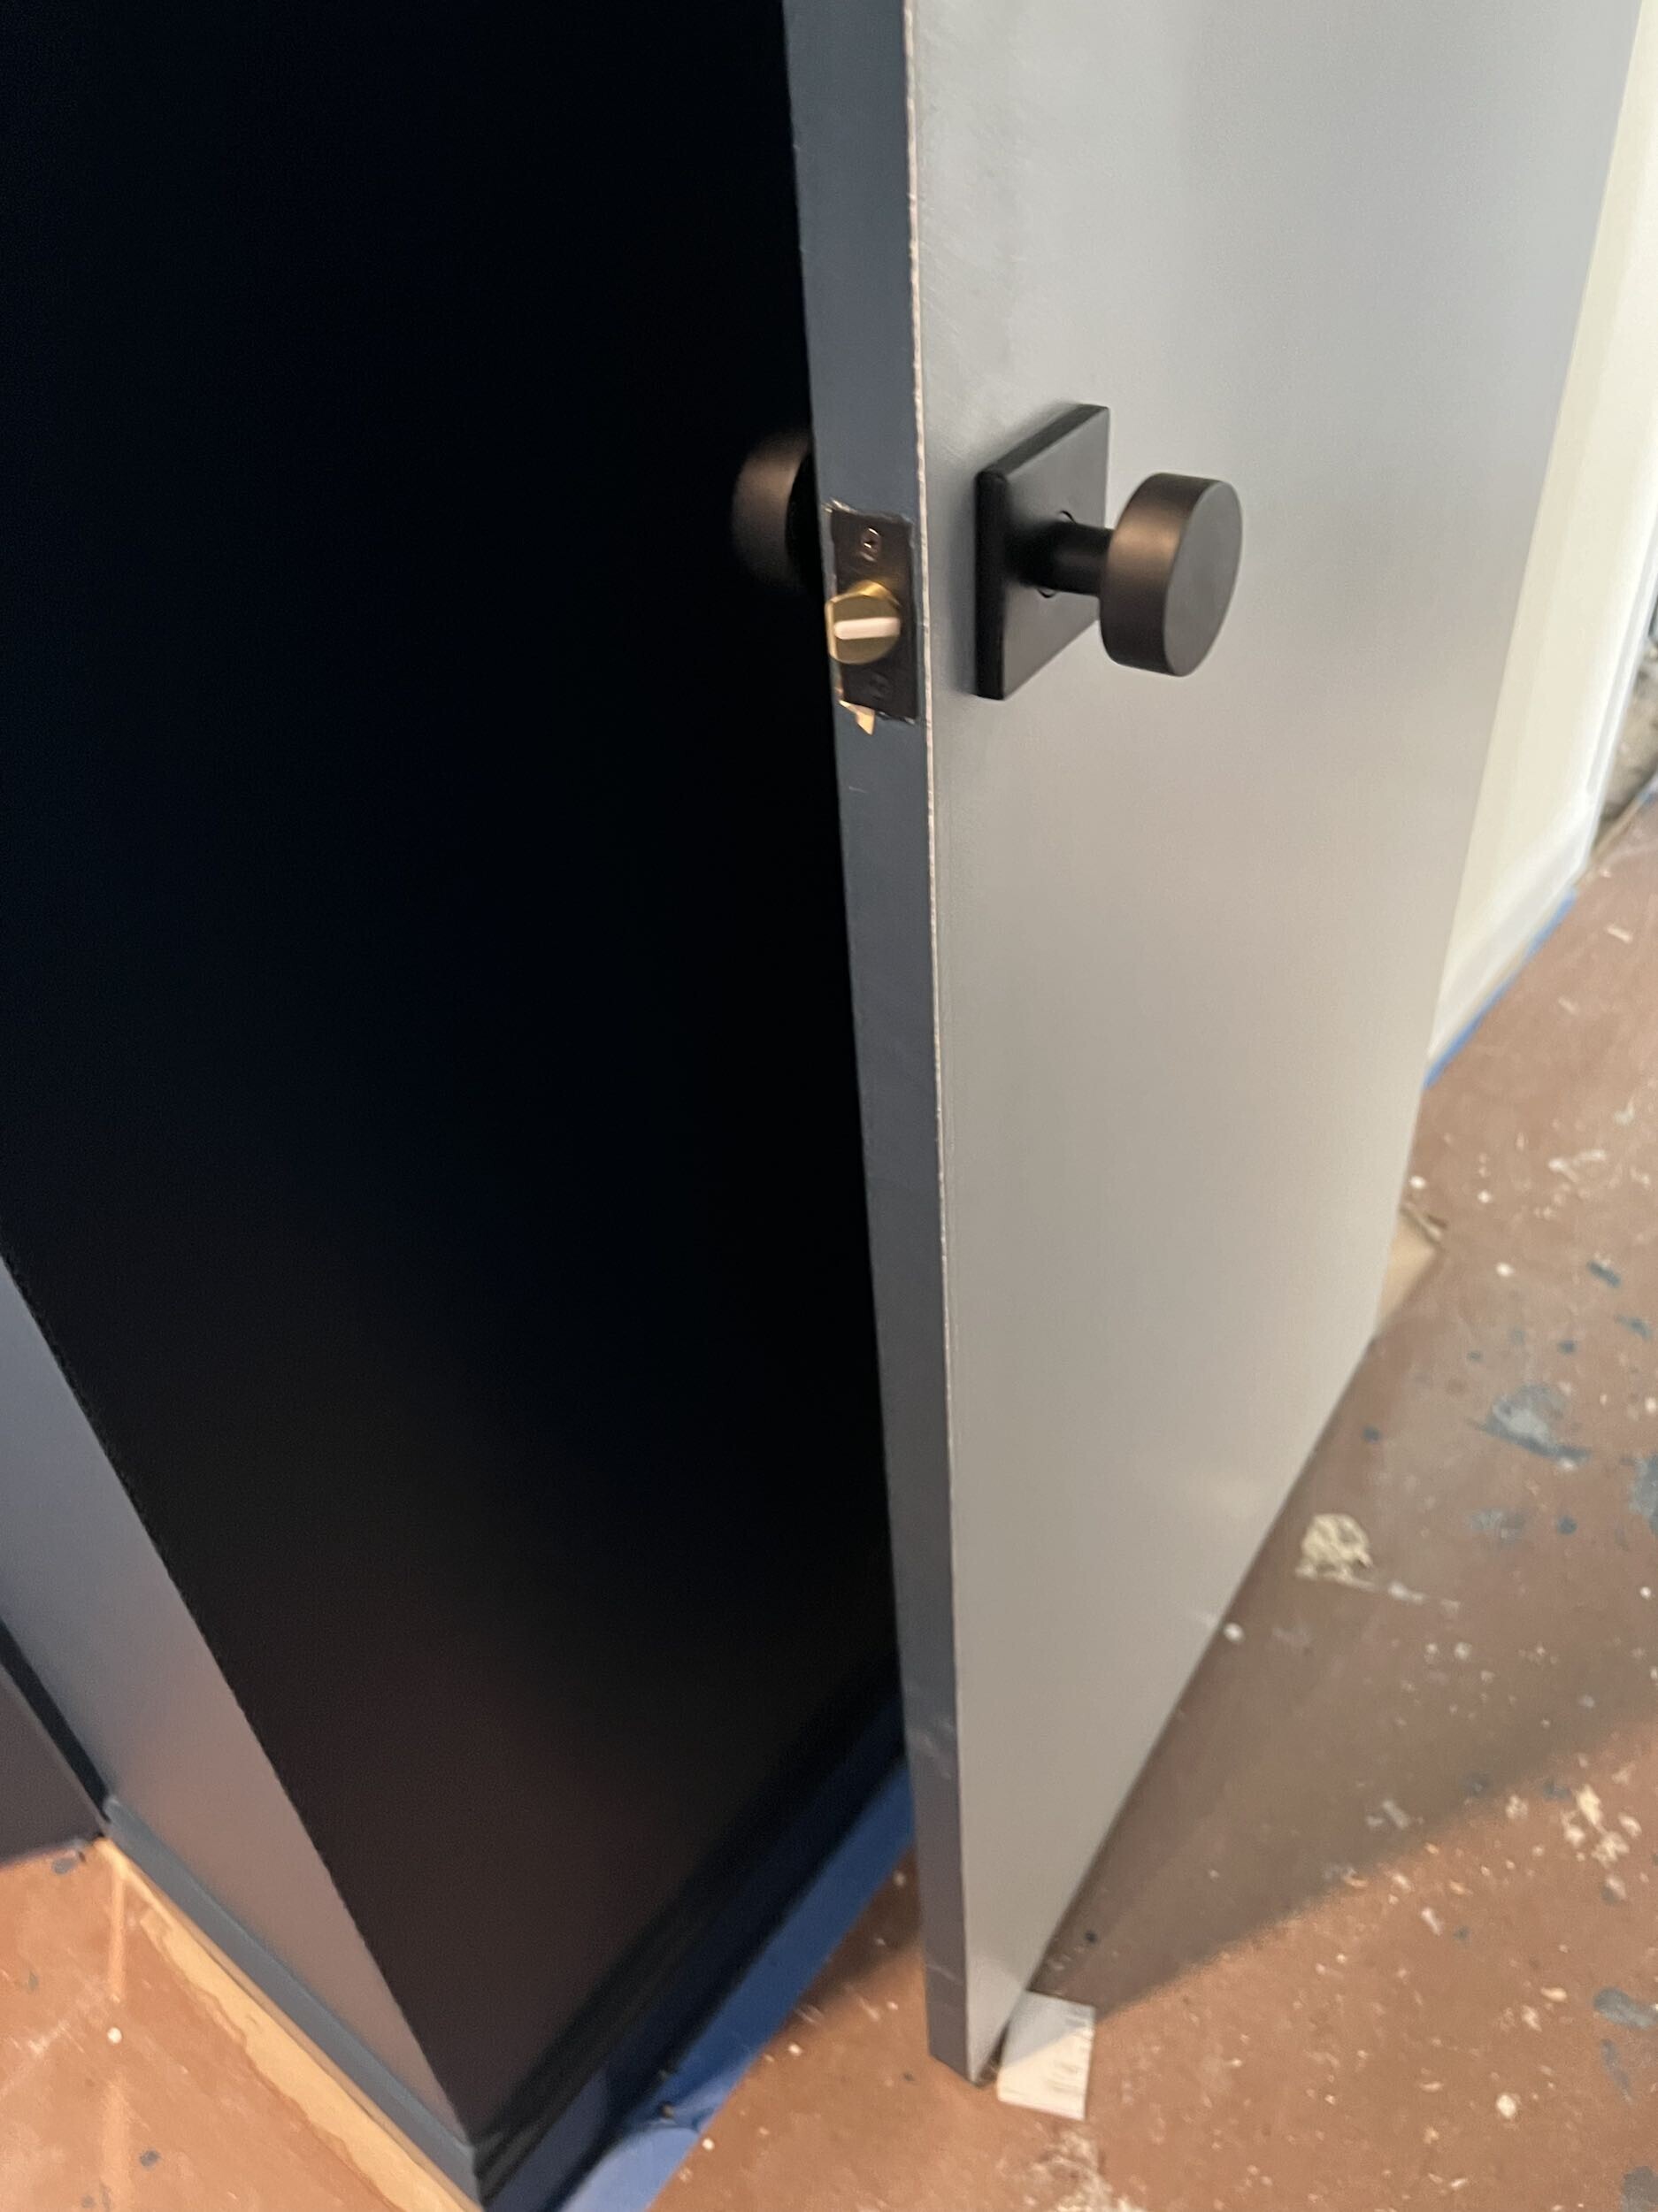
- New Doors Throughout
- Heated Flooring In Master Bathroom
- Recessed Lighting Throughout
- Base-Moulding & Closet Casings Throughout
- Paint Throughout
- Updated Plumbing
Considering a co-op renovation in NYC? View our portfolio of condo & co-op renovation before and afters, learn more about Gallery, or simply contact us today.We are an award-winning design-build firm in New York City with a full-service approach to residential renovations that includes everything from interior design and architectural services to facilitating building management and board approval, to construction and construction management. We’re experts in renovating pre-war homes, kitchens, bathrooms, flooring, sourcing custom pieces, building entirely new rooms (or even balconies), millwork, and all that falls in between. Let Gallery bring your dream home to life.
-min.avif)
BEFORE + PROGRESS

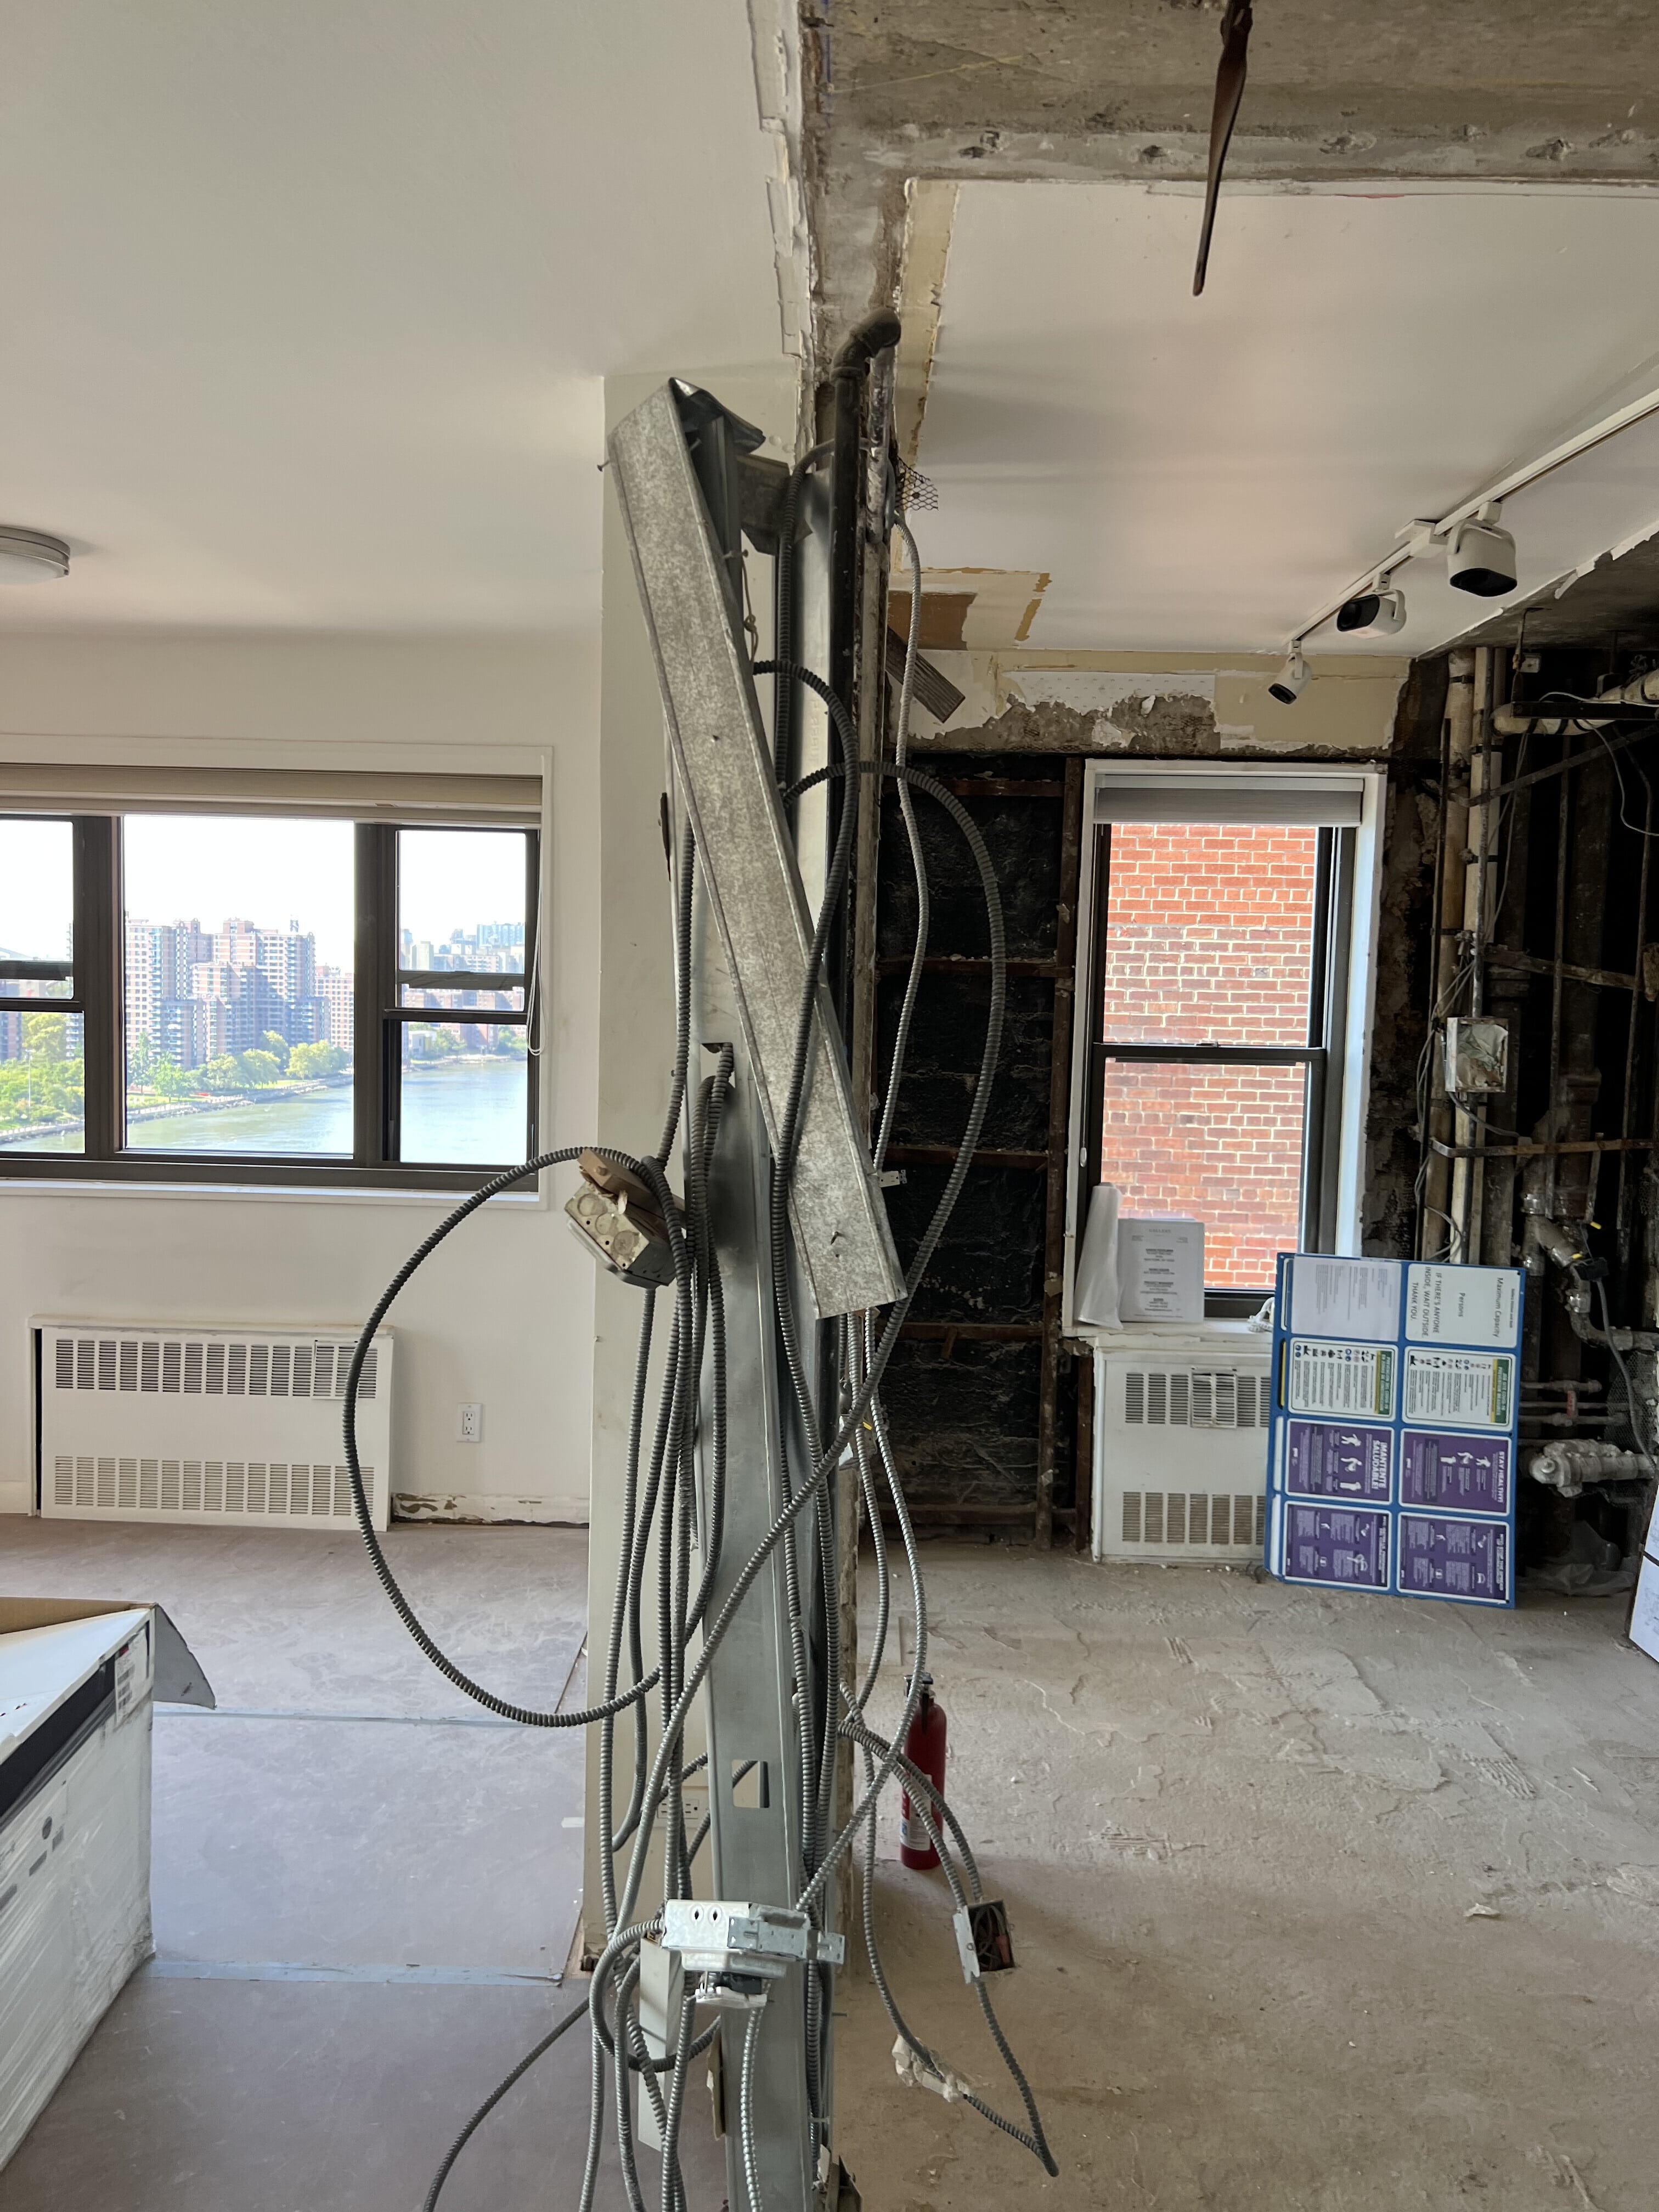

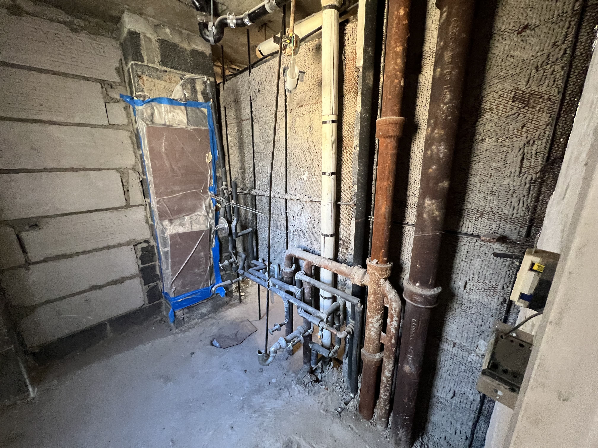
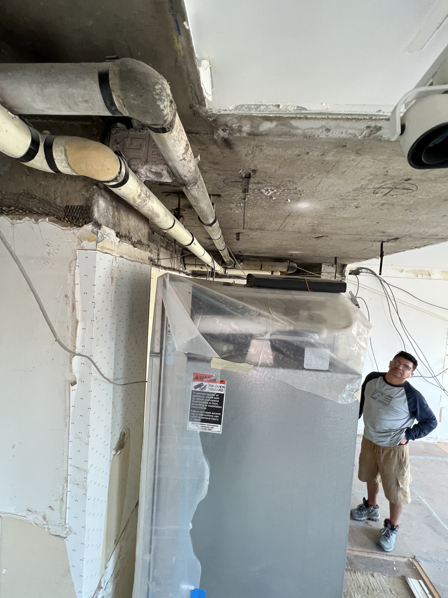
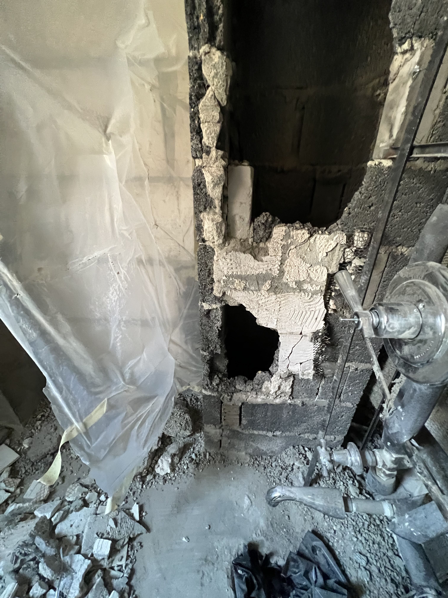
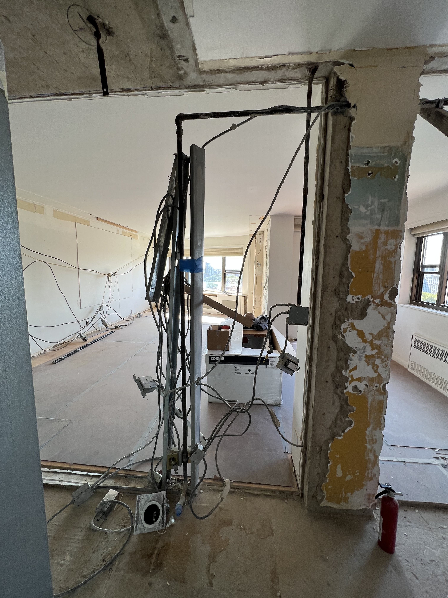
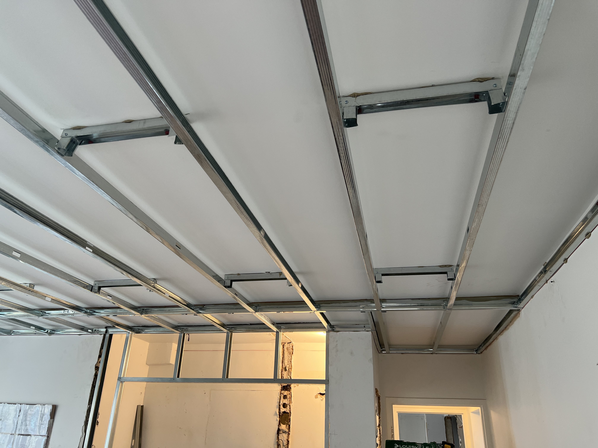
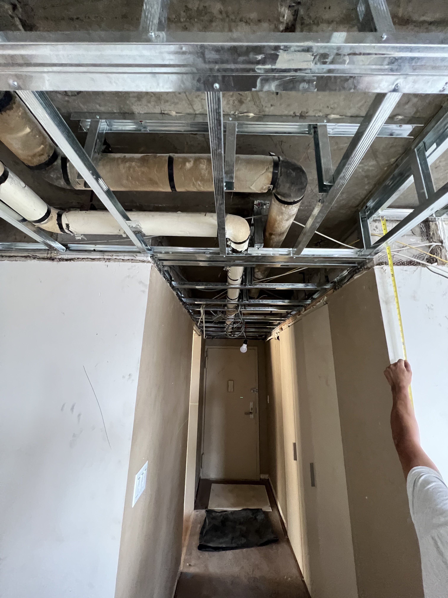
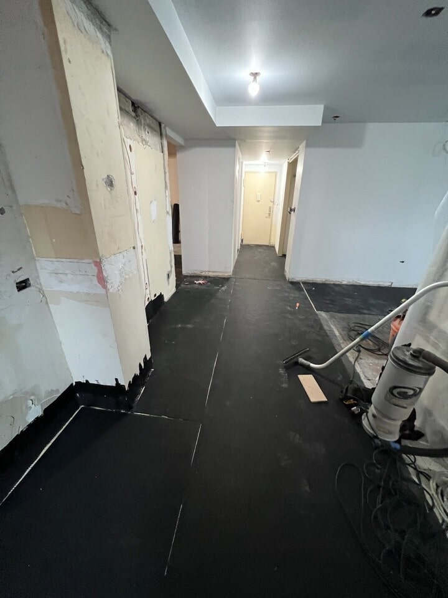
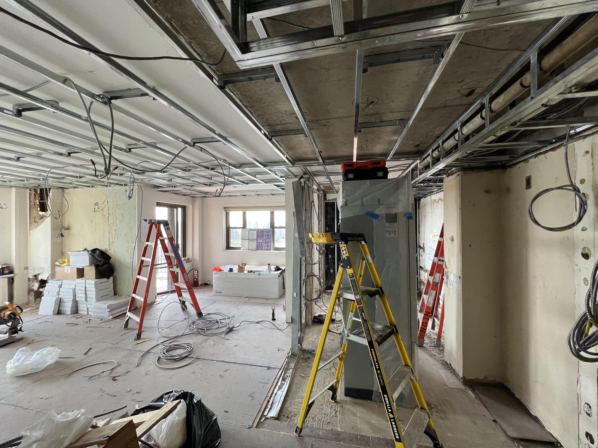
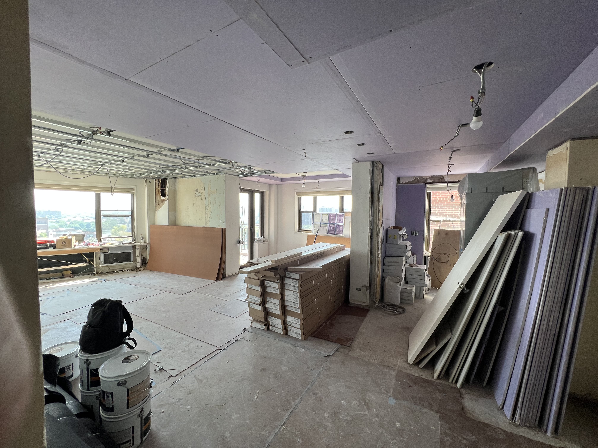
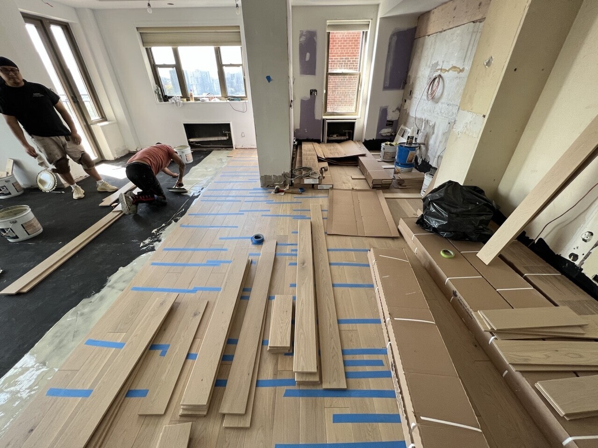
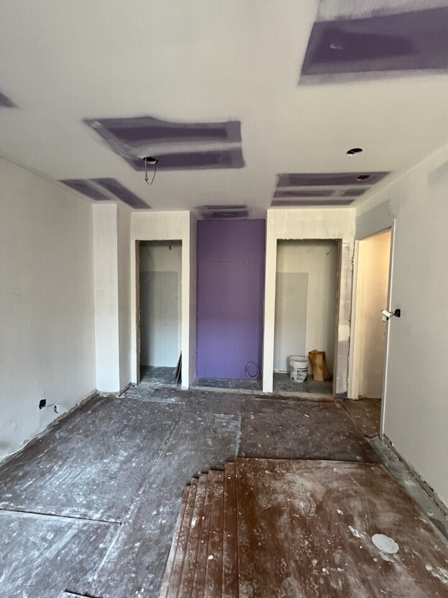
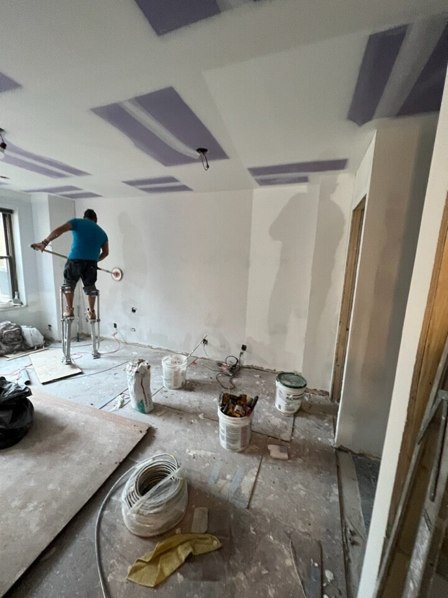
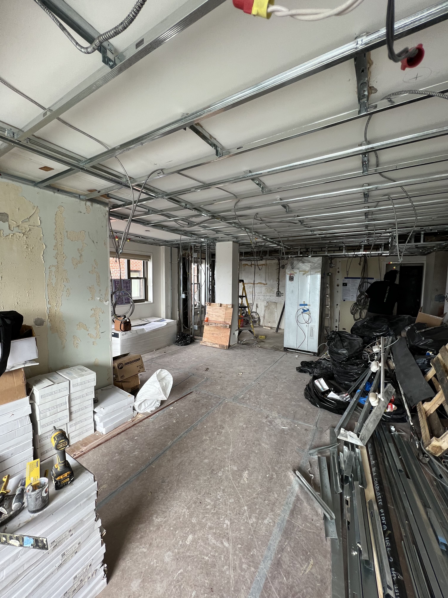
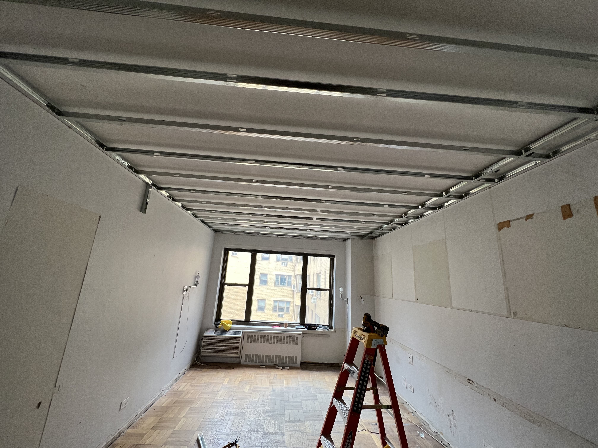
AFTER
-min.jpg)
-min.jpg)
-min.jpg)
-min.jpg)
-min.jpg)
-min.jpg)
-min.jpg)
-min.jpg)
-min.jpg)
-min.jpg)
-min.jpg)
-min.jpg)
-min.jpg)
-min.jpg)
-min.jpg)
-min.jpg)
-min.jpg)
-min.jpg)
-min.jpg)
-min.jpg)
-min.jpg)
-min.jpg)
NYC RENOVATION FAQS
Yes. We handle the entire process start to finish, from architectural services, permits, and board approval to interior design, material procurement, project management and construction.
Consider The Details: Benefits Of Combined Design & Architecture Planning For Your Apartment Renovation
Yes. Our project minimum is $400,000.
Renovation costs vary significantly based on apartment size, scope, finish level, existing conditions, and building type. As a general benchmark in Manhattan:
- Full gut renovation, pre-war apartment (~1,800 sq ft), upper-mid-level finishes: $500 to $650 per sq ft, or approximately $850,000 to $1,000,000+
- Same scope with luxury finishes, elaborate millwork, and extensive HVAC or window work: $600 to $850 per sq ft, or $1,000,000 to $1,500,000+
- Newer building in good condition, primarily cosmetic renovation: $375 to $500 per sq ft, or approximately $650,000 to $900,000
Pre-war buildings typically cost more due to older infrastructure and additional labor requirements.
To better understand renovation pricing in 2026, start with our cost-per-square-foot analysis, then review our planning guide for budgeting insights and strategic considerations:
Gallery KBNY focuses exclusively on co-ops, condos, and pre-war apartments in Manhattan and Brooklyn. The firm's differentiators are rigorous pre-construction due diligence, a fully integrated design-build model, and deep experience navigating the board, DOB, and building-specific complexities that define NYC renovation. Architecture, interior design, project management, and construction operate under one coordinated team, reducing risk and keeping accountability clear from concept through completion.
Learn more about what separates us from other general contractors and so-called design-build firms.
RELATED RENOVATIONS


Our success stories
View all reviewslet’s
Design-Build
together

RELATED POSTS
.webp)

.avif)