

.png)
.png)


UES Pre-War Co-Op Renovation | 308 East 79th Street
.avif)


About This Renovation
For this stunning renovation on East 79th Street, our client already lived in a smaller unit on a lower floor of this classic pre-war building. Yet, when the opportunity arose to purchase a long-vacant estate-conditioned apartment higher up, they jumped at the opportunity. From there, he partnered with Gallery to bring out the full potential, aiming to turn the space into a refined, period-appropriate place to call home.
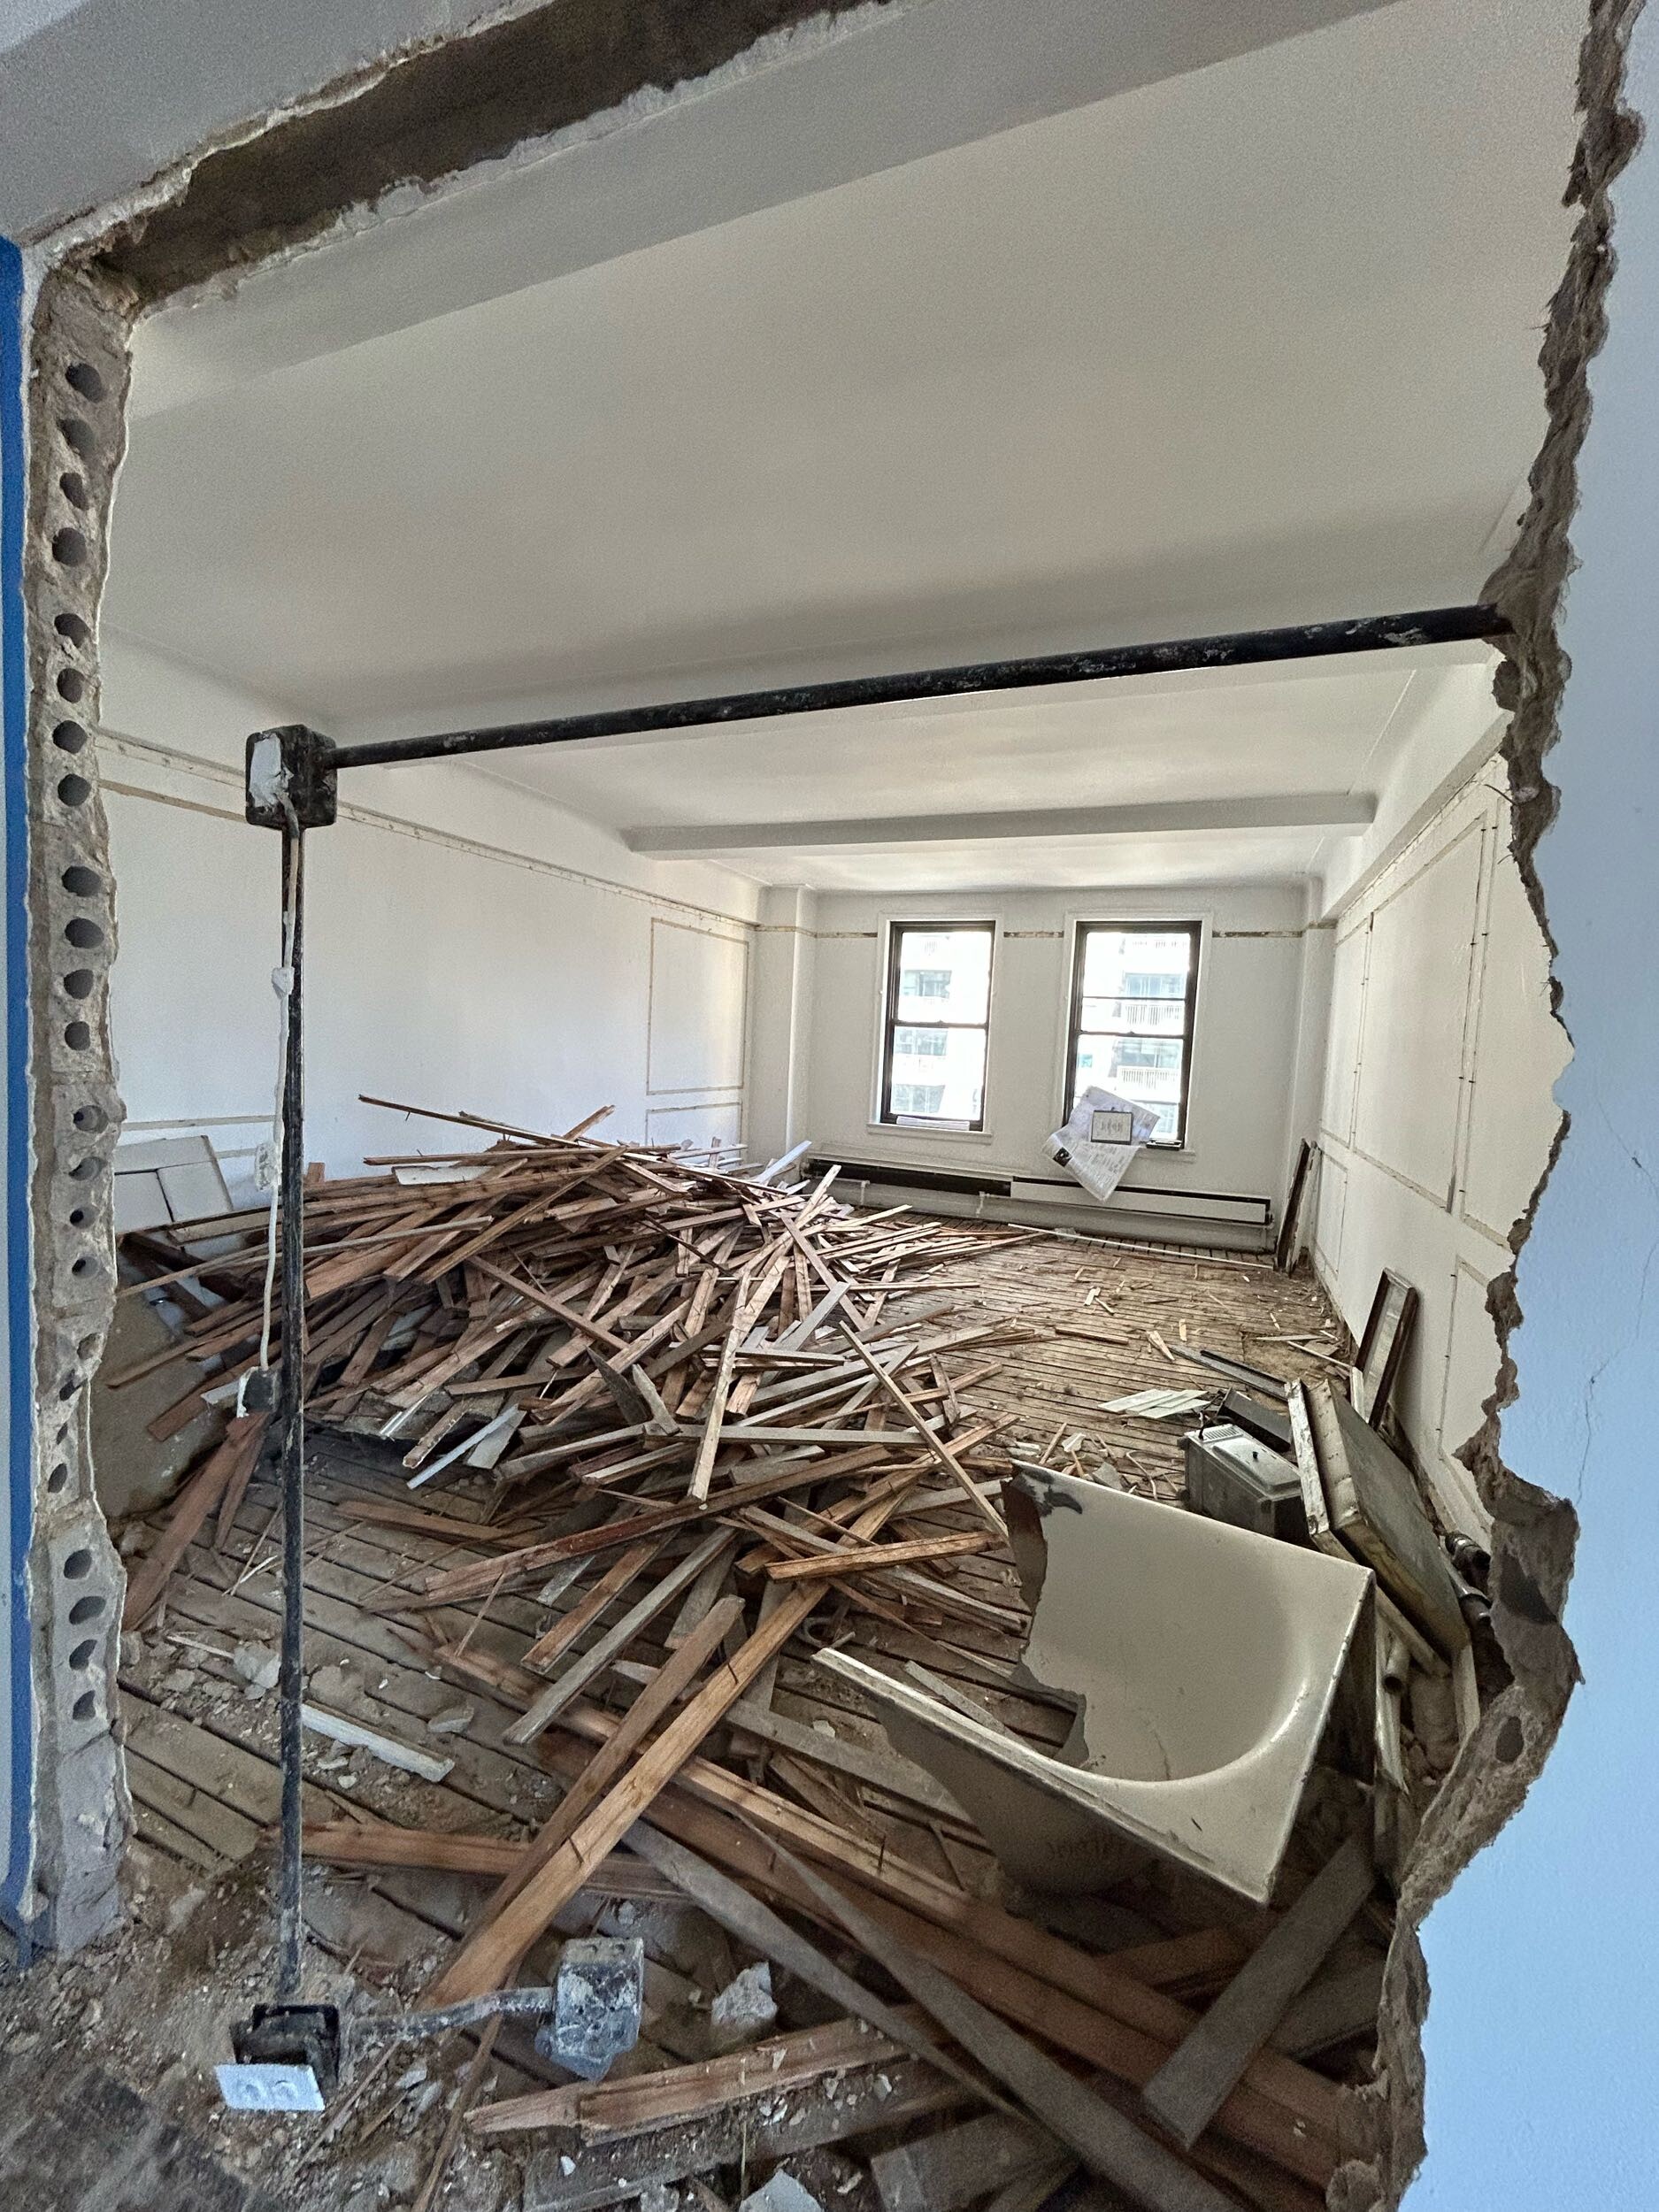
The project involved a full gut renovation and layout reconfiguration, complete with custom millwork, concealed infrastructure upgrades, and subtle Art Deco touches. While the design focused on honoring the building’s 1920s origins, the process was complicated by unexpected building-imposed requirements, including riser replacements and asbestos remediation—all expertly navigated by Team Gallery.
Project at a glace
Job Type
Ownership Type
Building
AddresS
Neighborhood
Year Built
Square Footage
Duration
SCOPE
SERVICES
DESIGN STYLE
DESIGNER
Layout Reconfiguration For Ideal Flow
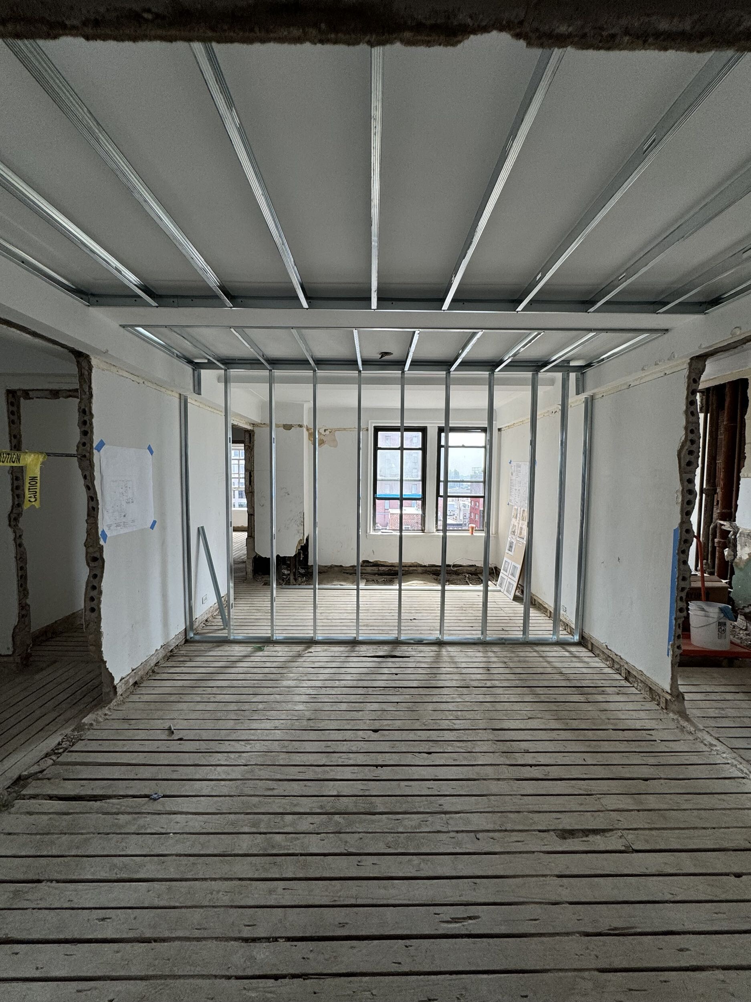
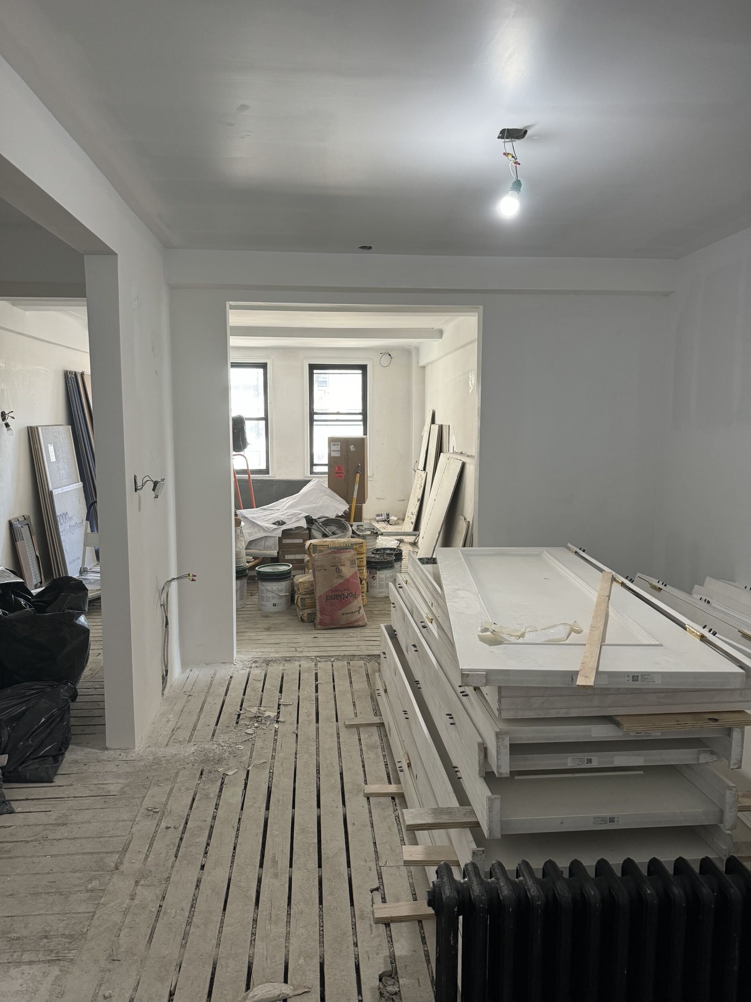
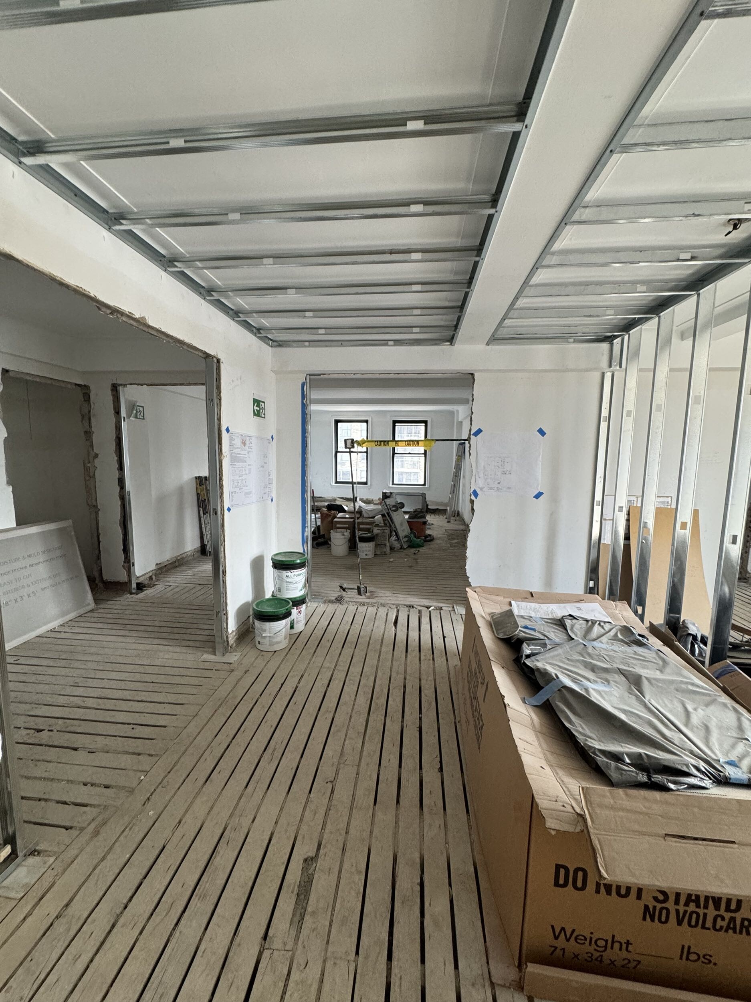
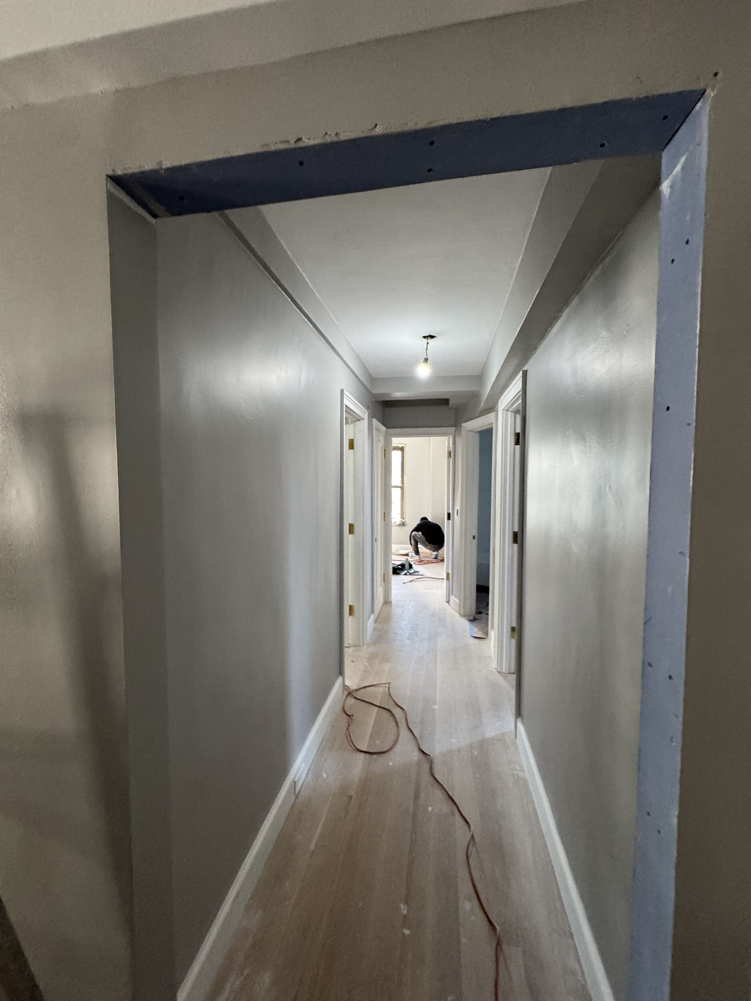
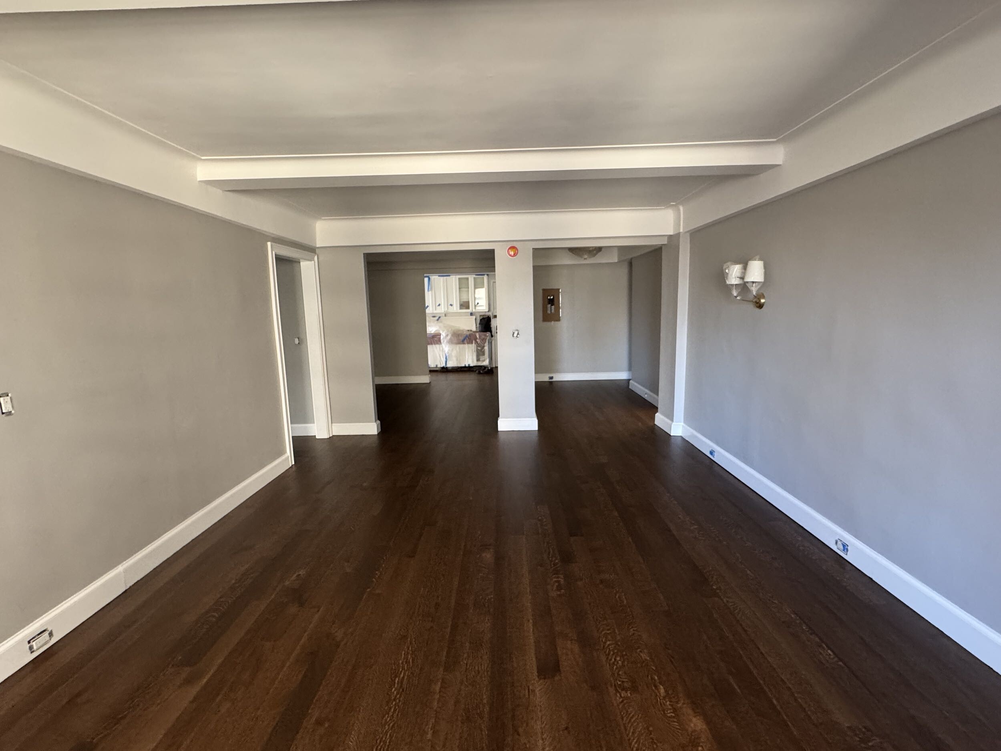
With an expanded layout to maximize, we worked with the client to reimagine his home's footprint by converting the original two-bedroom into a true three-bedroom, reducing the dining room footprint and opening the kitchen to the main living area. The new third bedroom now serves as a flexible office/guest space. The result is a more functional, fluid layout that better fits the client’s needs.
.jpg)
.jpg)
Art Deco Design Style
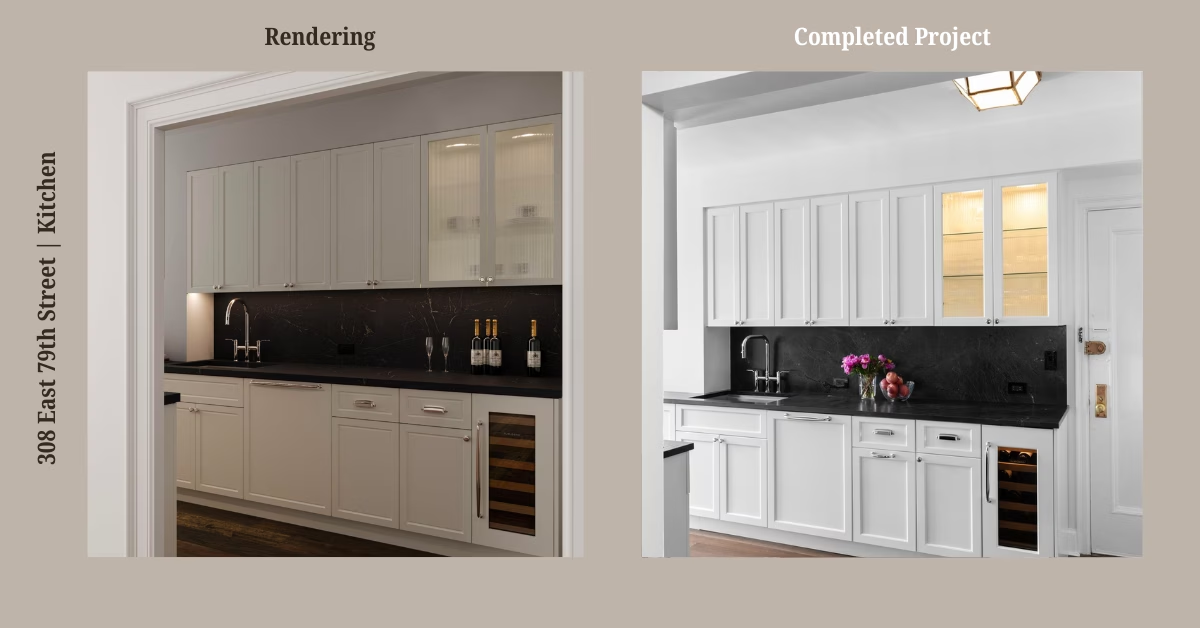
Although the estate-conditioned apartment hadn’t been preserved upon purchase, our goal was to recreate the timeless appeal of a pre-war Upper East Side home, paying homage to the building’s Art Deco heritage. Originally designed by decorated NYC-centric architect Jacob Felson and opened in 1928, 308 East 79th remains one of the Lenox Hill neighborhood’s classic addresses, so we had to honor appropriately. Every interior detail—from shaker cabinetry and subway tile to reeded glass uppers and custom millwork—was selected to illuminate the early 20th-century roots. Radiator covers, concealed cabling, and refined transitions throughout help the home feel cohesive, intentional, and quietly luxe.
Classic Craftsmanship, Modern Kitchen Flow
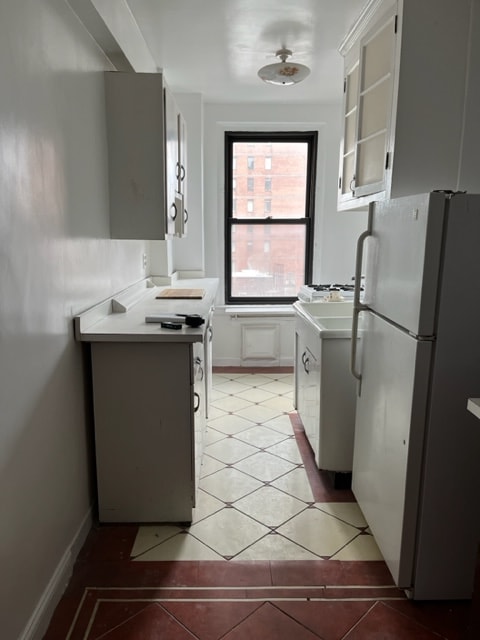
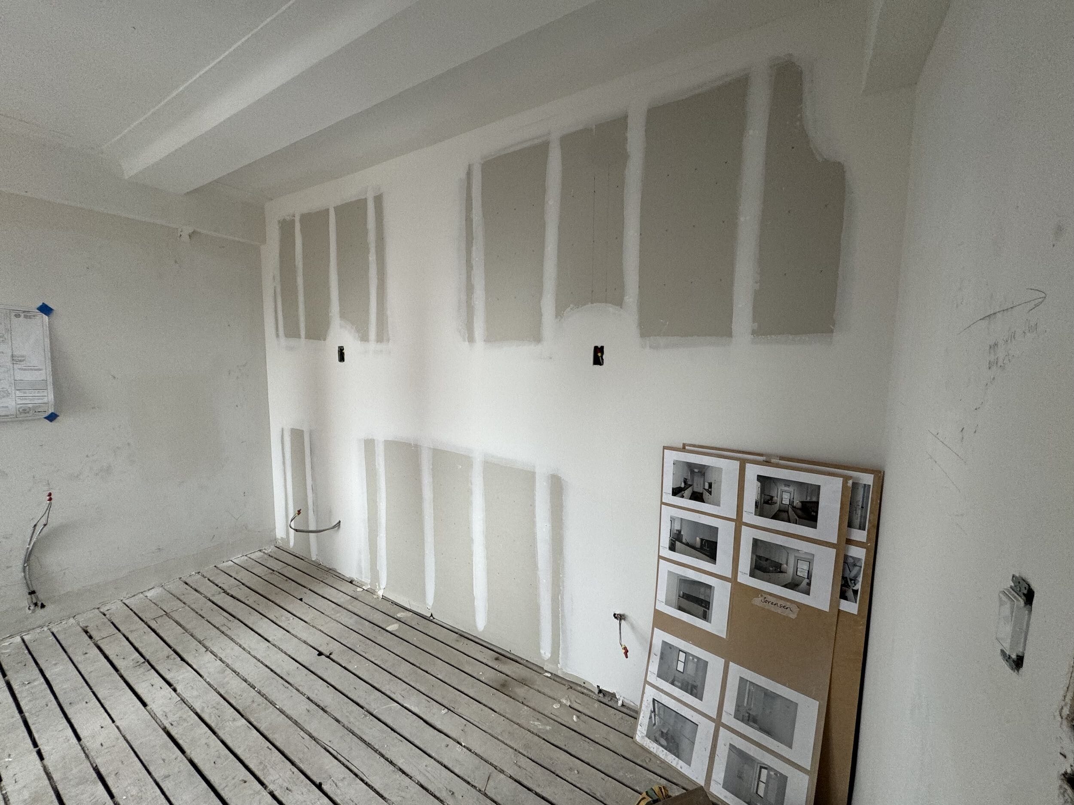
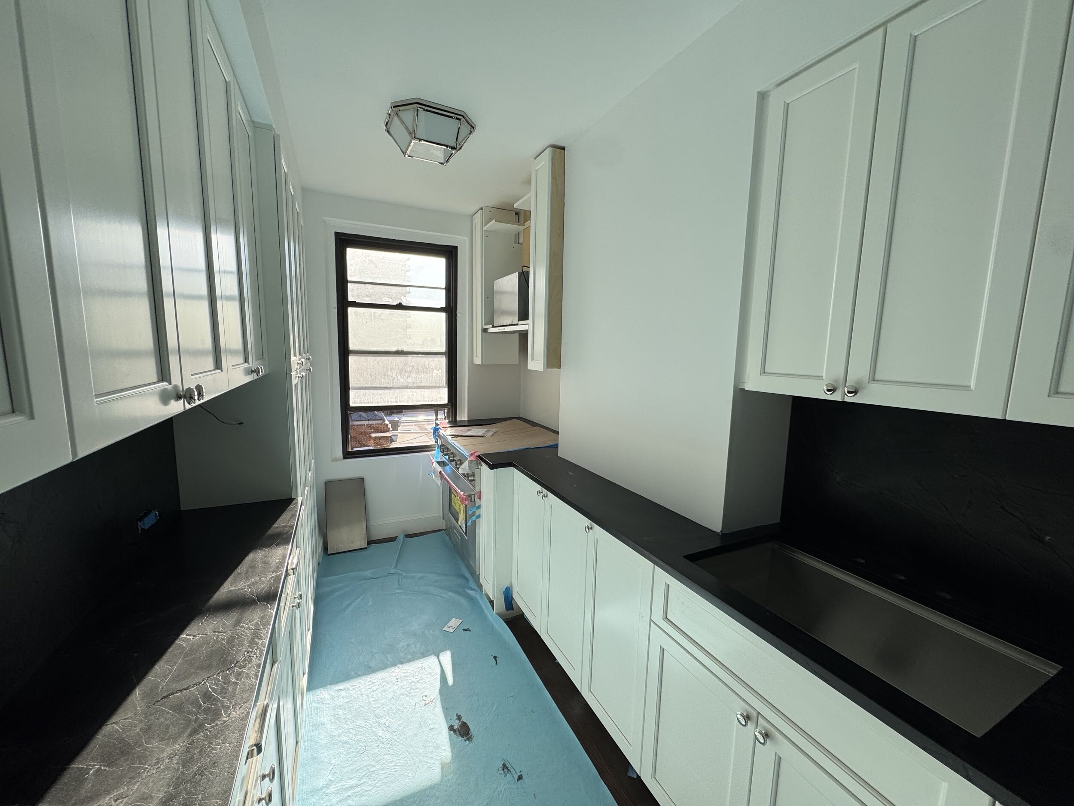
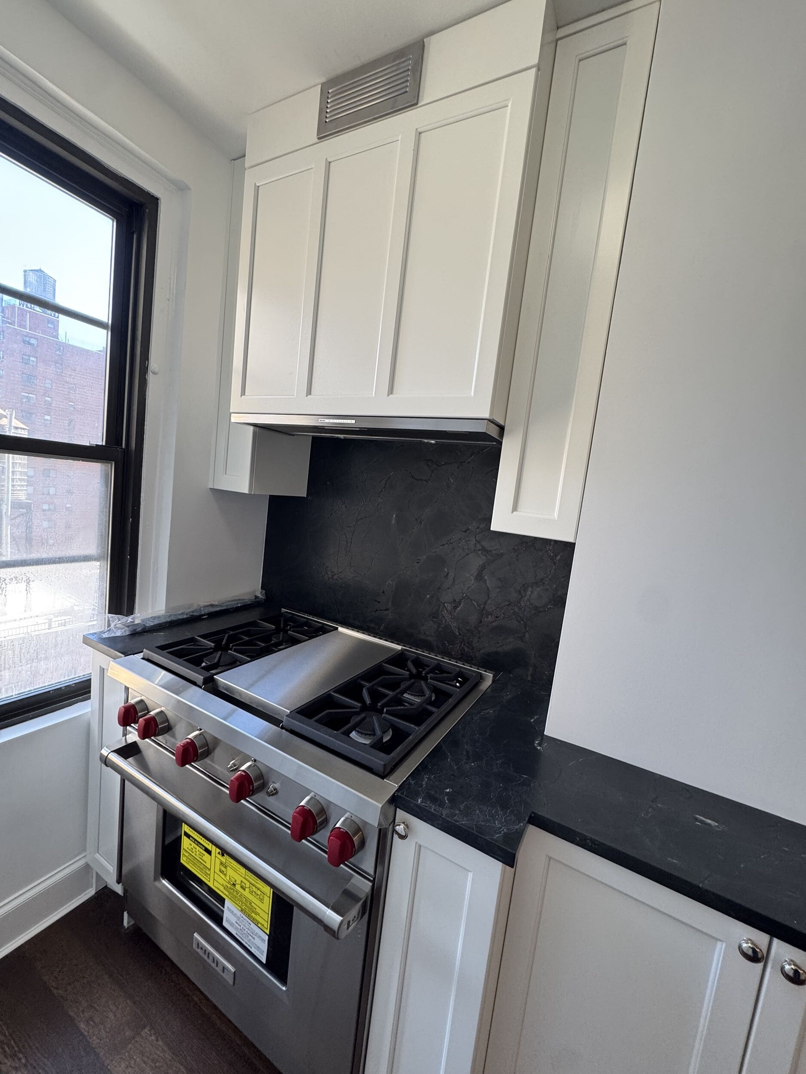
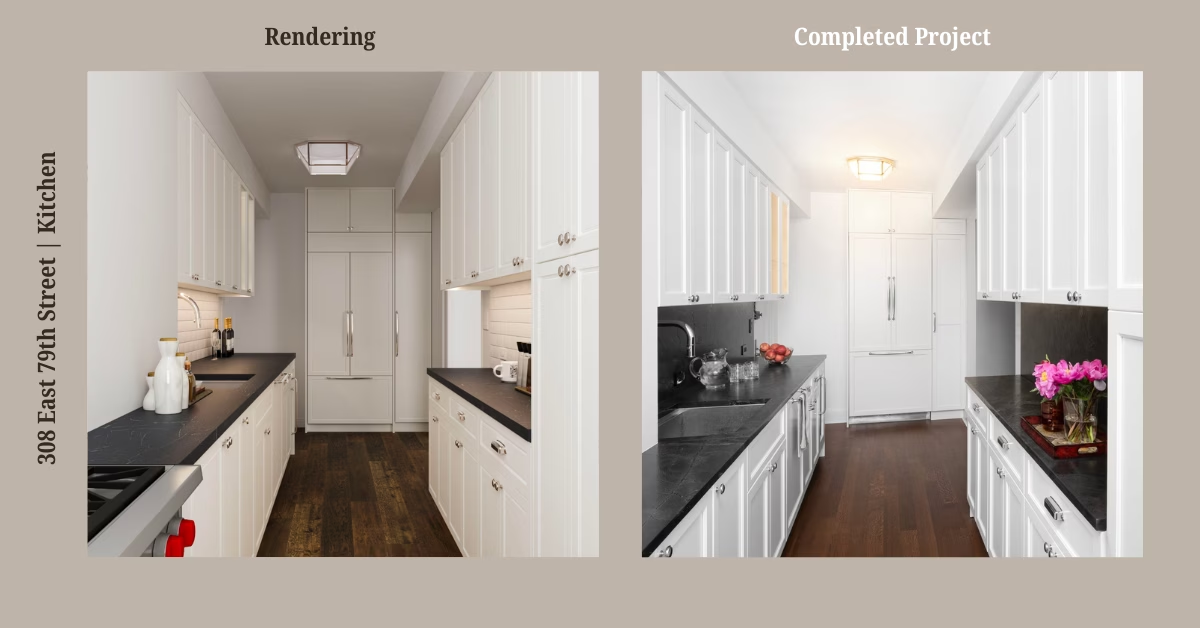
In the kitchen, our goal was to rebuild entirely, then blend modern functionality with period-inspired design. Classic, chantilly-lace-colored shaker cabinets from Miralis and reeded glass uppers nod to the building’s original architectural craftsmanship, while custom millwork and concealed wiring keep the space tight. The swan-necked Armstrong faucet is from Perrin & Rowe, while all hardware is polished nickel from Classic Brass. By opening the kitchen to the main living space, the layout feels brighter, more connected, and better suited for contemporary living—all without compromising the home’s pre-war character.
.avif)
.jpg)
Timeless Charm In The Bathrooms
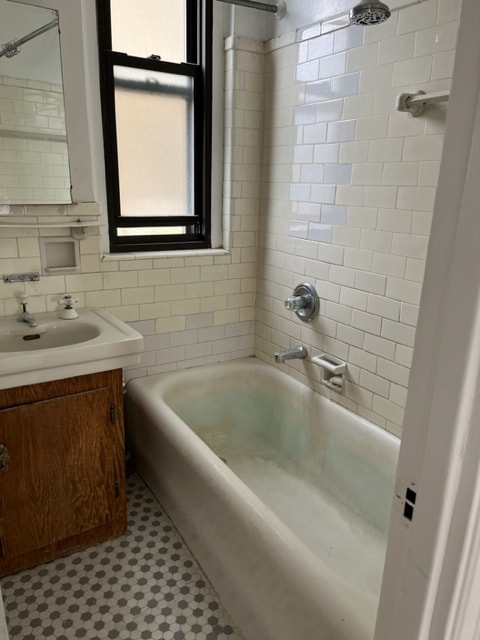
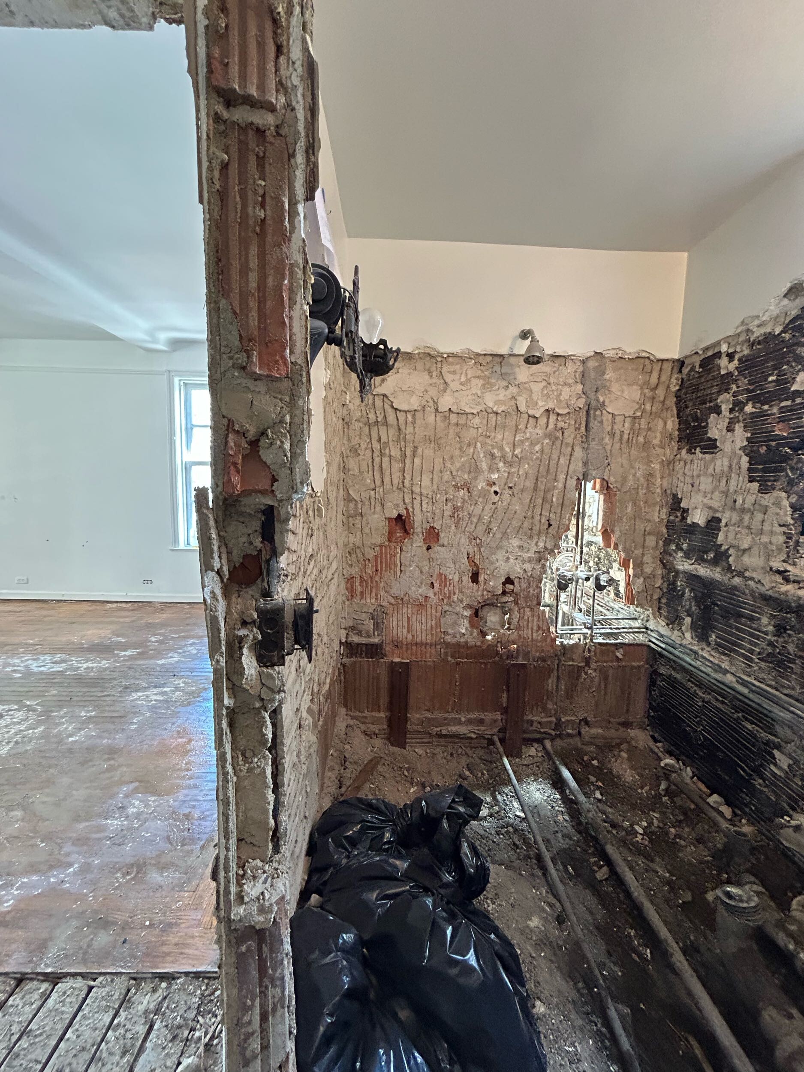
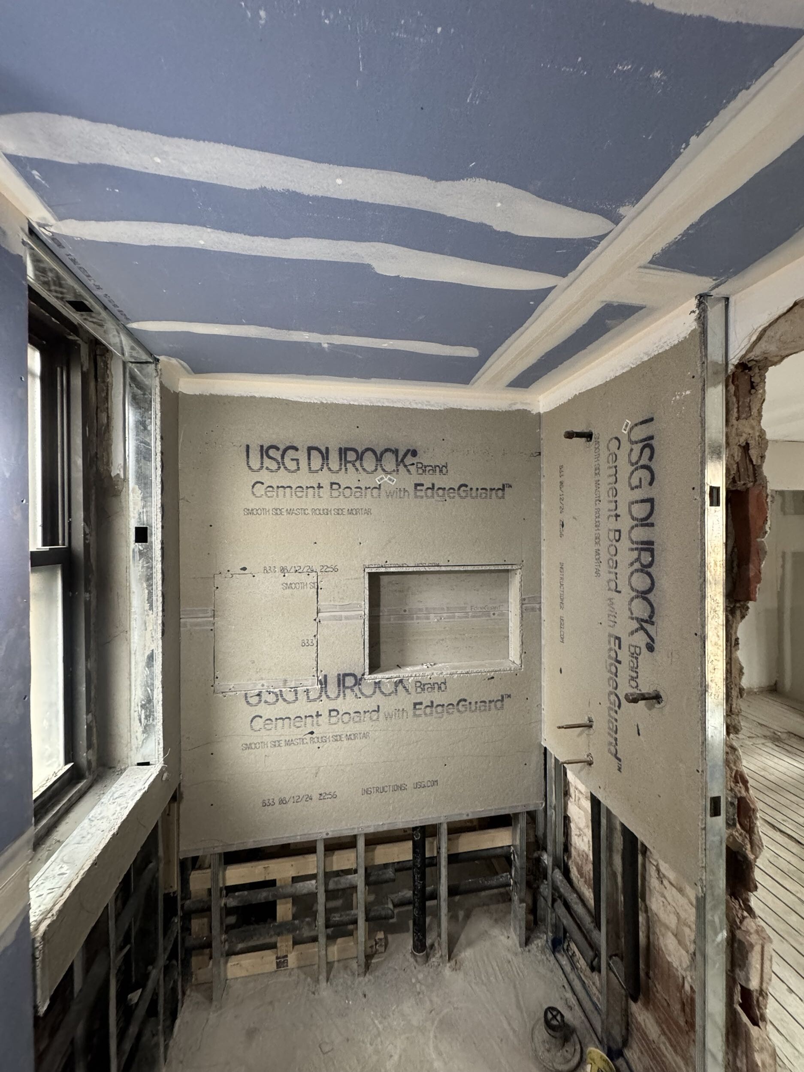
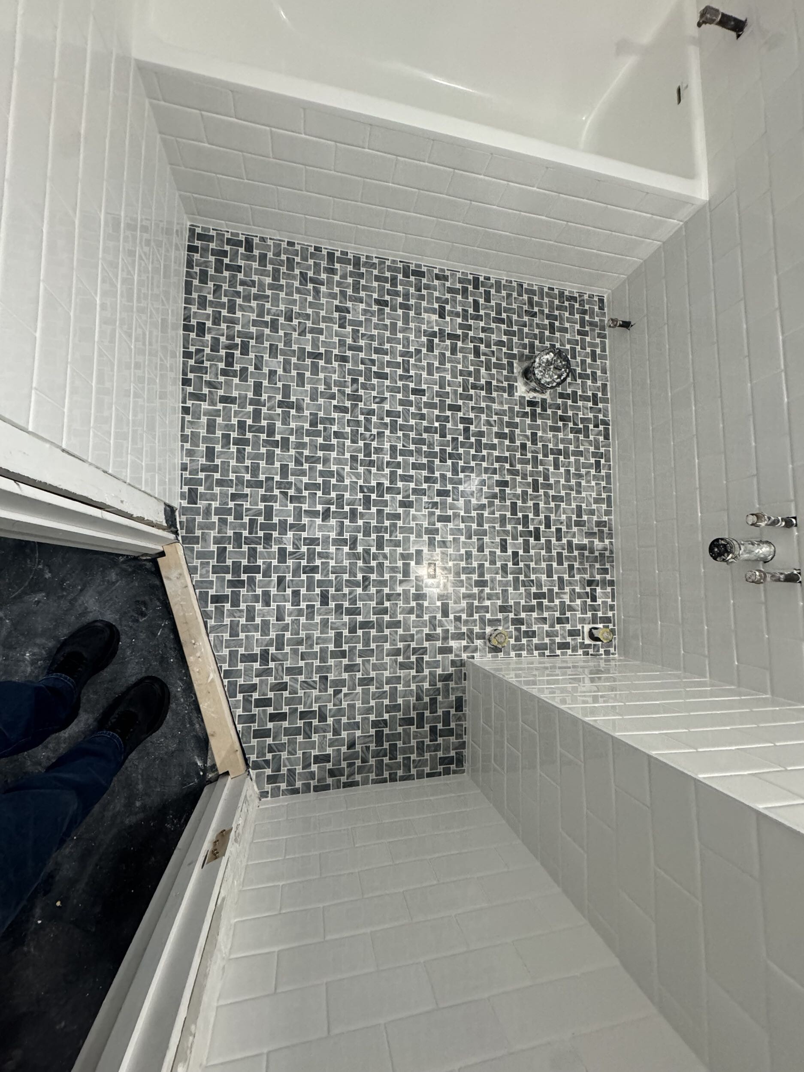
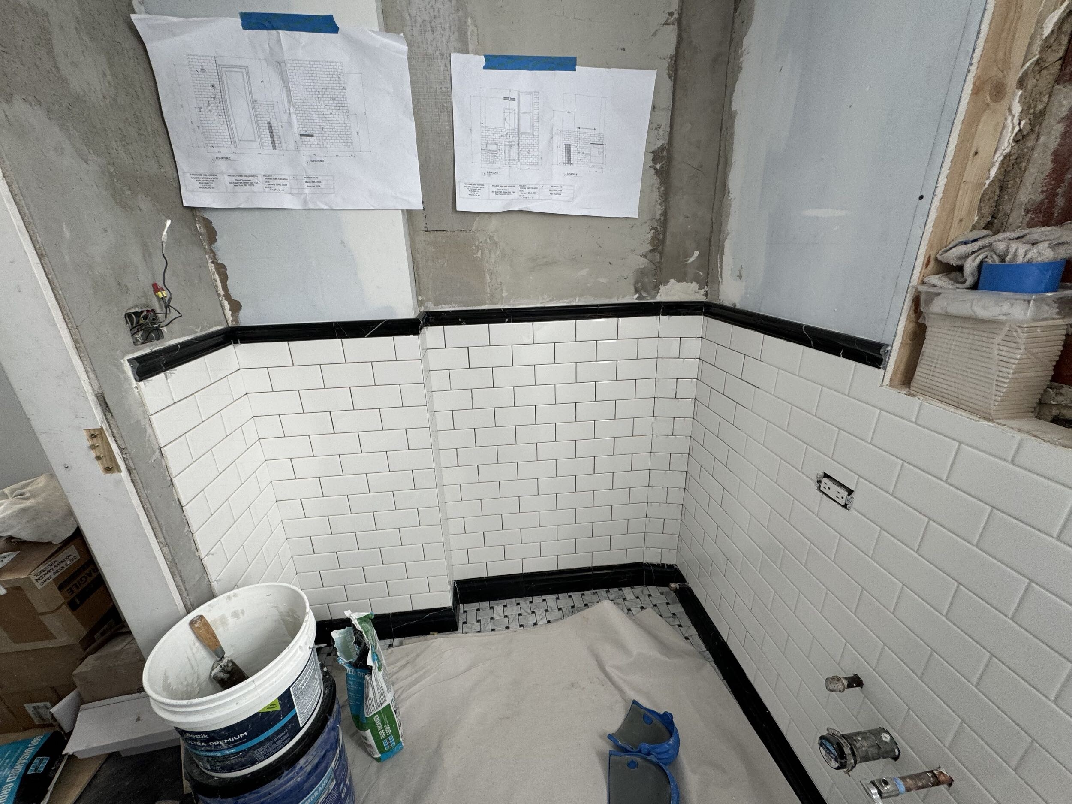
While the original bathrooms were beyond salvageable, our design approach aimed to reintroduce classic pre-war character with thoughtful, high-quality updates. In the primary bath, we created a custom mocha vanity, which we paired with white subway tile on the walls and custom basketweave tiles for the flooring, then accented with a black marble Nero Marquina chair rail tile. All fixtures are period-appropriate, from the Signature Hardware undermount porcelain sink to the Phylrich Hex Traditional widespread faucet with satin black lever handles.
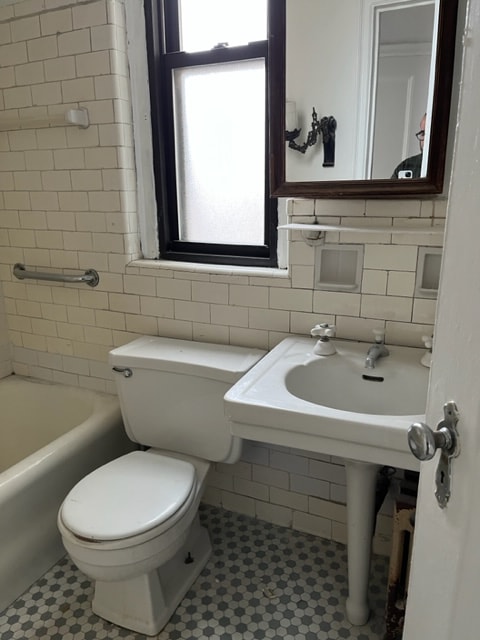
In the guest bathroom, we went for a very similar look to the primary, to honor the design cohesion the original pre-war space offered. We maintained white subway tile on the wall, but swapped in a Bardiglio Gray basketweave mosaic for the flooring, then anchored the period-centric design with a DXV Fitzgerald 24” rectangular fireclay pedestal sink.
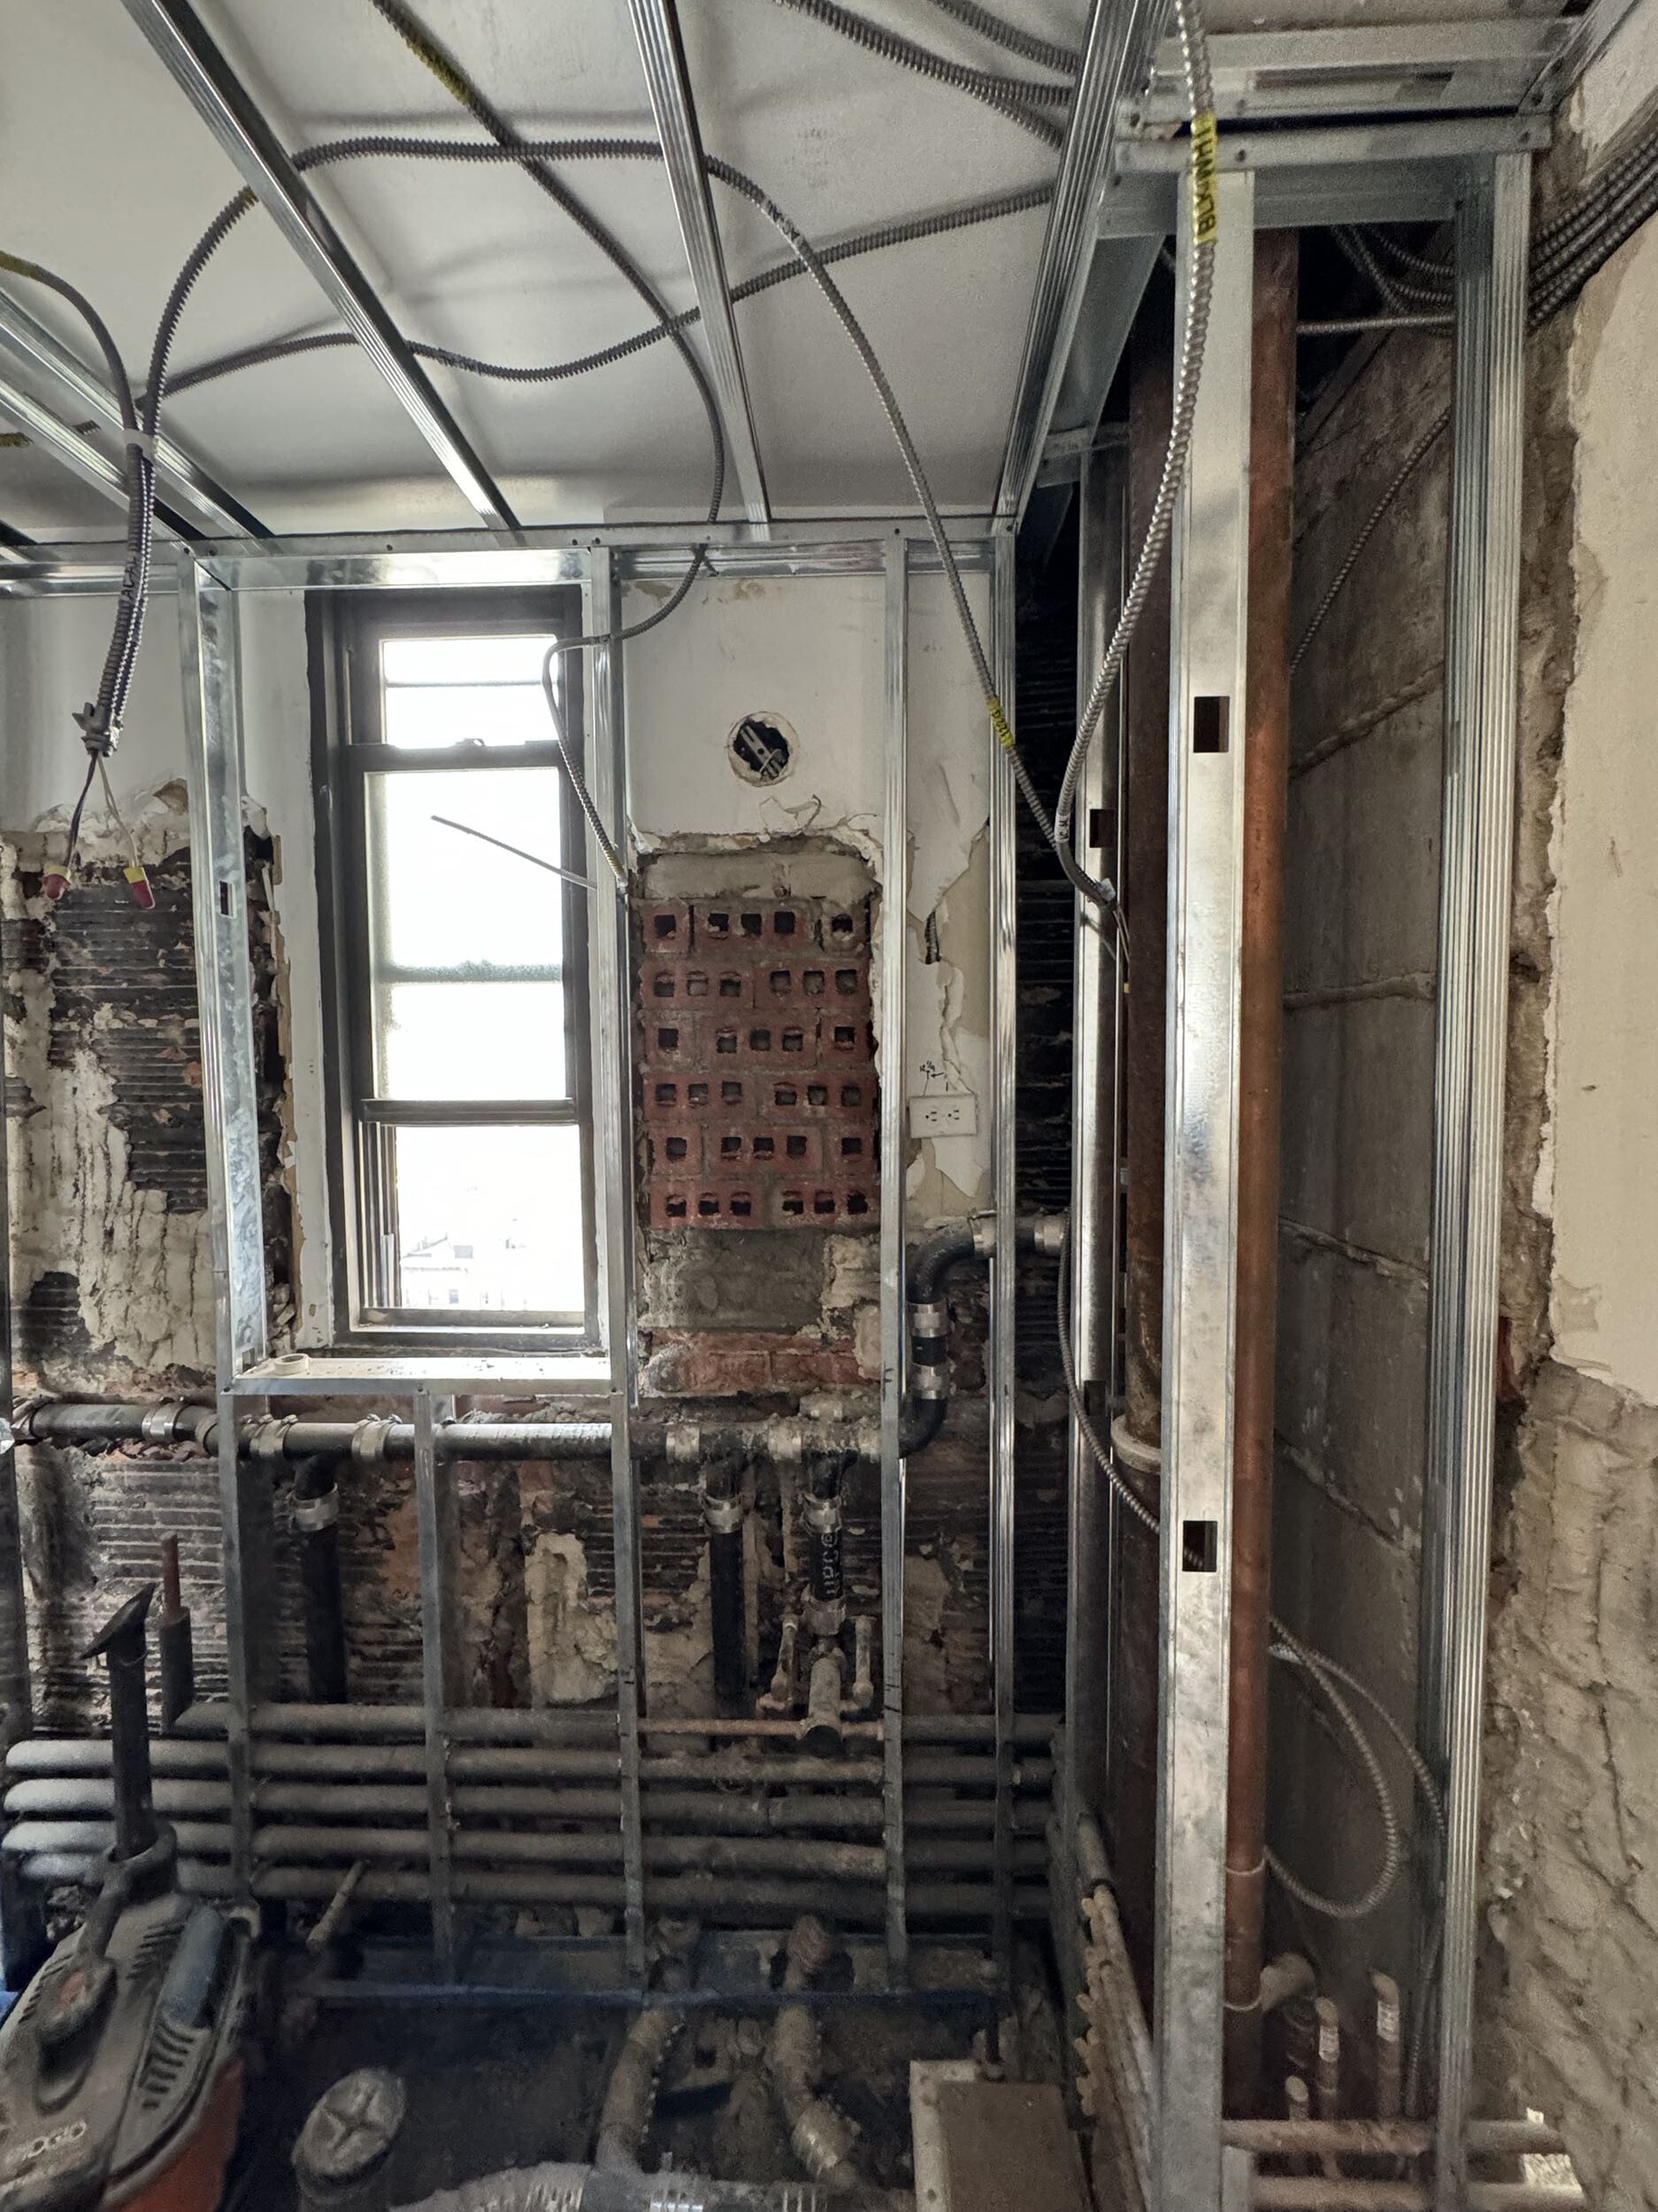
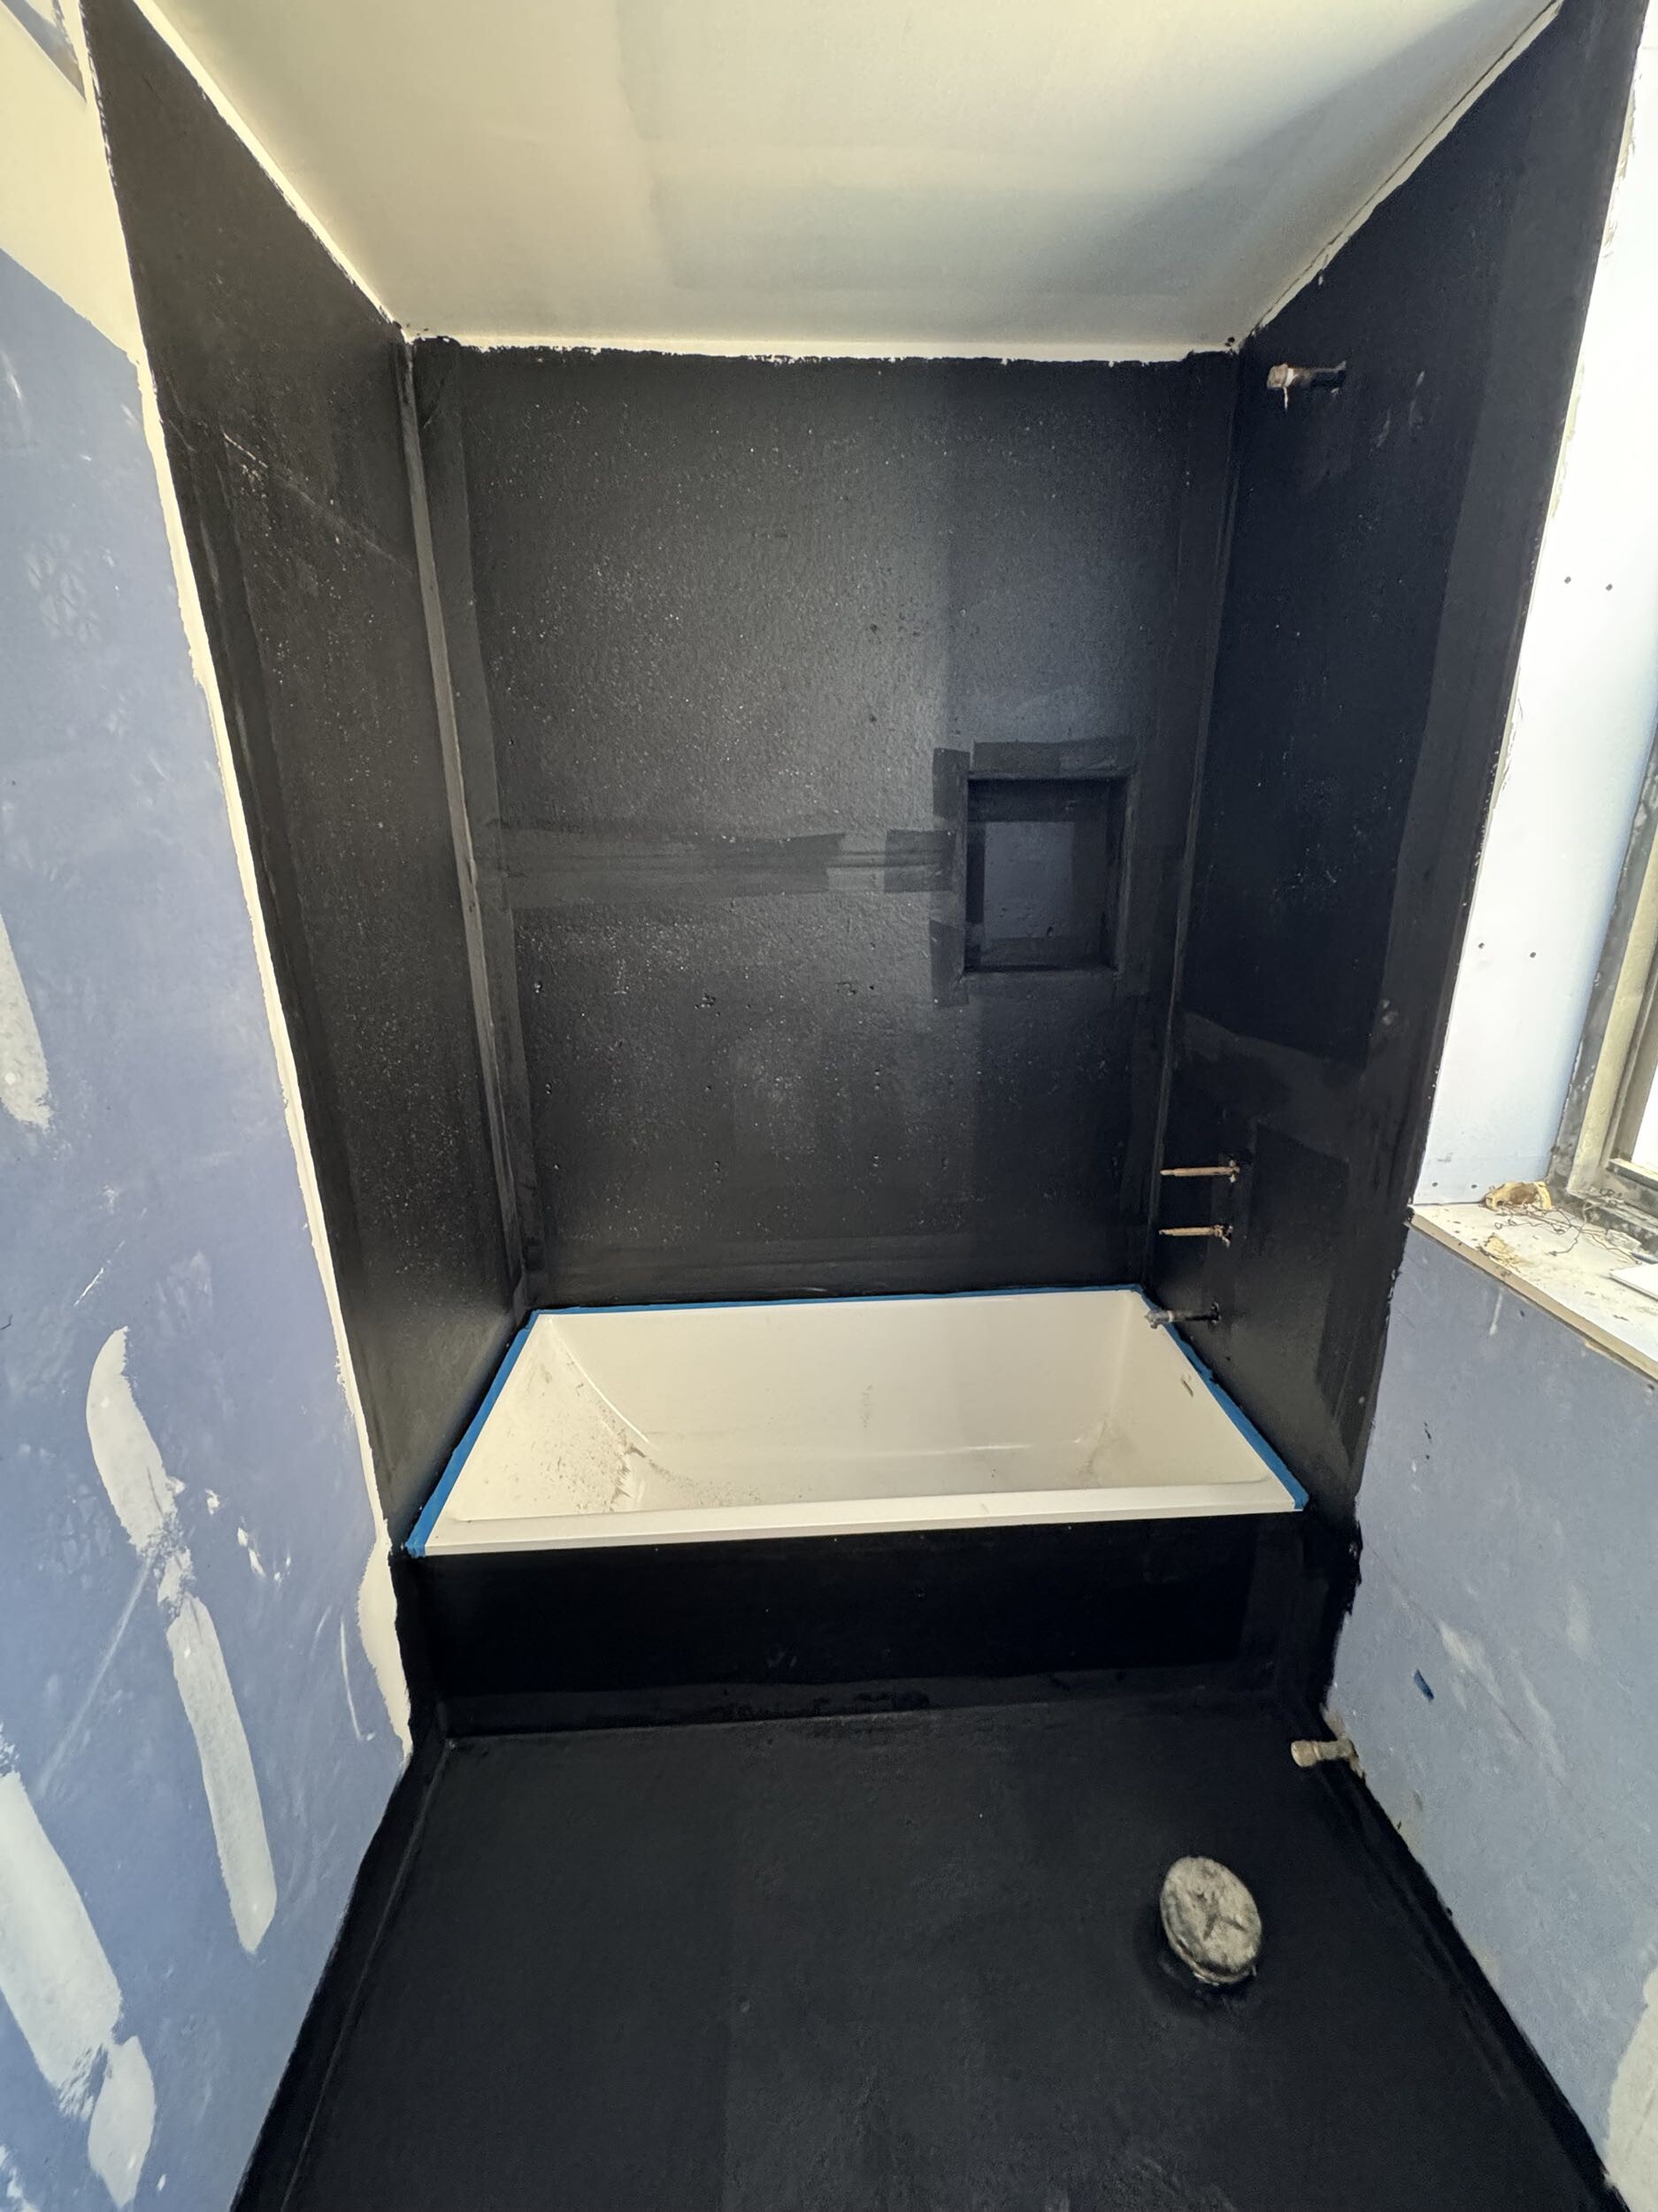
Every detail—from custom millwork vanities to polished nickel hardware—was chosen to feel era-consistent, without compromising comfort or functionality. Behind the walls, however, the updates were entirely modern. Plumbing lines were rerouted, aging branch lines were replaced, and full waterproofing was installed to meet modern standards.
Flooring Fit For A Pre-War Aesthetic
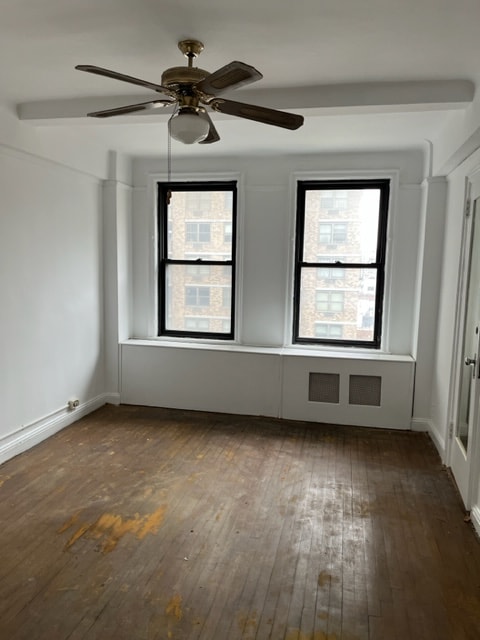
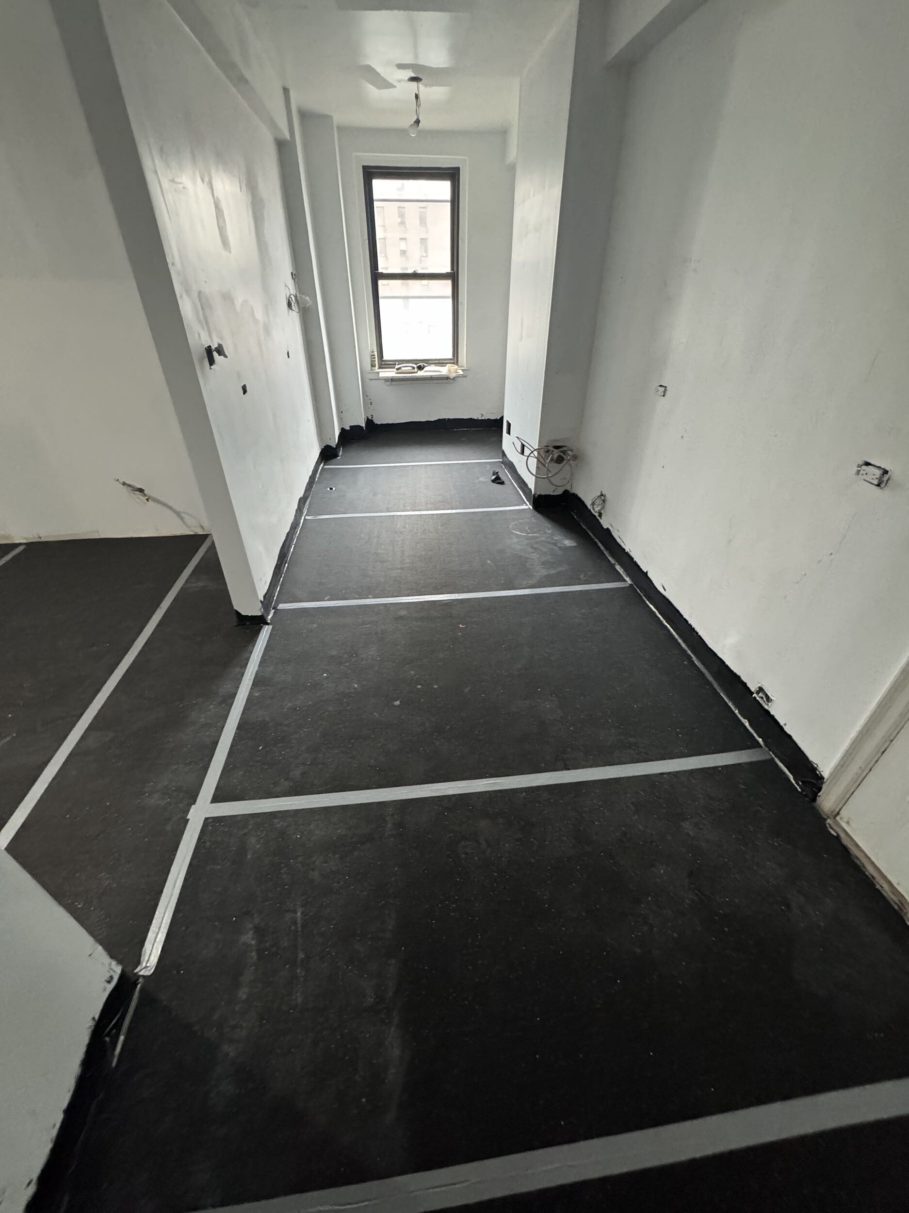
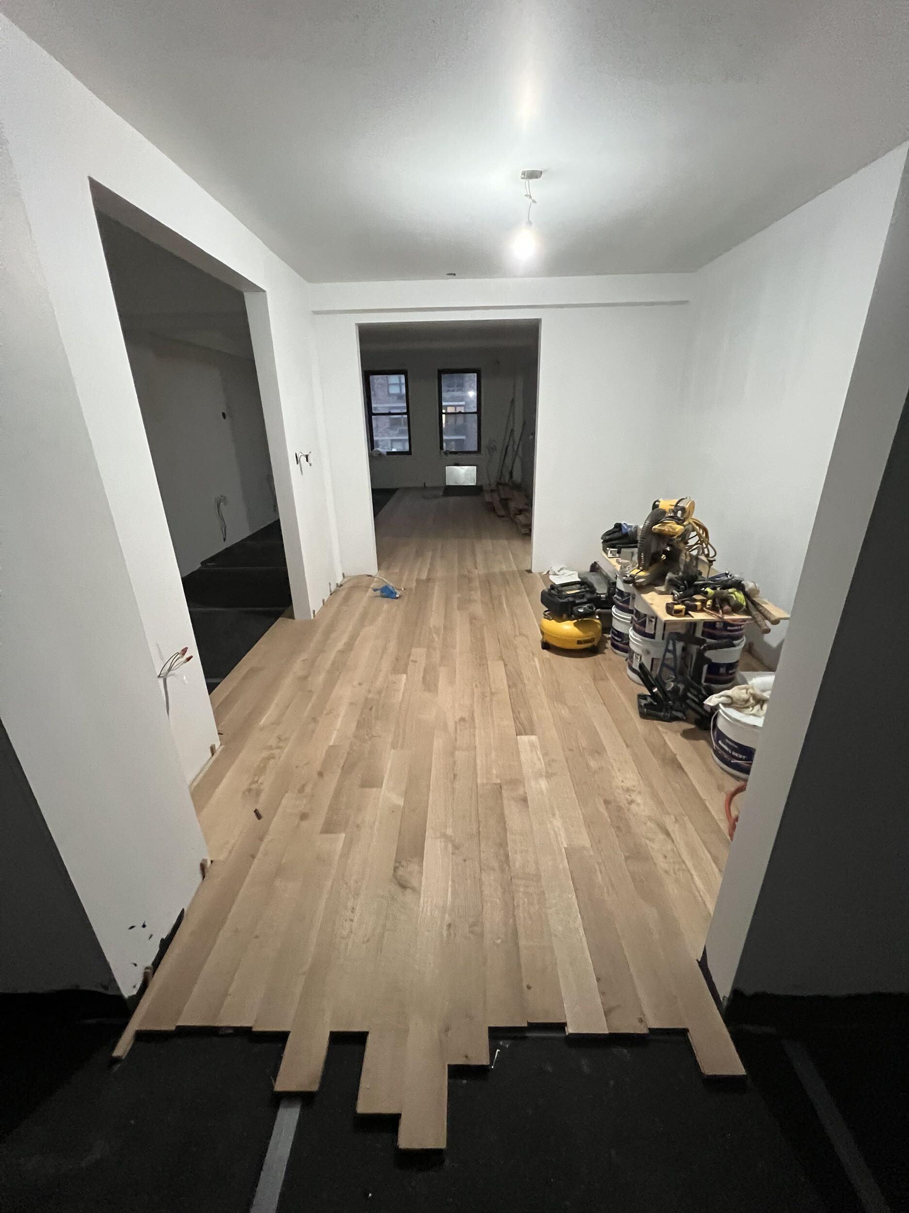
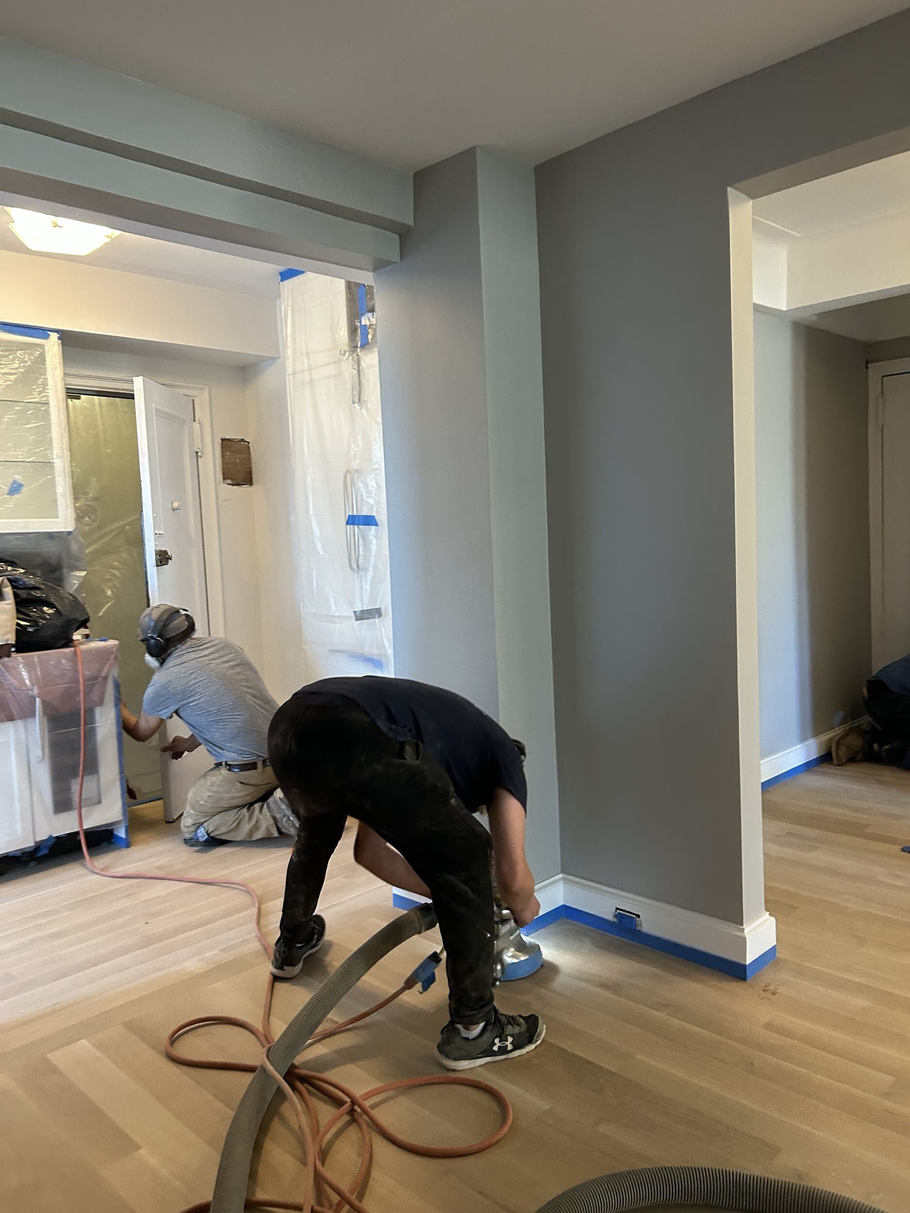
Throughout the apartment, flooring played a crucial role in reinforcing the home’s pre-war charm. We installed traditional white oak planks that complemented the apartment’s 1920s architecture, purposely using only long boards in order to carefully align with other period-specific design elements. Where needed, transitions were finessed to accommodate the newly configured layout and address subtle elevation changes between rooms.
.jpg)
.jpg)
Unanticipated Infrastructure Requirements
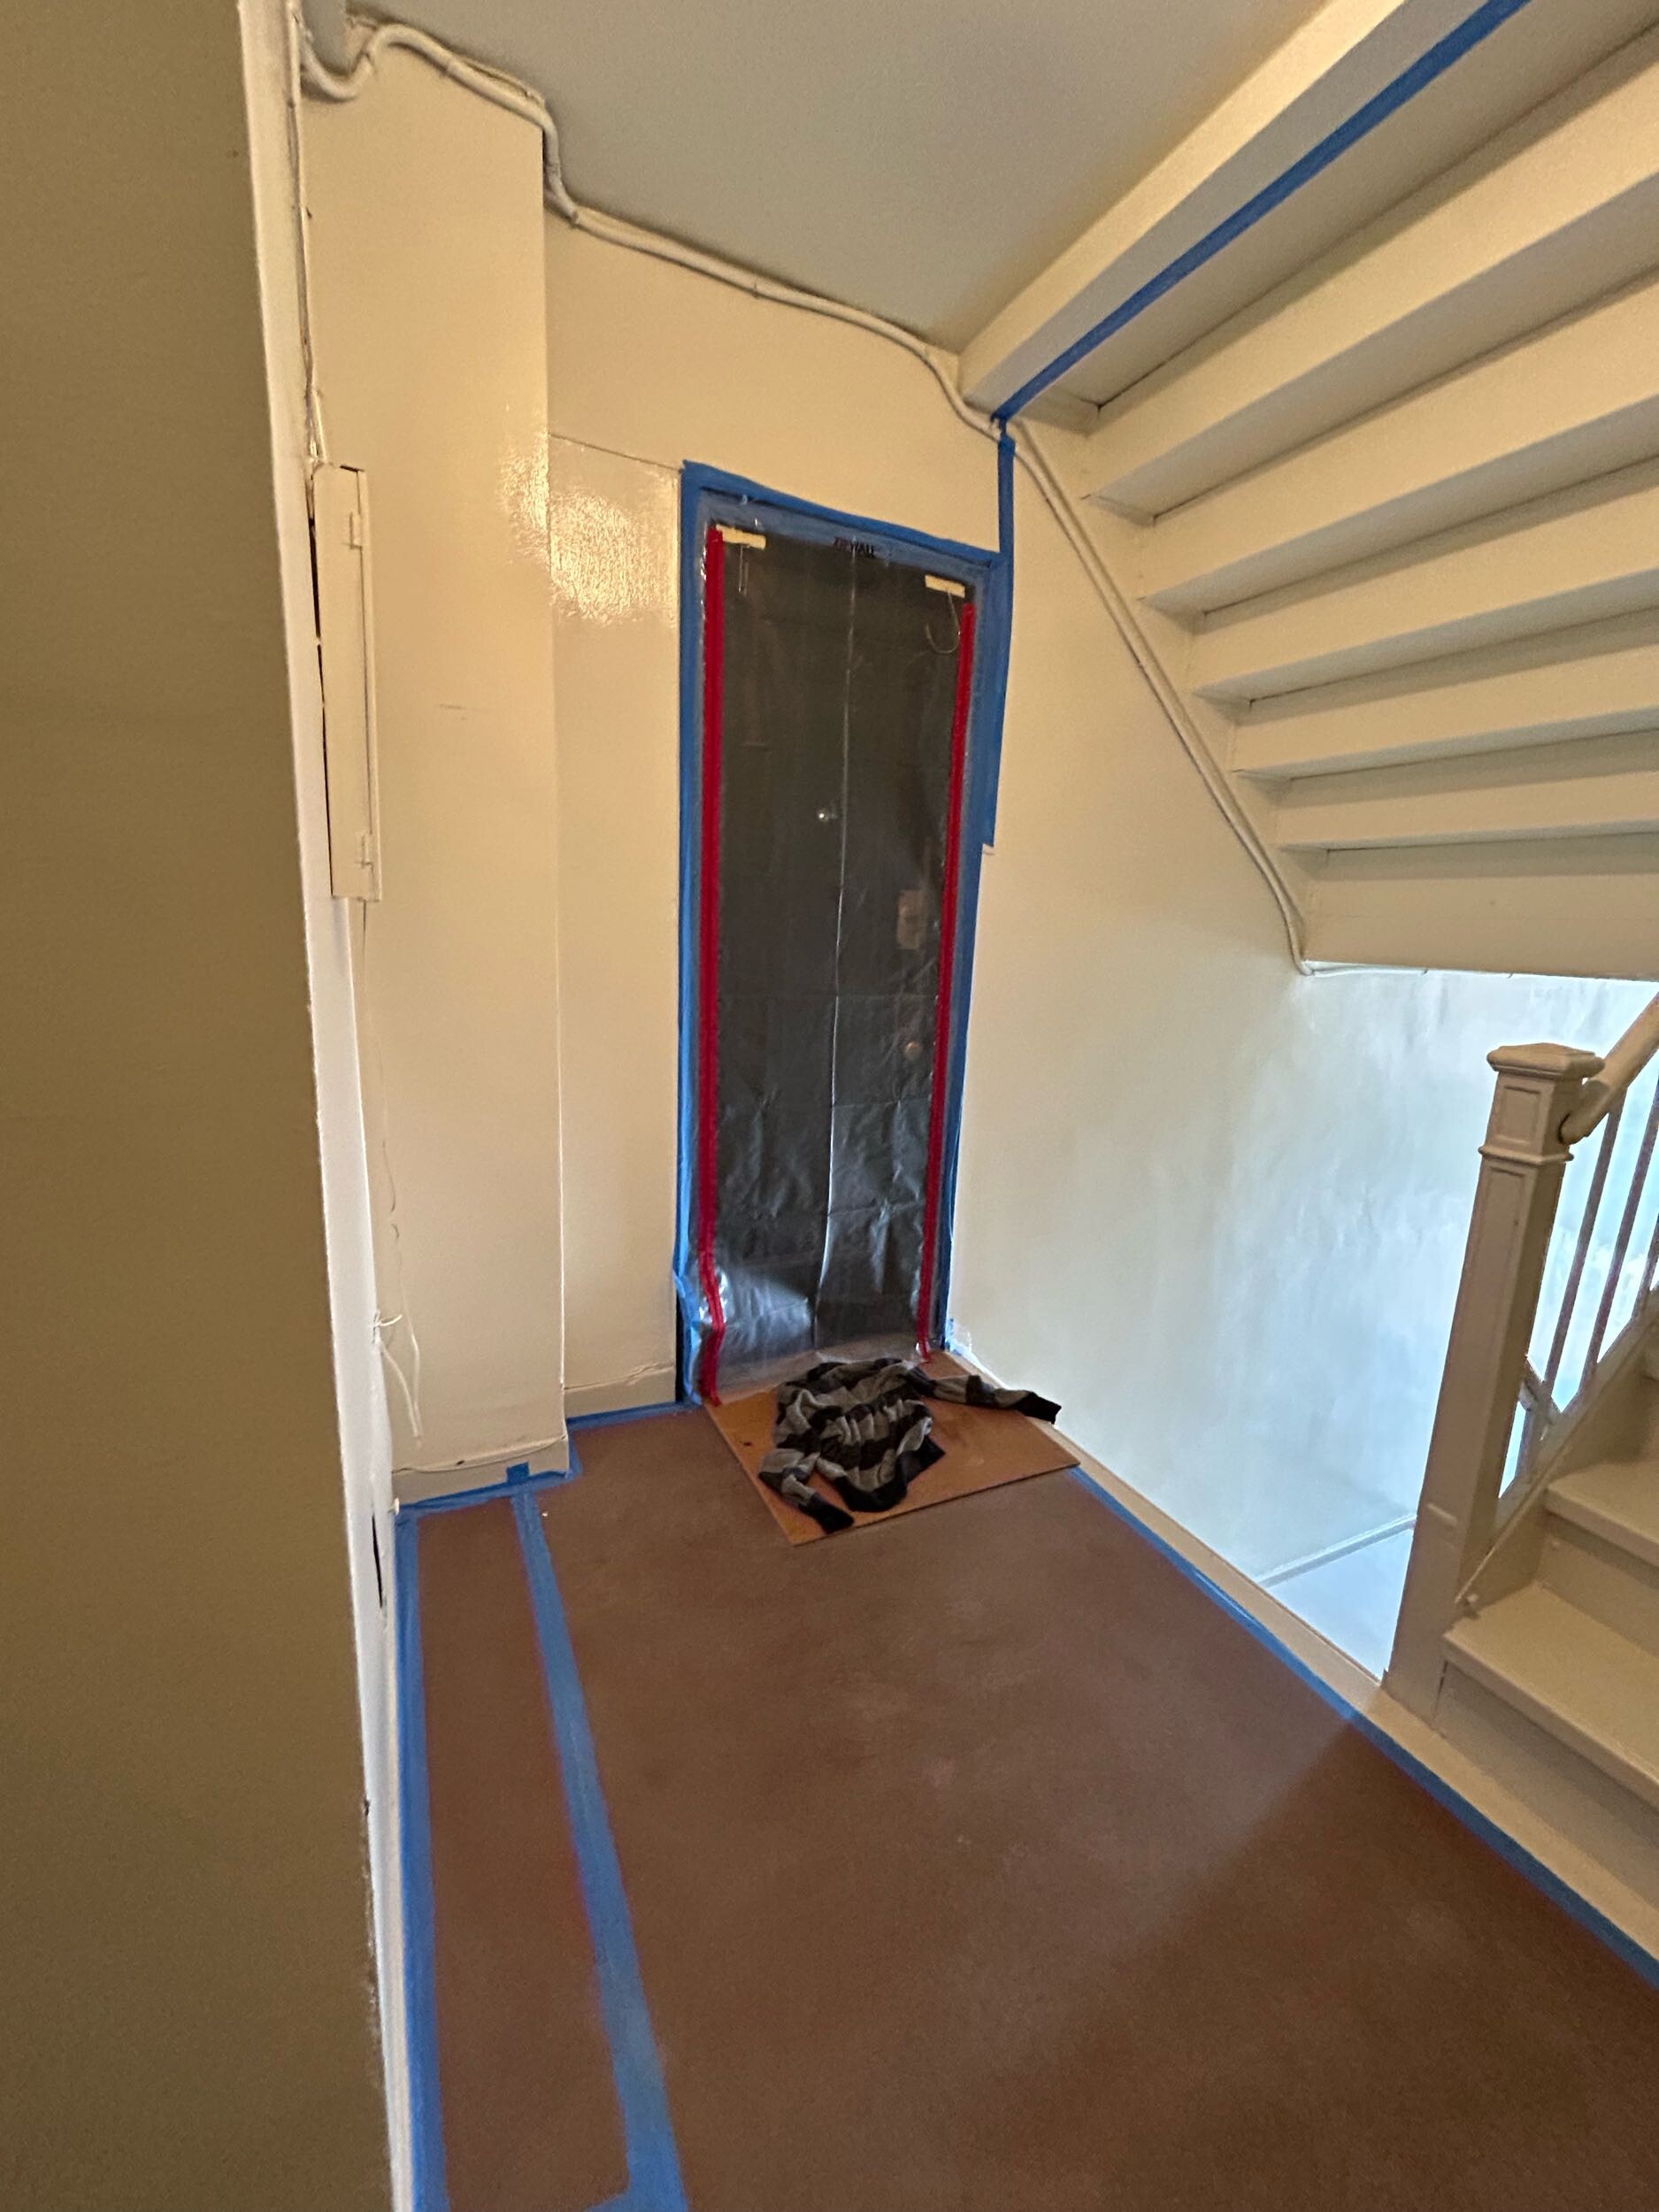
One key perk of enlisting a full-service design-build firm like Gallery is we legitimately handle everything so you don’t have to. This comes especially in handy during projects like this, where midway through construction, the building imposed significant infrastructure upgrades beyond the original scope—including replacement of compromised plumbing risers and buried heating lines, asbestos remediation, and additional fireproofing. These late-stage requirements extended the timeline and added complexity, but Gallery worked directly with the board’s architect, managing agent, and building staff to accommodate their unexpected pivot while minimizing disruption. Whatever it takes.
Additional Highlights
Further highlights from our UES pre-war co-op renovation at East 79th Street include:
- Closet & Storage Upgrades: Smart storage solutions, including expanded closets and tailored built-ins, added livability without compromising aesthetics.
- Custom Through-Wall A/C Covers: Three wall units were seamlessly integrated into the design with built-in cabinetry and trim, helping them settle into the design and not feel like an afterthought.
- Concealed Cable Management: Modern essentials like low-voltage and internet cabling were routed behind the walls to preserve sightlines and keep things clean
Considering a co-op renovation in NYC? View our portfolio of condo & co-op renovation before and afters, learn more about Gallery, or simply contact us today.We are an award-winning design-build firm in New York City with a full-service approach to residential renovations that includes everything from interior design and architectural services to facilitating building management and board approval, to construction and construction management. We’re experts in renovating pre-war homes, kitchens, bathrooms, flooring, sourcing custom pieces, building entirely new rooms (or even balconies), millwork, and all that falls in between. Let Gallery bring your dream home to life.
.jpg)
BEFORE + PROGRESS

.avif)
AFTER
.jpg)
.jpg)
.jpg)
.jpg)
.jpg)
.jpg)
.jpg)
.jpg)
.jpg)
.jpg)
.jpg)
.jpg)
.jpg)
.jpg)
.jpg)
.jpg)
.jpg)
.jpg)
.jpg)
.jpg)
.jpg)
.jpg)
.jpg)
.jpg)
.jpg)
.jpg)
.jpg)
.jpg)
.jpg)
.jpg)
NYC RENOVATION FAQS
Yes. We handle the entire process start to finish, from architectural services, permits, and board approval to interior design, material procurement, project management and construction.
Consider The Details: Benefits Of Combined Design & Architecture Planning For Your Apartment Renovation
Yes. Our project minimum is $400,000.
Renovation costs vary significantly based on apartment size, scope, finish level, existing conditions, and building type. As a general benchmark in Manhattan:
- Full gut renovation, pre-war apartment (~1,800 sq ft), upper-mid-level finishes: $500 to $650 per sq ft, or approximately $850,000 to $1,000,000+
- Same scope with luxury finishes, elaborate millwork, and extensive HVAC or window work: $600 to $850 per sq ft, or $1,000,000 to $1,500,000+
- Newer building in good condition, primarily cosmetic renovation: $375 to $500 per sq ft, or approximately $650,000 to $900,000
Pre-war buildings typically cost more due to older infrastructure and additional labor requirements.
To better understand renovation pricing in 2026, start with our cost-per-square-foot analysis, then review our planning guide for budgeting insights and strategic considerations:
Gallery KBNY focuses exclusively on co-ops, condos, and pre-war apartments in Manhattan and Brooklyn. The firm's differentiators are rigorous pre-construction due diligence, a fully integrated design-build model, and deep experience navigating the board, DOB, and building-specific complexities that define NYC renovation. Architecture, interior design, project management, and construction operate under one coordinated team, reducing risk and keeping accountability clear from concept through completion.
Learn more about what separates us from other general contractors and so-called design-build firms.
RELATED RENOVATIONS


Our success stories
View all reviewslet’s
Design-Build
together

RELATED POSTS
.webp)

.avif)