

.png)
.png)


Tribeca Loft Condo Renovation | 345 Greenwich Street
.avif)


About This Renovation
When life provides lemons, the most resilient of us make lemonade. Faced with water damage from an upstairs leak, our clients turned the setback into an opportunity to fully renovate the kitchen, two bathrooms, and more in their Manhattan home of over twenty years. The result? A thoughtfully refreshed Tribeca co-op that seamlessly blends pre-war charm with modern sophistication, leaving our clients not only thrilled with the transformation but also appreciative of the smooth, integrated process of our all-inclusive design-build approach.
Project at a glace
Job Type
Ownership Type
Building
AddresS
Neighborhood
Year Built
Square Footage
Duration
SCOPE
SERVICES
DESIGN STYLE
DESIGNER
Design-Build Makes Having No Super No Problem
Located a few blocks from the Hudson River in the heart of Tribeca, 345 Greenwich is a boutique low-rise co-op with larger living spaces (only eight apartments, two per floor) and a great location. However, while the pre-war charm of the building was able to shine upon remodel, the building did pose one problem when renovating - there is no full-time super. Without a point person to streamline communication between vocal neighbors, project management and handling logistics becomes much more complex. Thankfully, Gallery was able to take on all that burden on behalf of our client, working closely with managing companies and neighbors to address any push-back and all permits.
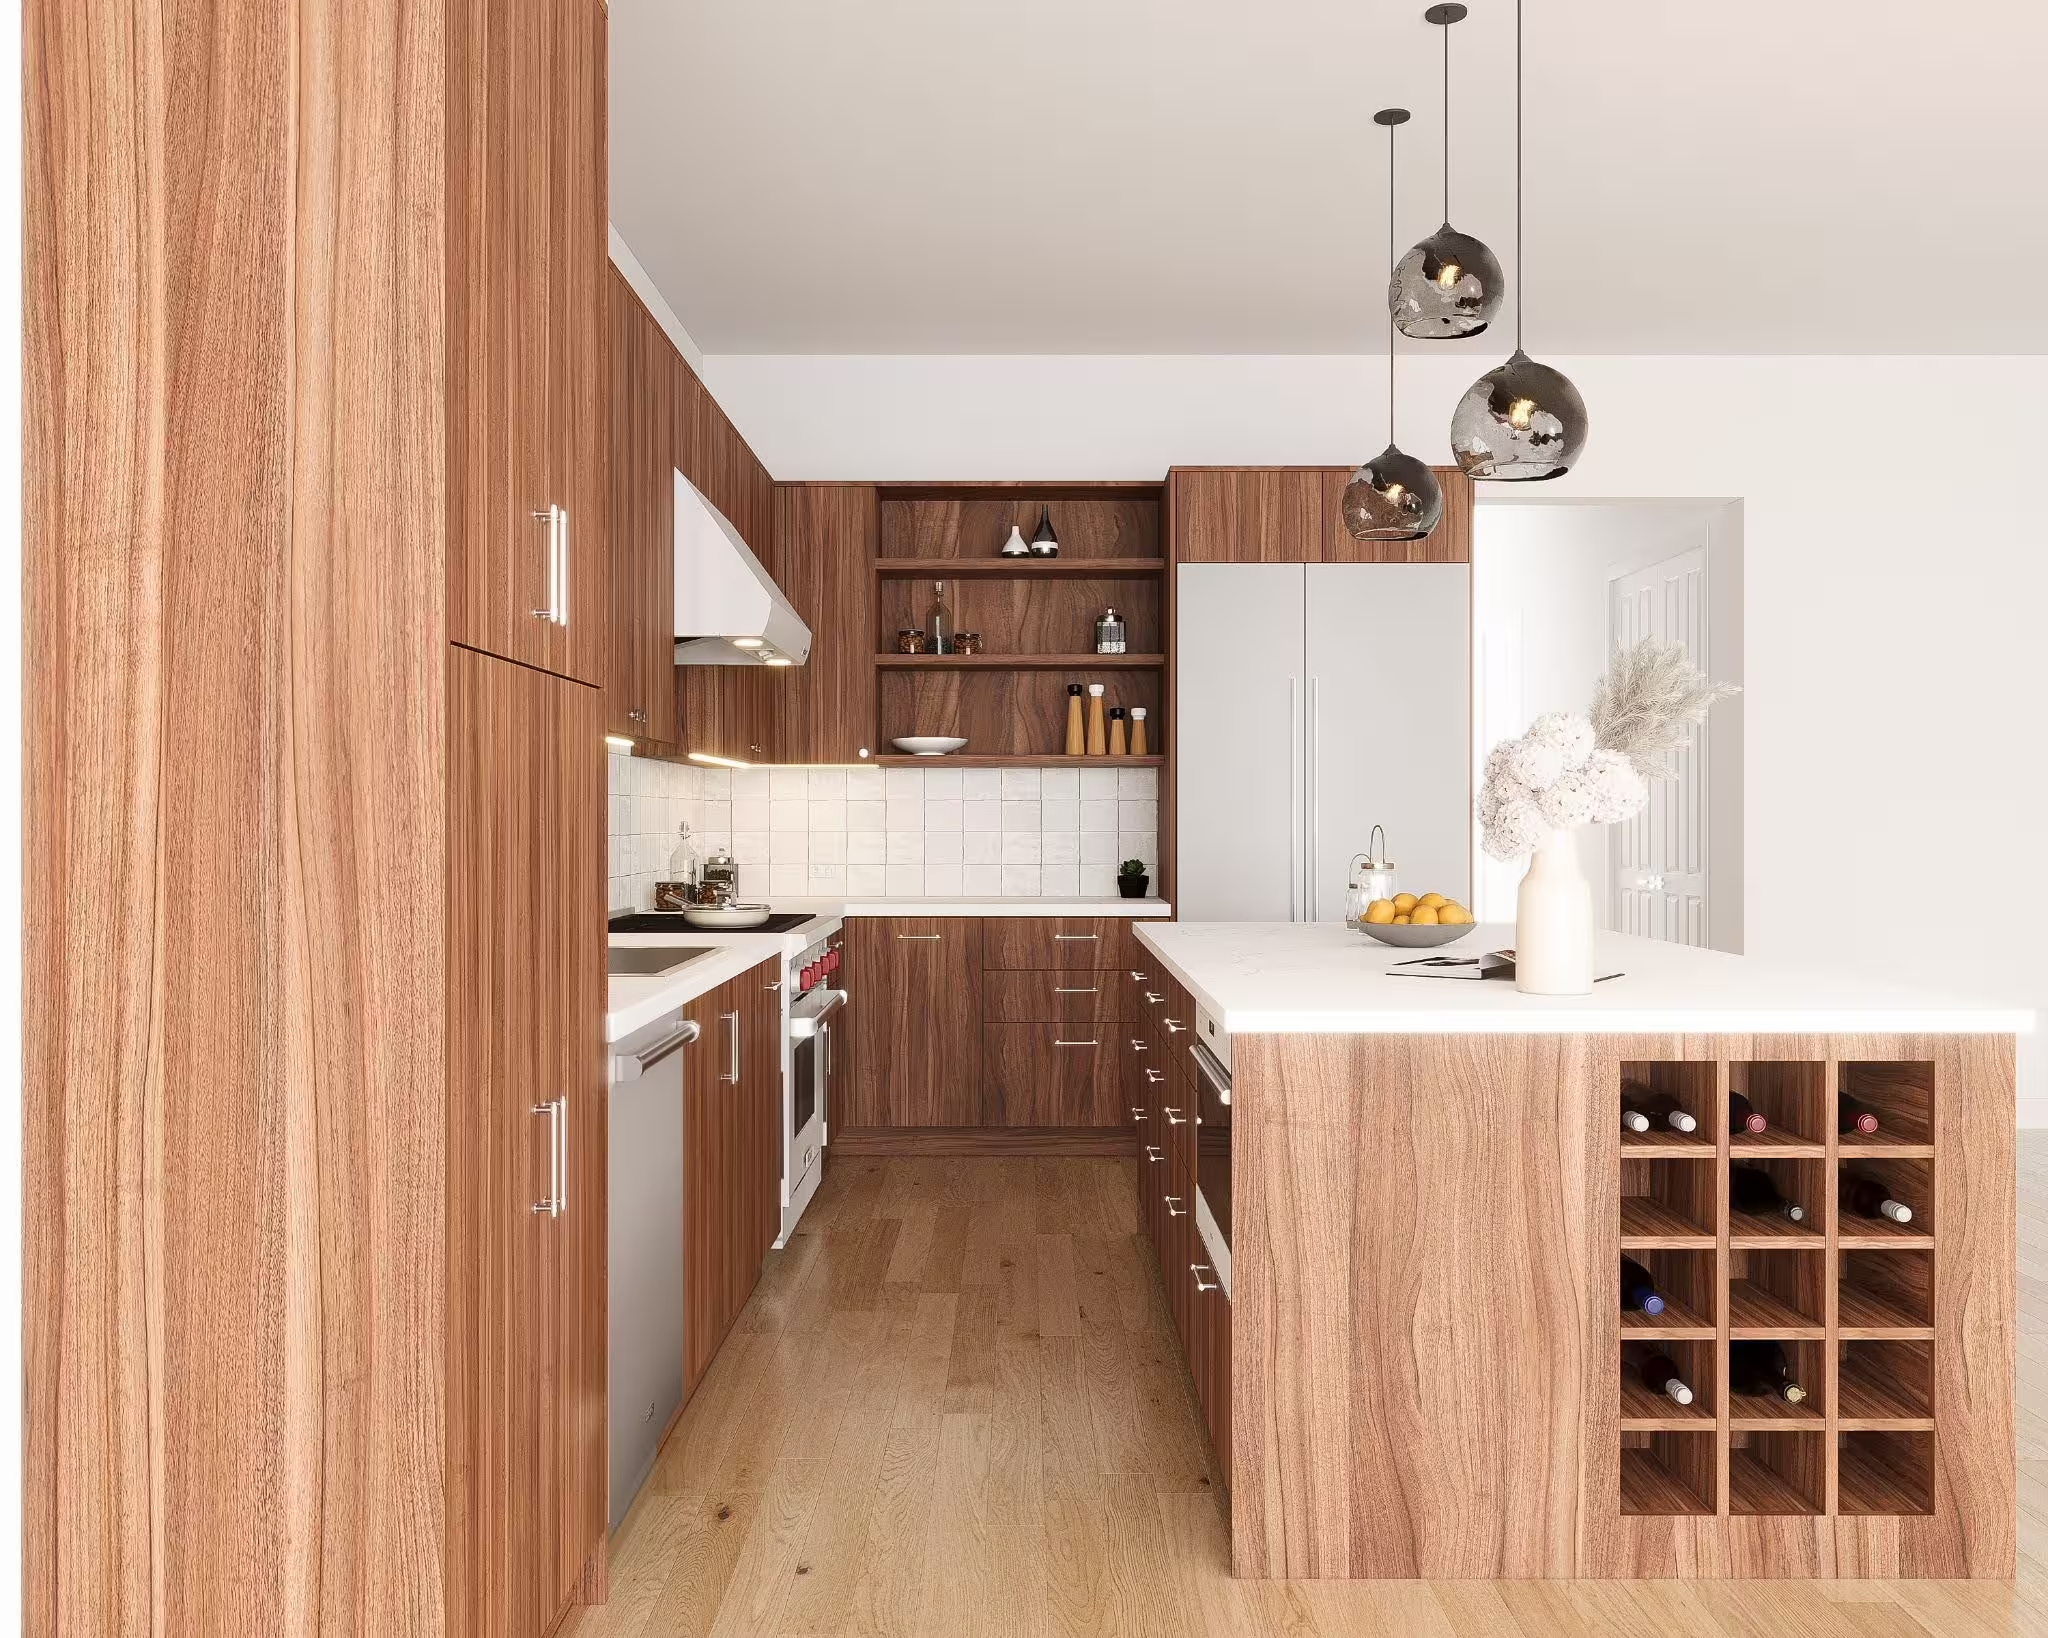
Modern Kitchen, Fit For Hosting
We love when clients who enjoy hosting bring their enthusiasm to the table, as their design goals inspire elevated creativity throughout the renovation process. For this project, the lively, sociable couple wanted their home to reflect their passion for entertaining, with a complete kitchen overhaul as the focal point.
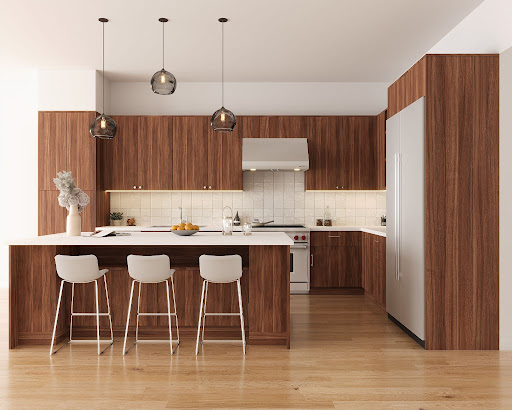
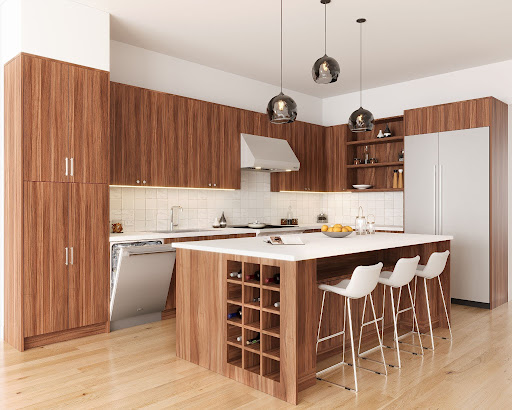
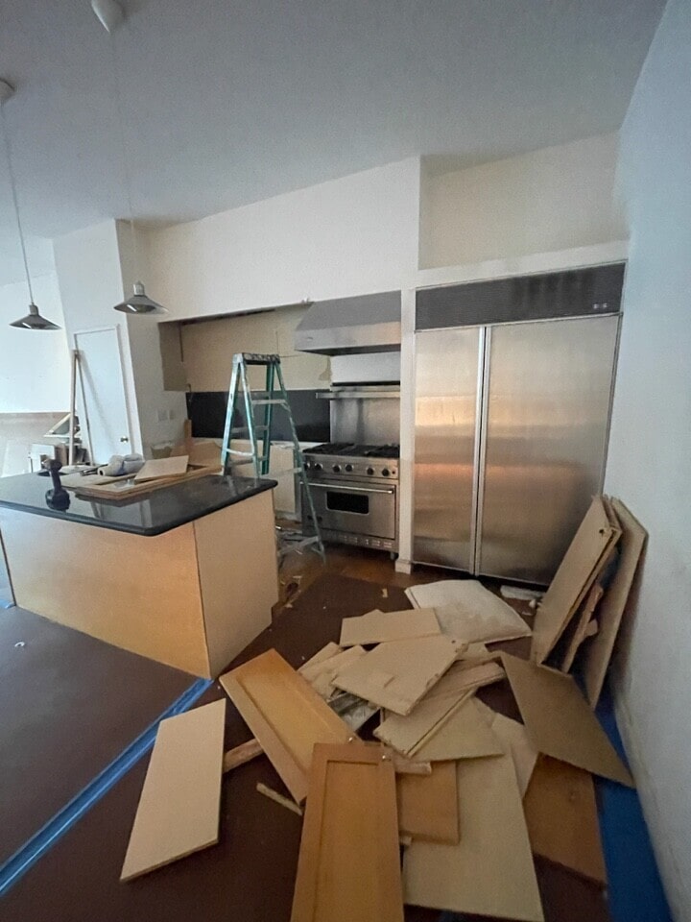
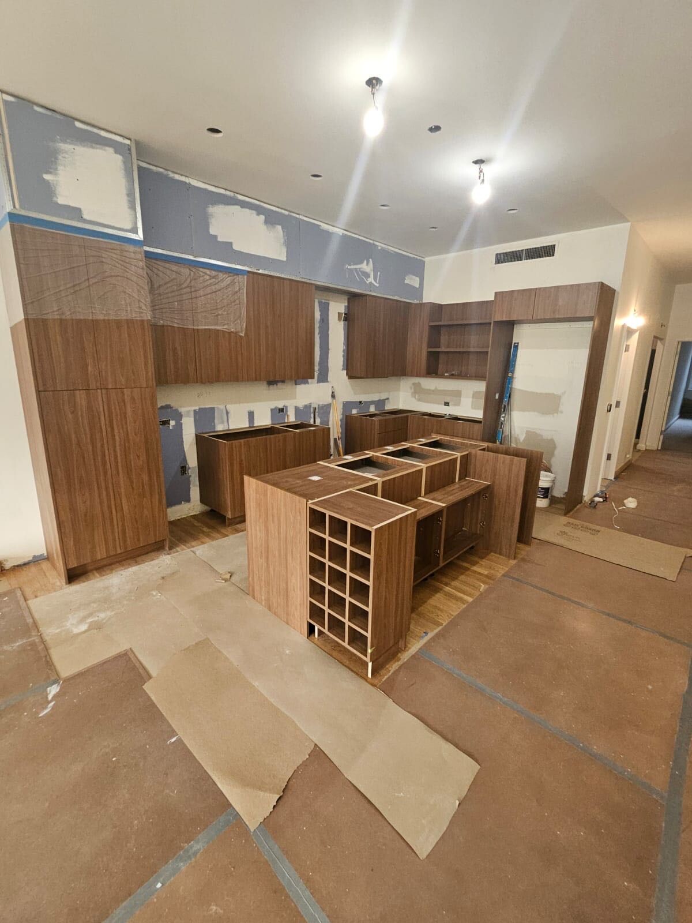
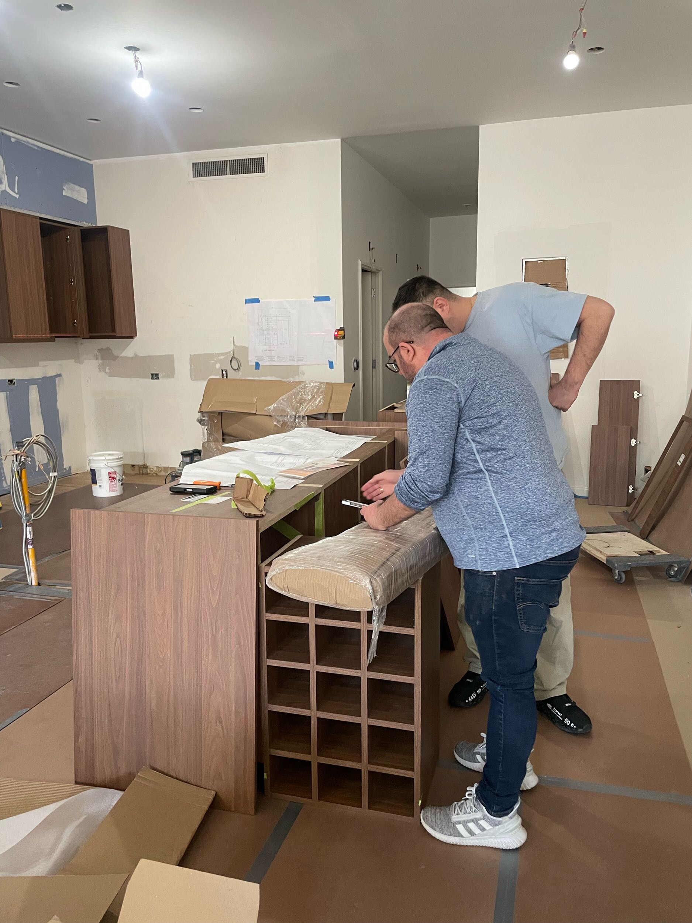
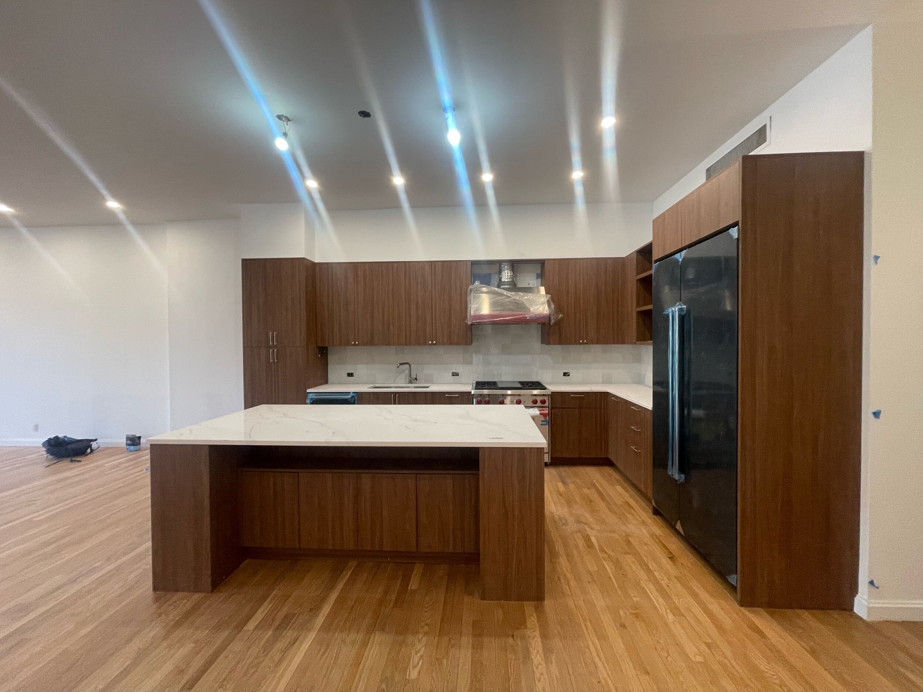
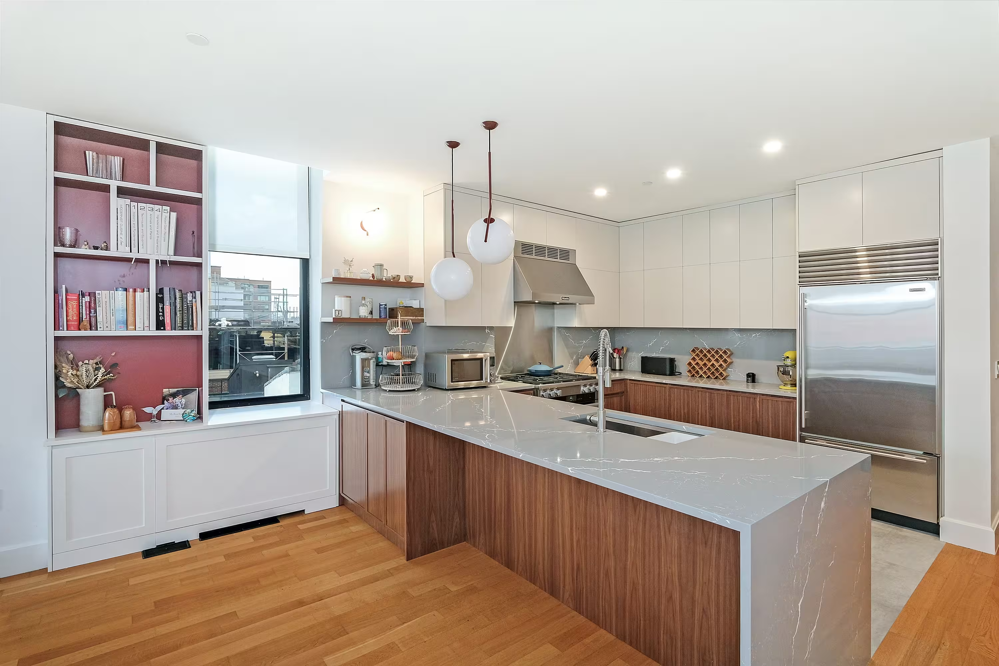
While the design foundation was rooted in mostly light and airy tones to enhance natural light, the full gut renovation required us to blend modern functionality with inviting design, including a kitchen island with an integrated wine rack accommodating 15-30 bottles, alongside oversized countertop space ideal for cooking amidst company. Above is the 3D render we created for our clients prior to build, to help guide the design process. See the final result below.
To complement this balance of practicality and style, we selected Amber Drupe cabinets from Miralis, which pair perfectly with the custom backsplash inspired by Portuguese tiles from the family’s travels. This contemporary combination delivers a clean, modern aesthetic with a personal touch.
.jpg)
.jpg)
Social-Centric Dining/Living Room
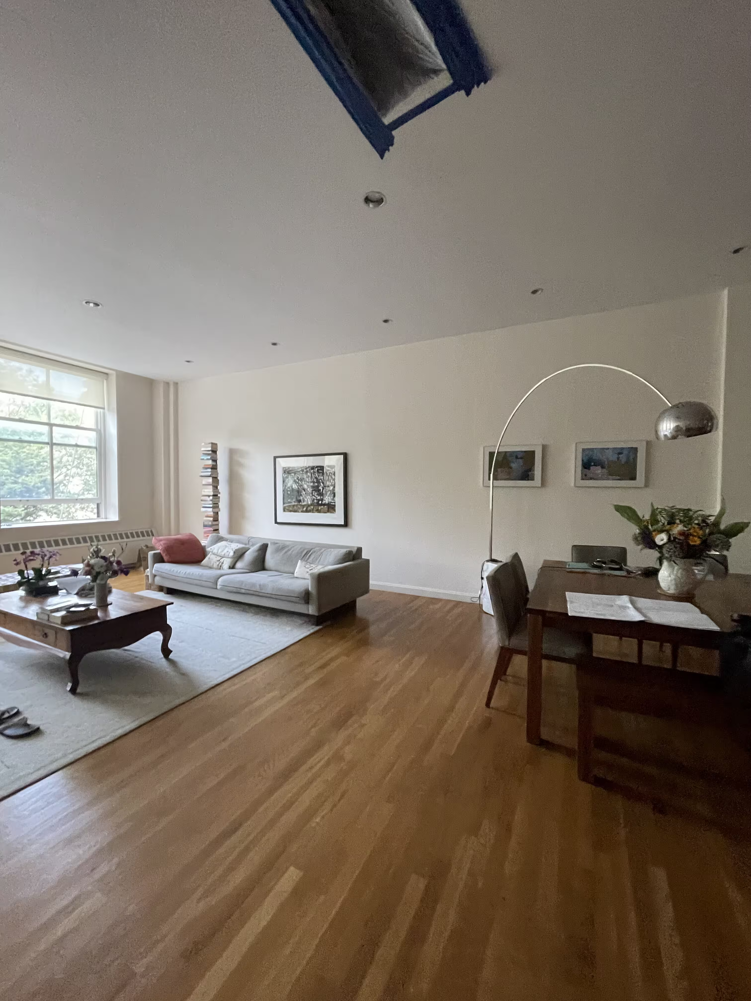
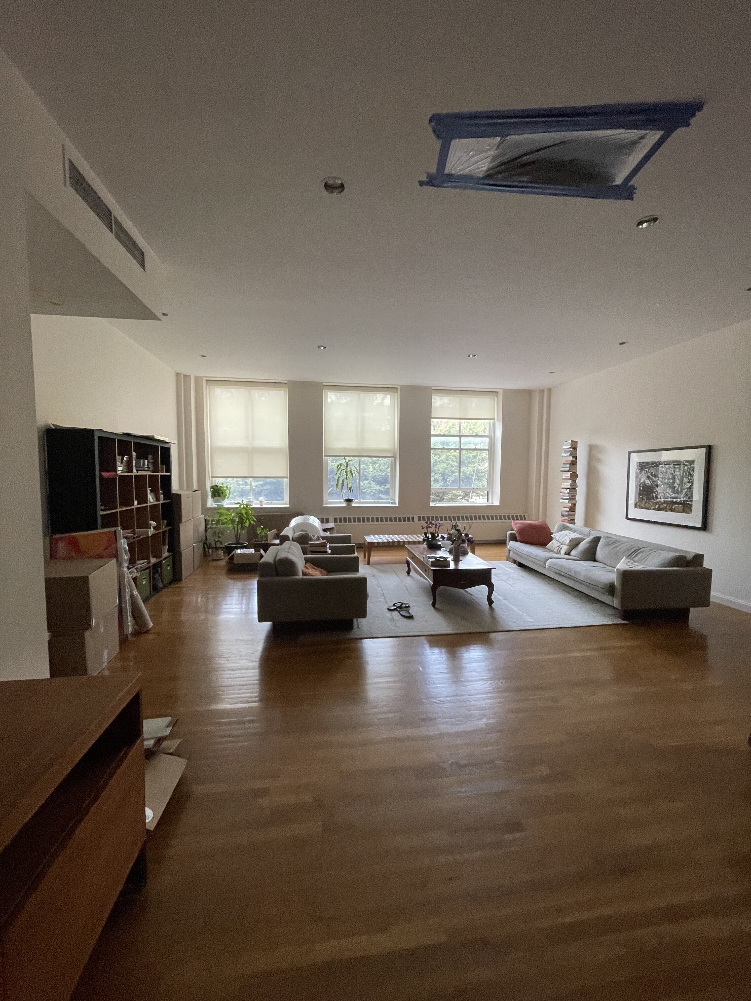
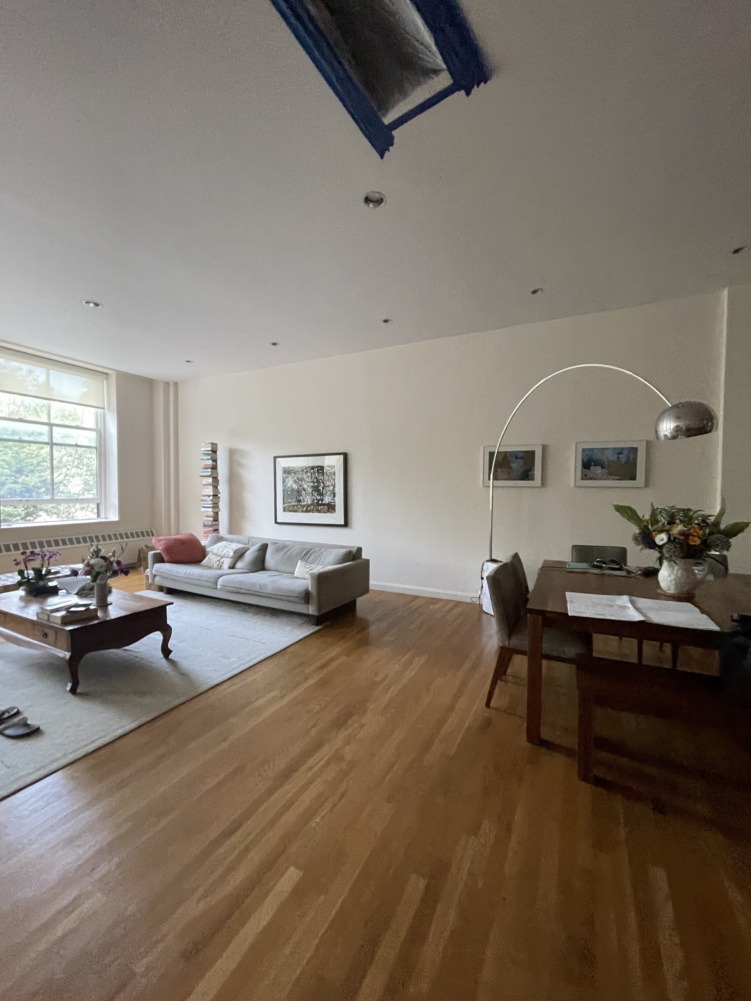
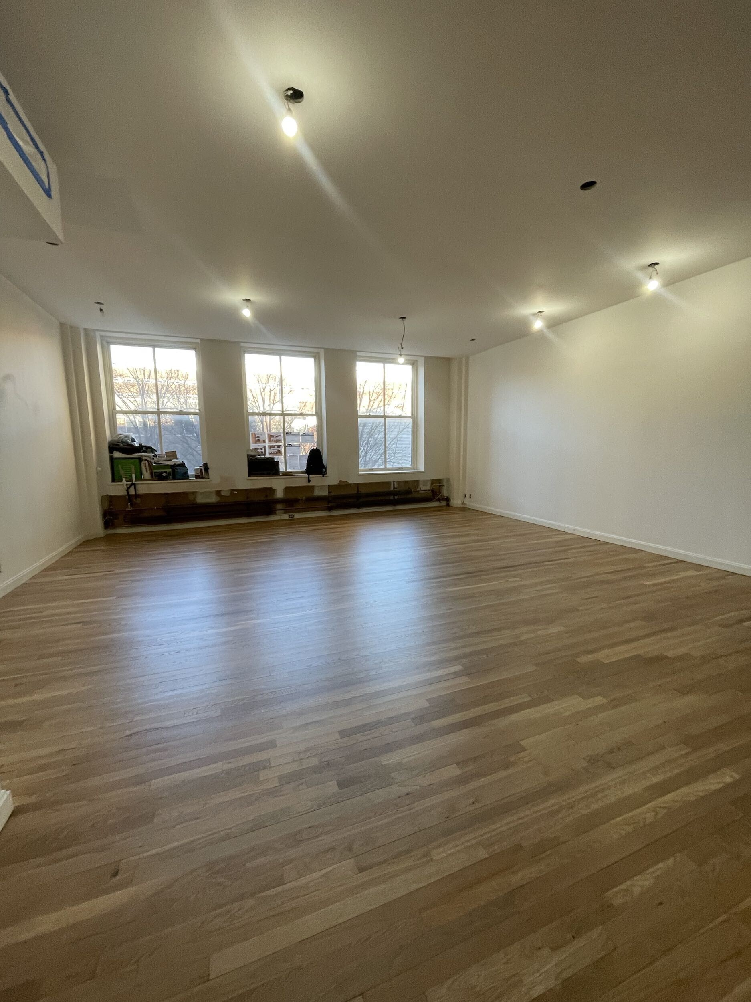
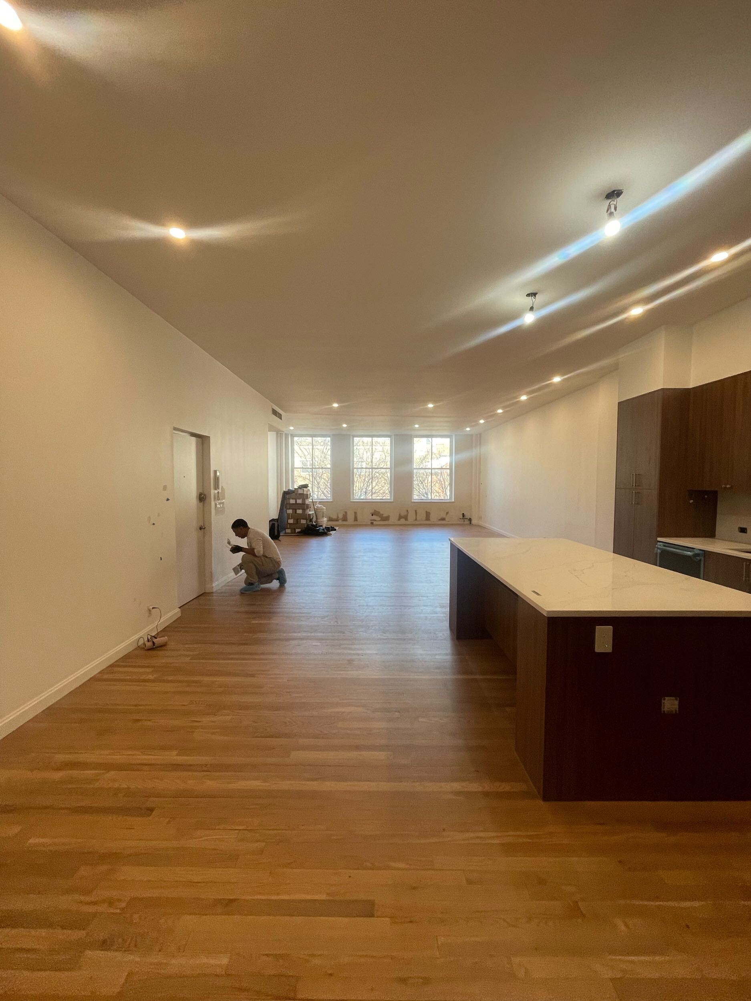
Many living room designs are centered around a television, but in this case, our clients decided to leverage their free-flowing floor plan for a more open-ended approach. To compliment their walk-up kitchen design, this great room combines the dining room with the den, specifically designed as an inviting space for guests, offering spacious quarters, comfortable seating, along with wall-mounted shelving to accommodate.
Porcelain Primary Bath + Secondary Bath
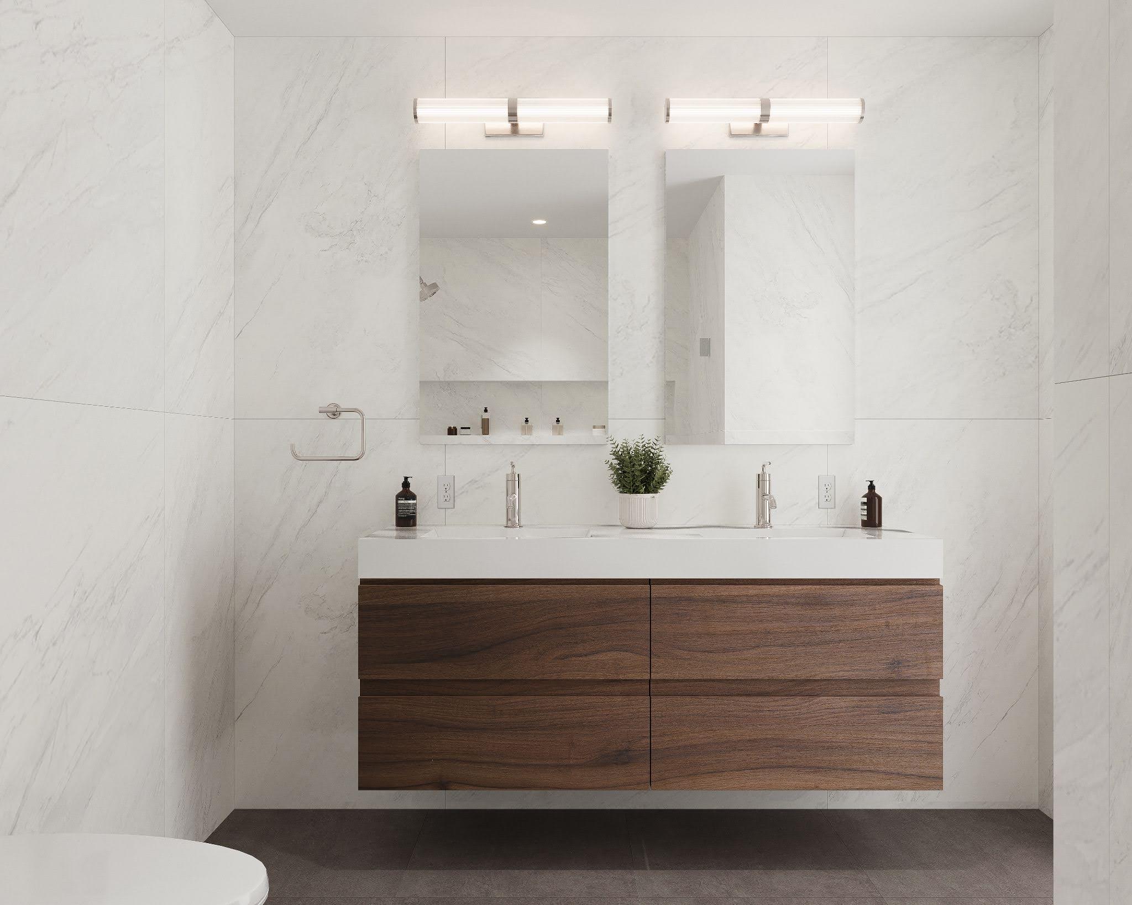
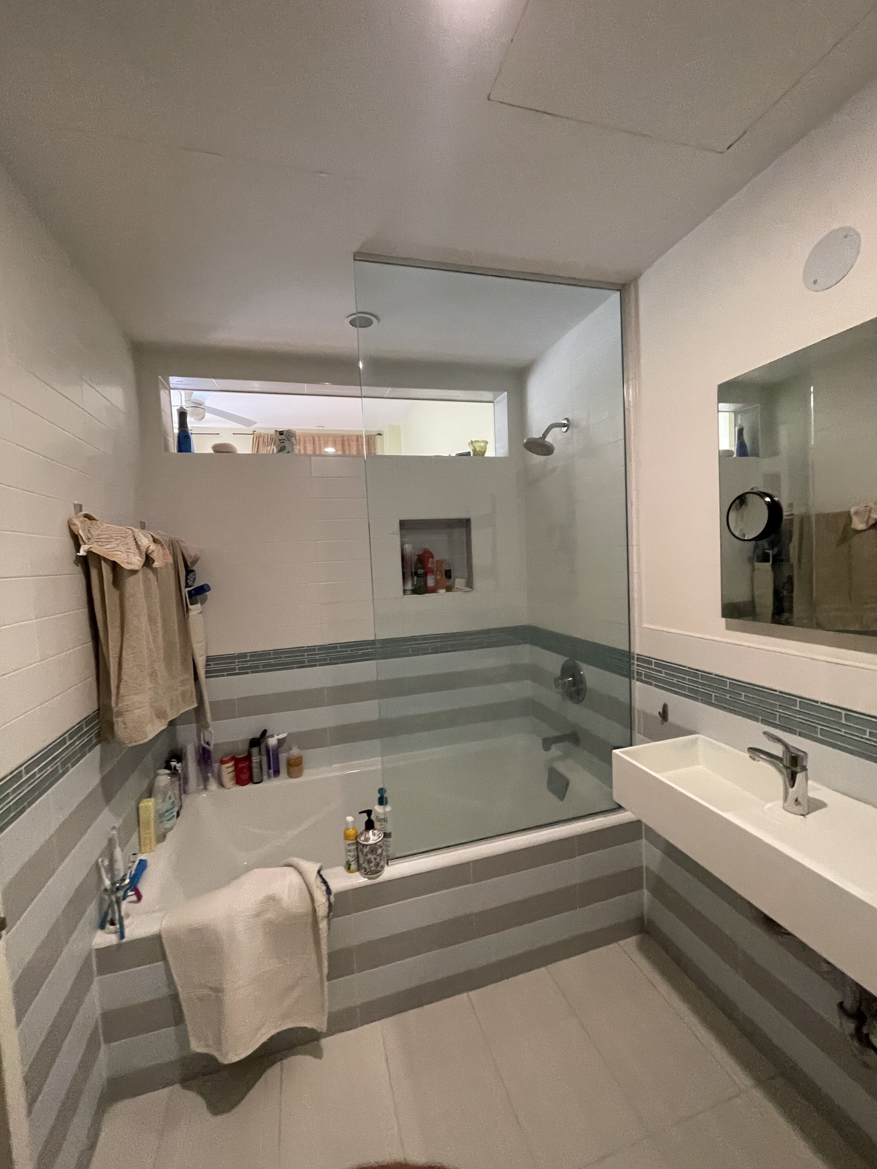
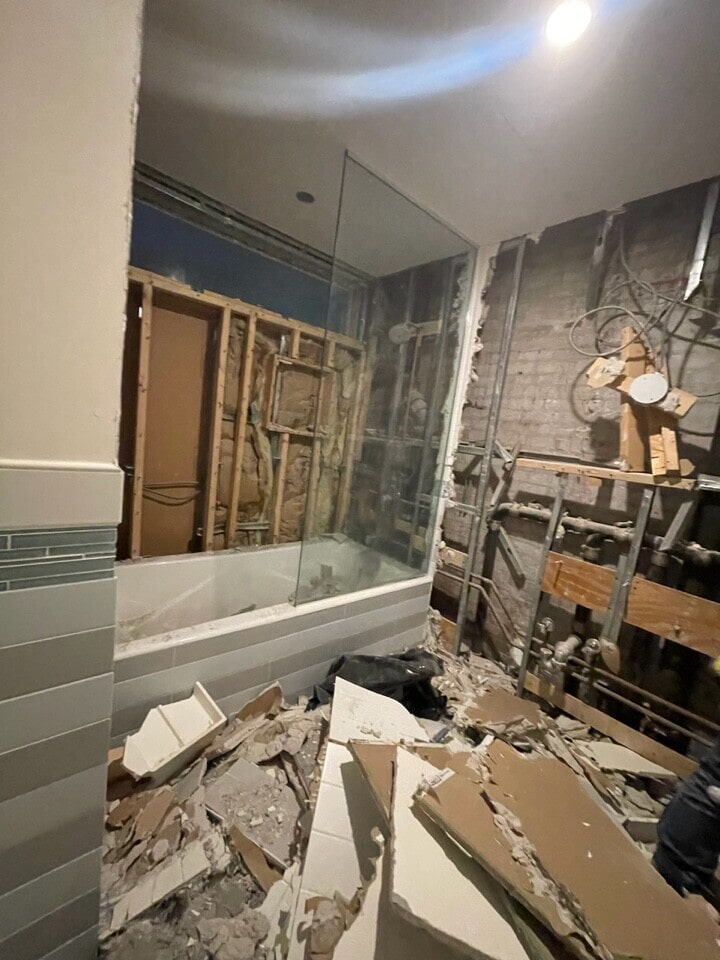
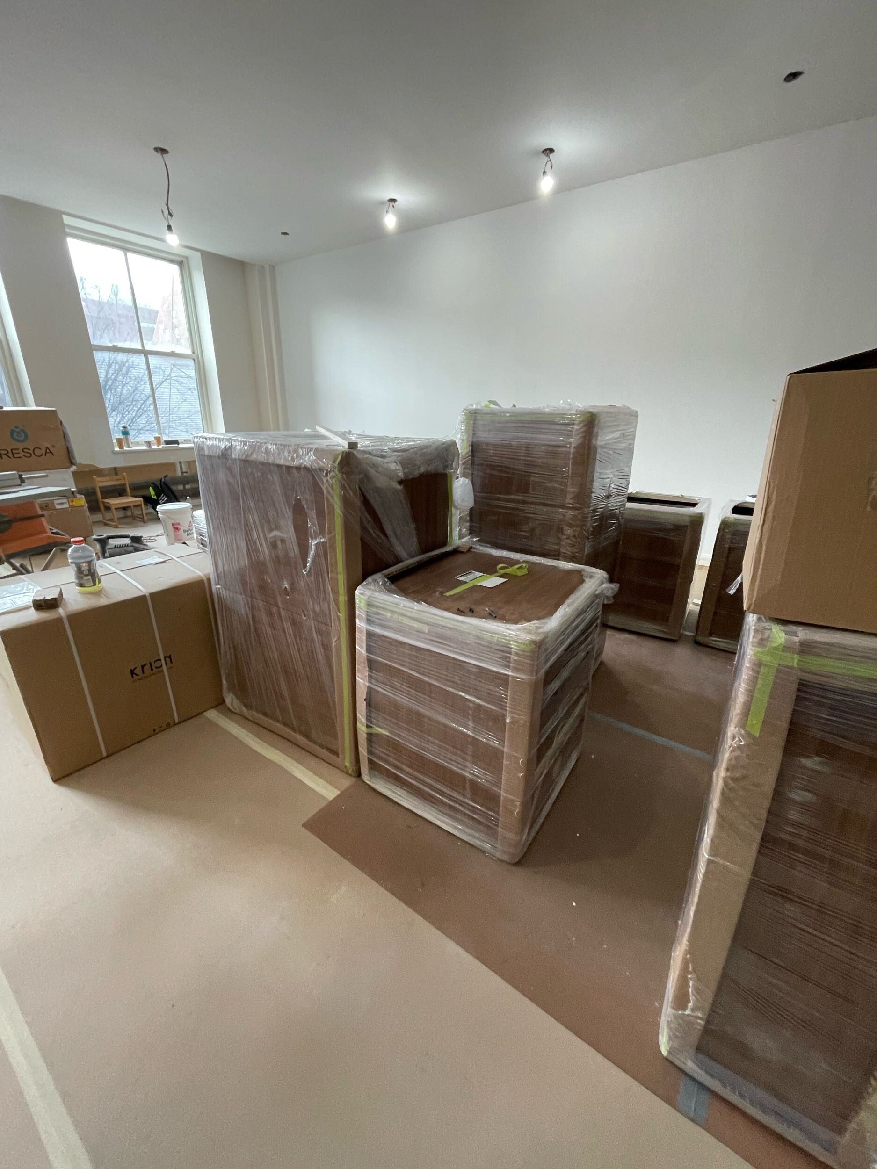
Another key feature of our renovation at 365 Greenwich is the primary bathroom. With a gut renovation required because of the water damage and an opportunity to start from scratch, our clients opted for opulence, stemming from a beautiful walk-in shower, double vanity, and porcelain stone slabs extending to the ceiling. The elegance is emphasized via a sleek walnut vanity from KRION and tankless, wall-mounted lavatory.
.jpg)
.jpg)
Additional Highlights
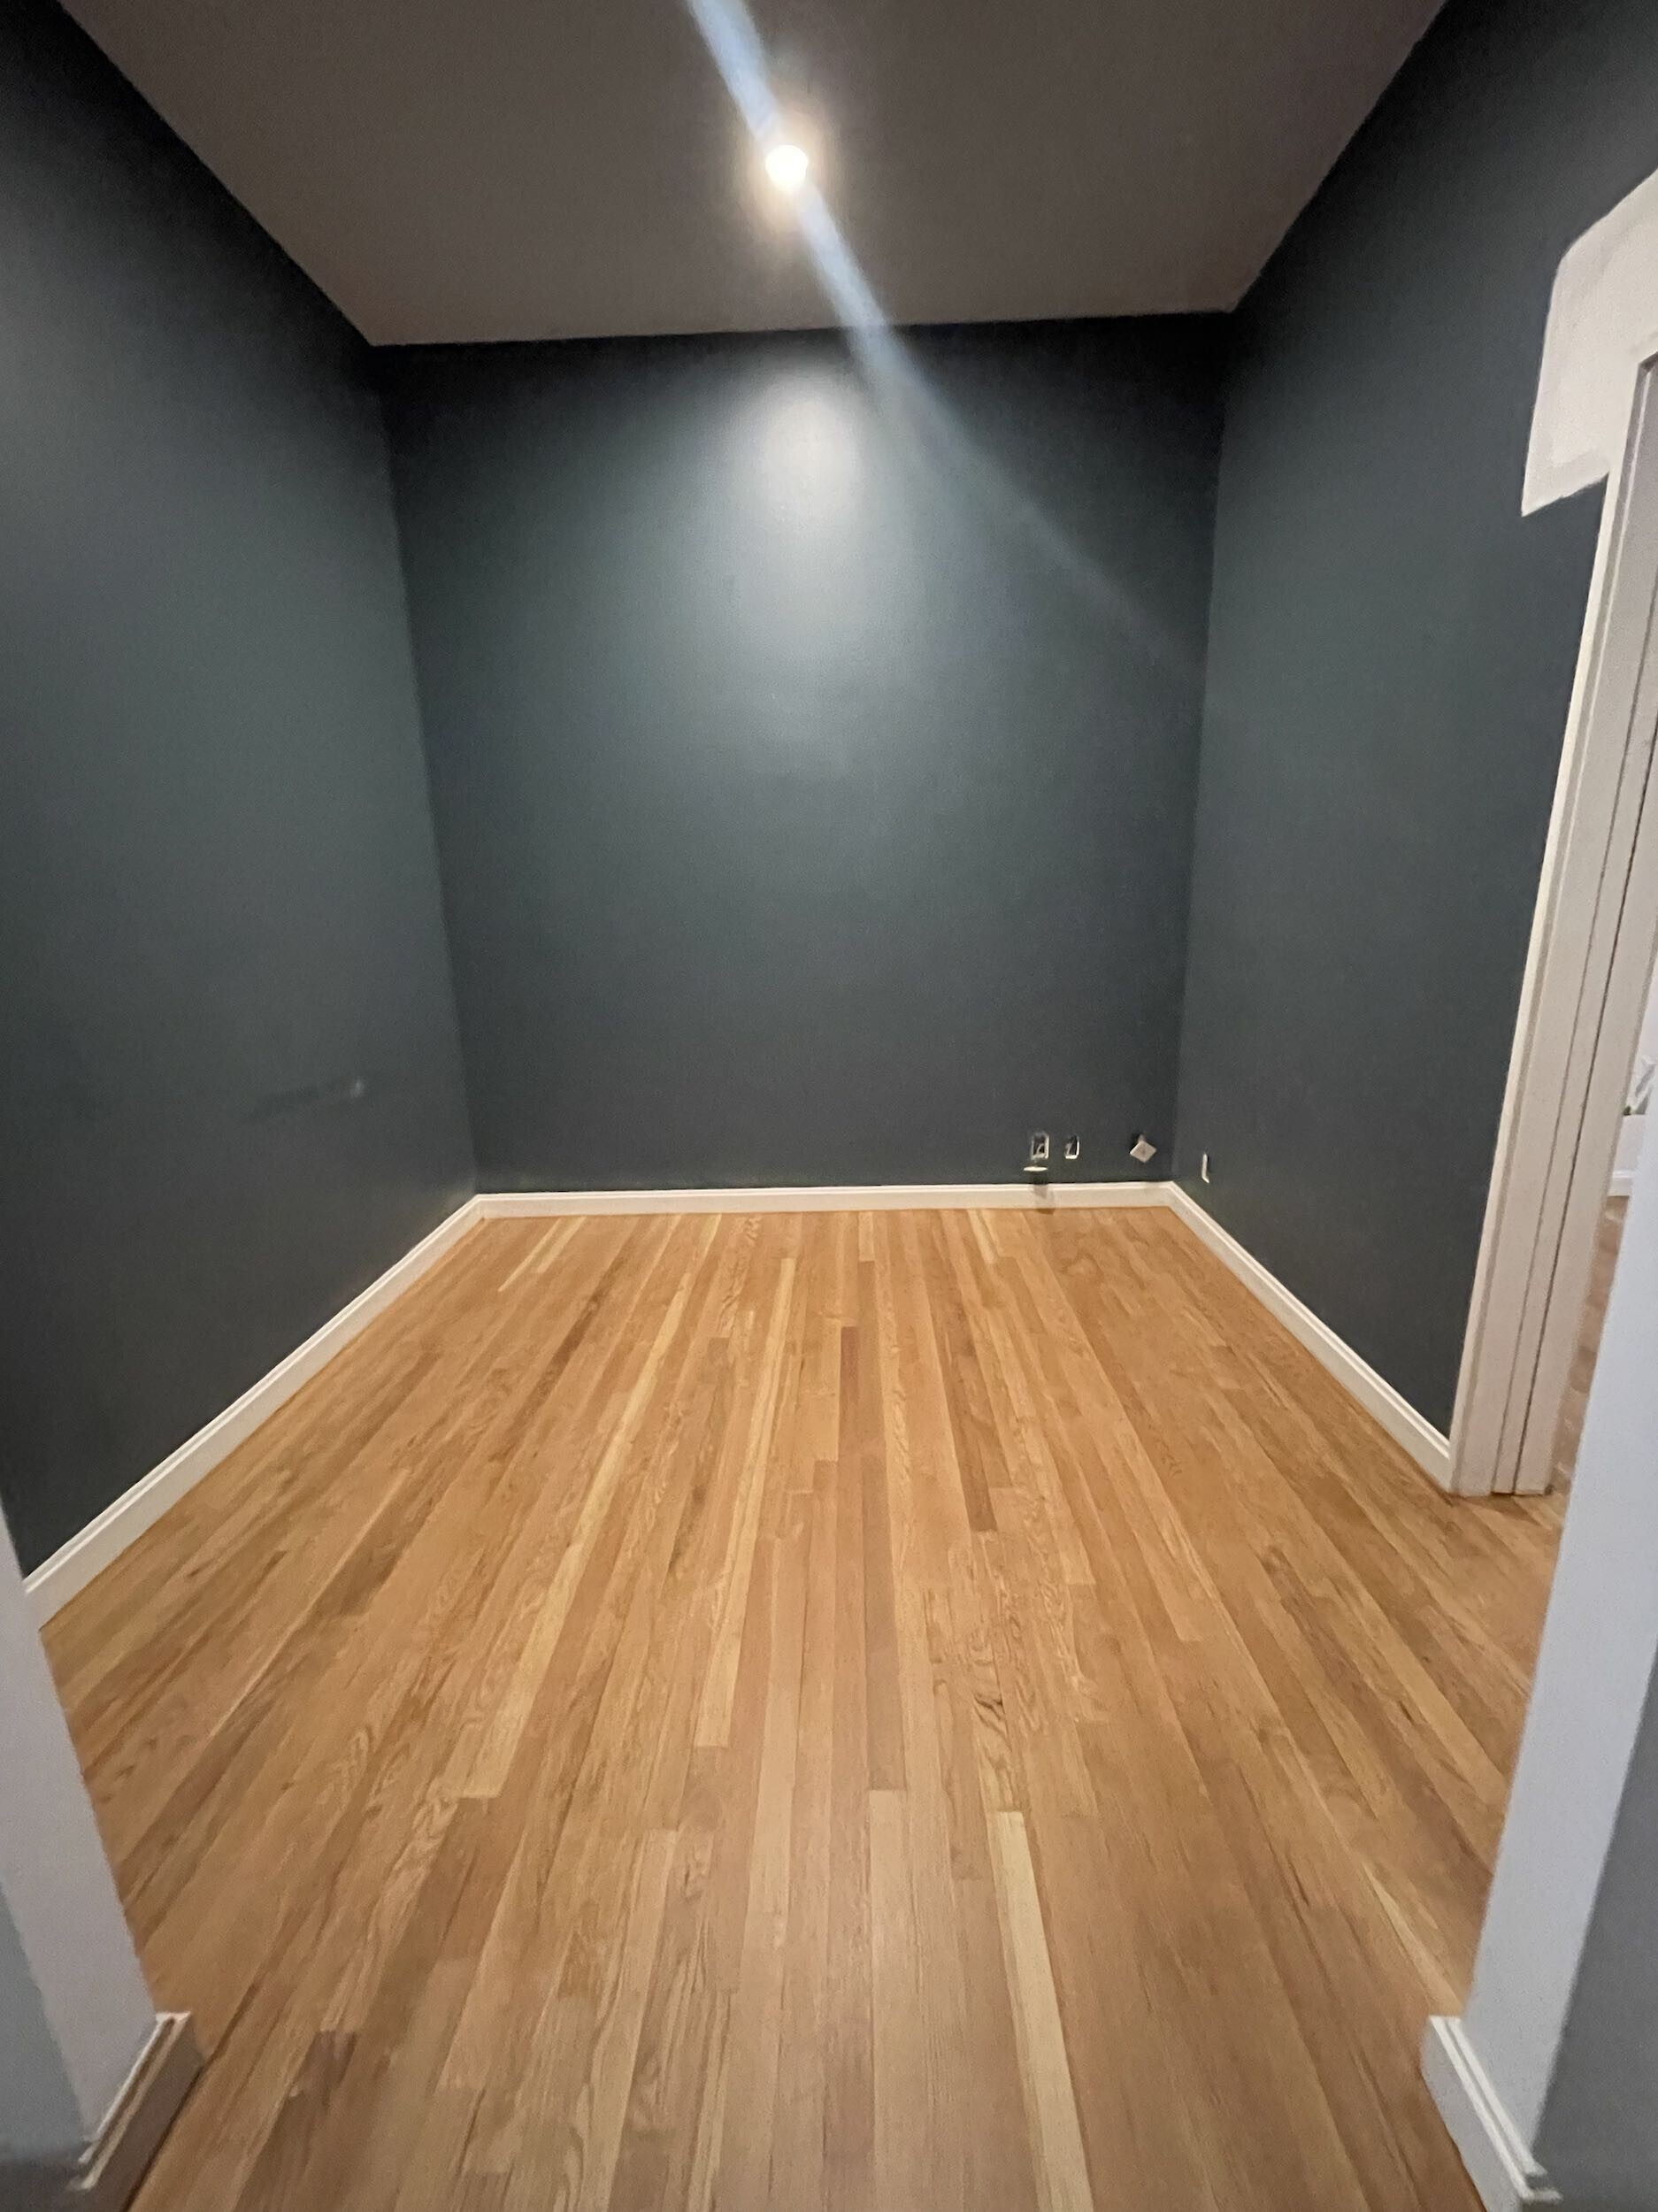
- Painted Full Home, Including Renovated Den
- Refinished Floors
- New Pocket Door Installation Between Bedrooms
- Additional Storage
- Replaced Radiators & Hot Water Heater, Reconfiguring Wall
Considering a co-op renovation in NYC? View our portfolio of condo renovation before and afters, learn more about Gallery, or simply contact us today.
We are an award-winning design-build firm in New York City with a full-service approach to residential renovations that includes everything from interior design and architectural services to facilitating building management and board approval, to construction and construction management. We’re experts in renovating pre-war homes, kitchens, bathrooms, flooring, sourcing custom pieces, building entirely new rooms (or even balconies), millwork, and all that falls in between. Let Gallery bring your dream home to life.
.jpg)
RENDERS + BEFORE + PROGRESS

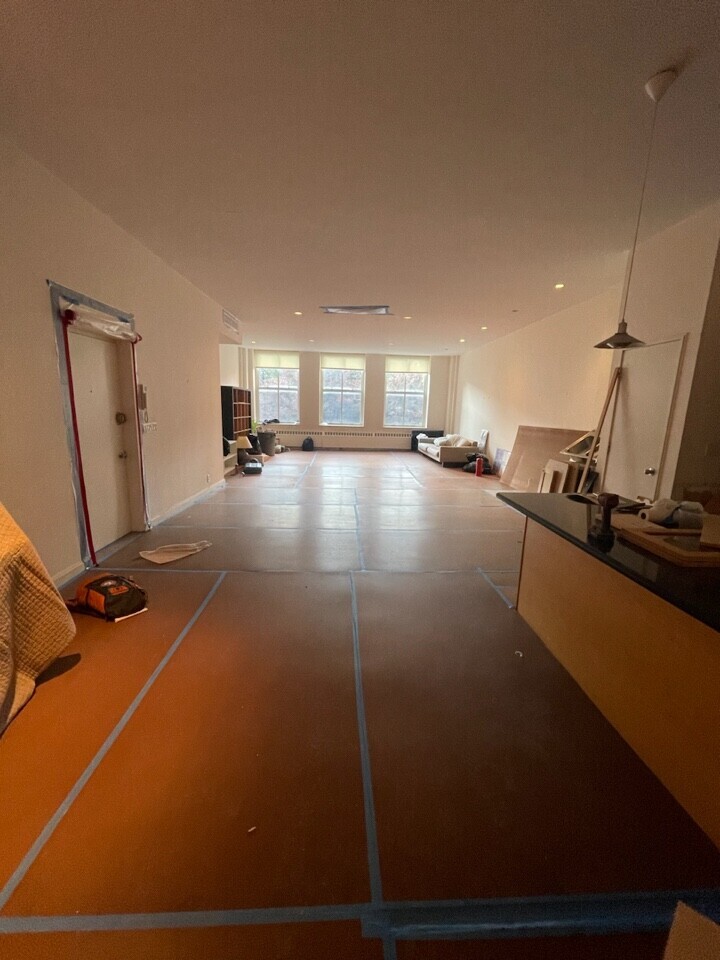
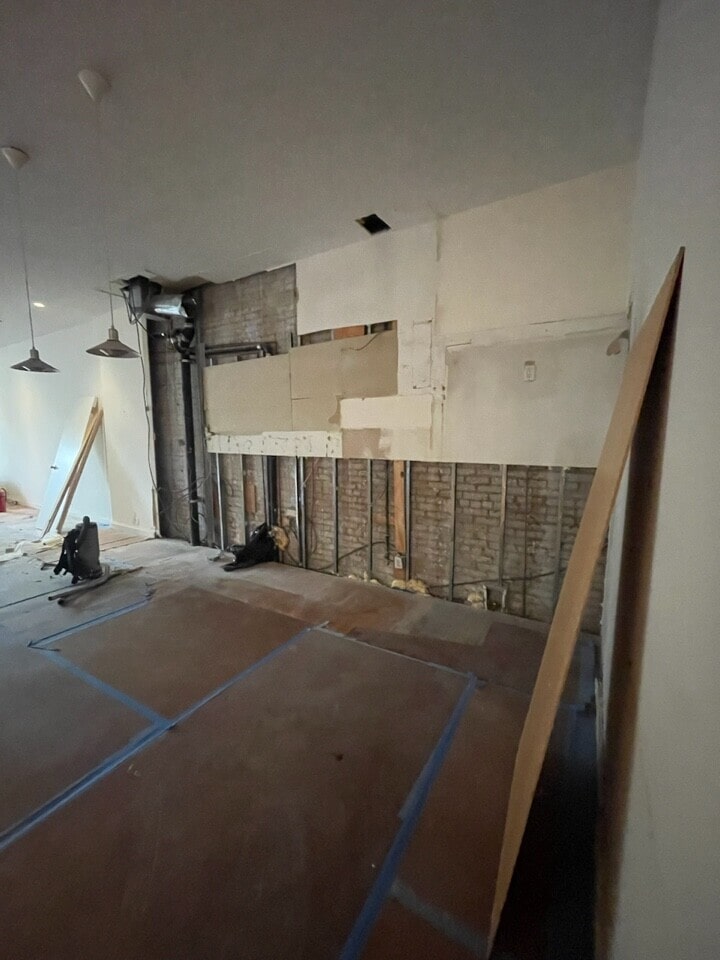
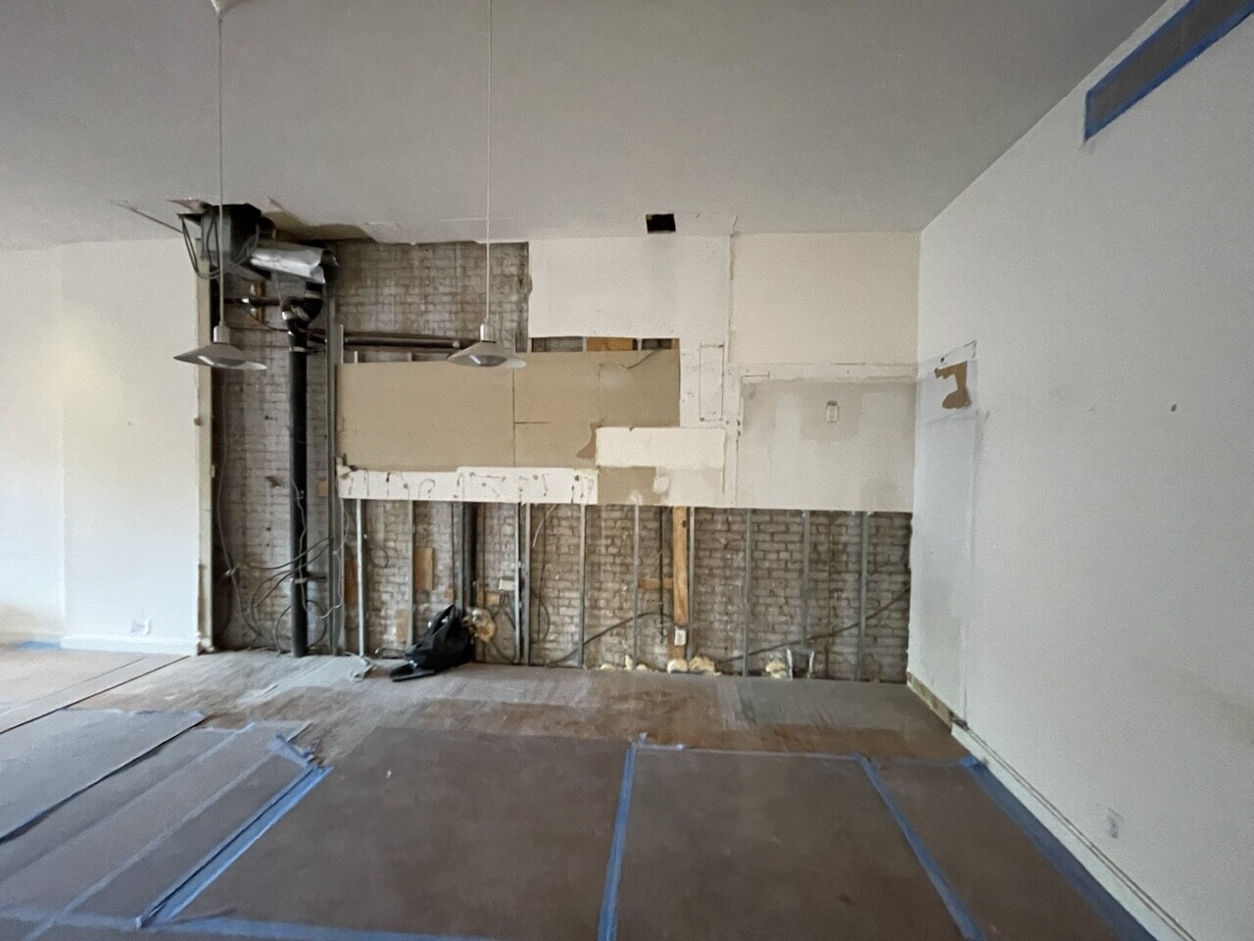
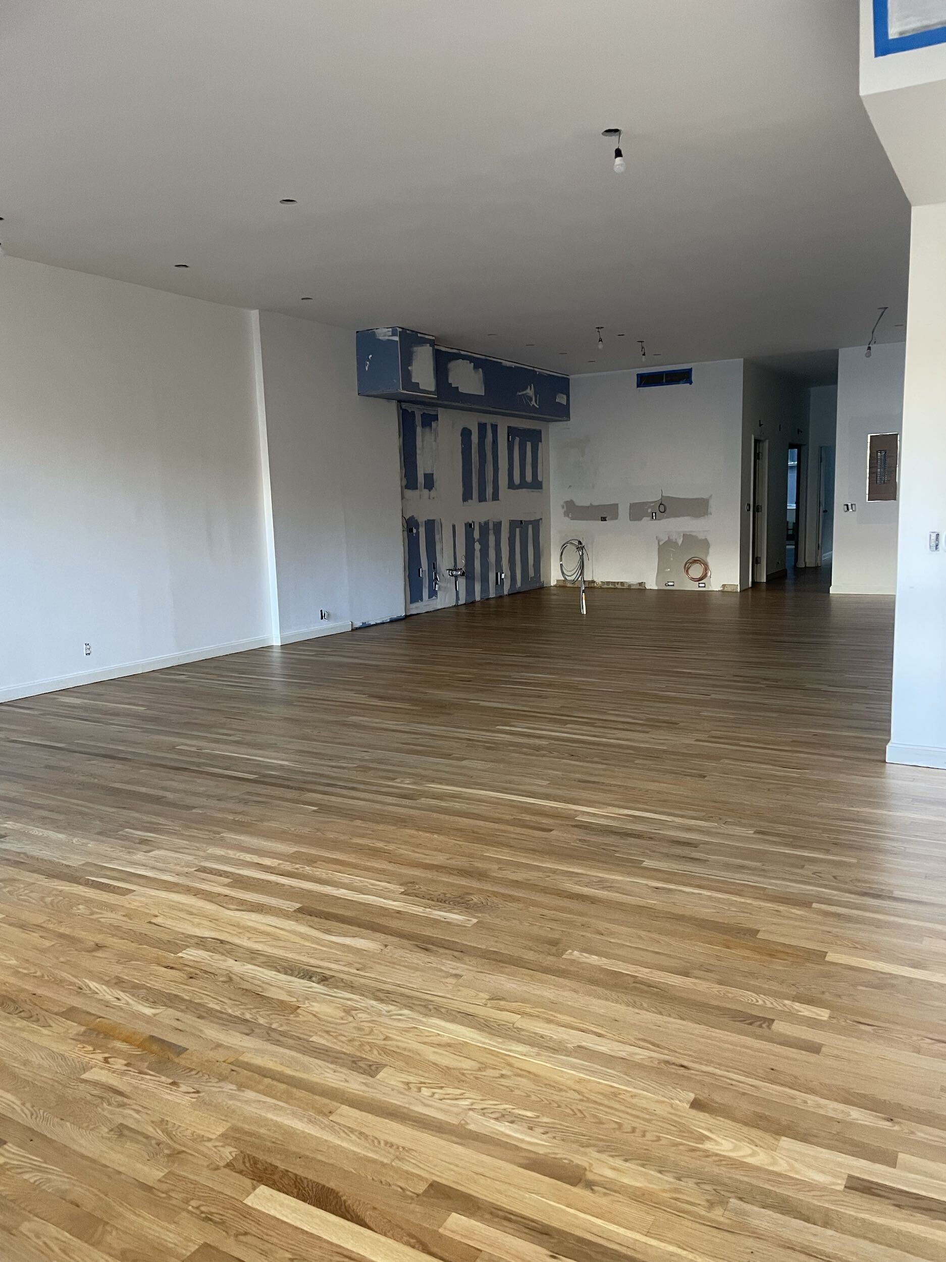

AFTER
.jpg)
.jpg)
.jpg)
.jpg)
.jpg)
.jpg)
.jpg)
.jpg)
.jpg)
.jpg)
.jpg)
.jpg)
.jpg)
.jpg)
.jpg)
NYC RENOVATION FAQS
Yes. We handle the entire process start to finish, from architectural services, permits, and board approval to interior design, material procurement, project management and construction.
Consider The Details: Benefits Of Combined Design & Architecture Planning For Your Apartment Renovation
Yes. Our project minimum is $400,000.
Renovation costs vary significantly based on apartment size, scope, finish level, existing conditions, and building type. As a general benchmark in Manhattan:
- Full gut renovation, pre-war apartment (~1,800 sq ft), upper-mid-level finishes: $500 to $650 per sq ft, or approximately $850,000 to $1,000,000+
- Same scope with luxury finishes, elaborate millwork, and extensive HVAC or window work: $600 to $850 per sq ft, or $1,000,000 to $1,500,000+
- Newer building in good condition, primarily cosmetic renovation: $375 to $500 per sq ft, or approximately $650,000 to $900,000
Pre-war buildings typically cost more due to older infrastructure and additional labor requirements.
To better understand renovation pricing in 2026, start with our cost-per-square-foot analysis, then review our planning guide for budgeting insights and strategic considerations:
Gallery KBNY focuses exclusively on co-ops, condos, and pre-war apartments in Manhattan and Brooklyn. The firm's differentiators are rigorous pre-construction due diligence, a fully integrated design-build model, and deep experience navigating the board, DOB, and building-specific complexities that define NYC renovation. Architecture, interior design, project management, and construction operate under one coordinated team, reducing risk and keeping accountability clear from concept through completion.
Learn more about what separates us from other general contractors and so-called design-build firms.
RELATED RENOVATIONS

Our success stories
View all reviewslet’s
Design-Build
together

RELATED POSTS
.webp)

.avif)