

.png)
.png)


Tribeca Ensuite Bathroom Renovation | 9 Murray St


About This Renovation
This NYC loft renovation in Tribeca found us providing a luxury bathroom remodel for a client who worked with Gallery previously on another multi-room project, featuring one of our favorite designs. The family had been living in the space for some time, renovating in phases. When the time came to remodel their ensuite bath, there was only one way to go - The Gallery Way.
Project at a glace
Job Type
Ownership Type
Building
AddresS
Neighborhood
Year Built
Square Footage
Duration
SCOPE
SERVICES
DESIGN STYLE
DESIGNER
Adults Only
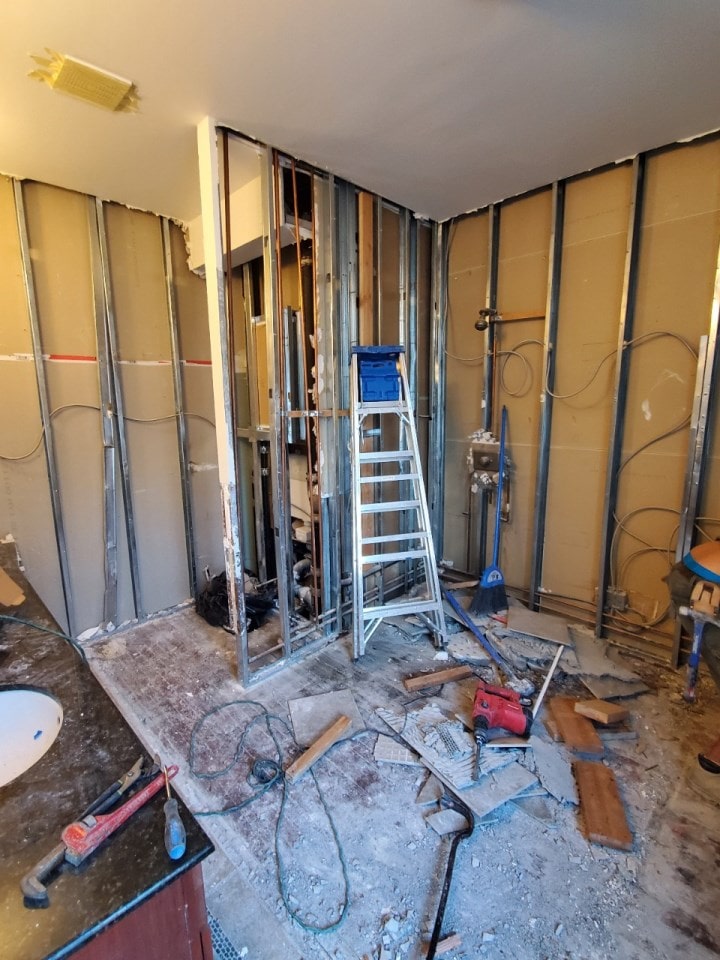
For our clients, the goal of each bathroom renovation was to give each room their own unique identity and character. Their subway-themed bathroom had become somewhat of a kids bathroom, and now was time to renovate the grown ups’ space. Being an adult bathroom, we needed to elevate the style and function in every regard. This required a full overhaul of the design, removing the dated design elements and replacing them with luxe touches throughout.

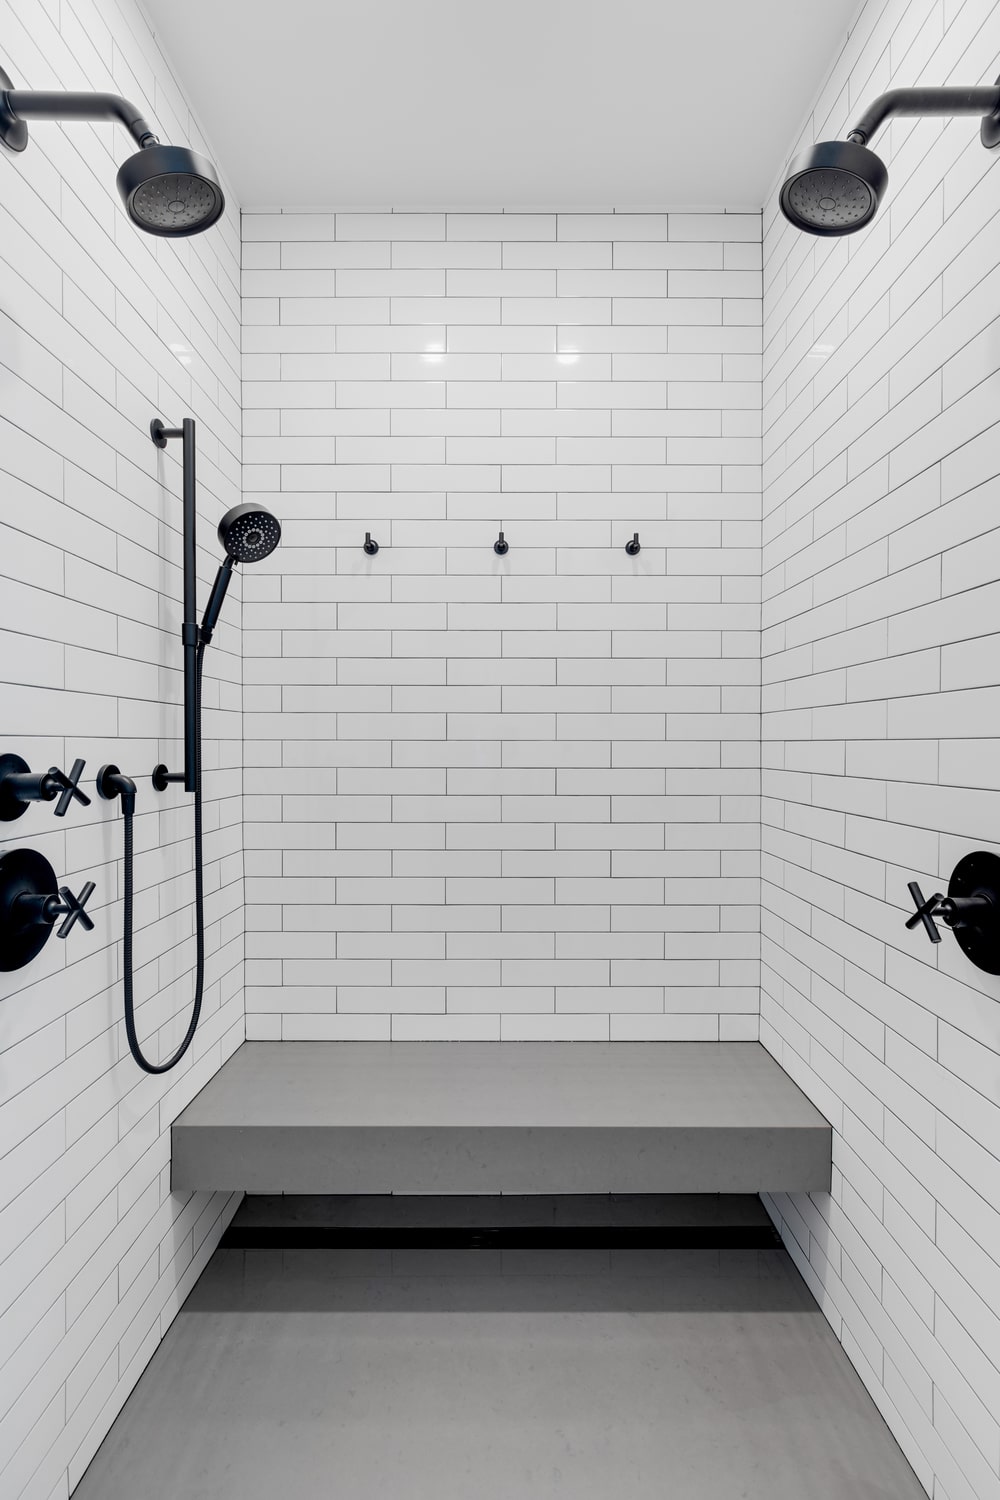
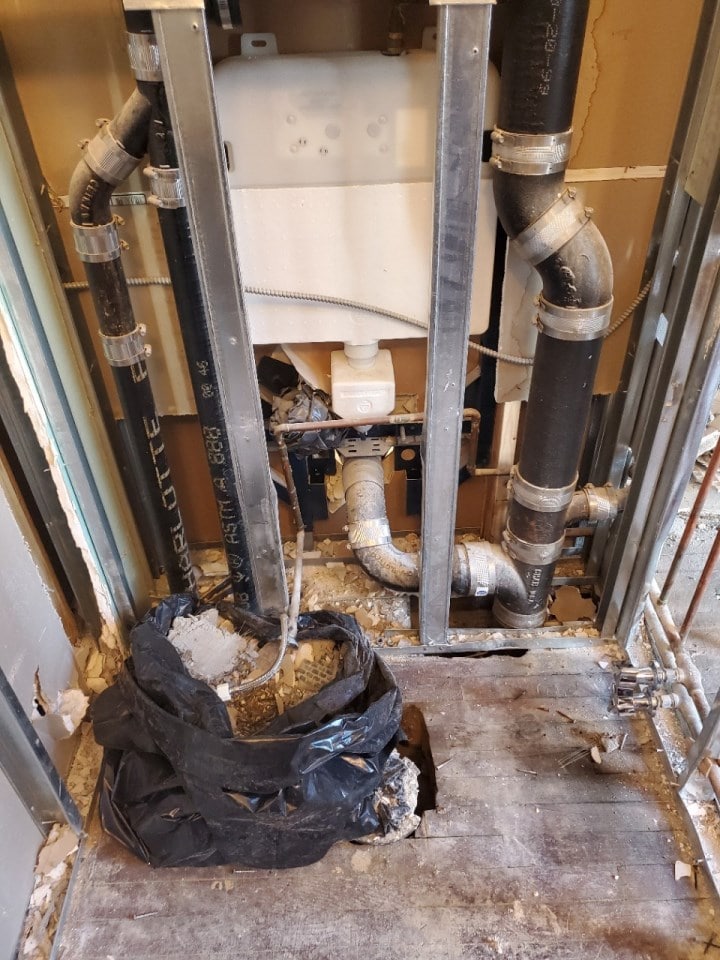
Walk-In Shower & Water Closet
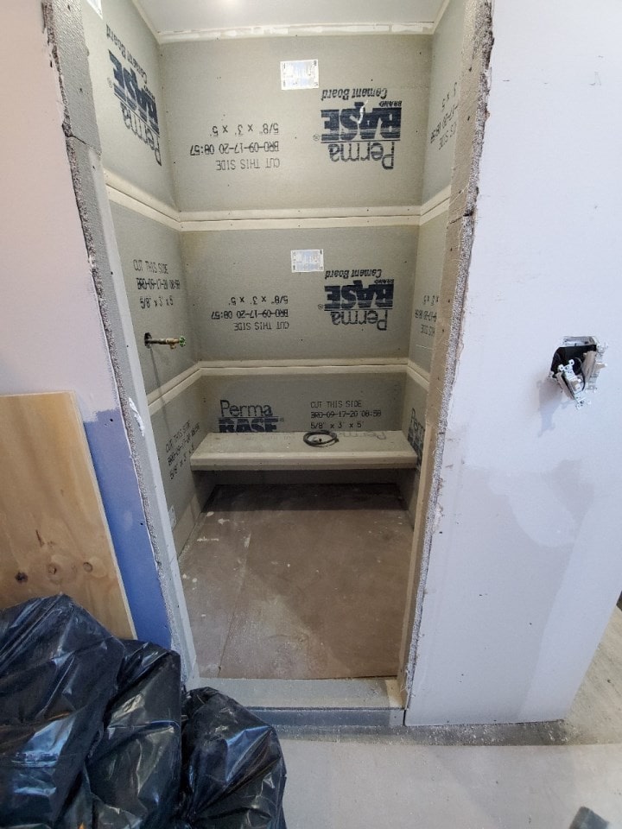
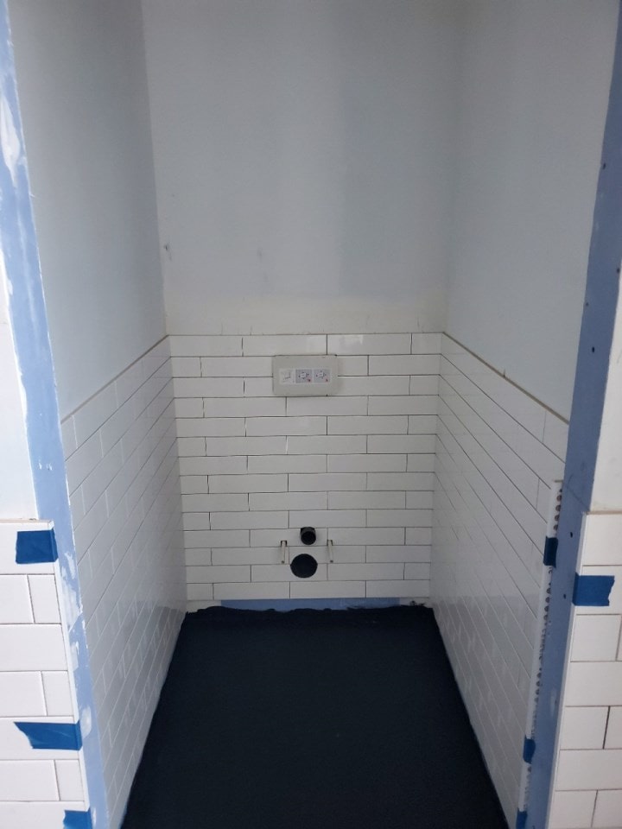
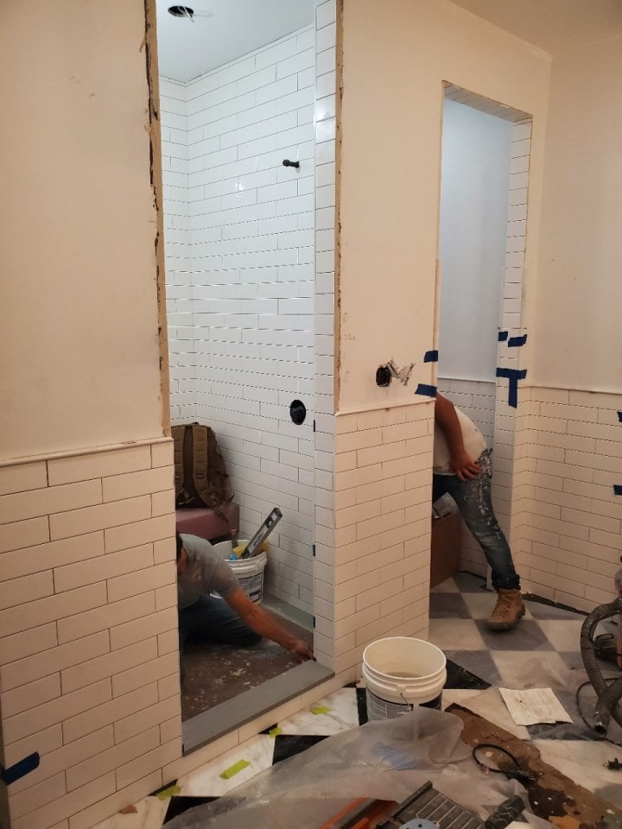
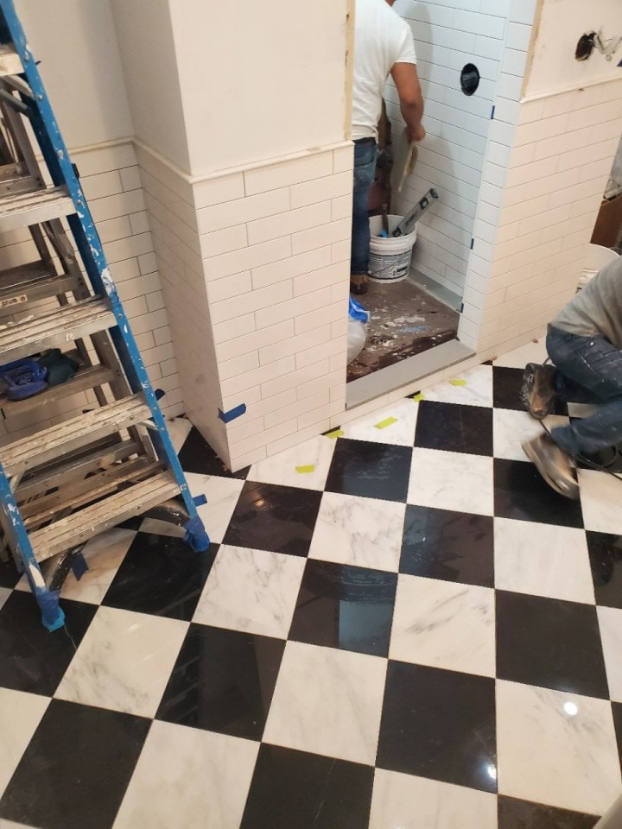
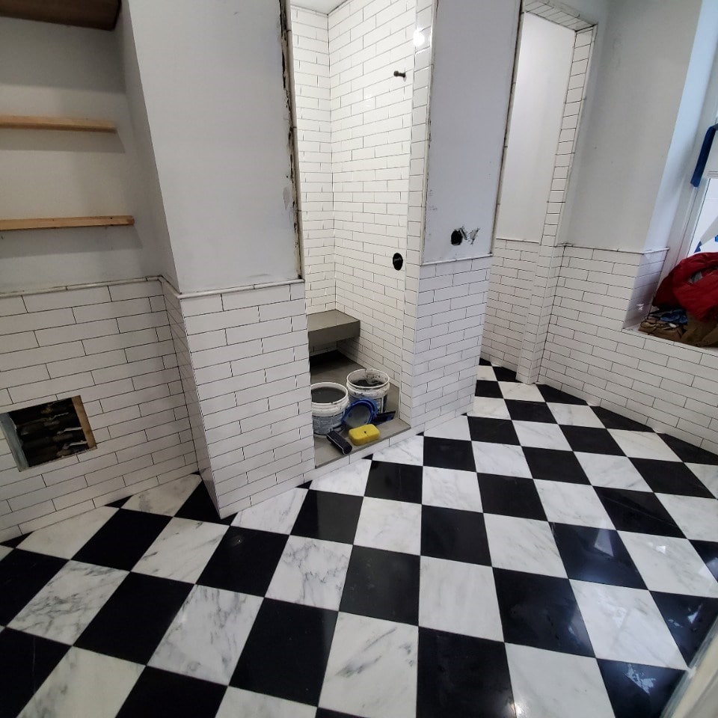
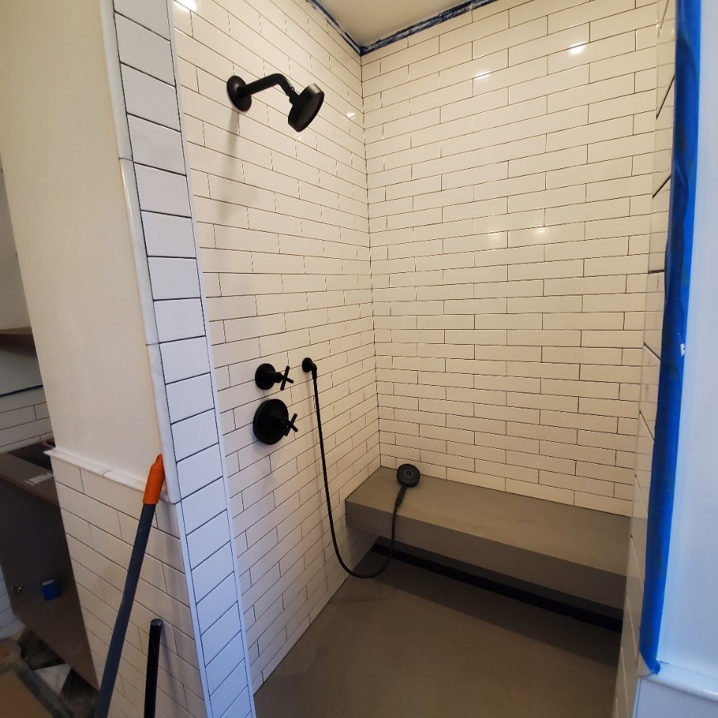
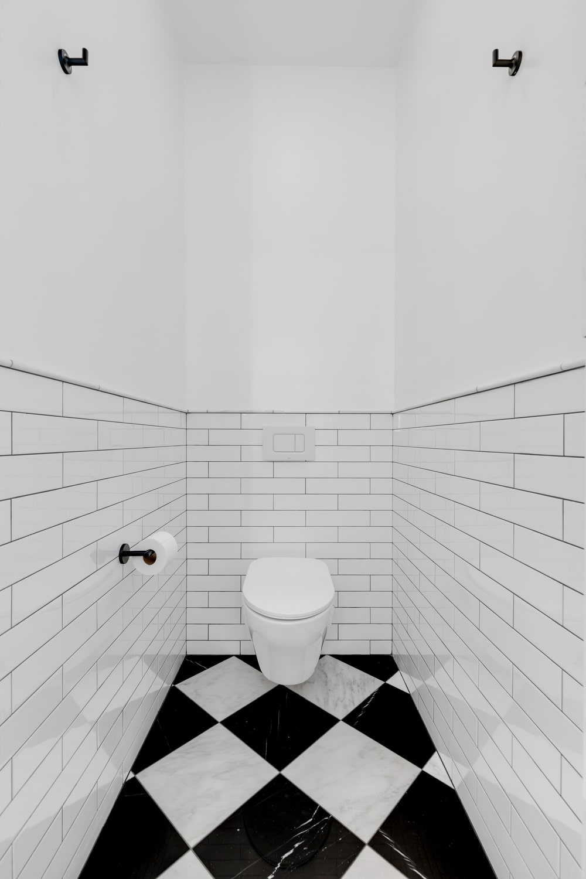
We replaced the condensed, enclosed glass shower in there previously with an expansive walk-in shower, equipped with a built-in bench to relax on after those long days on the clock. Directly next the shower is a separate walk-in water closet (a fun British term for where the toilet goes).
Luxe Touches
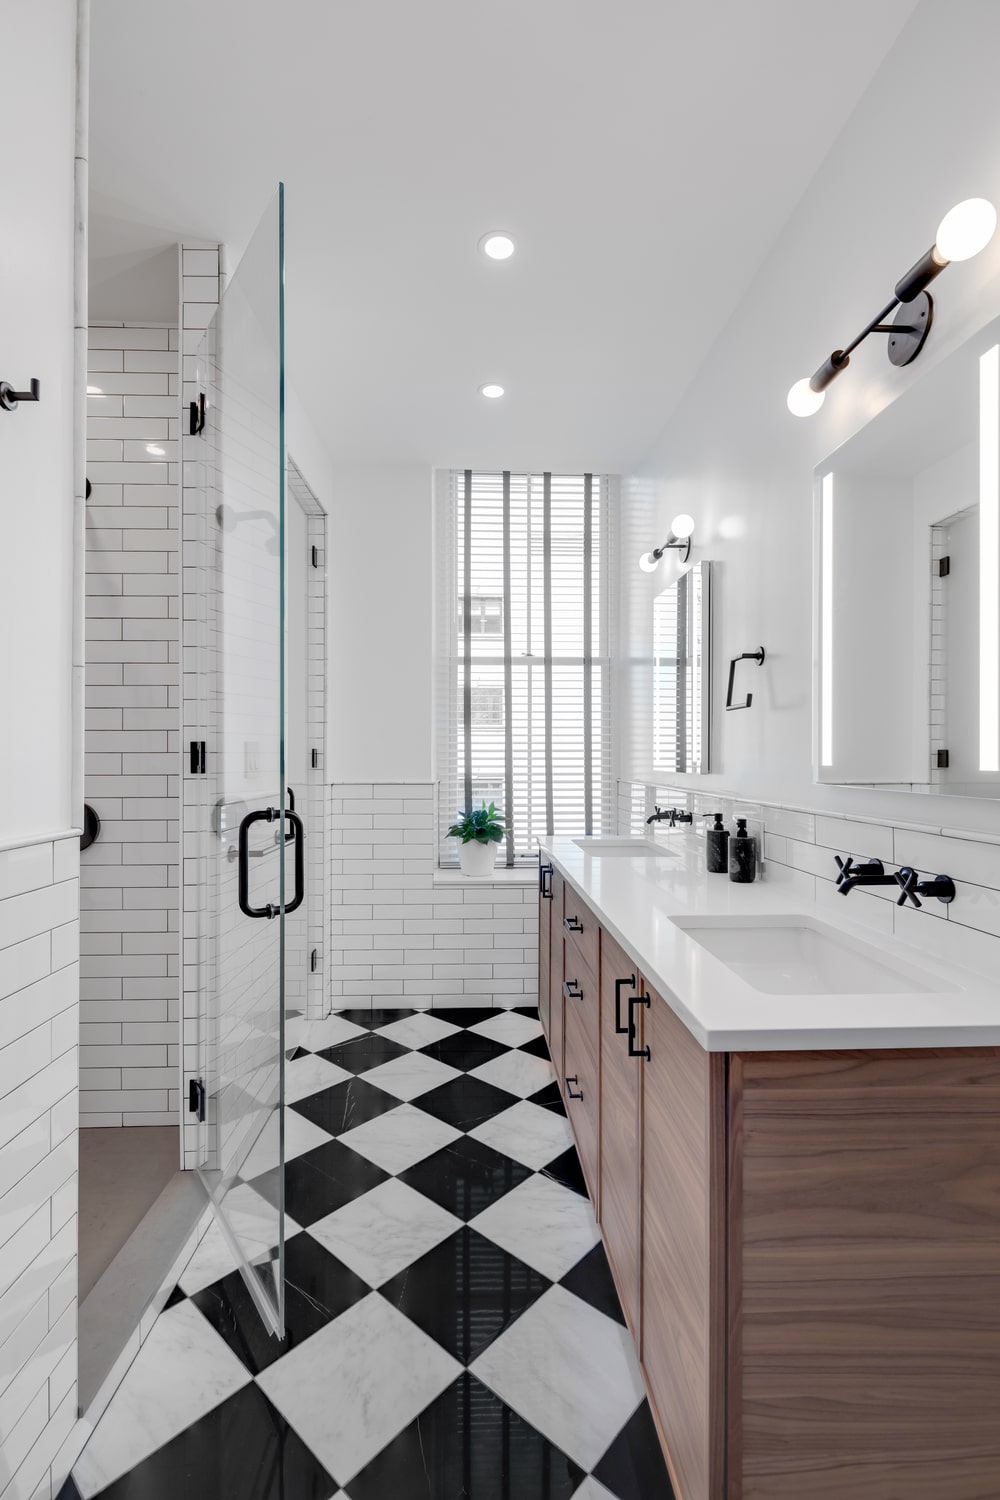
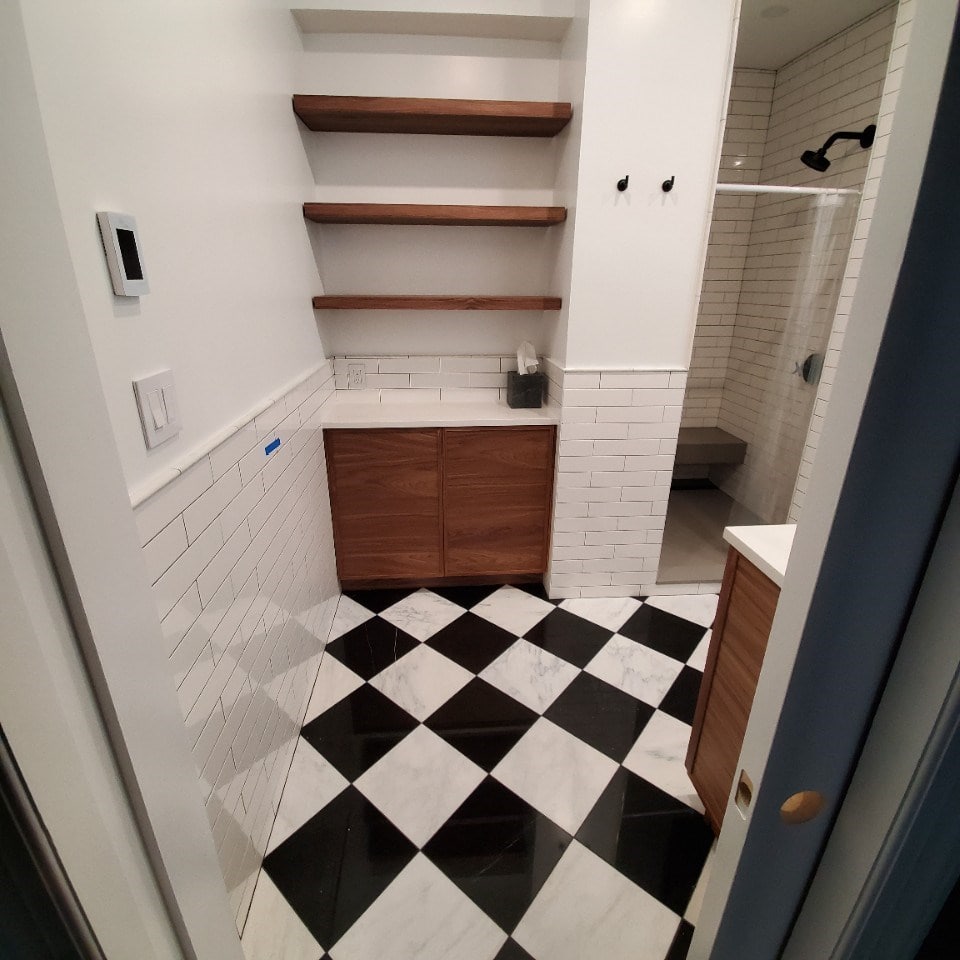
Since the stylistic goal of the bathroom renovation was high-end, we went with shimmering, black and white checkered marble flooring, to add a really nice classic touch. We then complimented that with subway tiles on the walls and in the wet areas. The custom wood veneer cabinetry and vanity elevates the design further, contrasting the traditional touches with strong earth tones and non-linear lines. Our overall blend of well-founded tones provide a proper sophisticated aesthetic for the space, that still blends well with the kid’s bathroom.
Some Highlights
- The matte black lighting and hidden faucet fixtures tie-in with the black and white marble floors
- Medicine Cabinets from Robern feature integrated lighting
- Window created to add natural light
Considering a loft renovation in NYC? View our full portfolio of loft renovation before and afters, learn more about Gallery, or contact us today.
We are an award-winning design-build firm in New York City with a full-service approach to residential renovations in Manhattan and Brooklyn that includes everything from interior design and architectural services to facilitating building management and board approval, to construction and construction management. We’re experts in renovating kitchens, bathrooms, flooring, millwork, and all that falls in between. Let us bring your dream loft renovation to life.
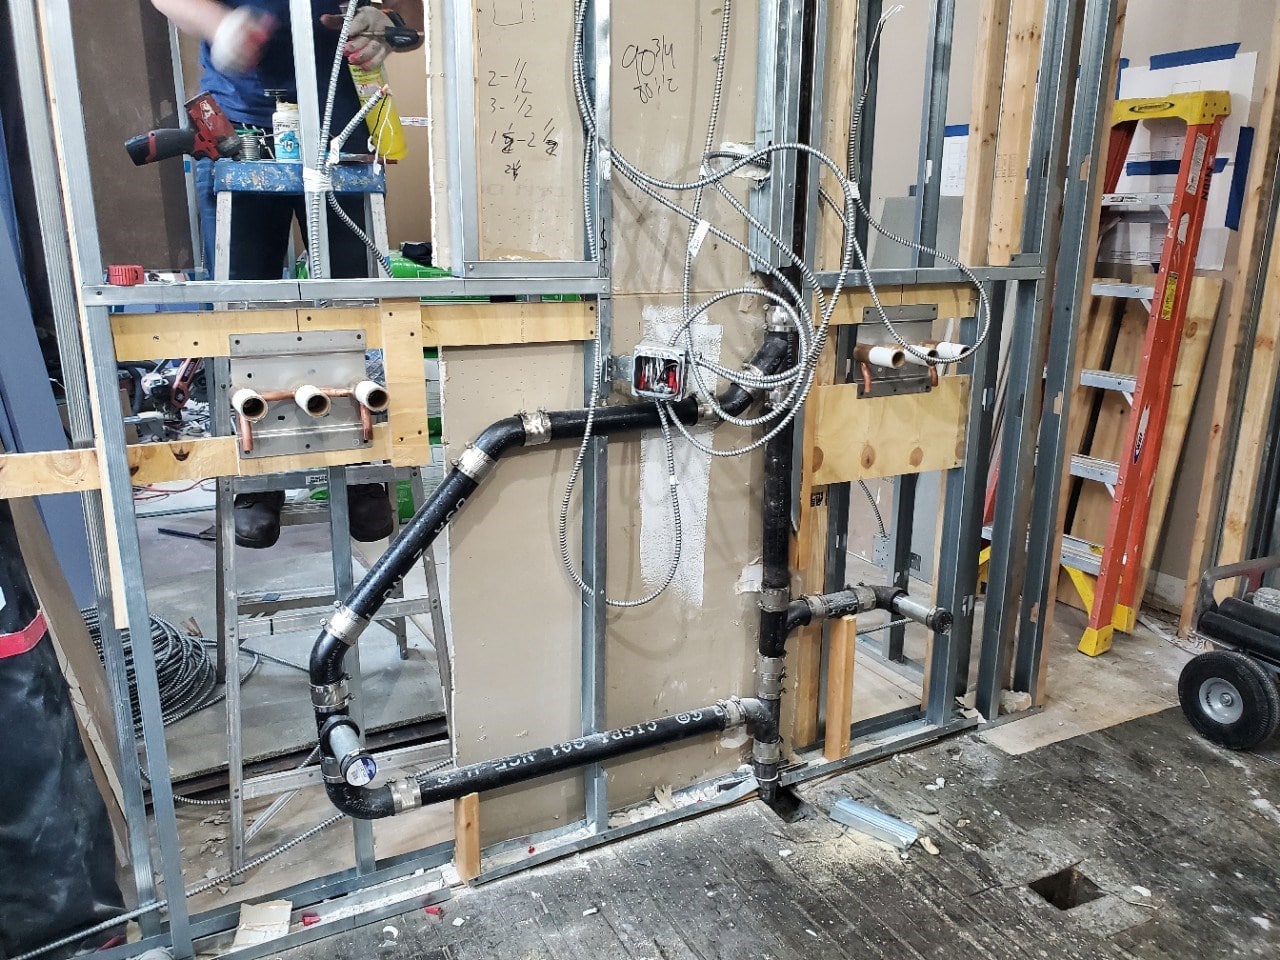
BEFORE + PROGRESS
AFTER
NYC RENOVATION FAQS
Yes. We handle the entire process start to finish, from architectural services, permits, and board approval to interior design, material procurement, project management and construction.
Consider The Details: Benefits Of Combined Design & Architecture Planning For Your Apartment Renovation
Yes. Our project minimum is $400,000.
Renovation costs vary significantly based on apartment size, scope, finish level, existing conditions, and building type. As a general benchmark in Manhattan:
- Full gut renovation, pre-war apartment (~1,800 sq ft), upper-mid-level finishes: $500 to $650 per sq ft, or approximately $850,000 to $1,000,000+
- Same scope with luxury finishes, elaborate millwork, and extensive HVAC or window work: $600 to $850 per sq ft, or $1,000,000 to $1,500,000+
- Newer building in good condition, primarily cosmetic renovation: $375 to $500 per sq ft, or approximately $650,000 to $900,000
Pre-war buildings typically cost more due to older infrastructure and additional labor requirements.
To better understand renovation pricing in 2026, start with our cost-per-square-foot analysis, then review our planning guide for budgeting insights and strategic considerations:
Gallery KBNY focuses exclusively on co-ops, condos, and pre-war apartments in Manhattan and Brooklyn. The firm's differentiators are rigorous pre-construction due diligence, a fully integrated design-build model, and deep experience navigating the board, DOB, and building-specific complexities that define NYC renovation. Architecture, interior design, project management, and construction operate under one coordinated team, reducing risk and keeping accountability clear from concept through completion.
Learn more about what separates us from other general contractors and so-called design-build firms.
RELATED RENOVATIONS
.webp)
Our success stories
View all reviewslet’s
Design-Build
together

RELATED POSTS
.webp)

.avif)