

.png)
.png)


Sky Lofts Kitchen Renovation | 145 Hudson St


About This Renovation
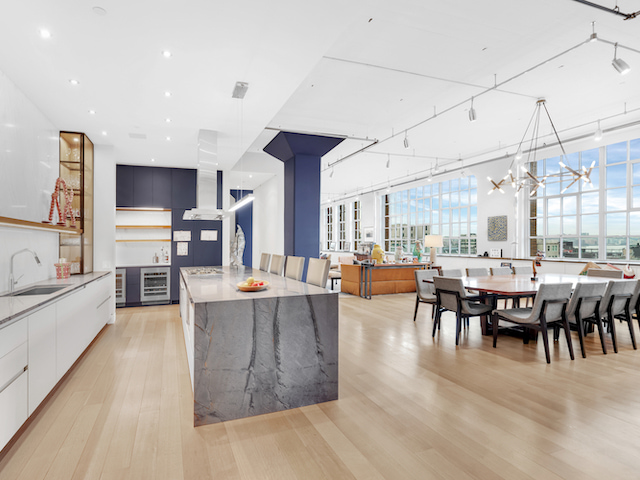
Located in the Sky Lofts building in Tribeca (once home to the most expensive apartment sale in Manhattan), this NYC loft renovation found our clients ready to modernize their centerpiece kitchen. Due to the extravagant nature of many New York City lofts (high ceilings, columns, creative and skillful lighting applications, among other factors), Gallery’s expertise in luxury kitchen designs was vital to our clients.
Project at a glace
Job Type
Ownership Type
Building
AddresS
Neighborhood
Year Built
Square Footage
Duration
SCOPE
SERVICES
DESIGN STYLE
DESIGNER
Centerpiece Kitchen
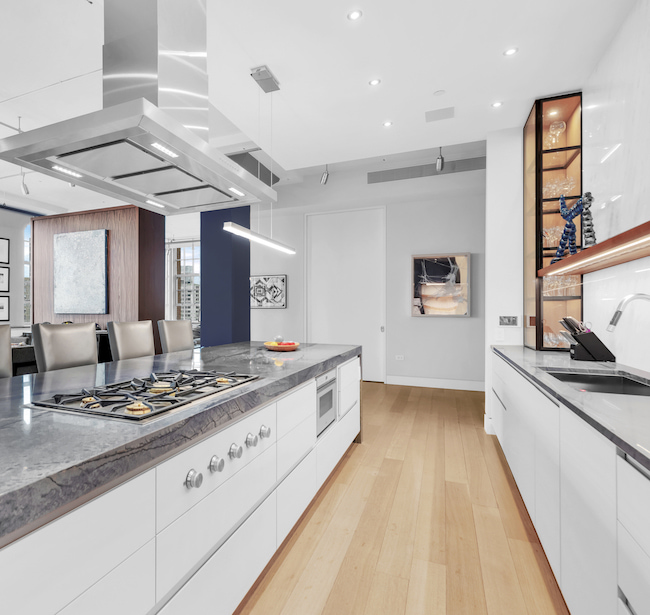
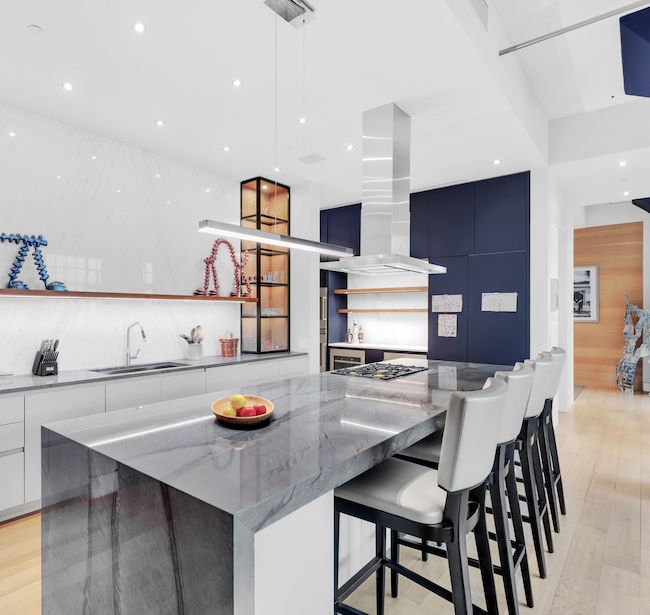
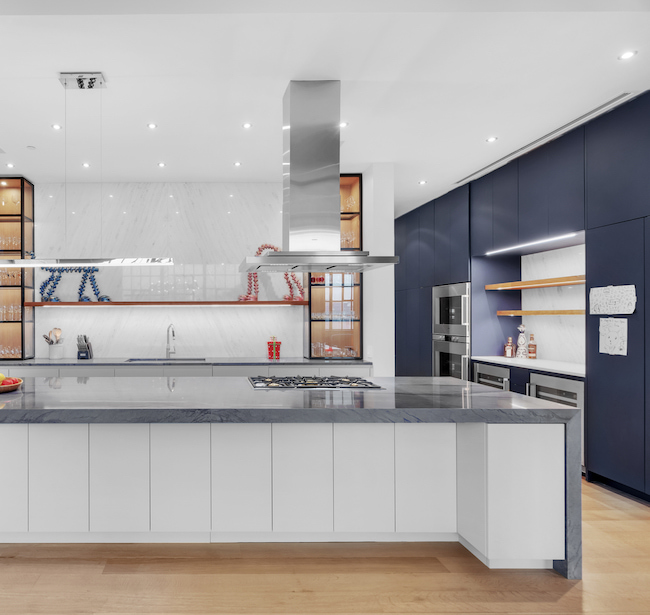
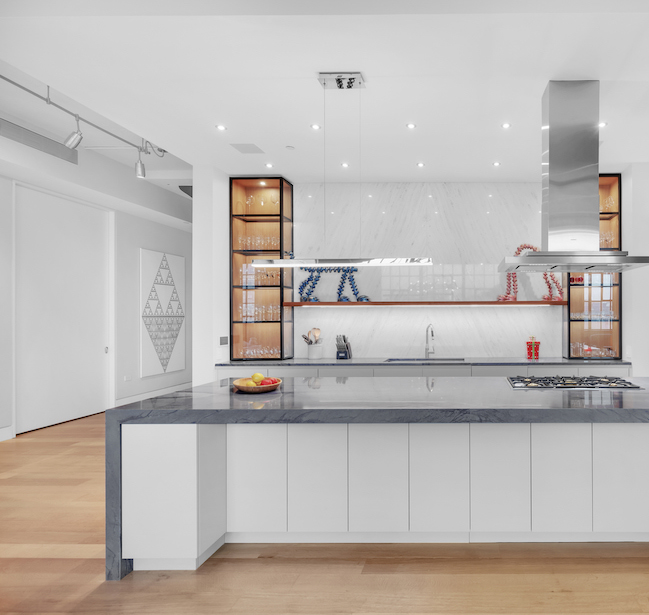
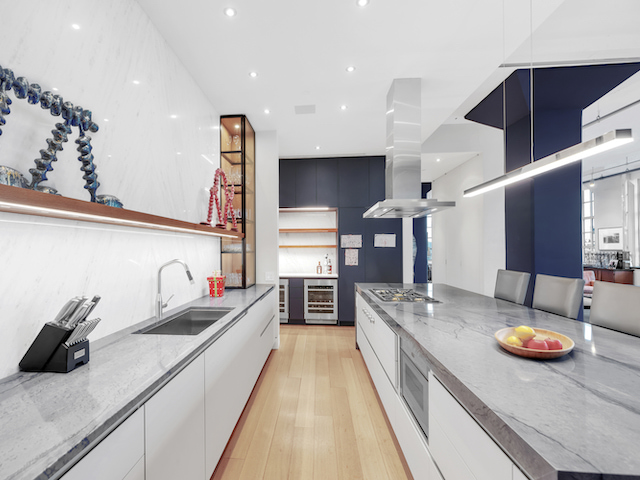
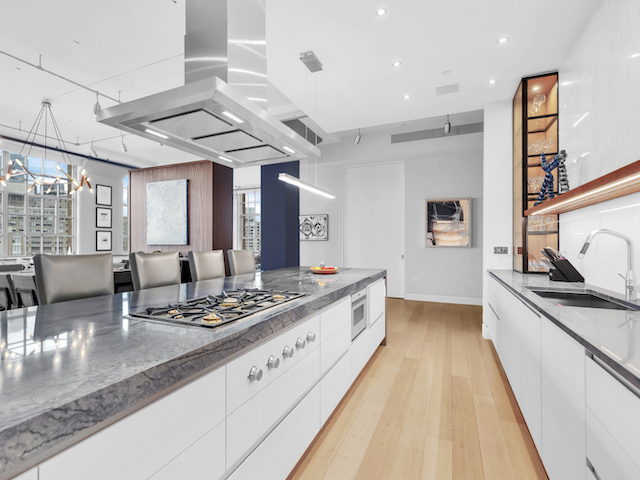
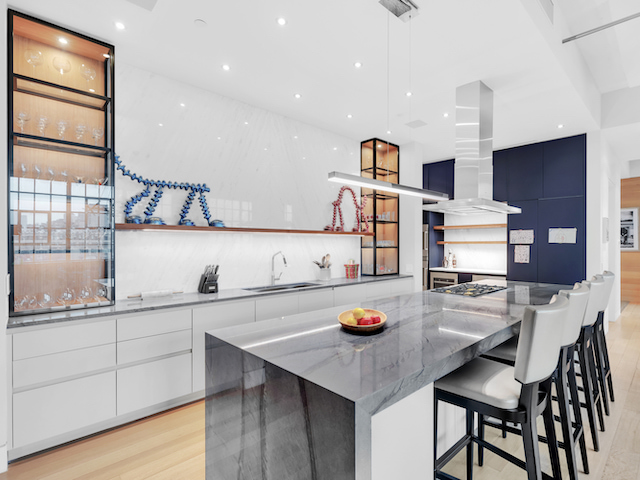
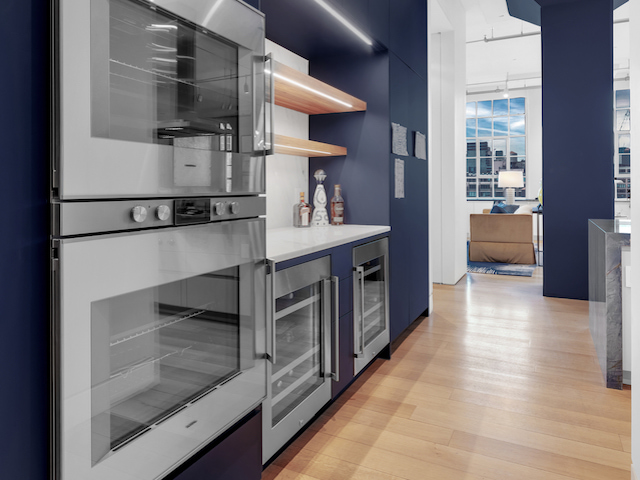
Color was an important design element in this Manhattan kitchen renovation. This is evident in the striking blues and grays of the marble countertops and backsplash, as well as the dark navy hue of the built-in cabinets. White lower cabinets create two-tone contrast, while glass cabinets and a long wood open shelf make the most of the available height.
The built-in cabinets also include built-in appliances: an espresso maker, coffee machine, two side-by-side wine fridges, and even an integrated refrigerator paneled to match the cabinetry for an essentially seamless look. The cabinets are all push-to-open, eliminating knobs to complete the overall sleek, contemporary style.
The marble backsplash is also book-matched, meaning the slabs of stone have been cut and polished to match each other, creating a mirroring effect that further contributes to the cohesive, contemporary aesthetic found amidst this luxury kitchen renovation.
Building Considerations
Functional factors are another vital component to New York City apartment renovations. In this particular Manhattan kitchen renovation, we had to consider how to get large slabs of stone into the loft without cutting them. When working with slabs, especially when the luxury kitchen design is sleek and contemporary as this one, it’s vital to eliminate seams whenever possible. Elevators and stairs are often not large enough to handle large slabs of stone, which means there are only two other options: cutting the stone and putting it back together on site (but this will create a seam, so it’s not always an option) or using a crane to bring it in through a window.
Higher-end buildings tend to have more restrictions and management companies with stricter renovation guidelines – for good reason. For design-build firms and really any interior renovation services in NYC, having a good relationship with the super and staff of the building is absolutely essential, as effective communication with everyone involved will result in an ideal outcome for all parties.
Artful Logistics
Seemingly minor elements such as apartment protections are also just as crucial. While every renovation will require protections in hallways, common spaces, zip walls, and perhaps the floors, those protections are doubled when renovating in an apartment that’s currently occupied. In the case of this particular client, who owned a great deal of valuable artwork in addition to their furniture and other belongings, Gallery exacted their own form of art when putting the protections in place and maneuvering around them with skill.

Some Highlights
- Unique marble slabs (Azul Macauba Quartzite and Calacatta Diamond Quartzite) for the countertops and backsplash
- Book-matched backsplash
- Gaggenau appliances
- Glass cabinets with built-in lighting
- Custom millwork for the cabinets
Get In Touch
Considering a loft renovation in NYC? View our portfolio of loft renovation before and afters, learn more about Gallery, or contact us today.
We are an award-winning design-build firm in New York City with a full-service approach to residential renovations in Manhattan and Brooklyn that includes everything from interior design and architectural services to facilitating building management and board approval, to construction and construction management. We’re experts in renovating kitchens, bathrooms, flooring, millwork, and all that falls in between. Let us bring your dream home to life.
BEFORE
AFTER

NYC RENOVATION FAQS
Yes. We handle the entire process start to finish, from architectural services, permits, and board approval to interior design, material procurement, project management and construction.
Consider The Details: Benefits Of Combined Design & Architecture Planning For Your Apartment Renovation
Yes. Our project minimum is $400,000.
Renovation costs vary significantly based on apartment size, scope, finish level, existing conditions, and building type. As a general benchmark in Manhattan:
- Full gut renovation, pre-war apartment (~1,800 sq ft), upper-mid-level finishes: $500 to $650 per sq ft, or approximately $850,000 to $1,000,000+
- Same scope with luxury finishes, elaborate millwork, and extensive HVAC or window work: $600 to $850 per sq ft, or $1,000,000 to $1,500,000+
- Newer building in good condition, primarily cosmetic renovation: $375 to $500 per sq ft, or approximately $650,000 to $900,000
Pre-war buildings typically cost more due to older infrastructure and additional labor requirements.
To better understand renovation pricing in 2026, start with our cost-per-square-foot analysis, then review our planning guide for budgeting insights and strategic considerations:
Gallery KBNY focuses exclusively on co-ops, condos, and pre-war apartments in Manhattan and Brooklyn. The firm's differentiators are rigorous pre-construction due diligence, a fully integrated design-build model, and deep experience navigating the board, DOB, and building-specific complexities that define NYC renovation. Architecture, interior design, project management, and construction operate under one coordinated team, reducing risk and keeping accountability clear from concept through completion.
Learn more about what separates us from other general contractors and so-called design-build firms.
RELATED RENOVATIONS
.webp)
Our success stories
View all reviewslet’s
Design-Build
together

RELATED POSTS
.webp)

.avif)