

.png)
.png)


Pre-War Apartment Combination In Greenwich Village | 23 E 10th


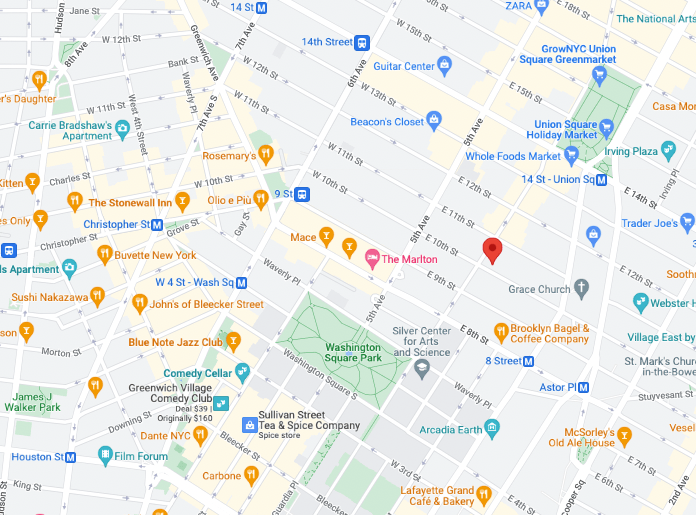
About This Renovation
Look up The Albert building in New York City and you’ll find a rich history, as the famed Greenwich Village hotel-turned-apartment complex has been graced by everyone from Jim Morrison and Carly Simon to James Taylor and Joni Mitchell. The Mamas & The Papas actually wrote their evergreen classic “California Dreamin” at The Albert. That rich history resonated amidst our recent NYC apartment combination for a young family with twins, who purchased two units in the historic building in hopes of combining two apartments into one with a more modern and engaging layout that can provide balanced comfort for years to come.
Project at a glace
Job Type
Ownership Type
Building
AddresS
Neighborhood
Year Built
Square Footage
Duration
SCOPE
SERVICES
DESIGN STYLE
DESIGNER
Apartment Combo Plus Some
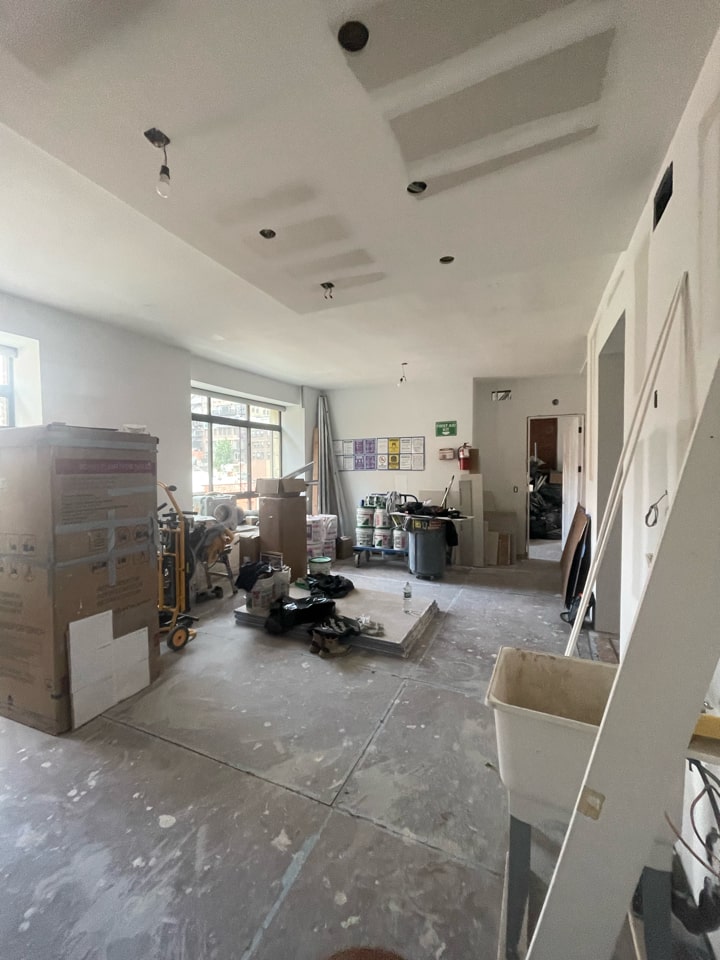
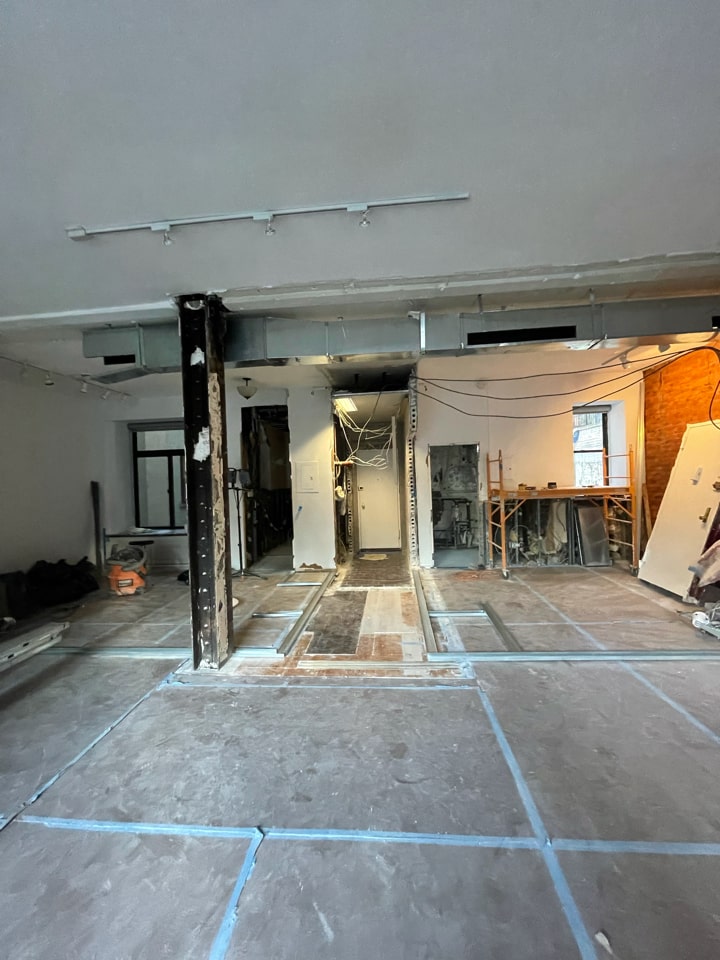
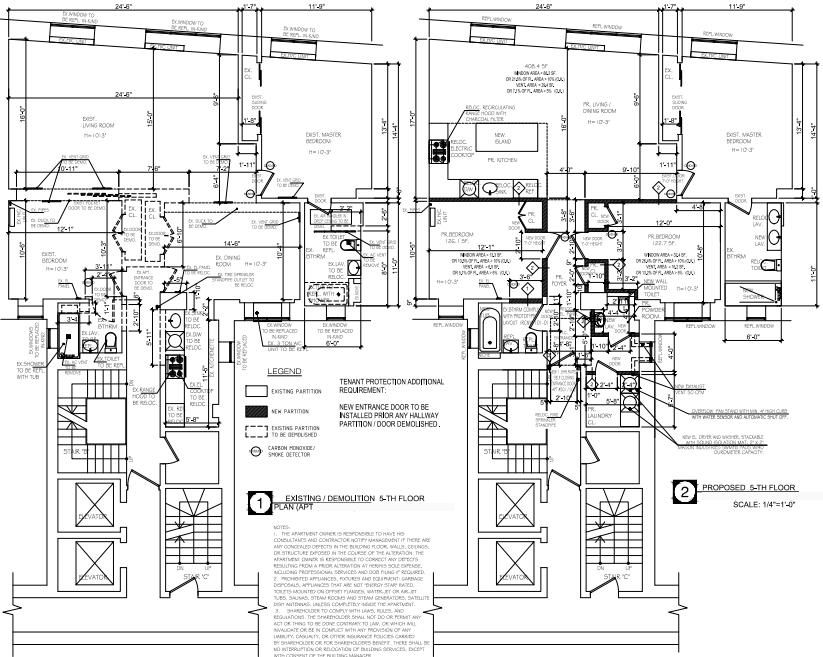
The client bought a studio apartment and one bedroom apartment, plus hallway space in the commons area, to allow for the added square footage required to accommodate creating a floor plan with three bedrooms, an open dining space, two bathrooms, plus a totally new powder room and laundry space.
Beyond common complexities associated with combining apartments in NYC, the new entranceway for our apartment combination called for us to move the standpipe for the building’s sprinkler system, which meant strong coordination between our team and the building’s super, along with the local NYC fire department.


Kitchen Revival
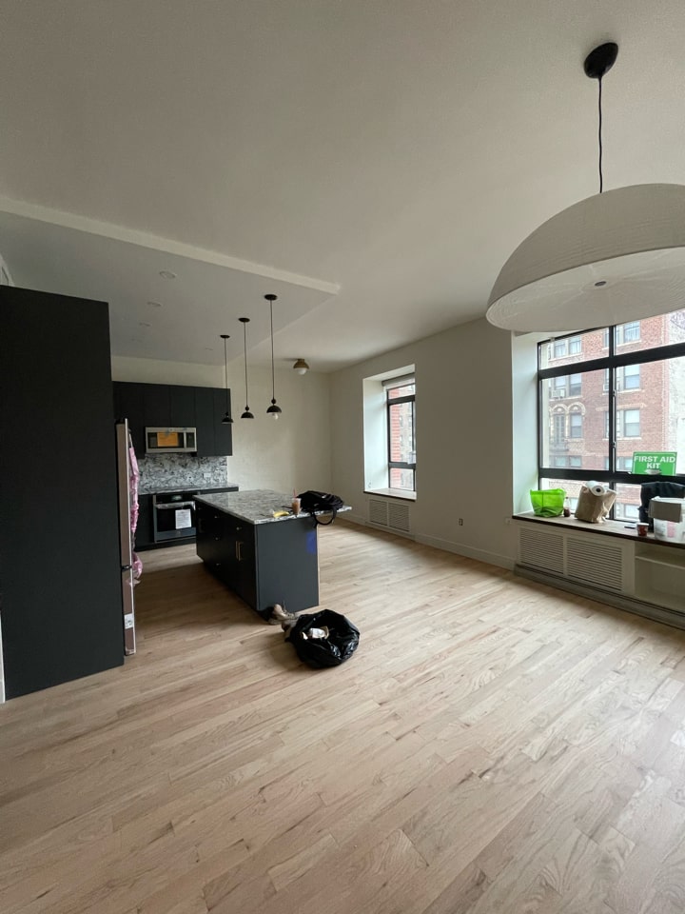
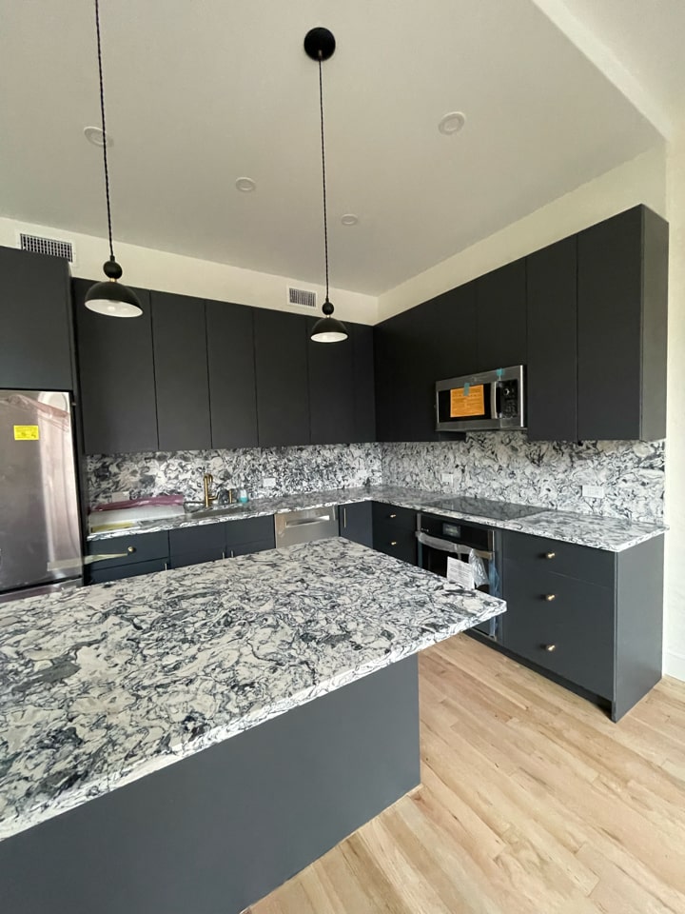
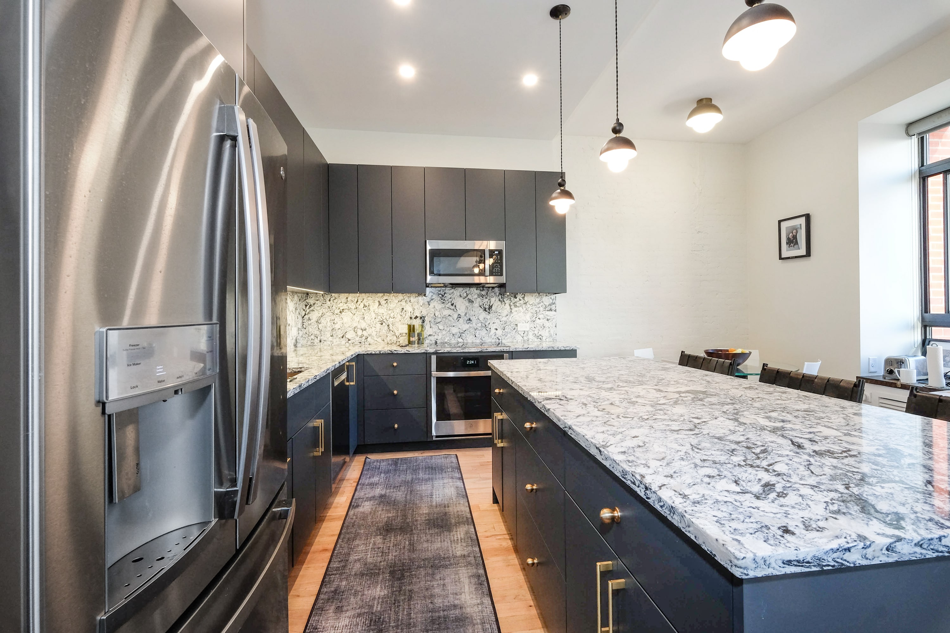
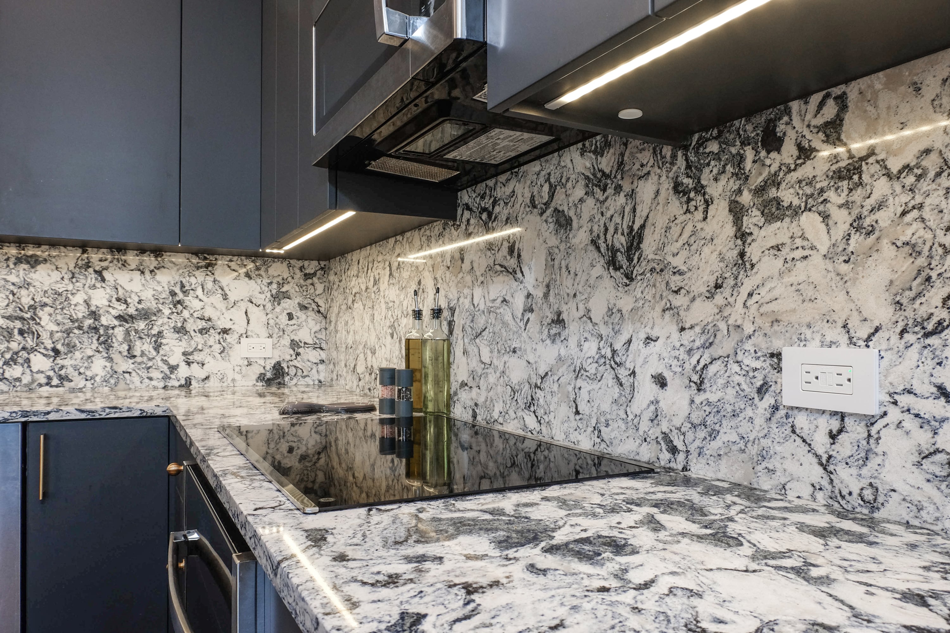
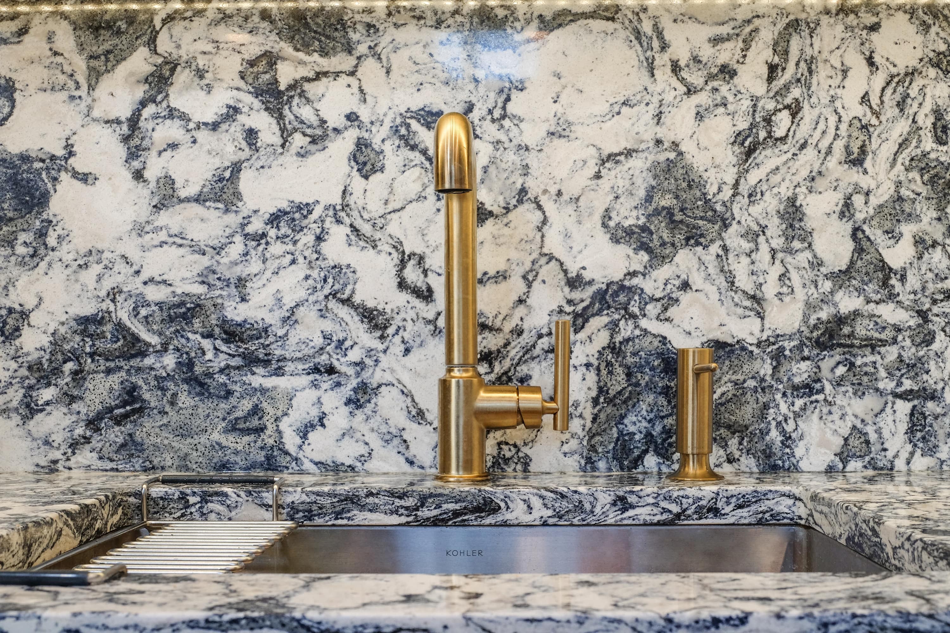
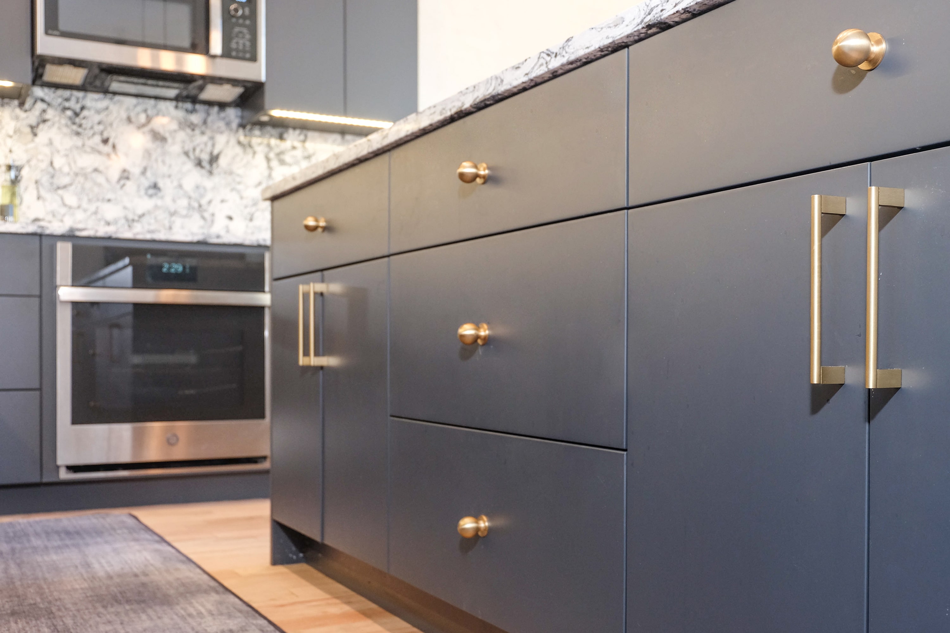
The significance of the pre-war apartment combination allowed us to build the kitchen from scratch, moving far beyond the small, narrow kitchens the previous apartments had. Our new luxury kitchen remodel is wide open and walkable, with a centerpiece island capped by a Cambria quartz countertop. Sleek Bologne cabinetry with a faceless wrought iron finish compliments the light tones throughout the free-flowing dining space, which our clients find ideal for hosting family gatherings or a much-needed night with friends only.
Two Bathroom Renovations, One Powder Room
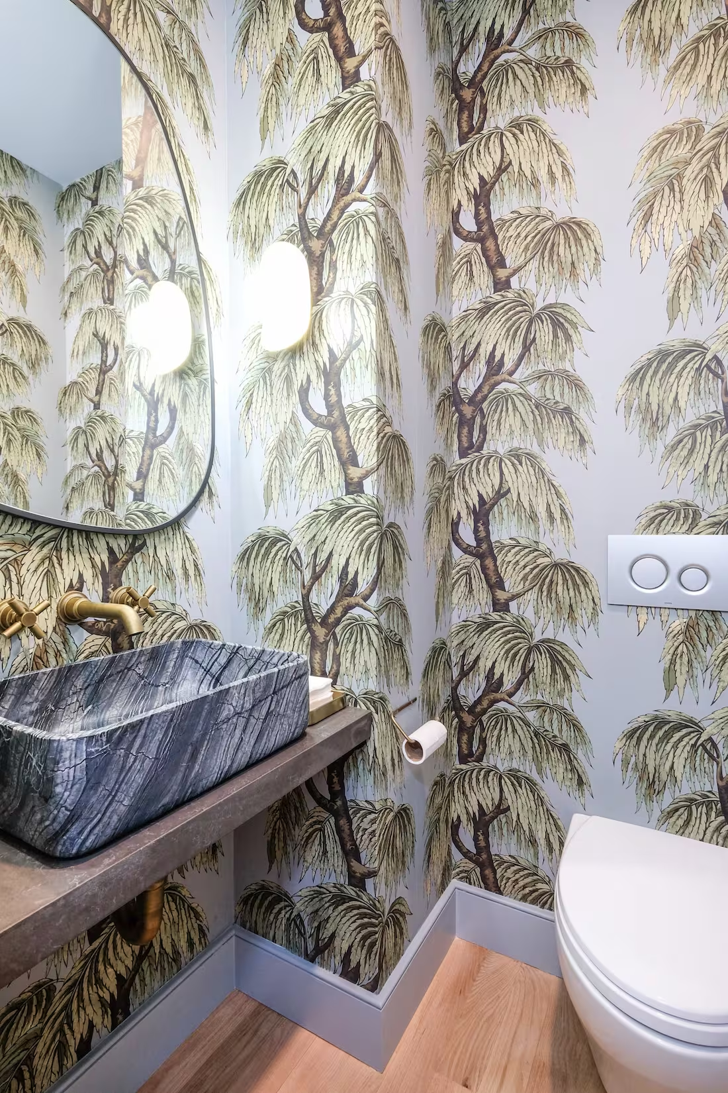
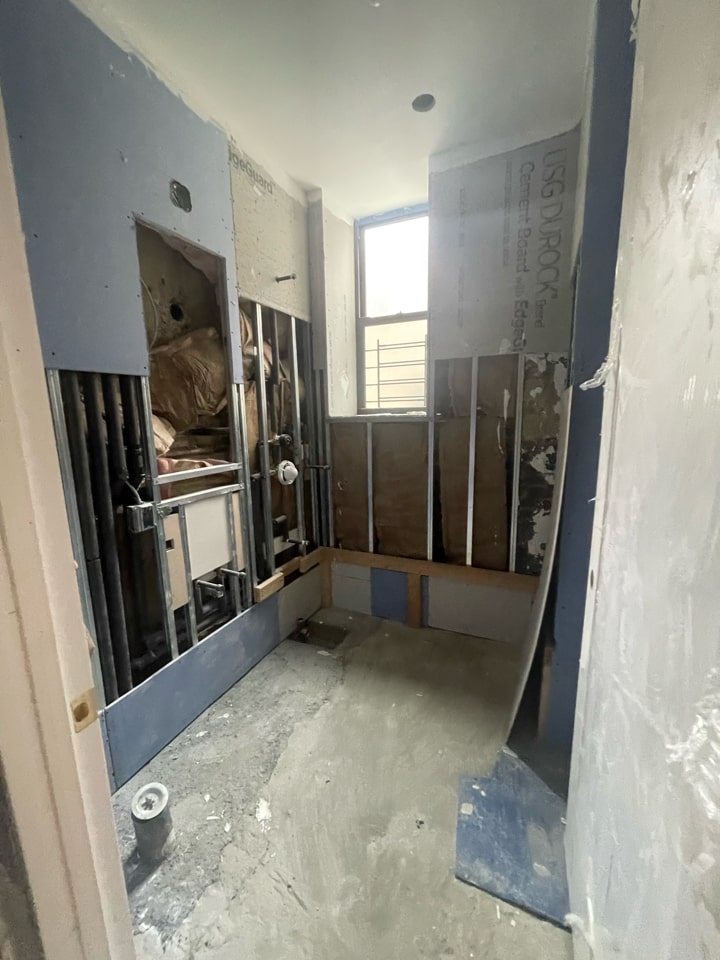
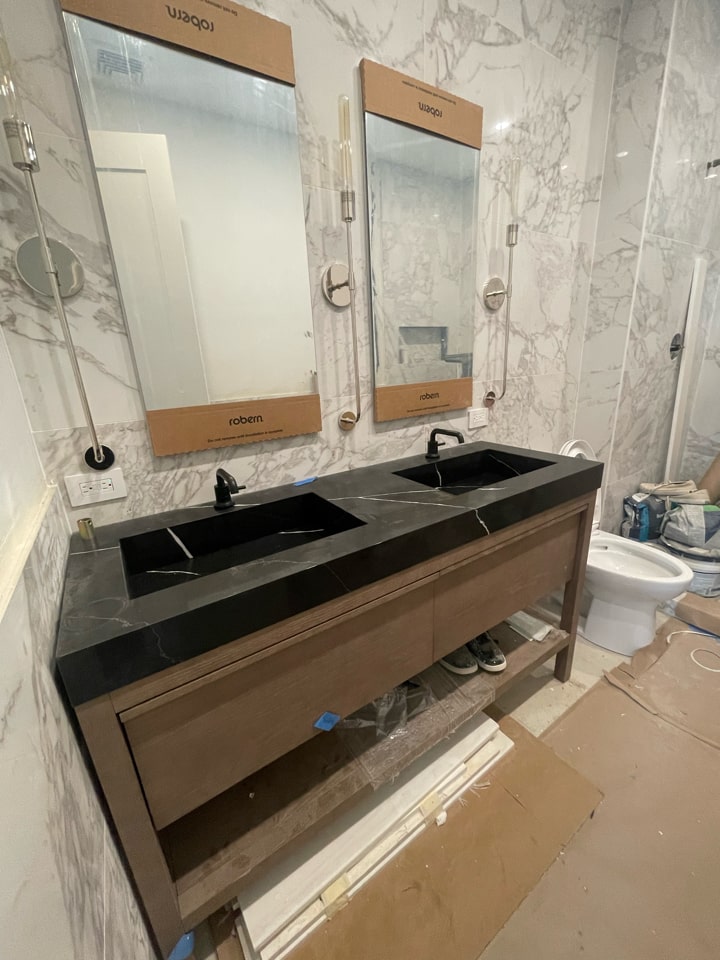
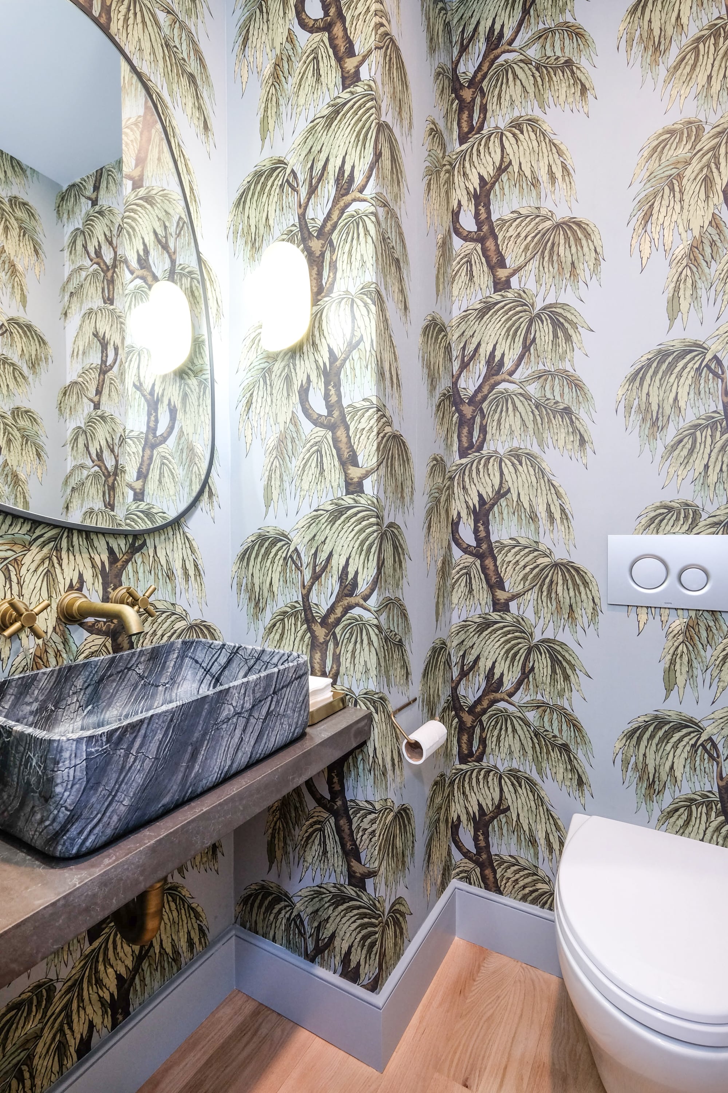
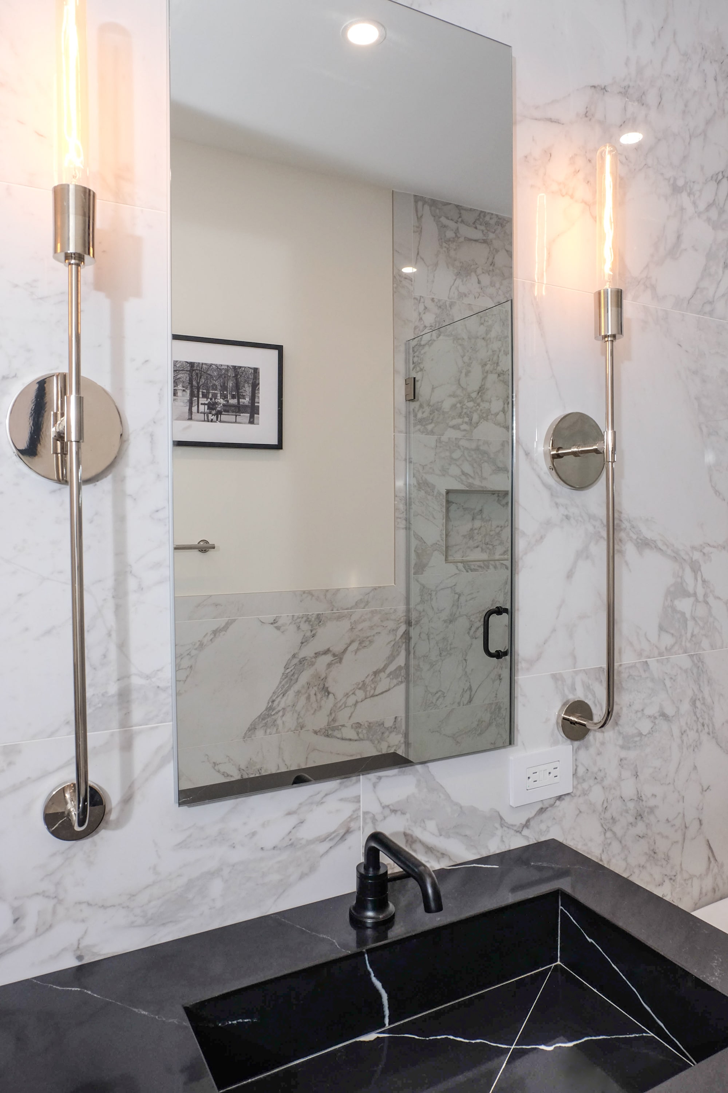
Our plan called for three bathrooms, but the two apartments combined only had one each, so we created an additional powder room which didn’t exist. That new powder room has an evergreen floral print wallpaper and Barclay Vessel stone sink, providing an organic, inviting feeling for the space, which will ultimately be used as a kids bathroom. The other two bathrooms are more high-end, with endless Dolomiti Pulido porcelain tile throughout the master bath and Paradise white penny-tile in the guest bath. Each space conveys a unique look and feel.
.avif)
Additional Highlights
- New Red Oak Flooring Throughout
- New Base and Casement Molding Throughout
- Custom Built-Ins In All Bedrooms
- New HVAC Access Panels
- Custom Radiator Cover In Kids Bedroom
- New Laundry Room
Considering an apartment combination in NYC? View our full portfolio of apartment combination before and afters, learn more about Gallery KBNY, or simply contact us today.
We are an award-winning design-build firm in New York City with a full-service approach to residential renovations in Manhattan and Brooklyn that includes everything from interior design and architectural services to facilitating building management and board approval, to construction and construction management. We’re experts in renovating pre-war homes, kitchens, bathrooms, flooring, sourcing custom pieces, building entirely new rooms (or even balconies), millwork, and all that falls in between. Let Gallery bring your dream home to life.
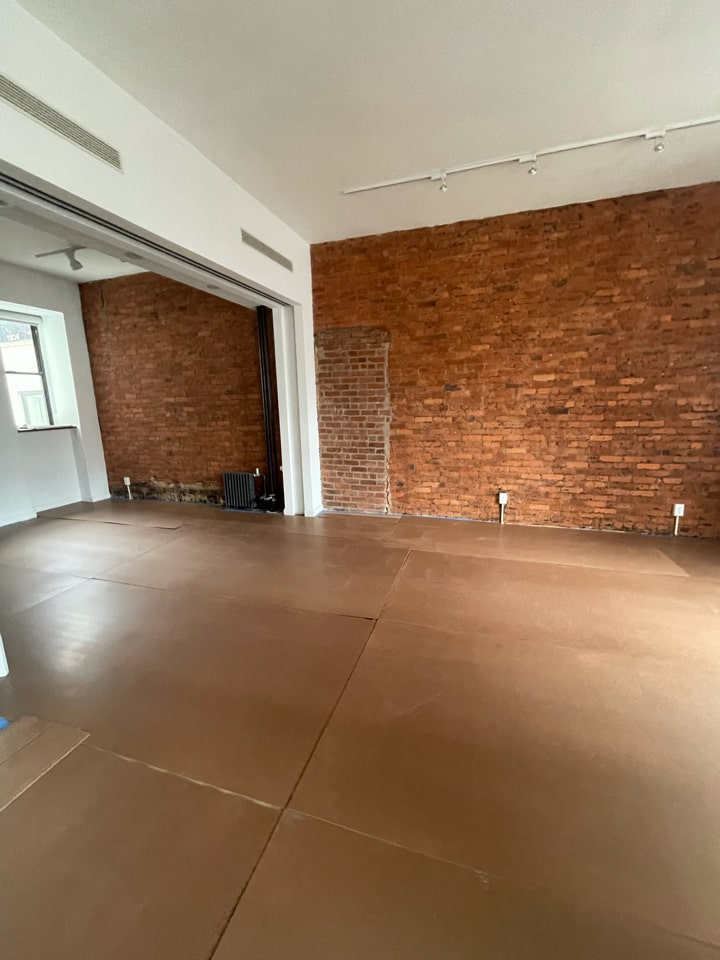
BEFORE + PROGRESS + RENDERINGS
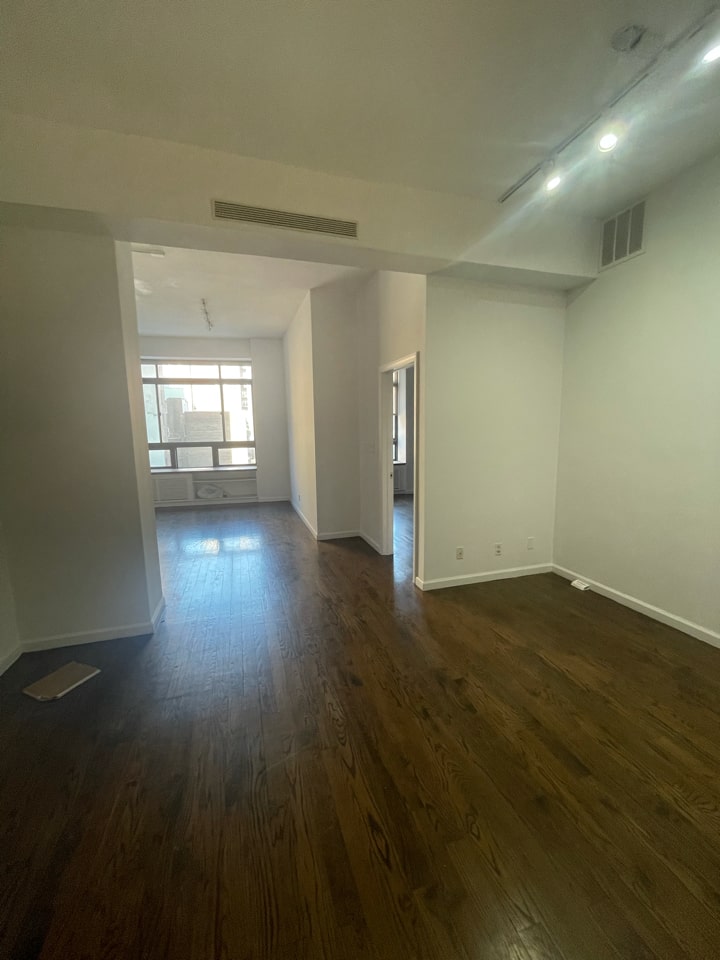
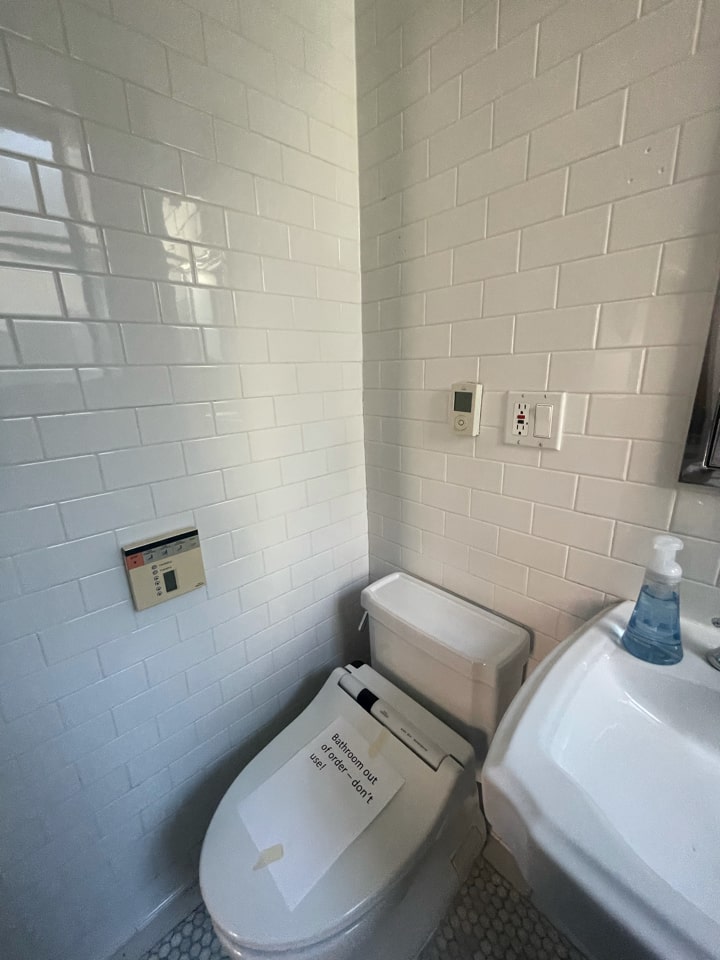
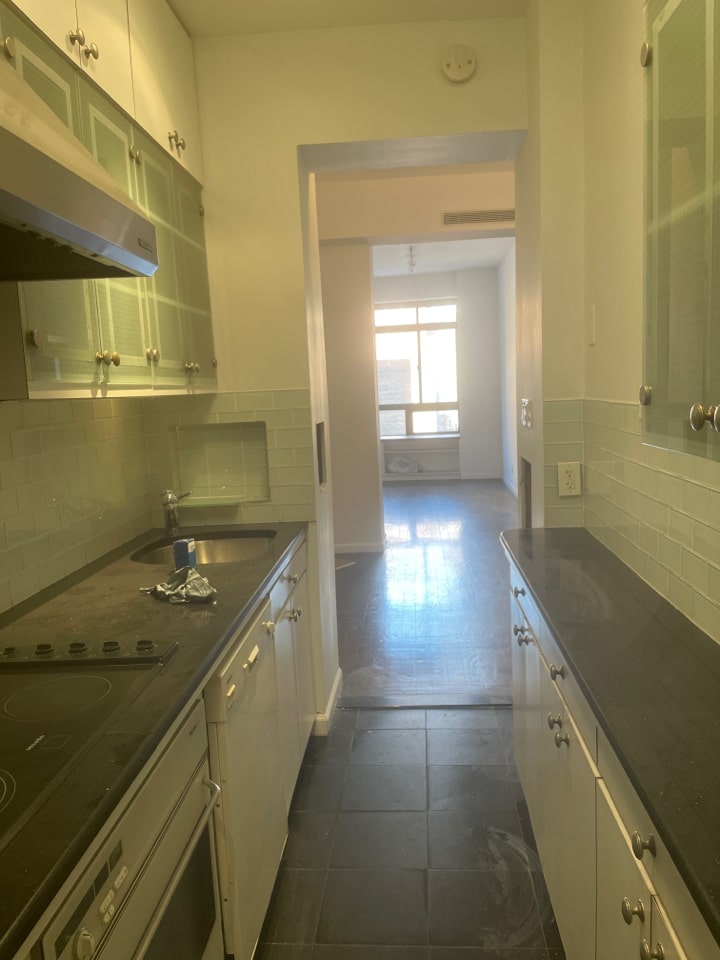

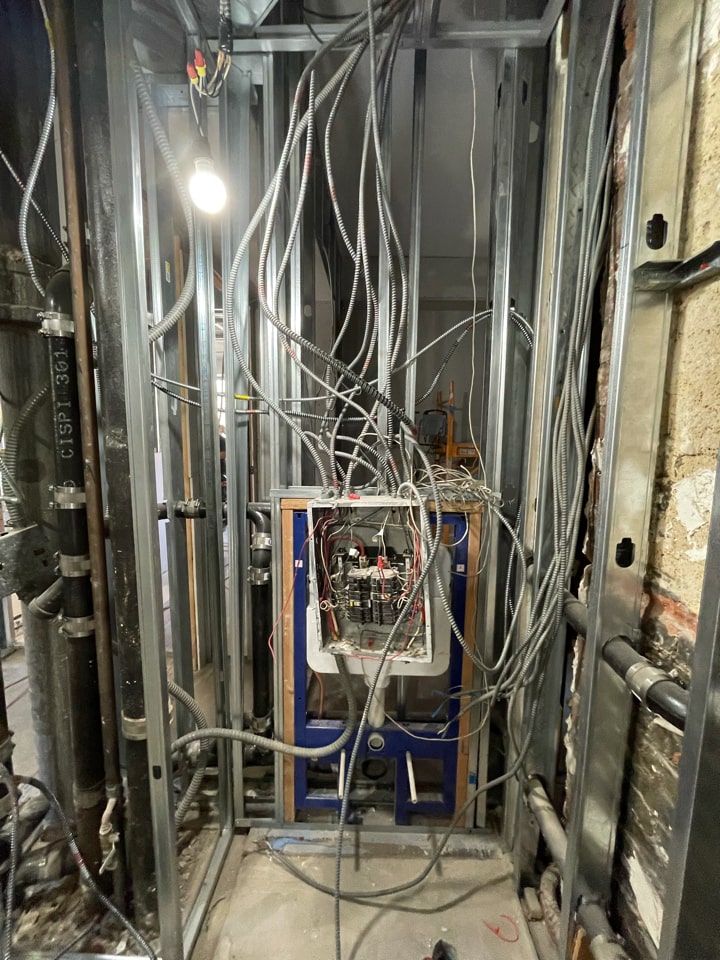

AFTER



NYC RENOVATION FAQS
Yes. We handle the entire process start to finish, from architectural services, permits, and board approval to interior design, material procurement, project management and construction.
Consider The Details: Benefits Of Combined Design & Architecture Planning For Your Apartment Renovation
Yes. Our project minimum is $400,000.
Renovation costs vary significantly based on apartment size, scope, finish level, existing conditions, and building type. As a general benchmark in Manhattan:
- Full gut renovation, pre-war apartment (~1,800 sq ft), upper-mid-level finishes: $500 to $650 per sq ft, or approximately $850,000 to $1,000,000+
- Same scope with luxury finishes, elaborate millwork, and extensive HVAC or window work: $600 to $850 per sq ft, or $1,000,000 to $1,500,000+
- Newer building in good condition, primarily cosmetic renovation: $375 to $500 per sq ft, or approximately $650,000 to $900,000
Pre-war buildings typically cost more due to older infrastructure and additional labor requirements.
To better understand renovation pricing in 2026, start with our cost-per-square-foot analysis, then review our planning guide for budgeting insights and strategic considerations:
Gallery KBNY focuses exclusively on co-ops, condos, and pre-war apartments in Manhattan and Brooklyn. The firm's differentiators are rigorous pre-construction due diligence, a fully integrated design-build model, and deep experience navigating the board, DOB, and building-specific complexities that define NYC renovation. Architecture, interior design, project management, and construction operate under one coordinated team, reducing risk and keeping accountability clear from concept through completion.
Learn more about what separates us from other general contractors and so-called design-build firms.
RELATED RENOVATIONS

Our success stories
View all reviewslet’s
Design-Build
together

RELATED POSTS
.webp)

.avif)