

.png)
.png)


Manhattan Pre-War Apartment Renovation | 895 West End Ave


About This Renovation
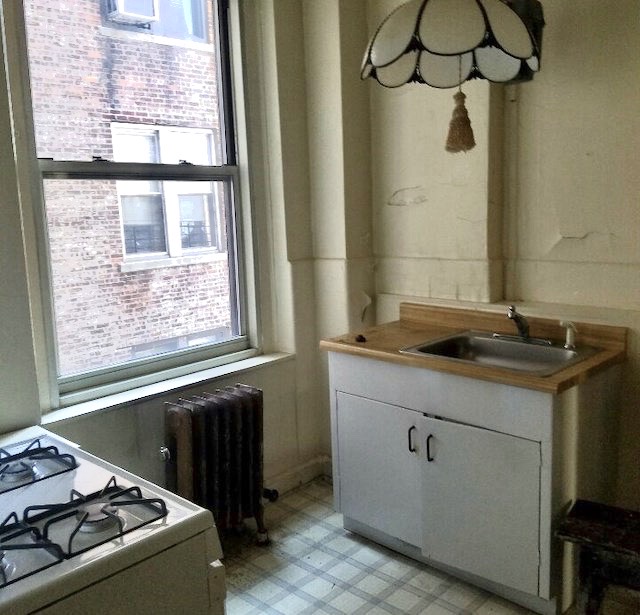
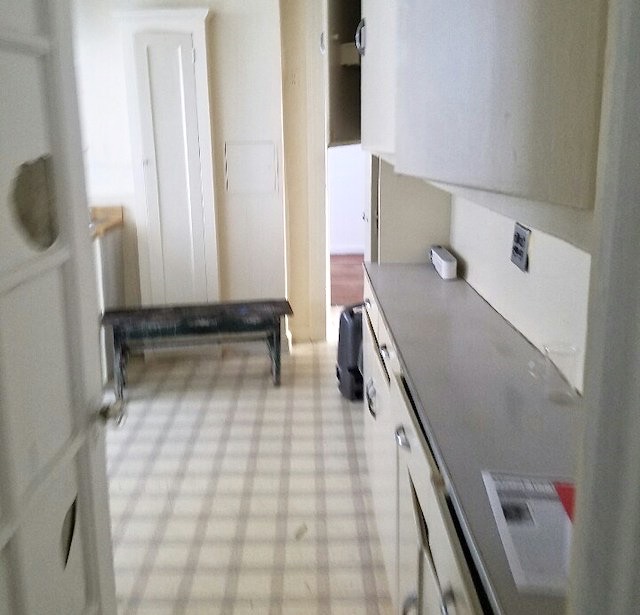
For this Manhattan pre-war classic six renaissance palazzo apartment renovation, the clients wanted to pay homage to the original historic details while mixing in contemporary touches. The apartment is a classic six on the Upper West Side and was in estate condition, having been untouched in some 50-60 years, but the appealing address and architectural charm made this large-scale NYC gut renovation worth the undertaking. At the same time, the clients were keen to utilize budget-conscious decisions where feasible. We worked closely to determine their design priorities and make practical recommendations without losing sight of aesthetic considerations, while also bringing to life their vision for a modernized home with nods to its pre-war roots.
Fun Fact: Our renovations added nearly $1 million in value to this apartment, which was featured in the New York Times.
Project at a glace
Job Type
Ownership Type
Building
AddresS
Neighborhood
Year Built
Square Footage
Duration
SCOPE
SERVICES
DESIGN STYLE
DESIGNER
Design Details
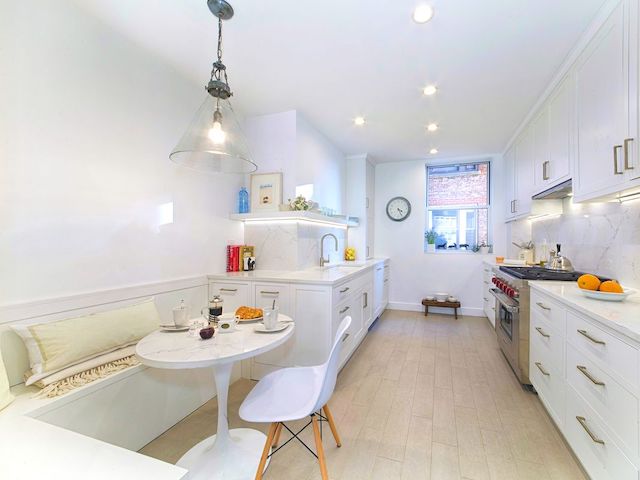
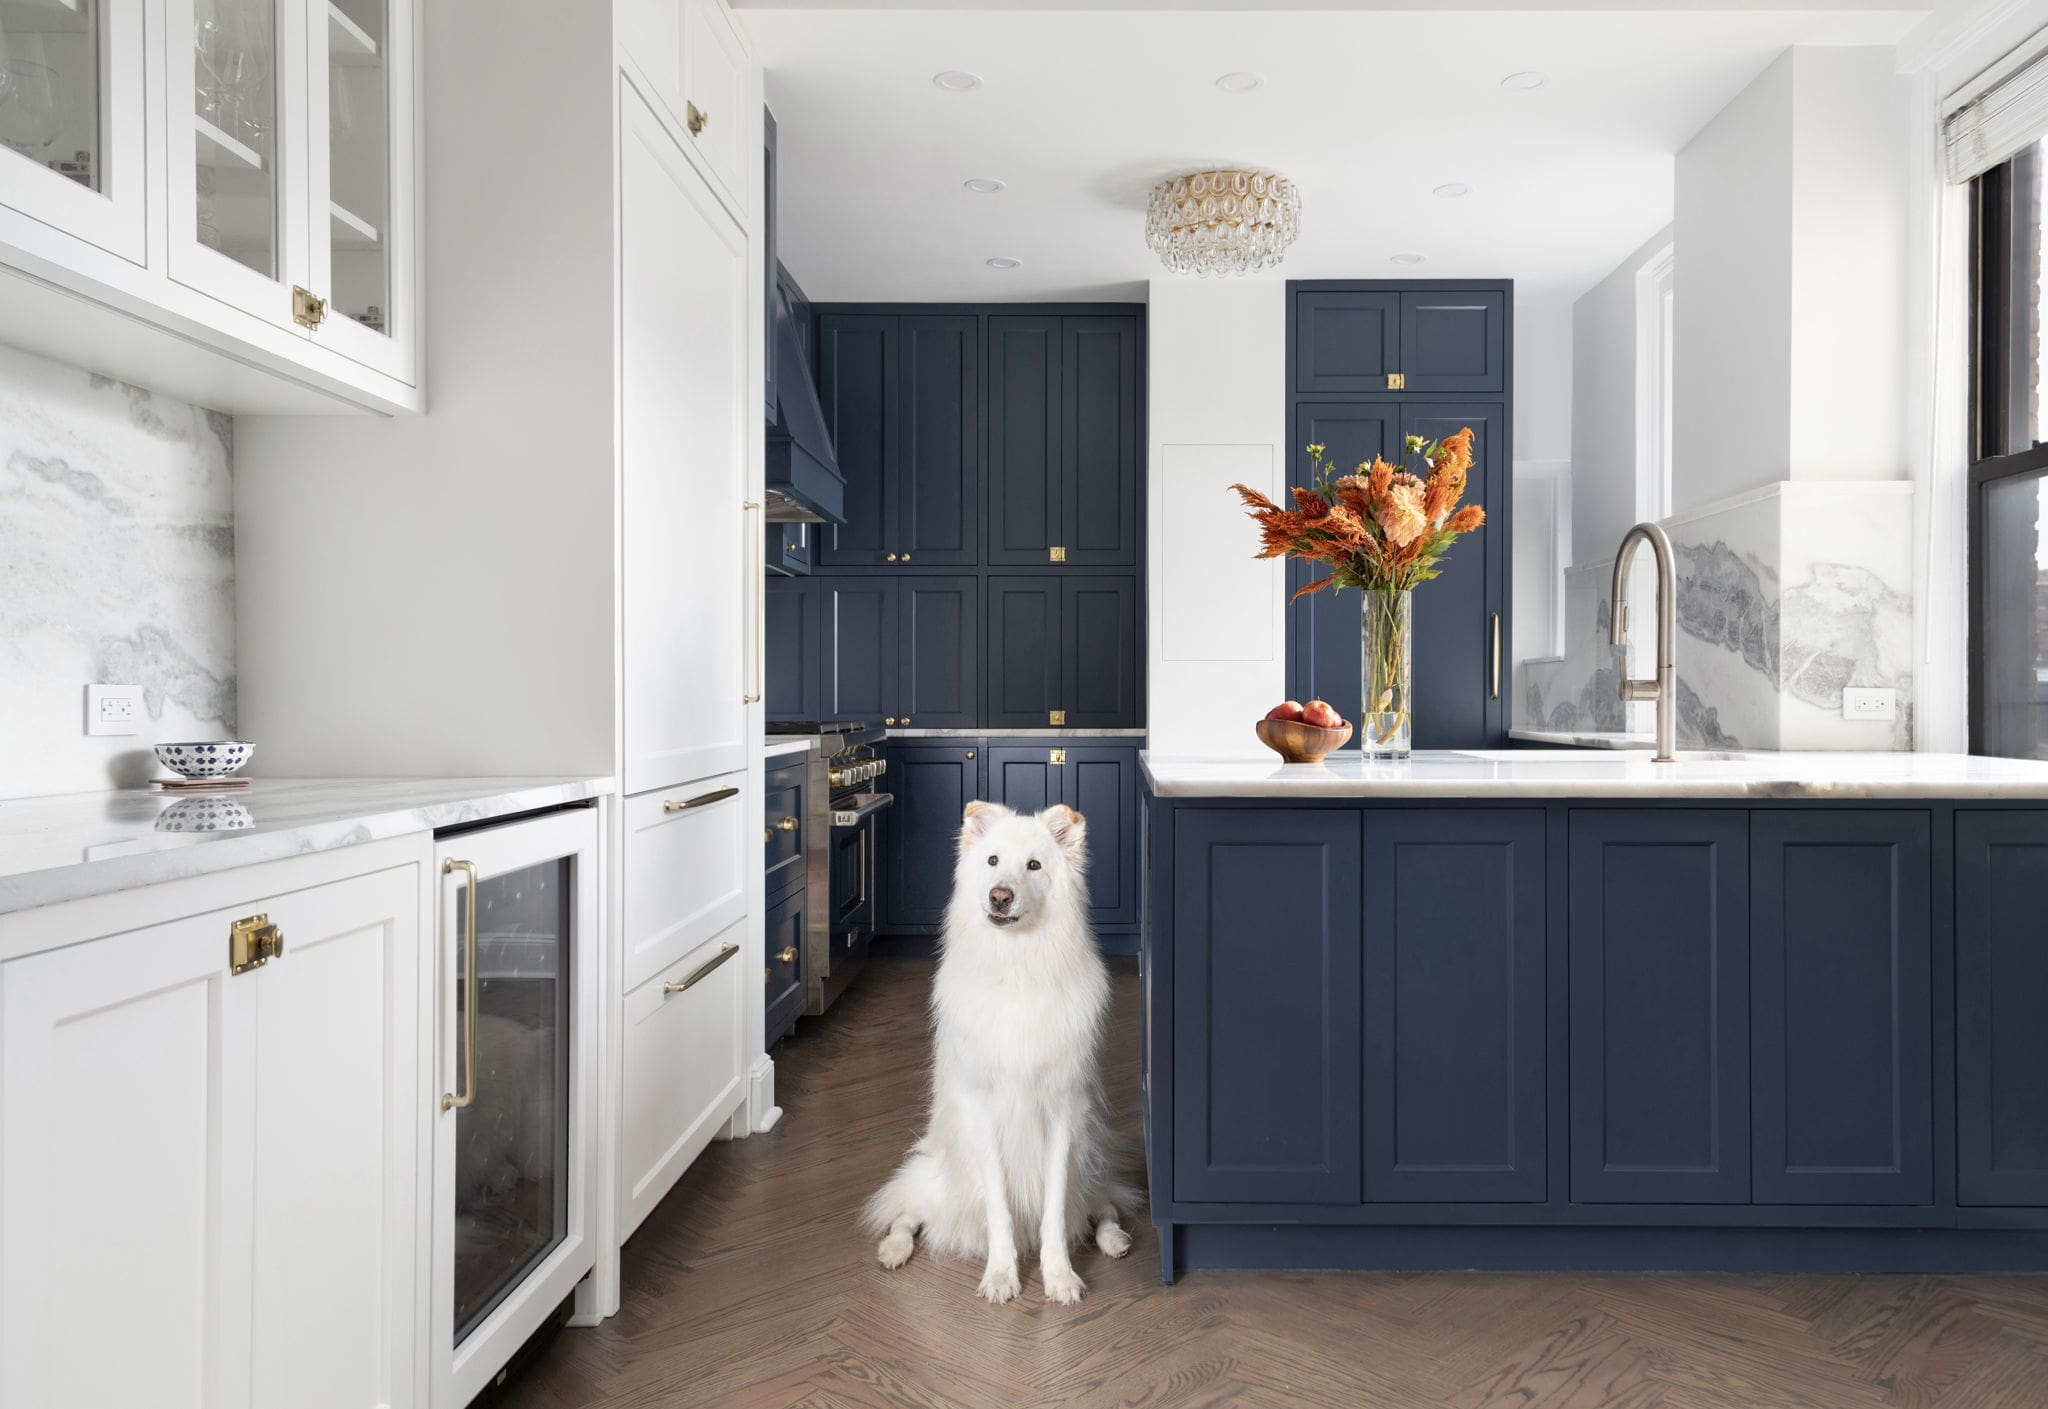
The transitional aesthetic, which pairs classic choices with modern touches, is ideal for pre-war apartment renovations. In this kitchen renovation, in-set Shaker-style cabinets open and close flush with the frame instead of over it, a design feature of pre-war English-style kitchens. The champagne-colored pull handles offer a contemporary sense of contrast, while the matching quartz countertops and backsplash pull the look together.
For the final touch of our luxury kitchen design, we built a breakfast nook into the kitchen area, opting for an open shelf along the sink instead of another hanging cabinet. The openness creates design cohesion between the kitchen and nook, enhancing the usability of both. Many of the upgrades, such as the crown and base moulding, are brand new, but crafted to be visually period-specific.
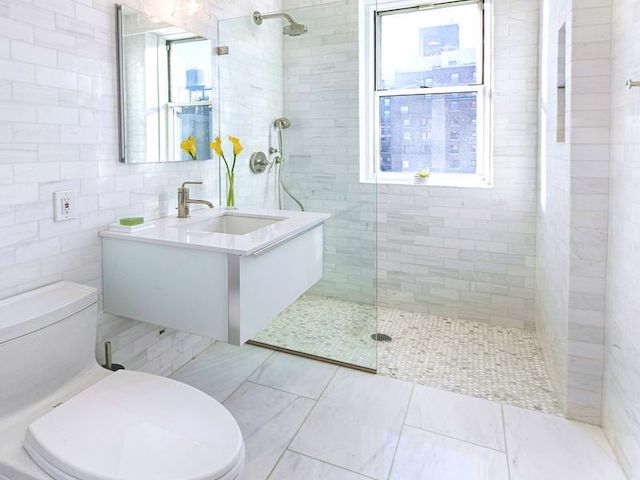
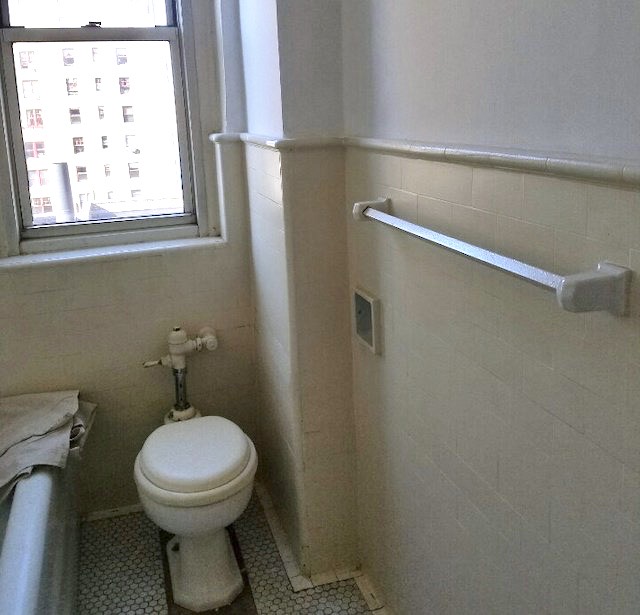
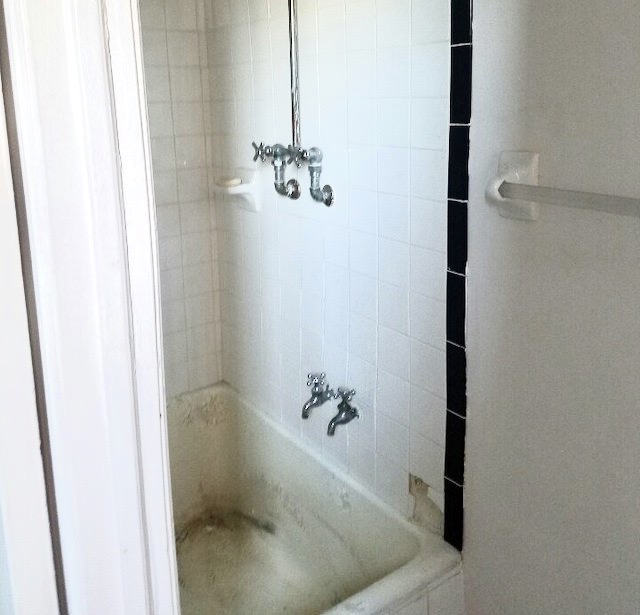
We also updated two bathrooms in this Manhattan pre-war apartment renovation. The shimmering modern subway tiles bring a timeless New York City sensibility, while the glass-paned shower and floating double vanity creates a spa-like atmosphere in one bathroom. In the other, large marble tiles visually animate the main floor, while penny tiles offer smaller-scale contrast in the shower.

Forgiving Flooring
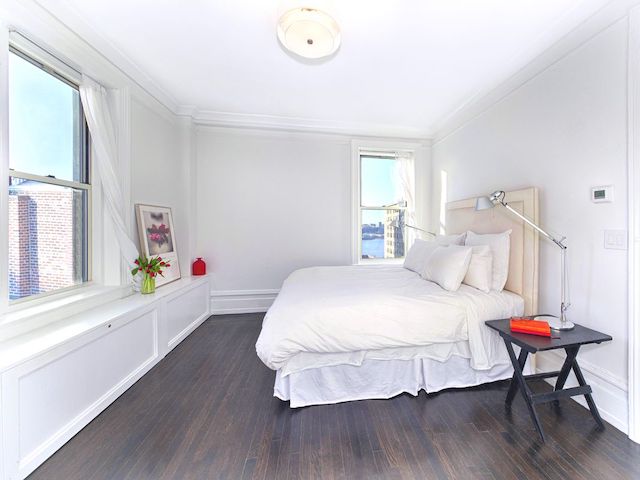
The Manhattan apartment renovation required new floors in the kitchen, new tiles in the bathrooms, and refinished floors throughout the rest of the space. A darker stain was chosen for the refinishing, providing a nice contrast against the overall lighter tones throughout the apartment that’s also accurate for the pre-war period.
The refinished flooring is one area where we were able to guide our clients toward a smarter use of budget, as refinishing existing floors is a fraction of the cost of putting in brand new ones. The dark stain was specifically selected for its forgiving nature, hiding the scratches and other wear-and-tear of 100 years spent lining an apartment floor.
From Pre-War to Modern Day
Virtually all pre-war renovations which have not been previously remodeled in any way share the need to replace outdated plumbing and electricity. To add to the undertaking, this particular Manhattan pre-war apartment renovation was also in estate condition, necessitating a complete redo of all plumbing and electrical. The original walls were also fairly damaged, requiring a great deal of skim coating. As usual, replacing plaster walls and dealing with the unpredictable effects of inconsistent or nonexistent upkeep were challenges par for the pre-war course in this renovation, allowing our expertise in New York City’s pre-war properties to shine.
Some Highlights
- In-set cabinets for a classic pre-war English kitchen look
- Newly built-in areas, including a breakfast nook in the kitchen and custom closets
- Recessed lights throughout the space
- True gut renovation from estate condition, meaning almost everything was completely redone
- The apartment’s amazing views of the Hudson River!
Considering a pre-war apartment renovation in NYC? View our portfolio of pre-war apartment renovation before and afters, learn more about Gallery, or contact us today.
We are an award-winning design-build firm in New York City with a full-service approach to residential renovations in Manhattan and Brooklyn that includes everything from interior design and architectural services to facilitating building management and board approval, to construction and construction management. We’re experts in renovating kitchens, bathrooms, flooring, millwork, and all that falls in between. Let us bring your dream home to life.
BEFORE
AFTER
NYC RENOVATION FAQS
Yes. We handle the entire process start to finish, from architectural services, permits, and board approval to interior design, material procurement, project management and construction.
Consider The Details: Benefits Of Combined Design & Architecture Planning For Your Apartment Renovation
Yes. Our project minimum is $400,000.
Renovation costs vary significantly based on apartment size, scope, finish level, existing conditions, and building type. As a general benchmark in Manhattan:
- Full gut renovation, pre-war apartment (~1,800 sq ft), upper-mid-level finishes: $500 to $650 per sq ft, or approximately $850,000 to $1,000,000+
- Same scope with luxury finishes, elaborate millwork, and extensive HVAC or window work: $600 to $850 per sq ft, or $1,000,000 to $1,500,000+
- Newer building in good condition, primarily cosmetic renovation: $375 to $500 per sq ft, or approximately $650,000 to $900,000
Pre-war buildings typically cost more due to older infrastructure and additional labor requirements.
To better understand renovation pricing in 2026, start with our cost-per-square-foot analysis, then review our planning guide for budgeting insights and strategic considerations:
Gallery KBNY focuses exclusively on co-ops, condos, and pre-war apartments in Manhattan and Brooklyn. The firm's differentiators are rigorous pre-construction due diligence, a fully integrated design-build model, and deep experience navigating the board, DOB, and building-specific complexities that define NYC renovation. Architecture, interior design, project management, and construction operate under one coordinated team, reducing risk and keeping accountability clear from concept through completion.
Learn more about what separates us from other general contractors and so-called design-build firms.
RELATED RENOVATIONS

Our success stories
View all reviewslet’s
Design-Build
together

RELATED POSTS
.webp)

.avif)