Manhattan Loft Kitchen Renovation | 419 West 55th

Gallery KBNY's ten-week design-build renovation of a 1,600-square-foot loft at Loft 55 Building in Manhattan's Hell's Kitchen

About This Renovation

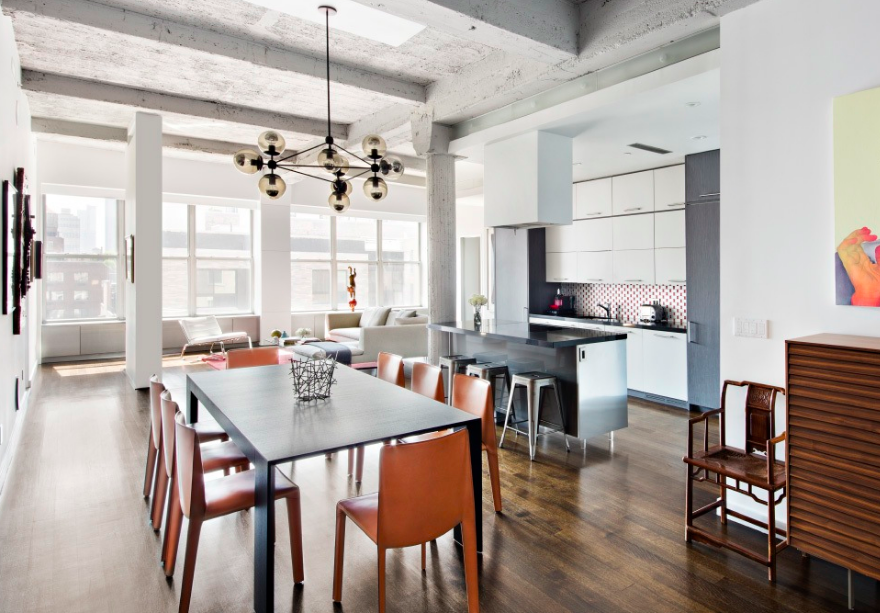
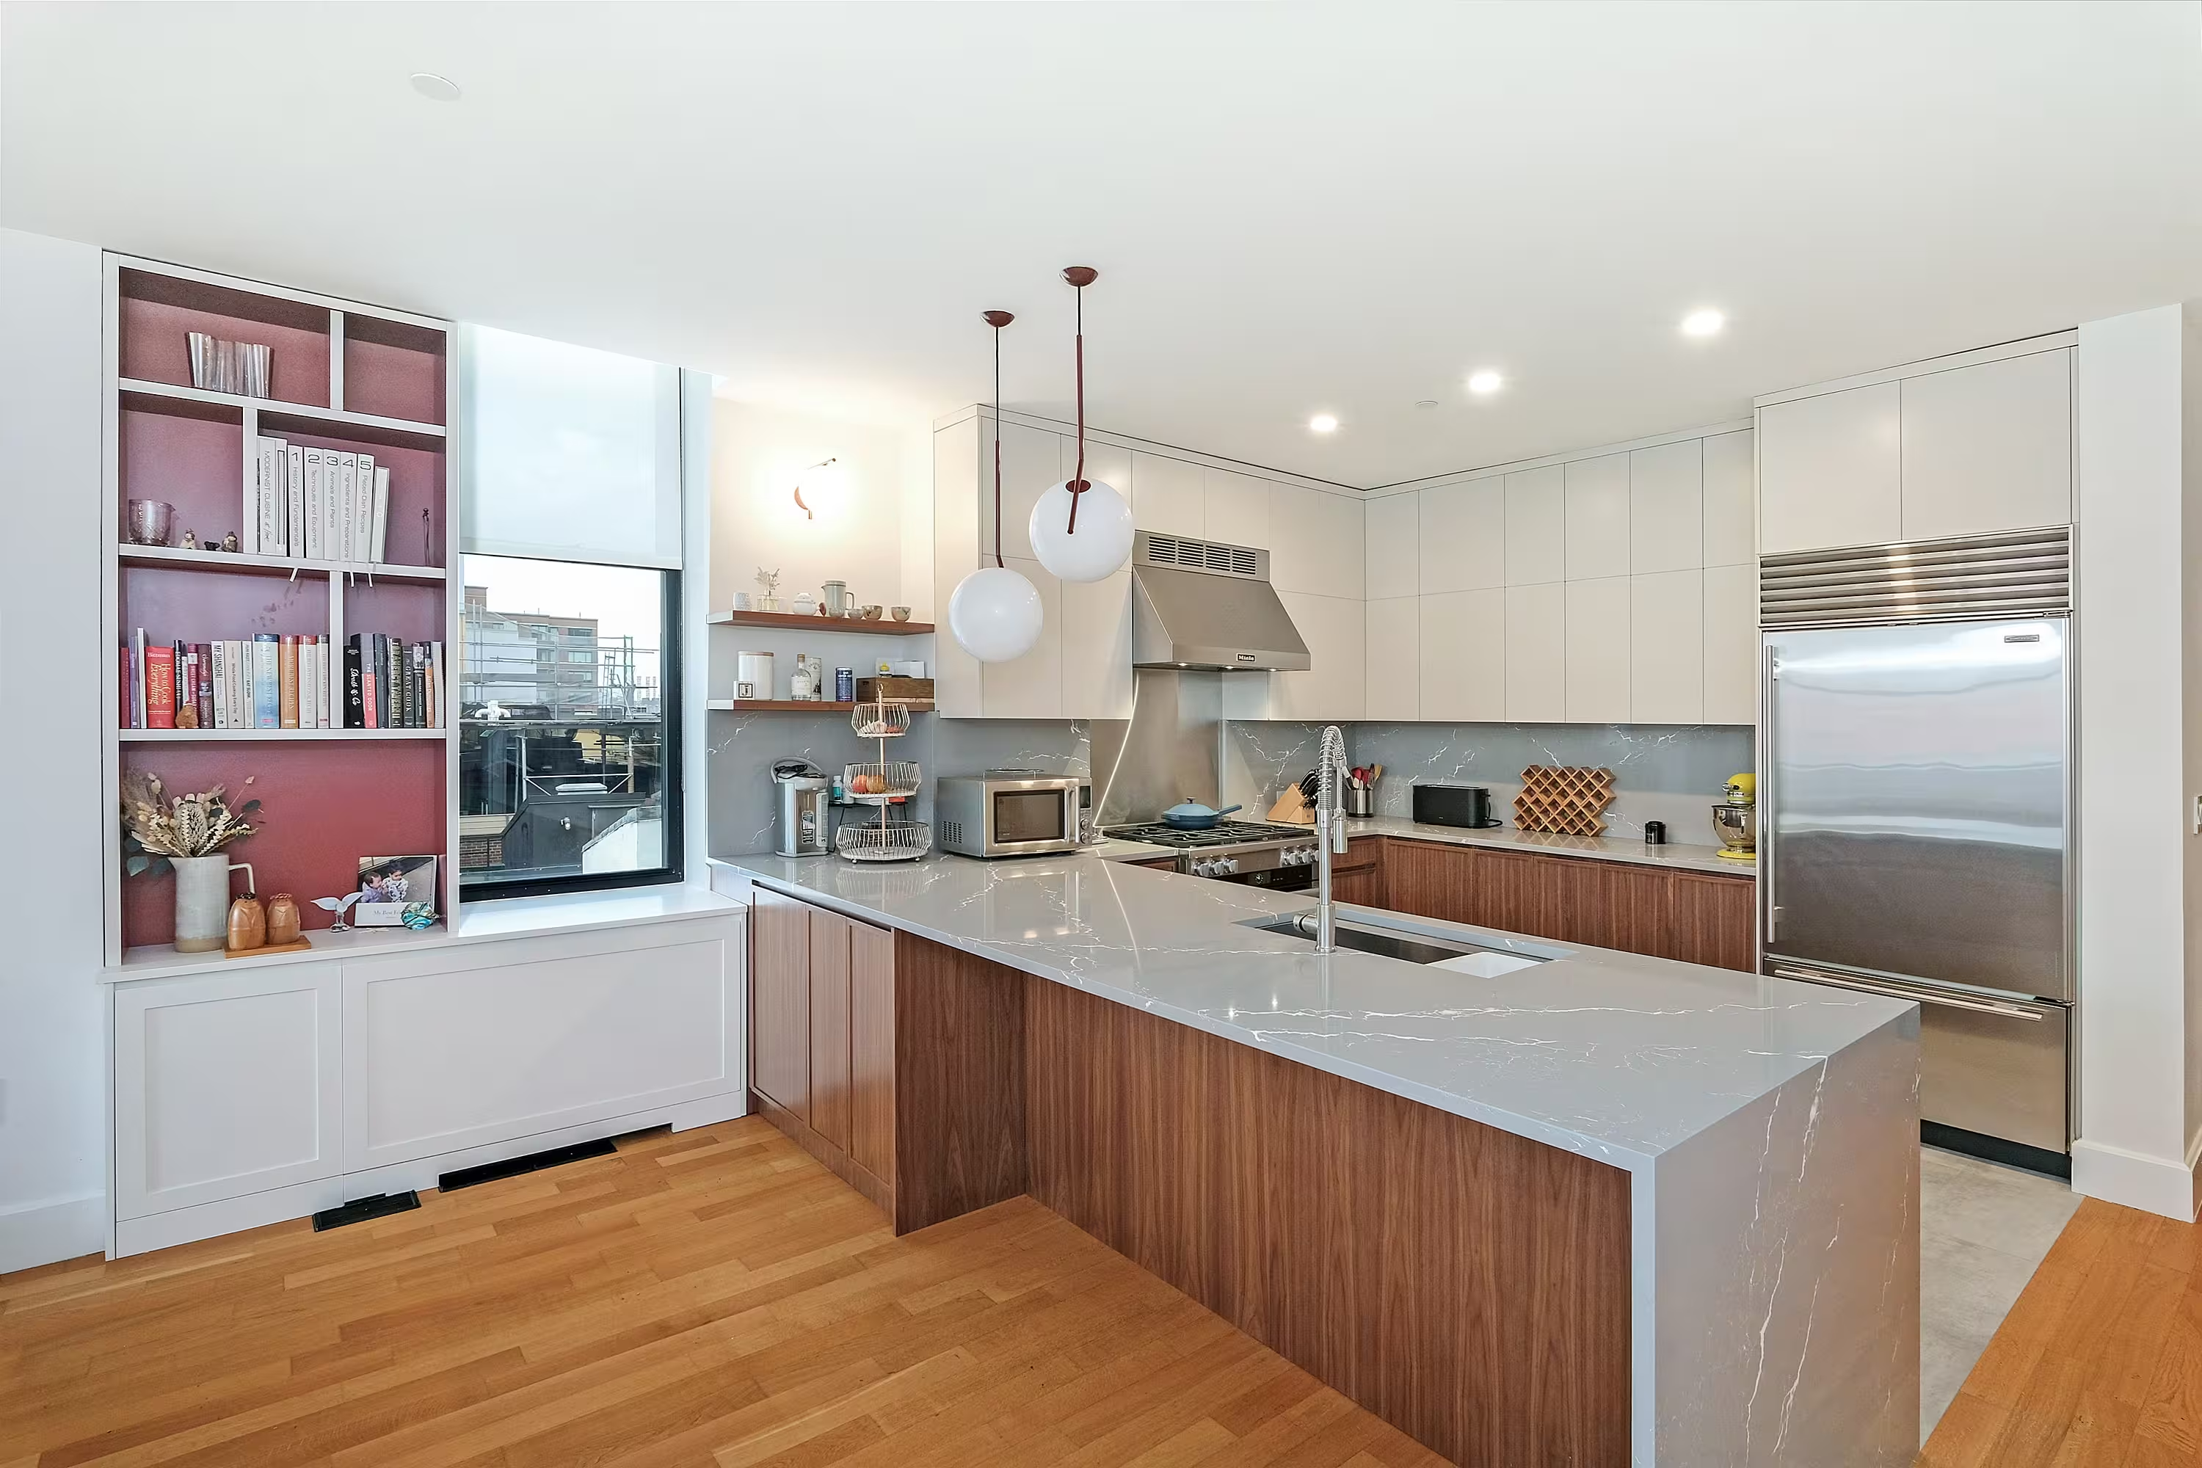
For this classic NYC loft renovation in Hell’s Kitchen, Gallery’s main task was to renovate the large kitchen. The clients like to entertain, so in addition to remodeling the aesthetic, we expanded the footprint of the island and built an entirely new bar at the opposite end of the kitchen. Some design choices are a natural fit for the space. In this case, that meant leaning into the industrial vibe of the exposed concrete while bringing in some character with the material choices.

Project at a glace

Job Type
Loft Kitchen Renovation
Ownership Type
Condo
Building
Loft 55 Building
AddresS

Loft 55 Building, 419 West 55th St, NY, NY
Neighborhood
Hell's Kitchen, Manhattan
Year Built
Square Footage
1,600 sq ft
Duration
10 Weeks
SCOPE
Partial Renovation
SERVICES
Design-Build (Interior Design, Architectural, Board Approvals, Construction Management)
DESIGN STYLE
Modern loft
DESIGNER
Design By Gallery

Industrial Chic

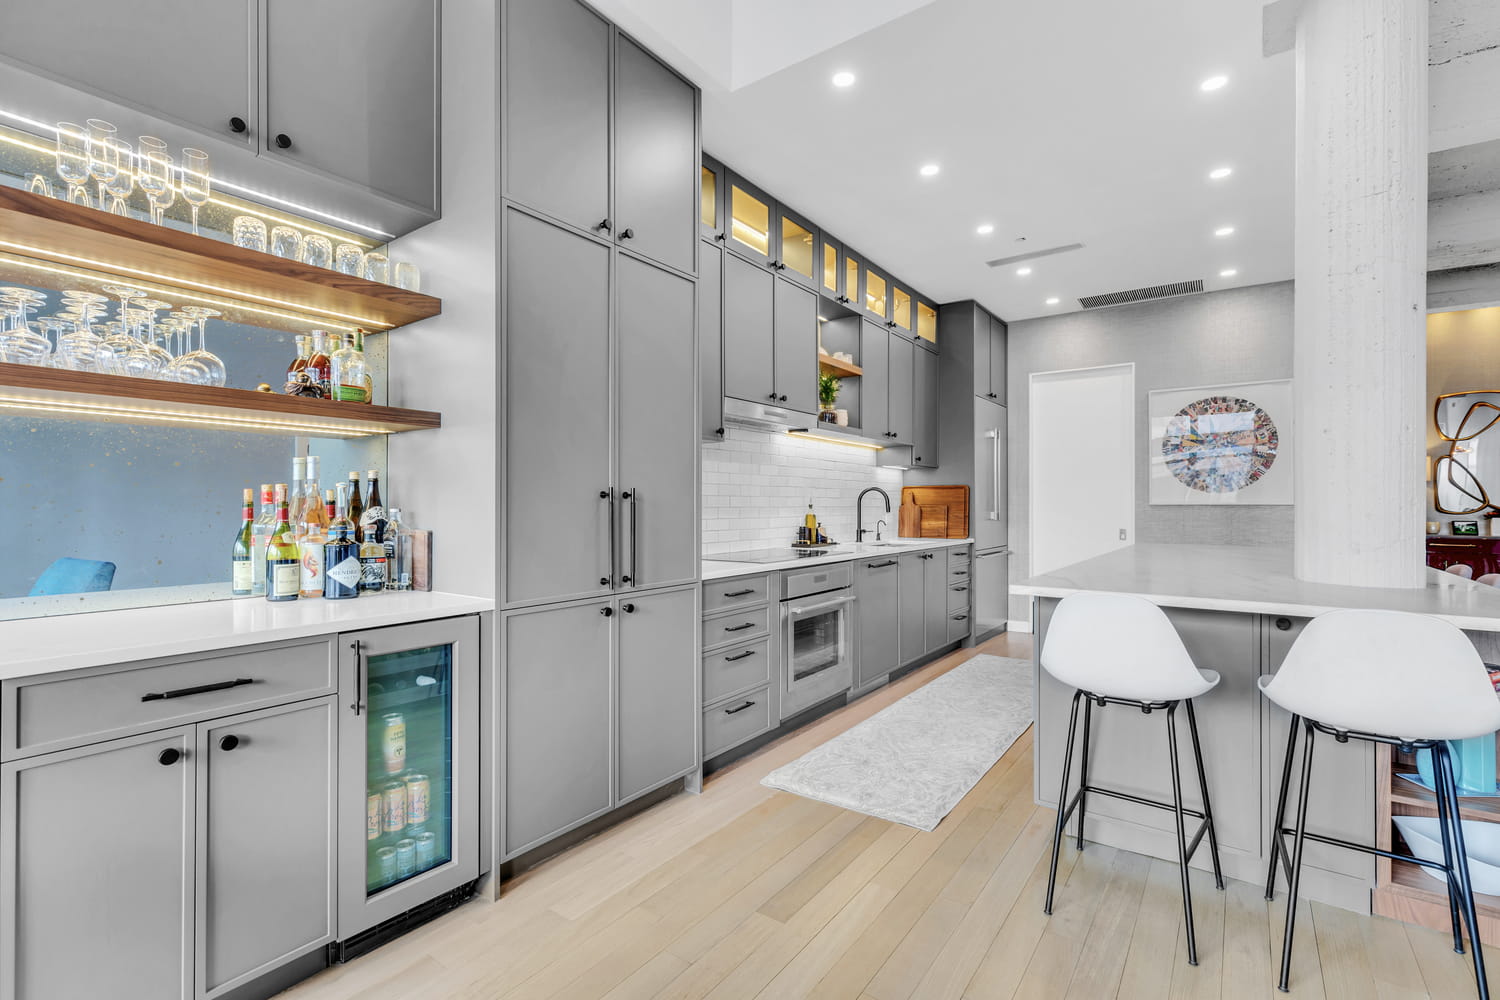
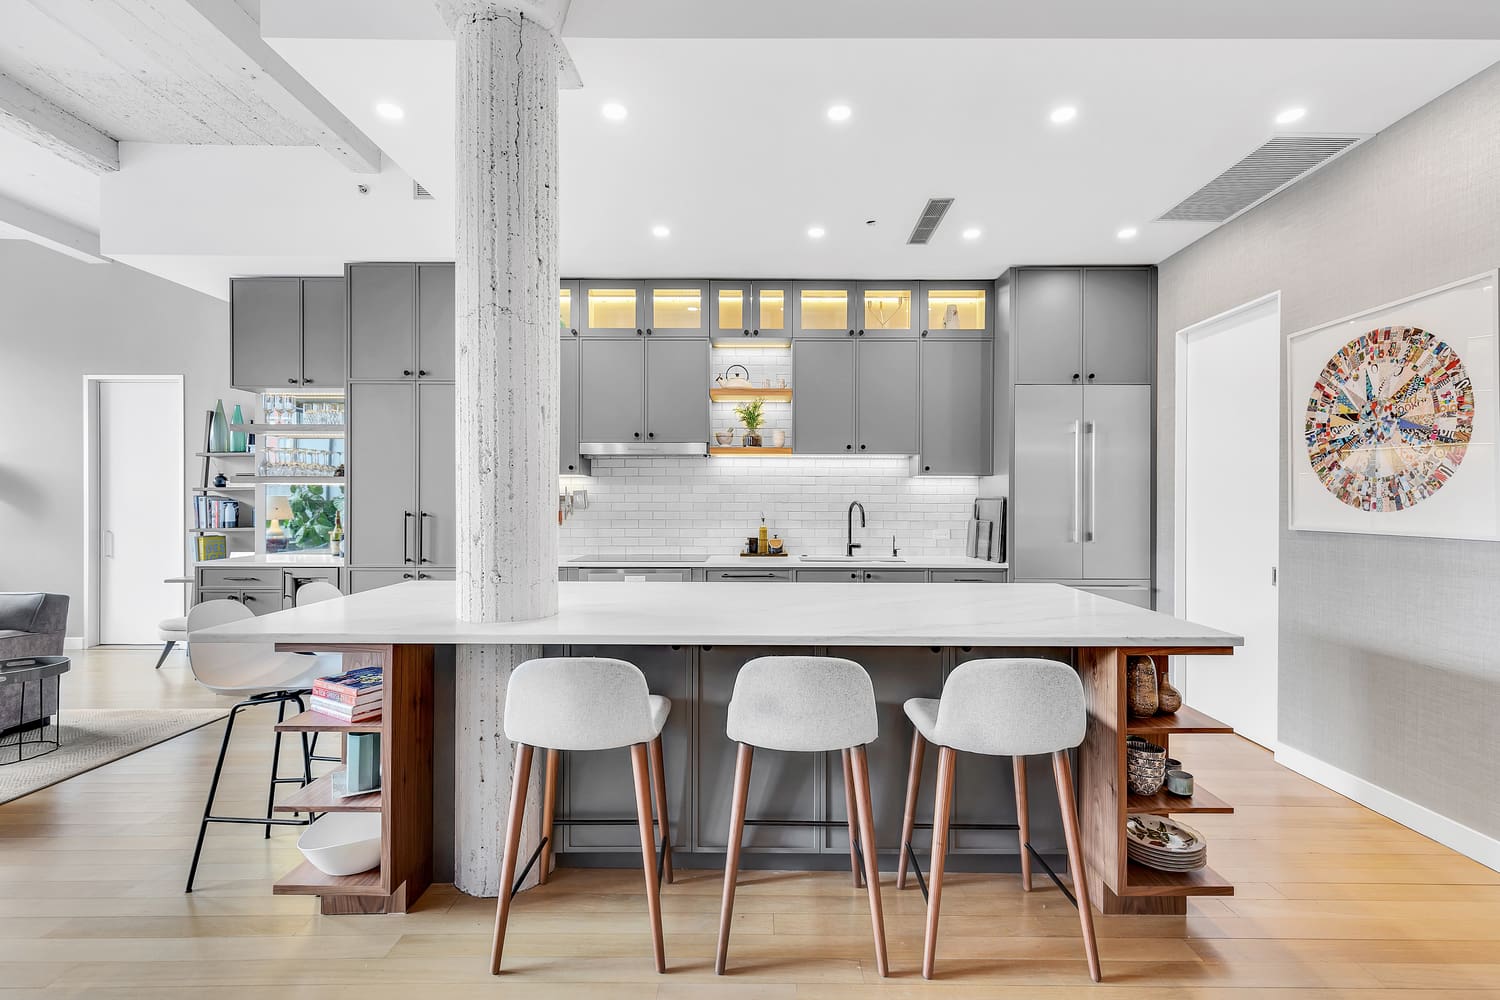
With an industrial aesthetic in mind for this luxury Manhattan kitchen renovation, gray was a natural color choice for the fully custom Miralis cabinets. The backsplash was designed in a subway brick pattern, but rather than the typical porcelain or marble, a clay tile in a white matte tone resembling cement was chosen to further coordinate with the exposed concrete. 

Stacked cabinets were installed to accommodate the tall loft ceilings. For contrast, we incorporated glass front cabinetry with lighting in some areas. The resulting marriage of concrete, glass, and wood is well-matched for an industrial chic loft kitchen. 

Further highlighting our client’s love of entertaining, we built an entirely custom bar at one end of the space, featuring open shelving in contrasting wood tones with under-lighting and a custom mirrored backsplash for an authentic bar feel.
Adventures in Approaching Columns

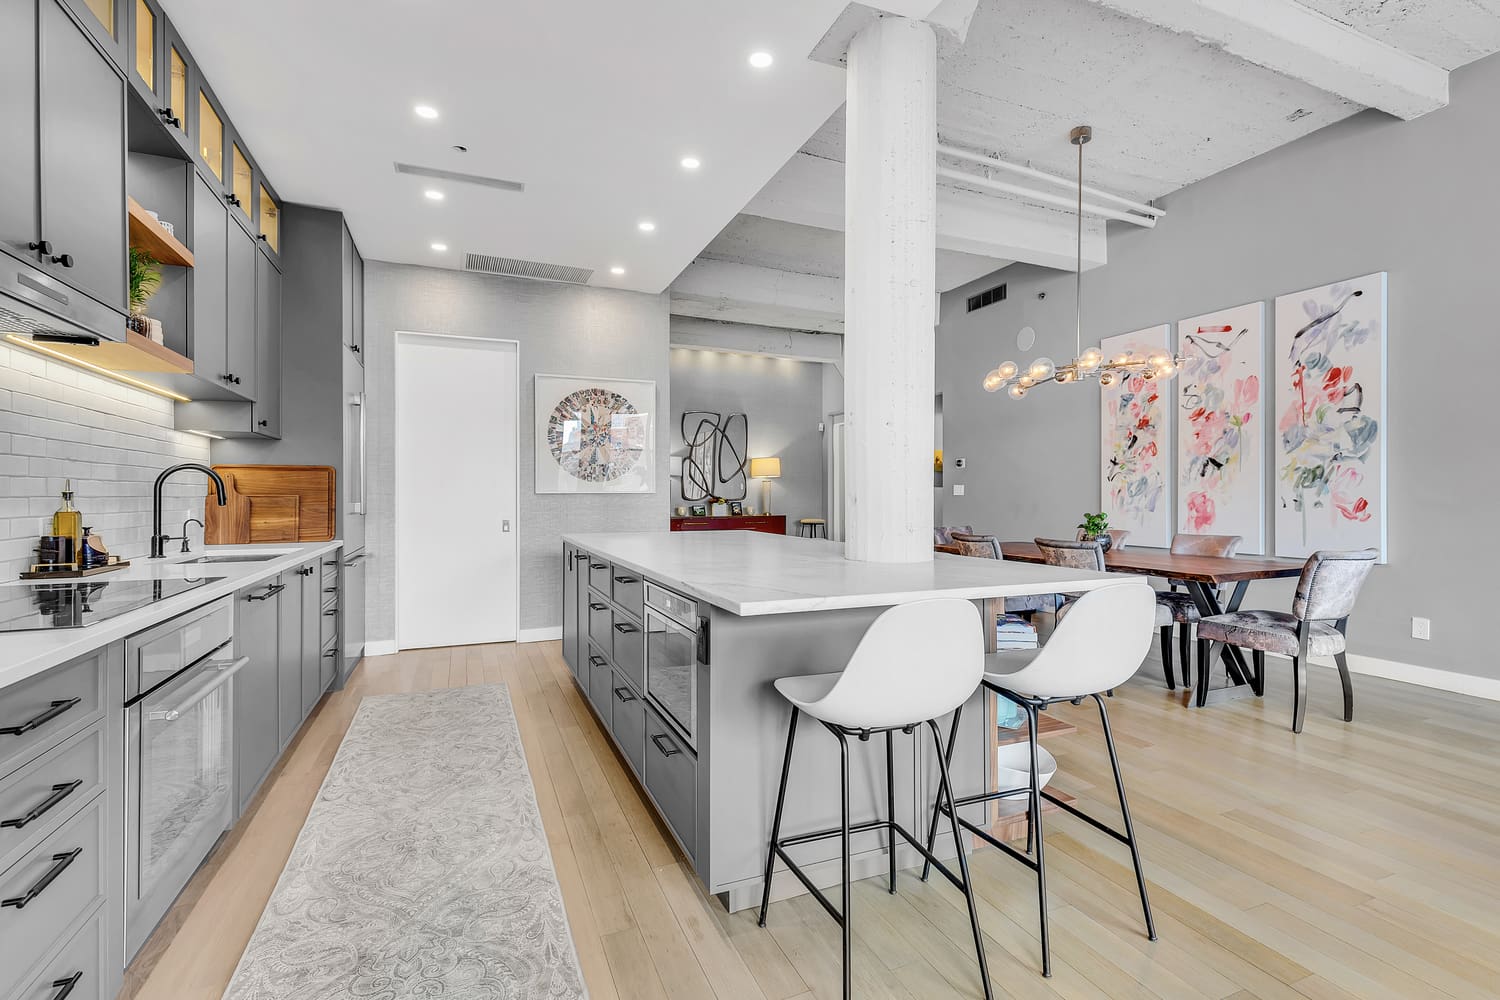
Loft renovations in NYC tend to come with two common needs: how to fill all that space tastefully and how to work with those ever present columns. In the case of this loft kitchen renovation, it suited the industrial aesthetic not to wrap the concrete column as one typically would, but rather to leave it exposed, accentuating the raw character of the space. Partially as a result, the island expanded too, creating more room for functional additions such as a built-in microwave, wine fridge, and more open shelving to match the bar, outlined with a countertop overhang to optimize counter space and chair storage.

Anchored in Symmetry

With loft spaces unusually large as this one, a common NYC luxury kitchen design strategy is to anchor the kitchen on opposing sides - especially with high ceilings are involved. Here, one side is anchored by a large floor-to-ceiling pantry, while the other is anchored by the counter-depth fridge with cabinetry above. The connecting element is the counter space in the middle, resulting in the visual impact of a long kitchen run within the open floor plan of a loft.
Some Highlights

  • Entirely custom-built bar with custom mirrored backsplash templated specifically for this project
  • Large, oversized island with seating all around, open shelving, and built-in microwave
  • Subway backsplash tiles in clay rather than porcelain or marble
  • Olympian White marble countertops 

Considering a loft renovation in NYC? View our portfolio of loft renovation before and afters, learn more about Gallery, or contact us today.

We are an award-winning design-build firm in New York City with a full-service approach to residential renovations in Manhattan and Brooklyn that includes everything from interior design and architectural services to facilitating building management and board approval, to construction and construction management. We’re experts in renovating kitchens, bathrooms, flooring, millwork, and all that falls in between. Let Gallery bring your dream home to life.

BEFORE
No items found.

NYC RENOVATION FAQS

Does Gallery Handle The Entire Renovation?

Yes. We handle the entire process start to finish, from architectural services, permits, and board approval to interior design, material procurement, project management and construction.

Consider The Details: Benefits Of Combined Design & Architecture Planning For Your Apartment Renovation

Does Gallery Have A Project Minimum?

Yes. Our project minimum is $400,000.

What Can I Expect In Regard To My Project's Final Cost?

Renovation costs vary significantly based on apartment size, scope, finish level, existing conditions, and building type. As a general benchmark in Manhattan:

  • Full gut renovation, pre-war apartment (~1,800 sq ft), upper-mid-level finishes: $500 to $650 per sq ft, or approximately $850,000 to $1,000,000+
  • Same scope with luxury finishes, elaborate millwork, and extensive HVAC or window work: $600 to $850 per sq ft, or $1,000,000 to $1,500,000+
  • Newer building in good condition, primarily cosmetic renovation: $375 to $500 per sq ft, or approximately $650,000 to $900,000

Pre-war buildings typically cost more due to older infrastructure and additional labor requirements.

To better understand renovation pricing in 2026, start with our cost-per-square-foot analysis, then review our planning guide for budgeting insights and strategic considerations:

What Makes Gallery KBNY Different From Other NYC Design-Build Firms?

Gallery KBNY focuses exclusively on co-ops, condos, and pre-war apartments in Manhattan and Brooklyn. The firm's differentiators are rigorous pre-construction due diligence, a fully integrated design-build model, and deep experience navigating the board, DOB, and building-specific complexities that define NYC renovation. Architecture, interior design, project management, and construction operate under one coordinated team, reducing risk and keeping accountability clear from concept through completion.

Learn more about what separates us from other general contractors and so-called design-build firms.

Our success stories

Forget about any horror story you have heard about contractors. Stop right here. This is the design-build contractor you want to HIRE. It was a breeze working with Gallery on our apartment combination project. We looked at quiet a few design-build companies and chose Gallery because of the great communication and the fact that they were able to manage material purchasing and product selection for us. They were honest, took responsibility and pride in their work.”
Zoe C
Upper West Side, Manhattan, NY.
Gallery KBNY has been absolutely amazing with my renovation. As a complete newbie, I was expecting a stressful process, but they made everything incredibly smooth—and I learned so much along the way. They’re truly a concierge-level service that genuinely cares about both their clients and the quality of their work. I know I couldn’t have chosen a better team. Colin, Morgan, and Leo were fantastic with logistics; Kate is a brilliant designer; and Alex was, hands down, one of the most responsive and professional contacts I’ve ever worked with. The entire experience was marked by ease, efficiency, quality, and grace. 10/10 recommend!
Irene G.
Manhattan, NY.
We used Gallery KBNY to re-design our kitchen and other rooms. Avi Zikry's design was amazing. His vision enabled us to create a whole new look and a better functioning space. That was a year ago, and we are very happy with the results. I highly recommend him. View full renovation: https://www.gallerykbny.com/our-work/manhattan-apartment-renovation-91-central-park-west
Shivraj B.
Upper East Side, Manhattan, NY.
We loved working with Avi and the whole team at Gallery Kitchen and Bath. From our very first meeting, we felt like we were in great hands. Avi is so responsive—always available, quick to come up with solutions, and he and his team helped us pivot whenever needed without losing momentum. Renovating in NYC is complicated, but they handled all the logistics seamlessly and made the process so much less stressful. They do everything—design, architectural work, and managing every detail and skilled trade needed for a full gut renovation of our loft apartment —so we never had to worry. They are in full control of their workers, which allows them to stay on track and adapt quickly. They were creative and helpful when we needed to pivot on design unexpectedly. We felt like we had true partners that genuinely cared about our project and our well being! The finished space truly exceeds our expectations—we are so proud of our beautiful new home. It’s hard to put into words how positive our experience was overall. We would not hesitate for a moment to recommend Avi and the entire team at Gallery. They will be our very first call if we ever need to renovate again in the future… and you should call right now if you’re considering a renovation! View The Renovation: https://www.gallerykbny.com/our-work/chelsea-co-op-renovation-107-w-25th-st
Jason C
Carroll Gardens, Brooklyn, NY.
I enthusiastically recommend Gallery, who did a superb job renovating our once decrepit 2-bedroom apartment in Brooklyn Heights. The project involved a full kitchen and bathroom renovation, as well as new electrical, refinished floors, new doors, new baseboards, and some rearranged bedroom closets. What is more, when I have them the wrong paint color for my daughter’s bedroom, and the team started to paint that color, they got the paint I wanted and corrected the “mistake” (which has actually been my mistake) and didn’t charge me for that either. I’d choose them again 100 times over and definitely recommend them to anyone considering a similar project.
Jane M
Brooklyn Heights, Brooklyn, NY.
We interviewed about 8 different companies before hiring a contractor for our apartment renovations. Although Gallery was not the cheapest option, we chose them based on their upfront billing format, high client reviews, and depth of knowledge. We loved how it was a “one stop shop” and were paying one bill, up front. Everything was very transparent and we could not be happier with the results! Our apartment looks exactly how we imagined. Thank you!!
Fiki K.
Gramercy Park, Manhattan, NY.
View all reviews

let’s

Design-Build

together

By providing your phone number, you agree to receive text messages from Gallery. Message and data rates may apply. Message frequency varies.

Thank you! Your submission has been received!
Oops! Something went wrong while submitting the form

Chief Revenue Officer

Alex Ushyarovhttps://www.gallerykbny.com/authors/alex-u

Alex Ushyarov is the Chief Revenue Officer of Gallery KBNY, a full service design-build firm specializing in the design and interior renovation of apartments, townhomes, and lofts in NYC. Recognizing the importance of differentiation in a competitive industry, Alex has developed a clear and compelling brand identity for the company. Through meticulous market analysis and a deep understanding of customer needs, he has honed the firm's unique value proposition, highlighting its ability to deliver innovative, sustainable, and high-quality design-build solutions.