

.png)
.png)


Manhattan Condo Renovation | 360 East 88th


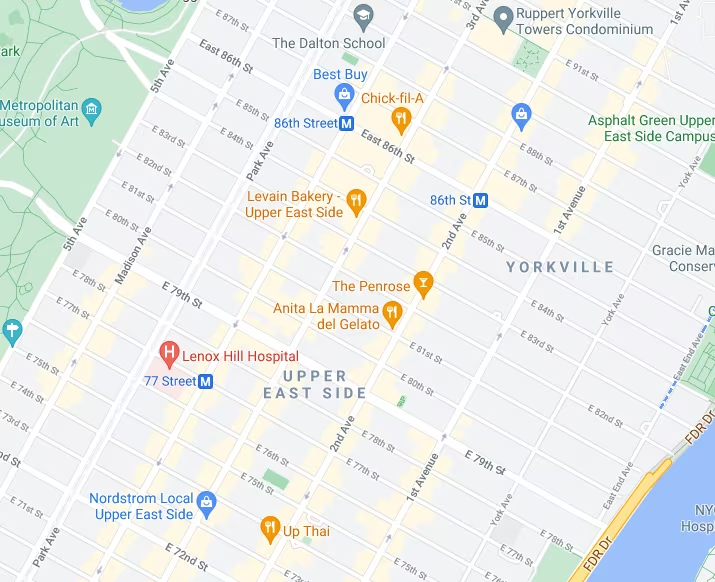
About This Renovation
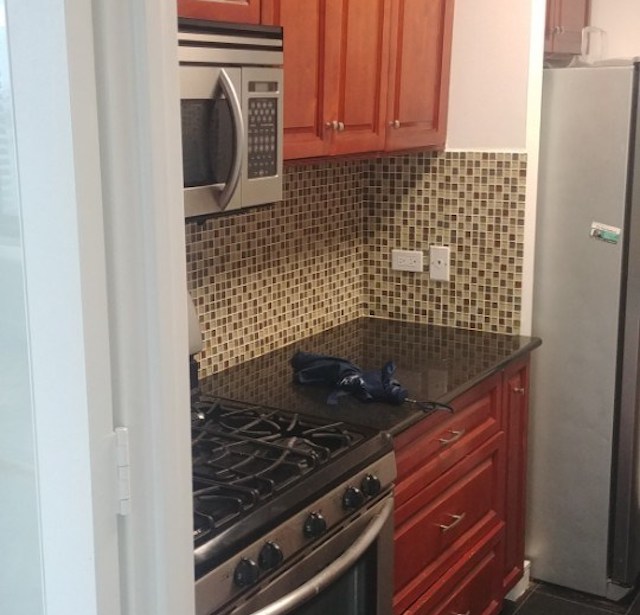
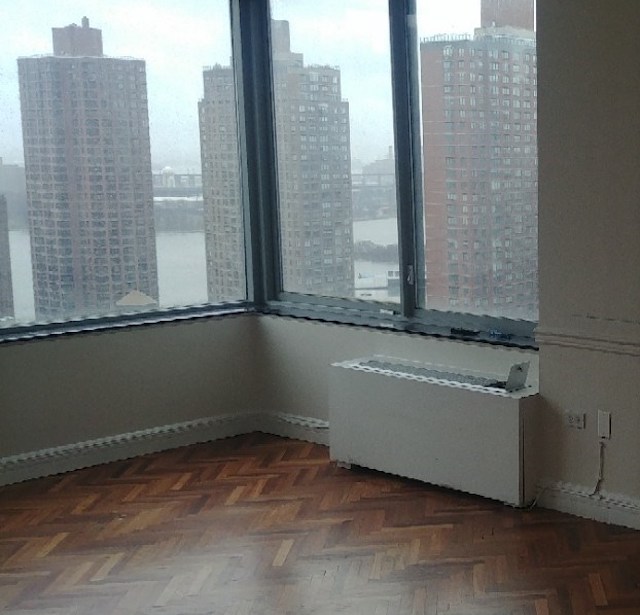
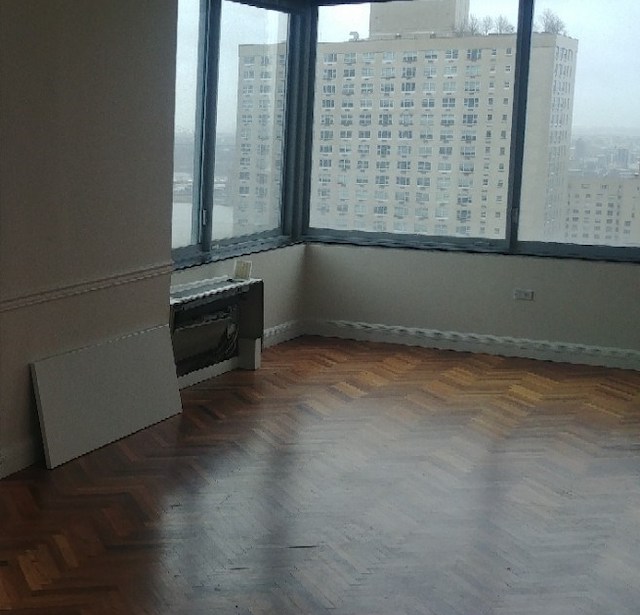
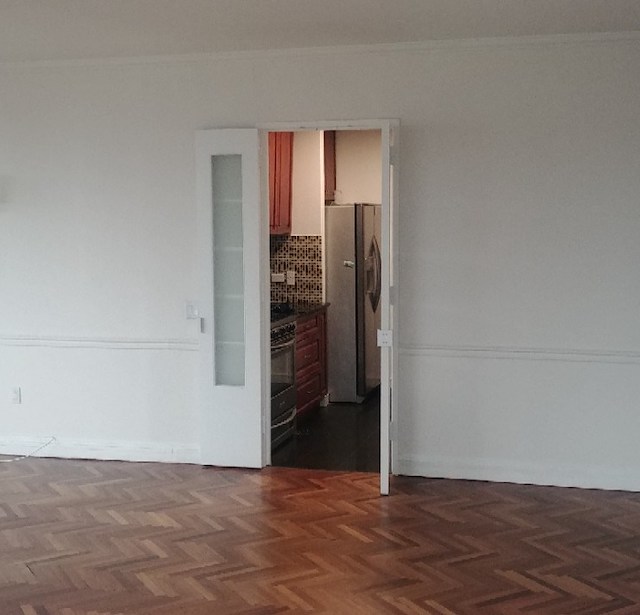
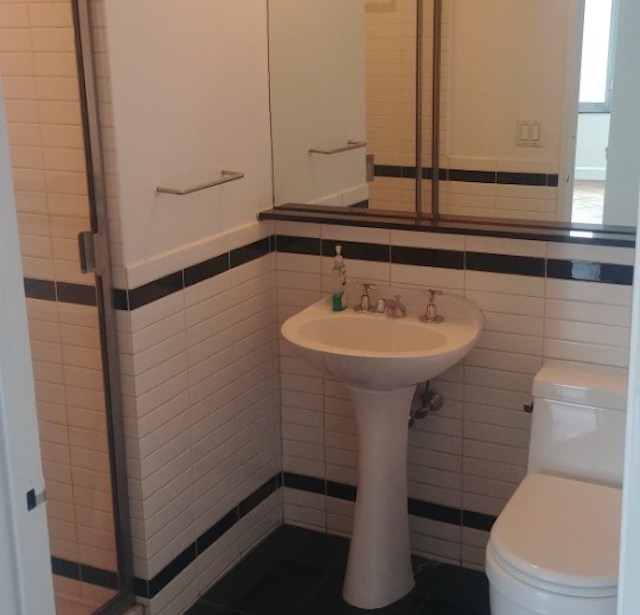
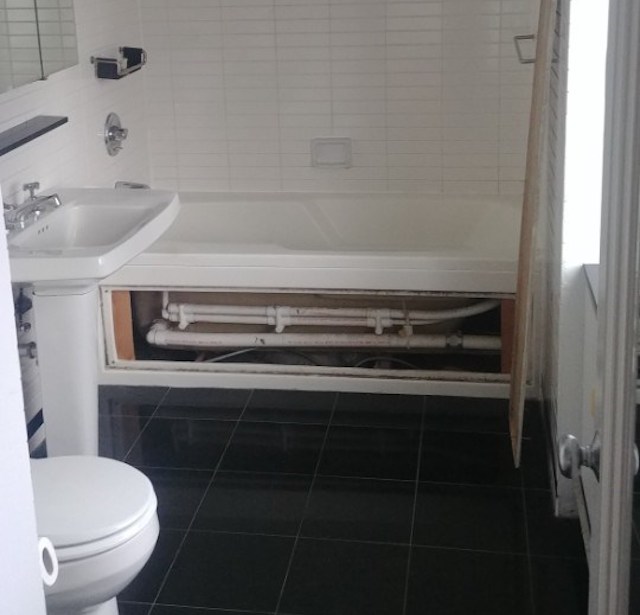
Our clients purchased a condominium on the Upper East Side intent on a complete condo renovation before moving in. A post-war space, the bones had already been modernized but the overall vibe was outdated. The kitchen was not functional and the home lacked storage. On top of that, the original darker color palette failed to take advantage of the condo’s ample natural light.
Project at a glace
Job Type
Ownership Type
Building
AddresS
Neighborhood
Year Built
Square Footage
Duration
SCOPE
SERVICES
DESIGN STYLE
DESIGNER
A Contemporary Look
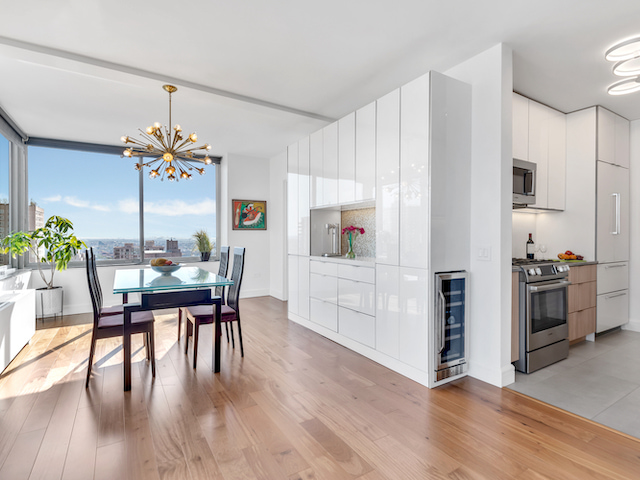
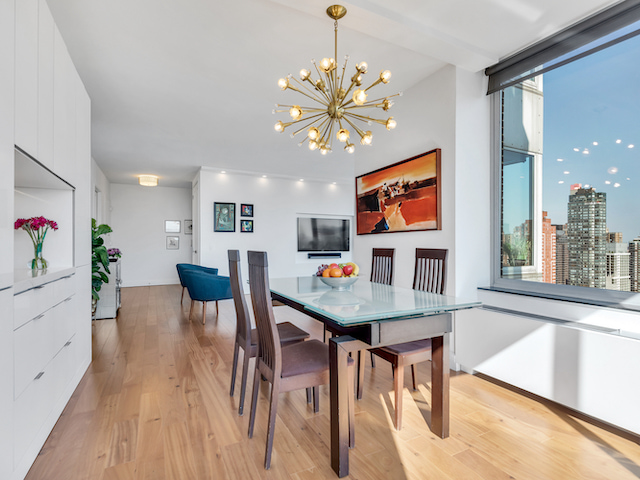
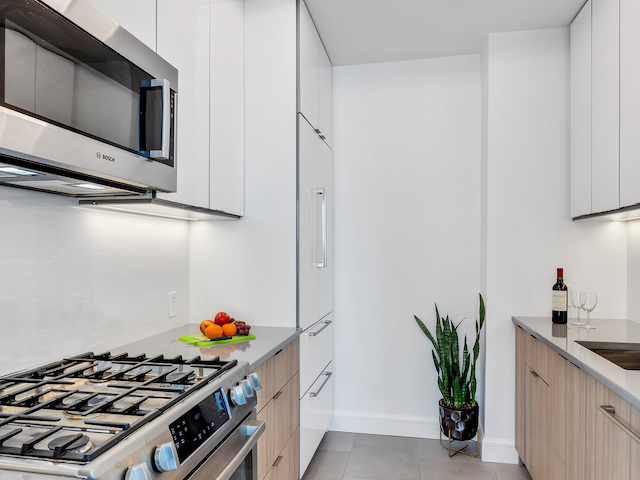
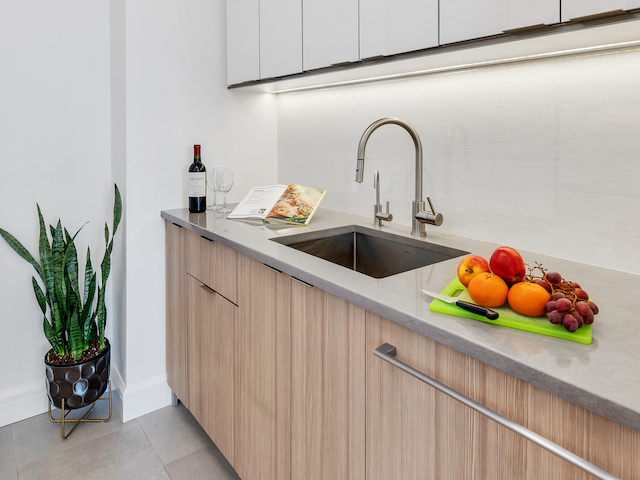
While the overall aesthetic is decidedly contemporary, the updated kitchen and dining room from this Upper East Side, Manhattan condo renovation best epitomize the clean, sleek lines of this style. Flat-panel high-gloss upper cabinets in white are the height of contemporary, with lower cabinets featuring a light, sandy finish for neutral contrast. Self-closing drawers further the focus on the modern look of this condo kitchen remodel, as well as the subtly elegant Cambria natural quartz countertops and matching porcelain floor tiles.
The kitchen’s natural footprint is so small that we optimized storage by adding a whole wall of glossy white cabinets in the dining room, with a wine cooler tucked into one of the sides as well. The perfectly smooth surface of the glossy white lacquered cabinets makes the most of the expansive natural light in the dining room, naturally making the space feel larger.

Notes on the Bathrooms
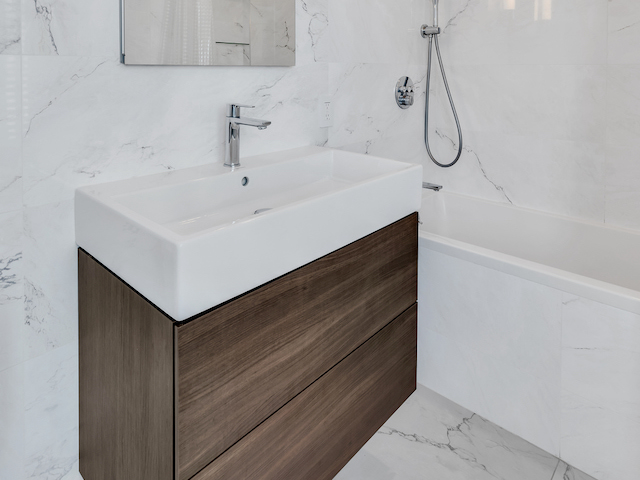
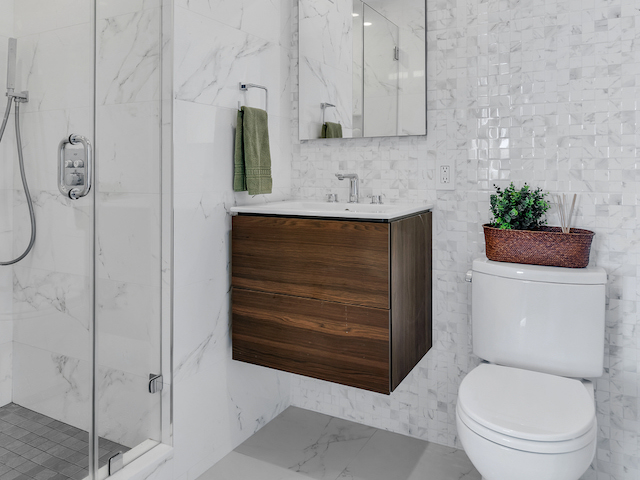
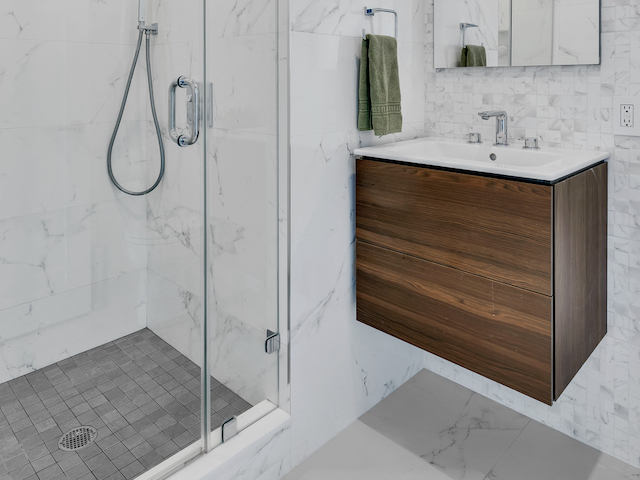
We carried the contemporary spirit into the three bathrooms remodeled in this Manhattan condo renovation.
In the master bathroom, we cultivated a spa-like atmosphere with floor-to-ceiling Carrara marble.
In the kid’s bathroom, glossy ceramic tiles are accented with a mosaic-style shower niche, while the oak vanity softens the room.
The third bathroom, a rare powder room with a shower, features Carrara marble floor tiles with a mosaic accent wall and brushed walnut vanity, with dark gray floor tiles in the shower for a contrasting touch.
Some Highlights
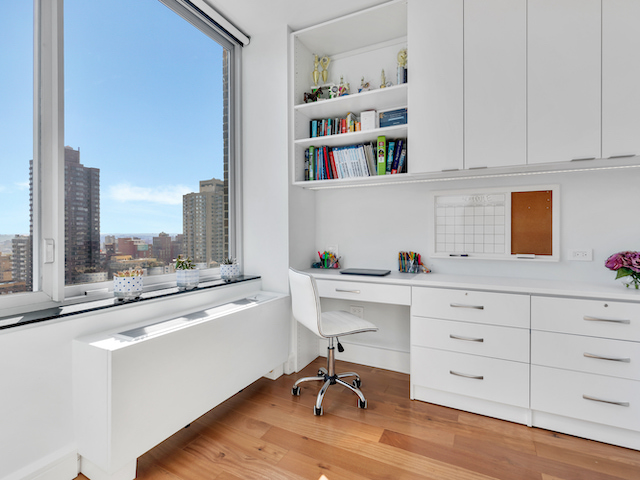
- Built-in cabinetry in the living room for additional multi-purpose storage
- New select oak wheat flooring throughout
- Sputnik chandelier in the dining room
- Extra wall of glossy white cabinets for additional kitchen storage
- Floor-to-ceiling Carrara marble in the master bath
Considering a condo or co-op renovation in NYC? Find timely inspiration for your upcoming condo renovation via our recent article, Condo Renovation Ideas 2026. View our portfolio of co-op & condo renovation before and afters, learn more about Gallery, or simply contact us today.
We are an award-winning design-build firm in New York City with a full-service approach to residential renovations in Manhattan and Brooklyn that includes everything from interior design and architectural services to facilitating building management and board approval, to construction and construction management. Let us bring your dream home to life.
BEFORE
AFTER

NYC RENOVATION FAQS
Yes. We handle the entire process start to finish, from architectural services, permits, and board approval to interior design, material procurement, project management and construction.
Consider The Details: Benefits Of Combined Design & Architecture Planning For Your Apartment Renovation
Yes. Our project minimum is $400,000.
Renovation costs vary significantly based on apartment size, scope, finish level, existing conditions, and building type. As a general benchmark in Manhattan:
- Full gut renovation, pre-war apartment (~1,800 sq ft), upper-mid-level finishes: $500 to $650 per sq ft, or approximately $850,000 to $1,000,000+
- Same scope with luxury finishes, elaborate millwork, and extensive HVAC or window work: $600 to $850 per sq ft, or $1,000,000 to $1,500,000+
- Newer building in good condition, primarily cosmetic renovation: $375 to $500 per sq ft, or approximately $650,000 to $900,000
Pre-war buildings typically cost more due to older infrastructure and additional labor requirements.
To better understand renovation pricing in 2026, start with our cost-per-square-foot analysis, then review our planning guide for budgeting insights and strategic considerations:
Gallery KBNY focuses exclusively on co-ops, condos, and pre-war apartments in Manhattan and Brooklyn. The firm's differentiators are rigorous pre-construction due diligence, a fully integrated design-build model, and deep experience navigating the board, DOB, and building-specific complexities that define NYC renovation. Architecture, interior design, project management, and construction operate under one coordinated team, reducing risk and keeping accountability clear from concept through completion.
Learn more about what separates us from other general contractors and so-called design-build firms.
RELATED RENOVATIONS

.avif)
Our success stories
View all reviewslet’s
Design-Build
together

RELATED POSTS
.webp)

.avif)