

.png)
.png)


Manhattan Apartment Renovation | 61 Jane St


About This Renovation
Our clients purchased this ideally-located West Village apartment with the intent to renovate its outdated appearance. The goal was to create a clean and simple aesthetic, bright yet not so monochromatic as to lose all character. The clients also had specific lighting needs which required a creative solution. With that in mind, Gallery took on this Manhattan apartment renovation to update the kitchen, bathroom, and floors, as well as achieve the lighting goals and build a custom closet.
Project at a glace
Job Type
Ownership Type
Building
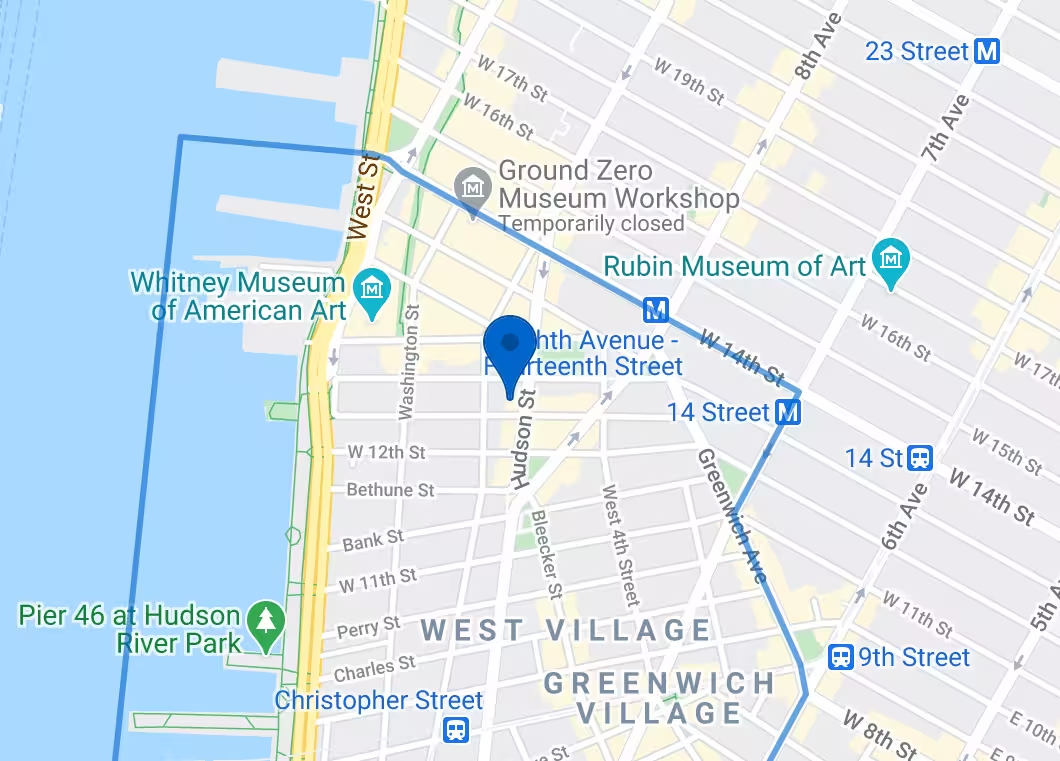
AddresS
Neighborhood
Year Built
Square Footage
Duration
SCOPE
SERVICES
DESIGN STYLE
DESIGNER
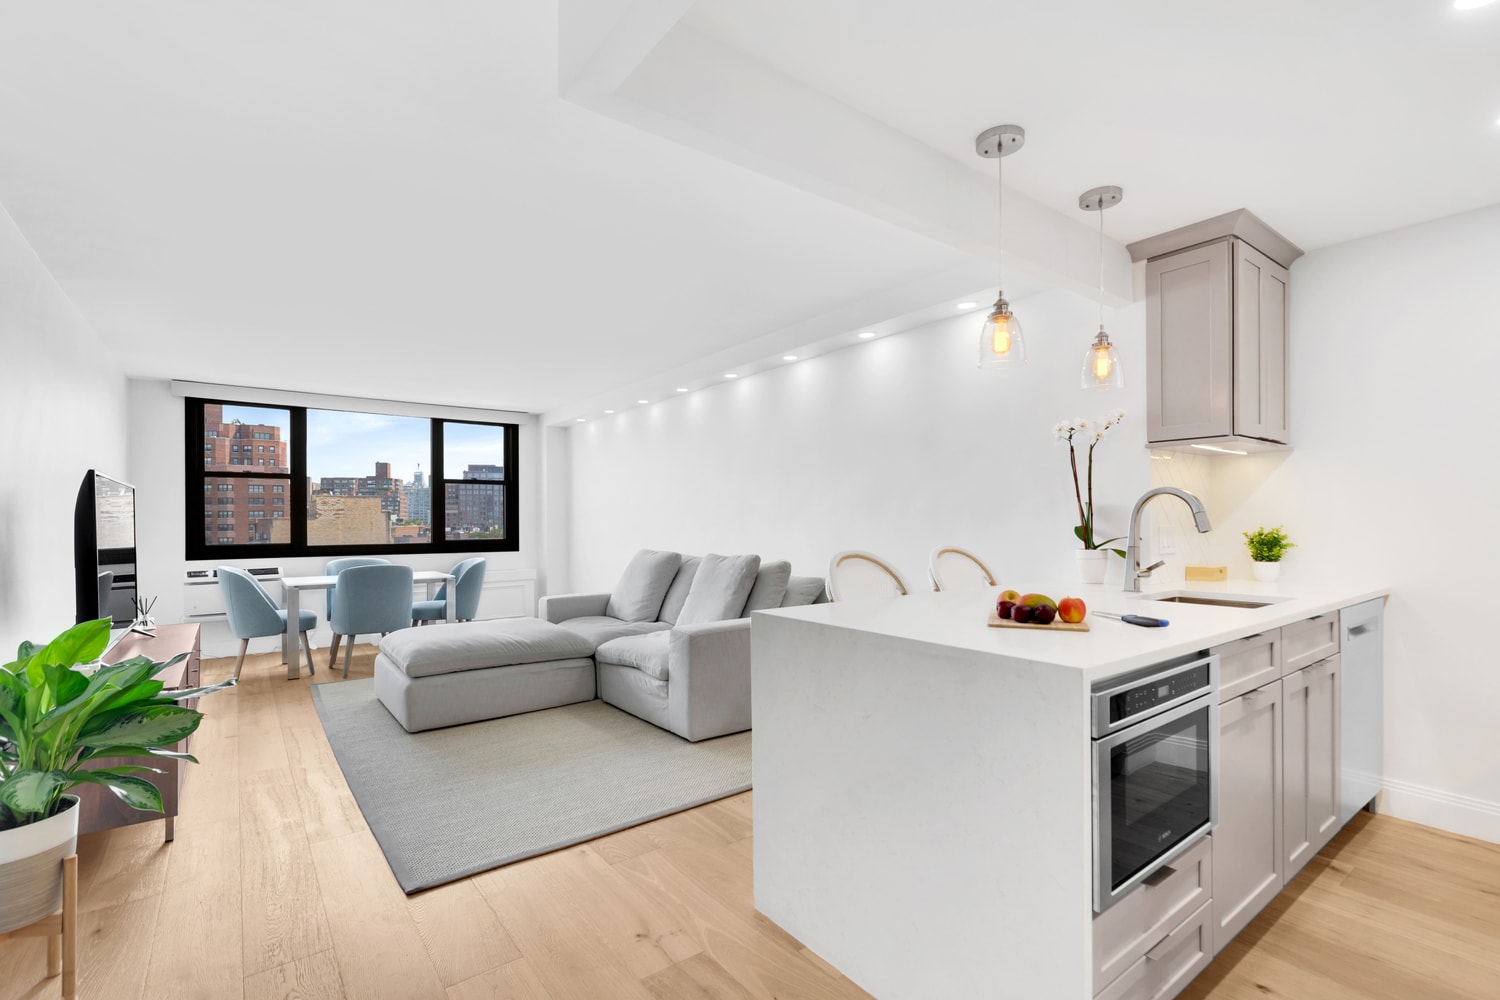
Recessed Lighting, Soffit-Style
The clients’ one major request was recessed lighting, born of a desire to not use floor lamps. New York City buildings, however, have restrictions against penetrating ceilings.
In that case, one common option is to drop the existing ceiling and install the recessed lighting in that manner. That wasn’t an option in this Manhattan apartment renovation because it would have caused the top of the window to press up against the ceiling.
Instead, Gallery built soffits along the back wall, above the couch. That way, we were able to install the recessed lighting without losing any ceiling height. A creative and attractive solution for any apartment, but especially so in a space designed for being able to put everything in its right place.
Character and Contrasts
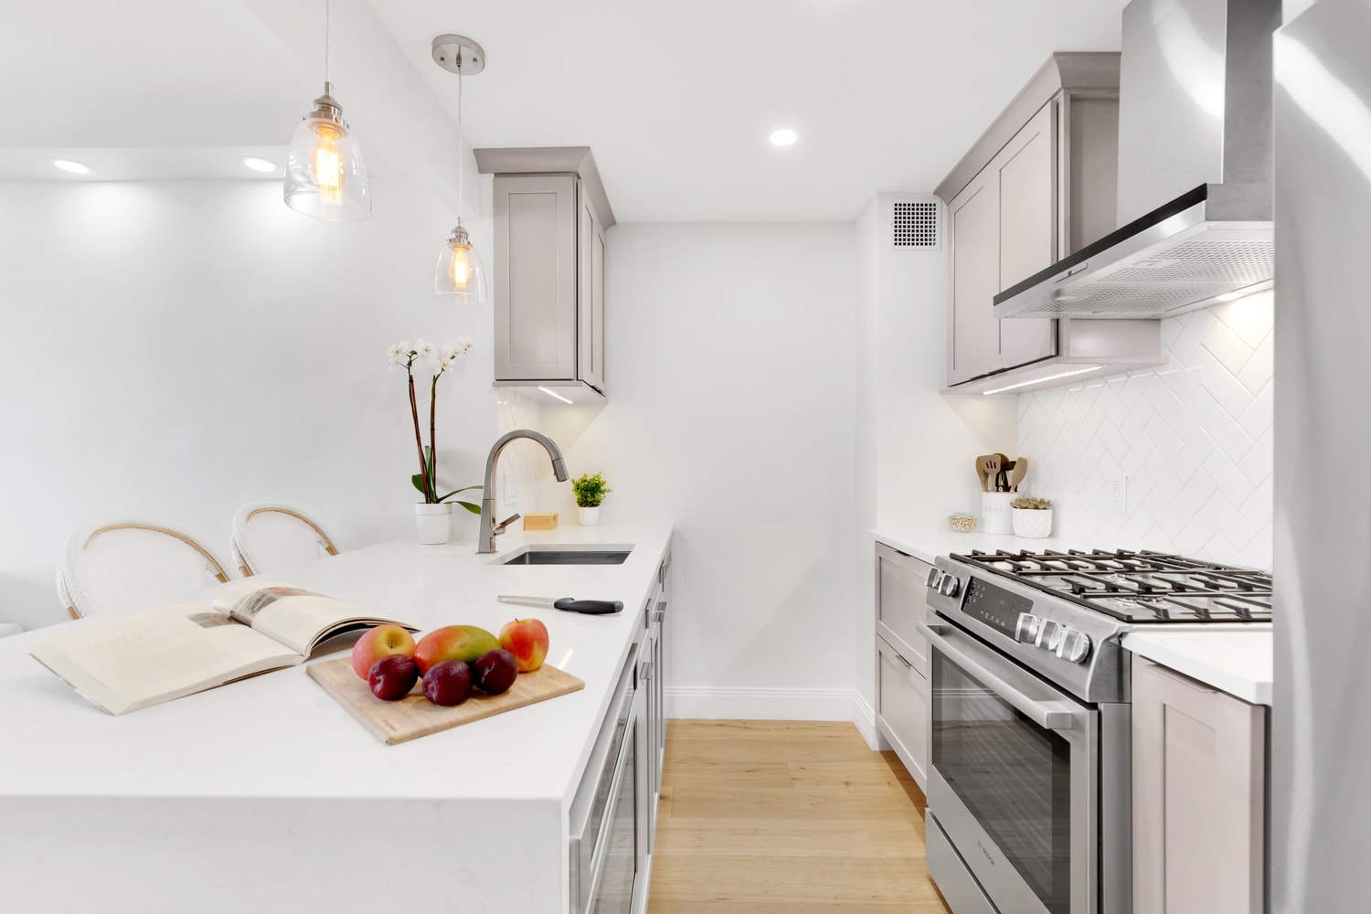
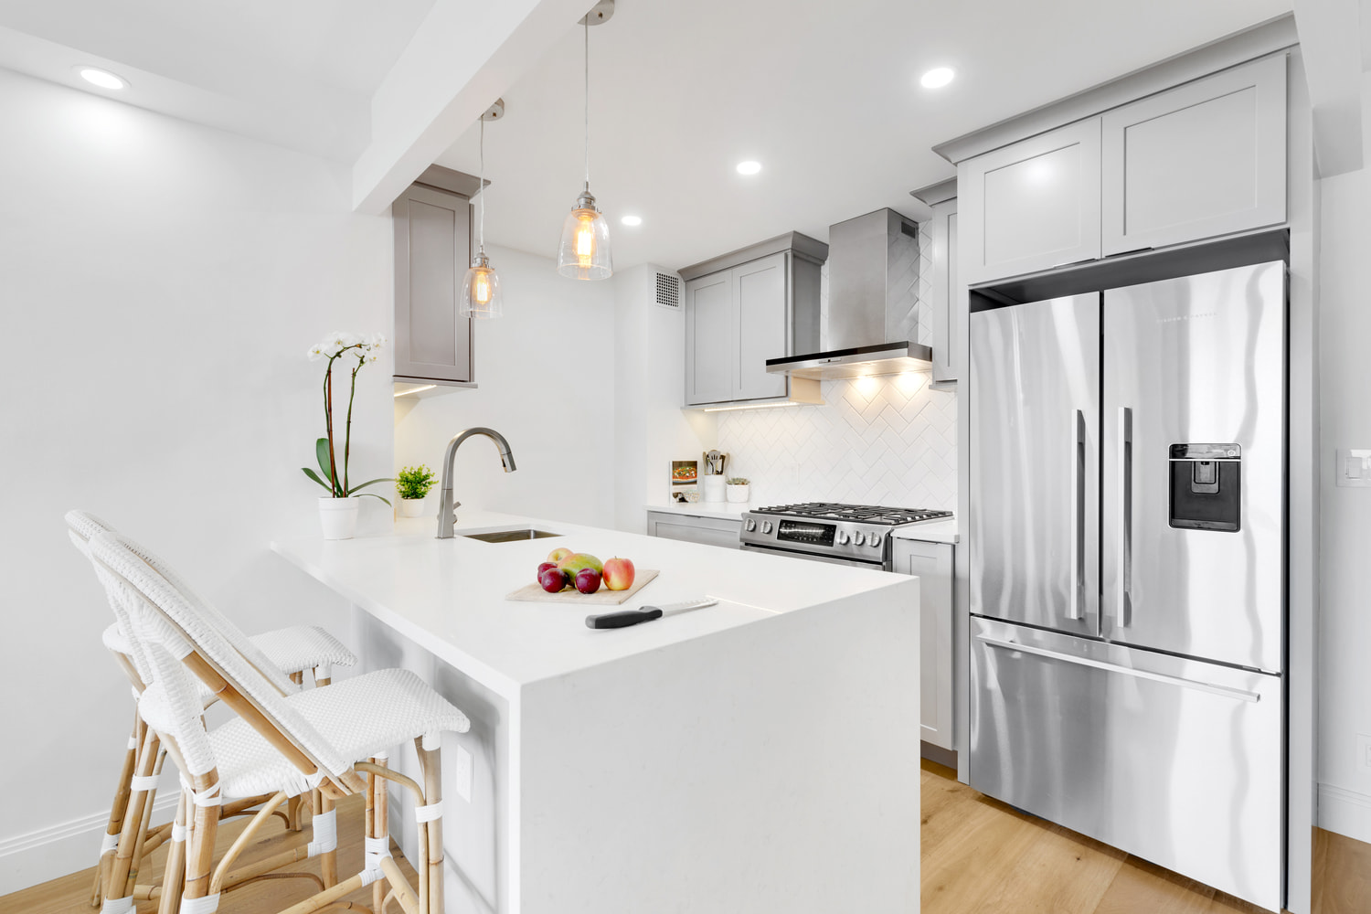
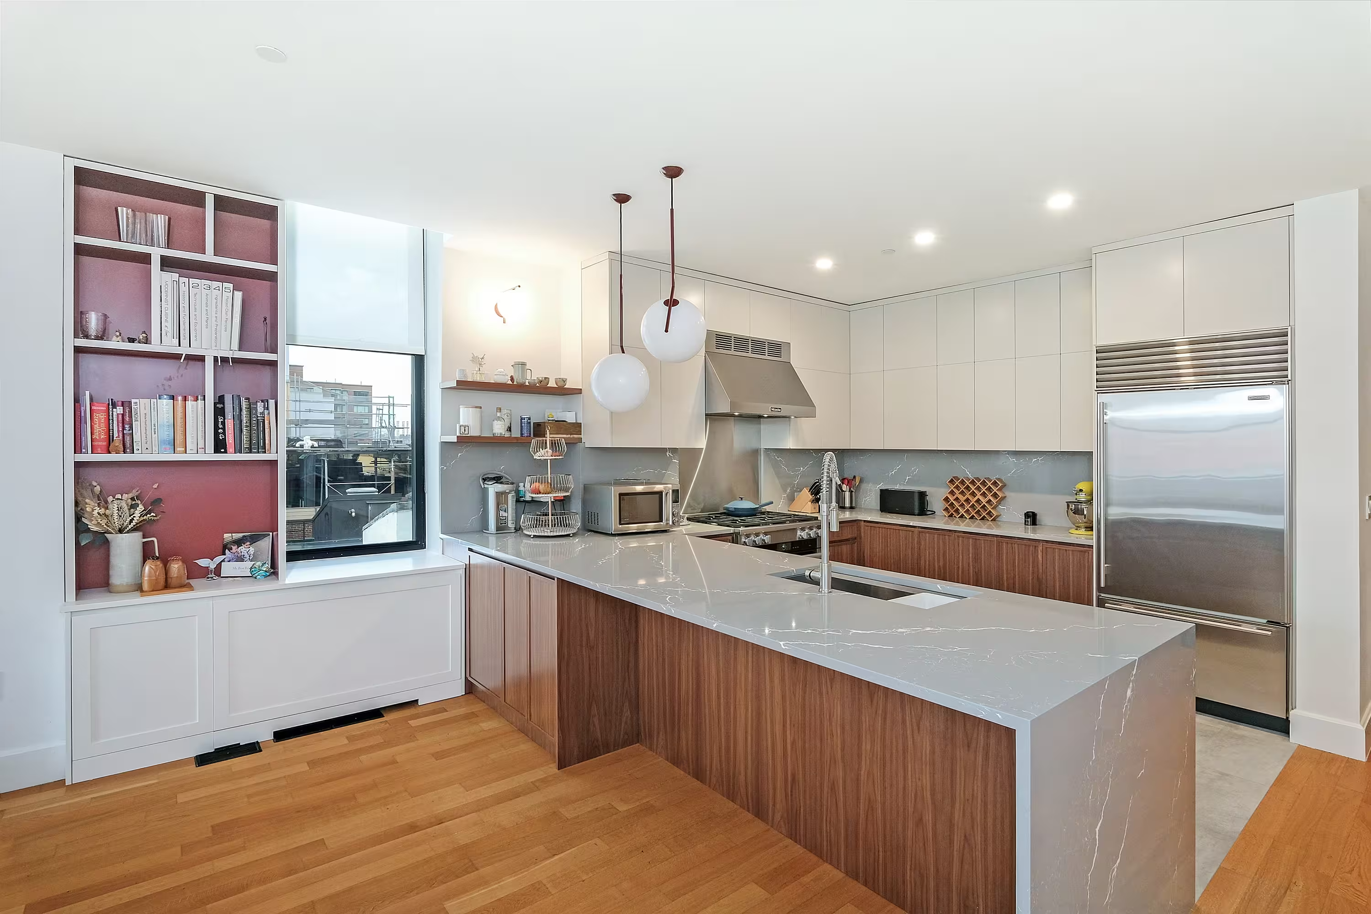
In the kitchen, gray Shaker-style cabinets are made more practical with undercabinet lighting and more aesthetically pleasing with modern pulls for the handles. A subway tile backsplash in a chevron pattern brings personality, while the peninsula island with waterfall edge contributes further to the clean, modern look.
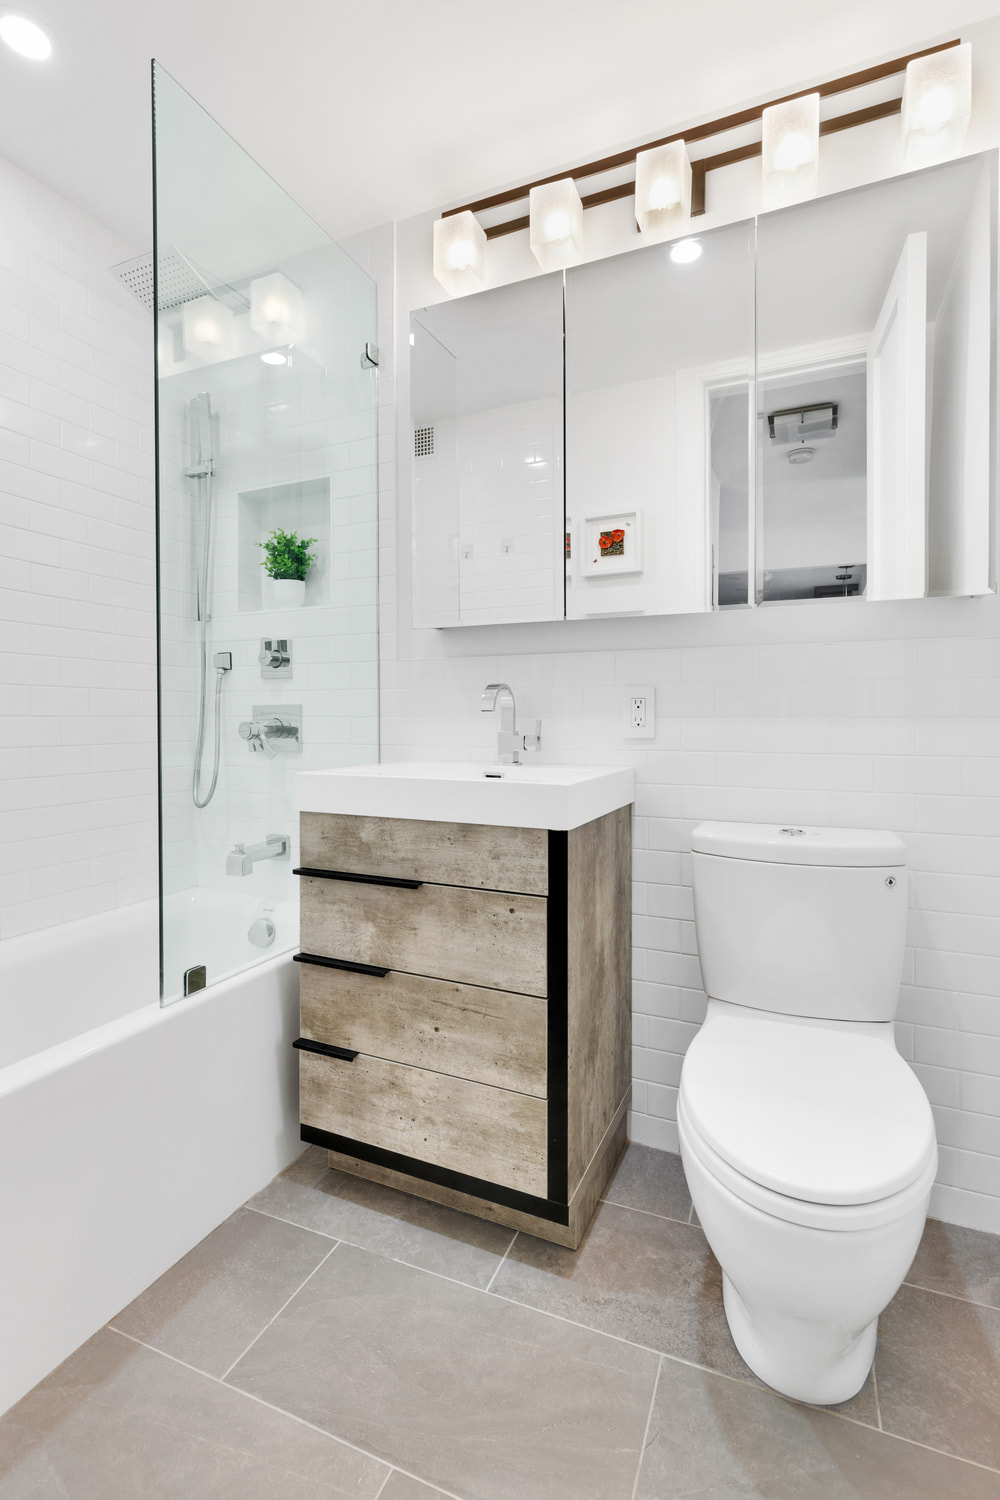
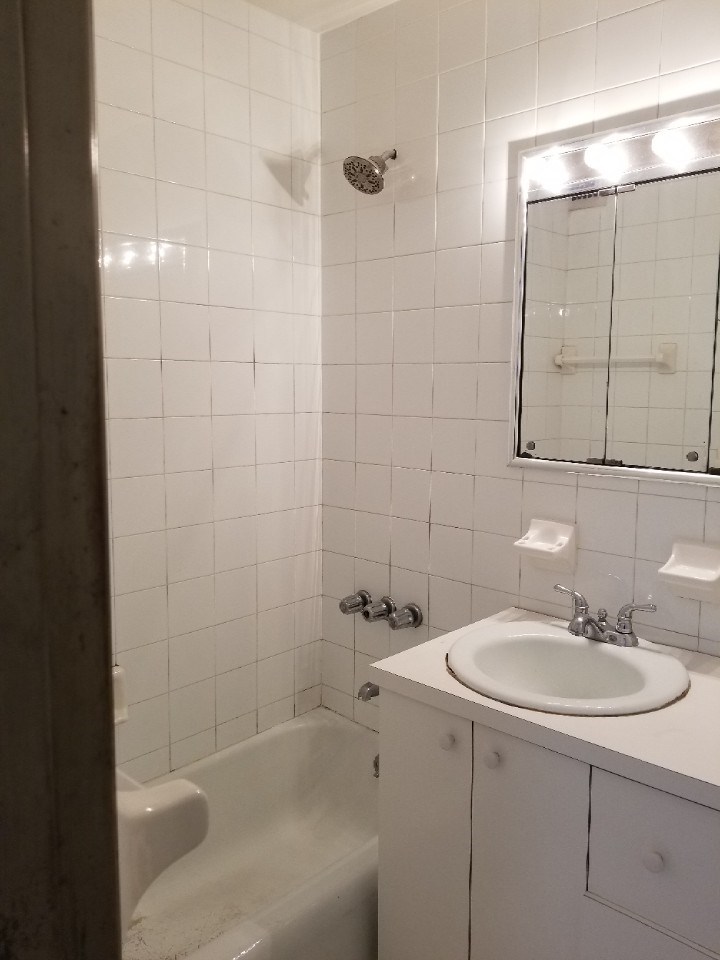
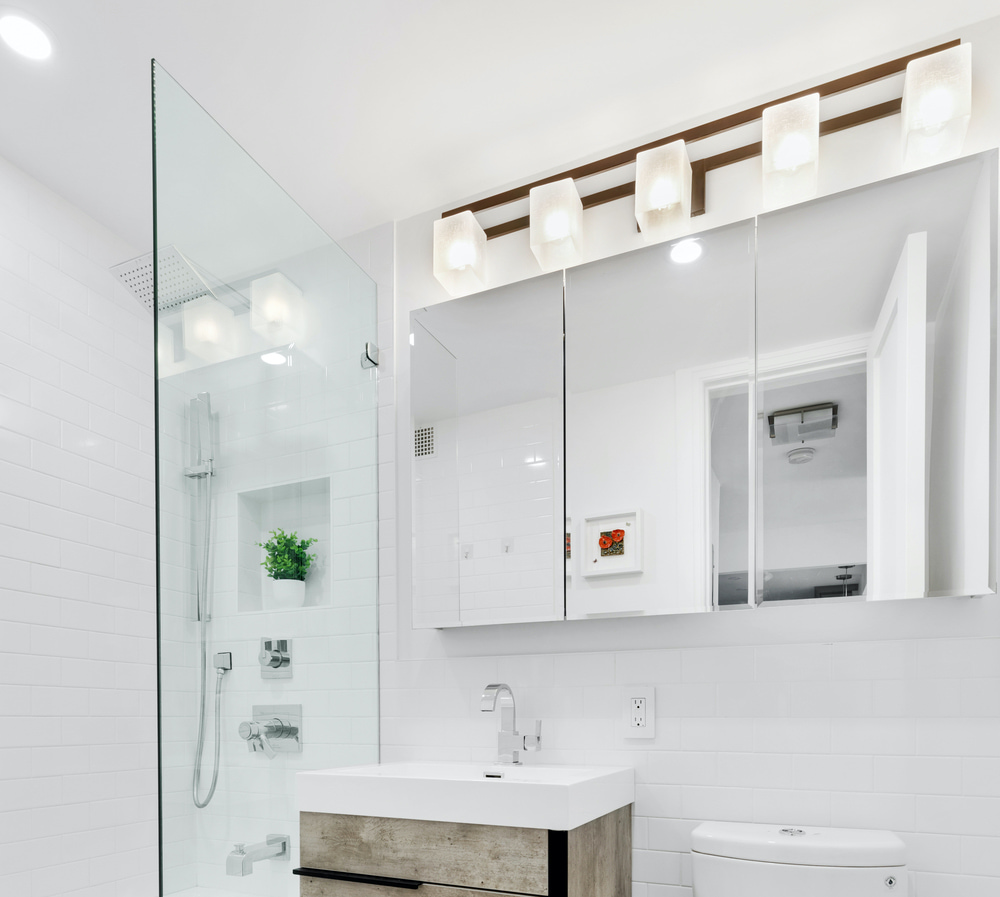
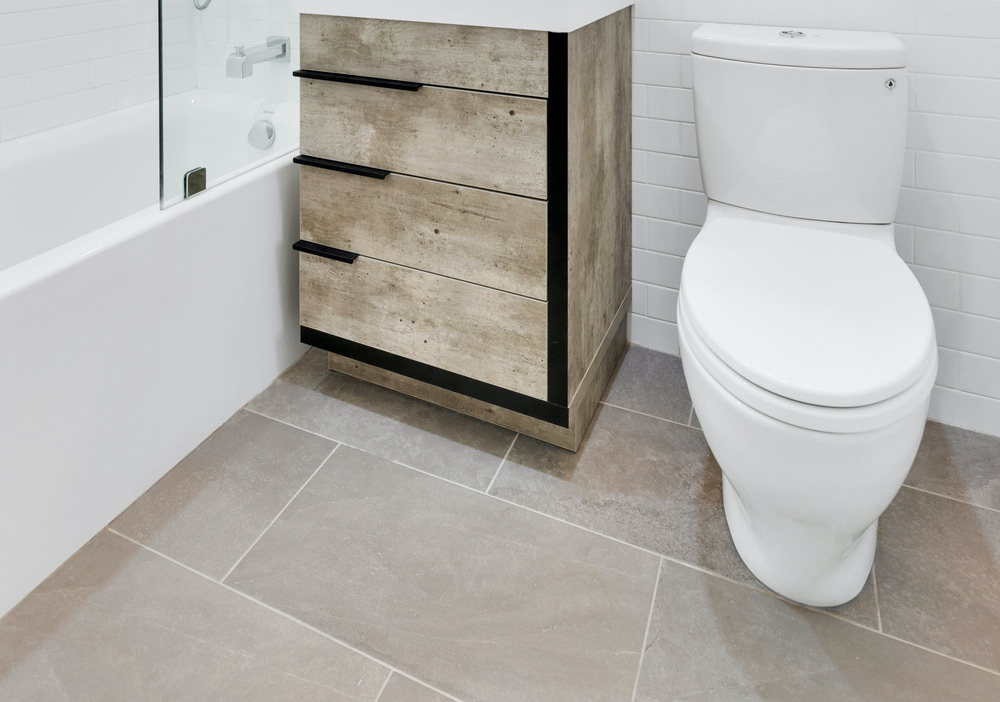
The clean and simple theme continued to reign in the bathroom of this Manhattan apartment renovation. Classic subway tile contrasts against the larger tile in a sandstone color that matches the vanity wood. Another contribution to the overall cleanliness was a glass-paneled shower, removing the need for curtains. A niche in the shower adds both storage space and a touch of character.
Custom Closets
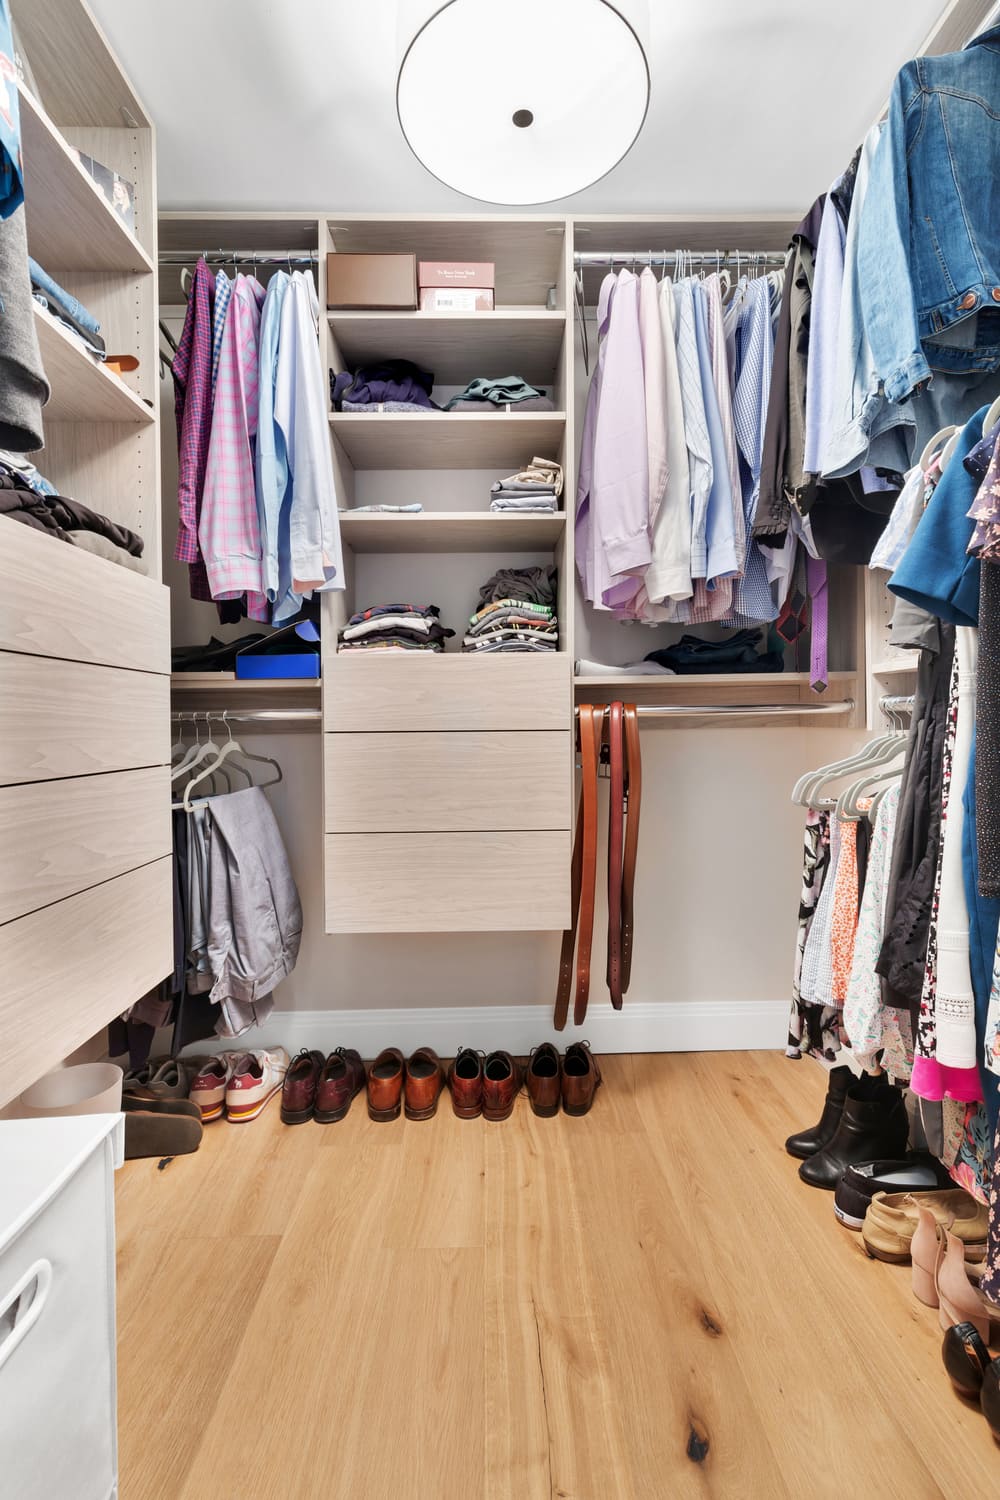
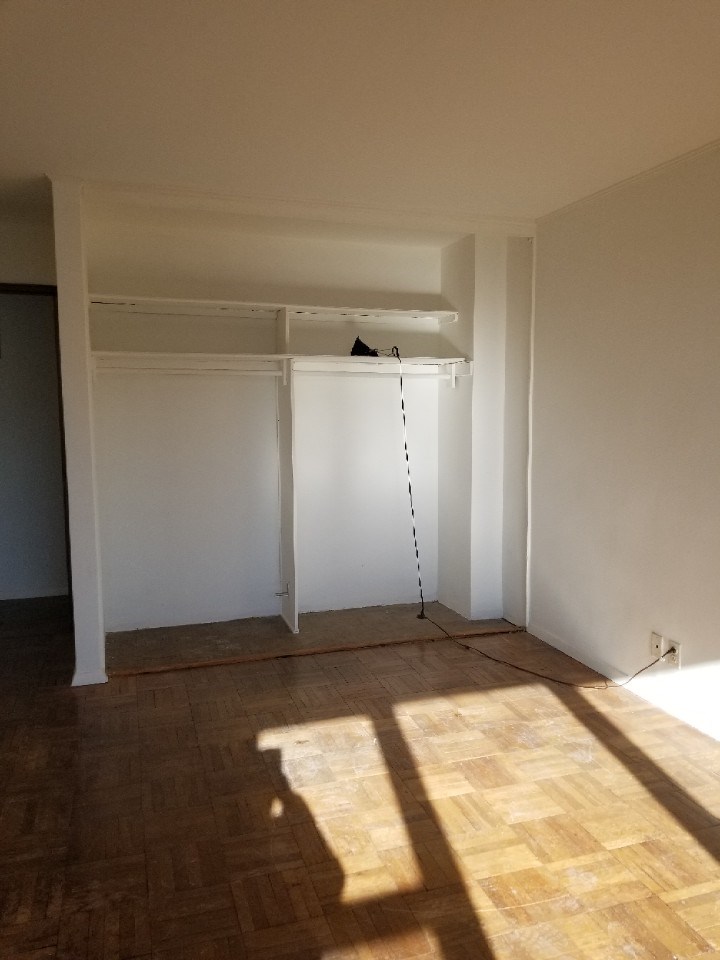
One key feature in this Manhattan apartment renovation is the custom shared walk-in closet Gallery built, with individualized storage based on the needs and even specific clothes of the clients. Every type of item should have a designated storage area, rendering clutter impossible.
The clients chose this specific closet design in part for the open floor space to store shoes and the visual appeal of the floating cabinets, with open areas for hanging clothes. The cherry on top: the light is activated by whether or not the door is open, so it shuts off when the door is closed and vice versa. At Gallery, it really is all in the details.
Some Highlights
- Soffits built to house recessed lighting in order to preserve ceiling height
- Brand new select oak flooring with a natural stain throughout the entire apartment
- Custom closets built to clients’ specifications and needs
Considering an apartment renovation in Manhattan? View our full portfolio of New York City renovation before and afters, learn more about Gallery KBNY, or simply contact us today. Find timely inspiration for your upcoming condo renovation via our latest piece, Condo Renovation Ideas 2026.
We are an award-winning design-build firm in New York City with a full-service approach to residential renovations in Manhattan and Brooklyn that includes everything from interior design and architectural services to facilitating building management and board approval, to construction and construction management. We’re experts in renovating pre-war homes, kitchens, bathrooms, flooring, sourcing custom pieces, building entirely new rooms (or even balconies), millwork, and all that falls in between. Let Gallery bring your dream home to life.
BEFORE
.jpg)

AFTER
NYC RENOVATION FAQS
Yes. We handle the entire process start to finish, from architectural services, permits, and board approval to interior design, material procurement, project management and construction.
Consider The Details: Benefits Of Combined Design & Architecture Planning For Your Apartment Renovation
Yes. Our project minimum is $400,000.
Renovation costs vary significantly based on apartment size, scope, finish level, existing conditions, and building type. As a general benchmark in Manhattan:
- Full gut renovation, pre-war apartment (~1,800 sq ft), upper-mid-level finishes: $500 to $650 per sq ft, or approximately $850,000 to $1,000,000+
- Same scope with luxury finishes, elaborate millwork, and extensive HVAC or window work: $600 to $850 per sq ft, or $1,000,000 to $1,500,000+
- Newer building in good condition, primarily cosmetic renovation: $375 to $500 per sq ft, or approximately $650,000 to $900,000
Pre-war buildings typically cost more due to older infrastructure and additional labor requirements.
To better understand renovation pricing in 2026, start with our cost-per-square-foot analysis, then review our planning guide for budgeting insights and strategic considerations:
Gallery KBNY focuses exclusively on co-ops, condos, and pre-war apartments in Manhattan and Brooklyn. The firm's differentiators are rigorous pre-construction due diligence, a fully integrated design-build model, and deep experience navigating the board, DOB, and building-specific complexities that define NYC renovation. Architecture, interior design, project management, and construction operate under one coordinated team, reducing risk and keeping accountability clear from concept through completion.
Learn more about what separates us from other general contractors and so-called design-build firms.
RELATED RENOVATIONS

Our success stories
View all reviewslet’s
Design-Build
together

RELATED POSTS
.webp)

.avif)