

.png)
.png)


Lower East Side Co-Op Renovation | 413 Grand St
-min.jpg)


About This Renovation
When this post-war Lower East Side co-op needed a refresh, our client first turned to another firm. The result? An over-designed concept that leaned too industrial with recommendations that literally didn’t fit the space. Looking for a more thoughtful approach, they came to Gallery. Together, we reshaped the vision into something more authentic, livable, and timeless in design. The renovation unfolded smoothly, with a decisive, engaged client who trusted the process from start to finish. The result is a stylish, inspired home with tasteful modern touches, perfectly optimized for cooking, entertaining, and everyday ease.
Project at a glace
Job Type
Ownership Type
Building
AddresS
Neighborhood
Year Built
Square Footage
Duration
SCOPE
SERVICES
DESIGN STYLE
DESIGNER
Added Personalization Via Layout Reorganization
In this renovation, personalization drove every design decision. Our client—an avid cook and frequent traveler who loves to entertain—wanted a home that reflected both lifestyle and taste. To hone in, we reorganized the original two-bedroom, one-bath layout into a one-bedroom with an office/den and 1.5 baths. By blending mid-century inspiration with modern functionality, we honored the co-op’s 1950s roots while layering in earthy tones, clean lines, and subtle MCM influences. The transformation created a home with added functionality for daily living and thoughtful design for hosting friends and family.
-min.jpg)
-min.jpg)
Customized Comfort In The Kitchen
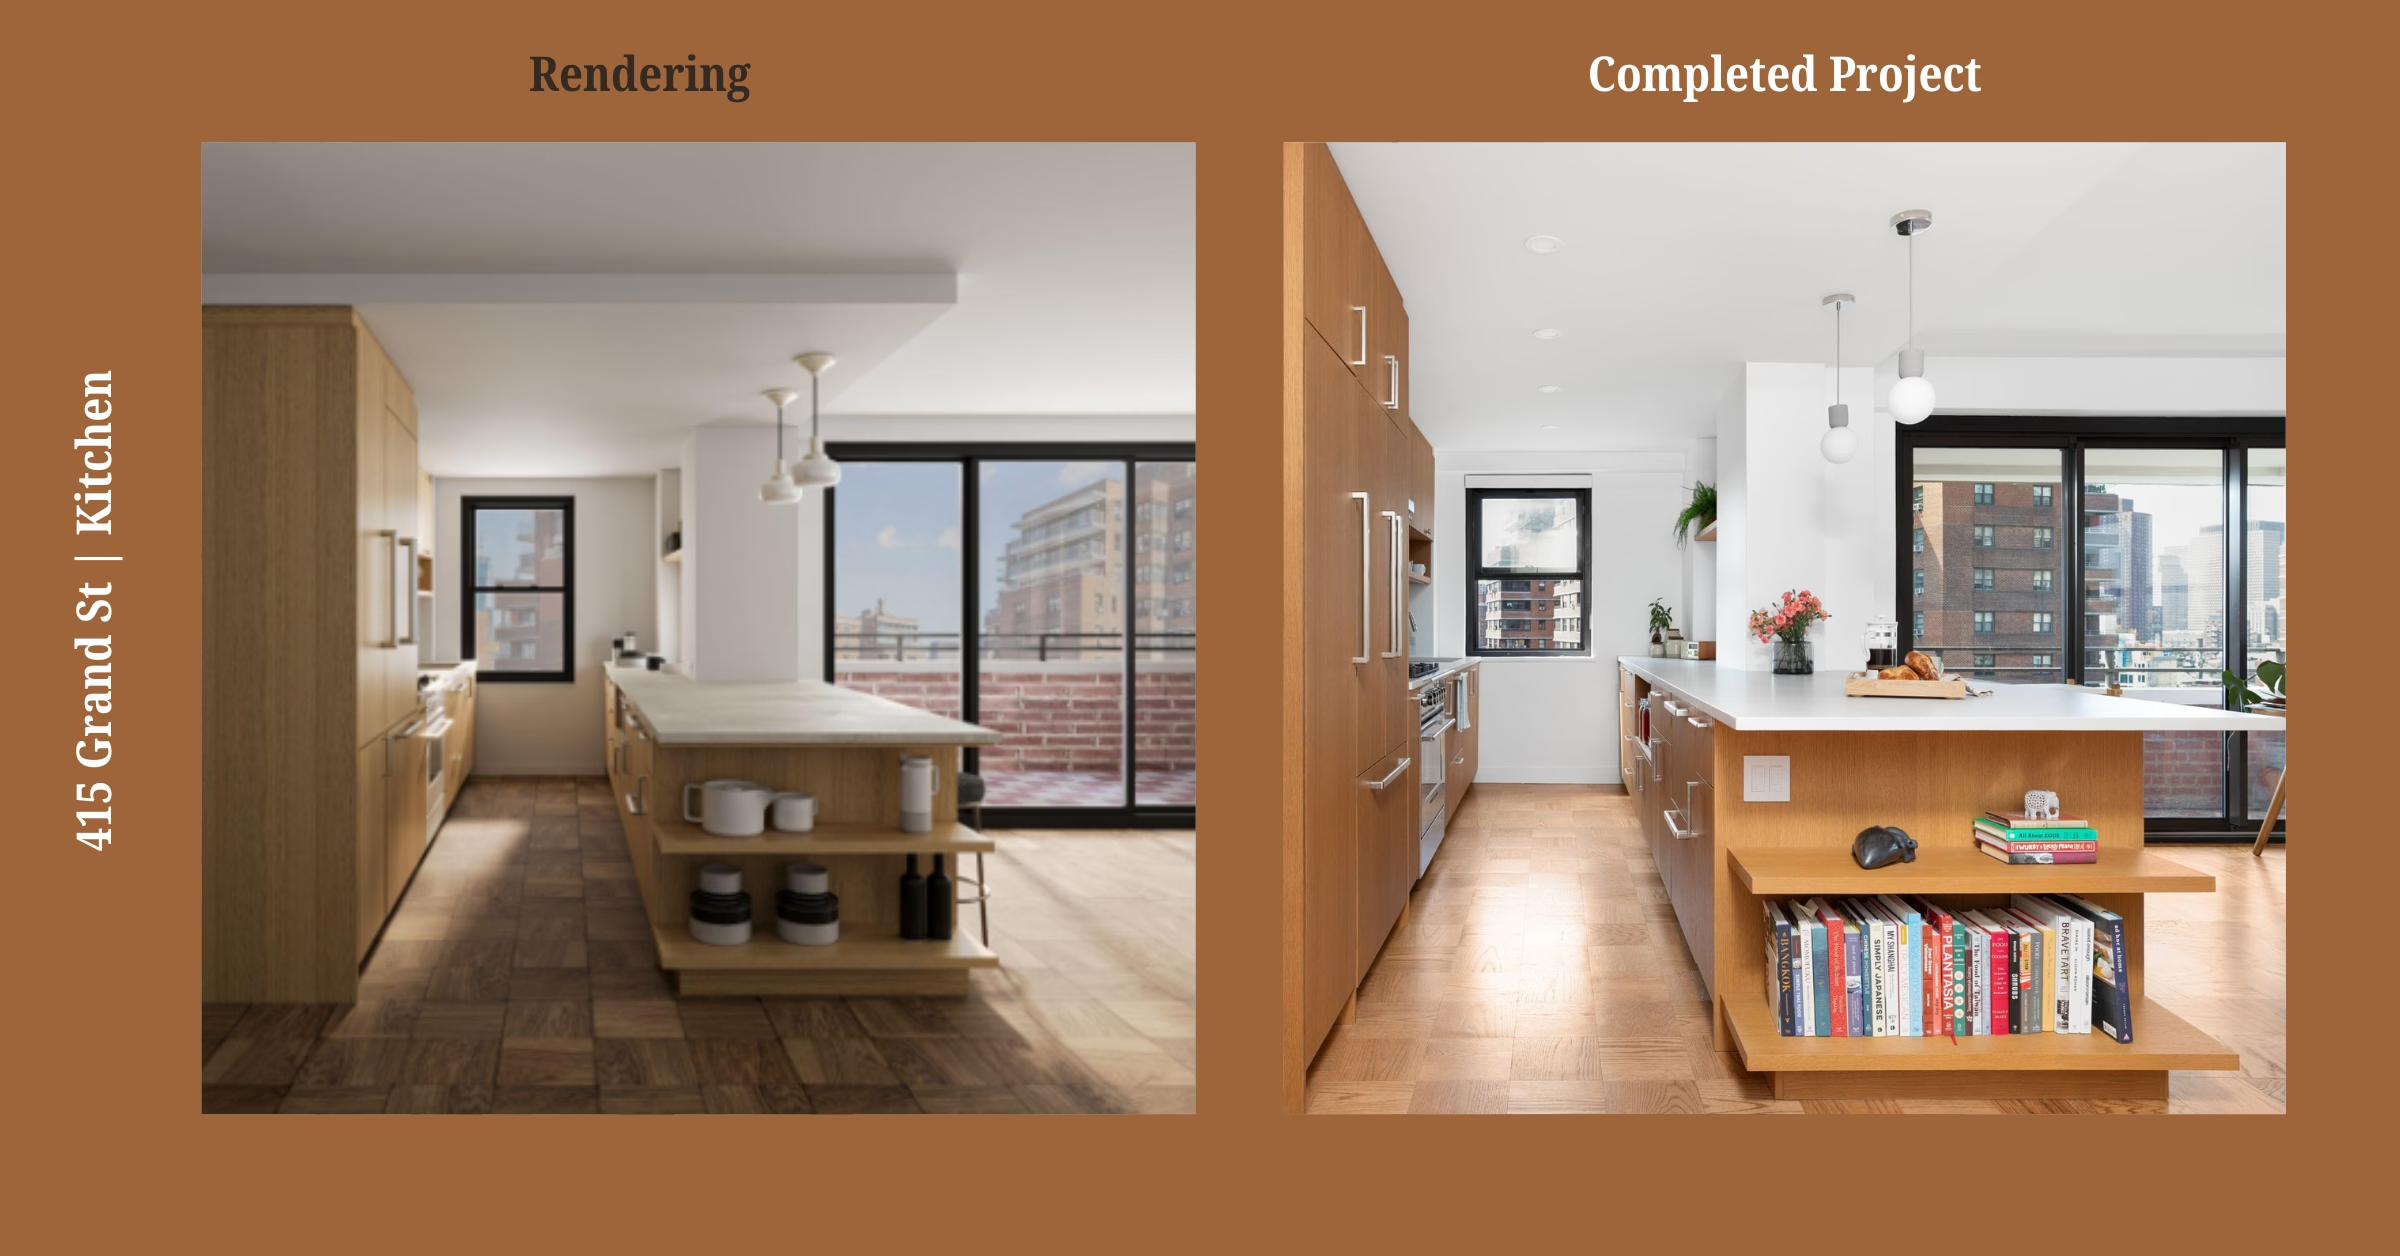
Inspired by resort‑meets‑mid‑century Mexico, we reimagined the kitchen to be more warm and inviting, serving as a focal point for delicious eats and open arm entertainment. We enlarged the room to flood the space with natural light and expanded the Caesarstone Cloudburst concrete island into a true centerpiece. Eco‑conscious Fisher & Paykel appliances blend performance with sustainability (a specific request from the client), while floating shelves, a custom microwave cubby, and a slim shelf above the balcony window keep essentials close without cluttering the space. Finally, we restored the 1950s parquet floors, tying the redesign back to the building’s history, creating a kitchen that feels both fresh and timeless.
Bathroom & Powder Room Refresh
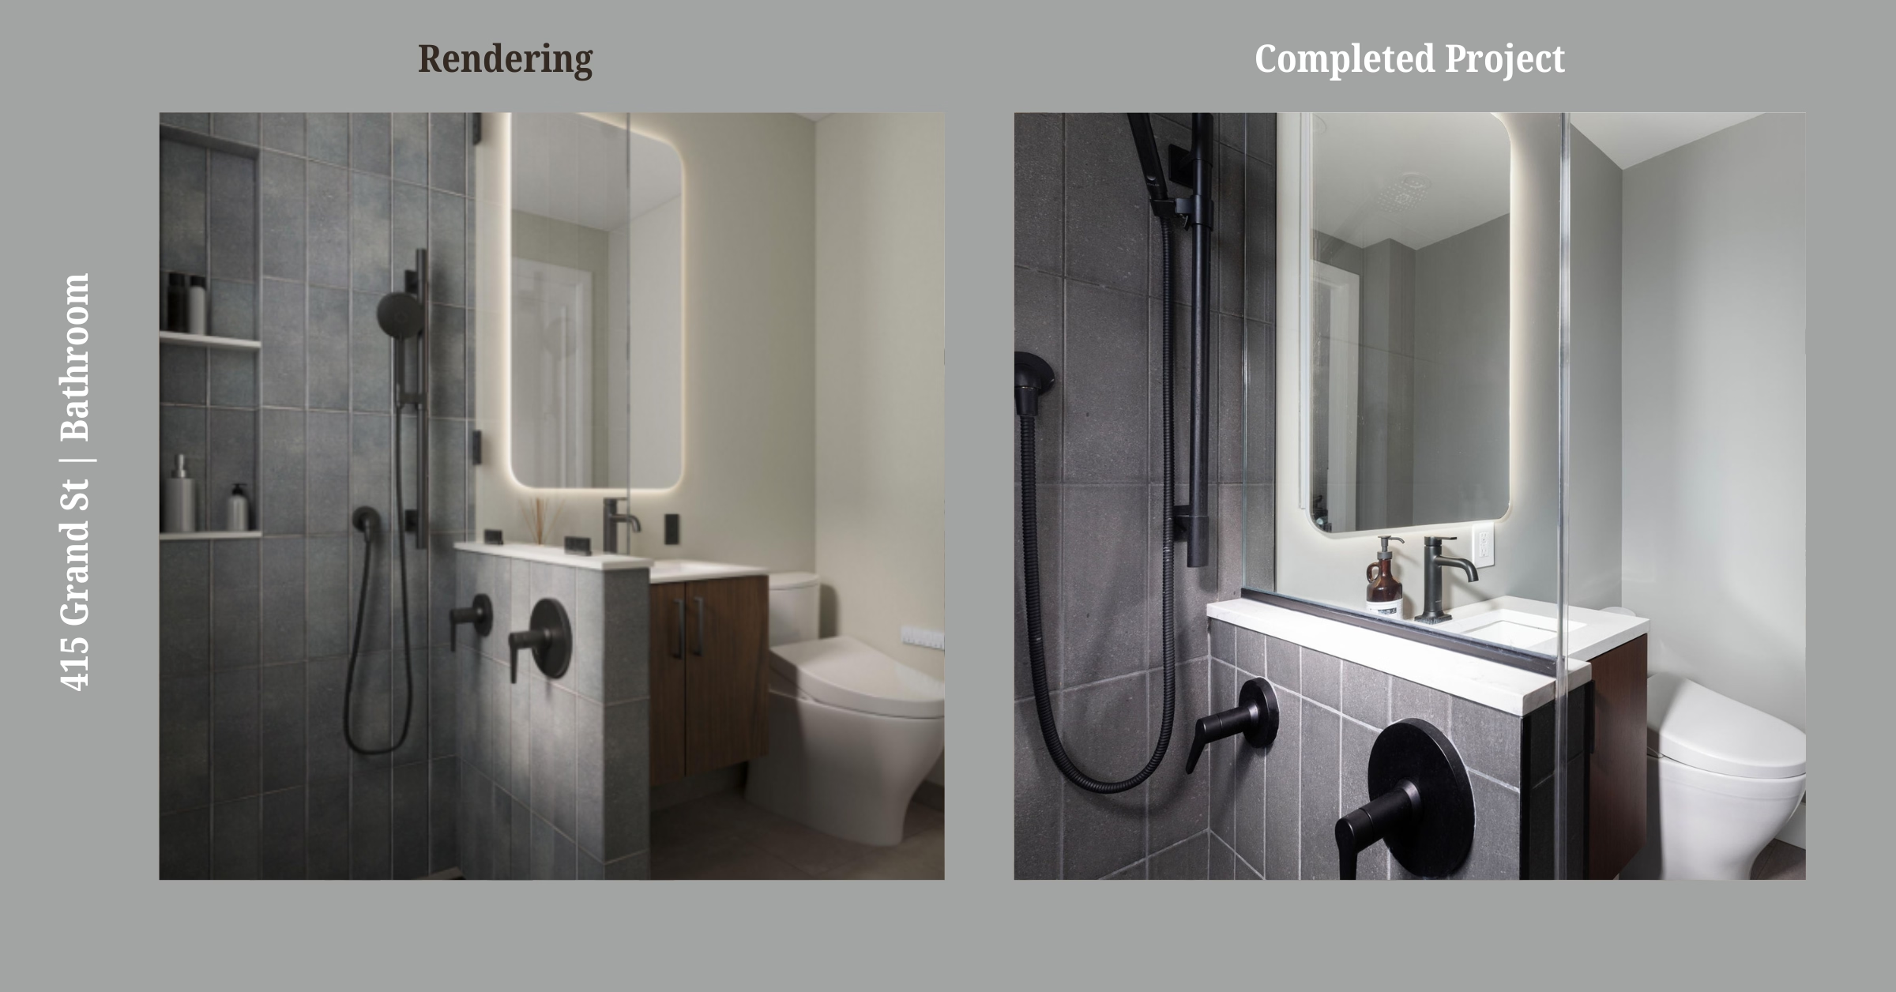
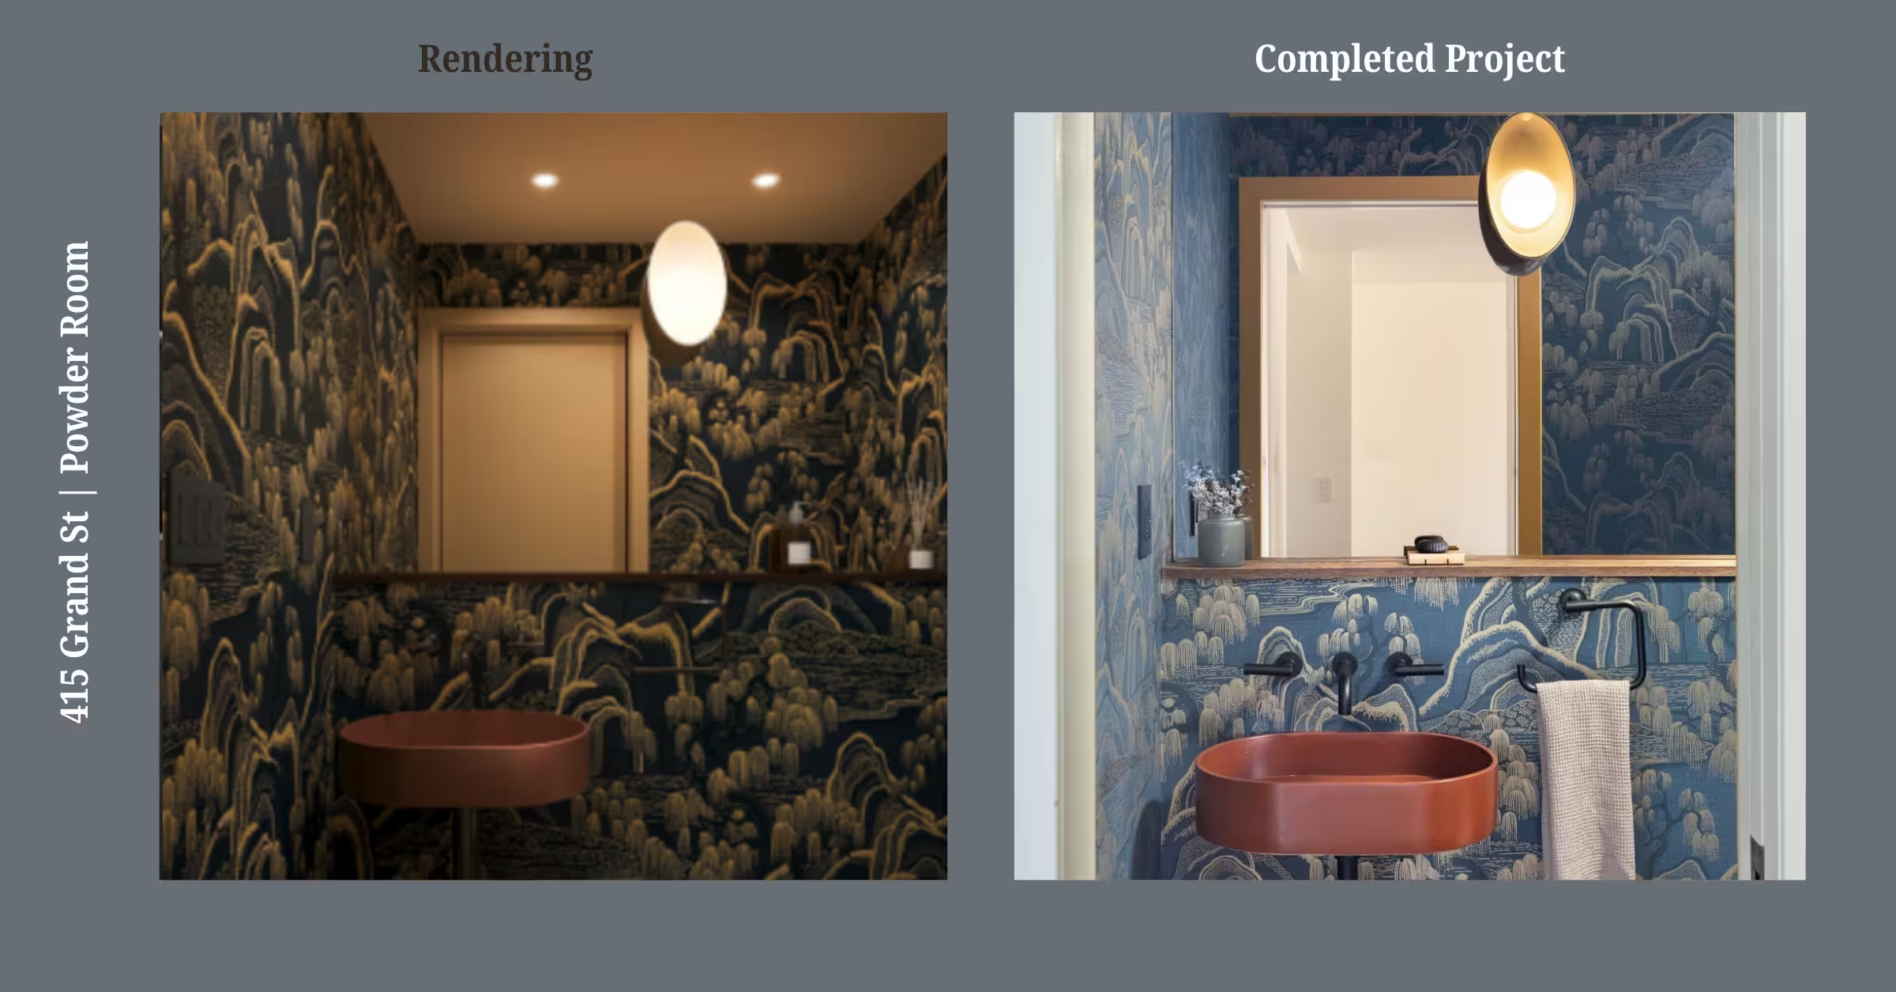
The primary bathroom proves a small footprint can still feel upscale. The compact space features modern Kohler fixtures, a surface‑mount Robern Presence medicine cabinet, and carefully crafted details like a custom glass shower enclosure and floating walnut vanity. Together, these choice elements elevate the room’s elegance, while reiterating the home’s modern design. Meanwhile, the powder room embraces personality with bold Schumacher Indigo Garden wallpaper, a wall‑to‑wall tinted mirror, oval coupe wall sconce lighting and a stylish handmade Mini Manhattan concrete sink from Concretti, welcoming guests into the home’s most vibrant, jewel‑box corner.
-min.jpg)
.jpg)
Additional Highlights
- Electrical Work: For enhanced glow, we upgraded outlets and lighting throughout, dropped ceilings for recessed fixtures where needed, and creatively routed wiring through closets and vestibules to work around structural constraints
- Plumbing Adjustments: To remove unwanted obstacles in key storage areas, we made minor pipe adjustments in closets, resolved without major impact.
- Painting In Bedroom: To boost the bedroom’s aesthetic, we added a fresh coat of paint in a tone that complements the home’s design palette, transforming the space with calming tones and renewed warmth.
Ready To Renovate?
We're here to successfully guide your condo or co-op renovation in NYC. For timely inspiration, consider our latest piece, Condo Renovation Ideas 2026. View our portfolio of co-op & condo renovation before and afters, learn more about Gallery, or simply contact us today.
We are an award-winning design-build firm in New York City with a full-service approach to residential renovations in Manhattan and Brooklyn that includes everything from interior design and architectural services to facilitating building management and board approval, to construction and construction management. We’re experts in renovating pre-war homes, kitchens, bathrooms, flooring, sourcing custom pieces, building entirely new rooms (or even balconies), millwork, and all that falls in between. Let Gallery bring your dream home to life.
-min.avif)
BEFORE & PROGRESS Photos
-min.jpg)
-min.jpg)
-min.jpg)
-min.jpg)
-min.jpg)
-min.jpg)
-min.jpg)
-min.jpg)
-min.jpg)
-min.jpg)
-min.jpg)
-min.jpg)
-min.jpg)
-min.jpg)
-min.jpg)
-min.jpg)
-min.jpg)
-min.jpg)
-min.jpg)
-min.jpg)
-min.jpg)
-min.jpg)
-min.jpg)
-min.jpg)
AFTER
-min.jpg)
-min.jpg)
-min.jpg)
-min.jpg)
-min.jpg)
-min.jpg)
-min.jpg)
-min.jpg)
-min.jpg)
-min.jpg)
-min.jpg)
-min.jpg)
-min.jpg)
-min.jpg)
-min.jpg)
-min.jpg)
-min.jpg)
-min.jpg)
-min.jpg)
-min.jpg)
-min.jpg)
-min.jpg)
-min.jpg)
-min.jpg)
-min.jpg)
-min.jpg)
-min.jpg)
-min.jpg)
-min.jpg)
NYC RENOVATION FAQS
Yes. We handle the entire process start to finish, from architectural services, permits, and board approval to interior design, material procurement, project management and construction.
Consider The Details: Benefits Of Combined Design & Architecture Planning For Your Apartment Renovation
Yes. Our project minimum is $400,000.
Renovation costs vary significantly based on apartment size, scope, finish level, existing conditions, and building type. As a general benchmark in Manhattan:
- Full gut renovation, pre-war apartment (~1,800 sq ft), upper-mid-level finishes: $500 to $650 per sq ft, or approximately $850,000 to $1,000,000+
- Same scope with luxury finishes, elaborate millwork, and extensive HVAC or window work: $600 to $850 per sq ft, or $1,000,000 to $1,500,000+
- Newer building in good condition, primarily cosmetic renovation: $375 to $500 per sq ft, or approximately $650,000 to $900,000
Pre-war buildings typically cost more due to older infrastructure and additional labor requirements.
To better understand renovation pricing in 2026, start with our cost-per-square-foot analysis, then review our planning guide for budgeting insights and strategic considerations:
Gallery KBNY focuses exclusively on co-ops, condos, and pre-war apartments in Manhattan and Brooklyn. The firm's differentiators are rigorous pre-construction due diligence, a fully integrated design-build model, and deep experience navigating the board, DOB, and building-specific complexities that define NYC renovation. Architecture, interior design, project management, and construction operate under one coordinated team, reducing risk and keeping accountability clear from concept through completion.
Learn more about what separates us from other general contractors and so-called design-build firms.
RELATED RENOVATIONS
-min.avif)
Our success stories
View all reviewslet’s
Design-Build
together

RELATED POSTS
.webp)

.avif)