

.png)
.png)


Boutique Co-Op Renovation In Manhattan | 230 E 50th St
-min.avif)


About This Renovation
For this Manhattan co-op renovation, we had the pleasure of working with an extremely pleasant family from upstate New York who hired Gallery to overhaul their pied-à-terre in Turtle Bay. They purchased the unit prior to the pandemic with the goal of making this residence their “city home” for weekend stays. Unfortunately, due to the lockdown and approval delays from the pandemic, the renovation was put on hiatus. Once the COVID-related restrictions subsided, we were able to proceed with what would become an extremely sophisticated space that still manages to convey a warm welcome.
Project at a glace
Job Type
Ownership Type
Building
AddresS
Neighborhood
Year Built
Square Footage
Duration
SCOPE
SERVICES
DESIGN STYLE
DESIGNER
Extra Red Tape From Building Management
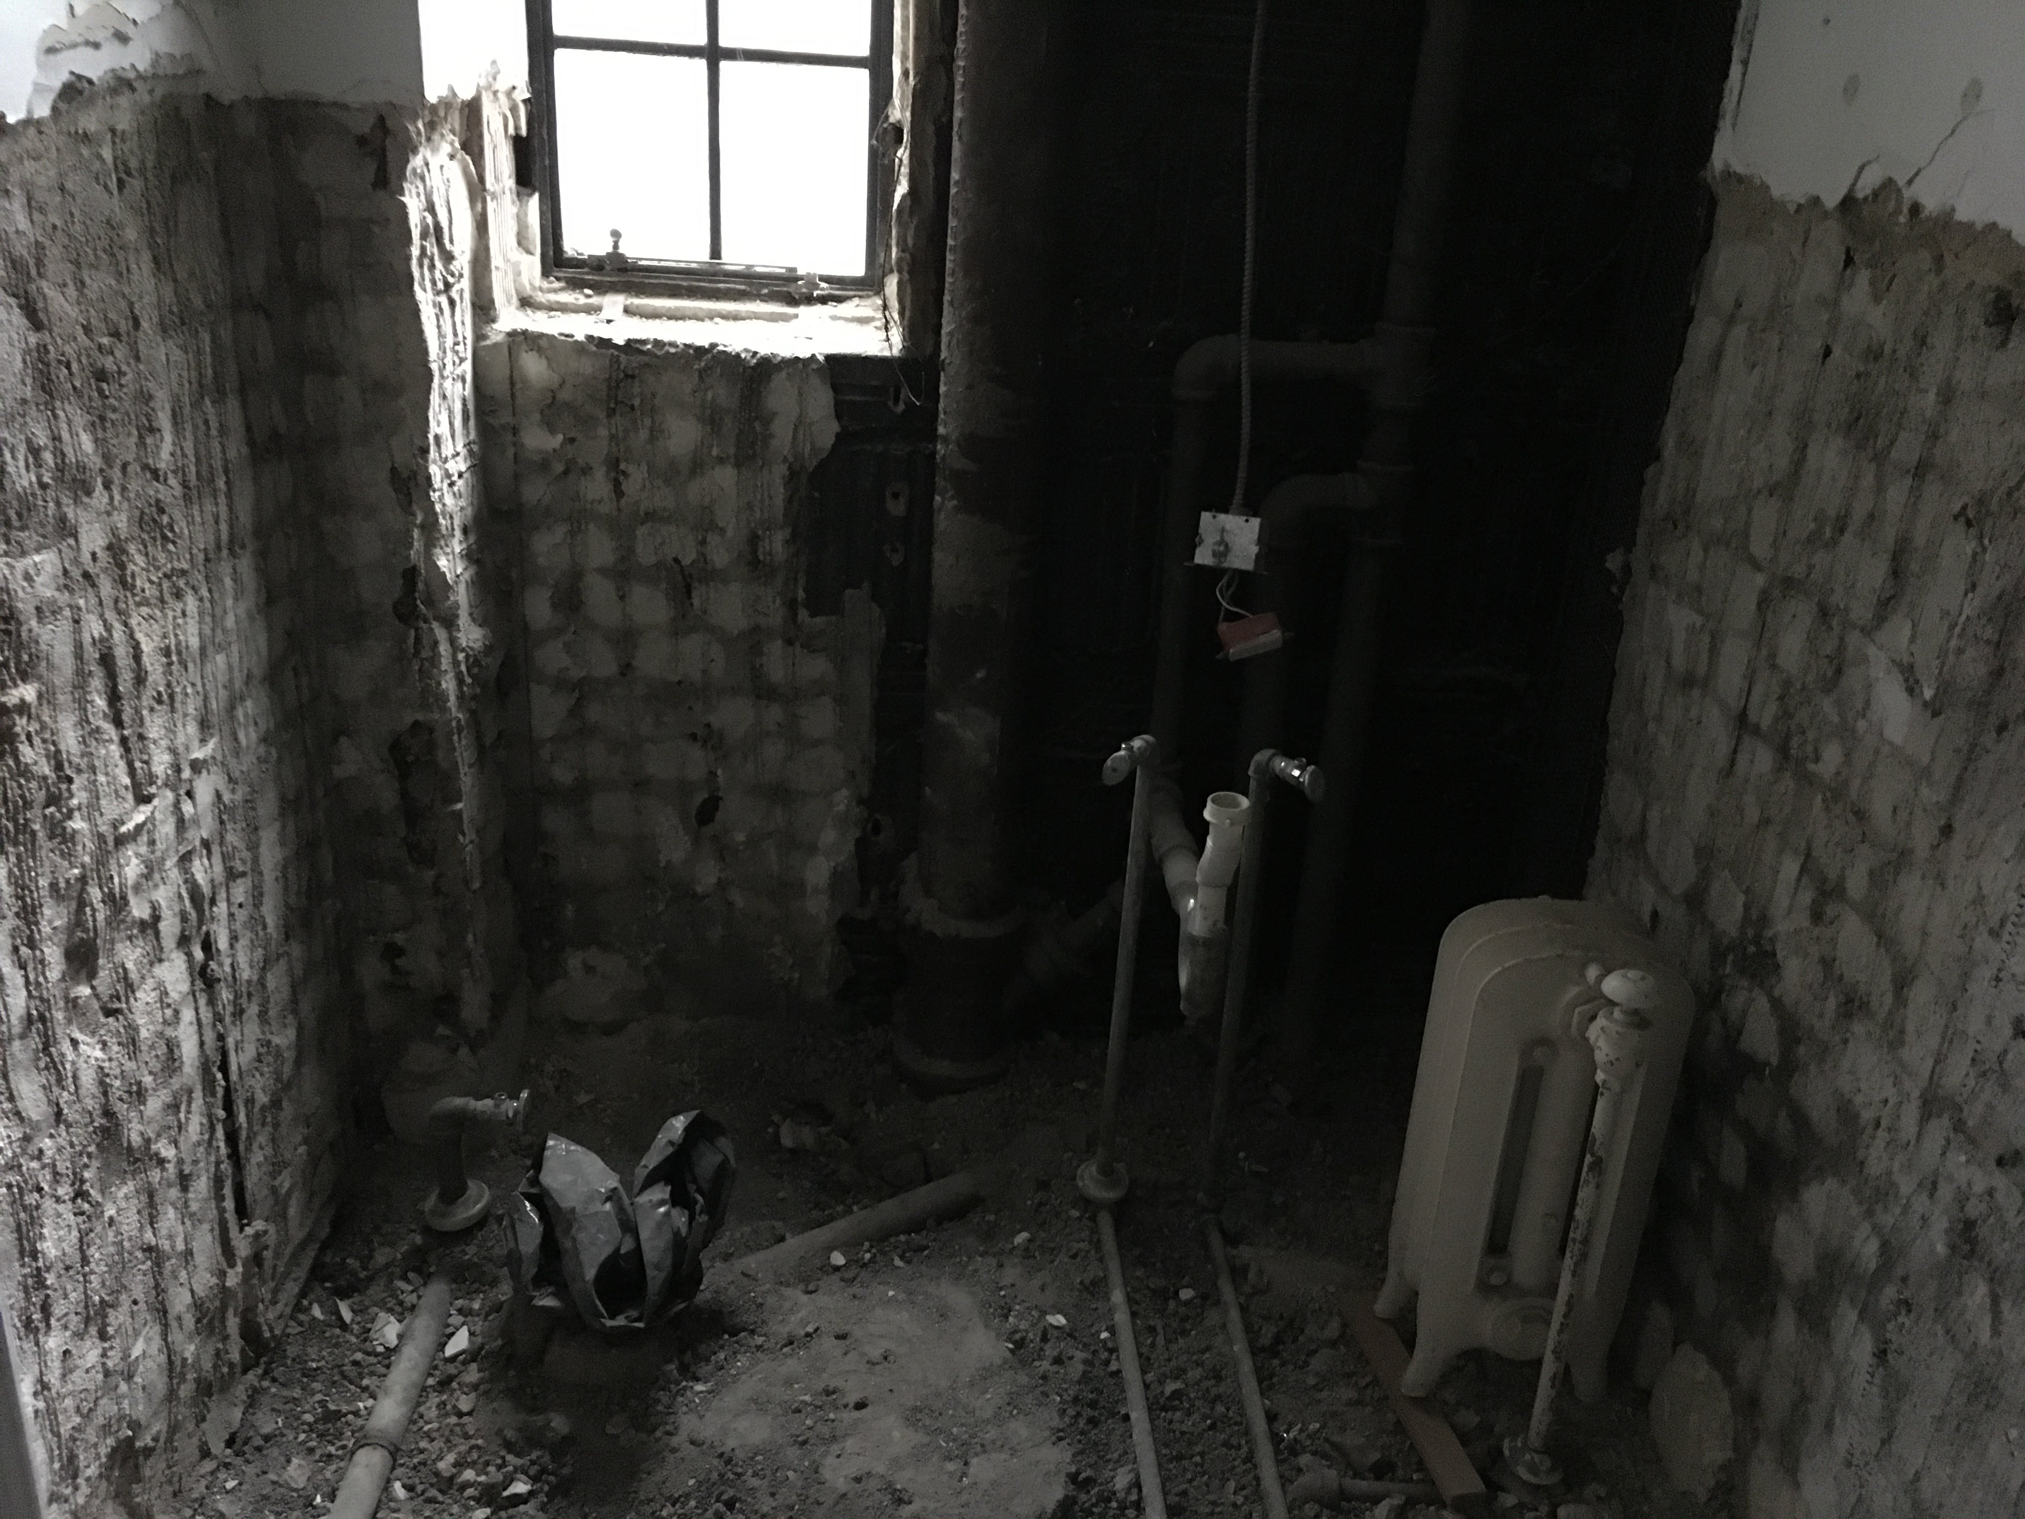
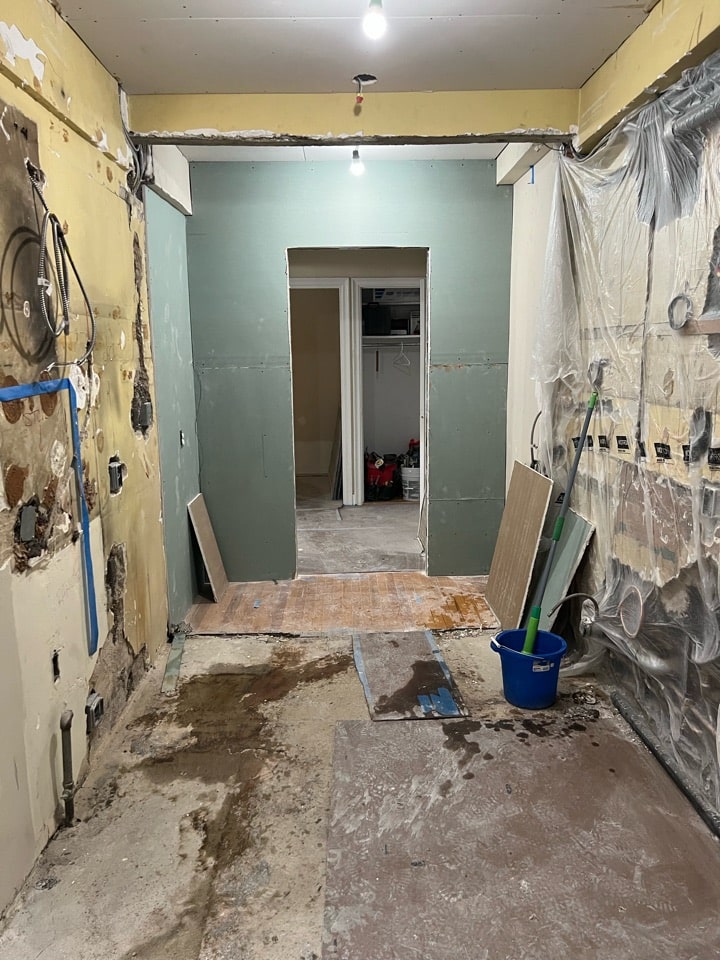
As part of our full-service design-build approach, we manage every aspect of the renovation process from our clients, including architectural filings, building approvals, and city permitting. One of the challenges in this build were onerous requirements from the building engineer and management firm. The firm stance required us to implement unexpected electrical upgrades, which posed additional challenges and held up the renovation even further. However, after diligent effort from our team and several exchanges with building management, we eventually secured the necessary approvals, allowing us to move forward with the renovation.
-min.avif)
-min.JPG)
Traditional Design In Kitchen
Every client has their own style, which is one the best parts of working with so many unique homeowners on their NYC renovations. In this case, the client had a very clear and traditional design vision, favoring soft colors, especially blues and grays, along with natural materials like marble.
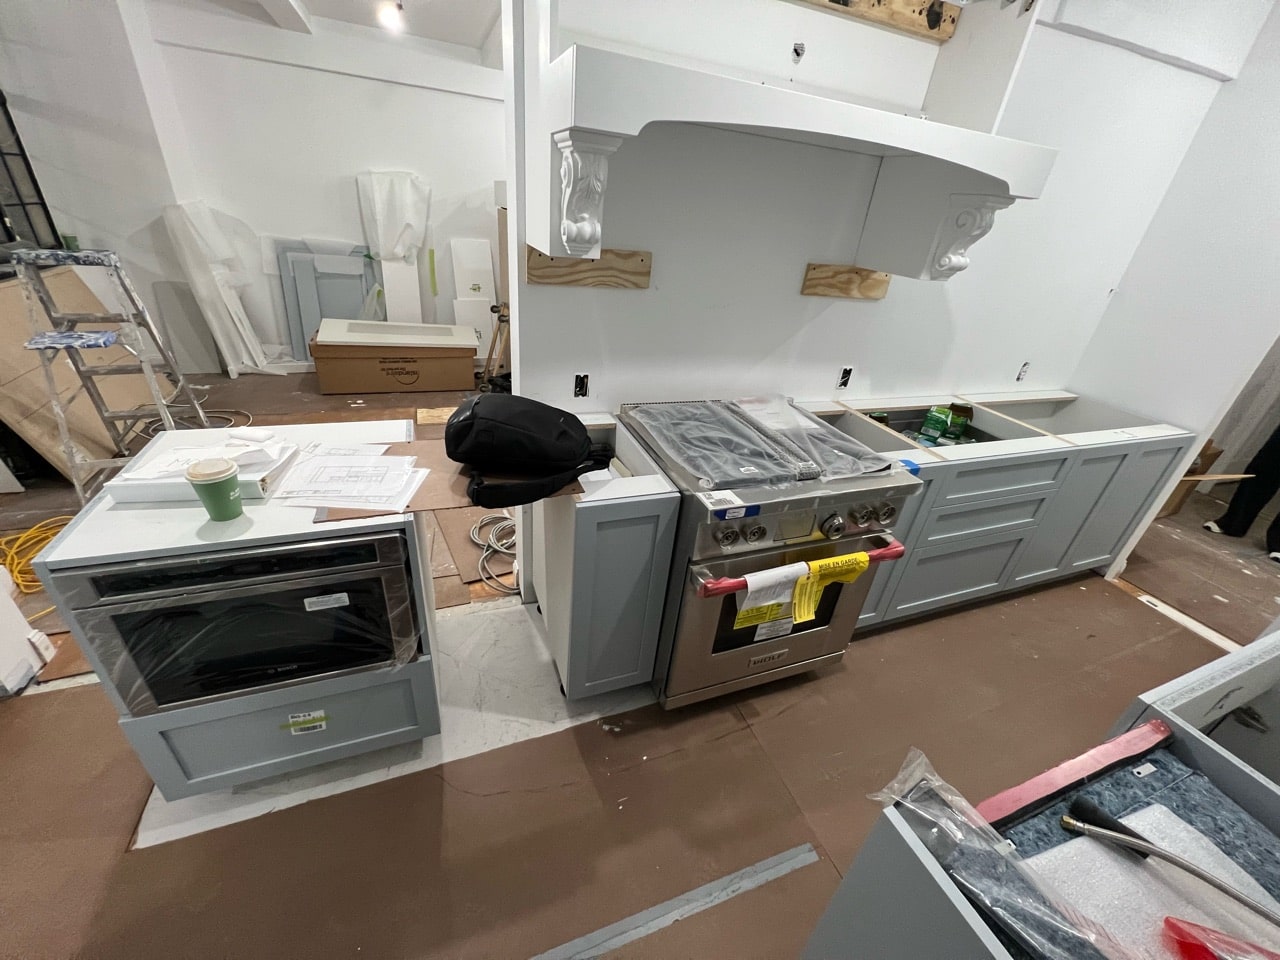
In the kitchen, we accommodated by leaning into a combination of white and light blue shaker cabinets from Miralis, highlighted by a Compac Absolute Blanc countertop and backsplash featuring white Asian Statuary Beveled 2x4 Marble Polished Mosaic Tile with gray and gold veining. We also added uniquely designed cornices and crown moulding in priority areas of the kitchen for added elegance, while contrasting their stern standing with inviting floral-themed marble floor tiles.
Complimentary Bathroom Design
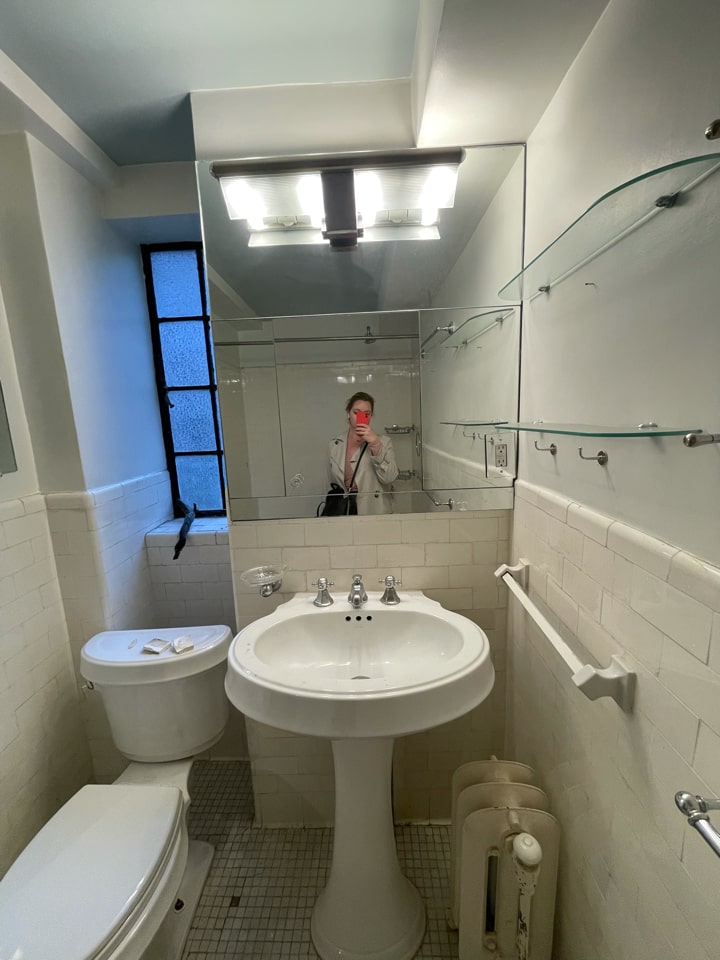
The high-end design carried into the bathrooms, where we continued the theme of soft colors and traditional style via natural stone and elegant flooring patterns in each space. In the master bath, the Balineum Hanbury Washstand provides additional elegance via a sleek and refined design, standing firm as the centerpiece of the room.
Despite the compact size of the powder room, the design details, particularly the wildflower marble polished tile flooring from TileBar, add a refined and sophisticated touch to the space, complimenting the home’s overall charm.

-min.JPG)
Master Bathroom Request
When sourcing materials for our clients, our goal is always to meet their requests as closely as possible, ideally aiming for the exact material or fixture they projected in their mood boards. In the case of this Manhattan renovation, the client identified a specific custom sink sourced from the UK, which she had found on Pinterest and saved to show us. Though not extremely rare, the client had a specific vision for the space, so our assigned project liaison did some reconnaissance and found the exact Round Ceramic Undermount Bathroom Sink from WS Bath Collections. The added client consideration allowed us to execute exactly as she had hoped and is just one of the many ways we separate ourselves from standard general contractors who don’t always accommodate material sourcing or independent architects who drive the design with minimal client input.
Additional Highlights
Further points of interest from our co-op renovation In Manhattan at 230 E 50th St include:
- Flooring Refresh: We complimented the various warming design choices with a rich floor stain throughout that provided a refreshed, cohesive look that complements the rest of the renovation’s timeless look.
- Custom Range Hood In Kitchen: To accommodate the narrow space and ensure nothing protruded, we implemented a custom stainless steel range hood in the kitchen, complete with 600 CFM internal blower, code compliance control, 3 speed electronic controls, LED lights and baffle filters.
- Additional Lighting: Being a lower level floor, the front of the apartment did not have a lot of natural light. To make up for the lack of light we dropped ceilings in between beams in order to accommodate recessed lighting without compromising on the pre-war ceiling details.
-min.JPG)
-min.JPG)
Considering a condo or co-op renovation in NYC? For timely inspiration, consider our latest piece, Condo Renovation Ideas 2026. View our portfolio of co-op & condo renovation before and afters, learn more about Gallery, or simply contact us today.
We are an award-winning design-build firm in New York City with a full-service approach to residential renovations in Manhattan and Brooklyn that includes everything from interior design and architectural services to facilitating building management and board approval, to construction and construction management. We’re experts in renovating pre-war homes, kitchens, bathrooms, flooring, sourcing custom pieces, building entirely new rooms (or even balconies), millwork, and all that falls in between. Let Gallery bring your dream home to life.
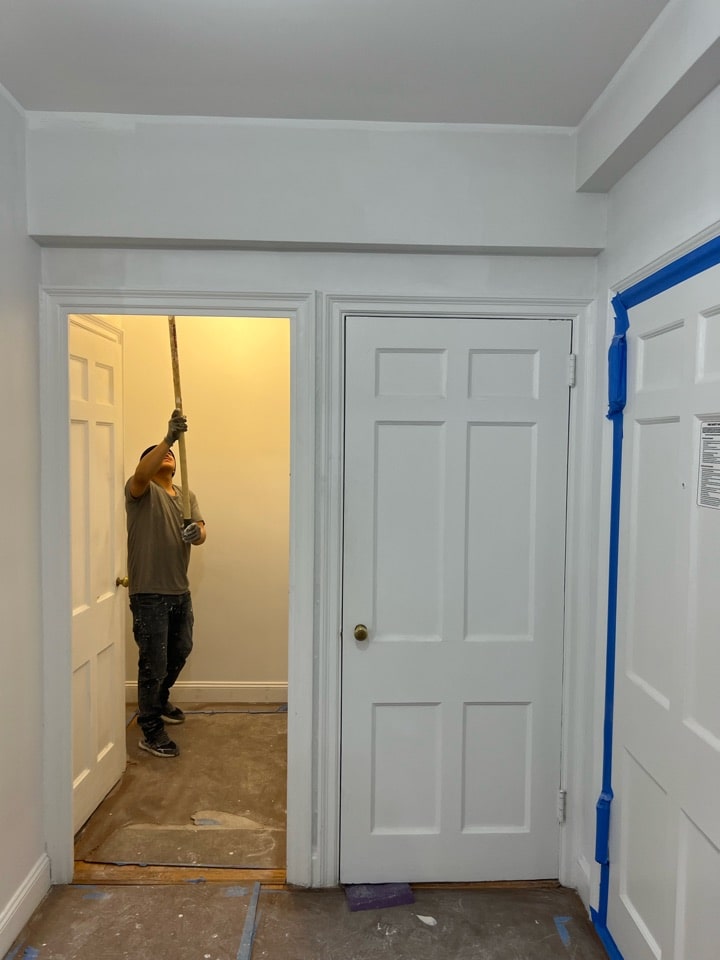
BEFORE + PROGRESS











AFTER
-min.JPG)
-min.JPG)
-min.JPG)
-min.JPG)
-min.JPG)
-min.JPG)
-min.JPG)
-min.JPG)
-min.JPG)
-min.JPG)
-min.JPG)
-min.JPG)
-min.JPG)
-min.JPG)
-min.JPG)
-min.JPG)
-min.JPG)
-min.JPG)
-min.JPG)
-min.JPG)
NYC RENOVATION FAQS
Yes. We handle the entire process start to finish, from architectural services, permits, and board approval to interior design, material procurement, project management and construction.
Consider The Details: Benefits Of Combined Design & Architecture Planning For Your Apartment Renovation
Yes. Our project minimum is $400,000.
Renovation costs vary significantly based on apartment size, scope, finish level, existing conditions, and building type. As a general benchmark in Manhattan:
- Full gut renovation, pre-war apartment (~1,800 sq ft), upper-mid-level finishes: $500 to $650 per sq ft, or approximately $850,000 to $1,000,000+
- Same scope with luxury finishes, elaborate millwork, and extensive HVAC or window work: $600 to $850 per sq ft, or $1,000,000 to $1,500,000+
- Newer building in good condition, primarily cosmetic renovation: $375 to $500 per sq ft, or approximately $650,000 to $900,000
Pre-war buildings typically cost more due to older infrastructure and additional labor requirements.
To better understand renovation pricing in 2026, start with our cost-per-square-foot analysis, then review our planning guide for budgeting insights and strategic considerations:
Gallery KBNY focuses exclusively on co-ops, condos, and pre-war apartments in Manhattan and Brooklyn. The firm's differentiators are rigorous pre-construction due diligence, a fully integrated design-build model, and deep experience navigating the board, DOB, and building-specific complexities that define NYC renovation. Architecture, interior design, project management, and construction operate under one coordinated team, reducing risk and keeping accountability clear from concept through completion.
Learn more about what separates us from other general contractors and so-called design-build firms.
RELATED RENOVATIONS

Our success stories
View all reviewslet’s
Design-Build
together

RELATED POSTS
.webp)

.avif)