

.png)
.png)


Co-Op Loft Renovation In Tribeca | 335 Greenwich St.
.webp)

About This Renovation
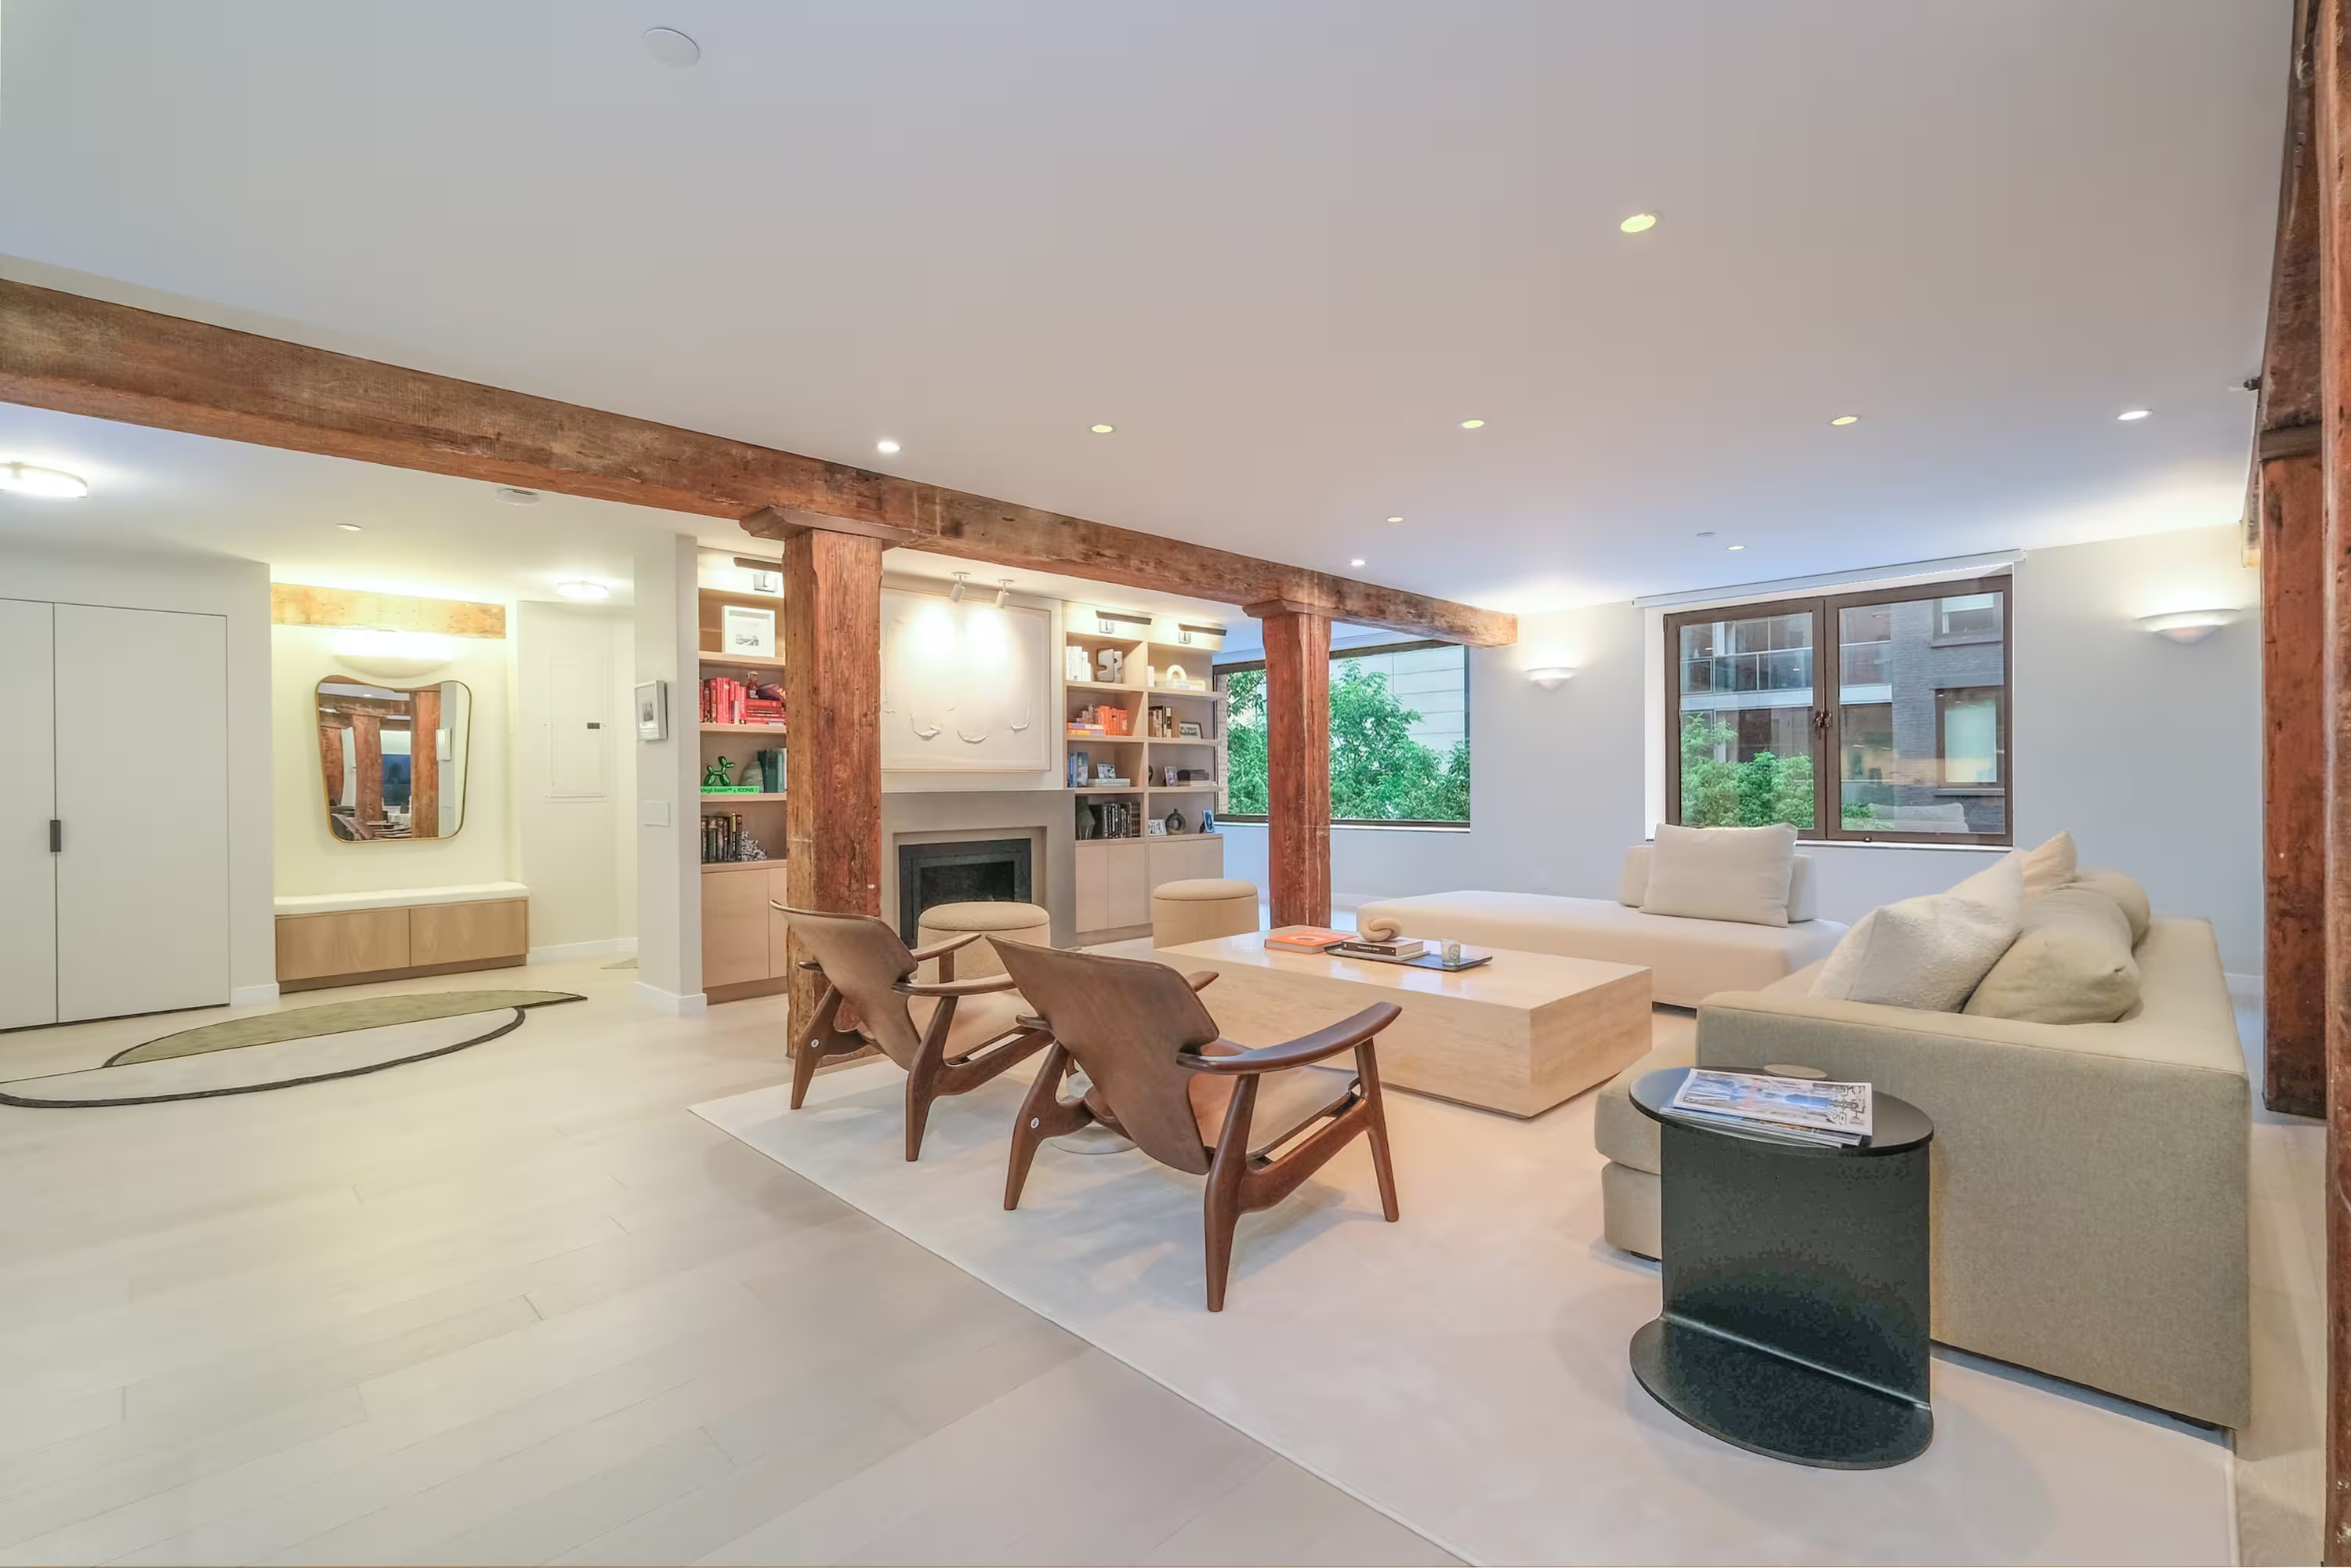
Renovating in NYC always presents challenges, but the Tribeca condo we fully renovated at 335 Greenwich St required a distinct transformation. Once an artist’s live-work studio, the open air space carried traces of past creativity—paint-splattered floors, an industrial layout, and a configuration that prioritized work over everyday living. When a newlywed couple purchased the corner loft, they set out to create a home that balanced contemporary sophistication with subtle nods to the building’s Art Deco heritage. Enter Gallery.
Our full-scale gut renovation redefined the apartment’s flow, replacing the original two-bedroom layout with a more functional three-bedroom design. The updated plan introduced 1.5 additional bathrooms, reconfigured living areas, and incorporated dropped ceilings to enhance lighting and proportion. Every design choice balances modern elegance with original architectural character, creating a refined home fit for any era.
Project at a glace
Job Type
Ownership Type
Building
AddresS
Neighborhood
Year Built
Square Footage
Duration
SCOPE
SERVICES
DESIGN STYLE
DESIGNER
Thoughtful Reconfiguration With Timeless Design
Reimagining this Tribeca loft involved creating a space that balances modern functionality with timeless style. The reconfigured design focused on maximizing usability, especially in the heart of the home: the kitchen and living areas. The thoughtful design embraces modern necessity while incorporating subtle Art Deco influences through brass fixtures, considerate lighting, and architectural accents.
.webp)
.webp)
A Kitchen & Living Space Designed For Entertaining
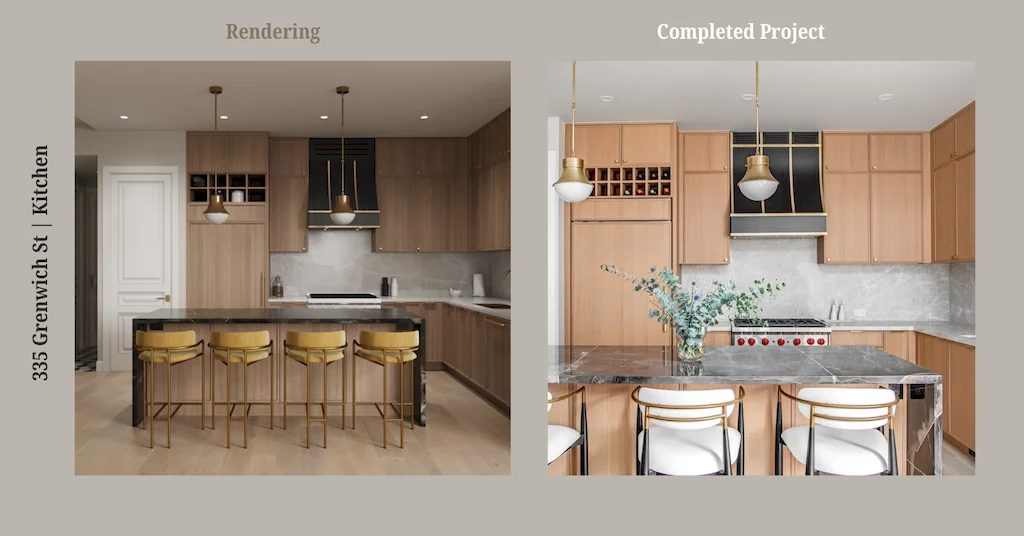
With soaring ceilings and an expansive Calacatta Black Marble Polished waterfall island, the kitchen was designed as the home’s centerpiece for both form and function. Installing the full stone island was no easy feat, requiring precise planning and a labor-intensive lift through the building’s elevator. The island is complemented by Amazing Silver marble on the kitchen countertops and backsplash, along with accent walls and shelving in the adjoining dining room. A black and brass sloped hood ties together the space’s sophistication, while the open layout welcomes guests and makes hosting easy—one of the couple’s top priorities in their renovation. Appliances include a Wolf GR366 range, a Wolf E Series speed oven, and a Sub-Zero refrigerator and wine fridge.
Elevated Elegance In Both Bathrooms
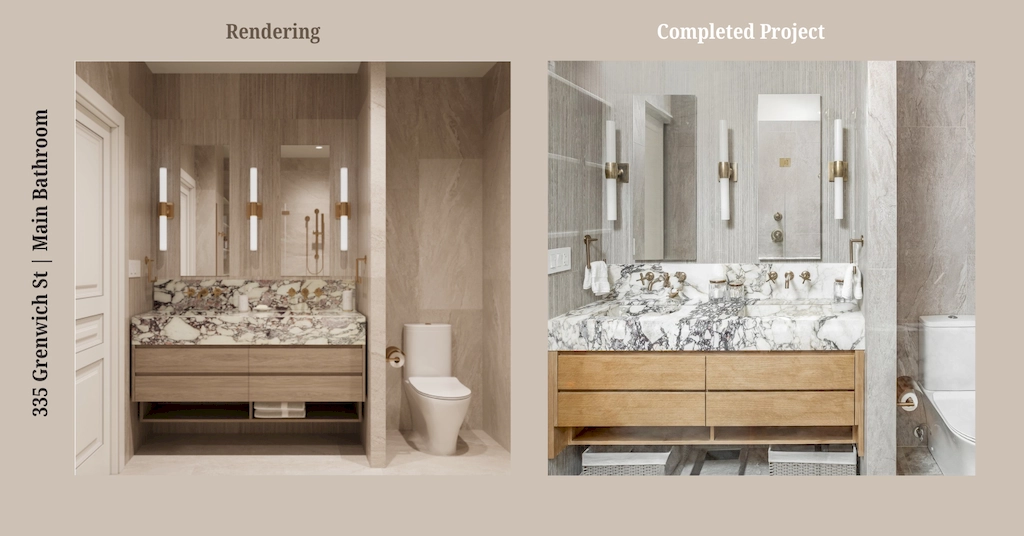
The primary bath was designed as a serene retreat, which can be needed amidst the hustle and bustle of Manhattan. To accomplish the grounded look and feel, our design leaned into natural stone and Earth tones. The approach is anchored with a custom-crafted Calacatta Viola marble vanity, which we also repurposed to create a striking feature wall in the shower, positioned slightly forward to highlight the bold design. In another example of leveraging all materials at hand, we repurposed stone from the backsplash in the kitchen and dining room for built-in shower shelving within the architectural nooks. To add texture and contrast, we paired the richly veined marble with Porcelanosa Ice Minnesota tile for the walls and Austin Natural tile for the floor. Finally, the spacious shower offers dual Brizo Odin Thermostatic brass showerheads to enhance the spa-like experience.
.webp)
.webp)
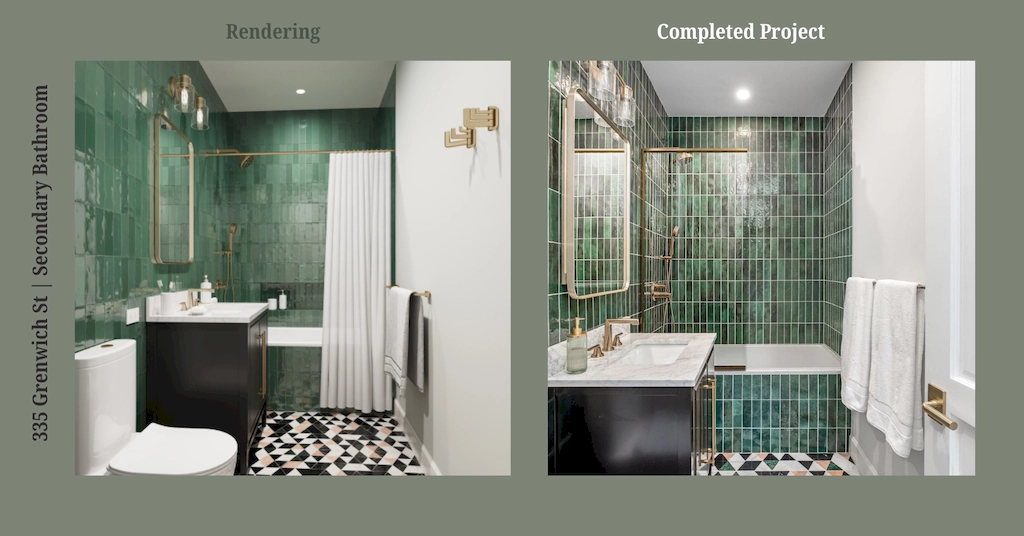
The secondary bathroom delivers a more bold design, providing high-end comfort and elegance at a glance. The countertop stone is a light MSI Statuary Classique quartz, complimented starkly with Bedrosian Cloe Green ceramic wall tiles and extremely choice Prism Rosa Pink Polished Marble Mosaic flooring from Tilebar. The design is accentuated with a matching luxe gold faucet and shower system from Brizo’s Levoir collection.
Custom Office With Iron Doors
When you’re WFH, your office needs to be both welcoming and motivating. To deliver that delicate balance, we designed a sophisticated space meant to make the most of the lofty surroundings. Rather than completely separating the office from the expansive living area, we introduced iron interior doors, helping to soundproof the secluded room with a sense of style. The study iron door was based on inspiration images provided by the clients, which we then sourced a vendor to custom-build.
.webp)
.webp)
Additional Highlights
Further work from our co-op loft renovation In Manhattan at 335 Greenwich St in Tribeca includes:
- Laundry Room Creation & Design
- Dropped Ceilings
- Wide-Plank Light Oak Flooring (sourced from PID)
- Lighting Fixtures
- Paint & Wallpaper
- Mouldings & Door Casings
Considering a condo or co-op renovation in NYC or a loft renovation in Manhattan? View our portfolio of co-op & condo renovation before and afters, loft renovation before and afters, or Tribeca renovation before and afters. Feel free to learn more about Gallery, or simply contact us today.
We are an award-winning design-build firm in New York City with a full-service approach to residential renovations in Manhattan and Brooklyn that includes everything from interior design with 3D renderings and architectural services to facilitating building management and board approval, to construction and construction management. We’re experts in renovating pre-war homes, kitchens, bathrooms, flooring, sourcing custom pieces, building entirely new rooms (or even balconies), millwork, and all that falls in between. Let Gallery bring your dream home to life.
.webp)
BEFORE + PROGRESS
.webp)
.webp)
.webp)
.webp)
.webp)
.webp)
.webp)
.webp)
.webp)
.webp)
.webp)
.webp)
.webp)
.webp)
.webp)
.webp)
.webp)
.webp)
.webp)
.webp)
.webp)
.webp)
.webp)
.webp)
AFTER
.webp)
.webp)
.webp)
.webp)
.webp)
.webp)
.webp)
.webp)
.webp)
.webp)
.webp)
.webp)
.webp)
.webp)
.webp)
.webp)
.webp)
.webp)
.webp)
.webp)
.webp)
.webp)
.webp)
.webp)
.webp)
.webp)
.webp)
.webp)
.webp)
.webp)
.webp)
.webp)
.webp)
.webp)
.webp)
.webp)
.webp)
.webp)
.webp)
.webp)
.webp)
.webp)
.webp)
.webp)
.webp)
NYC RENOVATION FAQS
Yes. We handle the entire process start to finish, from architectural services, permits, and board approval to interior design, material procurement, project management and construction.
Consider The Details: Benefits Of Combined Design & Architecture Planning For Your Apartment Renovation
Yes. Our project minimum is $400,000.
Renovation costs vary significantly based on apartment size, scope, finish level, existing conditions, and building type. As a general benchmark in Manhattan:
- Full gut renovation, pre-war apartment (~1,800 sq ft), upper-mid-level finishes: $500 to $650 per sq ft, or approximately $850,000 to $1,000,000+
- Same scope with luxury finishes, elaborate millwork, and extensive HVAC or window work: $600 to $850 per sq ft, or $1,000,000 to $1,500,000+
- Newer building in good condition, primarily cosmetic renovation: $375 to $500 per sq ft, or approximately $650,000 to $900,000
Pre-war buildings typically cost more due to older infrastructure and additional labor requirements.
To better understand renovation pricing in 2026, start with our cost-per-square-foot analysis, then review our planning guide for budgeting insights and strategic considerations:
Gallery KBNY focuses exclusively on co-ops, condos, and pre-war apartments in Manhattan and Brooklyn. The firm's differentiators are rigorous pre-construction due diligence, a fully integrated design-build model, and deep experience navigating the board, DOB, and building-specific complexities that define NYC renovation. Architecture, interior design, project management, and construction operate under one coordinated team, reducing risk and keeping accountability clear from concept through completion.
Learn more about what separates us from other general contractors and so-called design-build firms.
RELATED RENOVATIONS

Our success stories
View all reviewslet’s
Design-Build
together

RELATED POSTS
.webp)

.avif)