

.png)
.png)


Co-Op Apartment Combination Gut Renovation In Greenwich Village | 180 Thompson St

.avif)
About This Renovation
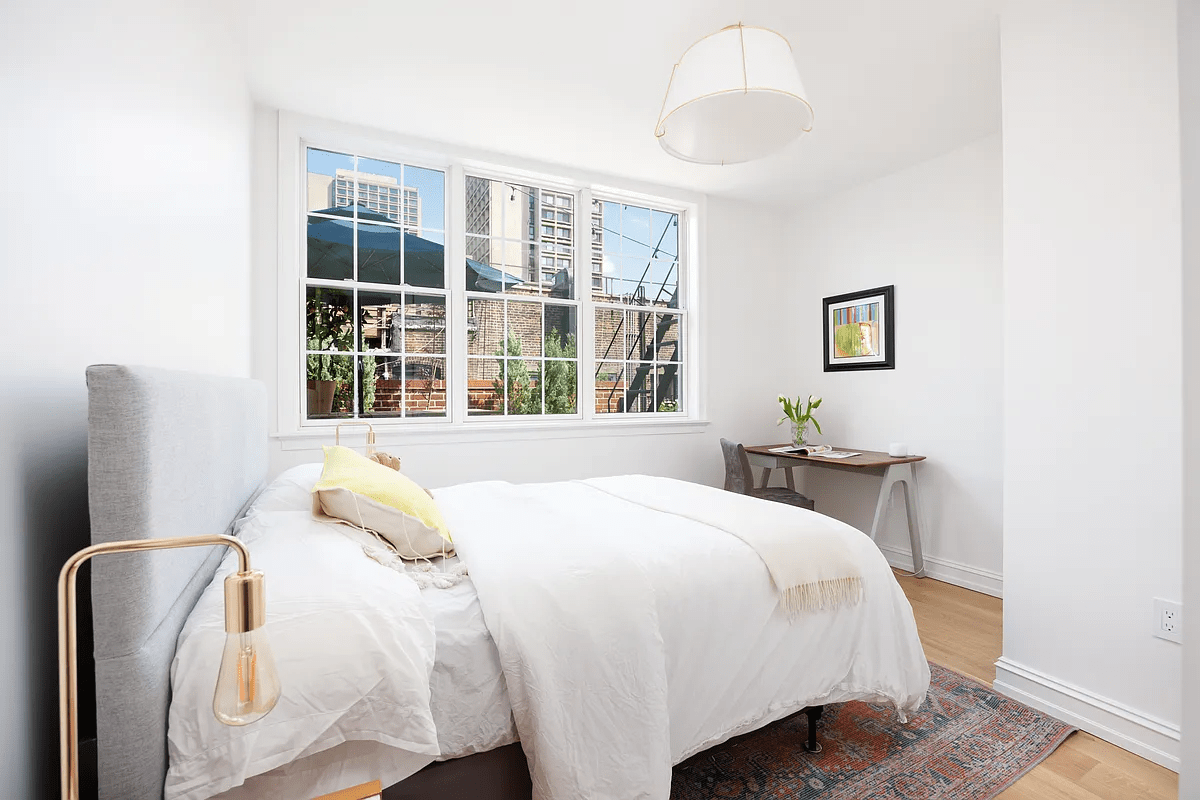
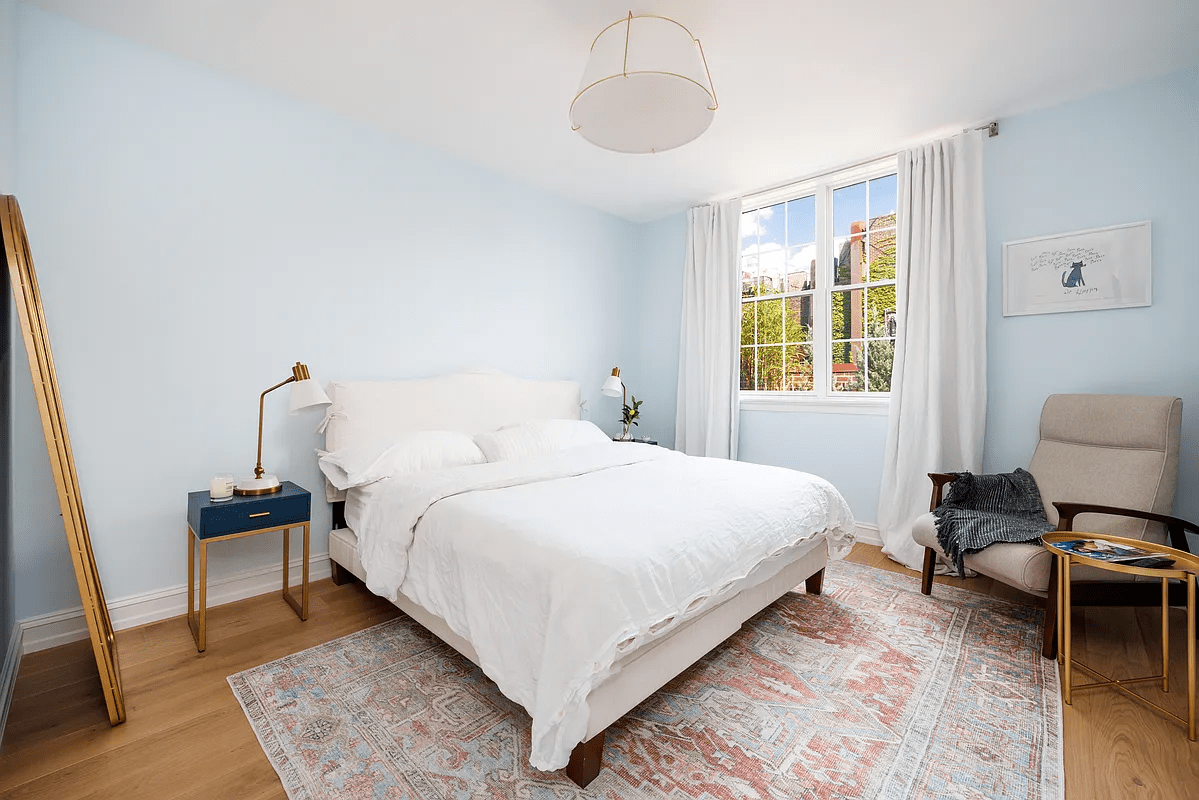
Our client purchased a one bed, one bath co-op in a seven-story building in the storybook Greenwich Village neighborhood. Years later, another one bedroom sponsor unit became available next to his, which he purchased in hopes of an apartment combination. The goal was to create a more spacious apartment with two bedrooms and two bathrooms, while also combining the two outdoor deck spaces each unit offered.
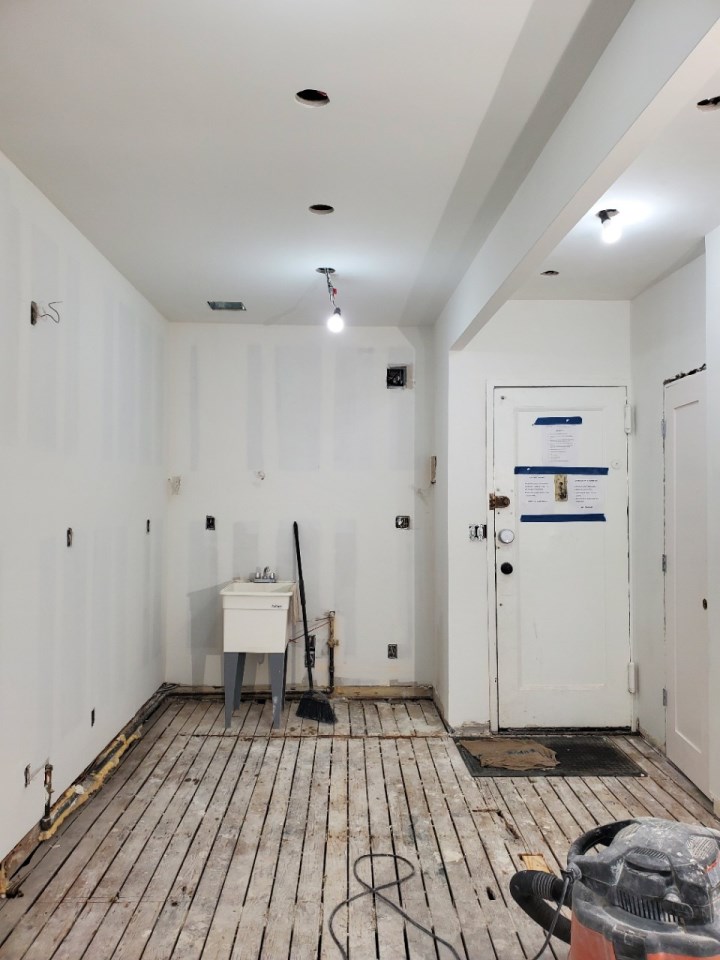
To accommodate, we fully gut renovated both spaces (with the exception of one recently-updated guest bathroom), then combined the two apartments to create an immersive and elegant home that allowed him to settle into his post-bachelor life with added comfort and desirability.
Project at a glace
Job Type
Ownership Type
Building
AddresS
Neighborhood
Year Built
Square Footage
Duration
SCOPE
SERVICES
DESIGN STYLE
DESIGNER
CHALLENGES OF COMBINING TWO APARTMENTS
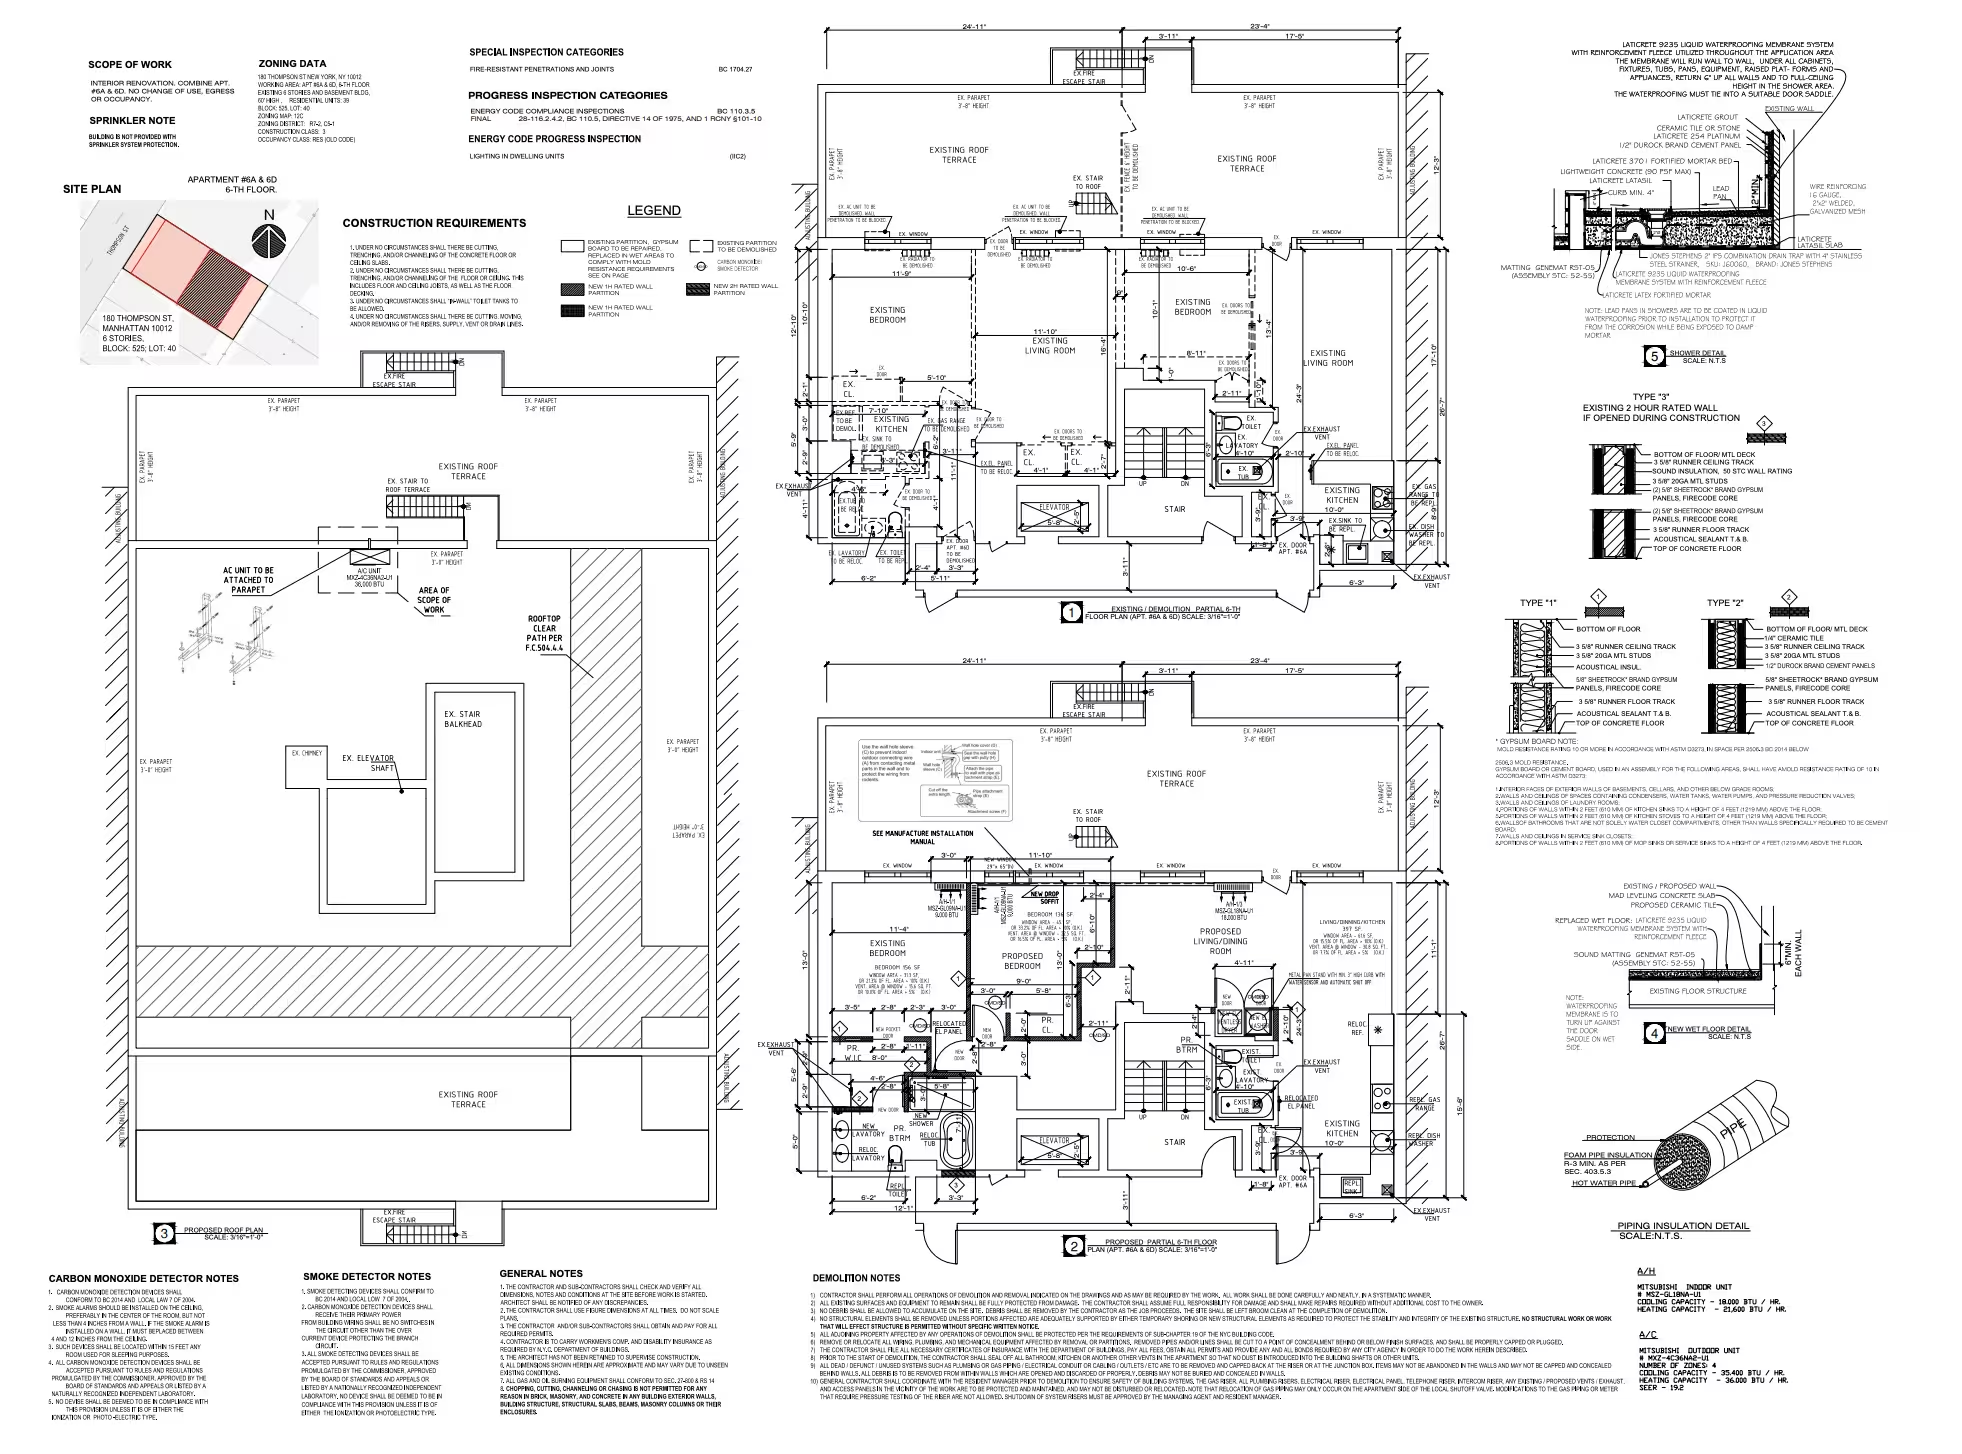
Apartment combinations in NYC rarely come without difficulty, but this one was especially challenging. First off, there was an elevator shaft partially dividing the two units with literally no way to work around. As a result, our architectural team conspired creative ways to position the space plan around the protruding elevator bank, making most of the challenge by creating an L-shaped hallway that led to a new home office space.
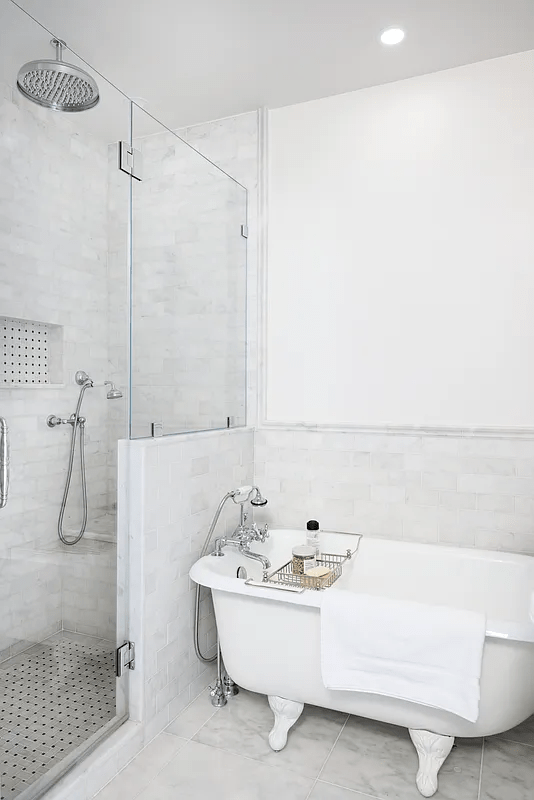
Two entrances can sometimes pose a challenge in NYC apartment combinations, but this particular building allowed the closure of one entrance. As a result we were able to create a large en-suite bathroom connected to a walk-through dressing room. The old 2nd entrance wall became the area for the freestanding tub.


OUTDOOR LIVING
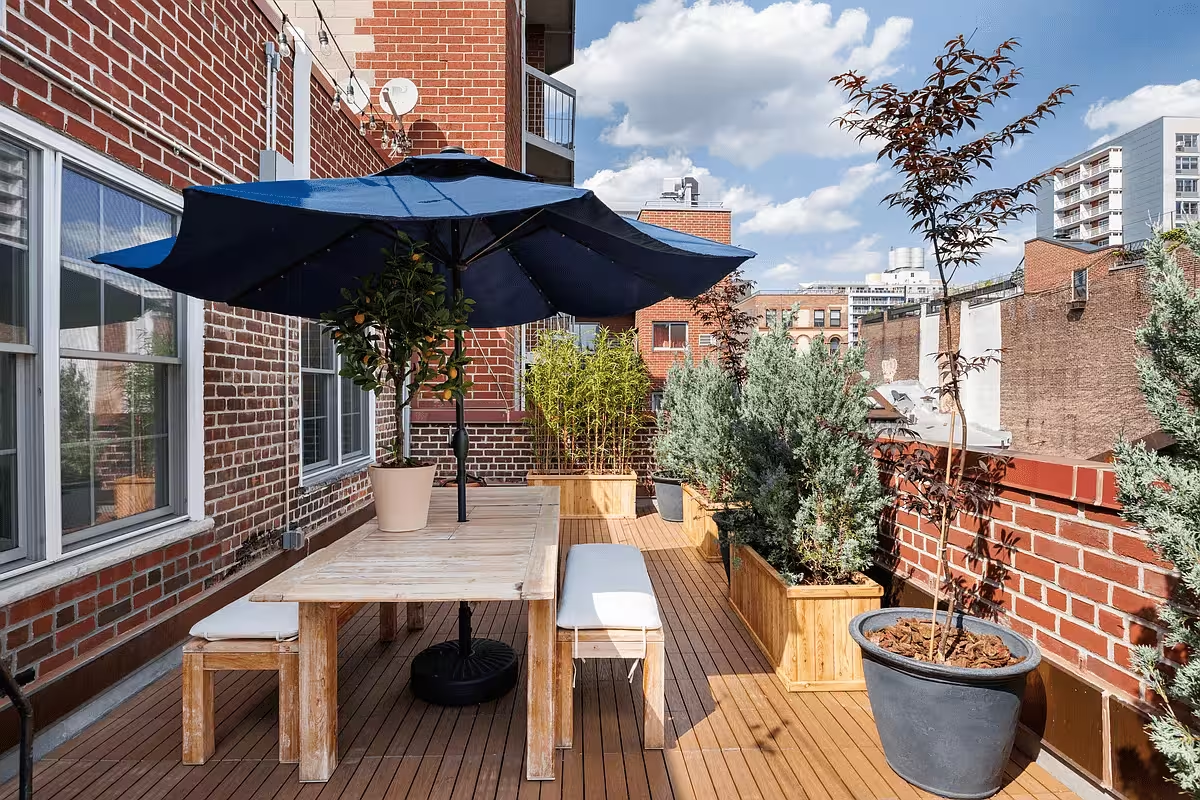
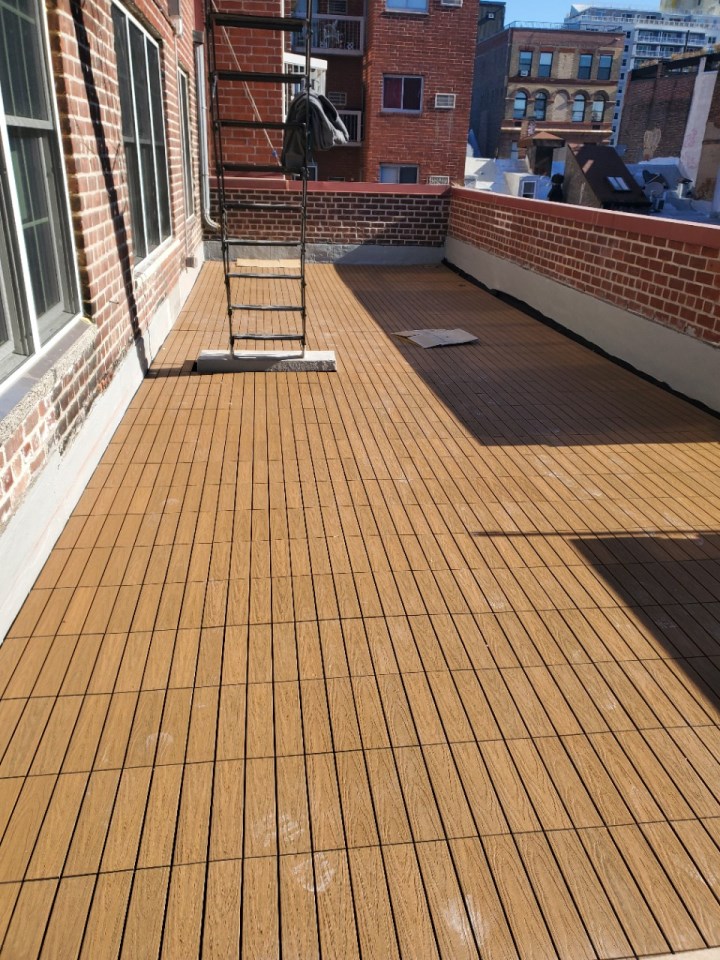
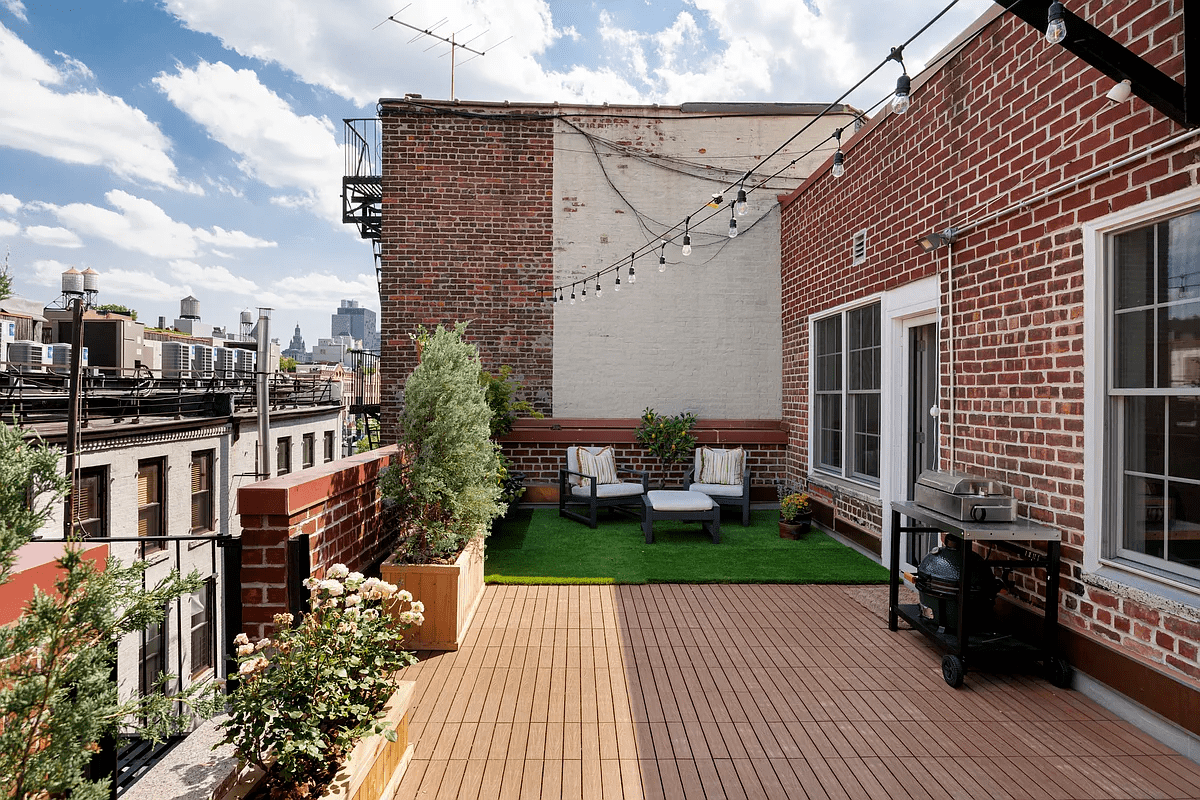
One of the most appealing outcomes from this keen NYC apartment combination is the beautiful outdoor patio space. Without combining two apartments into one, finding Manhattan real estate with this much outdoor square footage for a reasonable price is extremely rare. By combining the two smaller patios from each respective apartment our client was able to maximize his incredible views of South Village and create the ultimate house party focal point, ready for the wall-mounted projector and movie night in the city.
To achieve the exterior patio, structural work was required, which also allowed us to account for movement of the HVAC compressor. We also repaired previous steel damage, along with flashing and waterproofing around like all window areas.
TIMELESS DESIGN
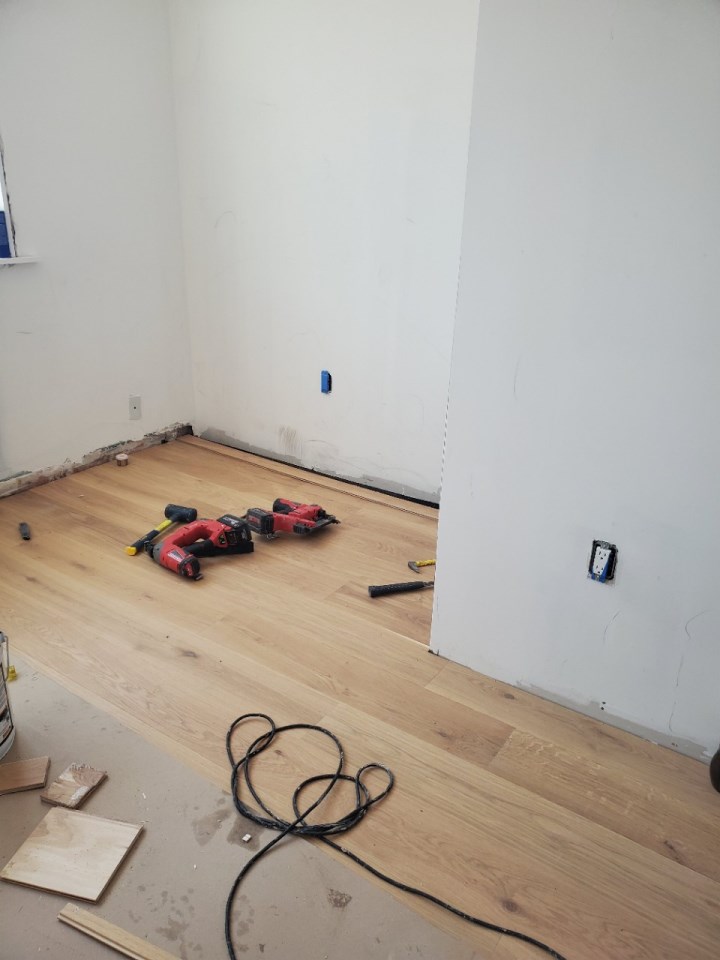
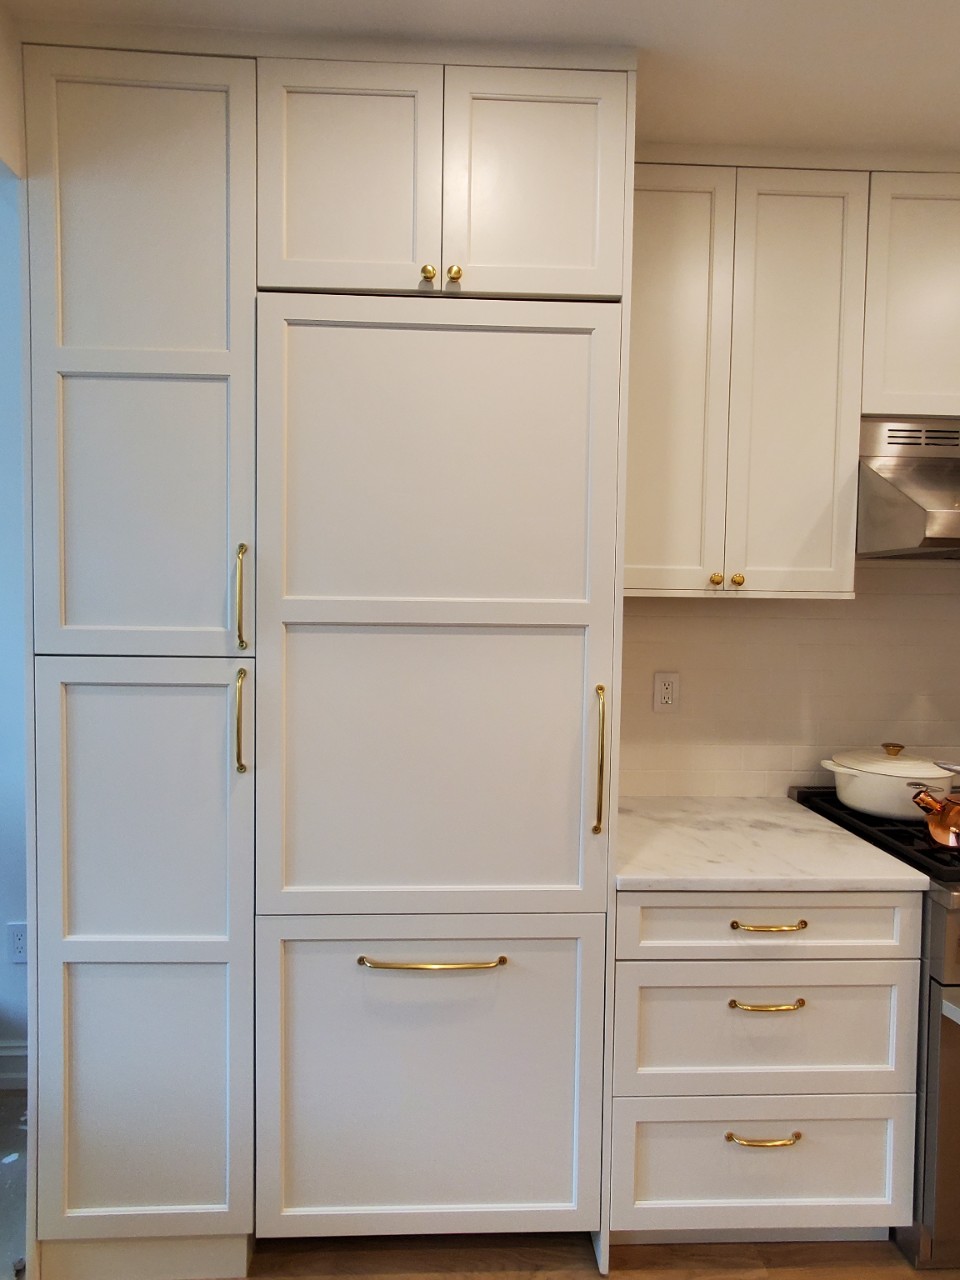
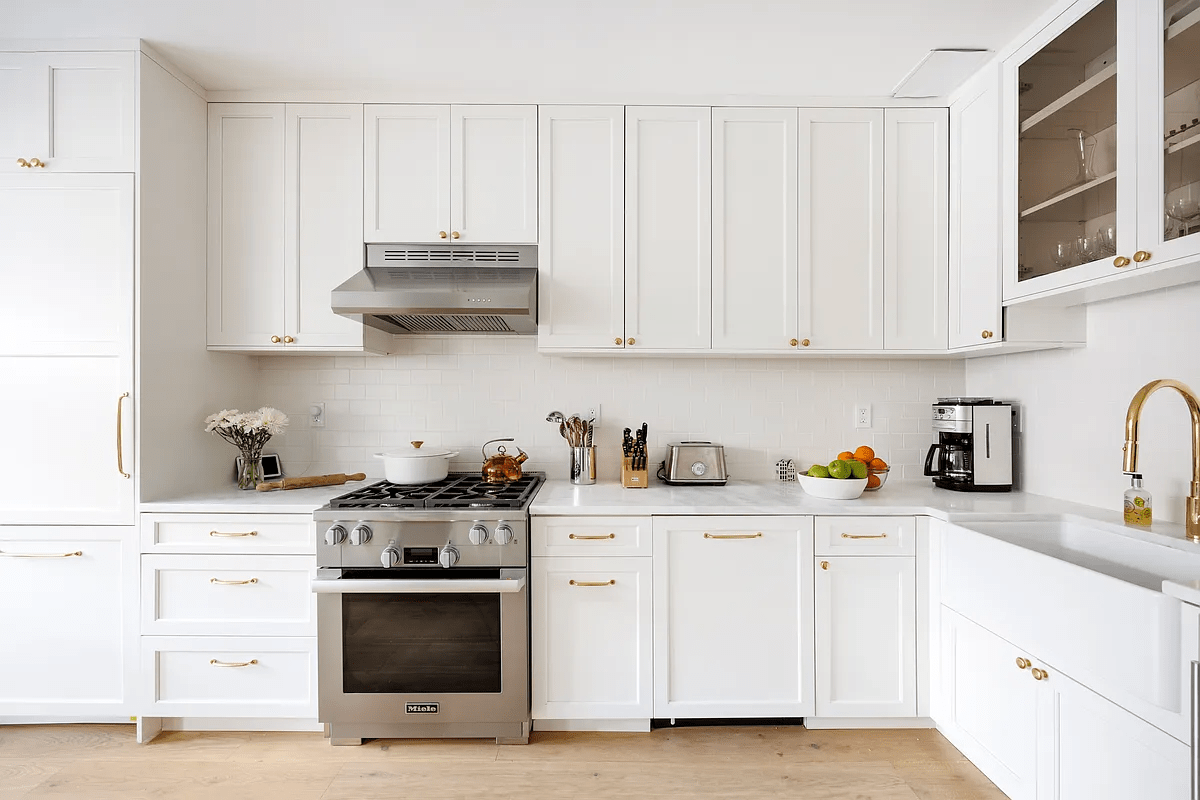
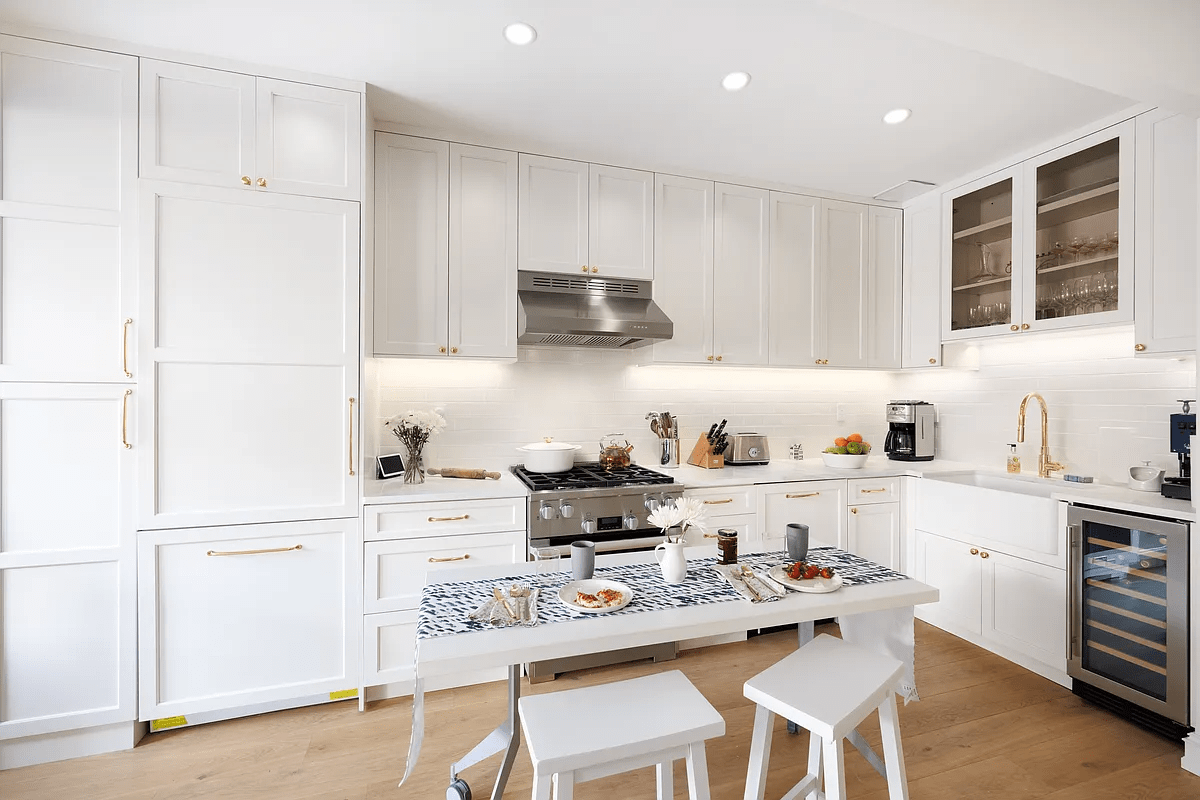
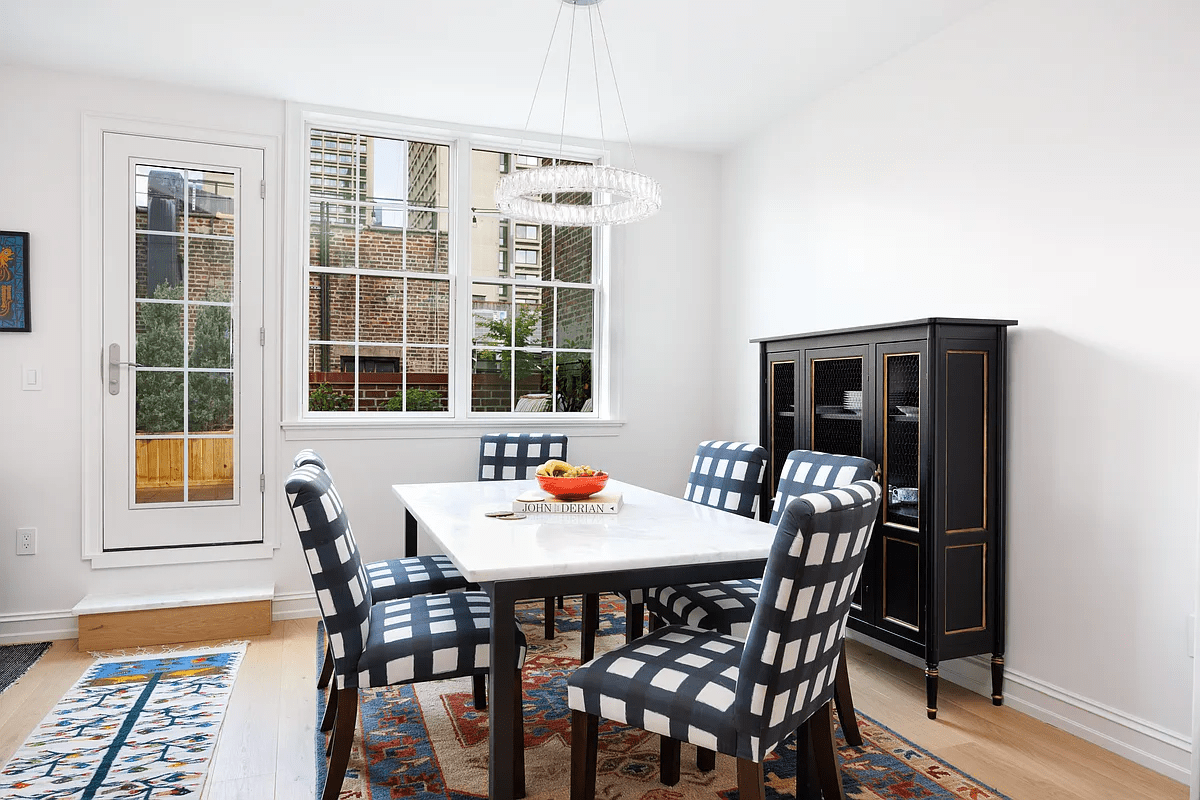
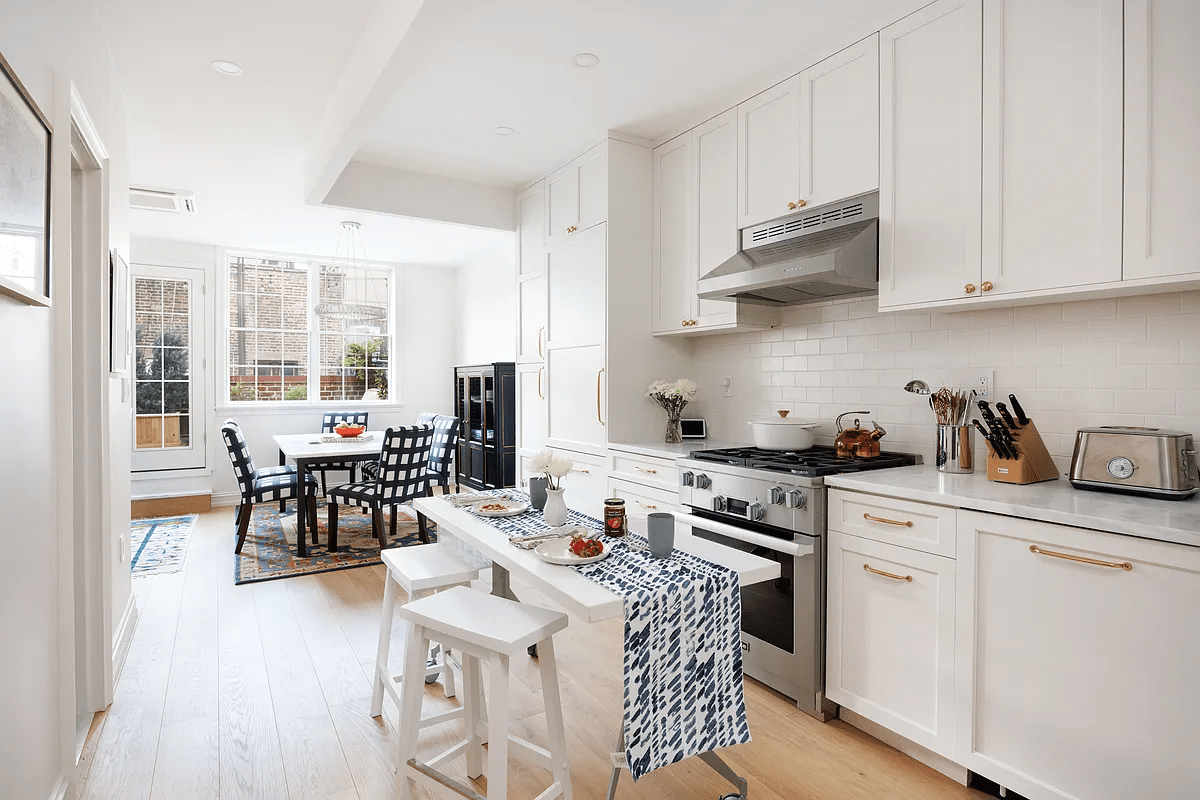
To ensure evergreen appeal in our renovated Manhattan co-op, we delivered a transitional design style with warming undertones, with uber modern touches throughout, creating a mix of modern and classic that doesn’t lean too far in either direction. Notice timeless touches from the farmhouse sink, white and gold fixtures, white oak wood floors, shaker cabinets, and subway backsplash. Very traditional. Very New York.

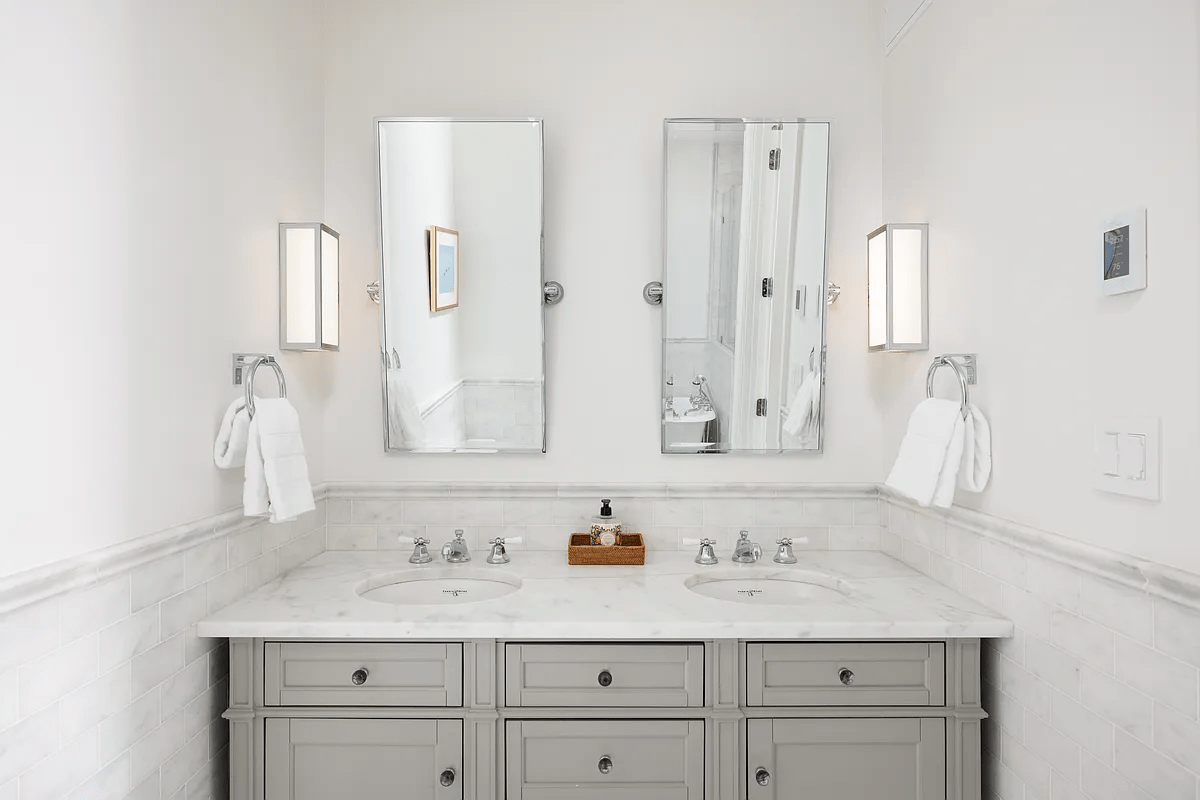
EN SUITE BATHROOM EXPANSION
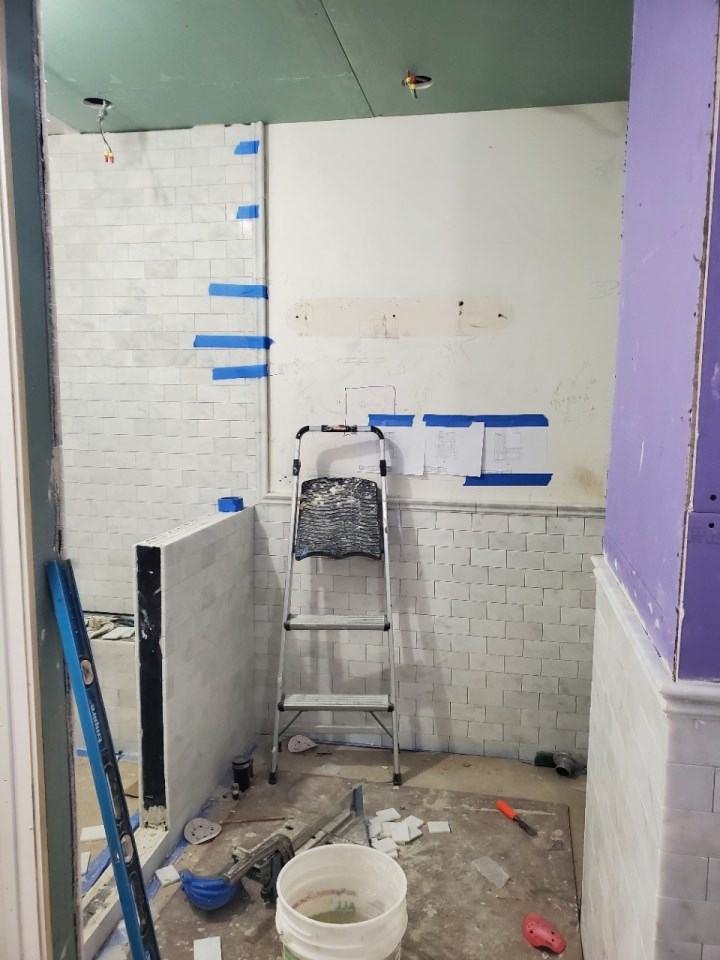
The traditional design style carries into the five piece bathroom, which offers basket weave tile on the floors, marble subway on the walls, a freestanding tub, plus a shower. The tub and shower combo can be rare in NYC apartments, but because we combined the apartments, we were able to leverage the old kitchen plumbing for added amenities. The en suite is accessible via an extended walk-through closet and dressing area in the main bedroom. The fact the building was open to wet over dry conditions also allowed us more flexibility when expanding the bathroom space.
ADDITIONAL UPDATES
- New Flooring Throughout
- Painting Throughout
- Custom Pella Doors and Closet Doors Throughout
- Base and Crown Moulding
- Electrical Updates
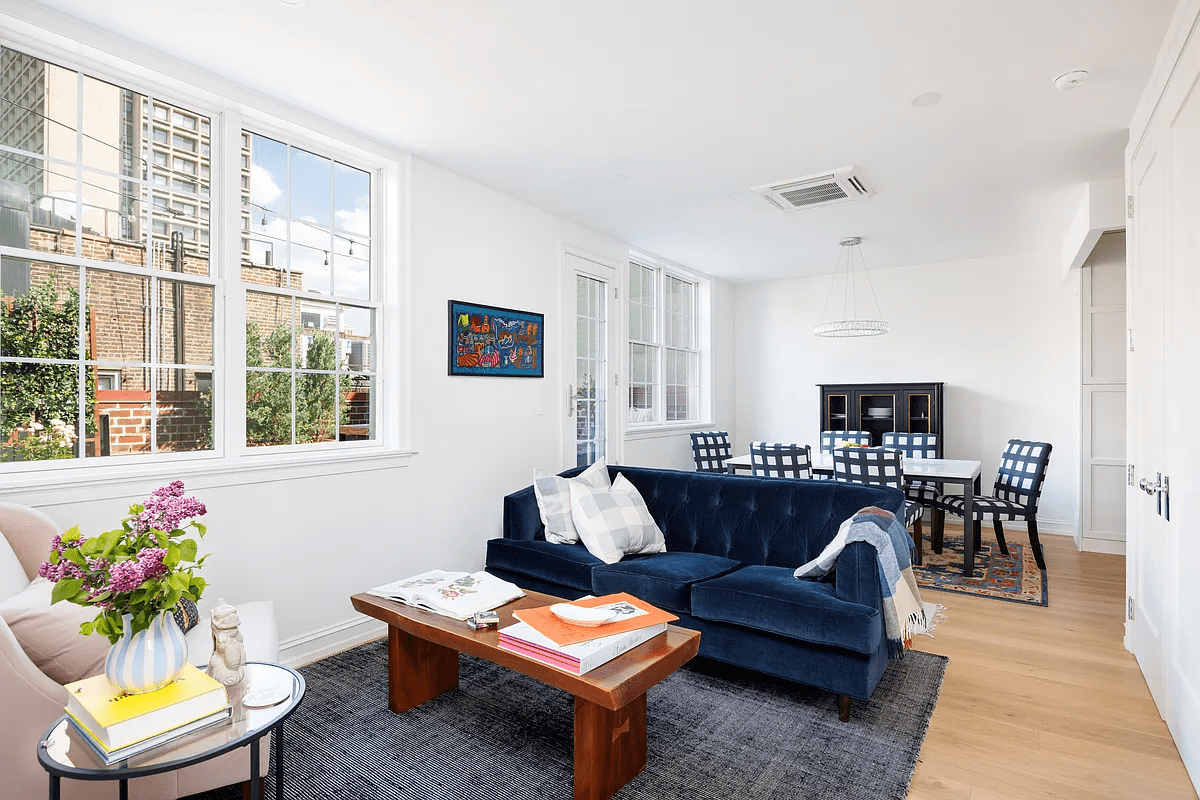
- Mini-Split AC System: This mini-split system mimics a true central air system, except it’s hidden inside the ceiling. The solution is ducted, even though they were mini splits, which helps save money on energy bills and removes the need for units on the wall the way a traditional mini-split system requires.
Considering a condo or co-op renovation in NYC? For timely inspiration, consider our latest piece, Condo Renovation Ideas 2026. View our portfolio of co-op & condo renovation before and afters, learn more about Gallery, or simply contact us today.
We are an award-winning design-build firm in New York City with a full-service approach to residential renovations in Manhattan and Brooklyn that includes everything from interior design and architectural services to facilitating building management and board approval, to construction and construction management. We’re experts in renovating pre-war homes, kitchens, bathrooms, flooring, sourcing custom pieces, building entirely new rooms (or even balconies), millwork, and all that falls in between. Let Gallery bring your dream home to life.

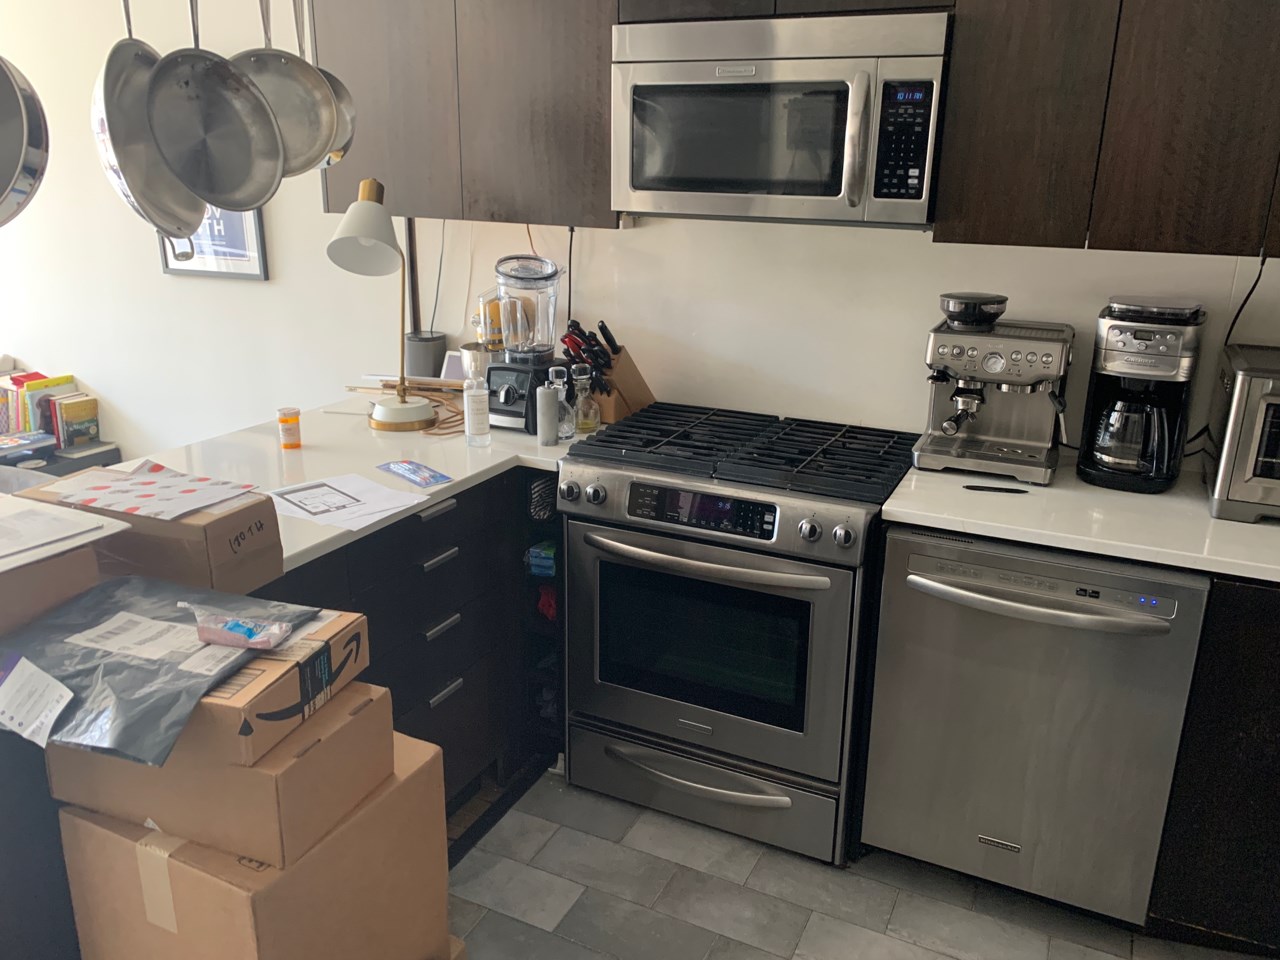
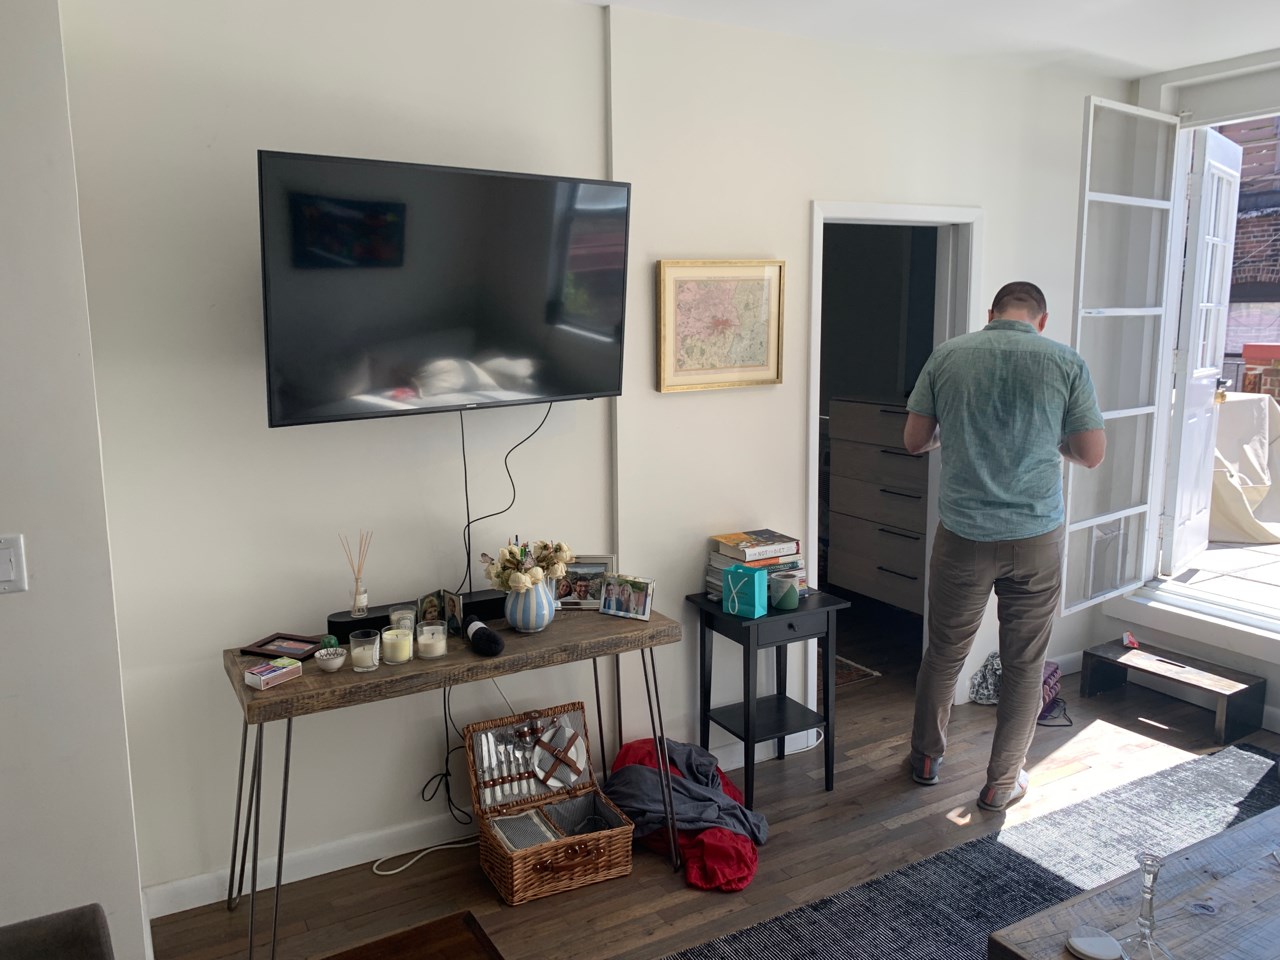
BEFORE + PROGRESS + RENDERINGS
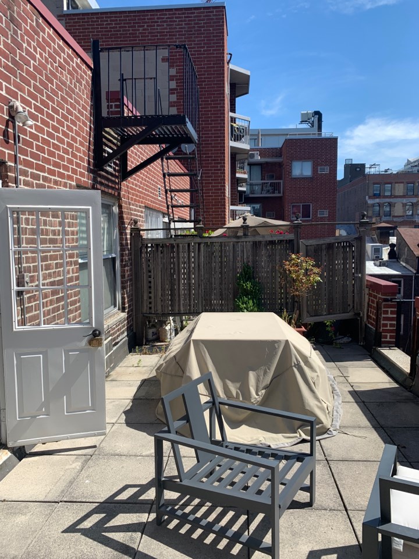
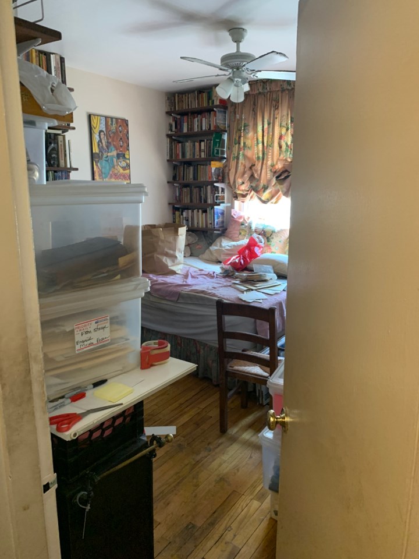
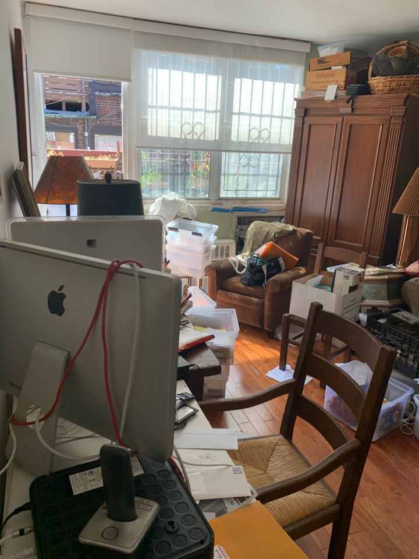
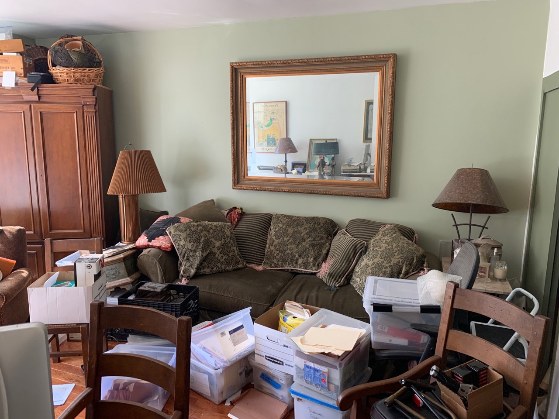
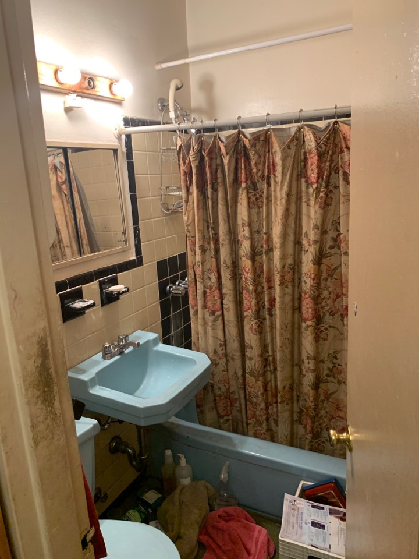
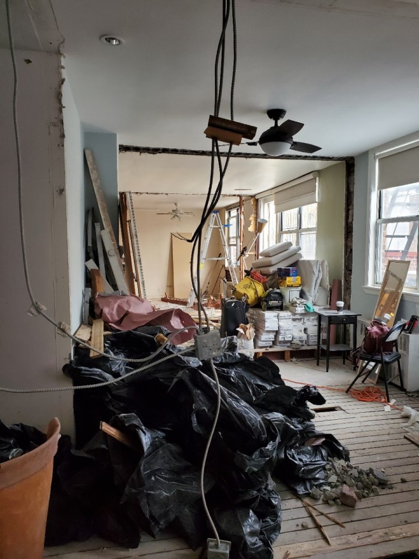
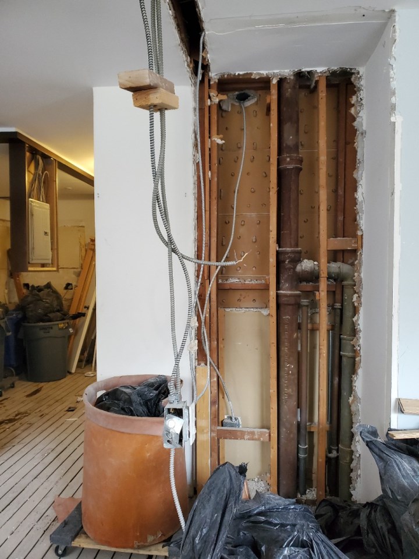
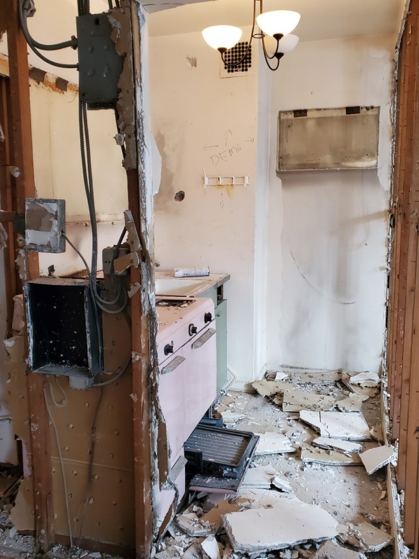
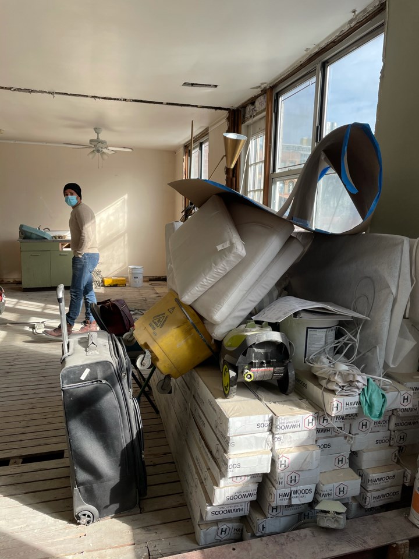
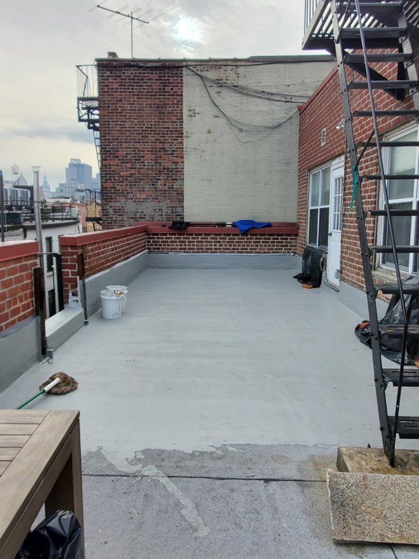
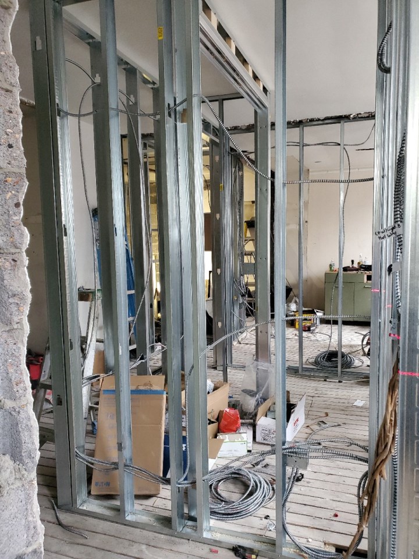

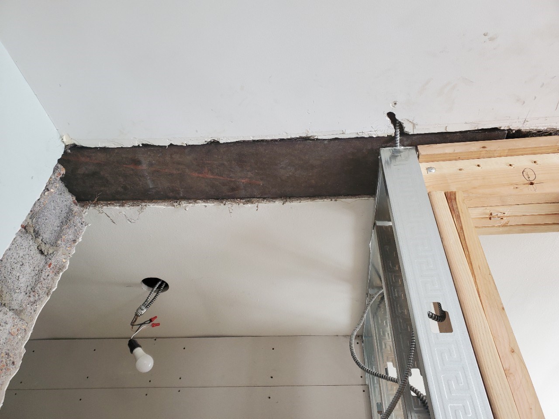

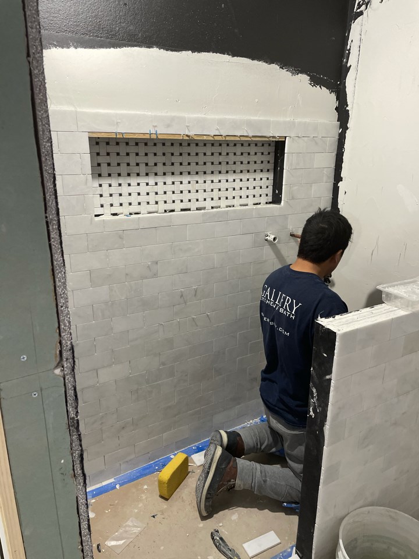
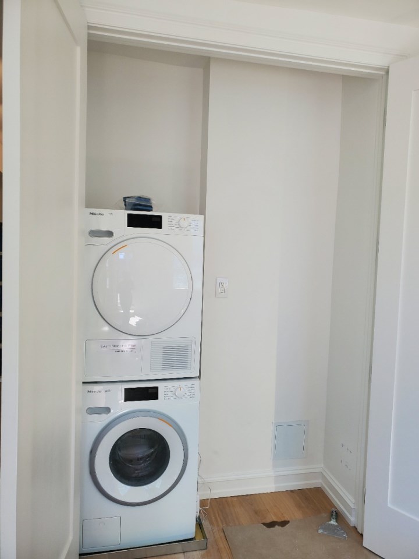
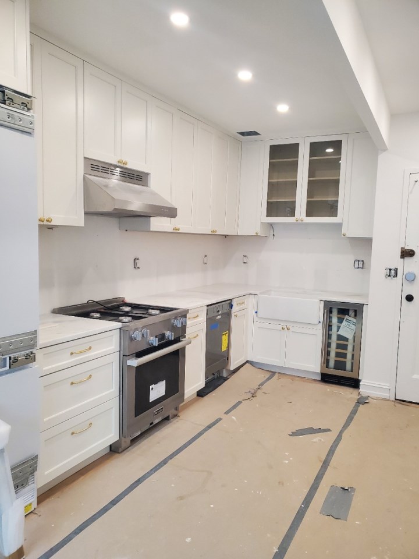
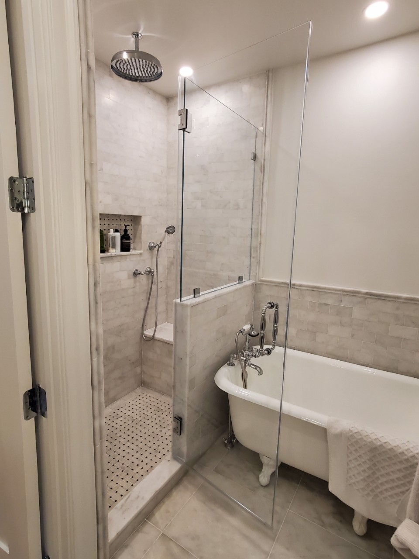
AFTER


NYC RENOVATION FAQS
Yes. We handle the entire process start to finish, from architectural services, permits, and board approval to interior design, material procurement, project management and construction.
Consider The Details: Benefits Of Combined Design & Architecture Planning For Your Apartment Renovation
Yes. Our project minimum is $400,000.
Renovation costs vary significantly based on apartment size, scope, finish level, existing conditions, and building type. As a general benchmark in Manhattan:
- Full gut renovation, pre-war apartment (~1,800 sq ft), upper-mid-level finishes: $500 to $650 per sq ft, or approximately $850,000 to $1,000,000+
- Same scope with luxury finishes, elaborate millwork, and extensive HVAC or window work: $600 to $850 per sq ft, or $1,000,000 to $1,500,000+
- Newer building in good condition, primarily cosmetic renovation: $375 to $500 per sq ft, or approximately $650,000 to $900,000
Pre-war buildings typically cost more due to older infrastructure and additional labor requirements.
To better understand renovation pricing in 2026, start with our cost-per-square-foot analysis, then review our planning guide for budgeting insights and strategic considerations:
Gallery KBNY focuses exclusively on co-ops, condos, and pre-war apartments in Manhattan and Brooklyn. The firm's differentiators are rigorous pre-construction due diligence, a fully integrated design-build model, and deep experience navigating the board, DOB, and building-specific complexities that define NYC renovation. Architecture, interior design, project management, and construction operate under one coordinated team, reducing risk and keeping accountability clear from concept through completion.
Learn more about what separates us from other general contractors and so-called design-build firms.
RELATED RENOVATIONS


Our success stories
View all reviewslet’s
Design-Build
together

RELATED POSTS
.webp)

.avif)