

.png)
.png)


Chelsea Co-Op Renovation | 107 W 25th St.

About This Renovation
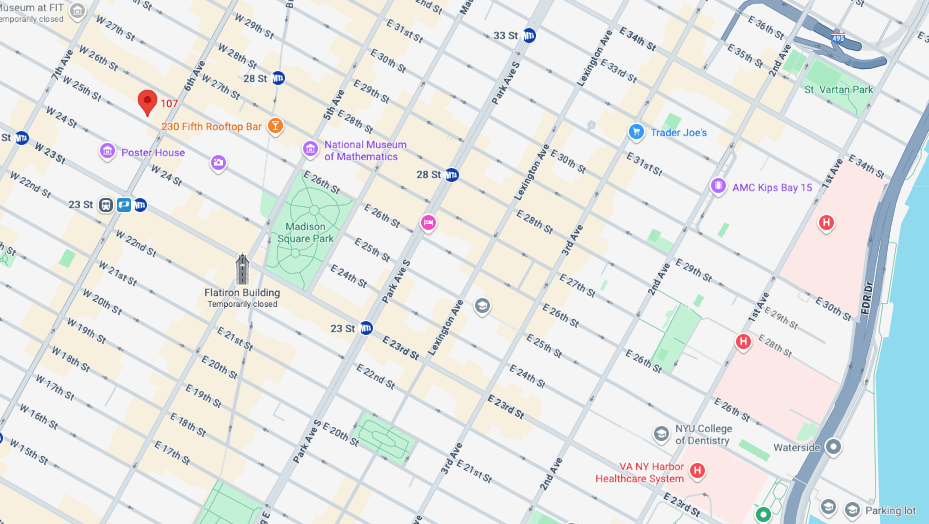
When space gets tight and kids get older, proactive families think ahead. In this character-rich Chelsea condo—once the Krisiloff Bros Sewing Machine Co factory and now a boutique co-op tucked between Madison Square Park and the Chelsea Gallery District—our clients saw an opportunity to evolve. With two growing children and a 2-bedroom layout that no longer served them, they partnered with Gallery to reimagine their home’s flow, functionality, and style. The result? A striking 3-bedroom, 2-bath transformation that maximizes storage, celebrates the building’s industrial bones, and delivers the transitional-meets-contemporary aesthetic the family envisioned—all thanks to our collaborative full-service design-build process.
Project at a glace
Job Type
Ownership Type
Building
AddresS
Neighborhood
Year Built
Square Footage
Duration
SCOPE
SERVICES
DESIGN STYLE
DESIGNER
More Bedrooms, Less Friction
When you’ve got two young teenage children who share a bedroom, you’re walking on thin ice. That was one of the key catalysts for the renovation, pushing our clients to reconfigure their space in order to comfortably add an extra bedroom and give each child their own space. To make this happen, we created a third bedroom by framing within the existing open area, slightly reducing the common area footprint to make room for the new layout.
In the daughter’s room, we pushed the wall slightly toward the living room to expand her closet space, giving her the storage she needed without compromising flow. For the newly-framed son’s room, we added a seasonal storage compartment above the closet to maximize vertical storage. Meanwhile, the primary bedroom was reoriented to accommodate a true ensuite master bathroom and a walk-in closet—designed around a client-selected closet system, with our team guiding the layout for optimal function. Three bedrooms, two teens, one happy family.
_result.webp)
A Second Bathroom To Match
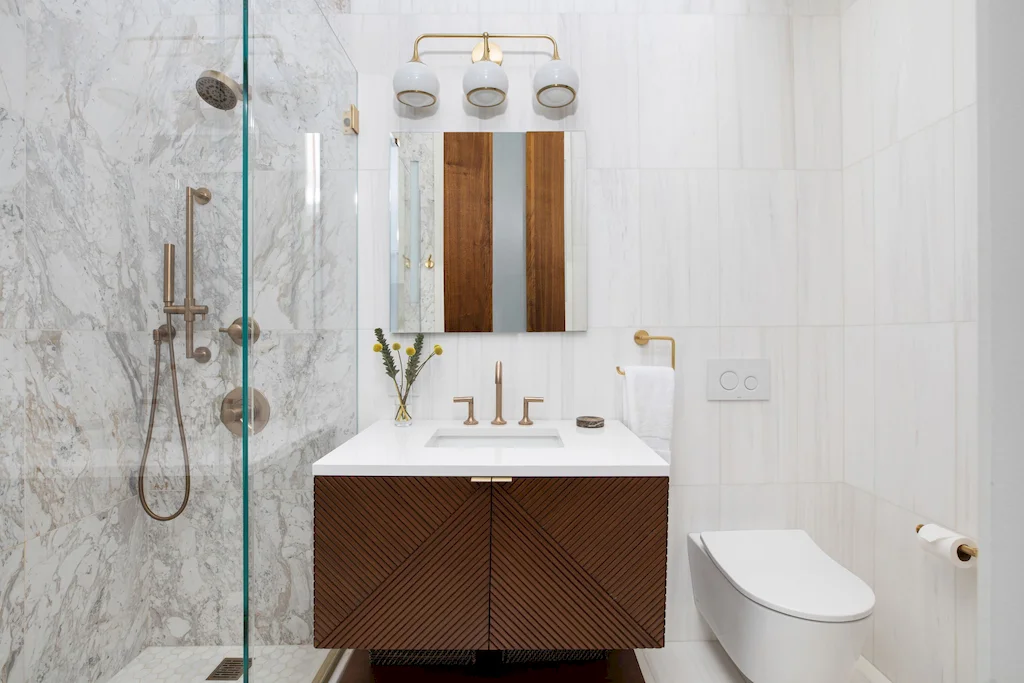
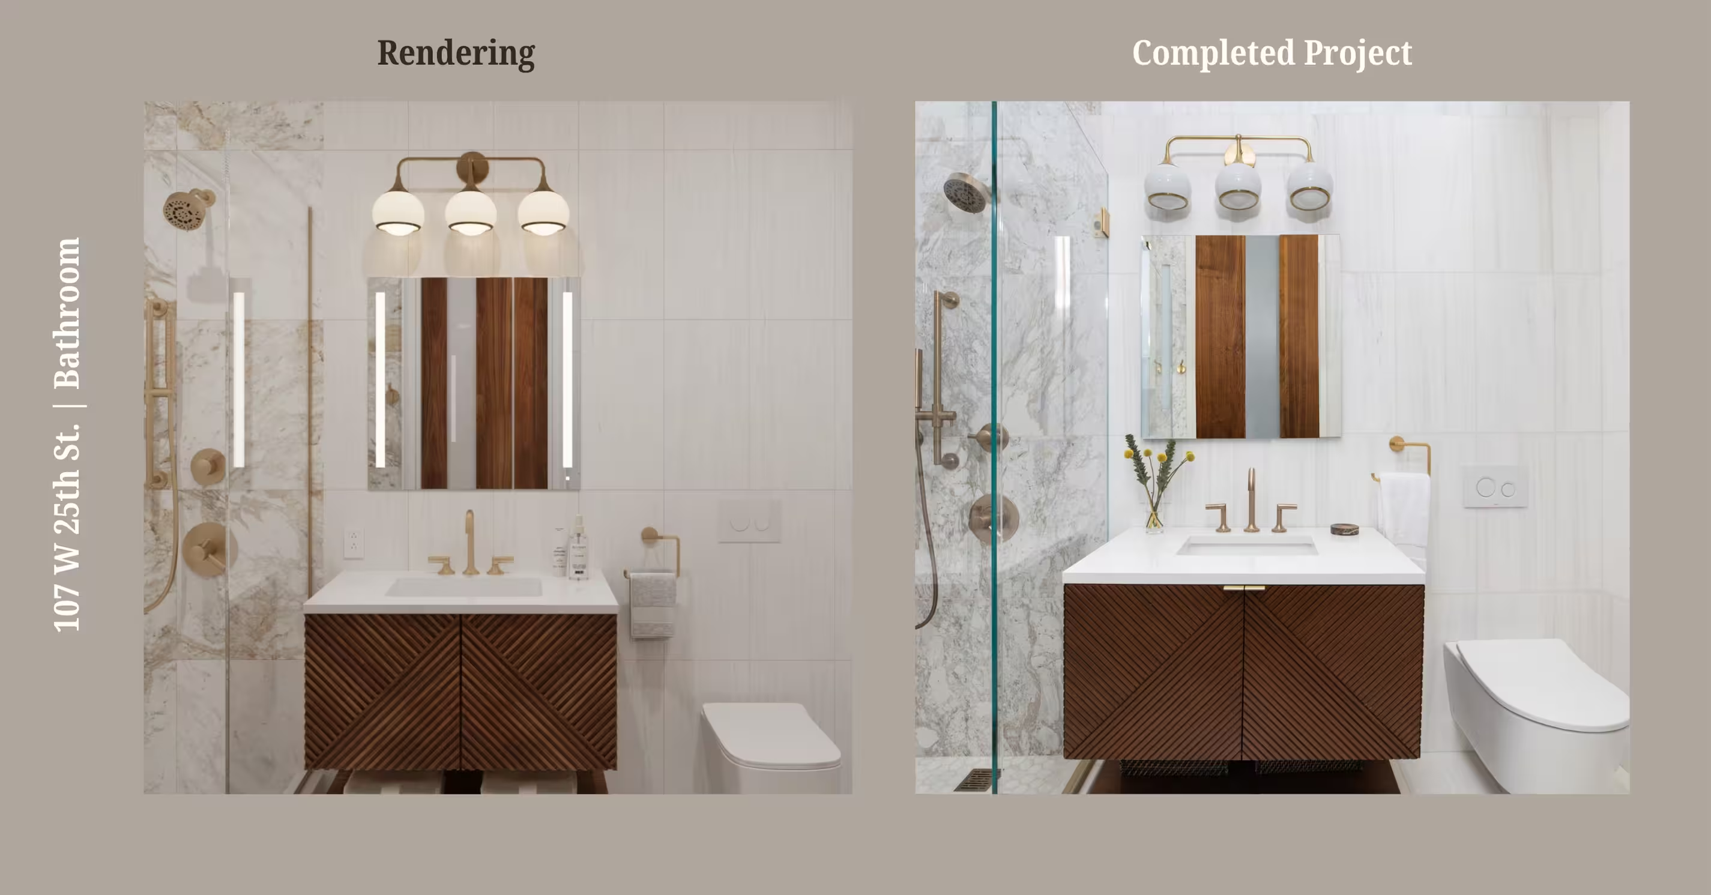
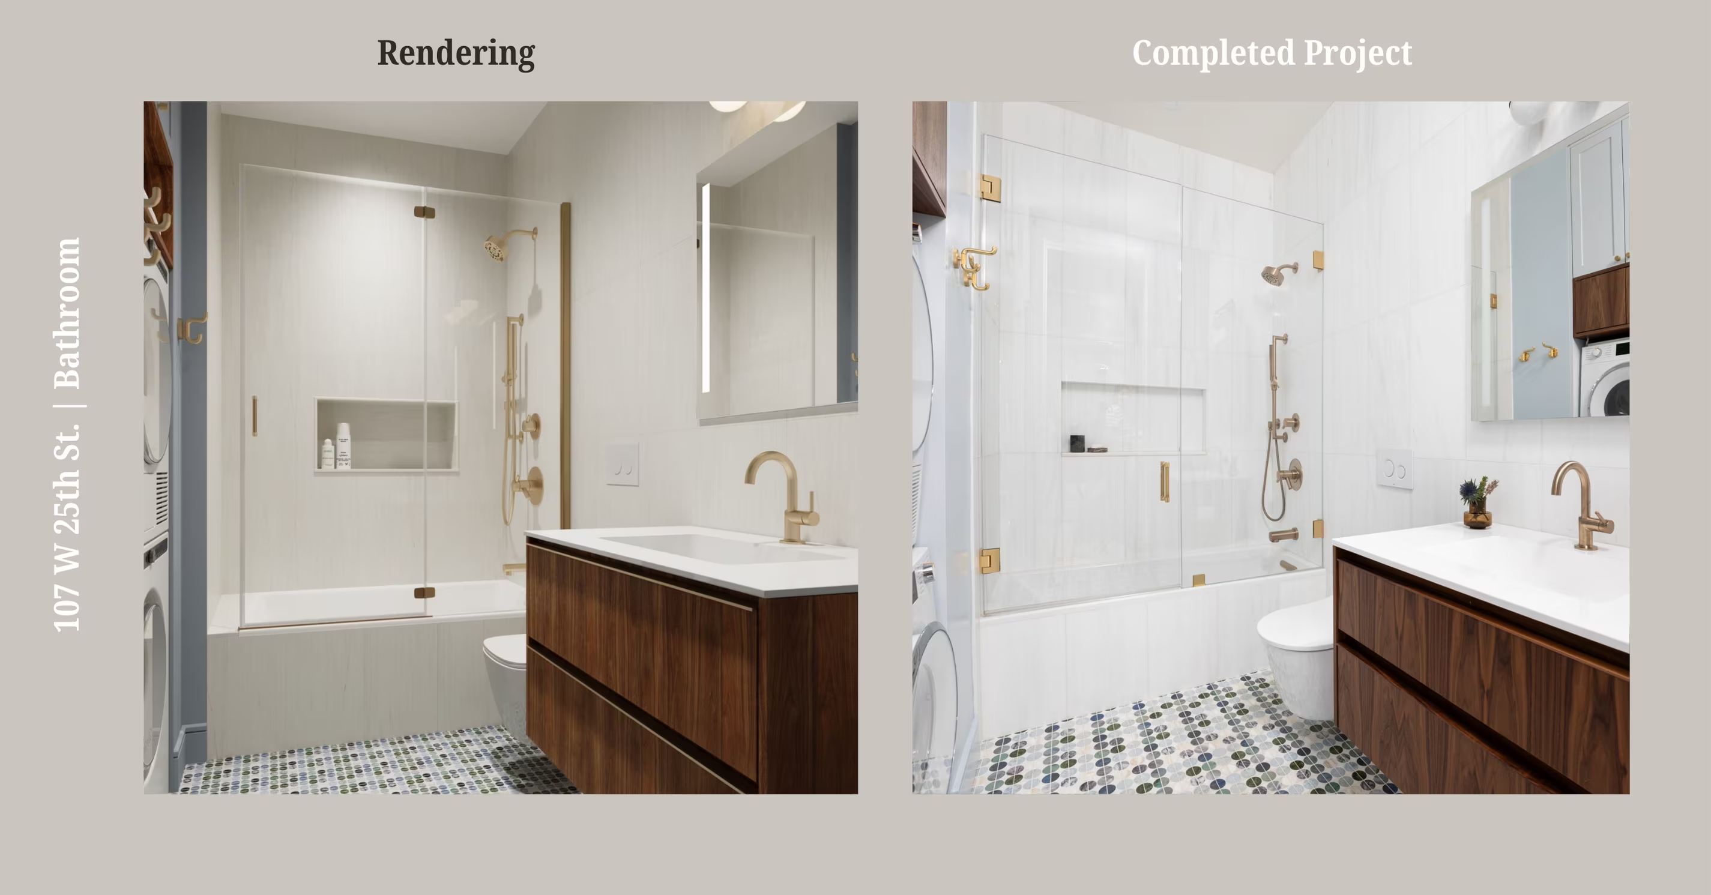
While adding the second bathroom was a huge help for their evolving family, there was still room to maximize the space further to accommodate growth. Enter—a full bathroom conversion. By splitting one large bathroom into two, we created a private ensuite for the parents and a secondary bath for the kids (or guests) that is accessible from the main living area. A strategic wall shift of about 10 inches gave us just enough wiggle room to fit a 34–36” vanity, standard toilet clearance, and a comfortable shower in each space.
To free up valuable square footage, we coordinated with the building to shift the original plumbing risers behind the walls, improving flow while preserving the overall aesthetic.In the primary ensuite, a Brizo Odin widespread faucet pairs with Bianco Dolomiti tile across the floor and walls, while a honed Arabescato D’Oro marble elevates the shower with subtle contrast—creating a serene but statement-making retreat for the parents.
Strategic Kitchen Layout With Built-In Storage Solutions
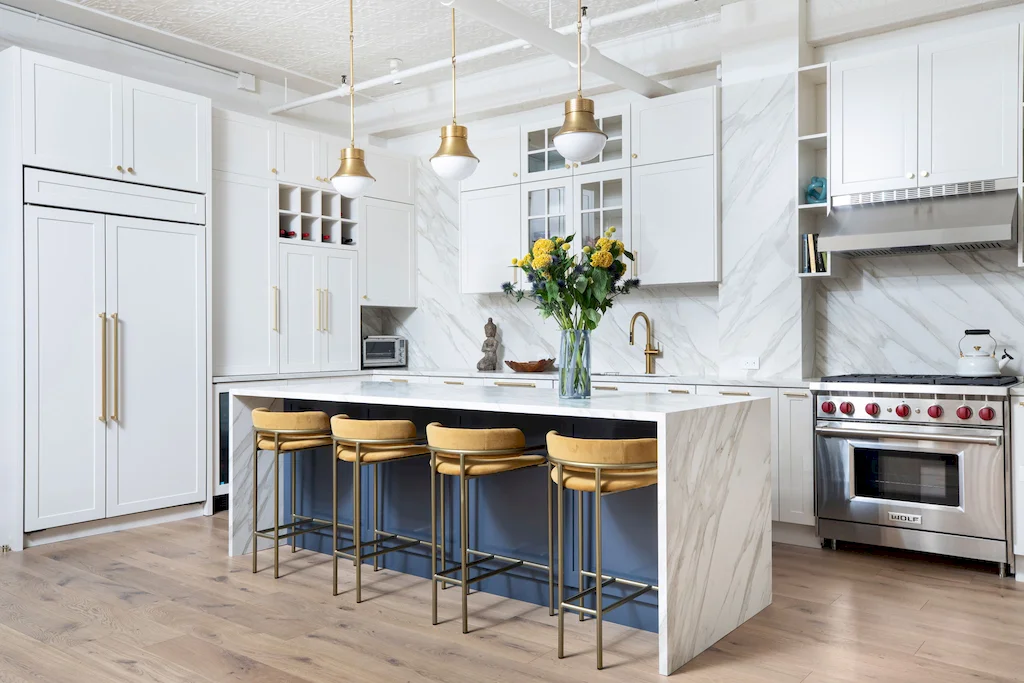
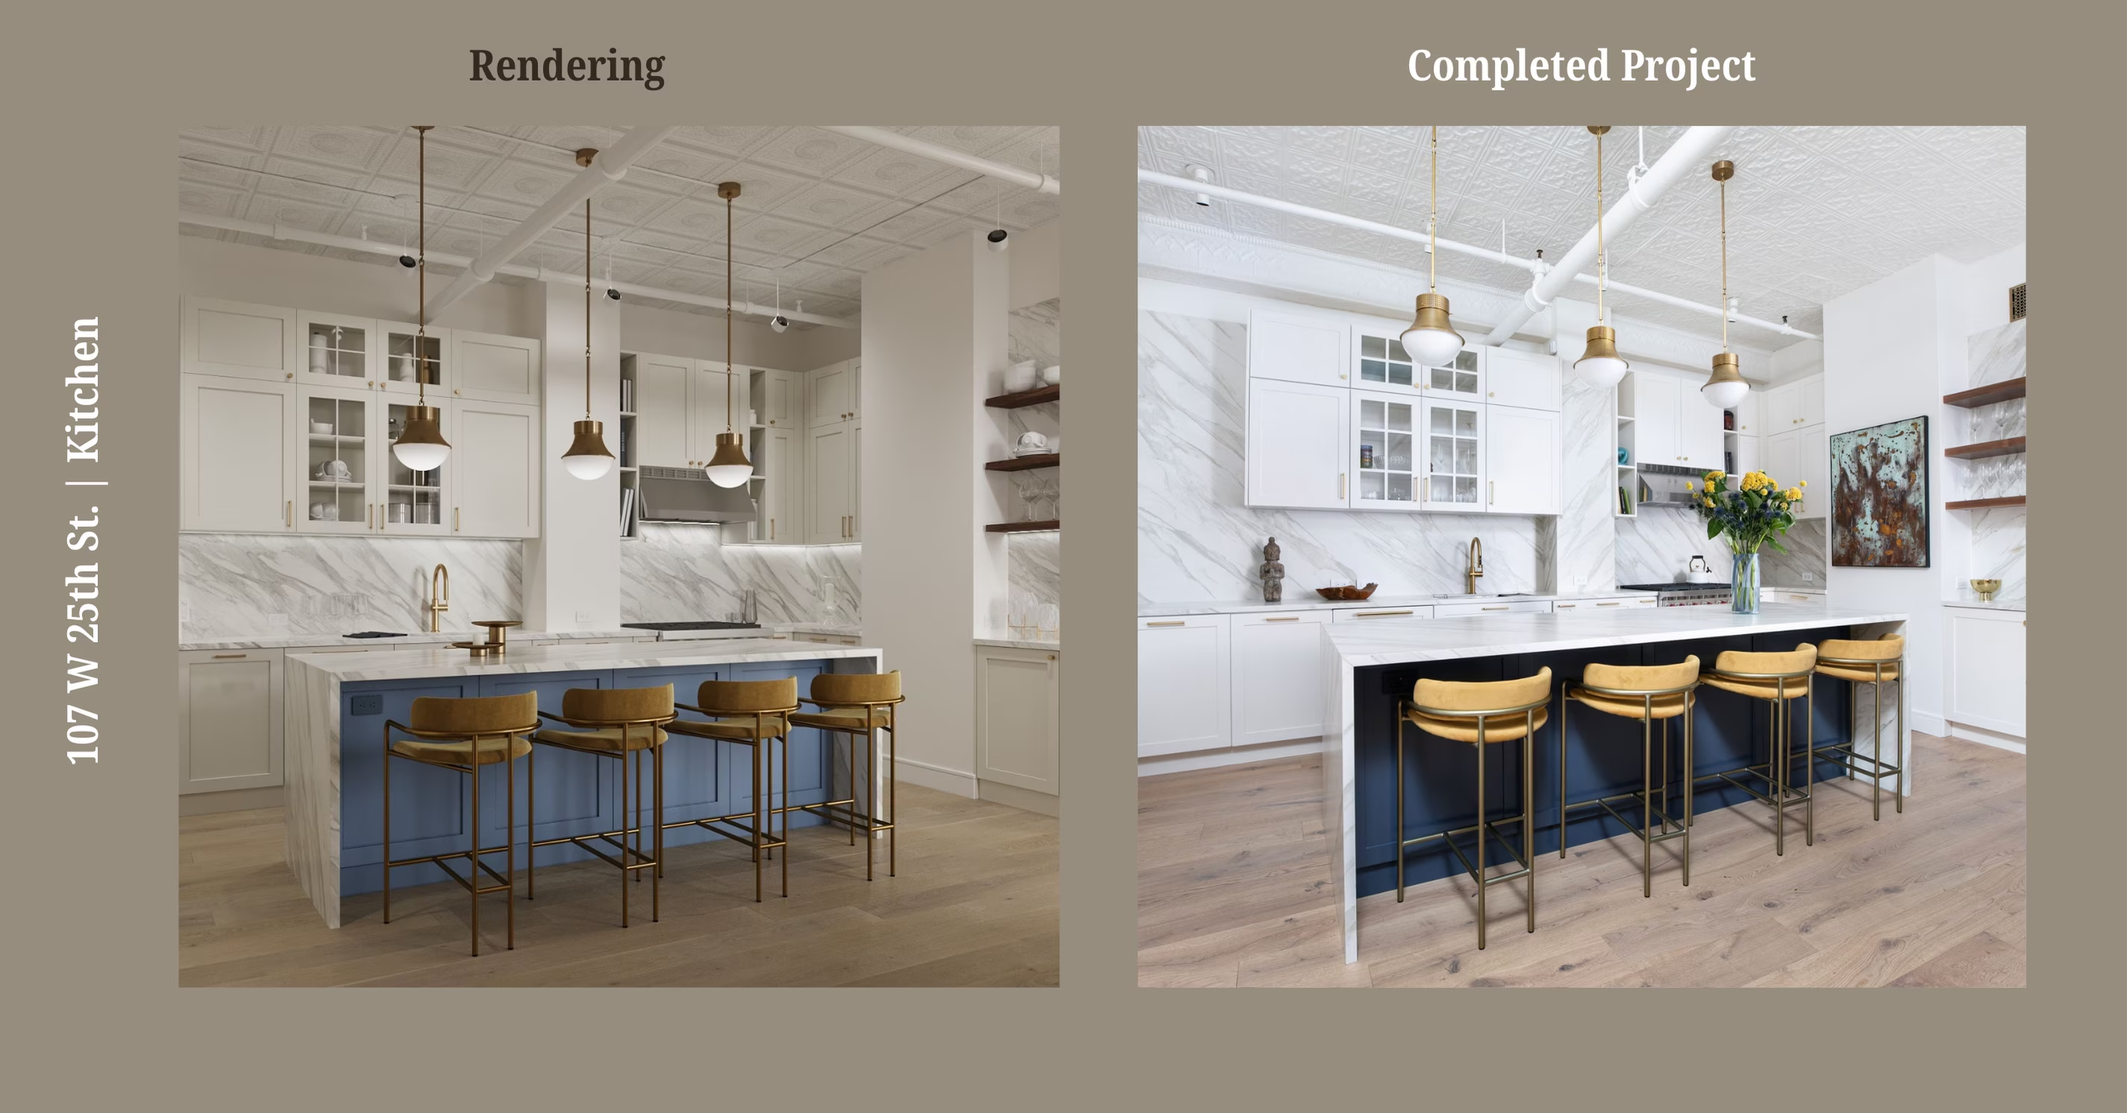
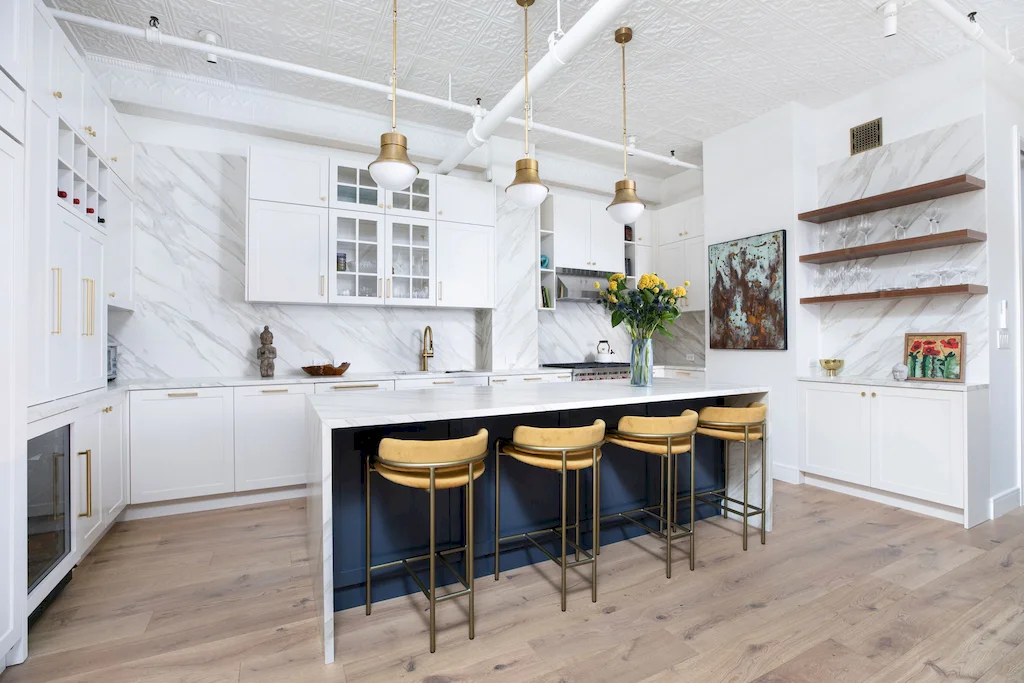
While the primary goal of this Chelsea condo renovation was to make the most of every square inch, the full gut remodel also created an opportunity to reimagine the kitchen. We introduced a new layout centered on functionality and flow, incorporating an appliance garage with pocket doors, two-tier cabinetry, a Magic Corner cabinet organizer, plus a mix of pull-outs and roll-outs to maximize storage. Open shelving balanced the space visually, while a concealed charging station kept surfaces free of clutter.
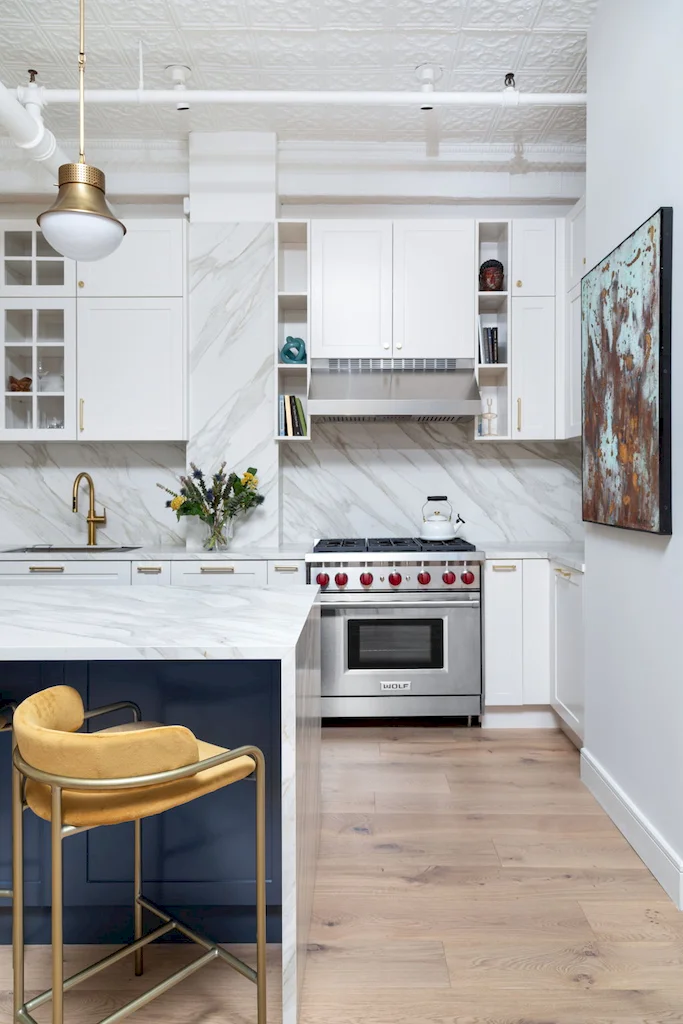
Cabinet finishes and materials were thoughtfully selected to complement the clients’ RH-inspired dining furniture — including a Neolith Calacatta Gold Silk surface that adds a refined, marble-like elegance with the durability needed for everyday use. Finally, alongside the new Sub-Zero refrigerator and Wolf GR366 range, we added a dual-zone Zephyr PRESRV wine cooler with capacity for 45 bottles — the perfect finishing touch for a kitchen designed to work hard, live comfortably, and always be ready to entertain. Salut.
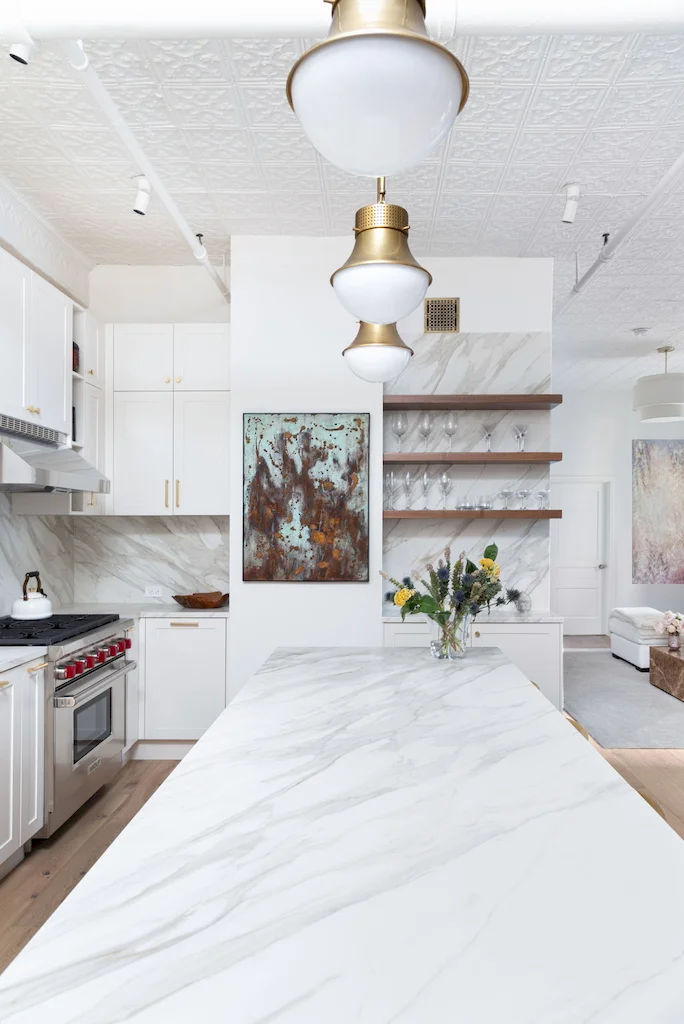
Mission: Island Slab Installation
One significant challenge was installing the oversized Neolith Calacatta Gold Silk island slab, which was too large to fit in the building’s elevator. After extensive coordination and building approvals, we devised a solution that felt straight out of a Mission Impossible movie. We opened the elevator shaft on the second floor (while the elevator sat at the first), placed the slab on top of the elevator inside the shaft, then had contractors ride the elevator roof up to the fourth floor to safely receive and install—ensuring not a single detail was compromised. Tom Cruise could never.
Thoughtful Space Optimization
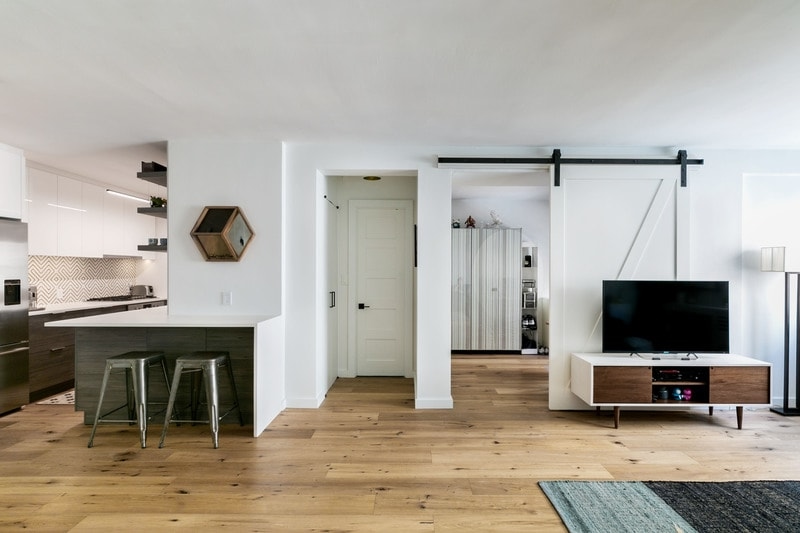
In this renovation, tight spaces became opportunities. For example, a narrow gap between a structural column and wall was transformed into custom laundry storage, turning an awkward spot into a practical solution. Throughout the rest of the home, we focused on smart storage details and built-in features that support the family’s evolving needs—bringing thoughtful design to every corner without compromising the condo’s open, airy feel.
Additional Highlights
- Full HVAC Solution: Installed full HVAC system with rooftop condensers, floor-routed ductwork, and extensive coordination between HVAC team, electricians, and building management
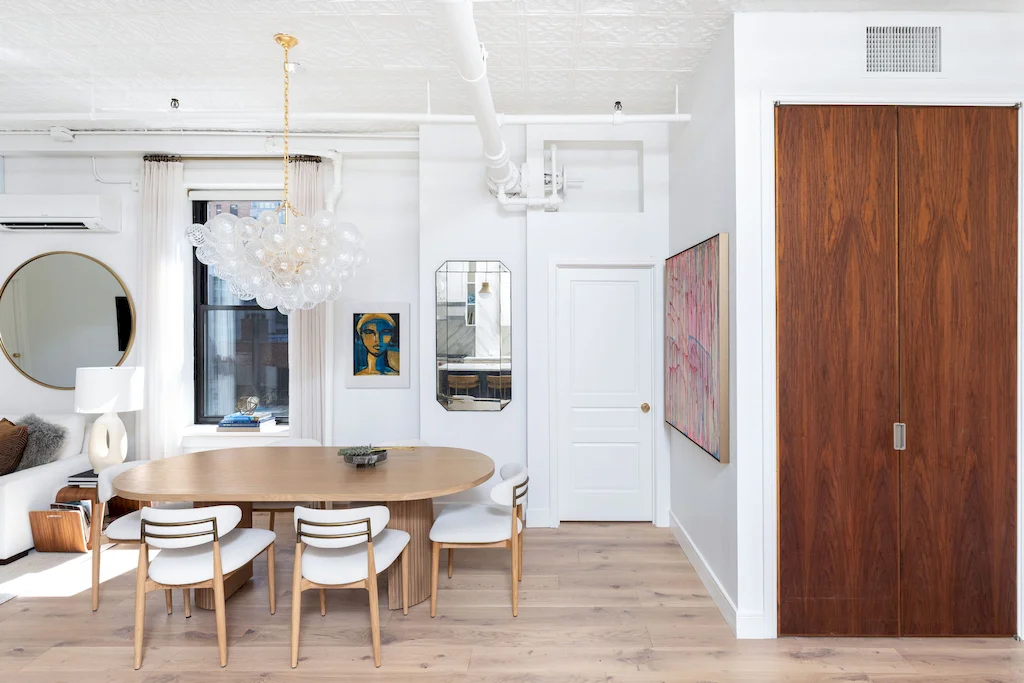
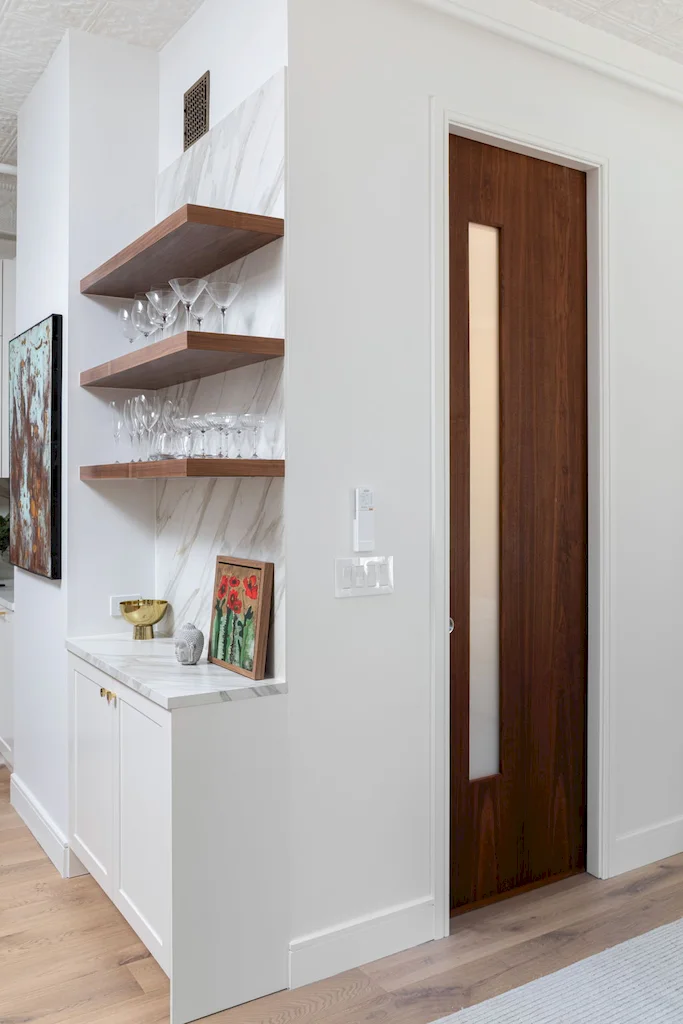
- Old Doors, New Purpose: Repurposed original walnut doors (including bathroom pocket doors and closet doors) for use in new bathrooms, the pantry, and entry closet, requiring precise framing adjustments
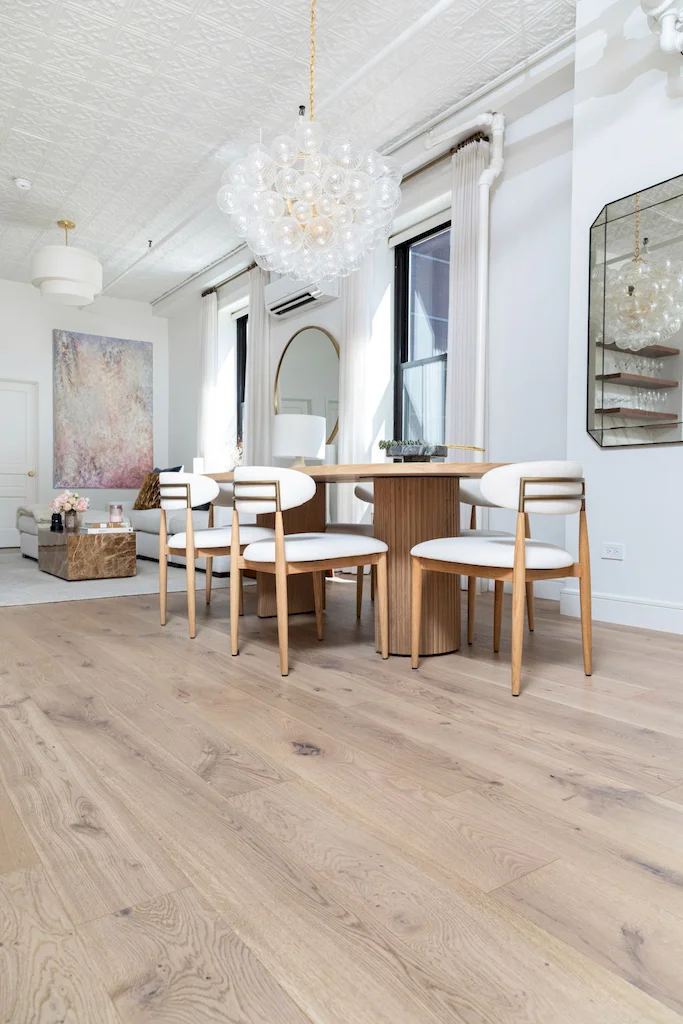
- Flooring Update: Replaced flooring throughout the apartment
Ready To Renovate?
Considering a co-op or condo renovation in NYC? View our portfolio of condo renovation before and afters, learn more about Gallery, or contact us today.
We are an award-winning design-build firm in New York City with a full-service approach to residential renovations that includes everything from interior design and architectural services to facilitating building management and board approval, to construction and construction management. We’re experts in renovating pre-war homes, kitchens, bathrooms, flooring, sourcing custom pieces, building entirely new rooms (or even balconies), millwork, and all that falls in between. Let Gallery bring your dream home to life.
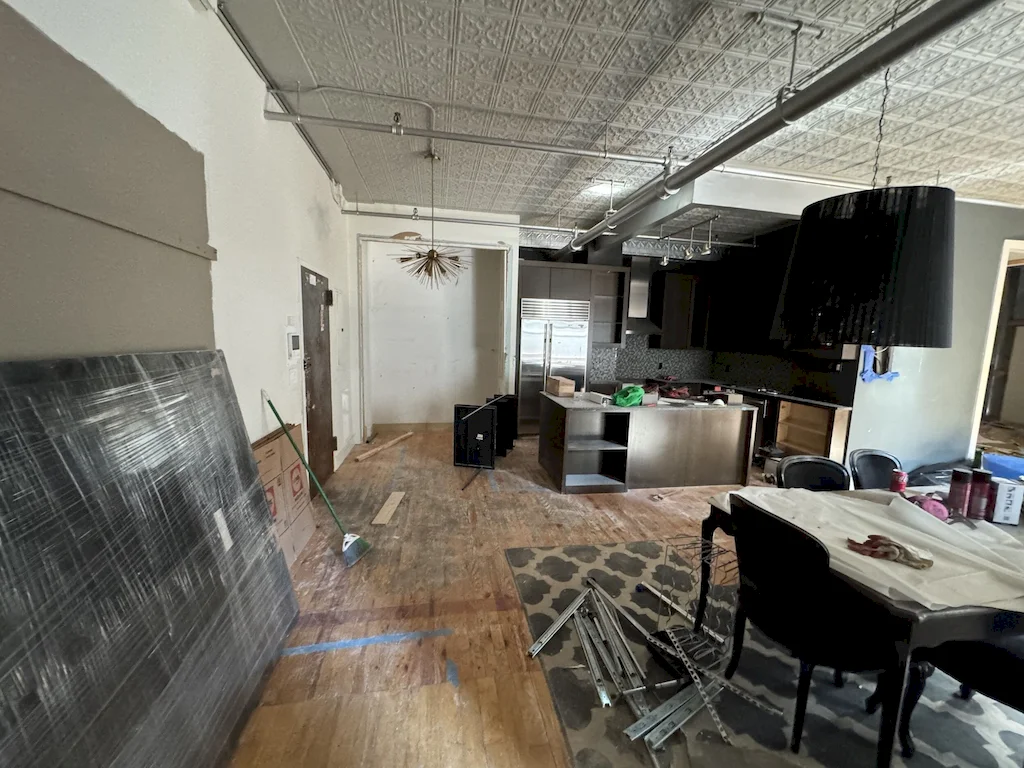
BEFORE & PROGRESS Photos




AFTER
.webp)
.webp)
.webp)
.webp)
.webp)
.webp)
.webp)
.webp)
.webp)
.webp)
.webp)
.webp)
.webp)
.webp)
.webp)
.webp)
.webp)
.webp)
.webp)
.webp)
.webp)
.webp)
.webp)
.webp)
.webp)
.webp)
.webp)
.webp)
.webp)
.webp)
.webp)
.webp)
.webp)
.webp)
.webp)
.webp)
.webp)
.webp)
.webp)
.webp)
.webp)
.webp)
.webp)
NYC RENOVATION FAQS
Yes. We handle the entire process start to finish, from architectural services, permits, and board approval to interior design, material procurement, project management and construction.
Consider The Details: Benefits Of Combined Design & Architecture Planning For Your Apartment Renovation
Yes. Our project minimum is $400,000.
Renovation costs vary significantly based on apartment size, scope, finish level, existing conditions, and building type. As a general benchmark in Manhattan:
- Full gut renovation, pre-war apartment (~1,800 sq ft), upper-mid-level finishes: $500 to $650 per sq ft, or approximately $850,000 to $1,000,000+
- Same scope with luxury finishes, elaborate millwork, and extensive HVAC or window work: $600 to $850 per sq ft, or $1,000,000 to $1,500,000+
- Newer building in good condition, primarily cosmetic renovation: $375 to $500 per sq ft, or approximately $650,000 to $900,000
Pre-war buildings typically cost more due to older infrastructure and additional labor requirements.
To better understand renovation pricing in 2026, start with our cost-per-square-foot analysis, then review our planning guide for budgeting insights and strategic considerations:
Gallery KBNY focuses exclusively on co-ops, condos, and pre-war apartments in Manhattan and Brooklyn. The firm's differentiators are rigorous pre-construction due diligence, a fully integrated design-build model, and deep experience navigating the board, DOB, and building-specific complexities that define NYC renovation. Architecture, interior design, project management, and construction operate under one coordinated team, reducing risk and keeping accountability clear from concept through completion.
Learn more about what separates us from other general contractors and so-called design-build firms.
RELATED RENOVATIONS

VIDEO REVEAL
Our success stories
View all reviewslet’s
Design-Build
together

RELATED POSTS
.webp)

.avif)