

.png)
.png)


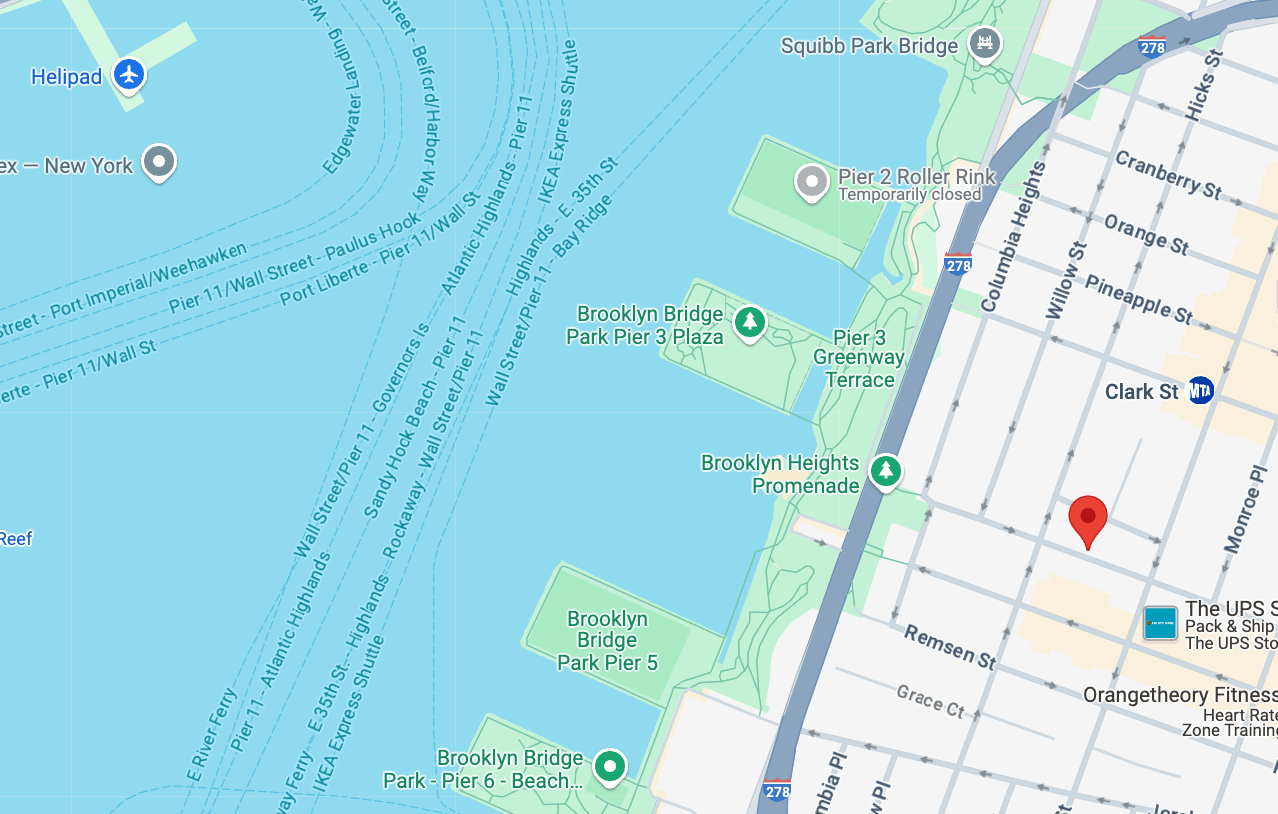
Brooklyn Heights Pre-War Co-Op Combination | 61 Pierrepont
.avif)

About This Renovation
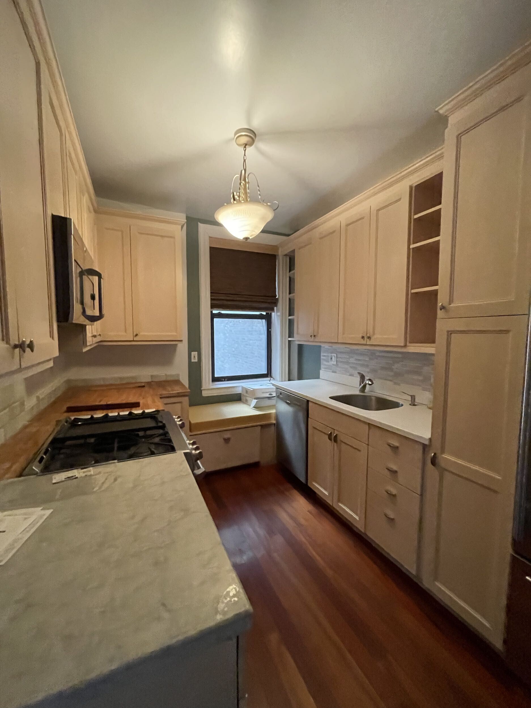
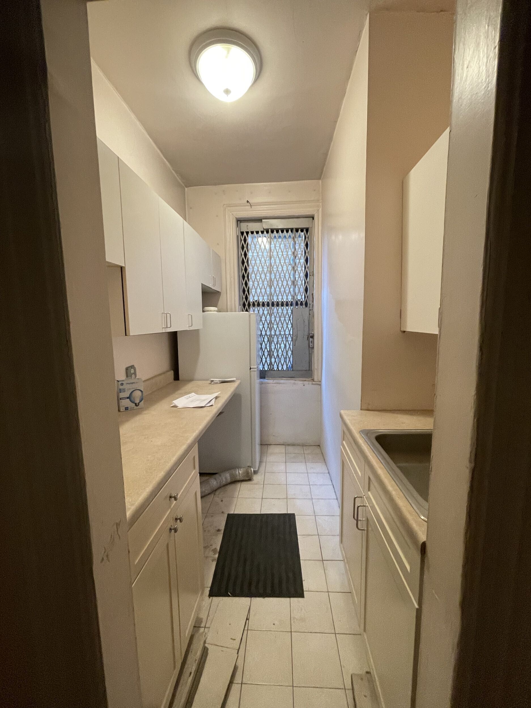
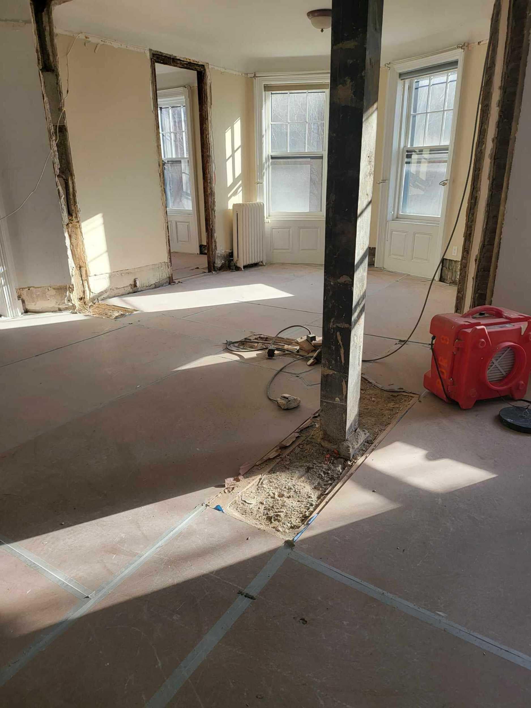
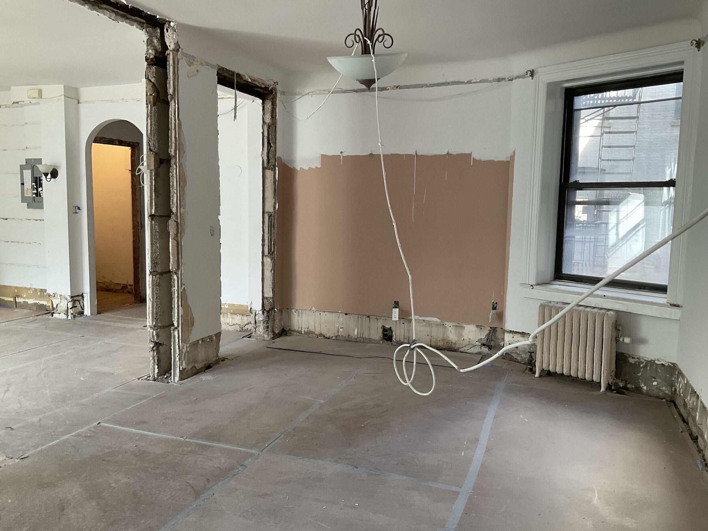
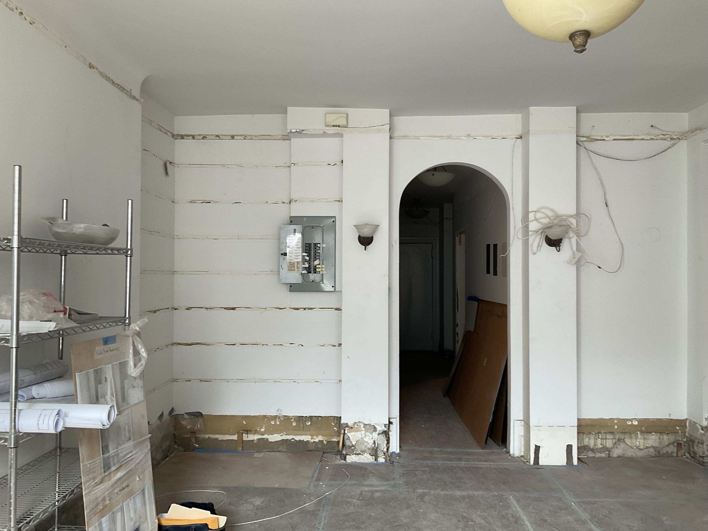
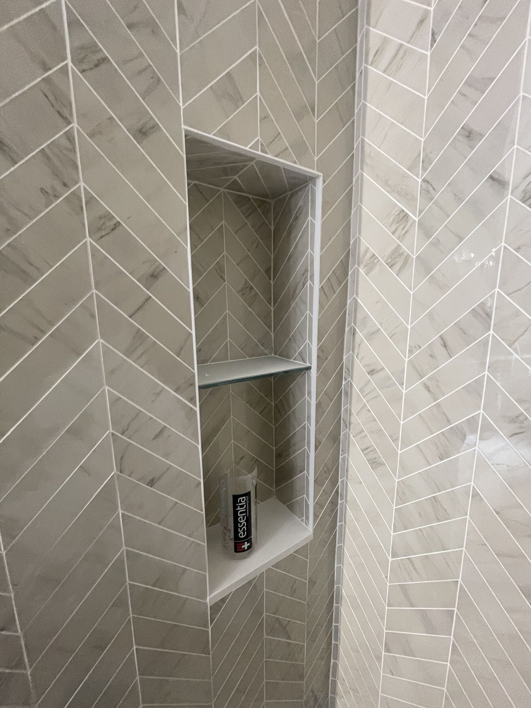
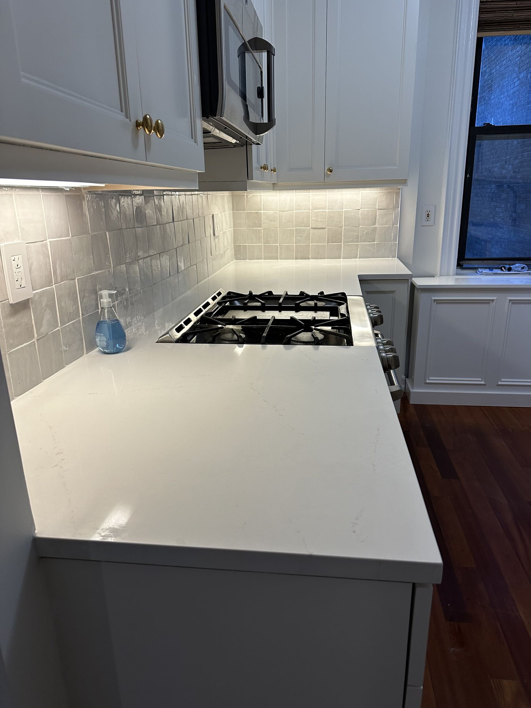
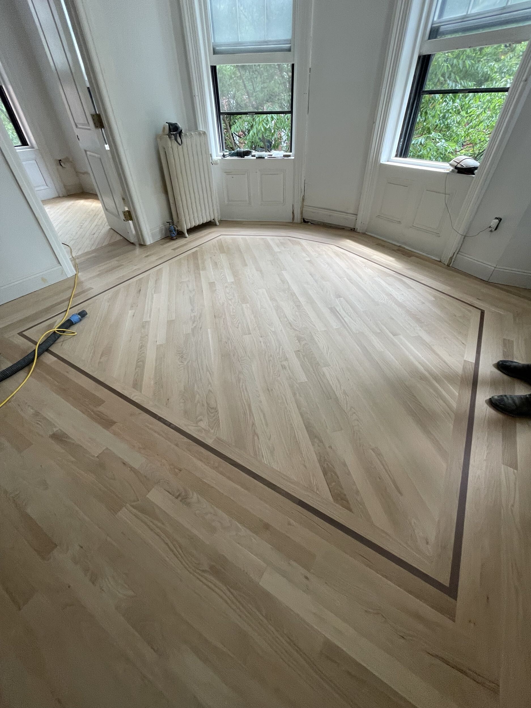
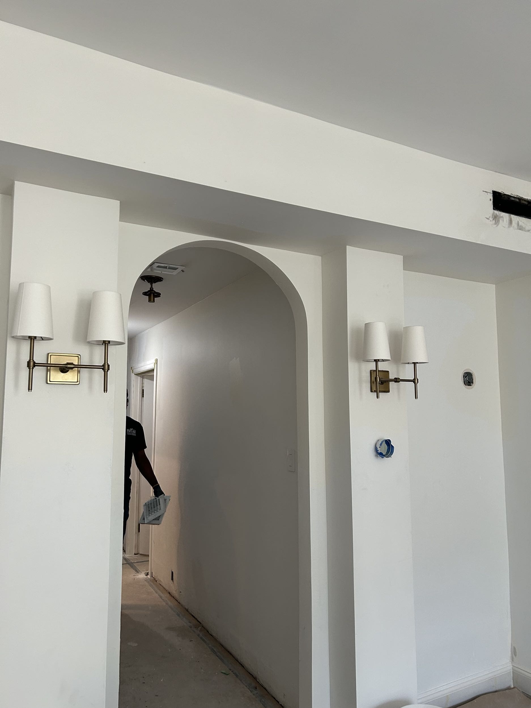
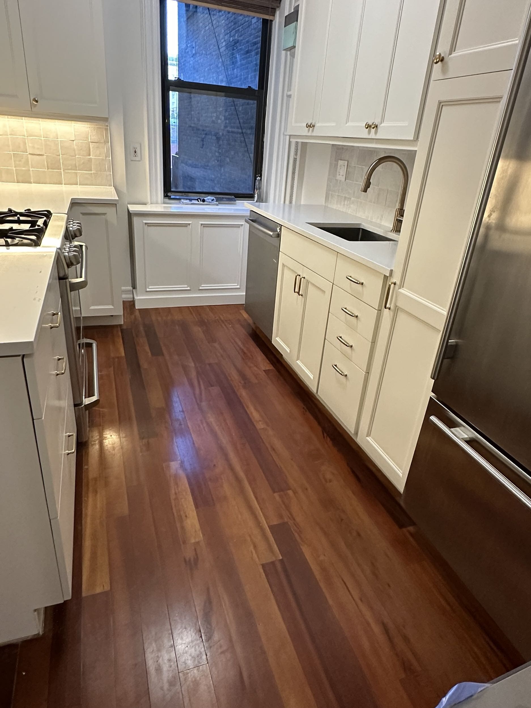
When our clients welcomed their first baby, they saw an opportunity to create a more family-focused home without leaving their beloved Brooklyn Heights neighborhood. Having lived in the area for years, they valued the schools and community but needed more space. Instead of a full gut renovation, they chose to preserve the pre-war charm of their two-bedroom unit in their landmarked building at 61 Pierrepont, including original floors and the kitchen, while formally combining the space with a neighboring unit. Our team renovated all the bathrooms, added new wall moldings, updated the lighting, and installed HVAC, blending modern functionality with timeless details to turn their tight and dated apartment into a warm, family-friendly home.
Project at a glace
Job Type
Ownership Type
Building
AddresS
Neighborhood
Year Built
Square Footage
Duration
SCOPE
SERVICES
DESIGN STYLE
DESIGNER
Sayonara, Studio
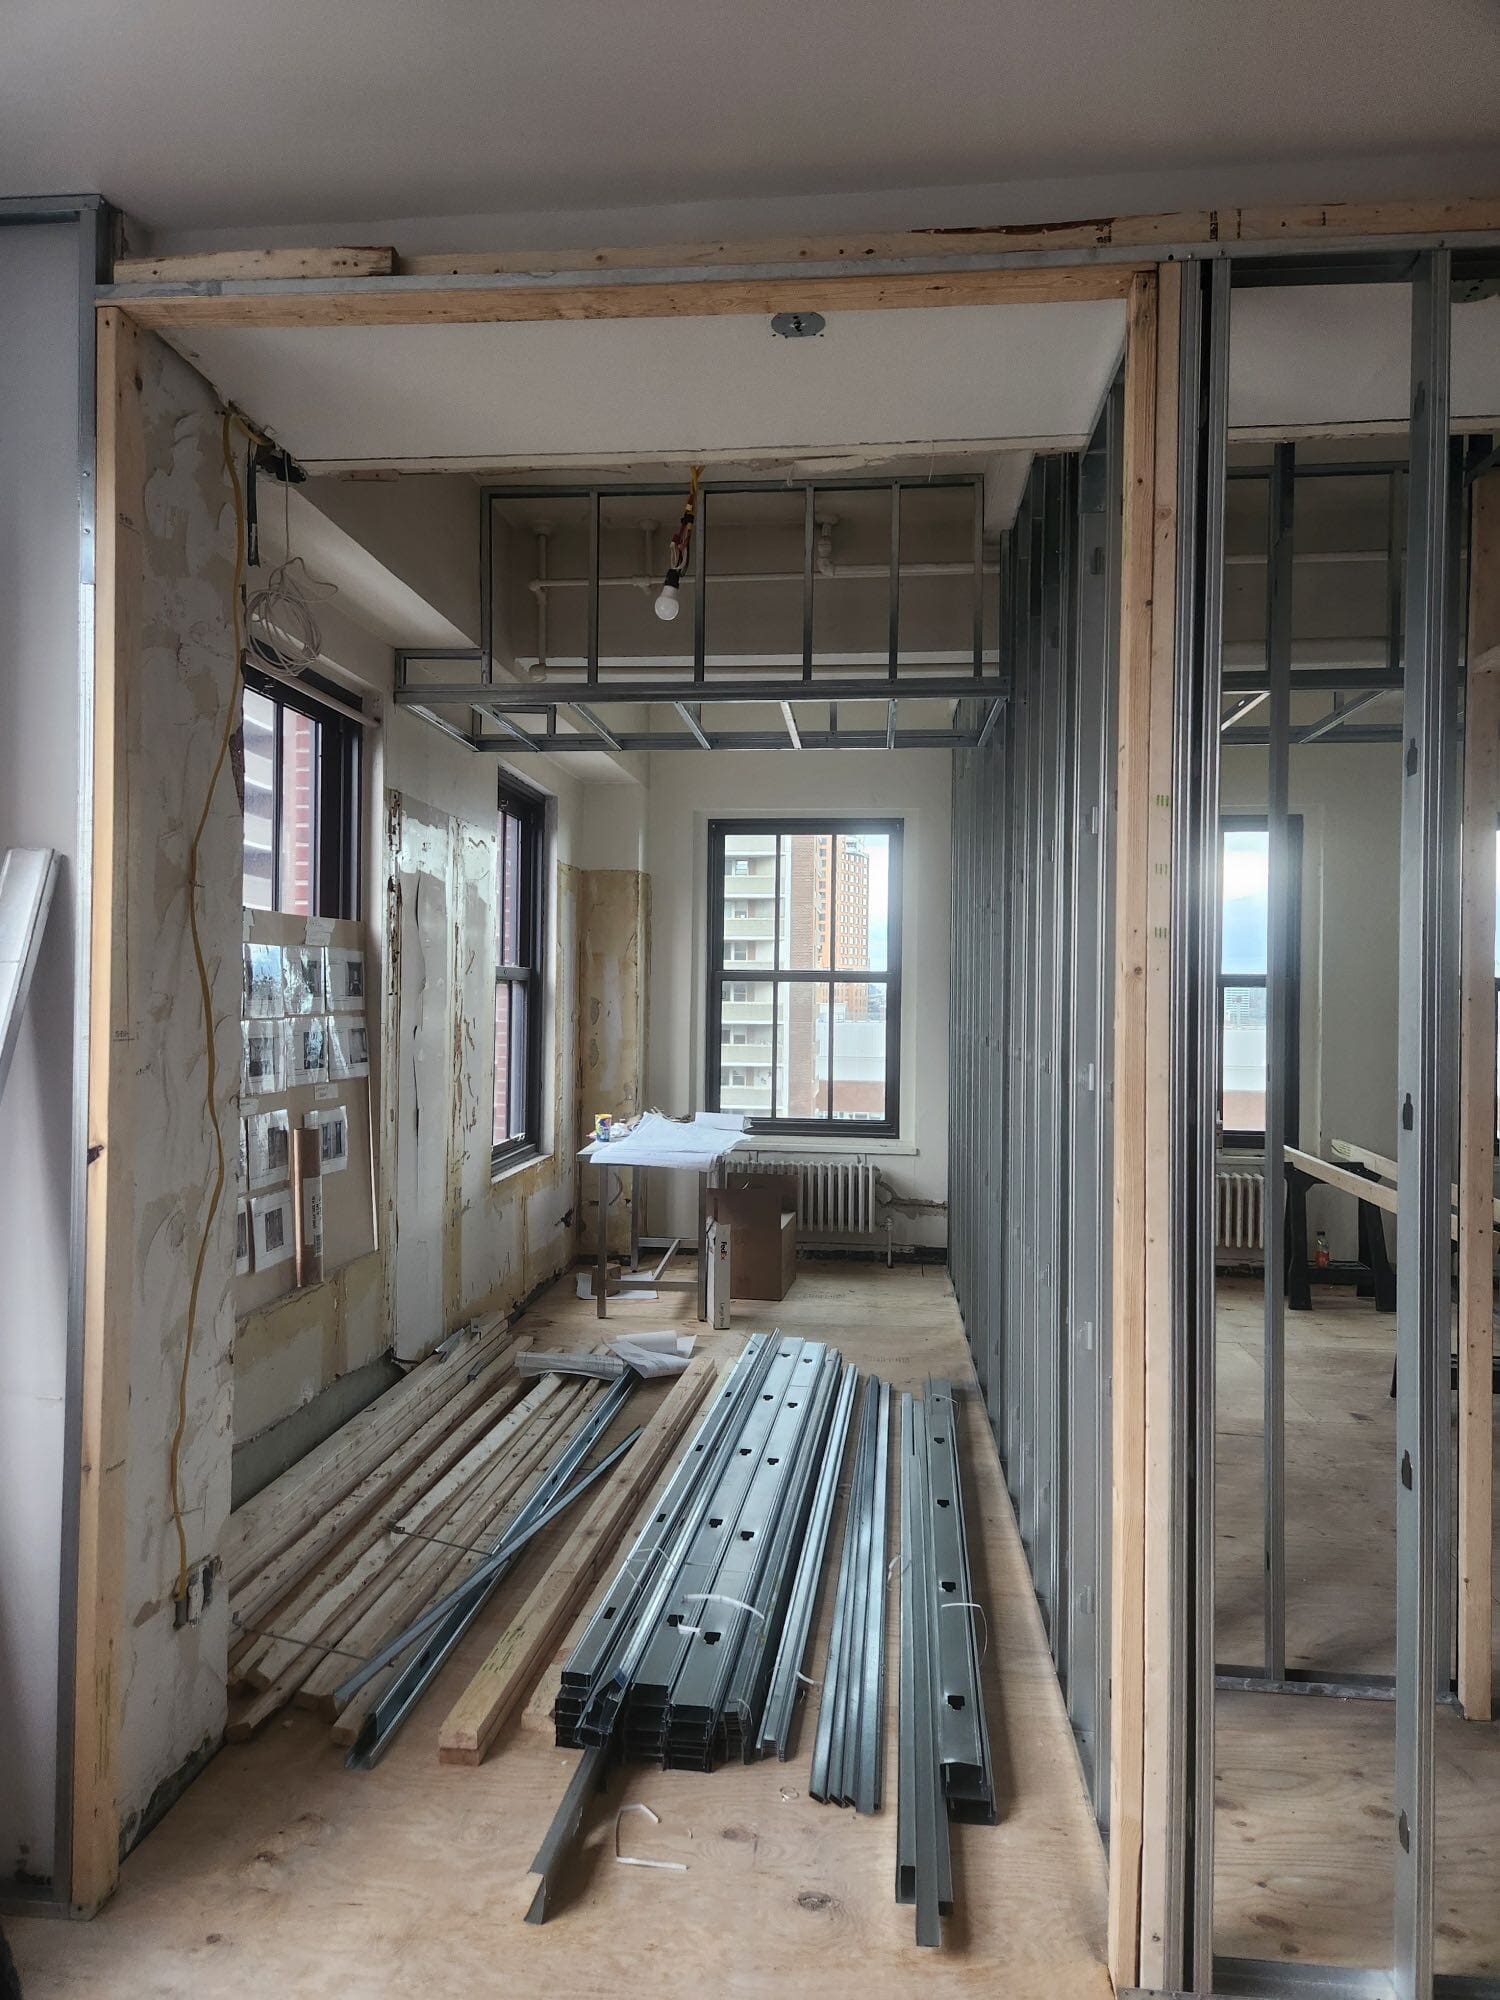
The transformation of the integrated space was dramatic, with a former studio apartment completely absorbed into the original two-bedroom apartment design, then reconfigured beyond recognition. The studio was reimagined as a spacious master bedroom and en suite bathroom, blending effortlessly with the layout of the original unit to form a cohesive and functional space tailored to our client’s expanding needs. The design for the reimagined co-op carries a traditional style with ornamental wall mouldings, timeless lighting, and traditional door accents, enhancing the original detail and offering a true to pre-war look.
.jpg)
.jpg)
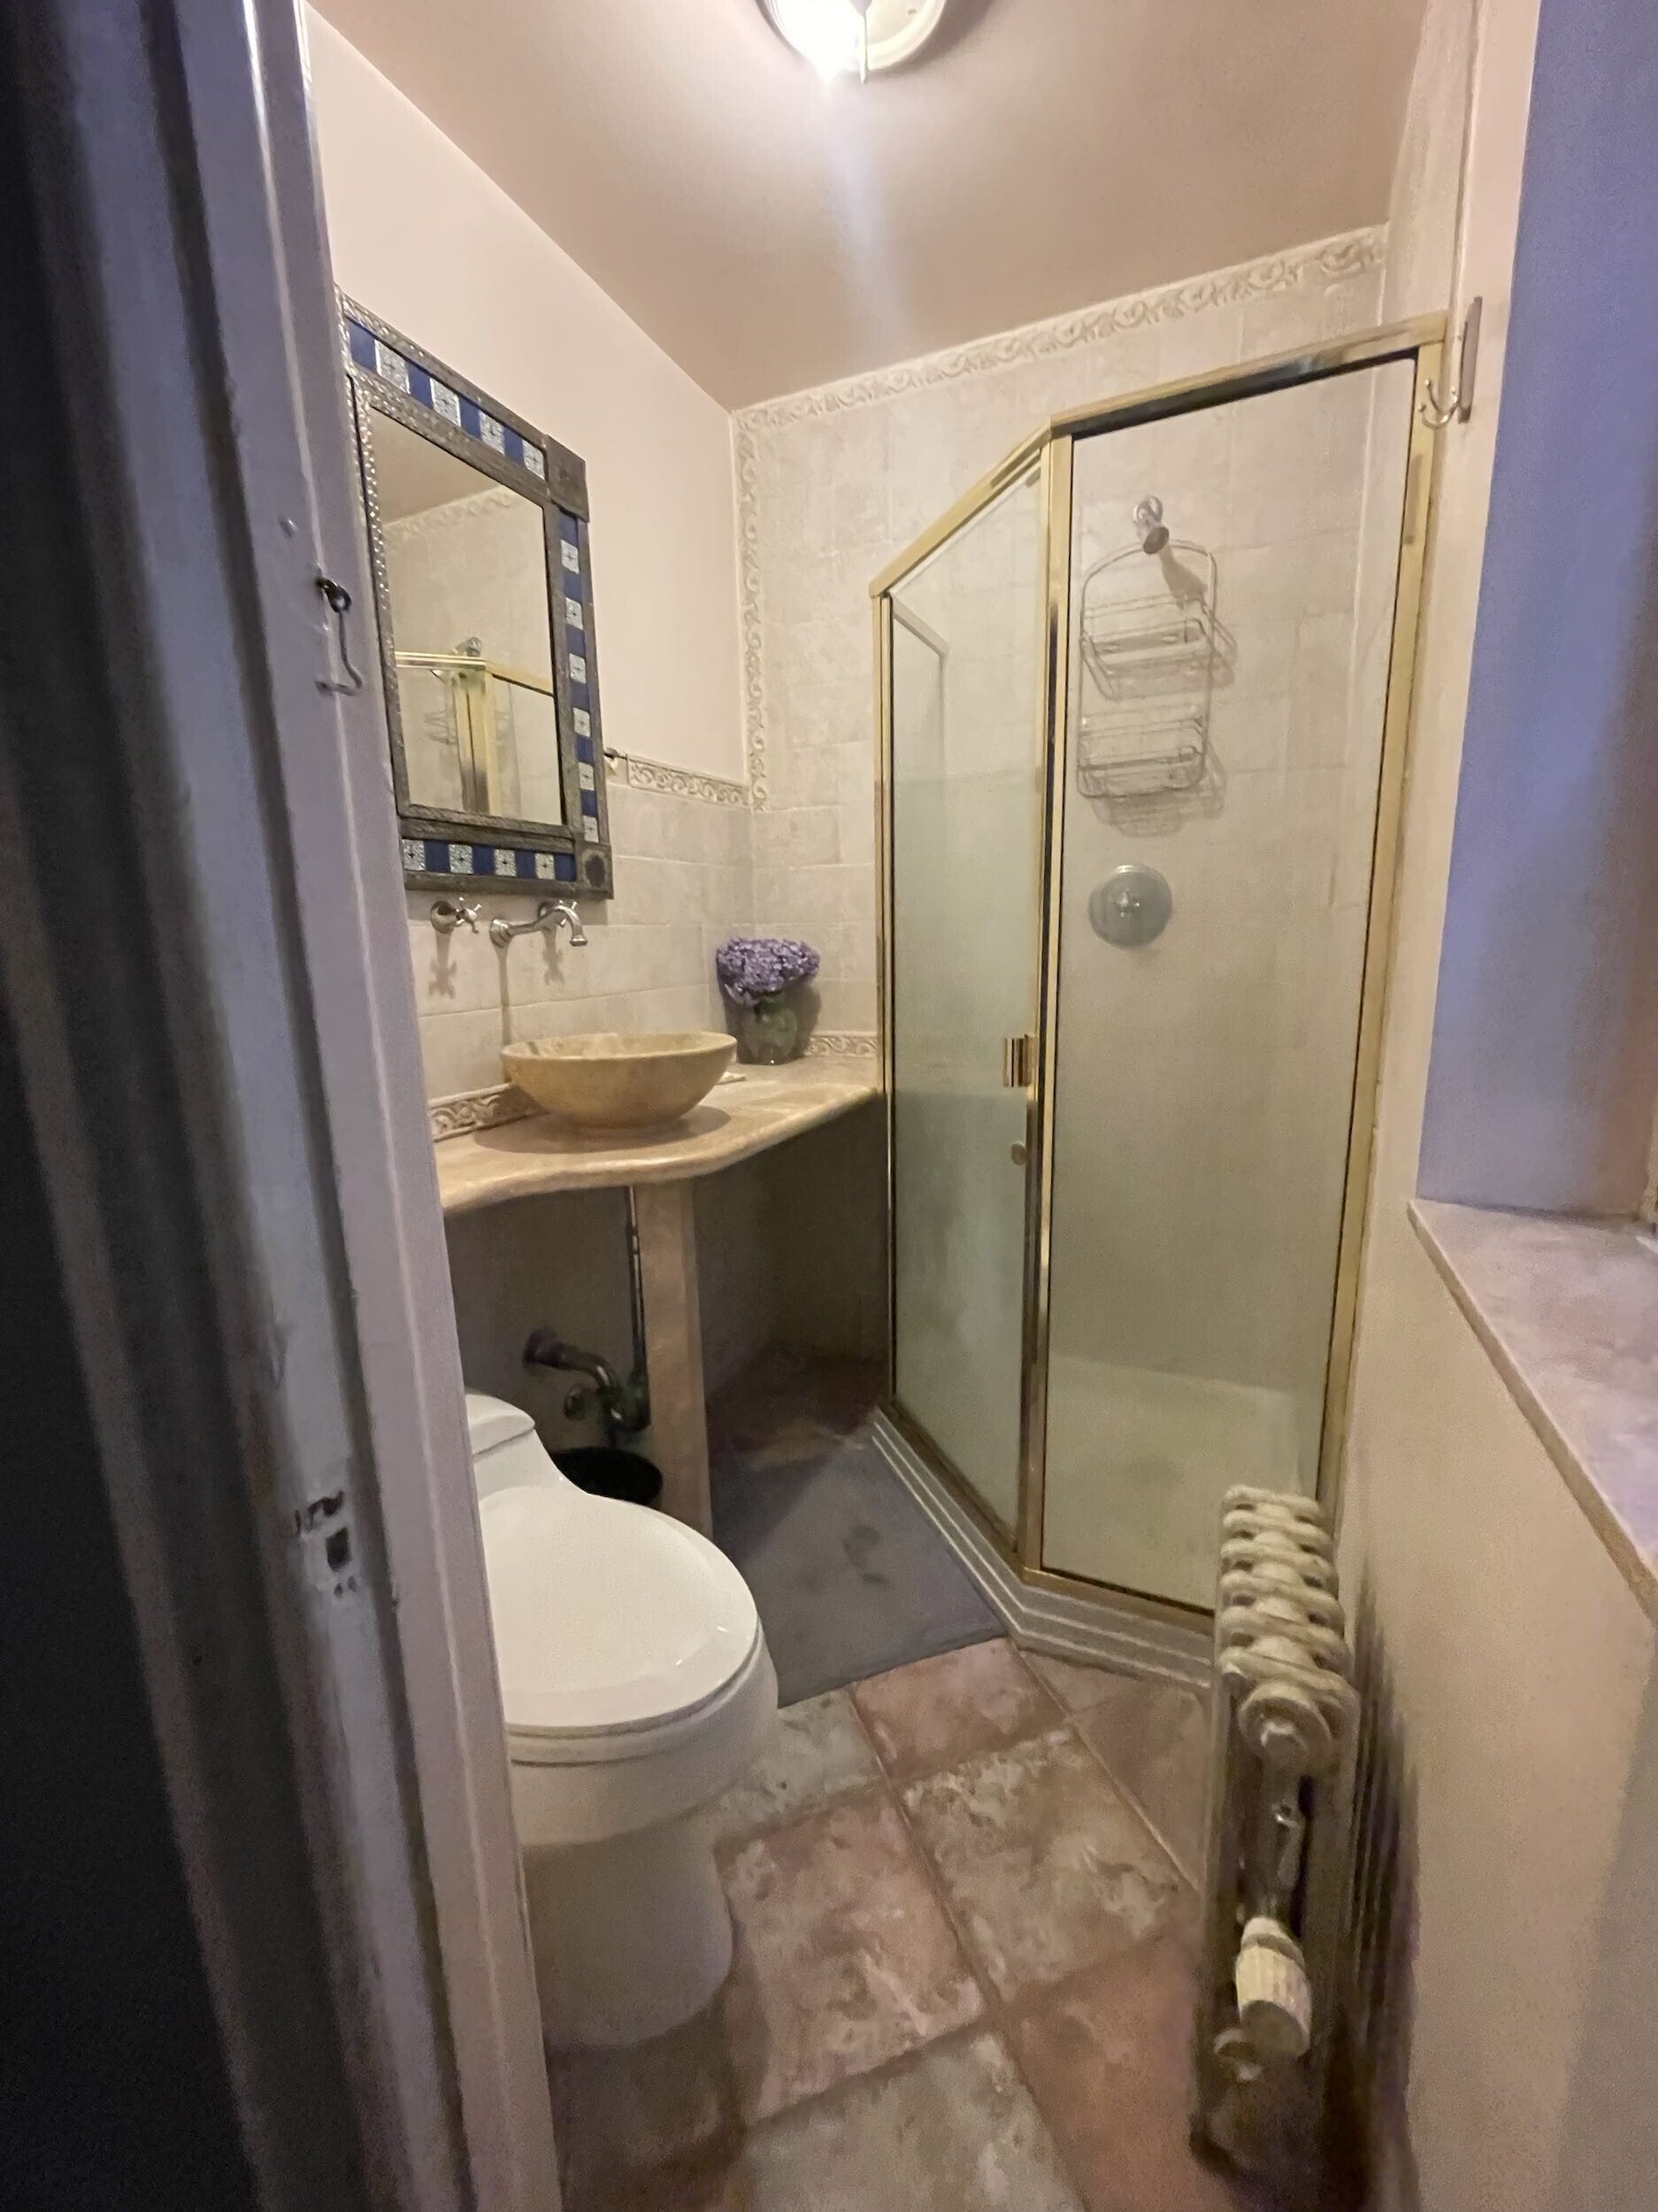
Master Bathroom Pivot
With such adjusted floorplans, the master bathroom underwent a complete transformation, as the space was originally the kitchen and bathroom of the adjoining small studio. From outset, the client’s plan was to purchase part of the exterior hallway, in order to enlarge the space exactly the way they envisioned. However, when that plan was unable to be executed mid-way through the process, we had to pivot and adjust design plans significantly. Reconfiguring the space spontaneously required careful planning to maximize functionality amidst the abbreviated square footage, while addressing subsequent structural challenges.
Updated HVAC? A Must
In combining two condos, one of the necessities required was enhanced heating and cooling. To accommodate, we created a custom central air solution more appropriate for the freshly enlarged space, without sacrificing any of the original historic details garnishing our clients’ charming pre-war home. For more information, read our blog, Why Custom HVAC Solutions Are Essential for Pre-War Renovations in New York City.
.jpg)
.avif)
Additional Updates
- Kitchen Remodel (New Backsplash, Hardware, Counters)
- Refinished Flooring Throughout
- Kids Room Design & Remodel
Considering an apartment combination in Manhattan or Brooklyn? View our portfolio of NYC apartment combination before and afters, learn more about Gallery, or simply contact us today.We are an award-winning design-build firm in New York City with a full-service approach to residential renovations that includes everything from interior design and architectural services to facilitating building management and board approval, to construction and construction management. We’re experts in renovating pre-war homes, kitchens, bathrooms, flooring, sourcing custom pieces, building entirely new rooms (or even balconies), millwork, and all that falls in between. Let Gallery bring your dream home to life.
.avif)
BEFORE + PROGRESS
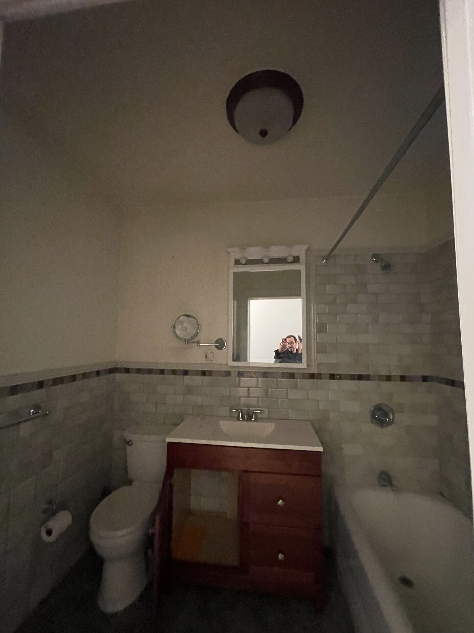
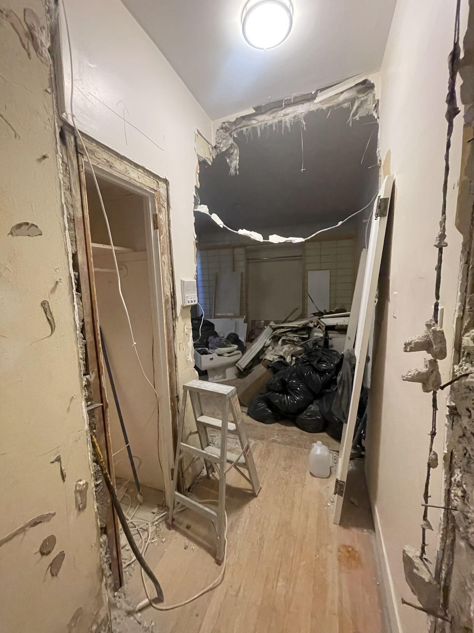
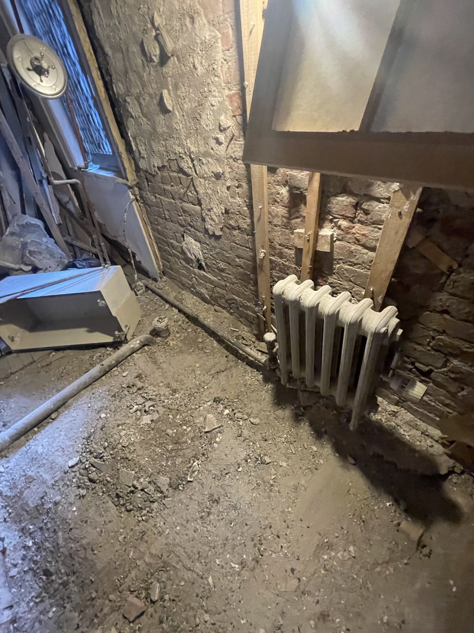
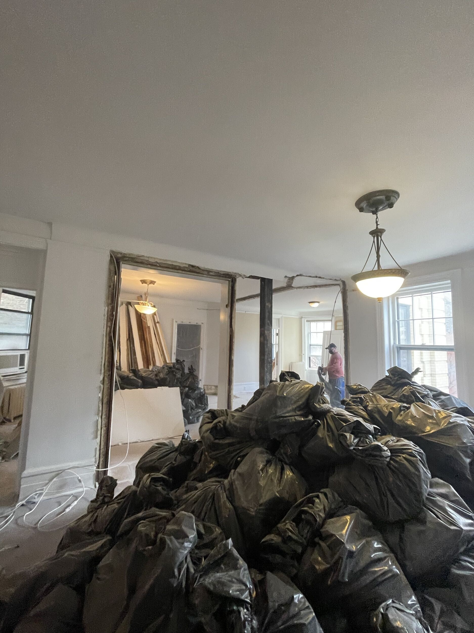
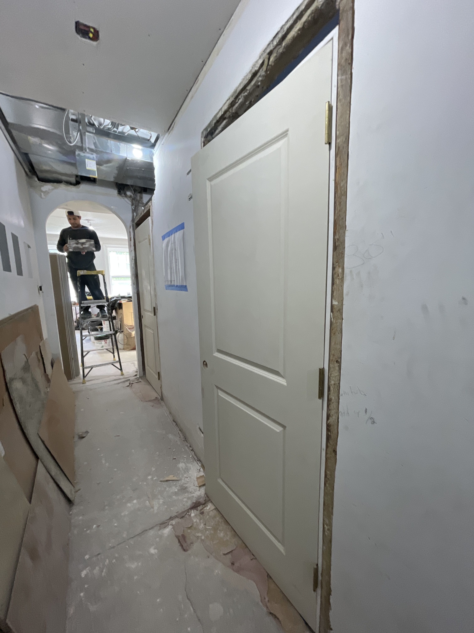
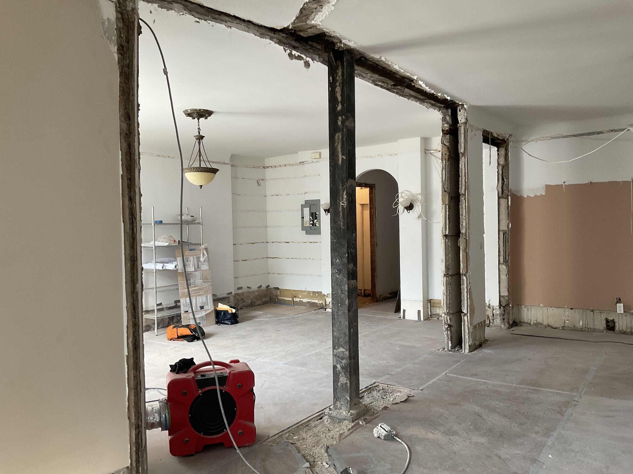
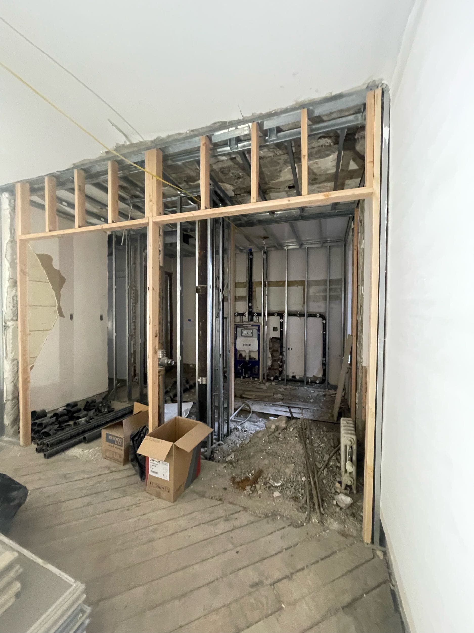
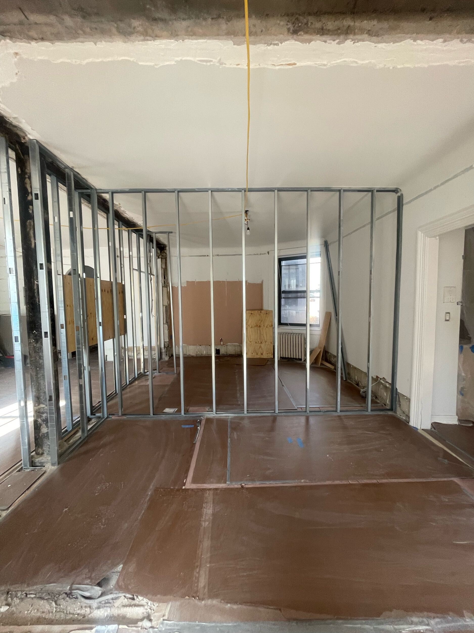
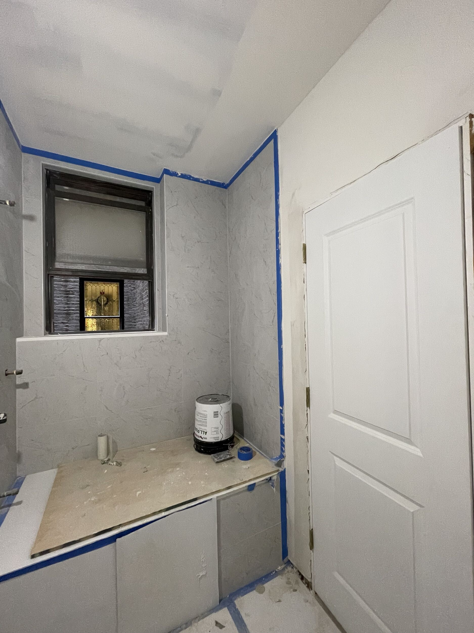
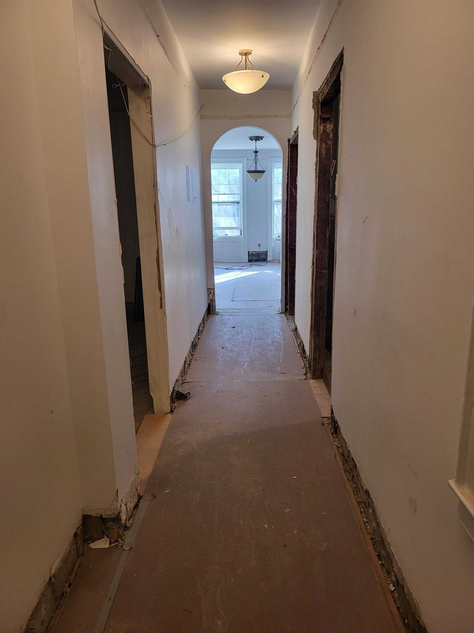
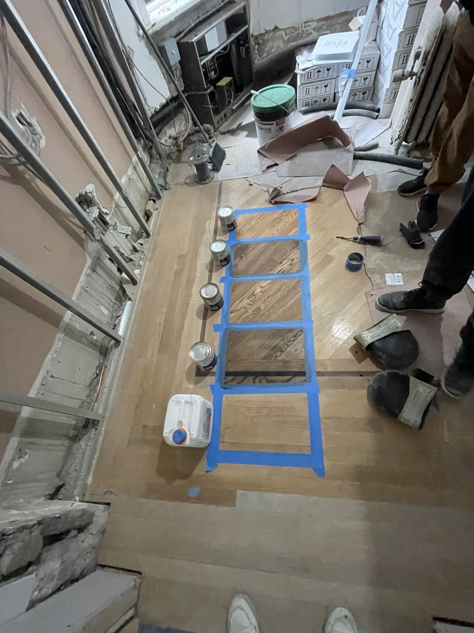
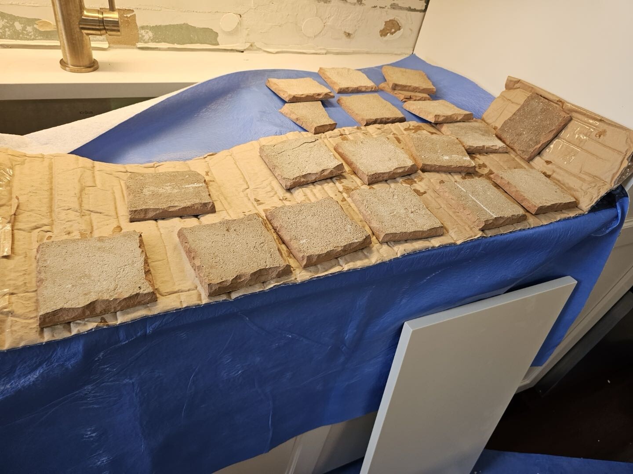

AFTER
.jpg)
.jpg)
.jpg)
.jpg)
.jpg)
.jpg)
.jpg)
.jpg)
.jpg)
.jpg)
.jpg)
.jpg)
.jpg)
.jpg)
.jpg)
.jpg)
.jpg)
.jpg)
NYC RENOVATION FAQS
Yes. We handle the entire process start to finish, from architectural services, permits, and board approval to interior design, material procurement, project management and construction.
Consider The Details: Benefits Of Combined Design & Architecture Planning For Your Apartment Renovation
Yes. Our project minimum is $400,000.
Renovation costs vary significantly based on apartment size, scope, finish level, existing conditions, and building type. As a general benchmark in Manhattan:
- Full gut renovation, pre-war apartment (~1,800 sq ft), upper-mid-level finishes: $500 to $650 per sq ft, or approximately $850,000 to $1,000,000+
- Same scope with luxury finishes, elaborate millwork, and extensive HVAC or window work: $600 to $850 per sq ft, or $1,000,000 to $1,500,000+
- Newer building in good condition, primarily cosmetic renovation: $375 to $500 per sq ft, or approximately $650,000 to $900,000
Pre-war buildings typically cost more due to older infrastructure and additional labor requirements.
To better understand renovation pricing in 2026, start with our cost-per-square-foot analysis, then review our planning guide for budgeting insights and strategic considerations:
Gallery KBNY focuses exclusively on co-ops, condos, and pre-war apartments in Manhattan and Brooklyn. The firm's differentiators are rigorous pre-construction due diligence, a fully integrated design-build model, and deep experience navigating the board, DOB, and building-specific complexities that define NYC renovation. Architecture, interior design, project management, and construction operate under one coordinated team, reducing risk and keeping accountability clear from concept through completion.
Learn more about what separates us from other general contractors and so-called design-build firms.
RELATED RENOVATIONS

-min.jpg)
Our success stories
View all reviewslet’s
Design-Build
together

RELATED POSTS
.webp)

.avif)