

.png)
.png)


Brooklyn Brownstone Kitchen Renovation | Park Slope


About This Renovation
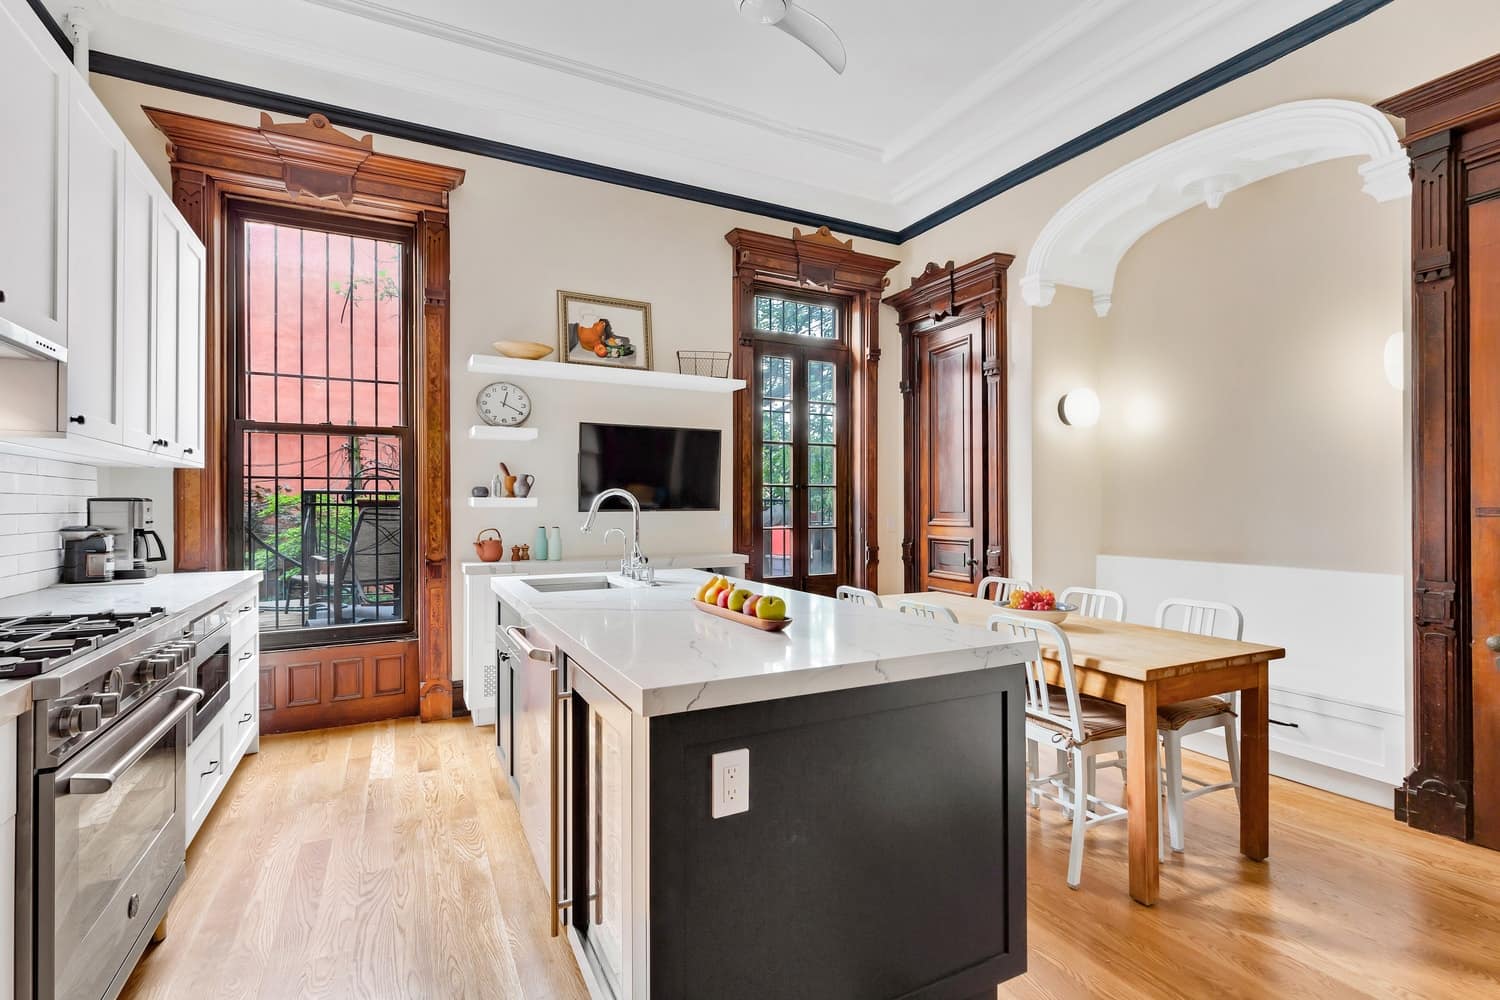
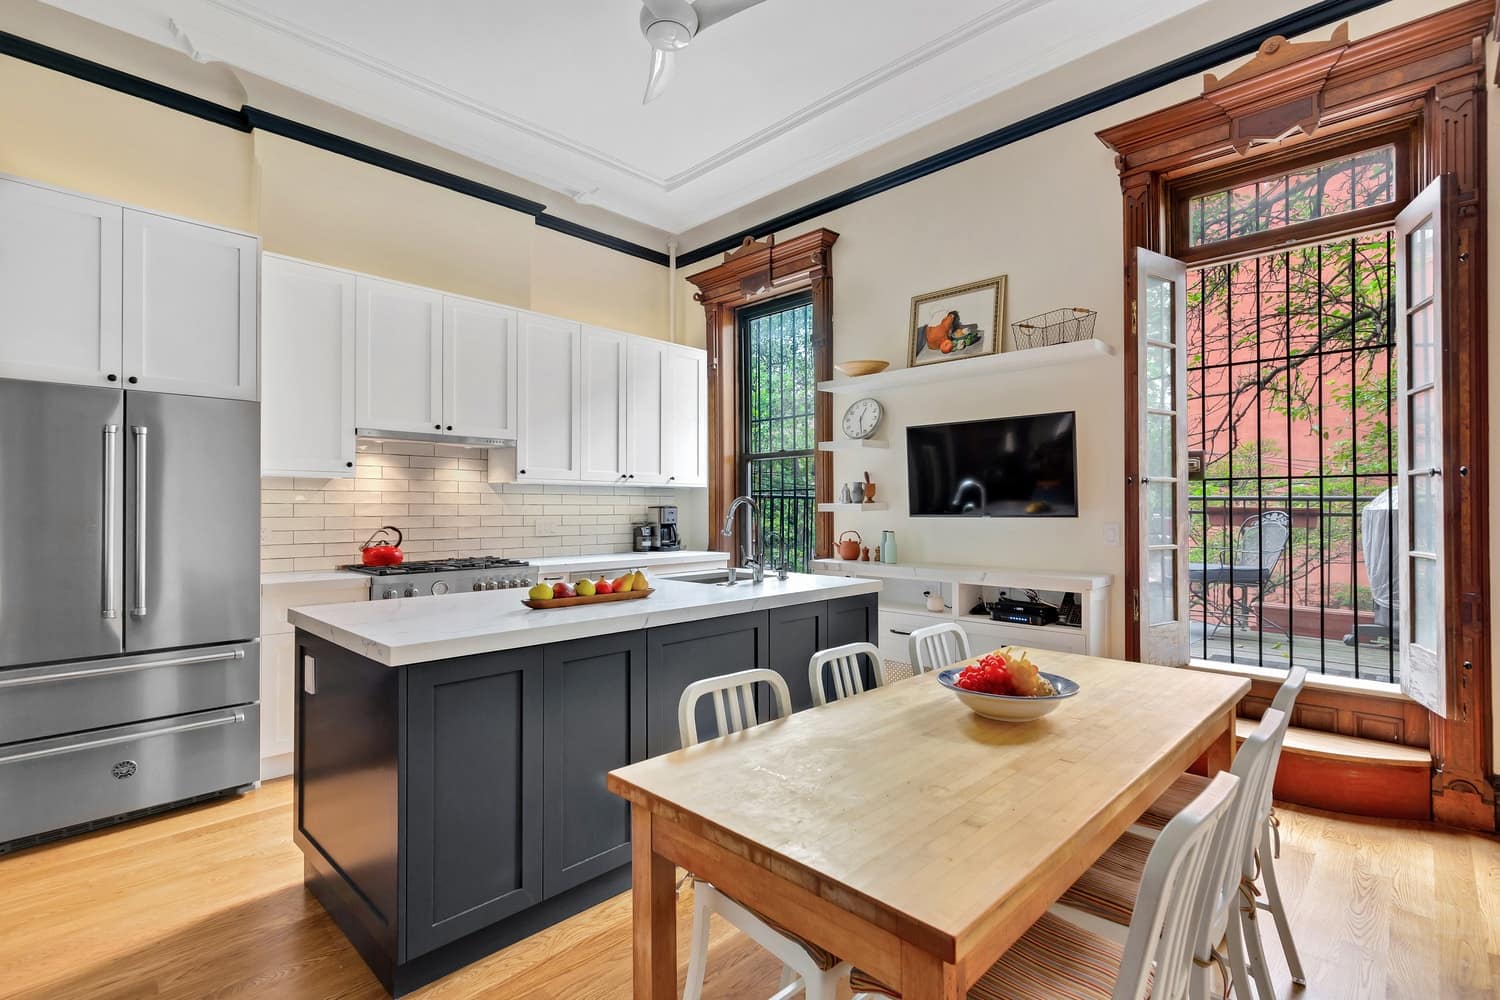
The owners of this Brooklyn brownstone hired Gallery KBNY for a transformative kitchen renovation. The client knew they wanted to pay homage to the traditional details of their historic home, drawing on our Brooklyn brownstone renovation expertise to retain the original character while imbuing the space with modern touches.
Project at a glace
Job Type
Ownership Type
Building
AddresS
Neighborhood
Year Built
Square Footage
Duration
SCOPE
SERVICES
DESIGN STYLE
DESIGNER
HISTORIC HIGHLIGHTS
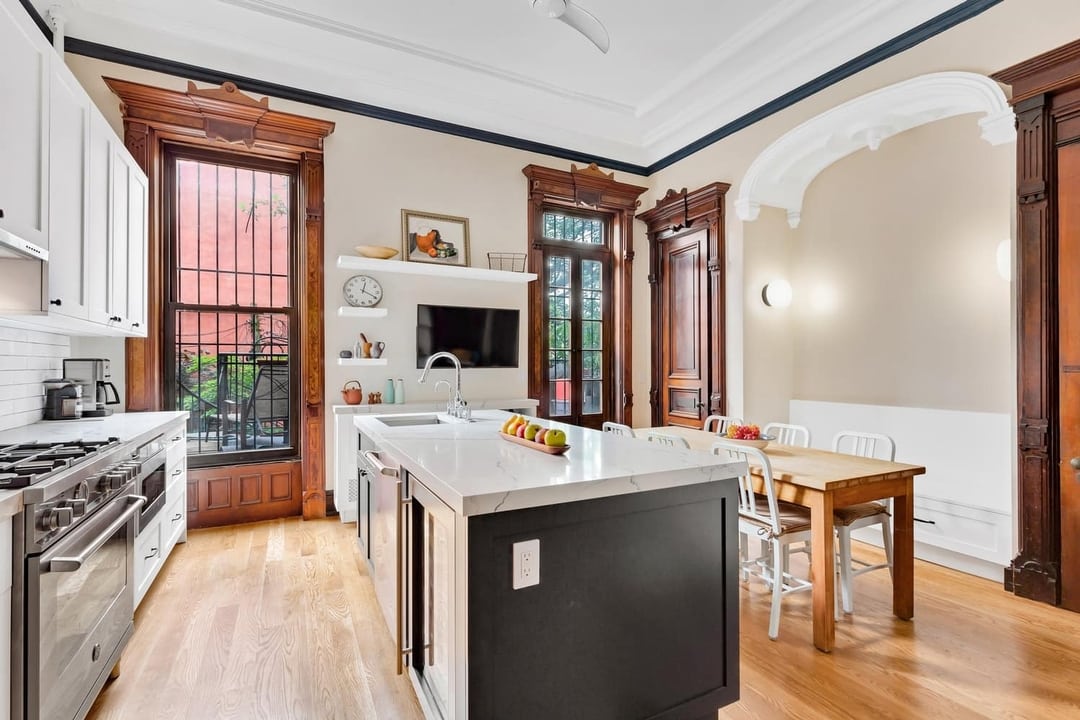
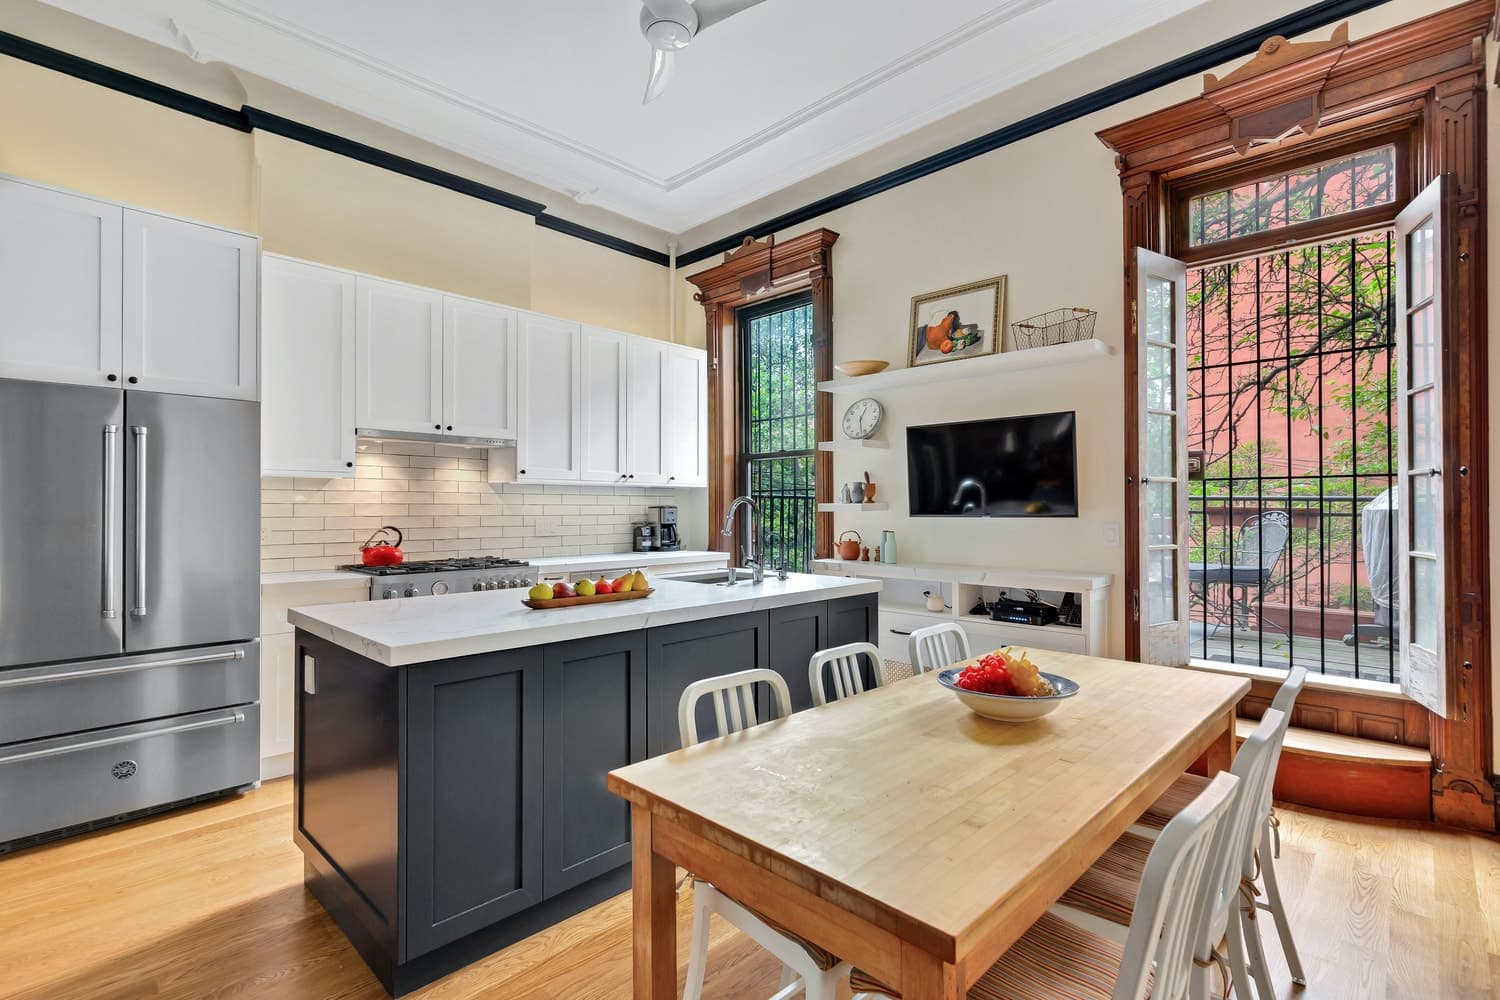
The historic spirit of the Brooklyn brownstone was preserved and highlighted by refinishing the original window moldings and wood casings, as well as renovating and repurposing the brownstone’s original built-in arches, originally used as closets, into a nook with extra storage.
At a glance, this is the quintessential brownstone kitchen. Yet, zoom in on the details and notice the purposeful contemporary touches instantly modernize the space without sacrificing the classic beauty of a New York City brownstone. The white Shaker cabinets contrast with the navy tones of the island cabinets for a modern two-tone color theme. All the design elements combine to create a subtle yet refined contemporary sensibility. A true modern brownstone kitchen remodel.
CUSTOM MATERIALS THROUGHOUT
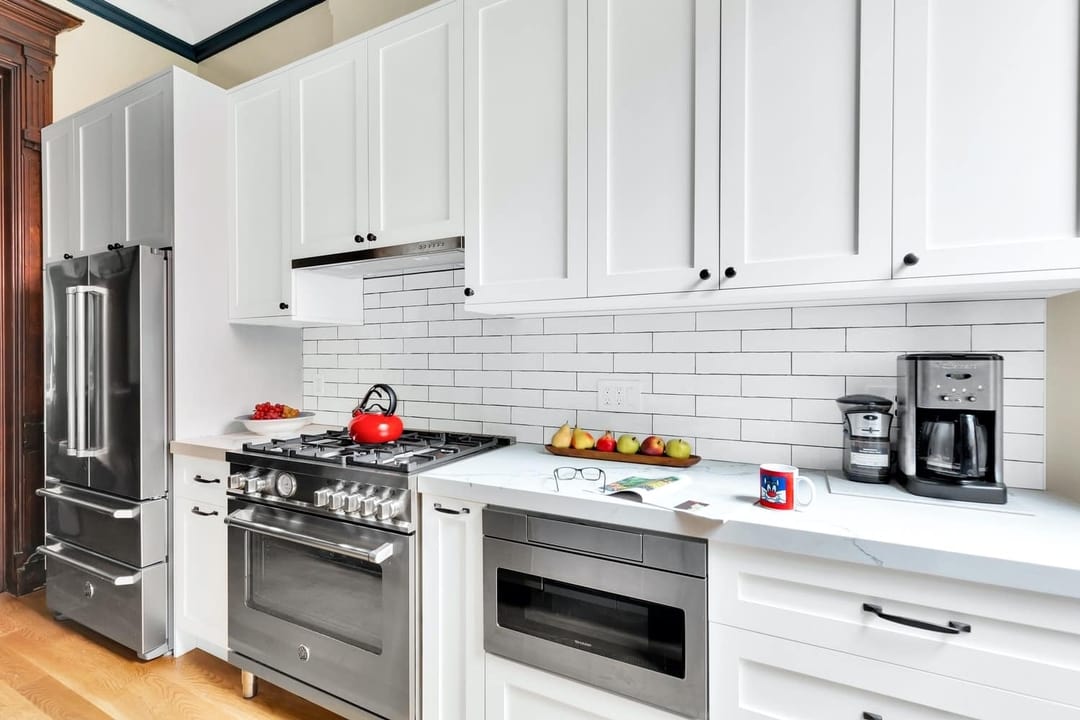
This Brooklyn kitchen renovation features material selections that differ slightly in size from other commonly-used materials. The subway tiles utilized for the new backsplash are 2x8" rather than the classic 3x6”, while the countertops received a thicker-than-typical slab of quartz, 2” instead of the usual 1.25”.
BROWNSTONE KITCHEN RENOVATION AT A GLANCE
- Fully customized kitchen renovation, with white Shaker-style cabinets, a true navy island, quartz countertops, and a subway tile backsplash
- New white oak flooring
- Refinished window moldings and wood casings
- Open shelving unit
BROWNSTONE KITCHEN RENOVATION CONTRACTORS IN NYC
Considering a brownstone or townhouse renovation in NYC? View our full portfolio of brownstone and townhouse renovation before and afters, learn more about Gallery KBNY, or simply contact us today.
We are an award-winning design-build firm in New York City with a full-service approach to residential renovations in Manhattan and Brooklyn that includes everything from interior design and architectural services to facilitating building management and board approval, to construction and construction management. We’re experts in renovating pre-war homes, kitchens, bathrooms, flooring, sourcing custom pieces, building entirely new rooms (or even balconies), millwork, and all that falls in between. Let Gallery bring your dream home to life.
Before
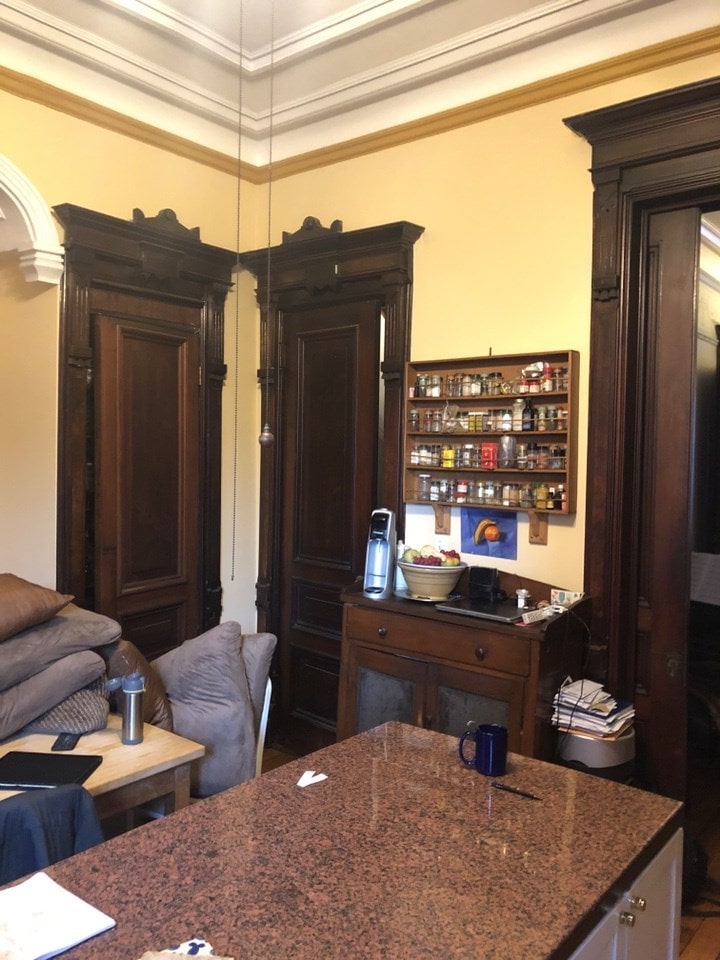
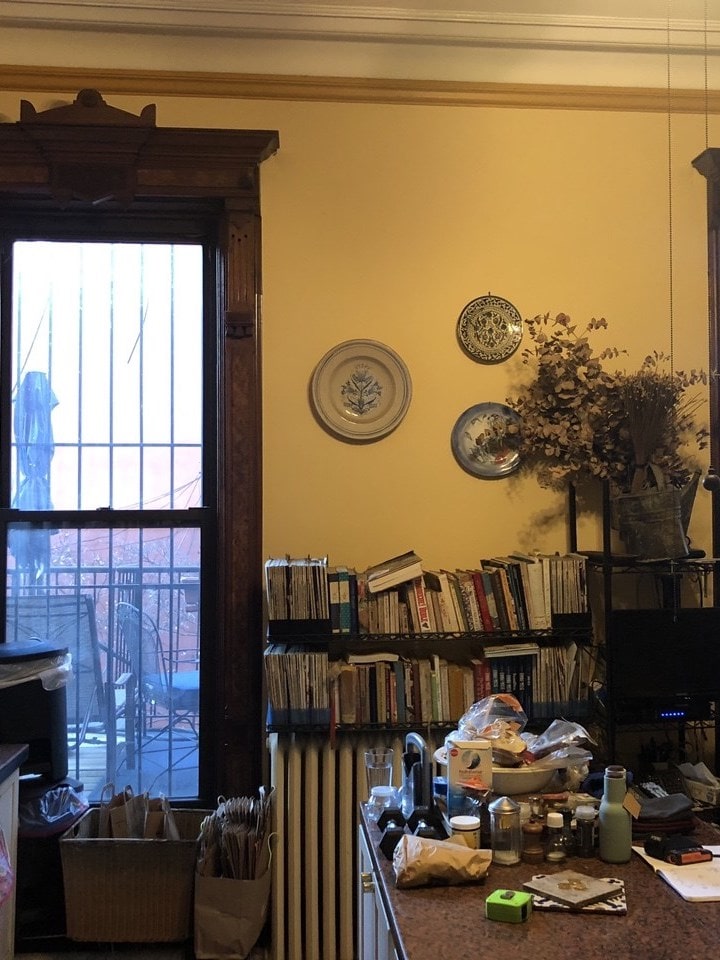
After
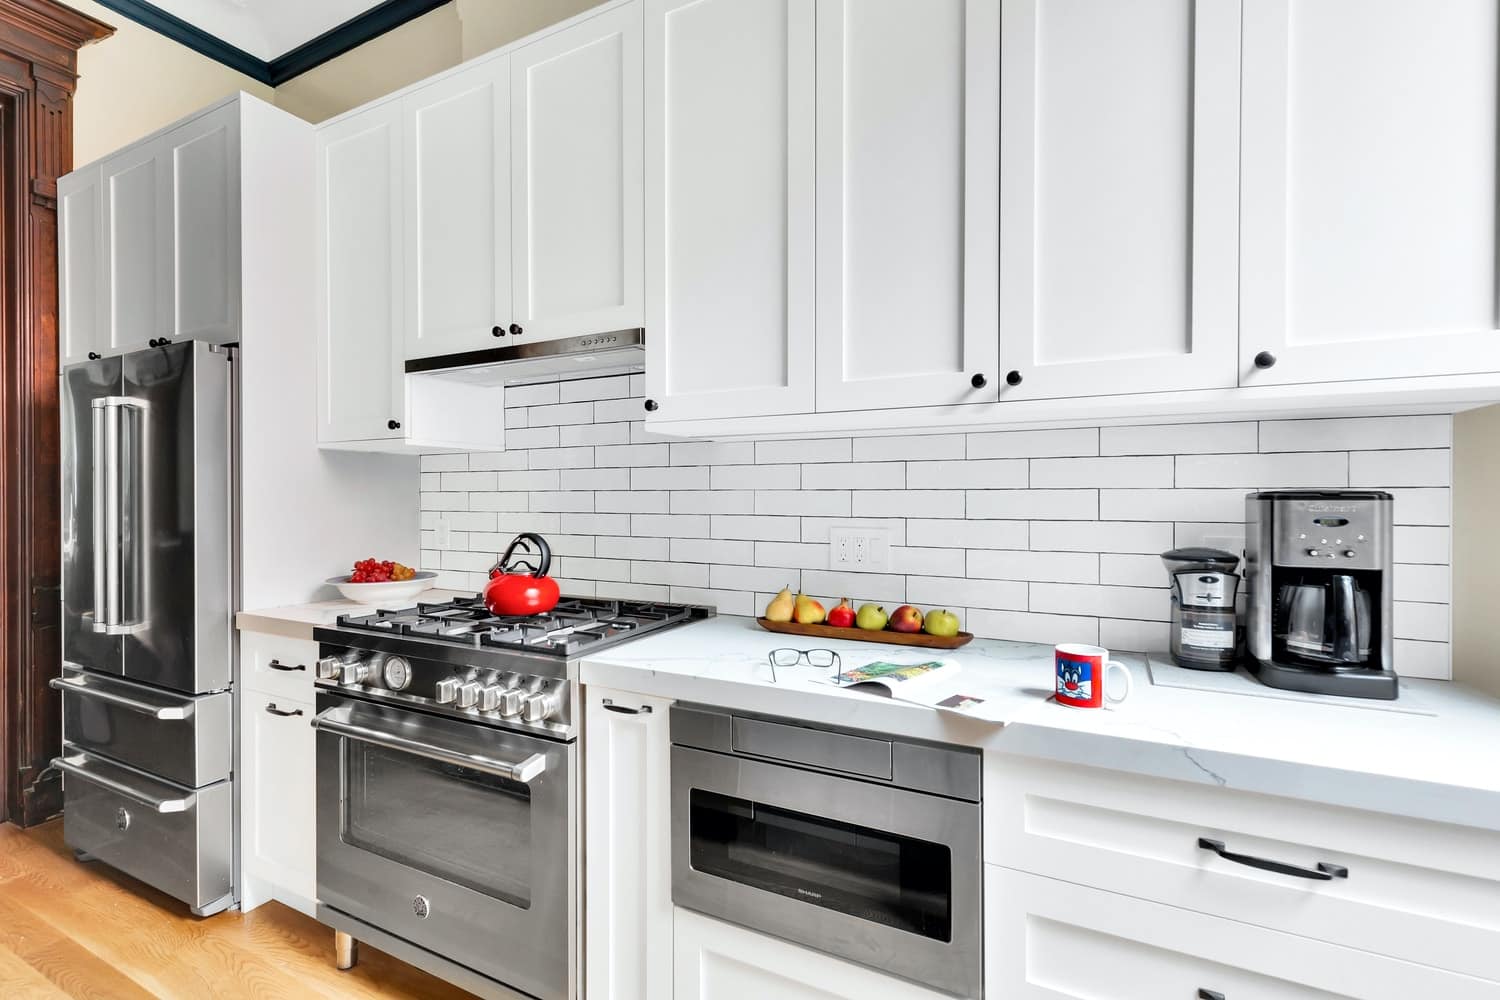
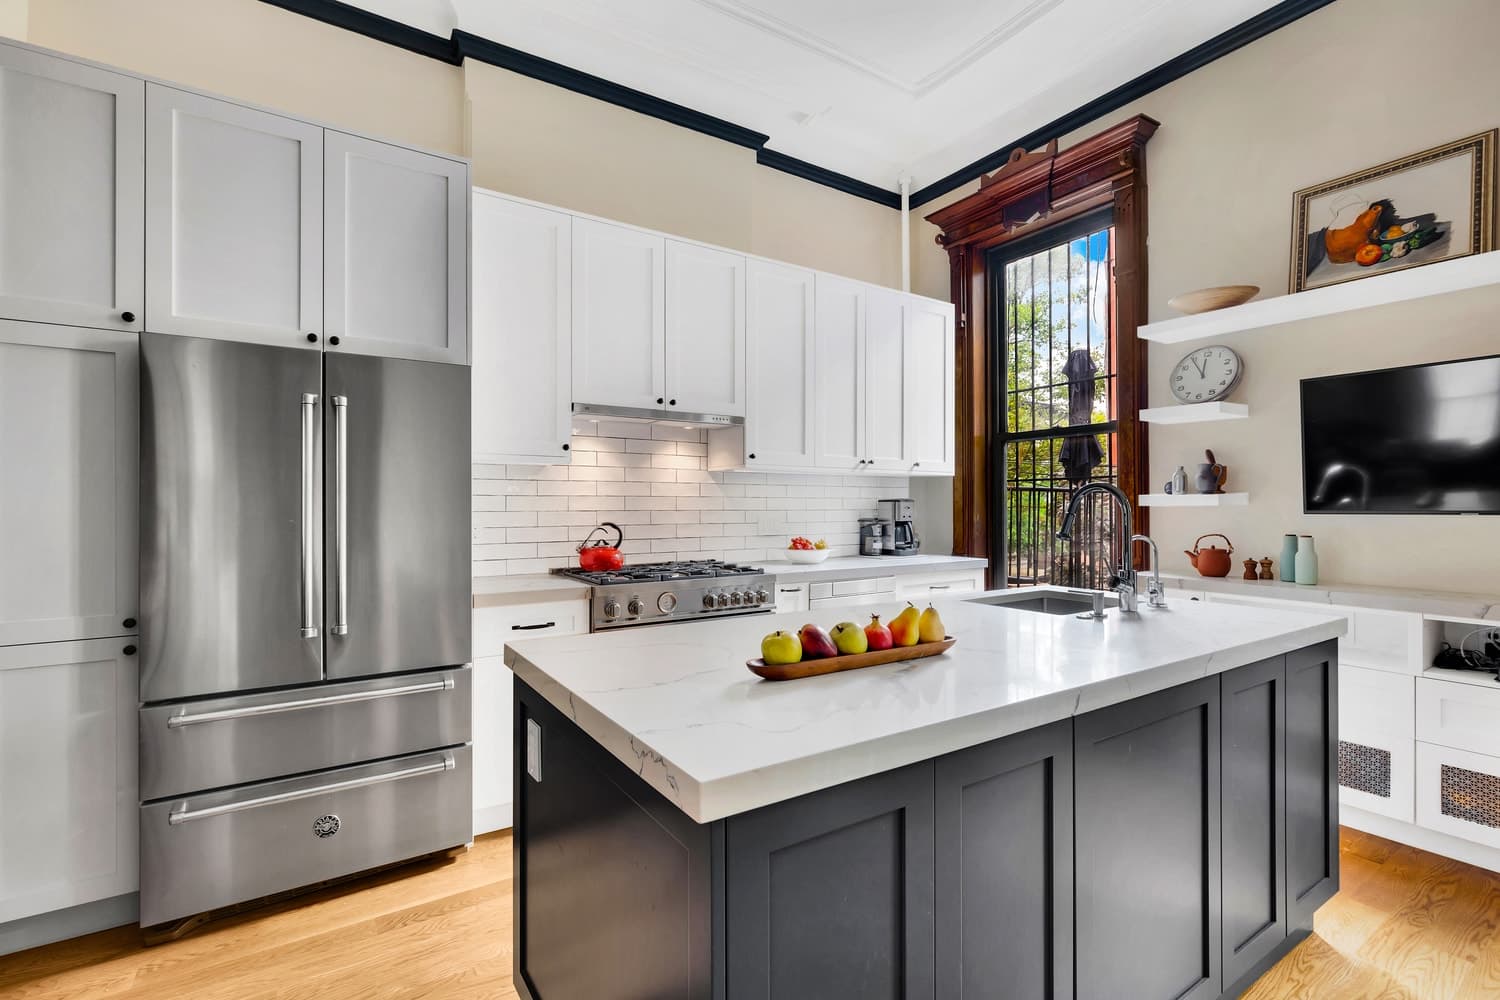
NYC RENOVATION FAQS
Yes. We handle the entire process start to finish, from architectural services, permits, and board approval to interior design, material procurement, project management and construction.
Consider The Details: Benefits Of Combined Design & Architecture Planning For Your Apartment Renovation
Yes. Our project minimum is $400,000.
Renovation costs vary significantly based on apartment size, scope, finish level, existing conditions, and building type. As a general benchmark in Manhattan:
- Full gut renovation, pre-war apartment (~1,800 sq ft), upper-mid-level finishes: $500 to $650 per sq ft, or approximately $850,000 to $1,000,000+
- Same scope with luxury finishes, elaborate millwork, and extensive HVAC or window work: $600 to $850 per sq ft, or $1,000,000 to $1,500,000+
- Newer building in good condition, primarily cosmetic renovation: $375 to $500 per sq ft, or approximately $650,000 to $900,000
Pre-war buildings typically cost more due to older infrastructure and additional labor requirements.
To better understand renovation pricing in 2026, start with our cost-per-square-foot analysis, then review our planning guide for budgeting insights and strategic considerations:
Gallery KBNY focuses exclusively on co-ops, condos, and pre-war apartments in Manhattan and Brooklyn. The firm's differentiators are rigorous pre-construction due diligence, a fully integrated design-build model, and deep experience navigating the board, DOB, and building-specific complexities that define NYC renovation. Architecture, interior design, project management, and construction operate under one coordinated team, reducing risk and keeping accountability clear from concept through completion.
Learn more about what separates us from other general contractors and so-called design-build firms.
RELATED RENOVATIONS
.avif)

Our success stories
View all reviewslet’s
Design-Build
together

RELATED POSTS
.webp)

.avif)