

.png)
.png)


Upper West Side Renovation General Contractor
Renovating on the Upper West Side of Manhattan requires an elegant appeal and seasoned expertise. Whether you’re in a luxury high-rise apartment in Lincoln Square that needs a more personalized touch or an art deco pre-war apartment on Columbus Ave that requires a full gut renovation, the collage of residential buildings on the UWS offers a unique set of challenges and opportunities that demand meticulous planning and execution upon renovation.
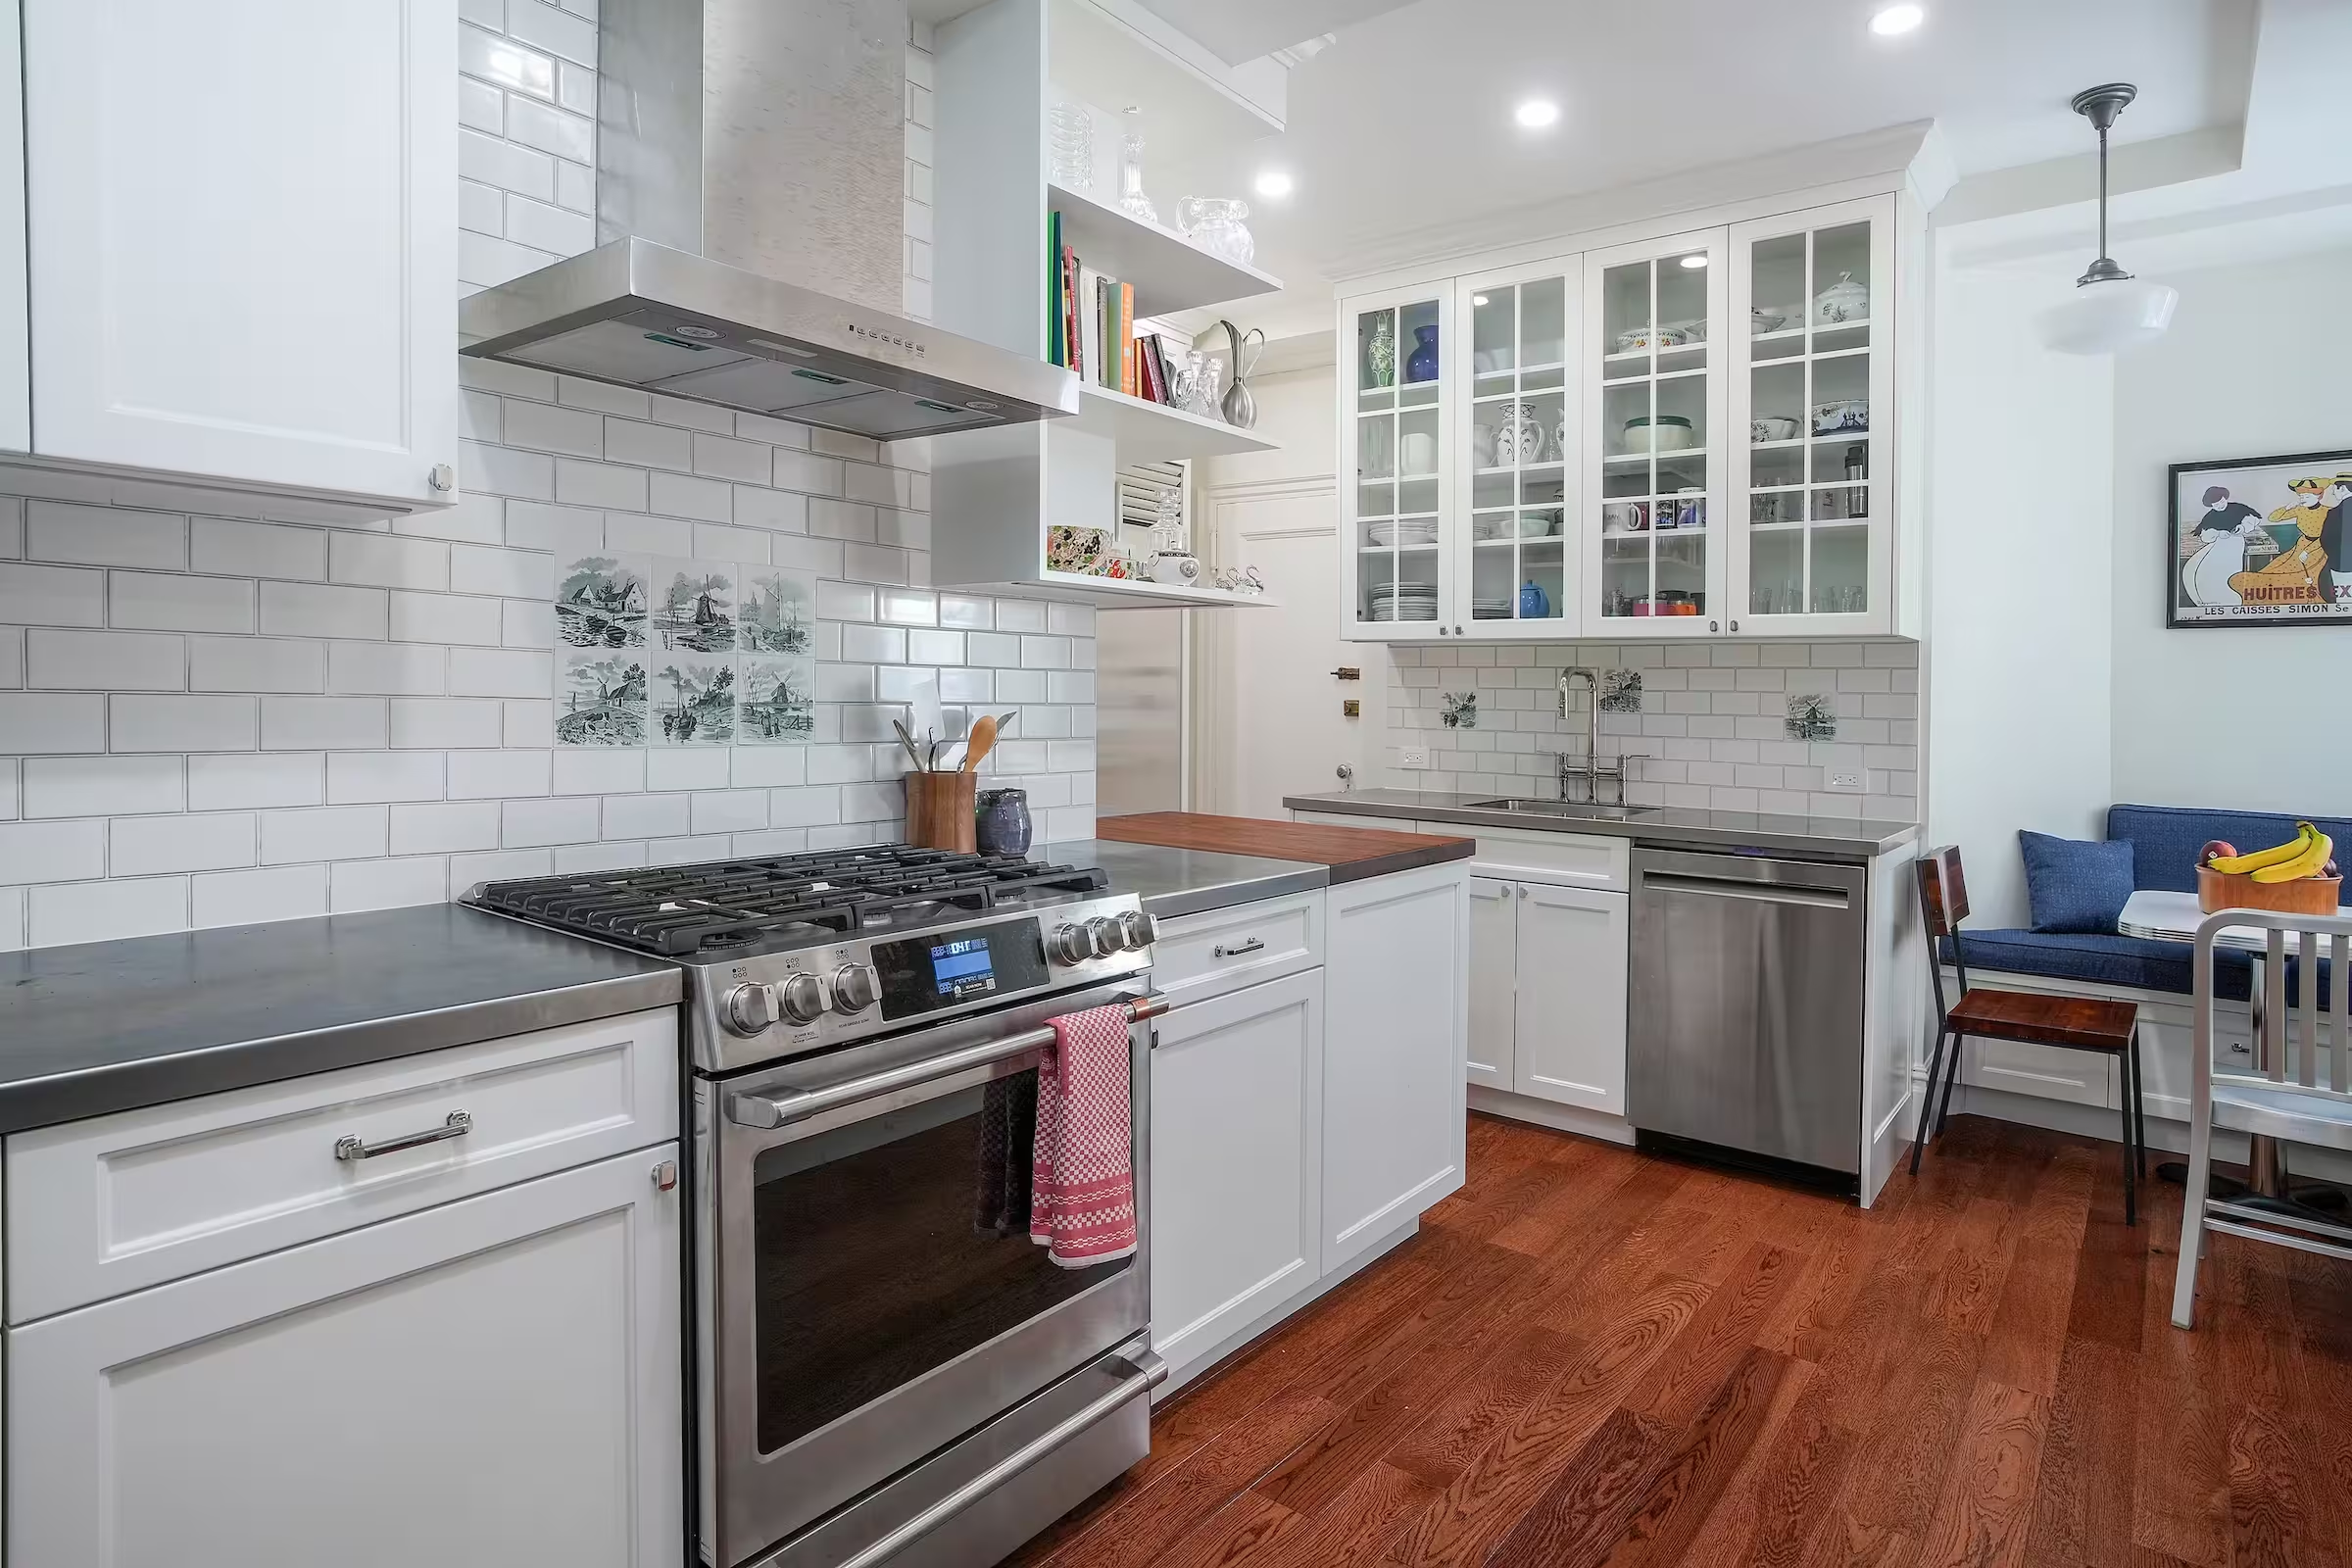
NYT-Featured
Upper West Side Renovations


Gallery KBNY handles full apartment renovations across the Upper West Side, from pre-war co-ops along Central Park West and West End Avenue to converted brownstones in the West 70s and 80s and modern condominiums along Broadway. Our design-build model consolidates architecture, interior design, board approvals, permitting, and construction under one roof and one contract, the structure that lets a UWS renovation move forward without the homeowner becoming the project manager.
.avif)
Why Choose Gallery KBNY for
Upper West Side Renovations?
Upper West Side renovations succeed or fail on three things: how cleanly the contractor handles the strict alteration agreements common in CPW and West End Avenue co-ops, how reliably they navigate the pre-war infrastructure that defines most of the building stock, and how thoughtfully they balance historic preservation with modern functionality. Here's where Gallery fits.
More Streamlined Than Traditional General Contractors
The default search for "Upper West Side general contractors" returns mostly traditional design-bid-build firms, where the homeowner ends up coordinating between a separate architect, designer, and general contractor with no contractual obligation to each other. That coordination role is far more demanding than most owners anticipate, particularly in pre-war co-ops with strict alteration agreements where the building engineer scrutinizes every MEP change. Our design-build process consolidates every part of the project under one contract, eliminating handoff gaps and giving the homeowner a single point of accountability. For a deeper comparison of the two models, read What Type Of Contractor Do You Need For An Apartment Renovation In NYC?
Expertise Across All NYC Residential Building Types
Upper West Side building stock is dominated by pre-war but unusually varied within that category. Our portfolio includes pre-war co-op gut renovations along Central Park West (including a recent project at 91 CPW), classic-six and classic-eight conversions on West End Avenue, brownstone renovations in the West 70s and 80s, and selective work inside modern condos along Broadway and Riverside. Two decades of residential renovation work across Manhattan and Brooklyn has put our team through the structural, mechanical, and historic-preservation realities of every category the UWS contains.
Familiarity With Upper West Side Renovations
The Upper West Side operates under regulatory and approval realities that vary block by block. Properties within the Upper West Side / Central Park West Historic District (covering most of CPW from West 61st to West 96th) require LPC review on any work affecting protected exterior elements. Pre-war co-ops along West End and Riverside have some of the most rigorous alteration agreements in Manhattan. Modern condos along Broadway operate under their own building rules. We work exclusively in Manhattan and Brooklyn, which means we know which conditions apply where, before the first DOB filing or LPC application goes in.
Client-First Approach To Full-Service Renovations
A renovation should reflect how the owner actually wants to live, not the architect's portfolio. Our work is calibrated to each client's brief, whether that's a thoughtful alternative to a turnkey purchase or a substantial reconfiguration of a pre-war Central Park West co-op where the original layout doesn't suit modern life. The design is yours; we execute it under one contract with one accountable team.
Upper West Side Renovation Services
The reason Upper West Side residents prefer working with Gallery is simple - we do everything so you don’t have to. In more traditional renovation methods, such as hiring a design-bid-build general contractor or interior designer, the homeowner is often responsible for sourcing the additional parties required to complete the job. This also includes handling many of the permits and approvals, plus much of the material sourcing. That’s a lot of work. With a design-build renovation contractor, the renovation experience is much more hands off. That’s because a design-build firm includes all services for your Upper West Side renovation under one roof.
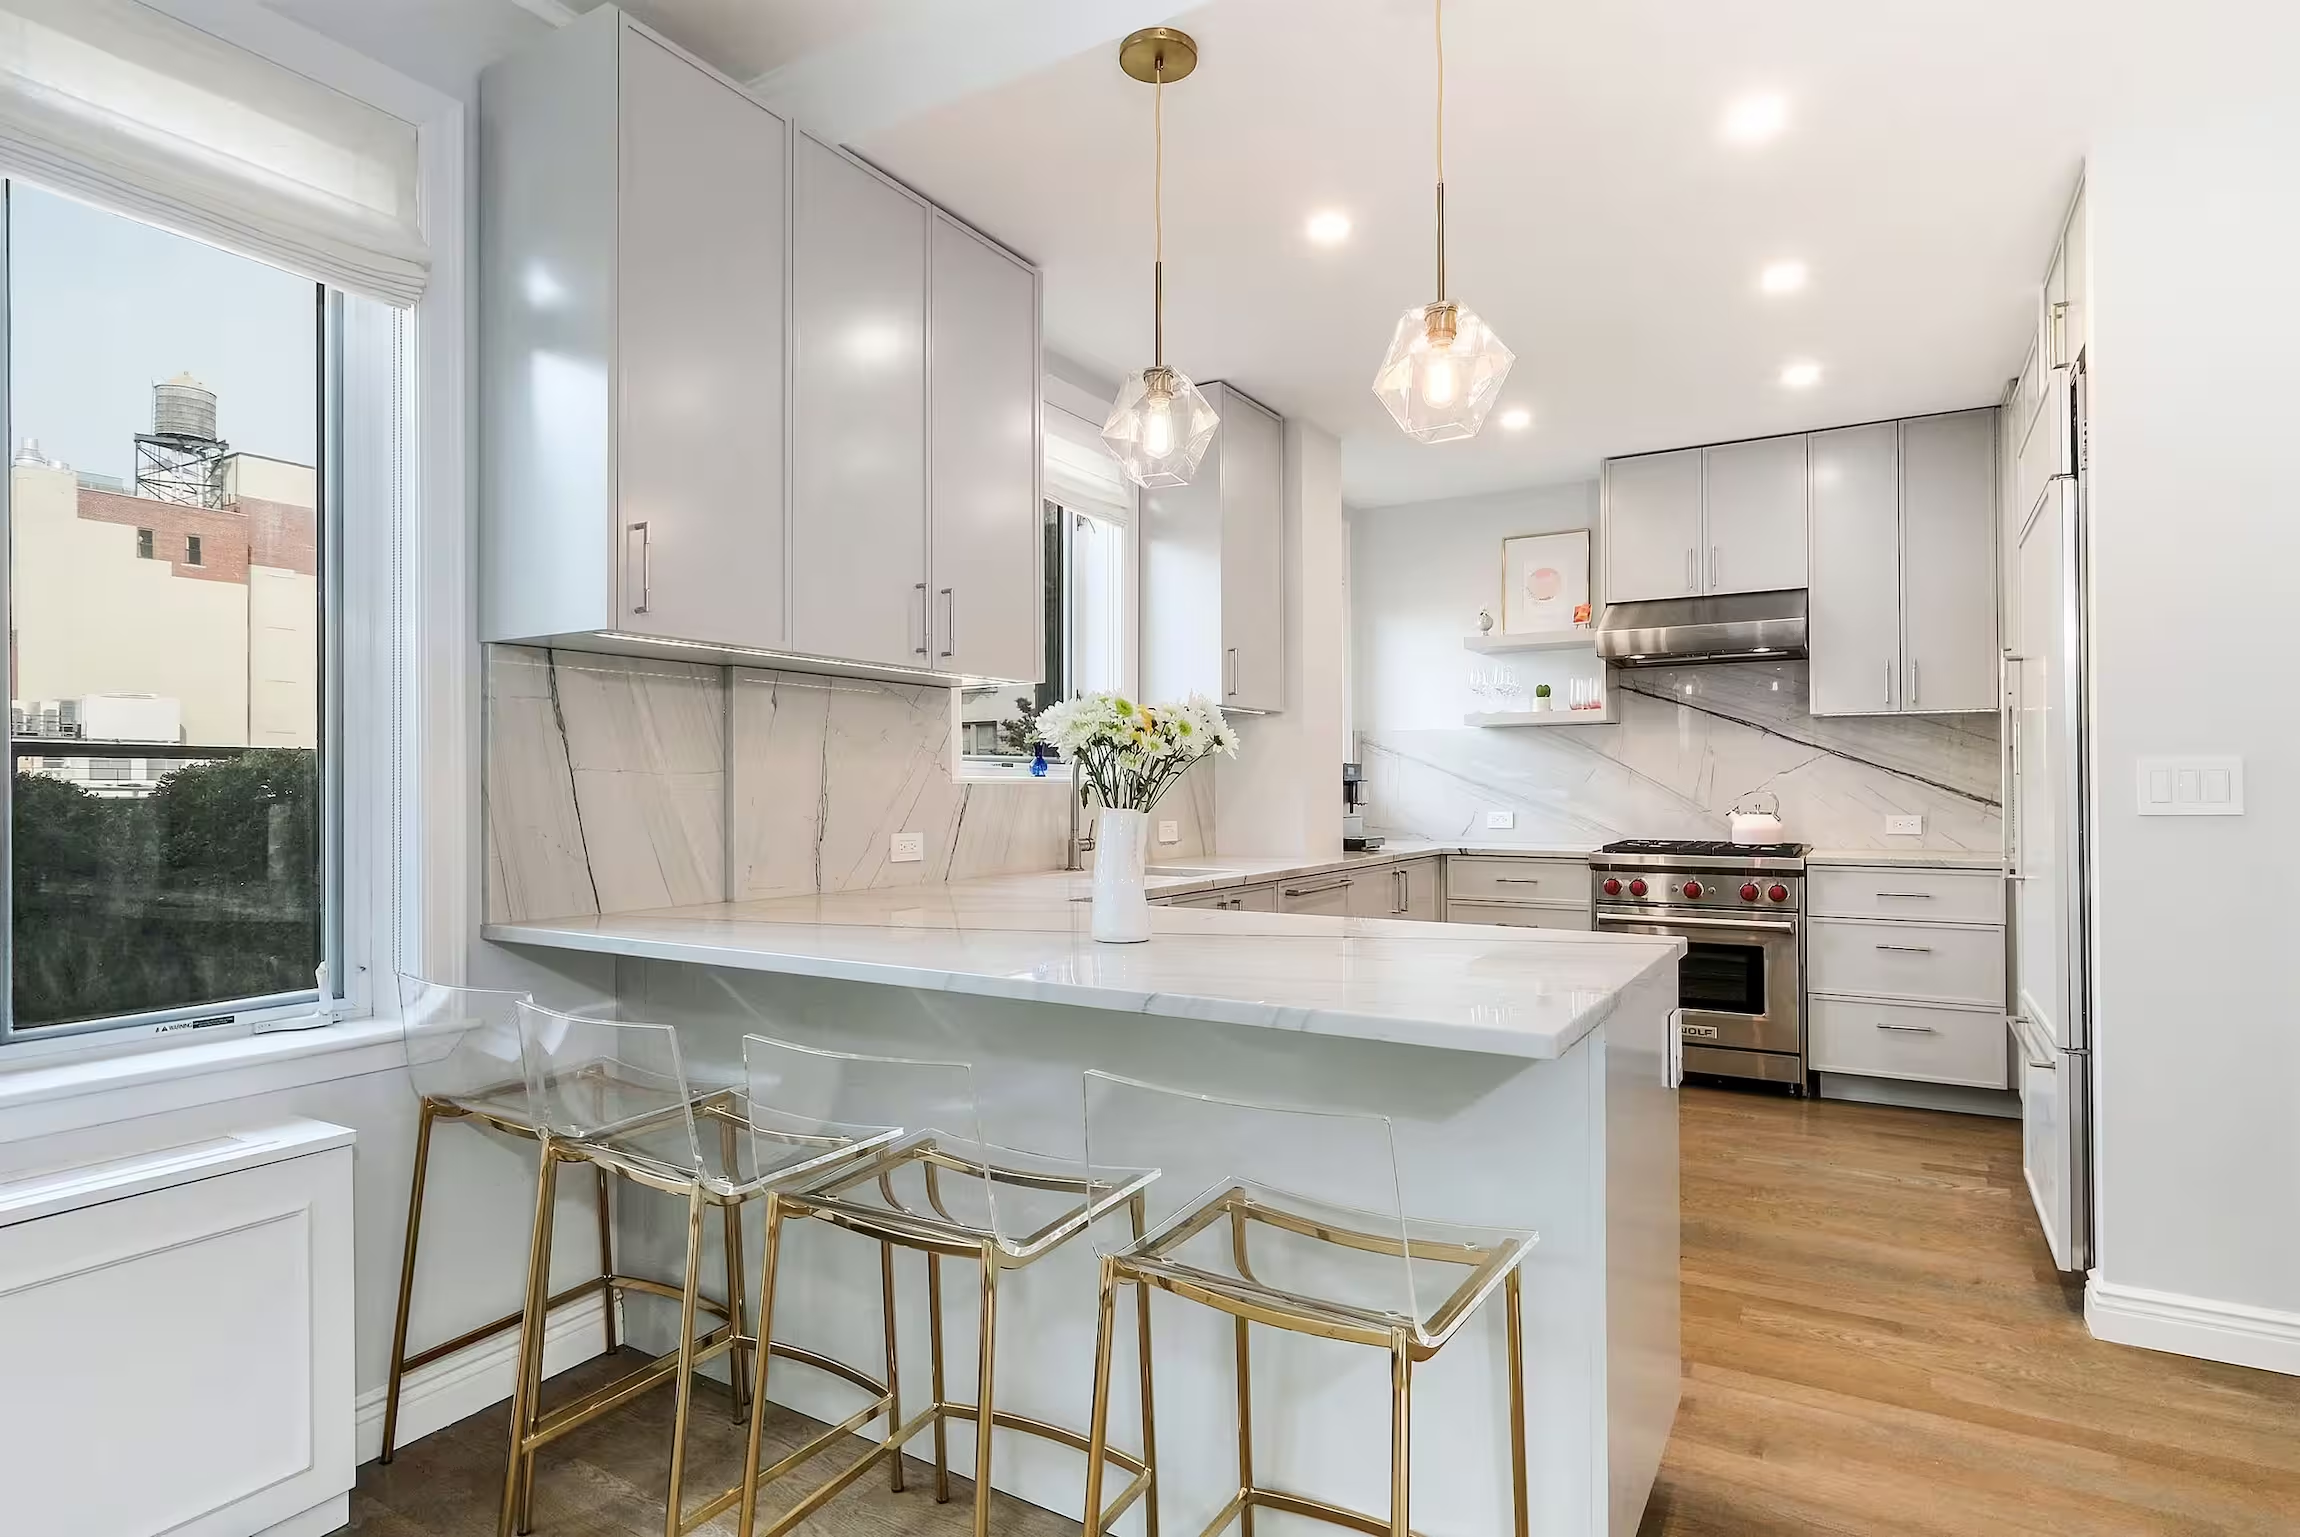
.avif)
Permit & Board Approval Services
Clients love to hear our design-build services include handling all the red tape involved in their Upper West Side renovation. This complicated process includes reviewing and satisfying the alteration agreement, filing all relevant architectural plans with the Department Of Buildings, and procuring all necessary permits. We also handle all LPC approvals and requirements. In addition, we fully manage the approval process with your building management company and co-op board. This is crucial in neighborhoods like Central Park West and Lincoln Square, where strict building regulations and historic preservation guidelines often apply. Read more about our board approval and permitting services.
Interior Design Services
Choosing a design-build firm like Gallery over an individual interior designer offers several benefits. In our model, the interior design of your UWS renovation is driven by your dedicated in-house interior designer. They handle initial planning and material selection while overseeing procurement and installation, working with our architect, liaisons, and construction managers throughout the process to ensure all design elements are cohesive and functional. This all-inclusive approach provides a smoother and more integrated renovation experience, which is vital when trying to meticulously meet the unique designs our clients require. Our designers also pride themselves on pre-war prowess, making sure historic Upper West Side homes can be restored to their former glory while also being integrated with modern amenities. Learn more about our interior design services.
.avif)
.avif)
Architectural Services and Expediting
Our in-house architects meticulously plan and draft detailed architectural drawings tailored to your project needs, unique building codes, and specific challenges posed during inspections. From spatial planning to construction documentation, we ensure your designs are not only beautiful but also feasible and code-compliant. Read more on our architectural services and see how our fully-integrated architecture services differentiate from independent architects, who often prioritize their own design, leading to hidden costs and unsettled timelines. For more information on how our full-service approach separates itself from traditional ways of renovating, read What Kind Of Architect Is Best For Your NYC Apartment Renovation?
Material Selection/Procurement Services
Our interior design team curates all finishes and fixtures your project requires – everything from tiles in the bathroom to chandeliers for the foyer and the whole world of finishes and fixtures in between. Our project coordinators then procure every selection, while also handling the logistics of material inspection and delivery. We are not limited in material choices, as we are brand agnostic and able to purchase any item from any vendor, anywhere, on your behalf as our client. Learn more about our material selection and procurement services.

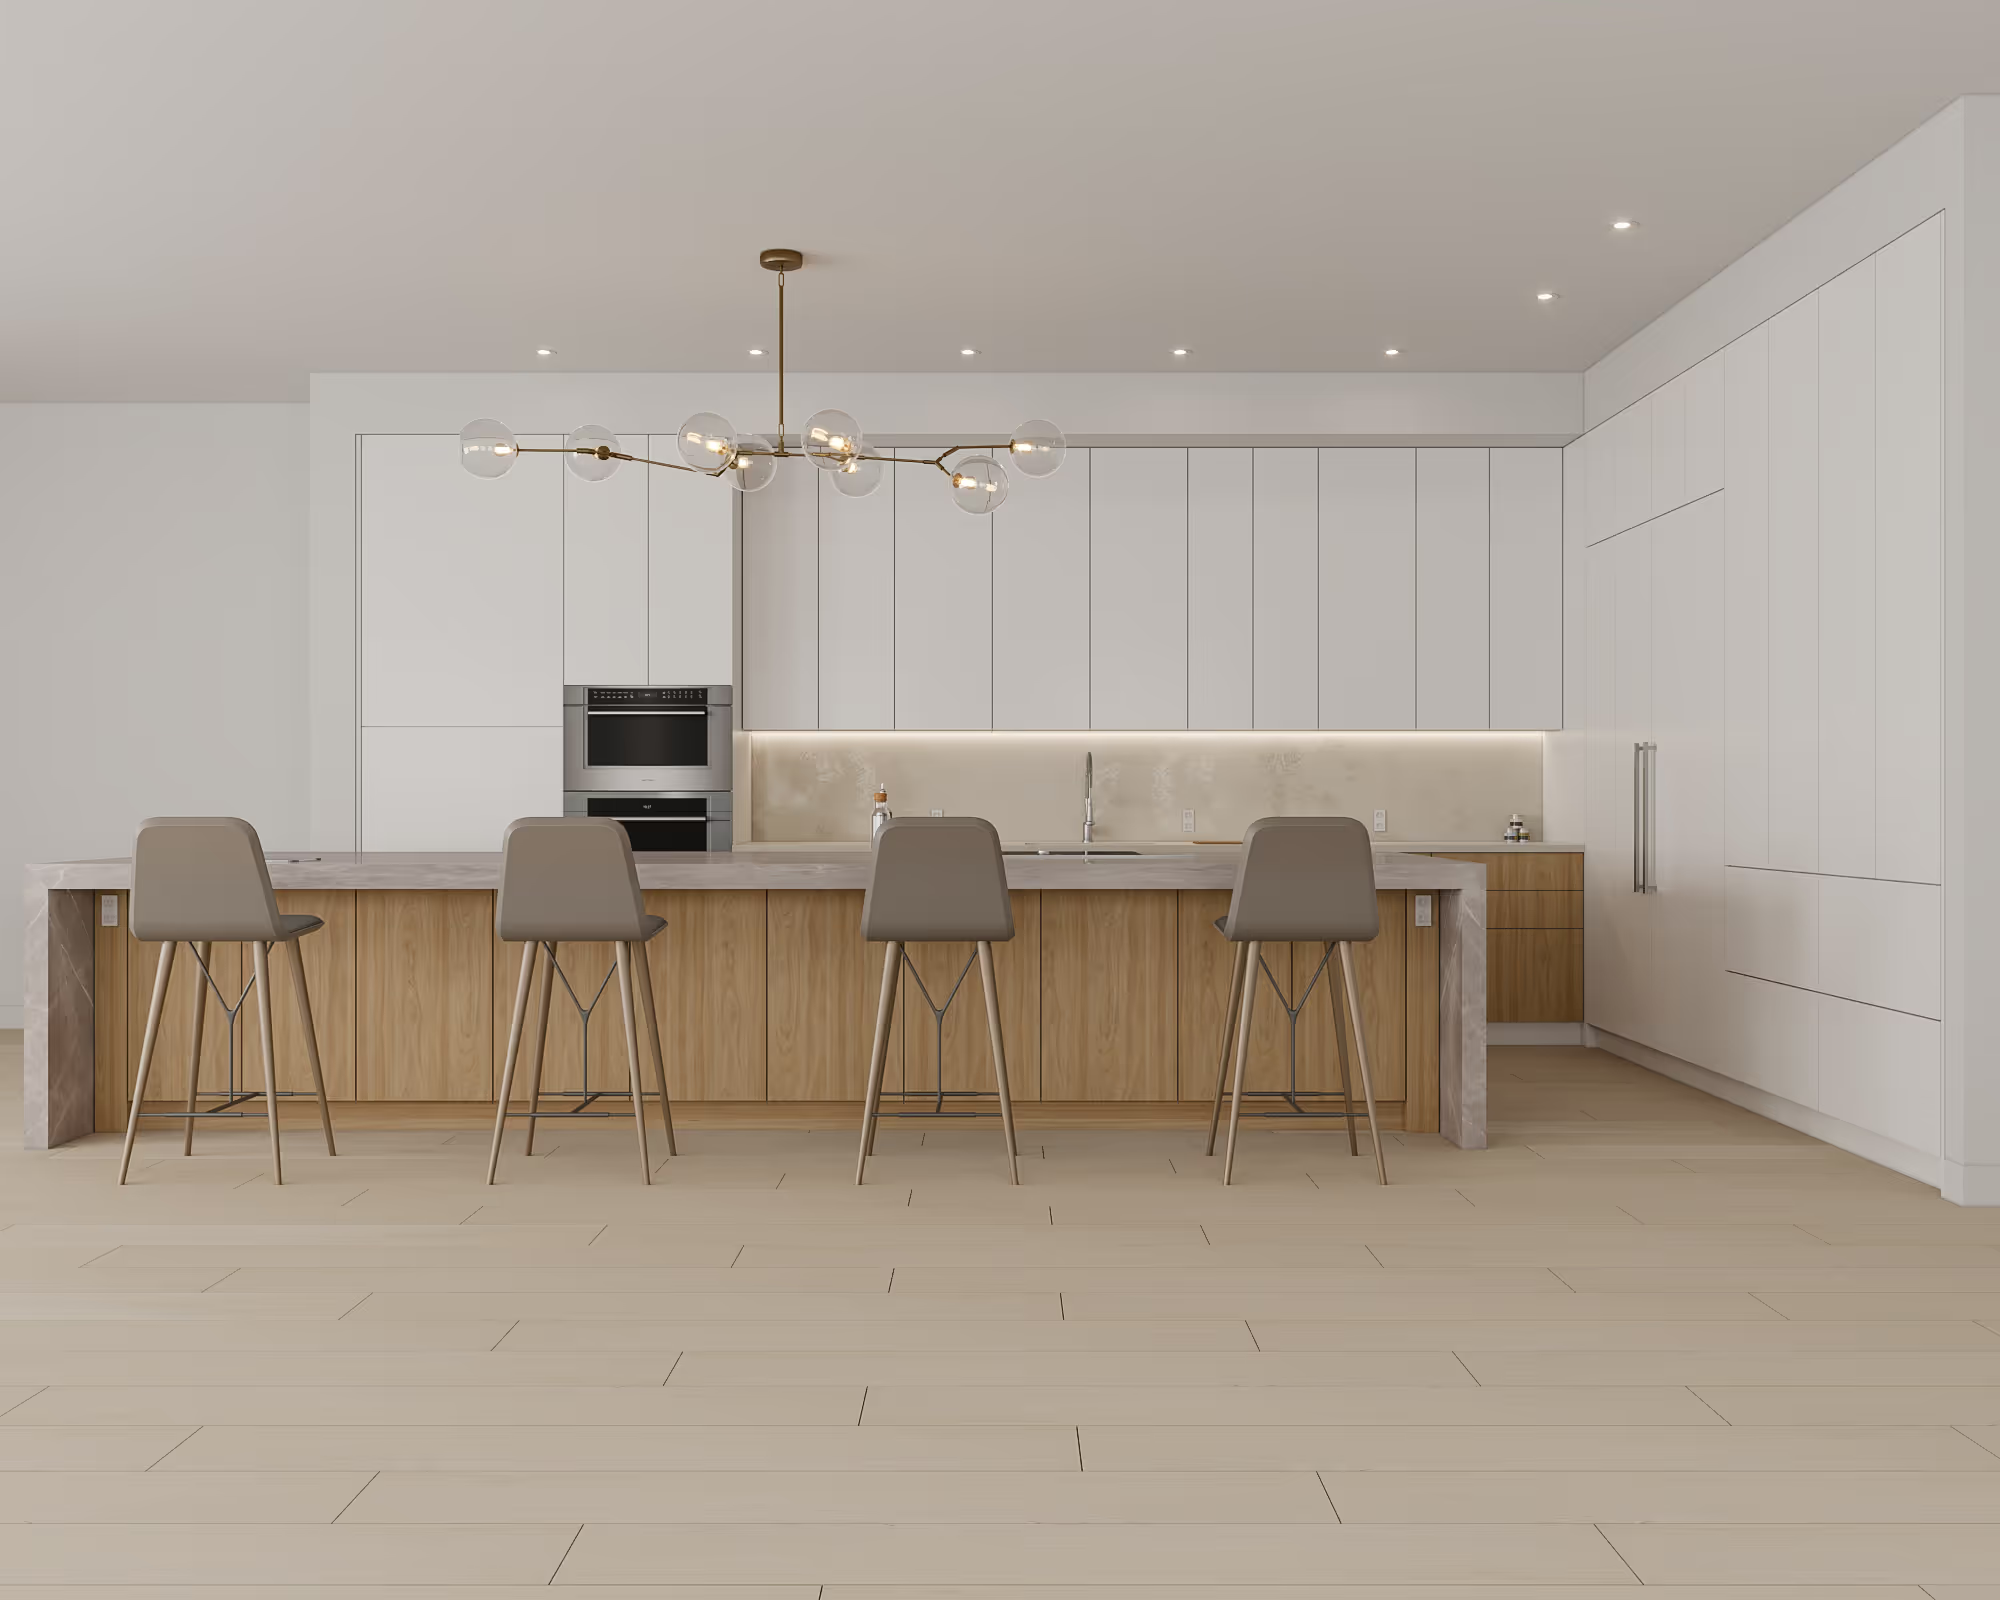
Lifelike Design Renderings
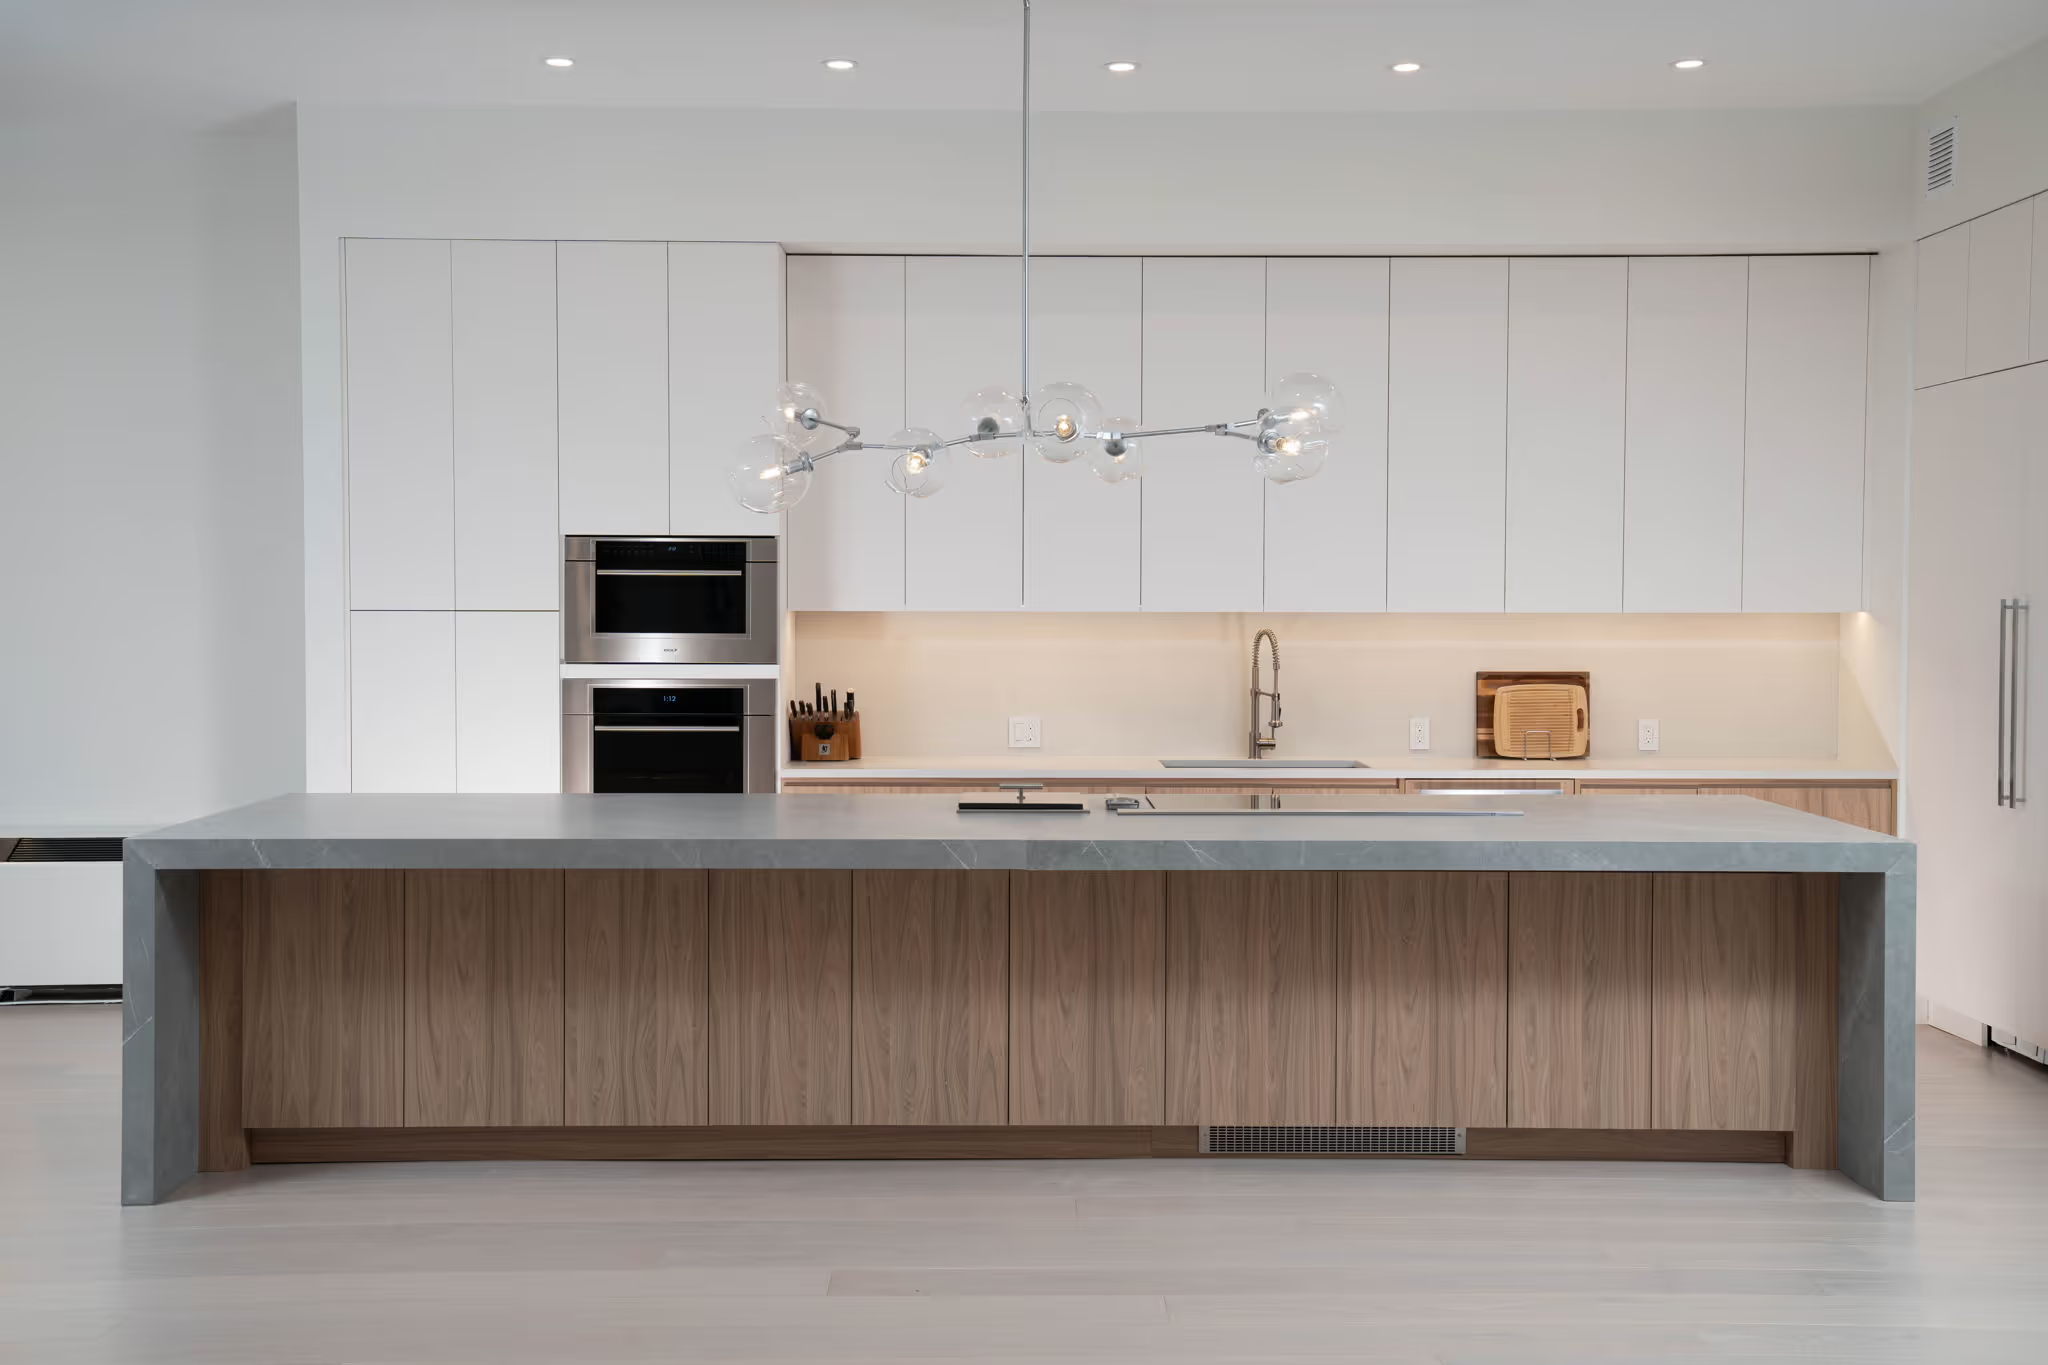
After materials have been sourced, we create life-like digital renderings of the renovated kitchen and bathrooms. This includes every aspect of the design, from flooring to fixtures, even showing how renovated rooms will look under different lighting settings. These high-end renderings provide a visual accompaniment to the blueprint that guides construction and helps clients tweak final design decisions like paint color or fixture height. The kitchen render here is from our Manhattan condo renovation at The Chelsea Mercantile on 252 Seventh Ave. See the completed kitchen directly below.
Learn more about how our lifelike design renderings help clients visualize the proposed interior design plan for their Upper West Side apartment renovation.
Construction & Site Management Services
The lynchpin of Gallery’s design-build process is our project managers, who handle all construction and renovation site management services. By working together with our architects and designers, they create customized project plans tailored to clients' unique needs and requirements while also addressing the many logistical and regulatory hurdles that arise renovating older, prestigious buildings on the Upper West Side.
Between initial site review, detailed project plans, risk assessments associated with blending properties, compliance checks, and consistent management of the workforce, our PMs ensure your UWS renovation is executed to exceed expectations. This level of coordination is particularly beneficial in areas like Lincoln Square, where there’s limited space and plenty of routine congestion to navigate.
Upper West Side Client
Testimonials & Reviews
Job description
PROJECT DATE
RATING

RELATIONSHIP
We used Gallery KBNY to re-design our kitchen and other rooms. Avi Zikry's design was amazing. His vision enabled us to create a whole new look and a better functioning space. That was a year ago, and we are very happy with the results. I highly recommend him. View full renovation: https://www.gallerykbny.com/our-work/manhattan-apartment-renovation-91-central-park-west
...read moreJob description
PROJECT DATE
RATING
RELATIONSHIP
Worked with the Gallery Team to do a full gut renovation of our home. As a young family we wanted a more modern and open layout but needed a practical and functional layout which the Gallery Team worked with us to design. They were very helpful through the entire process and worked with us each step of the way with great responsiveness and care for our project. They were helpful but not pushy through the design process and efficient through the construction process. They maintained open lines of dialogue and we are very happy with the way our home turned out. Thank you Gallery!
...read moreFeatured Upper West Side Renovations
While we have a variety of Upper West Side renovations in our portfolio, below are a few favorites.
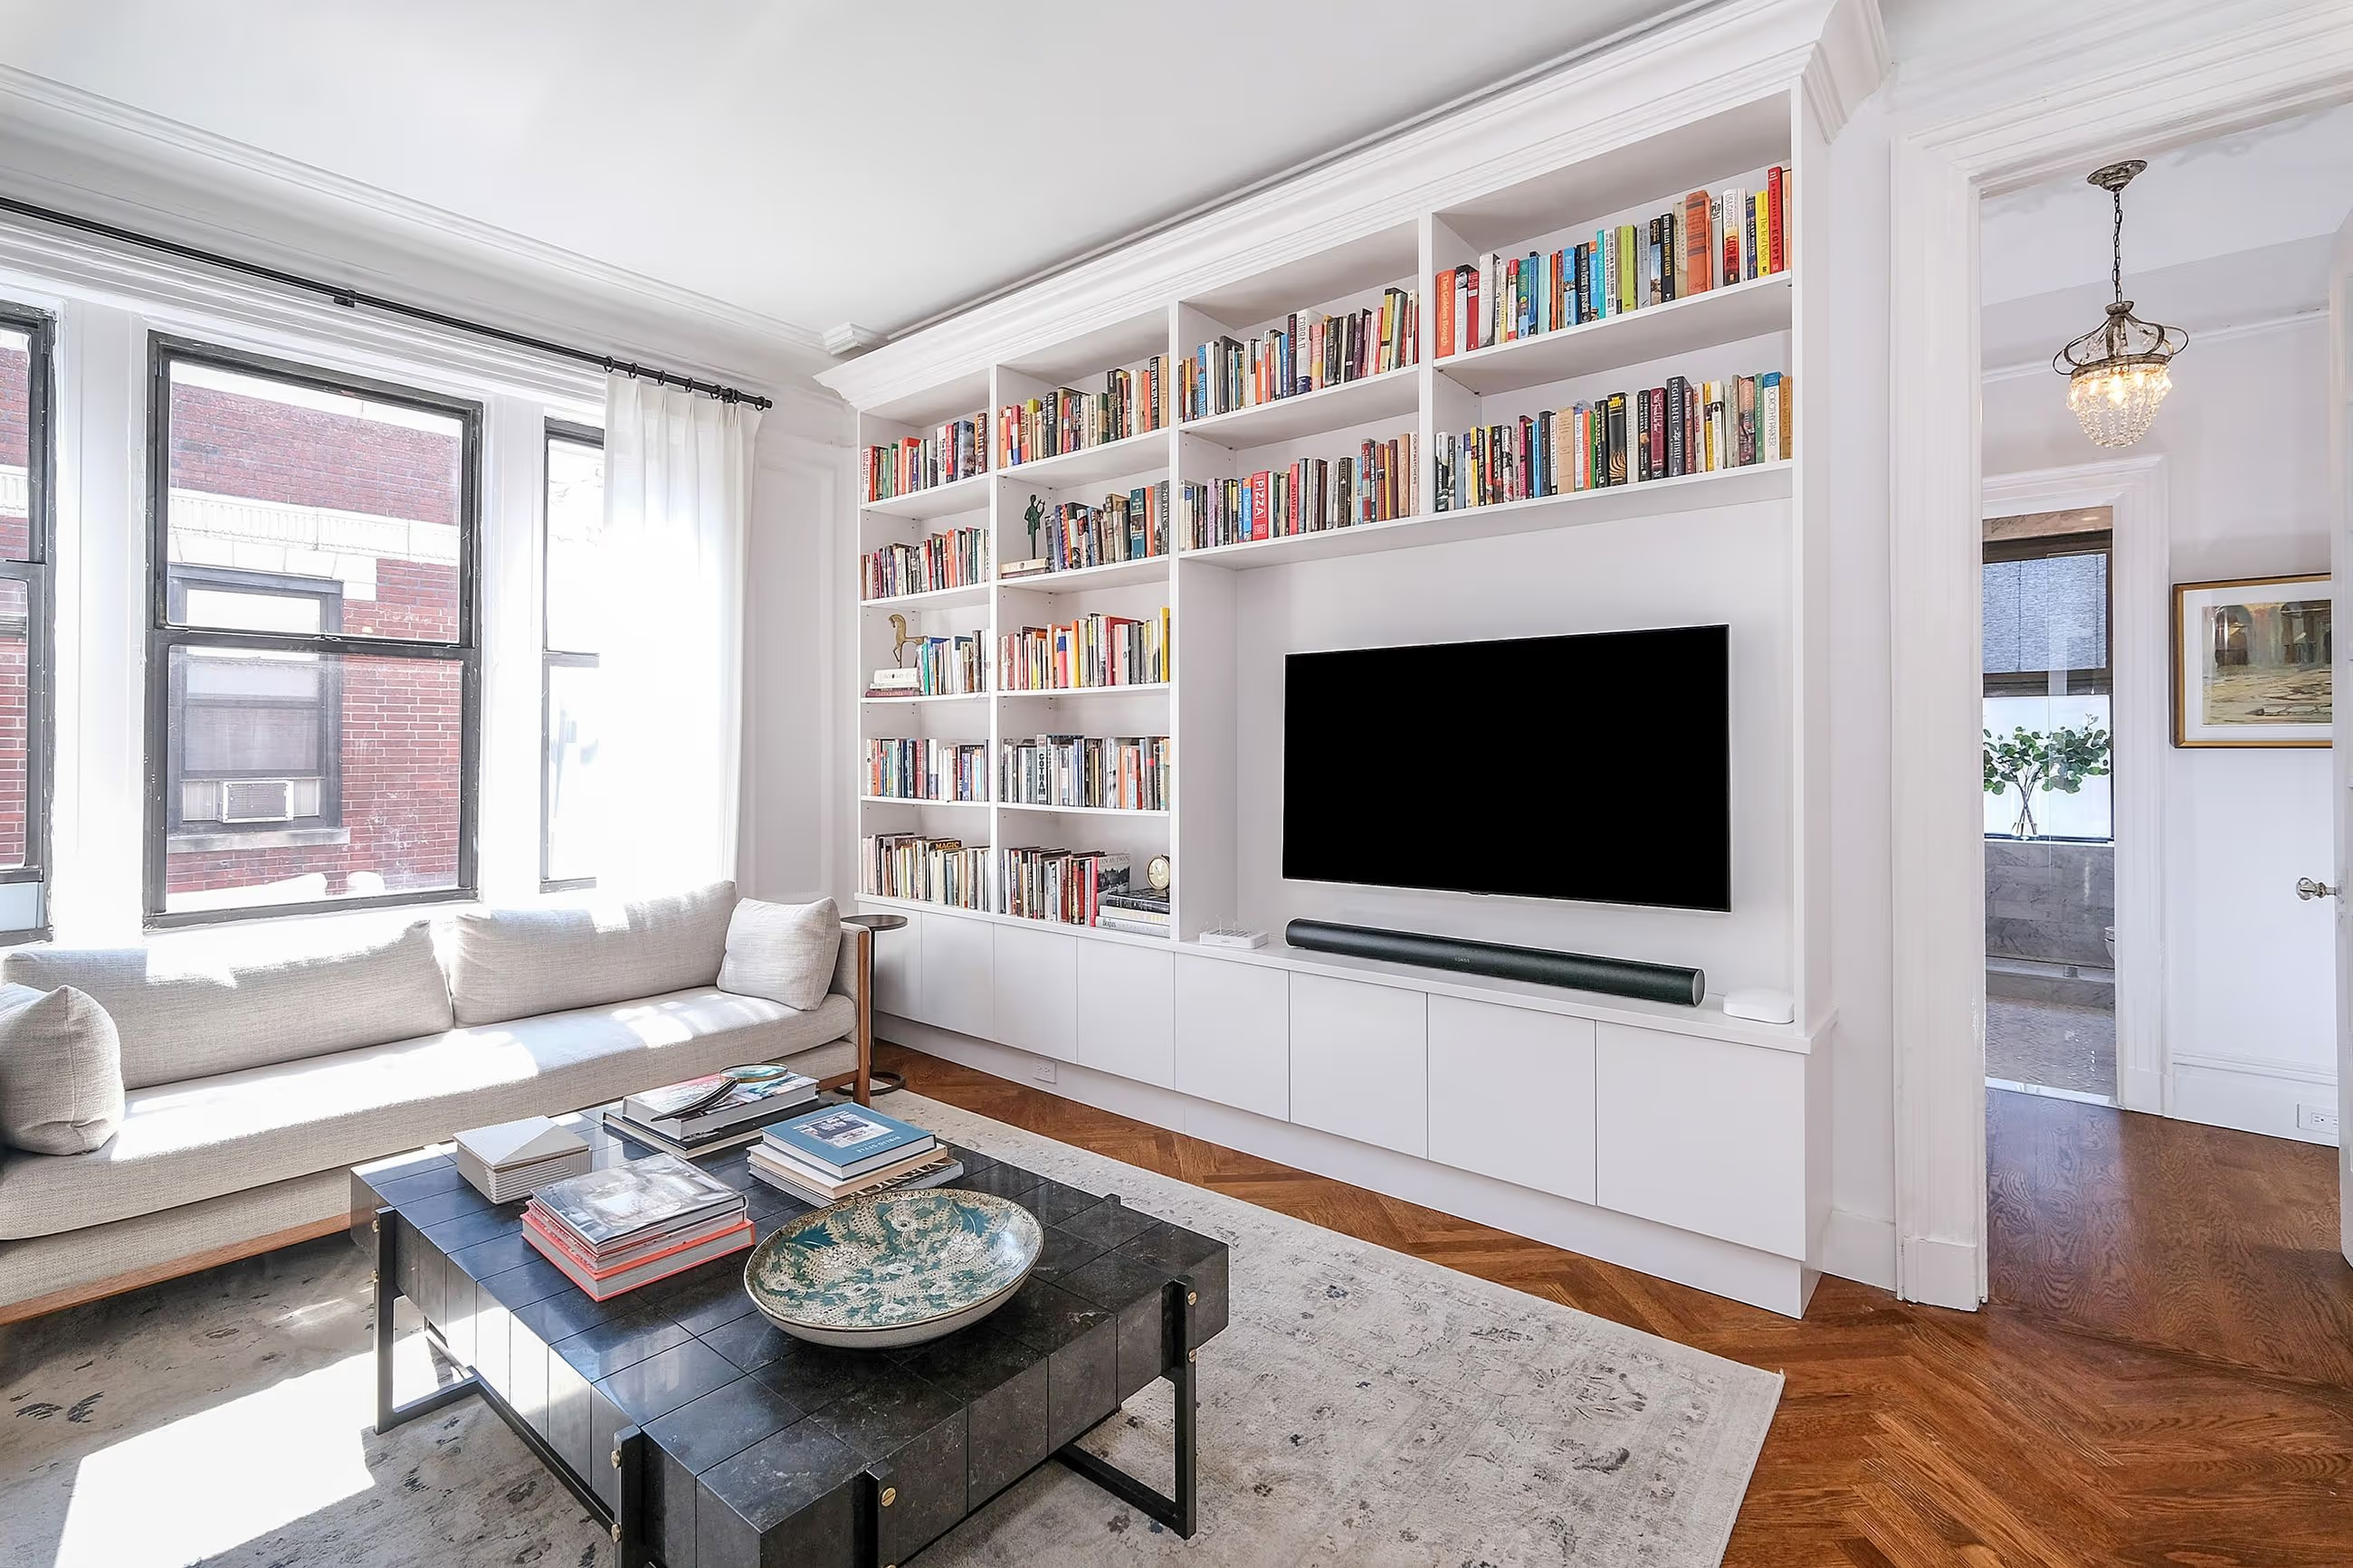
Upper West Side Pre-War Co-op Renovation | 801 West End Ave
When we were enlisted for this co-op renovation on the Upper West Side, the dated pre-war space needed some work. The family recently purchased the Manhattan home near Broadway with the intention of reinvigorating the spacious property without losing the historic character. With a speciality in pre-war renovations in NYC, we were happily up for the challenge. View the full UWS renovation before and after.

Manhattan Apartment Renovation | 91 Central Park West
Our recent renovation at 1035 5th Avenue placed us in the heart of Manhattan. This stunning Italian Renaissance Palazzo co-op, located on Fifth and 85th street near The Met, overlooks Central Park. When our client purchased this 4,000 square foot pre-war property, it hadn't been updated in over 50 years. The renovation involved a complete design overhaul, incorporating prior architectural elements and elegant marble accents, while also creating an additional bathroom and powder room. The results speak for themselves, and the client's glowing praise for our full-service approach was especially gratifying. View the full Upper West Side renovation before and after.
Common FAQs About Our Design-Build Services
Design, board approvals, and DOB permitting together typically run 4–7 months, with construction following for another 6–10 months. Pre-war buildings with LPC review tend toward the longer end of the approvals window.
Starting condition and extent of structural/systems work matter most, a pre-war unit with original wiring/plumbing costs more to bring up to standard. Historic building requirements can add cost too, since restoring details to a board/landmark standard is more involved.
A dedicated PM runs the site as your single point of contact, with a founding partner involved on every project. You get regular, consolidated updates rather than separate check-ins with each party.
Getting Started With Your
Upper West Side Renovation
If your Upper West Side renovation involves significant structural work, a full gut, an apartment combination, or LPC-affected scope, a full-service design-build contractor consolidates the parts that would otherwise sit in five separate contracts. That's where Gallery fits.
Gallery is a New York Times-featured Manhattan design-build firm handling architecture, interior design, architectural services, permitting, LPC submissions, and construction management under one contract. Our work on the Upper West Side includes pre-war co-op renovations along Central Park West and West End Avenue, brownstone renovations in the West 70s and 80s, classic-six and classic-eight conversions, apartment combinations, and full gut renovations across the neighborhood's full range of building types.
Planning an Upper West Side renovation? View our portfolio of completed apartment renovations, learn more about Gallery, or contact us for an initial consultation and walk-through.
let’s
Design-Build
together
.avif)