Frequently Asked Questions
How much does it cost to renovate a loft in Tribeca?
Tribeca loft renovations typically range from $450 to $600 per square foot for full renovations and $600 to $950+ per square foot for gut renovations with luxury finishes in landmarked or cast-iron buildings. A 2,500 square foot loft gut renovation generally runs $1.5M to $2.4M+, depending on the extent of structural and mechanical work, plus custom millwork and material selections. Gallery's all-inclusive approach covers design, architecture, permitting, and construction in one transparent proposal, with no hidden line items later in the schedule.
Do I need Landmarks Preservation Commission approval to renovate a loft in Tribeca?
If your building sits within one of the four Tribeca Historic Districts (Tribeca West, designated in 1991, and Tribeca East, North, and South, designated in 1992, with a South extension in 2002), any exterior work visible from the street requires LPC review. This includes cast-iron facade repair and storefront infill, along with window replacement. Interior renovations generally fall outside LPC approval, though certain filings may call for a Letter of No Effect. Gallery handles all LPC filings as part of our full-service design-build process.
What is the Loft Law and does it affect my Tribeca renovation?
The New York City Loft Law, Article 7-C of the Multiple Dwelling Law, governs former commercial and manufacturing buildings that were converted to residential use, a category well represented in Tribeca. Units with Interim Multiple Dwelling (IMD) status carry legalization and Certificate of Occupancy considerations that shape what a renovation can change. Gallery evaluates a building's Loft Law and IMD status at the outset so the design stays code-compliant and protects legal occupancy.
How do you run HVAC and mechanicals in a Tribeca loft with limited ceiling height?
Cast-iron and post-and-beam lofts rarely allow deep ceiling penetration, so mechanical routing has to work around the existing structure. Gallery typically concentrates ductwork and air handlers in secondary zones, bathrooms and entry closets among them, where a lower ceiling goes unnoticed, then preserves full height across the primary living volume. This is settled during design, before board submission, so the mechanical strategy is fixed before construction begins.
How long does a Tribeca loft renovation take?
Timeline depends on scope. A kitchen or bathroom renovation typically requires 8 to 12 weeks of active construction, while a full loft gut renovation of 2,000 to 4,000+ square feet runs 5 to 10 months. Add 3 to 5 months for design and board approvals, plus permitting, including any LPC or Loft Law filings, though Gallery runs these phases in parallel wherever possible.
Can you preserve industrial character while modernizing my loft?
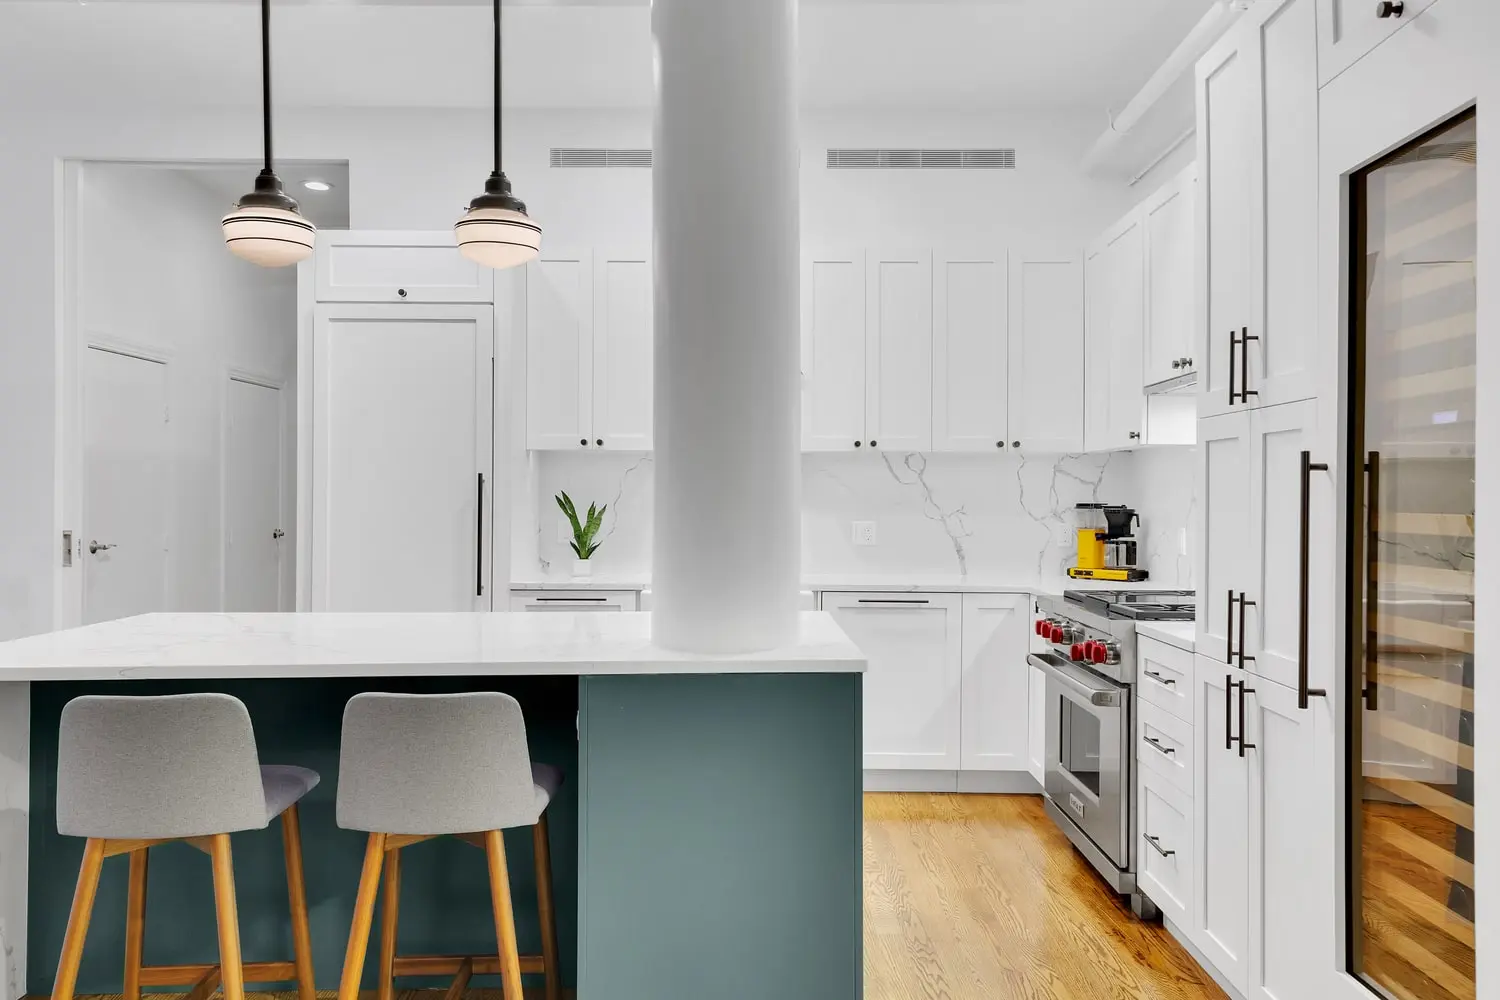
This is one of Gallery's core strengths. We retain the features that give a Tribeca loft its identity, including cast-iron columns, timber beams, exposed brick, and oversized windows, while introducing chef-caliber kitchens, spa-level bathrooms, acoustic isolation, smart home systems, and concealed storage. Our in-house architects and designers develop one unified plan so the original structure and the modern program resolve together.


.png)
.png)


.avif)
%20Gallery%20KBNY.avif)


%20Gallery%20KBNY.webp)
-min.webp)
%20Gallery%20KBNY.webp)
%20Gallery%20KBNY.webp)

.webp)

%20Gallery%20KBNY.webp)