

.png)
.png)


Design-Build Firm Tribeca
Renovating in Tribeca offers immense opportunity for those looking to add their own imprint into one of NYC’s most architecturally sound neighborhoods. However, with rich history and more bang for your building, overhauling a home in Tribeca doesn’t come without heightened regulations. With its cast-iron facades, exposed-beam lofts, and industrial-to-residential conversions, Tribeca requires a renovation approach built on precision and respect for architectural legacy. That’s where a full-service design-build firm like Gallery is essential.

Design-Build Contractors Trusted Across Tribeca



Unlike traditional renovations that divide design, architecture, and construction across separate teams, our design-build approach centralizes every aspect of your renovation under one roof. This model is especially valuable in Tribeca, where unique building types and regulations require both technical precision and a strong understanding of local legalities. Whether you’re a longtime loft resident, about to purchase within a cast-iron building, or a new homeowner aiming to combine industrial charm with luxury living, Gallery delivers the expertise needed to bring your vision to life.
%20Gallery%20KBNY.avif)
The Tribeca Design-Build Advantage
One surefire way to counter Tribeca’s architectural complexity is with a coordinated, expert-led process. With our design-build renovation process, you get a single-source partner accountable for every step of your project, from architectural drawings and Landmarks Preservation Commission (LPC) filings to construction, finishes, and final inspection.


While many of Tribeca’s logistical constraints can overwhelm more siloed traditional renovation methods, Gallery’s start-to-finish model is equipped for the neighborhood’s unique challenges:
- Cast-iron buildings with strict façade limitations
- Loft Law compliance for IMD properties
- Limited ceiling penetration for new HVAC
- Post-and-beam structures that require non-invasive engineering
- Landmark protections that restrict visible alterations
By working as one integrated team, we eliminate delays, reduce charge orders, and ensure creative and technical experts work in tandem throughout your project, creating the synergy safeguard needed for successful loft transformations and landmarked renovations in Tribeca
Specialized Services for Tribeca’s Distinctive Buildings
Characterized by cast-iron architecture, lofty interiors, and imaginative industrial reuse, Tribeca’s real estate stands out even in NYC. At Gallery, we offer tailored services that respect the heritage of each unique building we work within while delivering elevated modern living.


Loft Conversions & Open-Plan Living
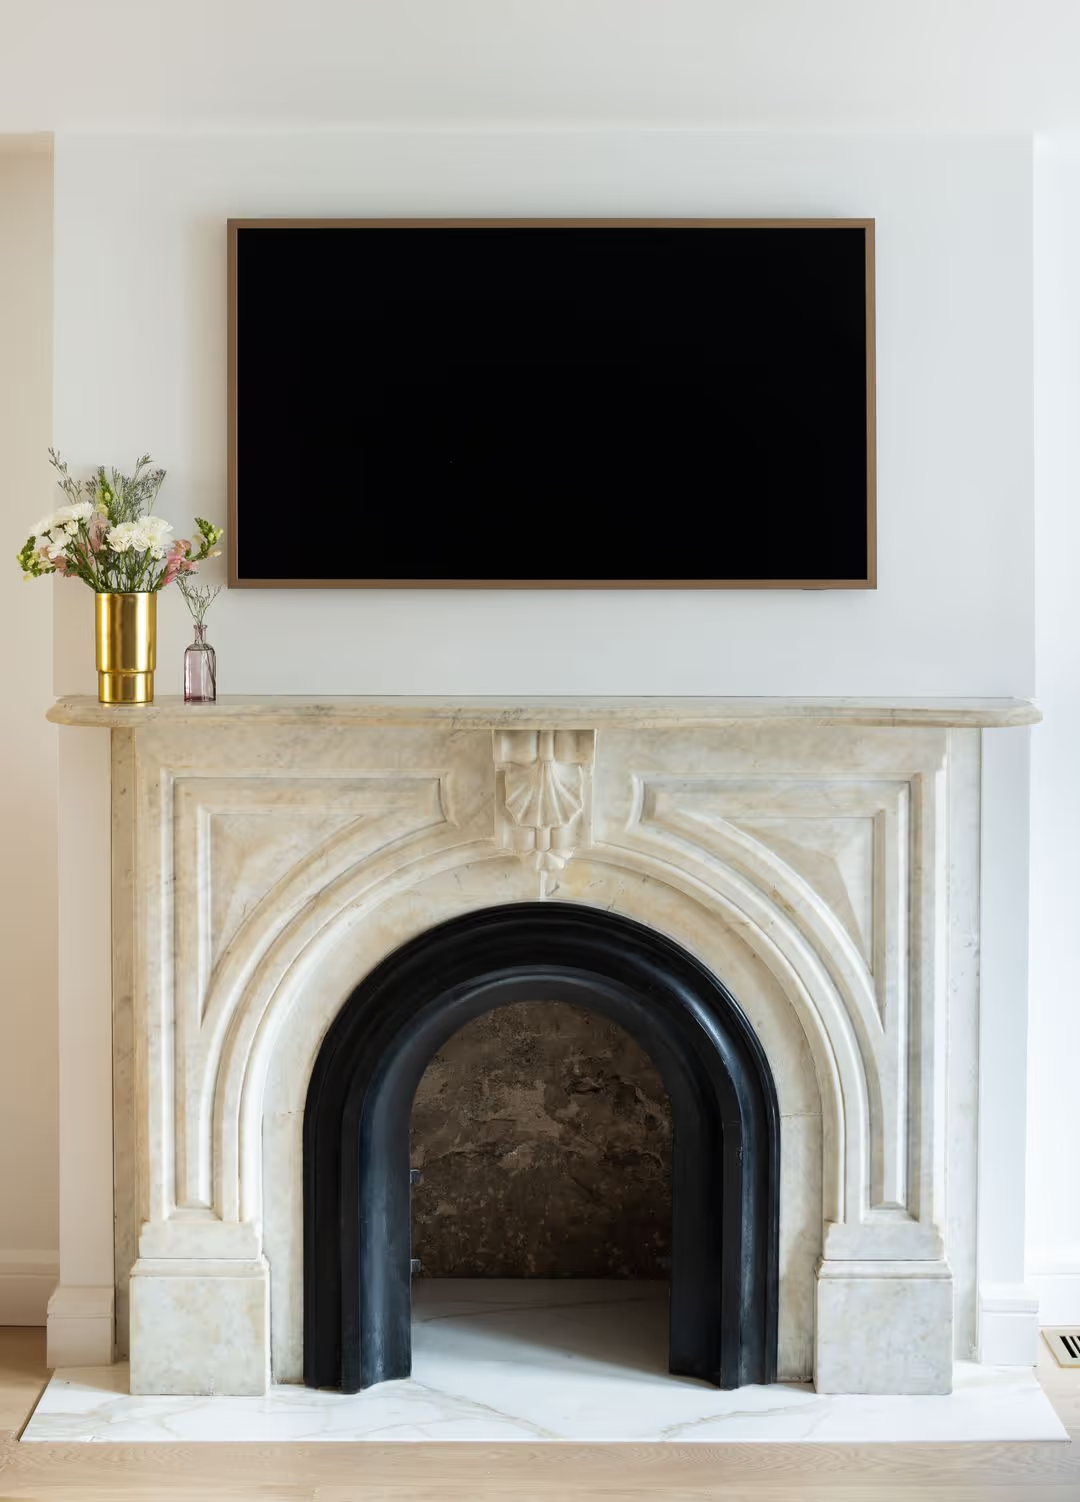
Whether we’re transforming an outdated artist studio into a modern MCM-inspired space or reconfiguring the layout of an old factory for home sake, we regularly remix raw lofts into refined residences, preserving original features like brick walls, cast-iron columns, and timber beams while introducing functional layouts, luxury finishes, and smart home systems. Our team also navigates Loft Law (Article 7-C) compliance for former commercial properties, ensuring legal, code-compliant renovations.
Landmarked & Cast-Iron Building Renovations
Our experience working within Tribeca’s historic cast-iron districts includes:
- LPC approvals for façade, window, and interior alterations
- Material selections that meet preservation standards and board review
- Full coordination with preservation consultants and landmark commissions

High-End Interior Upgrades in Industrial Spaces
We specialize in integrating modern luxury into industrial frameworks, with:
- Custom millwork and architectural lighting
- Designer kitchens and spa-level bathrooms
- Sound proofing, smart technology, and elevated finishes that feel natural within an open-plan or exposed-structure setting
- Inspiration: The NYC Kitchen Accessories Guide: Smarter Storage, Sleeker Design
Navigating Tribeca’s Regulatory Landscape
We understand every layer of regulation that applies to Tribeca properties, from LPC guidelines to Loft Law, and the intricacies of working with co-op boards in historic buildings.With Gallery, you don’t need to worry about:
- Drafting and submitting architectural drawings to the DOB
- Coordinating alteration agreements with strict Tribeca co-op boards
- Managing LPC approvals or obtaining Letters of No Effect
- Complying with Article 7-C for previously commercial spaces
Our team handles documentation, collaborates with consultants, and secures permits efficiently, minimizing friction and keeping your project moving forward.
.avif)
.avif)
What Distinguishes Our Tribeca Expertise
Our deep familiarity with Tribeca’s building stock, regulatory landscape, and design demands allows us to deliver renovations personalized specifically to the needs of our clients. Here’s what sets our approach apart in one of NYC’s most complex and prospering neighborhoods:
Architectural Expertise In Industrial Structures
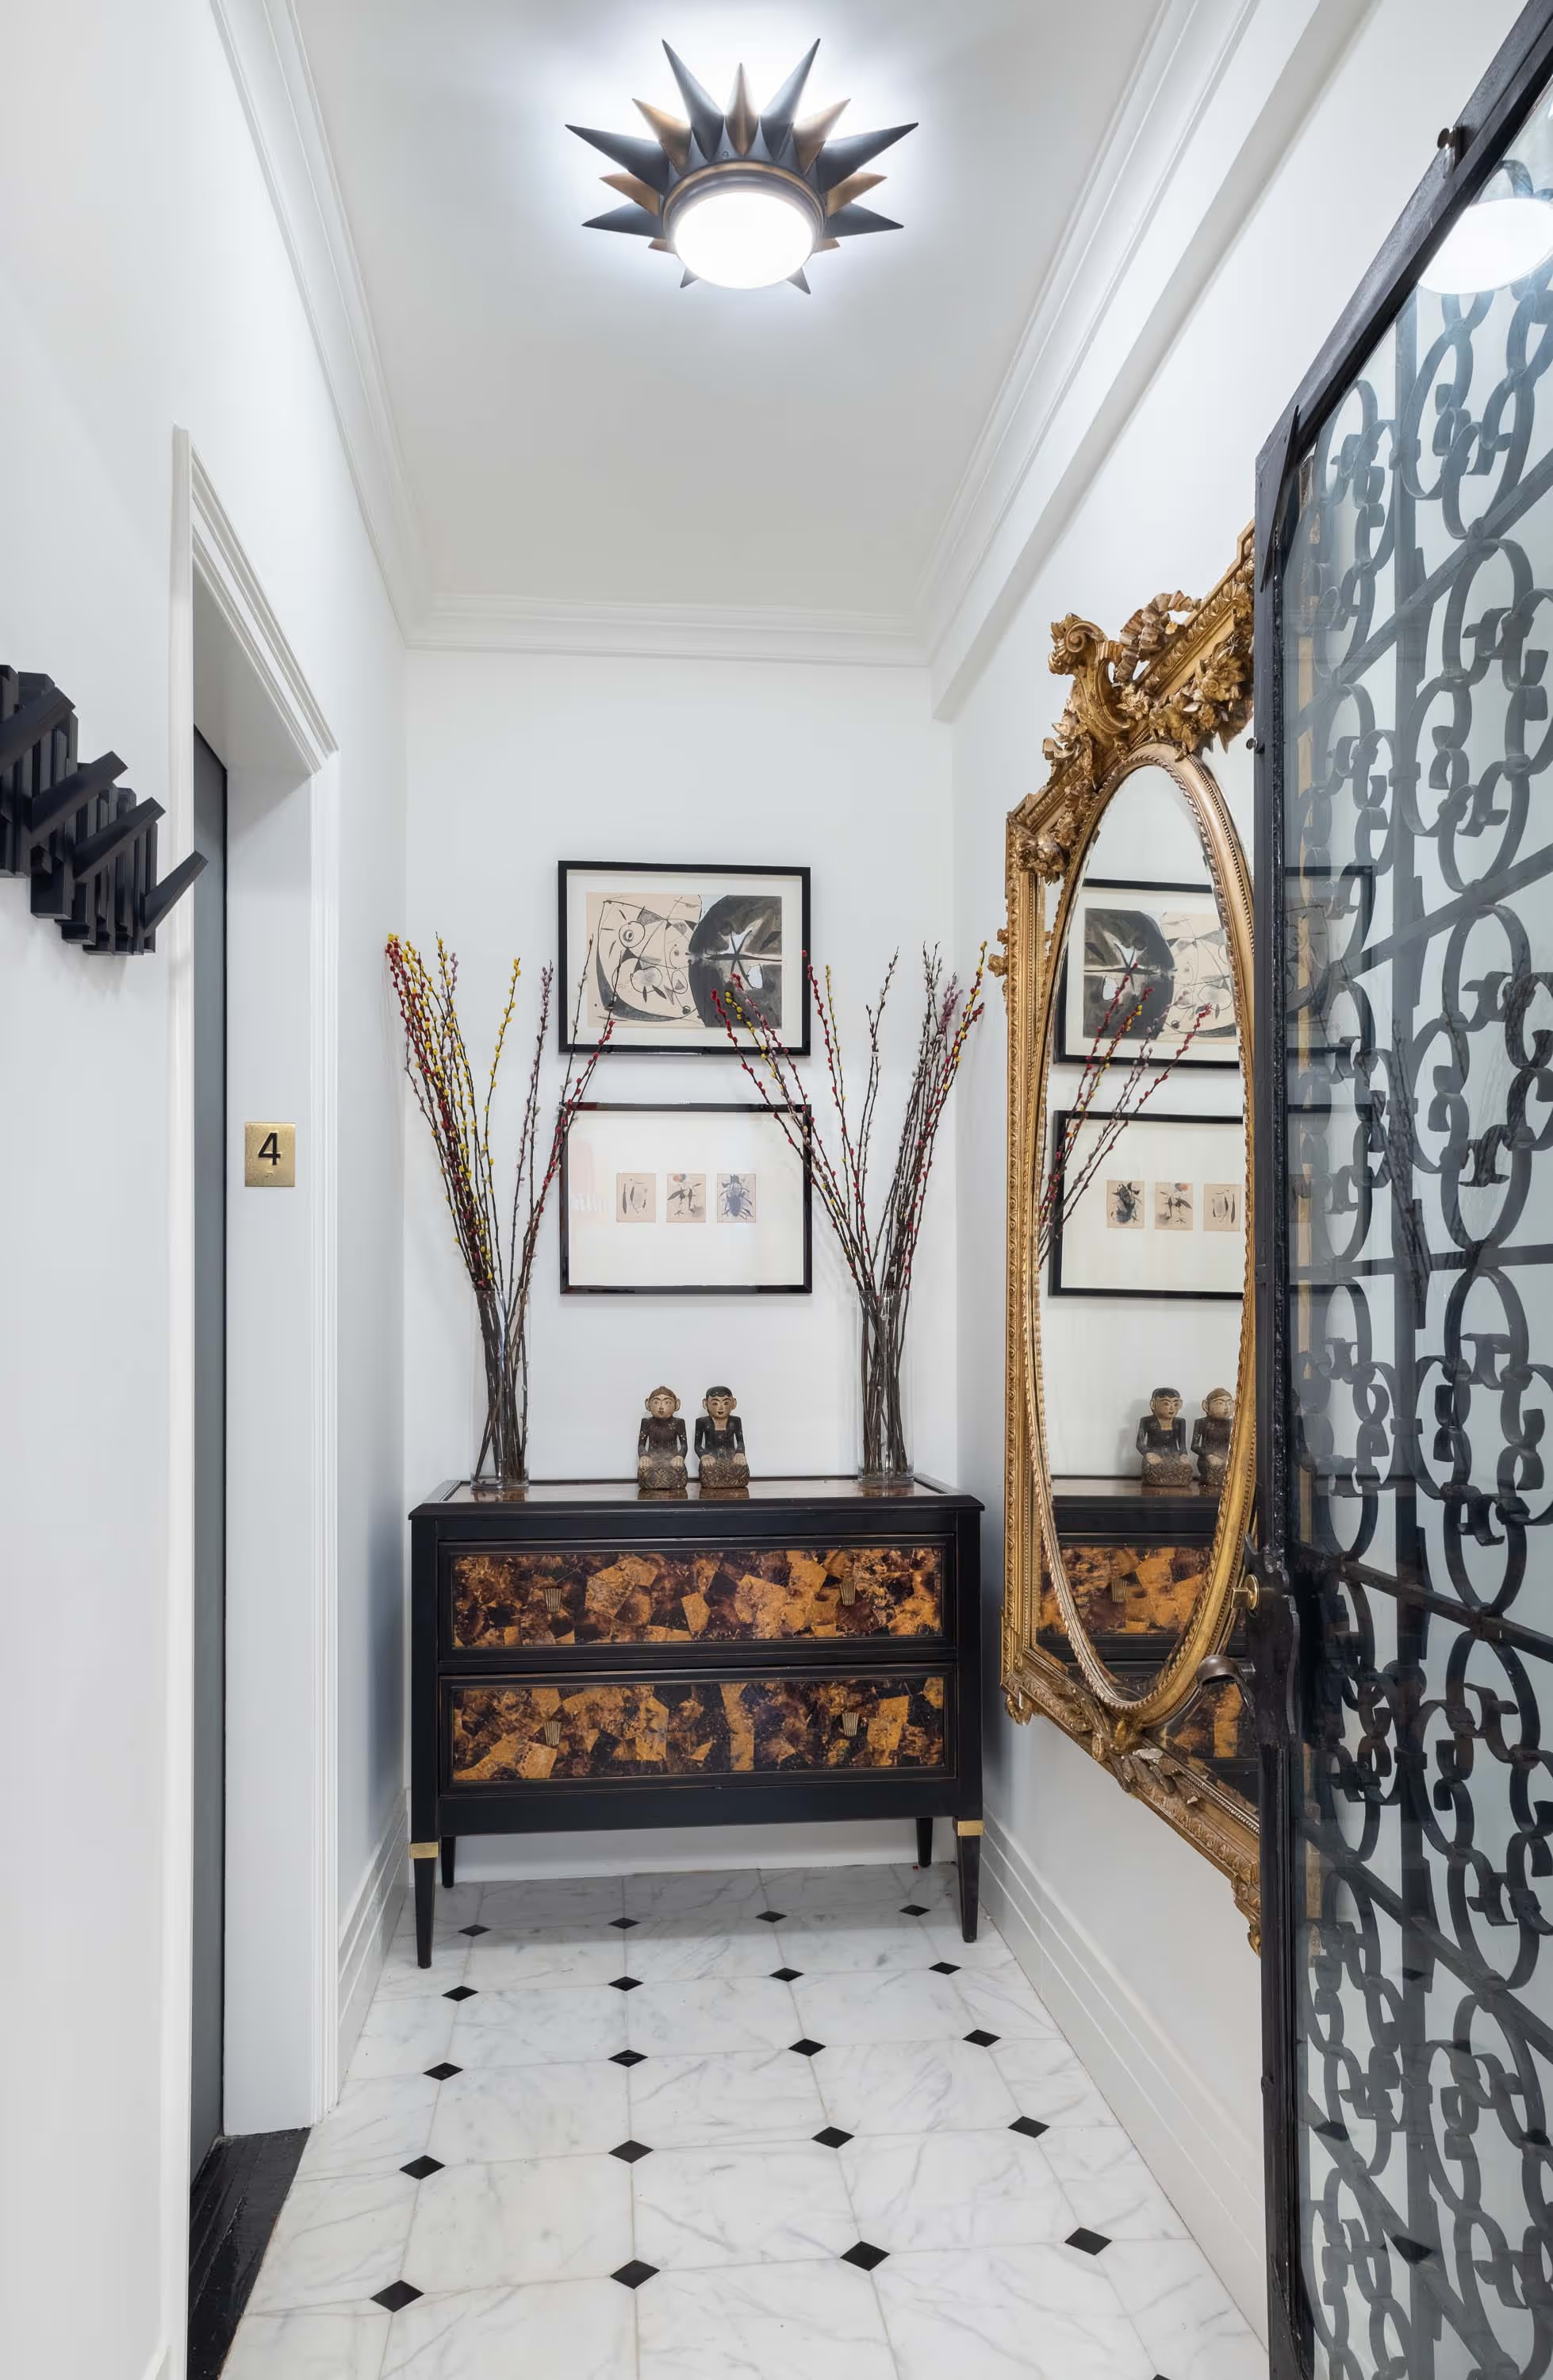
We understand the structural nuances of cast-iron and post-and-beam construction, including the challenges of running HVAC, electrical, and plumbing in tight or restricted ceiling cavities. Our solutions are engineered to be both invisible and respectful of the original structure.
- Learn More: Understanding The Impact Of Home Architectural Styles On Renovation Choices
- Also Consider: Why Custom HVAC Solutions Are Essential for Pre-War Renovations in New York City
Zoning & Loft Law Fluency
Our in-house team has deep knowledge of Tribeca zoning codes, Loft Law requirements, and IMD compliance, ensuring legal occupancy and avoiding costly delays during resale or post-renovation approvals. We also navigate complex co-op board processes (including alteration agreements, working hours restrictions, and communication protocols) helping clients move forward with confidence in buildings known for strict review.
End-to-End Design-Build Integration
With design, architecture, and construction under one roof, our process reduces miscommunication and change orders. From DOB filings to LPC approvals to custom cabinetry installs, we manage every phase of your project through one accountable team.


Featured Tribeca Projects
While we have many Tribeca renovations in portfolio, below are a few examples of how our design-build model brings out the best in Tribeca properties:
%20Gallery%20KBNY.avif)
Co-Op Loft Renovation In Tribeca | 335 Greenwich St
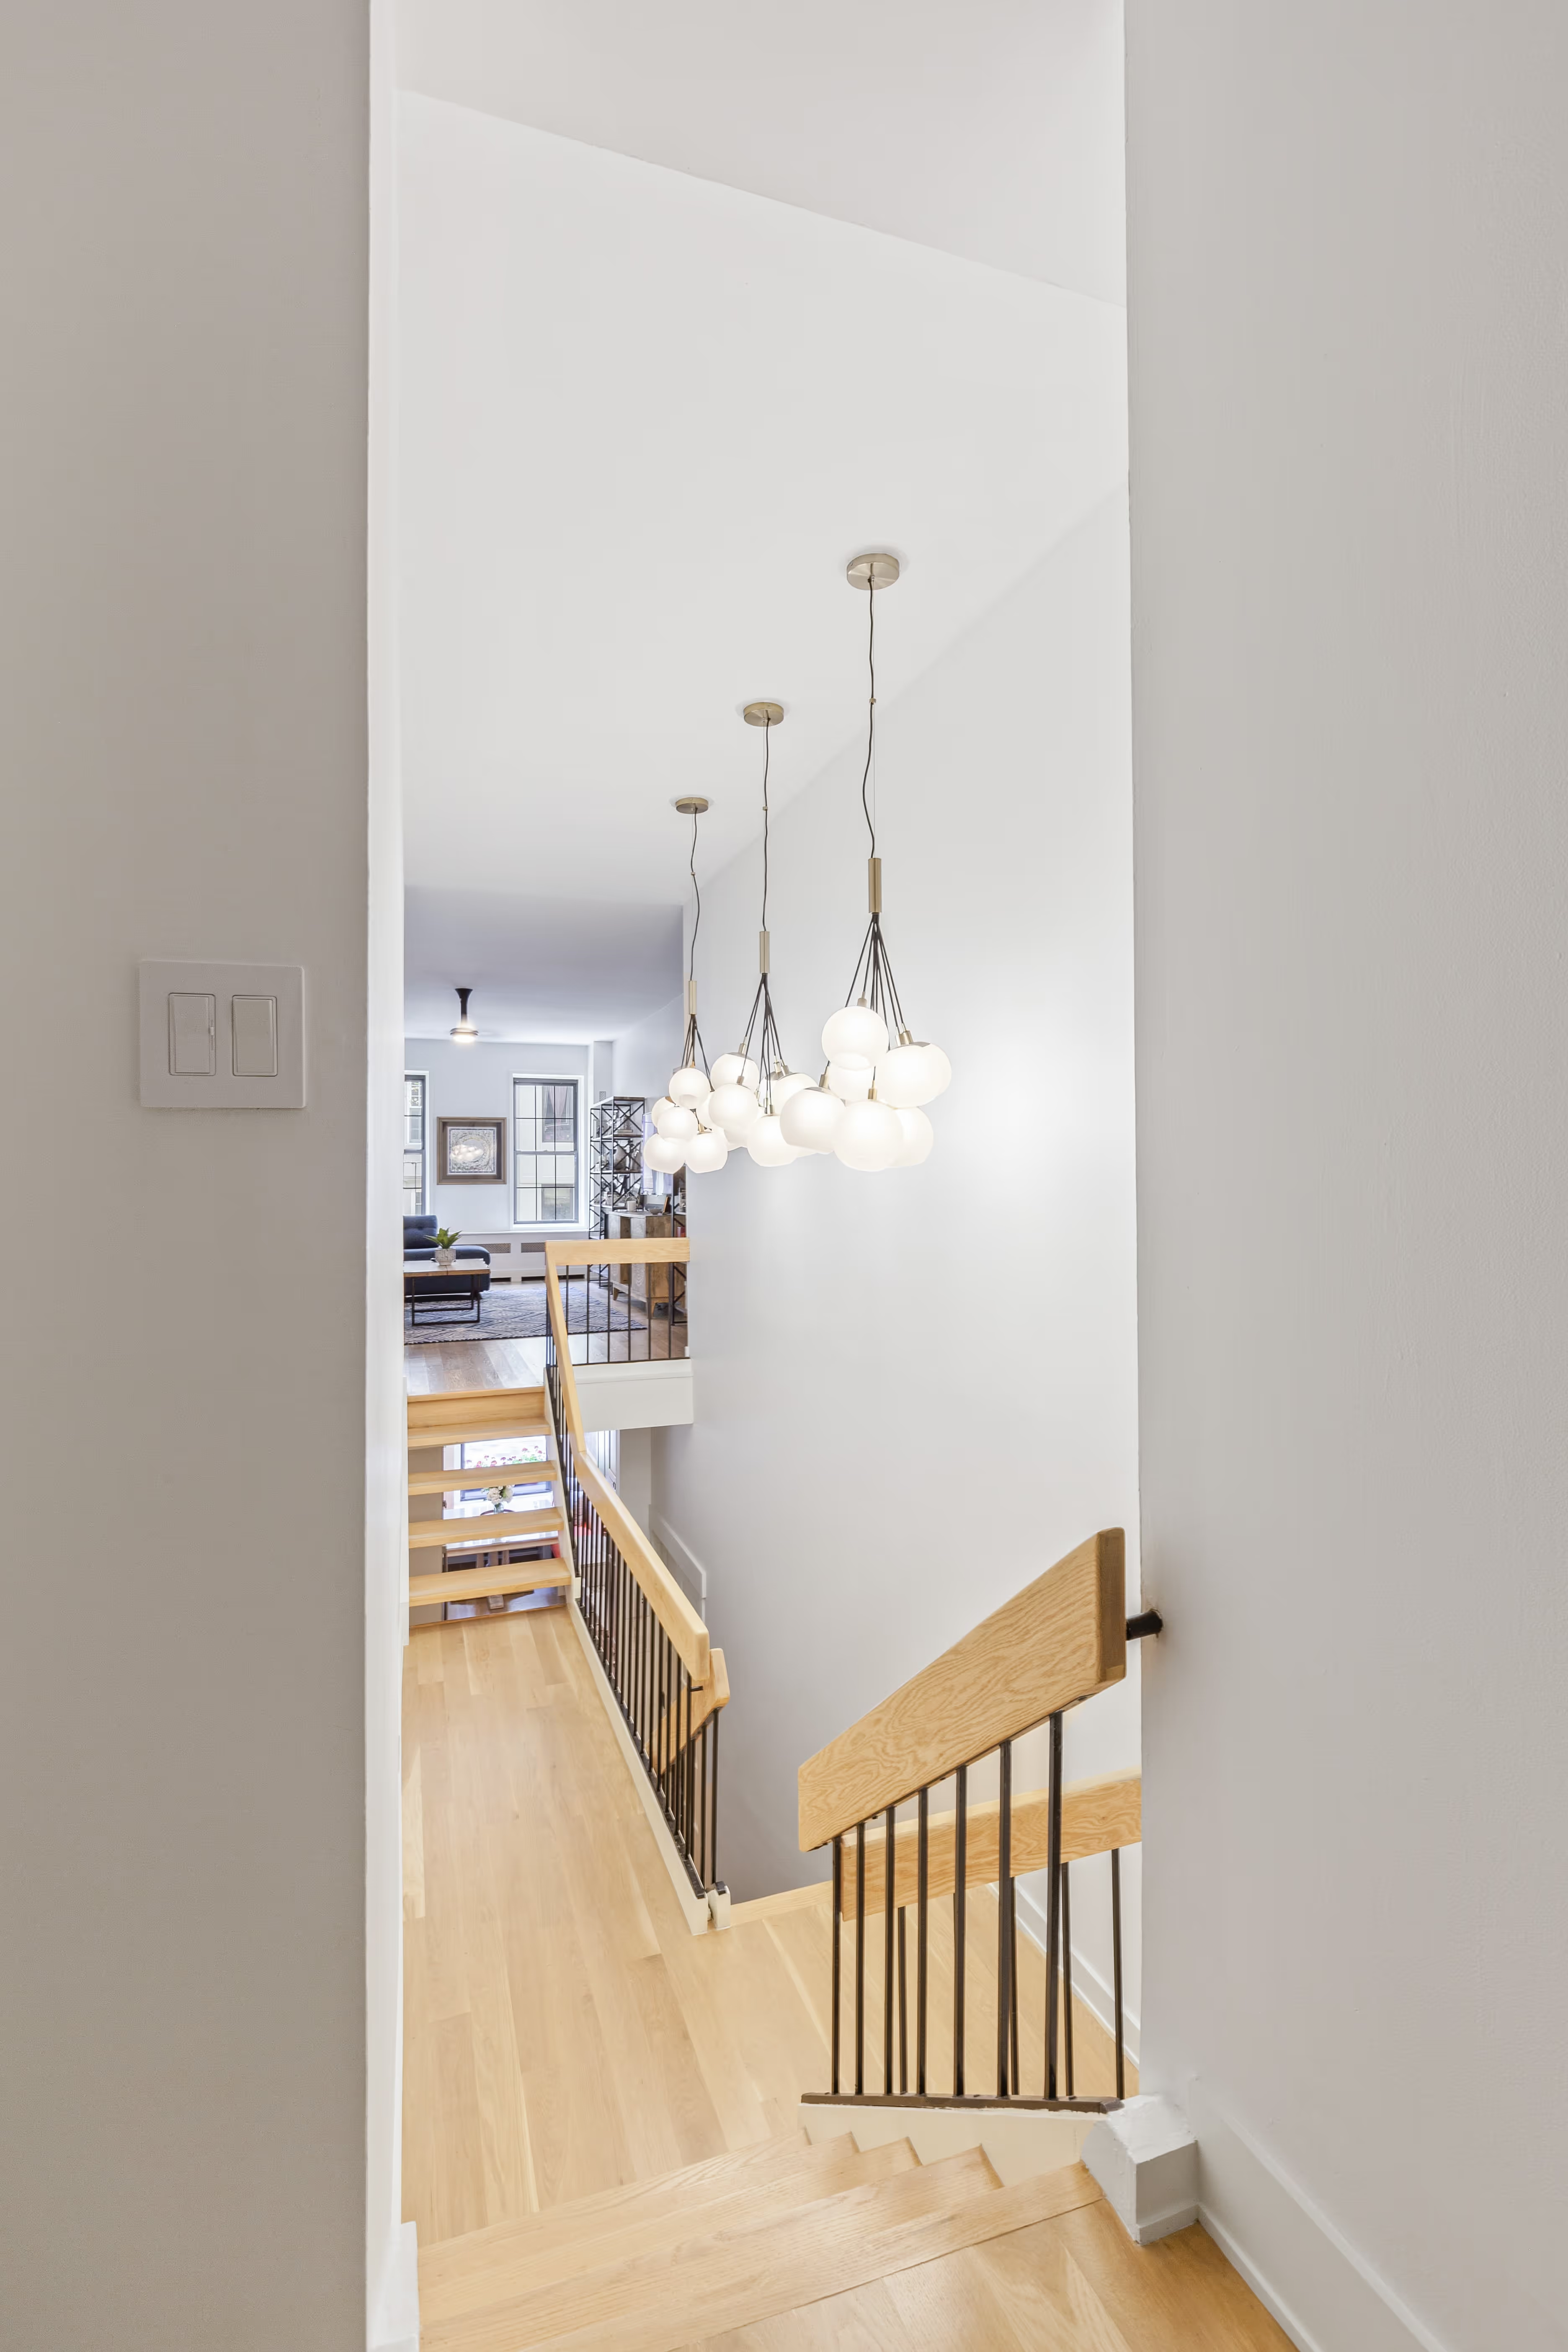
At this full-scale Tribeca gut renovation, we reimagined the apartment’s layout, transforming a two-bedroom into a more functional three-bedroom home with 1.5 added baths and reconfigured living areas. Dropped ceilings improved lighting and spatial proportion, while every design detail strikes a balance between modern refinement and preserved architectural character. View the full co-op loft renovation.
Loft Renovation In Tribeca | 9 Murray St
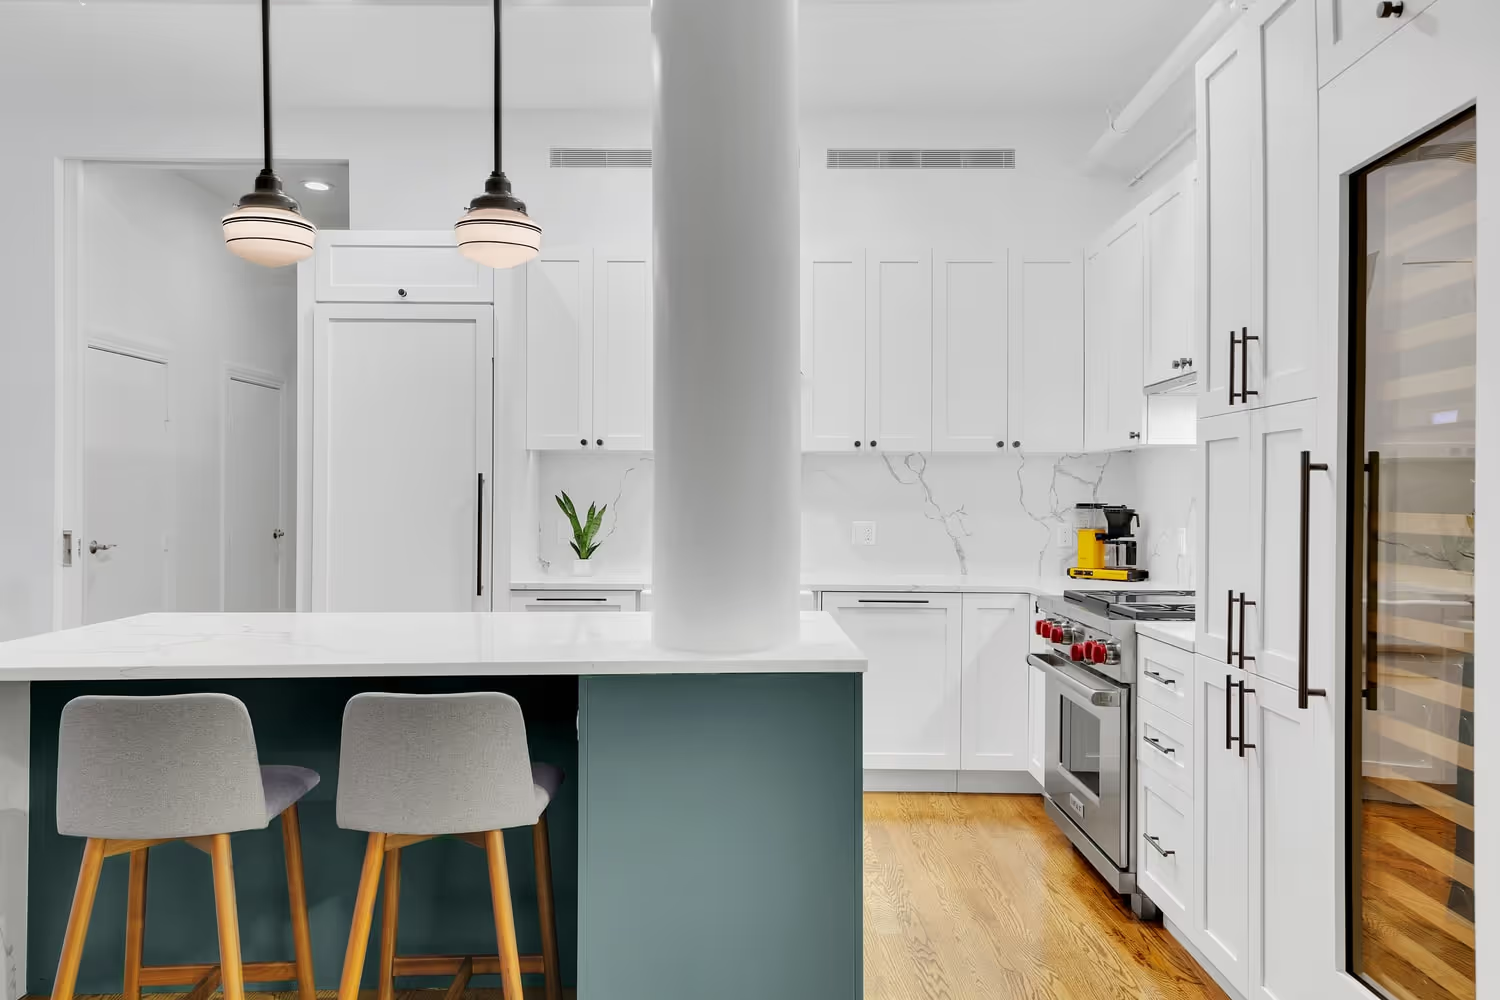
For this Tribeca loft, we completed a full kitchen renovation and two distinct bathrooms. One bath makes a bold New York–inspired statement with a custom subway-green vanity, while the second leans classic with checkerboard floors and subway tile. The kitchen is grounded in timeless white Shaker-style cabinetry, quartz surfaces, and matte black hardware for a clean, functional finish. View the full Tribeca renovation before and after.

Sky Lofts Renovation | 145 Hudson St
For this kitchen renovation in Tribeca’s exclusive Sky Lofts building, we modernized the space while honoring its dramatic scale and architectural features. High ceilings, structural columns, and precise lighting demanded a thoughtful, high-end design approach. A standout detail: installing full-height marble waterfall slabs without cutting, thanks to a well-coordinated crane delivery. Find out more via the full Tribeca loft renovation before and after.

Loft Renovation In Tribeca | 73 Worth St
For this Tribeca penthouse loft renovation, we partnered with Todd Zwigard Architects on a uniquely detailed project. While we typically lead every aspect of our full-service design-build renovations, this collaboration allowed us to focus on construction execution for a truly distinctive space. The scope included a full gut renovation with a new kitchen, redesigned bathrooms, and upgraded flooring and lighting throughout. View the full Tribeca renovation before and after.
%20Gallery%20KBNY.avif)
Common FAQs About Our Tribeca Design-Build Services
Tribeca buildings can layer LPC review, Loft Law compliance, DOB filings, and board approval depending on the property. We determine which layers apply during initial planning, then manage them in parallel wherever possible rather than sequentially.
Projects in converted industrial buildings often land toward the higher end of our $450–$650/sq ft range, mainly due to added planning/regulatory coordination and the scope of mechanical systems needed to bring an open loft up to modern standards.
Payment is structured around milestones rather than a large sum upfront, tying invoices to design approval, permit issuance, and construction phases. Because proposals are all-inclusive, you won't see incremental cost increases as unexpected conditions in an older industrial building come to light.
Begin Your Tribeca Transformation
Considering a renovation in Tribeca and looking for a full-service design-build solution? Contact us and find out exactly how our full-service approach can help you meet your timeline without the friction of a traditional, piecemeal renovation route.
We are a New York Times-featured design-build firm in New York City with a full-service approach to residential renovations in Manhattan and Brooklyn that includes everything from interior design and architecture services to filing permits and construction. We’re experts in renovating pre-war homes, kitchens, bathrooms, flooring, sourcing custom pieces, building entirely new rooms, millwork, and all that falls in between. Let Gallery bring your dream home to life.
let’s
Design-Build
together
.avif)