.avif)


.png)
.png)


How Much Does It Cost To Gut Renovate A Brownstone?
Budget for your upcoming brownstone renovation in NYC with our complete guide on costs and unexpected expenses.
April 17, 2026
|

How Much Does It Cost To Gut Renovate A Brownstone?
Whether you're a longtime owner or recent buyer looking to enhance your investment, our cost guide for gut renovations to brownstones in NYC will help readers properly budget for their upcoming renovation.
TABLE OF CONTENTS
- Gut Renovation Definition
- Average Costs Of A Brownstone Gut Renovation
- Commonly Added Costs & Expenses Of A Brownstone Gut Renovation
- How Long Does A Gut Renovation In New York City Take?
- Frequently Asked Questions About NYC Brownstone Gut Renovation Costs
With their scarce nature and seasoned appeal, brownstones in New York City forever remain in demand. However, for all their charm, renovating these prized properties to their full potential typically requires additional time and a larger budget. A complete gut renovation of a brownstone only adds further layers of necessity.
Brownstones occupy their own pricing tier in the NYC renovation market. Larger systems, additional permits, more square footage to coordinate across multiple levels, and the hidden conditions common to row houses built more than a century ago all push brownstone gut renovations above the per-square-foot ranges of typical apartment projects. As a 2026 benchmark, a brownstone gut renovation in NYC starts at $700 per square foot for baseline functional work, climbs to $850 to $1,000 per square foot for luxury scope, and can reach $1,000 to $1,200 per square foot or more for full restorations in landmark districts.
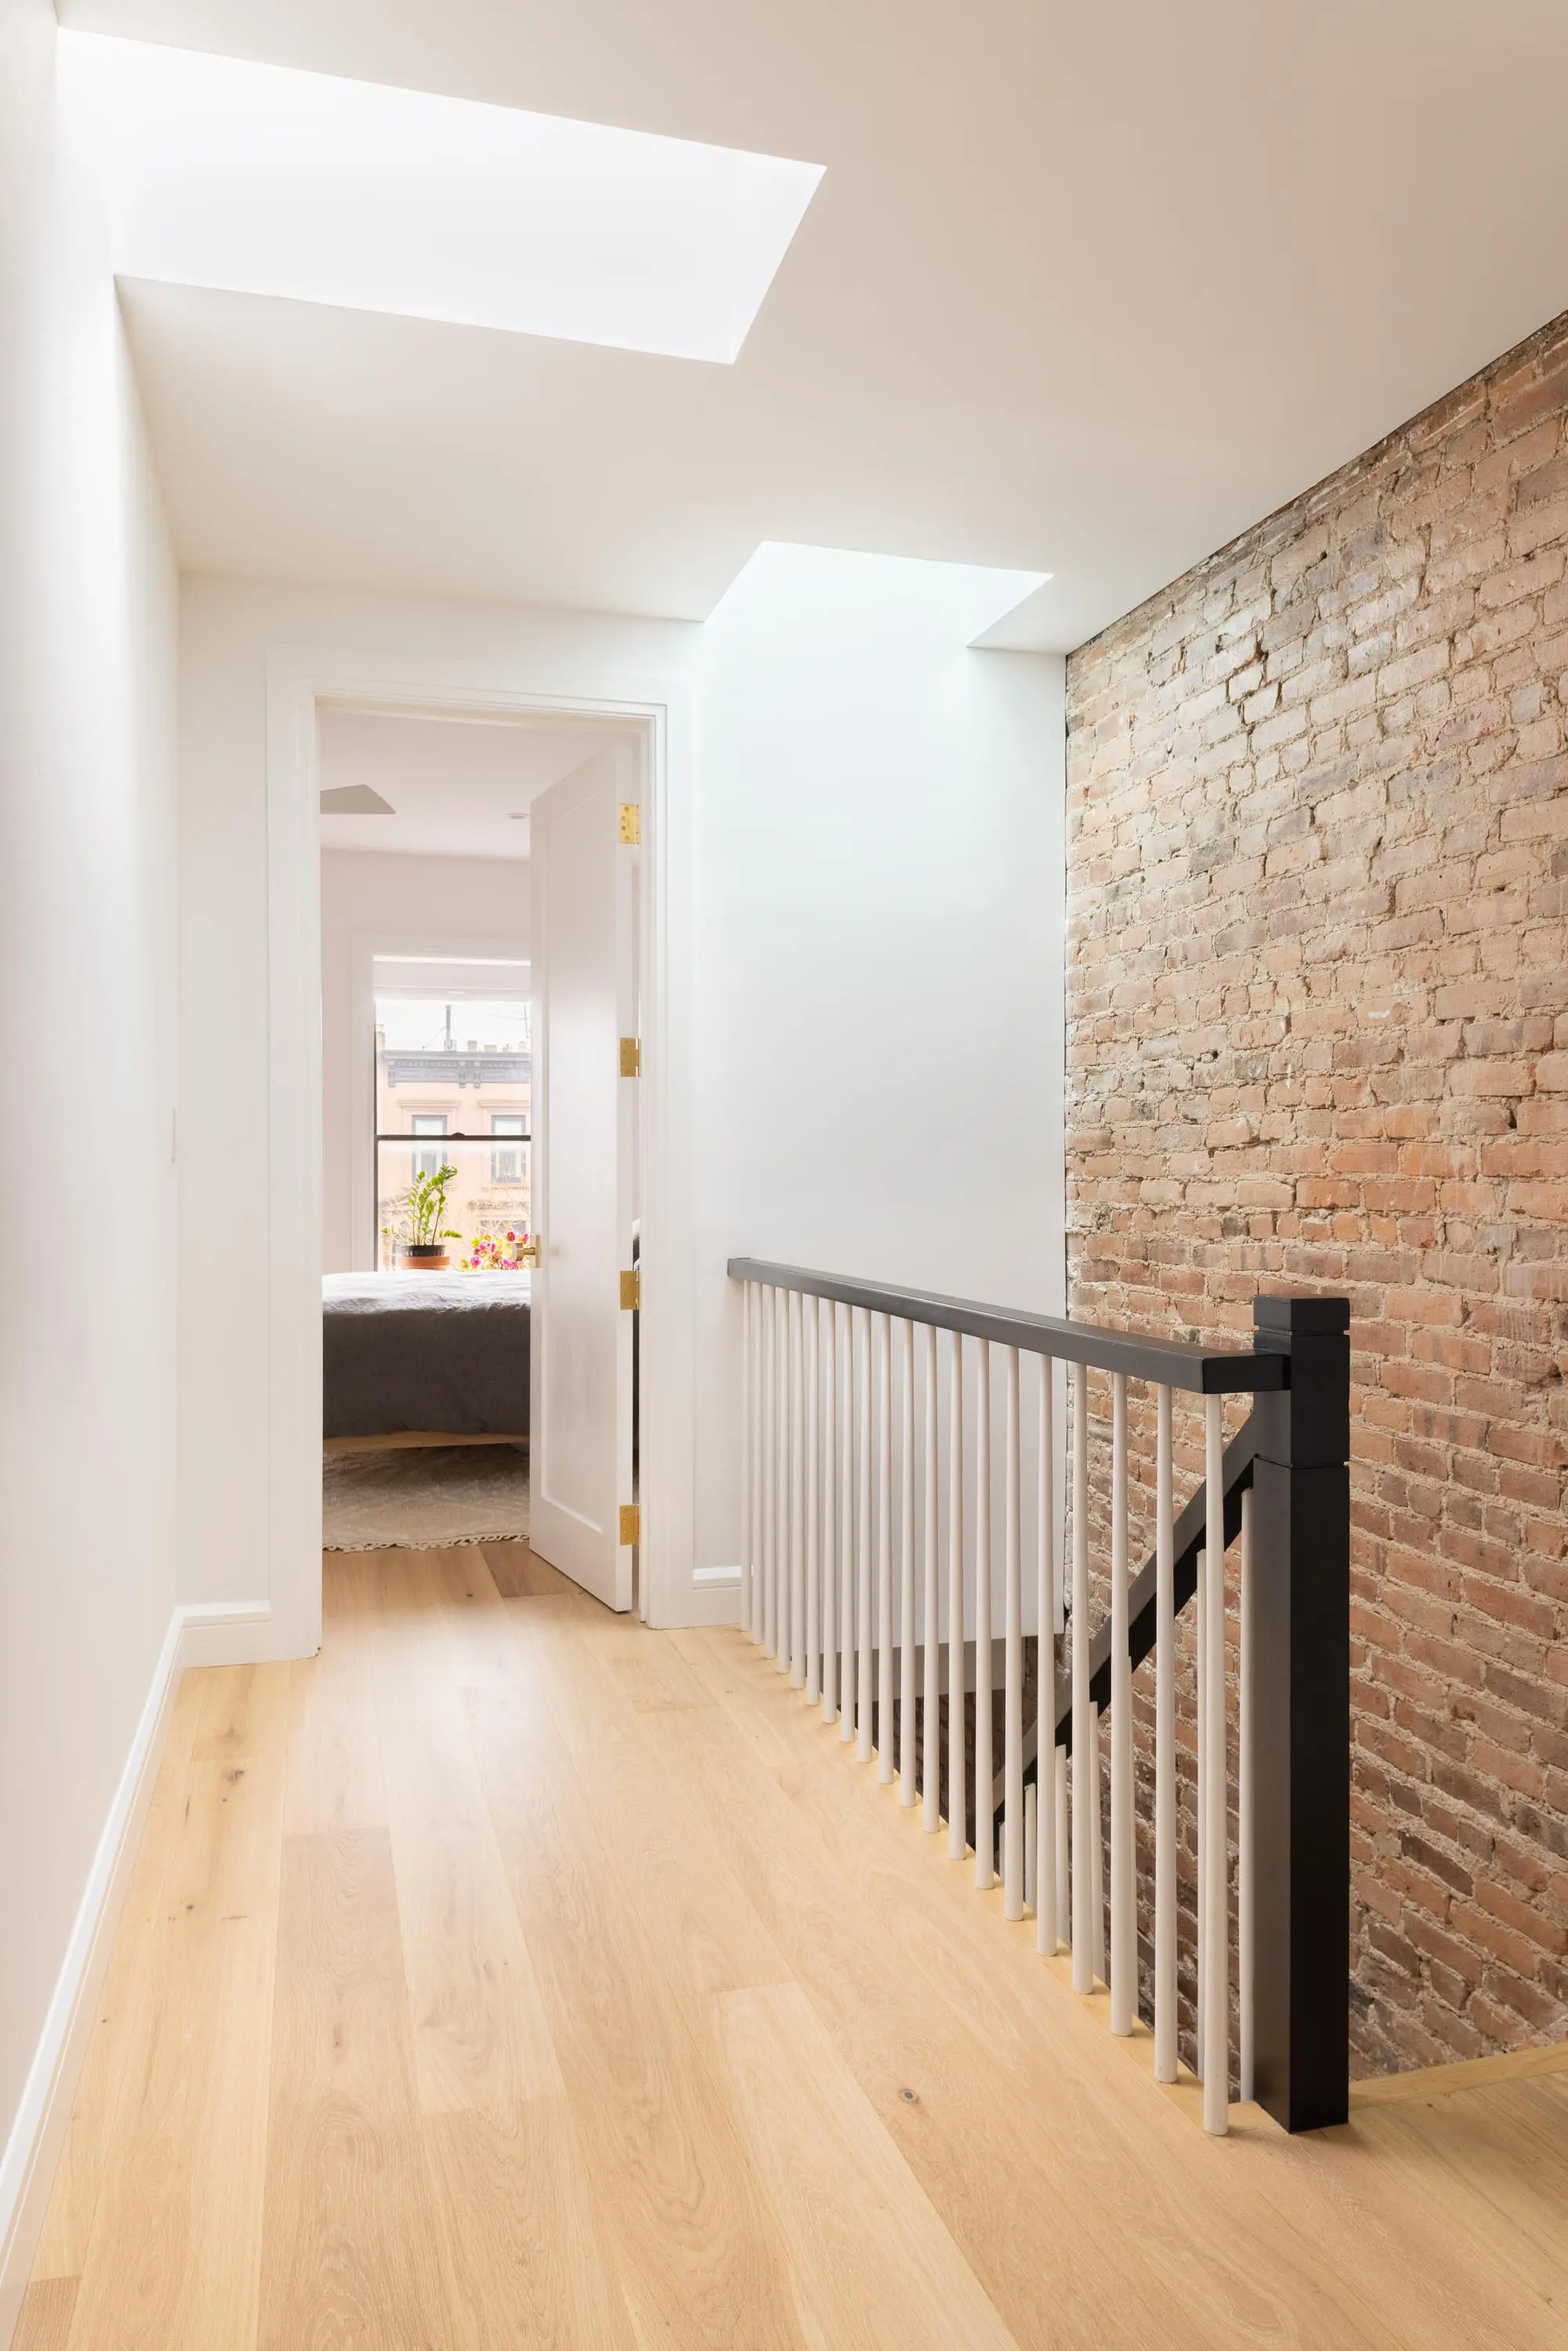
[#Definition]gut renovation definition: What Is The Difference Between A Gut Renovation And A Basic Renovation Or Remodel?[#Definition]
The main difference between a basic renovation or remodel and a full gut renovation is that gutting a home typically requires tearing down the full or partial interior to the framing and re-configuring the floor plan. In brownstone renovations, floor-plan adjustments are often required anyway, due to their dated nature. A basic renovation or remodel usually suggests more cosmetic updates on a smaller scale.
[#Costs]Average Costs Of A Brownstone Gut Renovation[#Costs]
Brownstones occupy their own pricing tier in the NYC renovation market. Larger systems, additional permits, more square footage to coordinate across multiple levels, and the hidden conditions common to row houses built more than a century ago all push brownstone gut renovations above the per-square-foot ranges of typical apartment projects. As a 2026 benchmark, a brownstone gut renovation in NYC starts at $700 per square foot for baseline functional work, climbs to $850 to $1,000 per square foot for luxury scope, and can reach $1,000 to $1,200 per square foot or more for full restorations in landmark districts.
Three Scope Tiers For Brownstone Gut Renovations
- Brownstone Baseline: $700 to $850 per square foot. A functional gut renovation that addresses outdated mechanical systems, restores the home to current code, and delivers updated finishes throughout. This tier assumes minimal structural reconfiguration and standard upper-mid-tier finish selections.
- Luxury Brownstone: $850 to $1,000 per square foot. High-end finishes, extensive custom millwork, restored or reproduced period detailing, premium kitchen and bathroom builds, and significant layout reconfiguration. This is where most Manhattan and Brownstone-belt Brooklyn projects land.
- Full Restoration / Landmark Scope: $1,000 to $1,200+ per square foot. Landmark district compliance, structural rebuilds, extensive masonry restoration on the facade, balloon framing remediation, and complete period-specific interior restoration. This tier applies to brownstones in designated historic districts and projects undertaking comprehensive period authenticity.
What That Means In Total Project Cost
Using a 3,500 square foot brownstone as a working example, the three tiers translate to roughly $2.45M to $2.98M at baseline, $2.98M to $3.50M at luxury, and $3.50M to $4.20M for full restoration. Larger brownstones around 5,000 square feet, common when two units are being combined or in wider Manhattan row houses, scale these numbers proportionally and can exceed $5M at the luxury tier.
As with all NYC renovations, the final cost depends on specific site conditions, the brownstone's prior renovation history, landmark district status, and the level of detail in finish selections. Brownstones with significant balloon framing remediation, complete electrical service upgrades, or extensive masonry work often run above these base ranges even within the same tier.
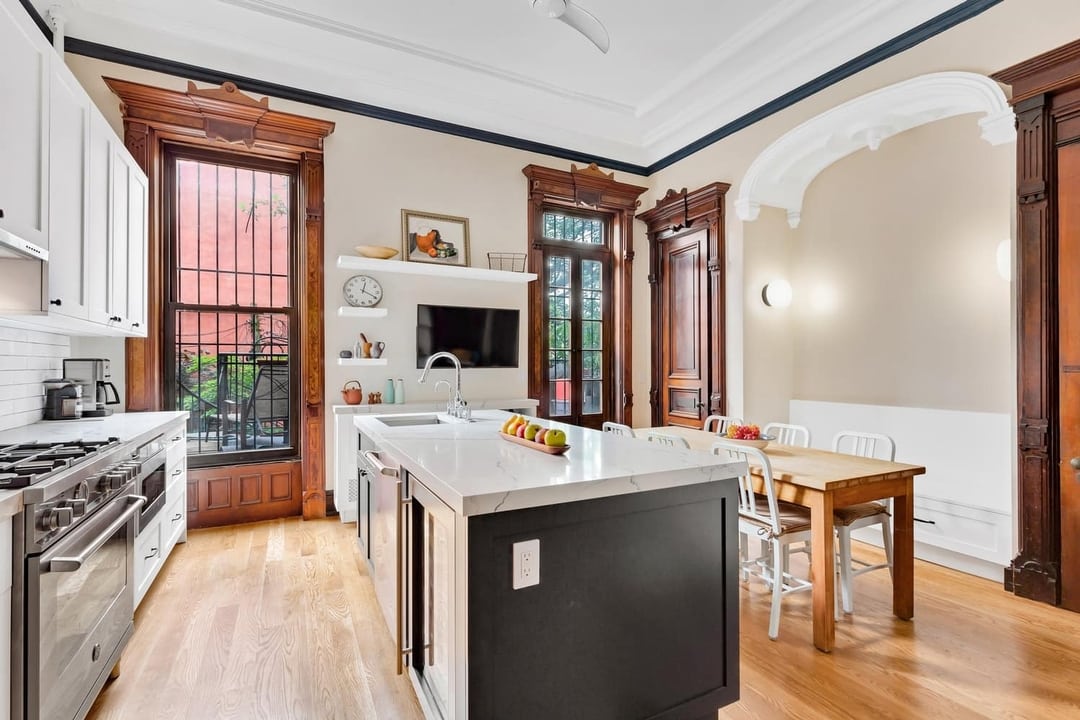
NYC Brownstone Gut Renovation Cost By Size And Scope
Source: Gallery KBNY 2026 NYC brownstone renovation cost framework, Manhattan and Brooklyn. Per-square-foot ranges inclusive of labor and materials under a full-service design-build scope. Brownstone-specific factors that push projects into higher tiers include landmark district compliance, balloon framing remediation, masonry restoration on the facade, and full period-specific interior restoration.
[#Added]Commonly Added Costs & Expenses Of A Brownstone Gut Renovation[#Added]
As a result of their dated nature, a brownstone gut renovation almost always entails additional costs beyond material and labor.
Outdated Electrical And Plumbing
Unless the brownstone’s electrical and plumbing systems were recently redone, assume they’ll need to be updated in order to proceed with a gut renovation. Brownstones characteristically used galvanized plumbing that both deposits sediments into the water and causes buildup that restricts water flow. Outdated plumbing has also often been insulated with asbestos, which must be professionally removed if pipes are being disturbed. Additionally, electrical systems in New York brownstones were not designed to handle our current average electrical consumption and often require updates to accommodate.
Piecemeal Shortcuts From Prior Owners
Considering the age of most brownstones, finding piecemeal work from previous owners should be expected. There were no overseeing bodies like the NYC Dept of Buildings or the Landmark Preservation Commission (LPC), and prior owners often hired handymen or did work themselves. In worst-case scenarios, certain shortcuts can seriously compromise a building's structural integrity, and correcting them might require support from a structural engineer.
Shaky Structural Work
Aside from risky shortcuts, outdated construction methods may also warrant above and beyond costs for a brownstone gut renovation. For example, balloon framing was popular in the late 19th and early 20th centuries. In this method, framing and wall cavities run hollow from foundation to roof with no platforms to break up structural beams on each floor. Therefore, things like insulation and moisture control problems, unlevel floors, and buckling beams could pose significant challenges for your current renovation.
Removing mold balloon framing and installing platforms is extremely costly, but there are more affordable prevention methods that can be taken. Experienced brownstone contractors typically insulate the walls and use a vapor and moisture barrier. This is crucial for combating energy loss and moisture issues, including mold. In addition, contractors should look for uneven floors where sistering beams might be necessary for leveling and structural support.

Common Hidden Costs In A NYC Brownstone Gut Renovation
| Hidden Issue | Typical Scope | Typical Added Cost | How To Detect Pre-Construction |
|---|---|---|---|
| Outdated Galvanized Plumbing | Full replacement of supply lines, branch lines, and risers. Often involves asbestos abatement on pipe insulation. | $40K – $120K | Water pressure test, visual inspection of exposed pipe at the basement and roof. Discolored water at fixtures is a strong signal. |
| Undersized Electrical Service | Service upgrade from 60A or 100A to 200A+ panel, full rewiring, dedicated circuits for modern appliances. | $50K – $150K | Licensed electrician load letter against proposed appliance list. Most pre-renovation brownstones run 60A to 100A service. |
| Asbestos In Pipe Insulation | ACP-5 testing, professional abatement of insulation on disturbed pipe runs and riser sections. | $15K – $40K+ | ACP-5 inspection required before DOB permit filing. Pre-1980 brownstones almost always have asbestos somewhere in mechanical systems. |
| Balloon Framing | Adding firestops between floors, vapor and moisture barriers, sistering of beams where settlement has occurred. | $30K – $100K | Structural engineer inspection during due diligence. Common in late 19th and early 20th century brownstones; visible at exposed framing at the basement. |
| Piecemeal Prior-Owner Work | Removal of unpermitted alterations, structural correction of unsafe modifications, bringing existing work up to current code. | $25K – $80K | Structural engineer walk-through, DOB records search for legal floor plans, visual inspection for non-bearing walls in load-bearing locations. |
| Failing Masonry & Mortar | Pointing, brownstone facade restoration, parapet stabilization, stoop and lintel repair. | $40K – $200K+ | Mason inspection of facade and roof parapets. Spalling brownstone, missing mortar at joints, and water staining at lintels are early indicators. |
| Unlevel Floors & Sloped Joists | Sistering existing joists, adding sub-floor leveling, occasional full joist replacement in heavily damaged sections. | $20K – $60K | Laser level reading at each floor, visual inspection of joists from the basement, marble or ball-roll test at finish floor levels. |
| Landmark District Compliance | LPC application and approval, facade restoration to historical specification, window replacement matching original profile. | $30K – $150K | Confirm landmark district status with NYC LPC before purchase. Brooklyn Heights, Park Slope Historic District, and Bed-Stuy Historic District are common landmarks. |
Source: Gallery KBNY brownstone renovation project data, Manhattan and Brooklyn (2026). Added costs vary significantly with brownstone age, prior renovation history, and condition; figures shown reflect typical observations during pre-construction due diligence.
[#Length]How Long Does A Gut Renovation In New York City Take?[#Length]
Every brownstone renovation timeline looks different. On average, clients looking for a gut renovation can expect timelines similar to these:
Renovation Timeline | Planning & Prep
If the gut renovation doesn’t require building additional rooms or significantly restructuring the brownstone, the planning process takes approximately 90-120 days.
A common factor that extends the planning phase is whether the proposed gut renovation takes place in a landmarked building or whether the renovation requires architectural plans. In this scenario, the plans must first be submitted to the building's reviewing architect for approval.
Renovation Timeline | Construction & Build
Every gut reno is different and the respective timelines are impacted by the scope, site conditions and building rules. Normally, a gut renovation of an average-sized brownstone renovation takes 6-9 months although timelines can vary based on the specific factors.If the gut renovation doesn’t require building additional rooms or significantly restructuring the brownstone, the planning process takes approximately 90-120 days.
Figure 03 / Project Timeline
Typical NYC Brownstone Gut Renovation Timeline
Source: Gallery KBNY brownstone renovation project data, Manhattan and Brooklyn (2026). Timelines reflect typical full gut renovation scopes including landmark district compliance and permit review. Non-landmarked brownstones with minimal structural work can compress to 10 to 12 months total.
Why Choose Gallery for Brownstone Renovations in New York City
We are experienced brownstone renovation contractors in New York with an end-to-end design-build approach and expertise to drive all aspects of your brownstone renovation from start to finish, from interior design and architectural planning to building board management and construction - all within one comprehensive price-point. Ready to renovate? Contact us for a consultation.
Gallery KBNY is a full-service design-build firm featured in The New York Times, specializing in the architecture, interior design, and renovation of apartments, co-ops, condominiums, townhomes, and lofts across Manhattan and Brooklyn. Our integrated team of architects, designers, contractors, and project managers manages every phase from board approvals and DOB permitting through design and construction. A founding partner is involved in every project, start to finish. Because architecture, design, permitting, and construction are coordinated under one roof, the process remains streamlined, accountable, and transparent from start to finish. Our work has also appeared in Forbes, Architectural Digest, and Inc., and is backed by 100+ five-star client reviews.
[#FAQ]Frequently Asked Questions About NYC Brownstone Gut Renovation Costs[#FAQ]
Why Does a Brownstone Gut Renovation Cost More Per Square Foot Than an Apartment Renovation in NYC?
Brownstones carry a distinct set of structural, mechanical, and regulatory conditions that apartment buildings do not. The buildings are free-standing row houses, which means all exterior walls, the roof, the foundation, and the full vertical run of plumbing and electrical systems belong to a single owner rather than being shared with a building infrastructure that other unit owners fund. Full replacement of plumbing, electrical service, and HVAC across four or five floors is a scope that apartment renovations rarely encounter. Balloon framing, which was the standard construction method for late 19th and early 20th century row houses, requires specific remediation work to address fire stopping, moisture control, and structural leveling that platform-framed buildings built after the 1920s do not. Landmark district compliance, which applies to a significant portion of Brooklyn and Manhattan brownstones, adds LPC application, facade restoration, and window replacement requirements that carry their own cost tier. These factors compound, and the result is a baseline per-square-foot cost of $700 or more for a functional gut renovation, climbing to $1,000 to $1,200 per square foot in landmark restoration scopes.
What Is Balloon Framing and Why Does It Matter for Brownstone Renovation Costs?
Balloon framing is a construction method common in late 19th and early 20th century row houses in which wall studs run continuously from the foundation sill to the roof without horizontal blocking between floors. The wall cavities run hollow through the full height of the building, creating several conditions that require remediation during a gut renovation. Without firestops between floors, fire can travel rapidly through wall cavities. Without moisture barriers, the open cavities become pathways for condensation and air infiltration that contribute to energy loss, mold, and over time structural deterioration. Floors in balloon-framed buildings frequently settle unevenly as the long studs deflect, producing slope and unlevel conditions that require sistering of joists or sub-floor correction. A thorough brownstone gut renovation addresses all of these conditions by adding firestops between floors, installing vapor and moisture barriers within the wall assemblies, and sistering or replacing joists where settlement has occurred. The cost of balloon framing remediation typically runs between $30,000 and $100,000 depending on the extent of deterioration and the height of the building.
How Much Does Landmark District Status Add to a NYC Brownstone Renovation?
Landmark district compliance adds cost in two distinct ways: the LPC application and review process itself, and the construction standards required for exterior work. The LPC review process requires submitting architectural drawings and specifications for all exterior modifications for approval before DOB permits can be filed. Review cycles run several weeks to months depending on the complexity of the proposed work and the LPC's current queue. Any work the LPC requires to be revised restarts the cycle. On the construction side, landmark compliance typically requires facade restoration using brownstone-compatible materials, window replacement with units that match the original profile and material specification, stoop repair and lintel work using historically appropriate methods, and in some cases full facade reconstruction of badly deteriorated surfaces. These requirements push landmark-scope brownstone renovations to $1,000 to $1,200 per square foot or more. The common Brooklyn landmark districts include Brooklyn Heights, the Park Slope Historic District, and portions of Bed-Stuy. The LPC designation of a specific block or building can be confirmed before purchase through the NYC LPC map.
What Are the Most Significant Hidden Costs in a NYC Brownstone Gut Renovation?
The hidden costs that most consistently add scope beyond the base estimate in brownstone gut renovations fall into several categories. Outdated galvanized plumbing, which is standard in brownstones that have not had recent plumbing work, requires full replacement and often triggers asbestos abatement on the pipe insulation, adding $40,000 to $120,000 in combined scope. Undersized electrical service, commonly 60 to 100 amps in pre-renovation brownstones, requires a full service upgrade to 200 amps or more, adding $50,000 to $150,000. Balloon framing remediation adds $30,000 to $100,000. Failing masonry and mortar on the facade, including spalling brownstone, missing mortar joints, and water-damaged lintels, adds $40,000 to $200,000 or more for full facade restoration. Piecemeal unpermitted work from prior owners, a condition present in the large majority of brownstones that have changed hands multiple times, requires structural assessment and often remediation of unsafe modifications. The pre-construction phase is the most practical time to identify these conditions through structural engineer inspections, licensed electrician load letters, ACP-5 asbestos testing, mason facade inspections, and DOB records searches for legal floor plans.
How Should You Budget for Contingencies in a NYC Brownstone Gut Renovation?
A contingency reserve of 15 to 20 percent above the total project estimate is appropriate for a brownstone gut renovation, and projects in buildings with known structural complexity or landmark designation benefit from reserving toward the higher end of that range. The contingency serves to absorb the cost of conditions that surface during demolition and cannot be fully confirmed through pre-construction inspections alone. Wall cavities in brownstones routinely reveal pipe conditions, framing defects, and moisture damage that are invisible until walls are opened. The difference between a 10 percent contingency appropriate for a standard apartment renovation and a 15 to 20 percent reserve for a brownstone reflects the greater structural exposure, the higher likelihood of encountering multiple compounding hidden conditions in a single project, and the cost of addressing each one in the context of an already-open building where mobilization costs are higher than in isolated repairs.
How Long Does a Full Brownstone Gut Renovation Take From Start to Move-In?
A full brownstone gut renovation in NYC typically runs 12 to 15 months from the start of design through move-in, and projects in landmark districts or with significant structural complexity run toward the upper end of that range. The planning and design phase takes approximately three to four months, covering architecture, interior design, and structural review. Permit filing and LPC approvals, which run concurrently with the end of the planning phase, add two to three additional months for DOB review and landmark approval where applicable. Demolition and abatement typically run one to two months. Structural and rough-in work, covering framing corrections, mechanical, electrical, plumbing, and insulation, takes three to four months. Finishing work covering millwork, tile, flooring, and fixtures takes approximately two months. Punch list and DOB sign-off close out the project. Non-landmarked brownstones with minimal structural issues can compress to 10 to 12 months total. Landmarked brownstones with extensive facade work and multiple LPC review cycles reliably run 14 to 16 months or longer.
What Is the Difference Between a Single-Family Brownstone Renovation and a Multi-Unit Brownstone Renovation in NYC?
The distinction between a single-family conversion and a multi-unit brownstone renovation affects permit type, certificate of occupancy, and project scope in ways that matter to the budget. A single-family conversion takes a building previously divided into rental units and reconfigures it as a single-family residence, which requires an Alteration Type 1 permit and an amended certificate of occupancy reflecting the new occupancy classification. The construction scope typically involves opening floor connections between levels that were previously separated, removing kitchens and bathrooms serving individual units, and reconfiguring the full vertical circulation of the building as a single home. Multi-unit brownstone renovations that preserve the individual unit configurations require separate permits per unit and must maintain the legal occupancy of each unit. Both approaches involve the same structural, mechanical, and facade conditions at the building level. The single-family conversion adds the complexity of DOB occupancy change review, which extends the permitting phase.
What Should You Inspect Before Buying a Brownstone You Plan to Gut Renovate?
A pre-purchase brownstone inspection carried out before an offer is made or a contract is signed covers several disciplines that a standard home inspection does not. A structural engineer should walk the building and assess foundation integrity, framing condition including balloon framing status, joist condition at each floor, and whether prior modifications have compromised load-bearing elements. A licensed electrician should assess the existing service amperage and estimate the cost of the upgrade required for the intended renovation scope. A mason should inspect the facade and roof parapets for spalling brownstone, failed mortar joints, water-damaged lintels, and parapet stability. ACP-5 asbestos testing, required before DOB permit filing, should be factored into the timeline if not completed before closing. A DOB records search confirms whether prior renovation work was permitted and whether the existing floor plan matches the legal certificate of occupancy, which affects what structural changes are possible. Confirming landmark district status through the NYC LPC map before purchase is also a standard step, since landmark designation changes both the cost and the process for any exterior work.
Manhattan Design-Build
Evaluate Your Manhattan Apartment
Before You Buy
Buying an apartment you plan to renovate? A founding partner walks it with you during the contract period and maps the scope, cost, and timeline, so you know exactly what you're taking on before you sign.
As seen in
Pre-Purchase Assessment
Walk the apartment with us first and understand the full scope, cost, and timeline before you close.
or call us directly
let’s
Design-Build
together