AD Italia Features Our Williamsburg Loft Renovation With Nicholas Obeid
Our Williamsburg loft with interior designer Nicholas Obeid is featured in Architectural Digest Italia. See the feature and our role in bringing it to life.
October 22, 2026
|
AD Italia Features Our Williamsburg Loft Renovation With Nicholas Obeid
Every project we deliver gets our full care, and every finish is a reason to celebrate. A feature in Architectural Digest Italia for a Williamsburg loft with designer Nicholas Obeid made this one especially sweet.
TABLE OF CONTENTS
At Gallery KBNY, we take immense pride in every project we deliver. Whatever the location, scope, or design intent, the principle behind our full-service approach stays the same in our NoMad office: meet every expectation our clients bring to us, and exceed them wherever we can. A home becomes part of a client's life for years to come, so we want each partnership to result in the the best space possible, leaving our clients with a lasting impression of the care put in.
That's why every finished project feels like a celebration around here. Some milestones, though, add an exclamation point to a job well done. One arrived this month, when Architectural Digest Italia featured a Williamsburg loft we built in collaboration with interior designer Nicholas Obeid.
Nicholas came to the project with a bold, richly layered vision. Our architectural expertise and our experience building complex interior designs made us a natural partner to bring it to life, and the collaboration gave us the chance to go above and beyond for the client in a truly beautiful Brooklyn home.
[#1]The Home[#1]
The 1,700-square-foot residence sits within an early 20th-century building with industrial roots. Its 15-foot ceilings, exposed timber beams, and generous natural light gave Nicholas a dramatic canvas, and the renovation keeps those pre-war elements at the heart of the home.
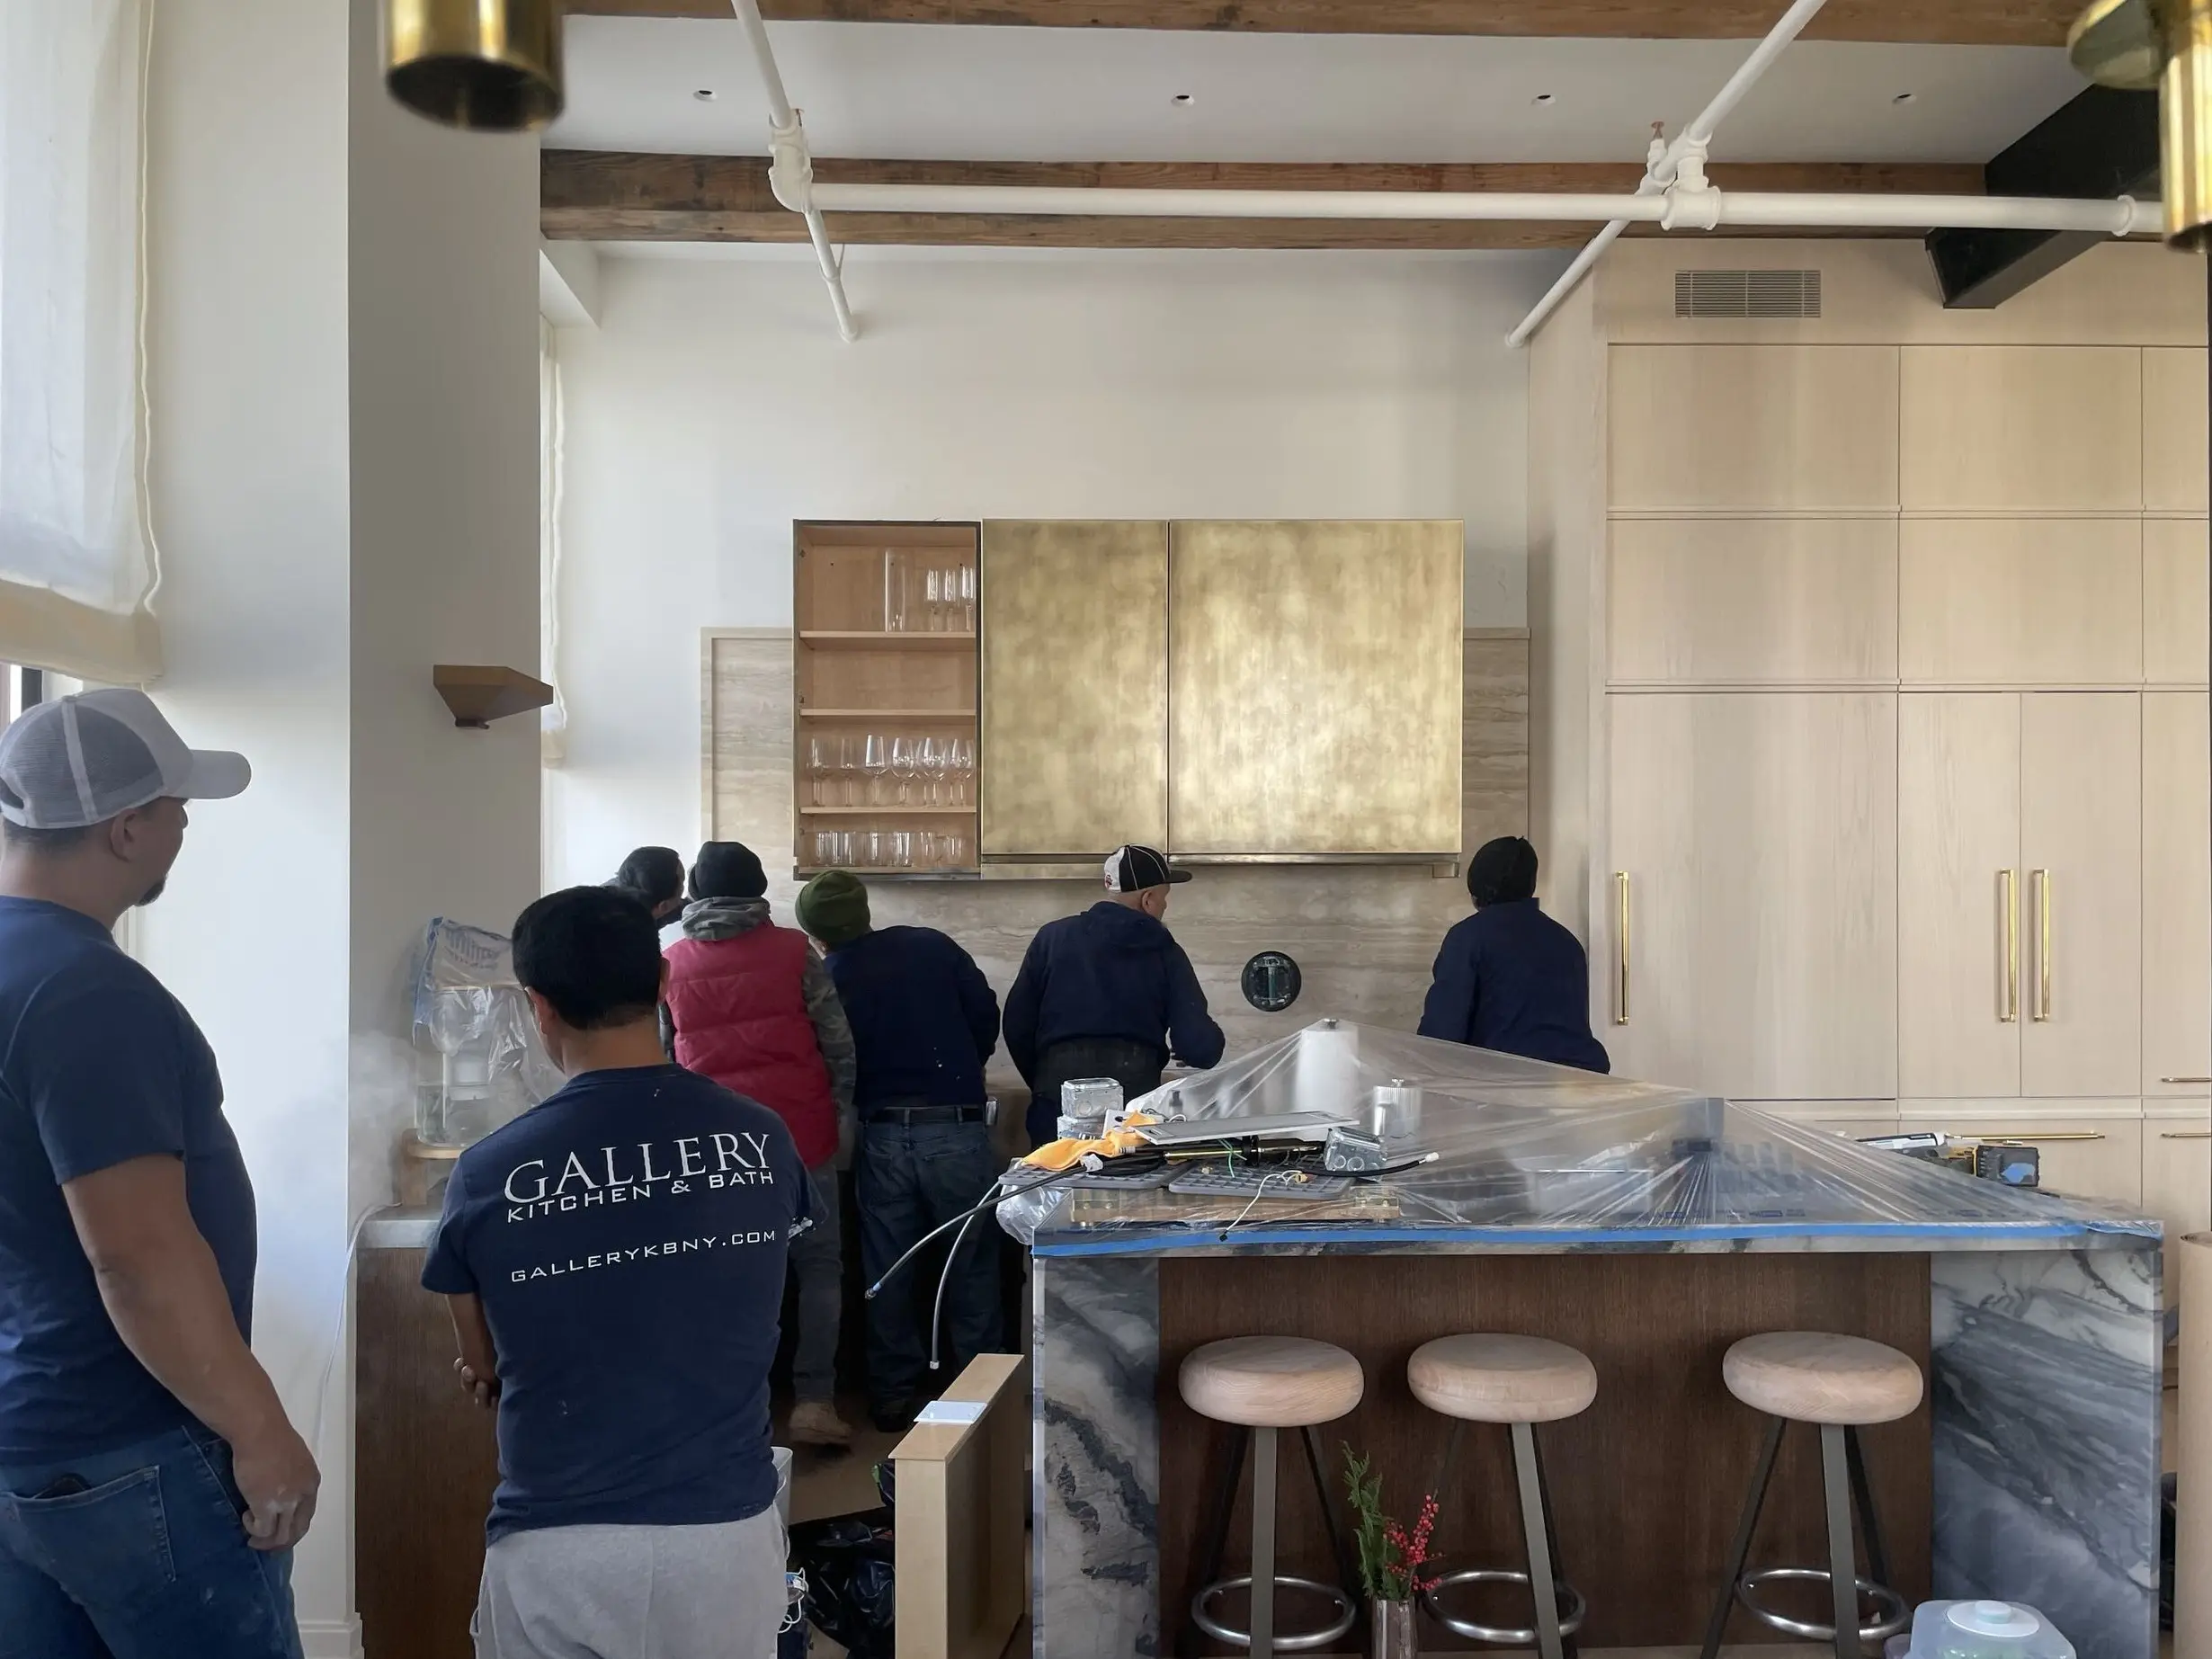
The AD Italia story spotlights two rooms in particular. The sculptural kitchen pairs contrasting woods with richly veined natural stone, anchored by a custom brass-clad range hood that commands the open living space. The guest bath takes its cue from Milan's Villa Necchi Campiglio, with travertine, layered mirrors, and geometric detailing that feel at once timeless and fresh.
[#2]Our Role[#2]
Gallery KBNY delivered the architecture, engineering, permits and approvals, construction management, and full build-out of the residence. Pieces like that brass-clad hood and the mirrored travertine bath ask a lot of the team building them, and seeing them land exactly as Nicholas drew them is the part of this work we love most.
[#3]A Collaboration Worth Sharing[#3]
For a sneak peak of the completed project, see below, as Nicholas shared the finished product on Instagram and tagged Gallery KBNY.
We're grateful for the partnership, and thrilled to see his work celebrated on an international stage. Salute a tutti noi!
The Full Project, Coming Soon
We'll share the complete project, with full photography and a closer look at the architecture and construction, via Our Work portfolio in early 2027. Until then, the AD Italia feature offers a beautiful first look.
Project Credits
- Architecture & Construction: Gallery KBNY
- Interior Design: Nicholas Obeid
- Photography: William Jess Laird (via Architectural Digest Italia and Instagram)
- Location: Williamsburg, Brooklyn
- Publication: Architectural Digest Italia, October 16, 2026
Planning a designer-led renovation in NYC? Gallery KBNY is a New York City design-build firm featured in The New York Times, specializing in complex residential renovations, including historic lofts and collaborations with independent interior designers. Our in-house team manages architecture, interior design, building approvals, permitting, and construction through a single integrated process, and partners closely with outside designers when a client already has one on board.
Explore our New York City renovation portfolio, learn more about Gallery KBNY, or contact our team to discuss a property and its renovation potential.
[#4]Frequently Asked Questions About Designer-Led Renovations in NYC[#4]
Can Gallery KBNY build a design created by an outside interior designer?
Yes. Alongside our full in-house design-build service, we regularly serve as architect and builder for projects led by independent interior designers. Our team handles architectural drawings, engineering, approvals, procurement coordination, and construction, so the designer's intent carries through to the finished home.
When should an interior designer bring in an architect and builder?
As early as possible, ideally before the design is finalized. Early involvement lets structural, mechanical, and approval requirements inform the design from the start, which protects the designer's vision and keeps the schedule and budget on track.
What approvals does a loft renovation in Brooklyn require?
Most gut renovations require a DOB alteration filing with stamped architectural and engineering drawings, along with approval from the building's board or management through an alteration agreement. Former industrial buildings can also carry their own zoning, occupancy, or landmark considerations, which is why we review a building's records early in planning.
How are original features like exposed timber beams preserved during a renovation?
Original structure is assessed early, before layout decisions are finalized, so beams, columns, and masonry can be protected, reinforced where needed, and integrated into the new design. Engineering, MEP routing, and lighting are then planned to work around those elements, keeping them visible as the home's defining features.
How long does a full loft renovation take in NYC?
The timeline depends on the scope of the renovation and the building's approval process. On average, a full renovation spends about 5 months in design, planning, and approvals, followed by 7 to 10 months in construction. On designer-led projects, bringing the architect and builder in early keeps the designer's selections and lead times aligned with the construction schedule.
let’s
Design-Build
together