

.png)
.png)


Upper West Side Pre-War Co-Op Gut Renovation | 50 West 96th


About This Renovation
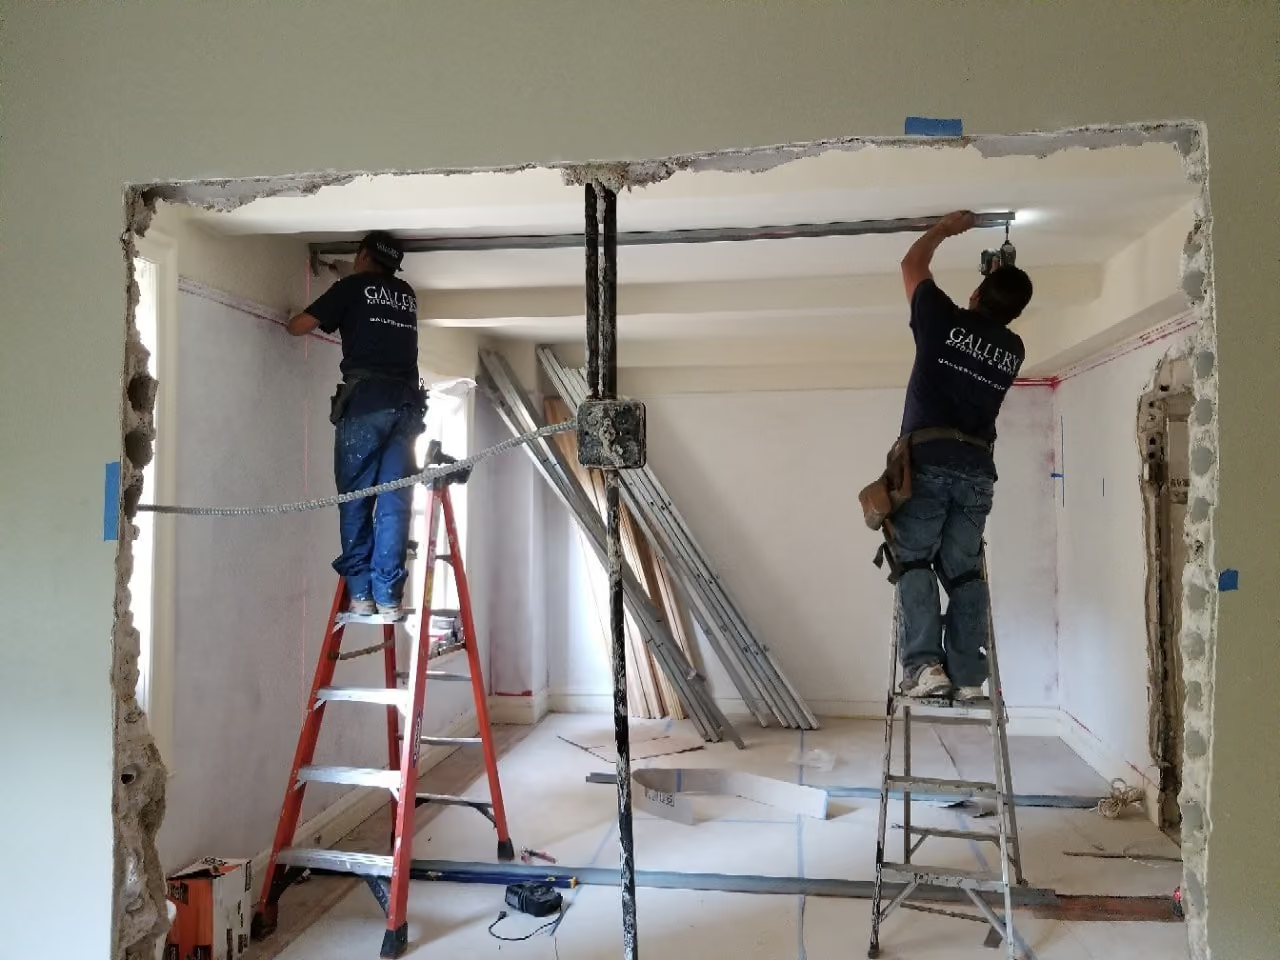
For this co-op gut renovation on the Upper West Side, the client wasn't looking to completely change their pre-war apartment from modern to contemporary, or go fully classic. What they did know was being less than a block away from Central Park meant a total overhaul of their recently-purchased space would make the most of their property value. So, we worked with the client to find a design middle ground that tastefully married various styles to create a more open, functional, and overly pristine lay-out. To achieve the look, we did a full gut renovation of the space, including opening up the living room, new closets in the hallway, a total overhaul of two bathrooms and the kitchen, and updated oak flooring throughout.
Project at a glace
Job Type
Ownership Type
Building
AddresS
Neighborhood
Year Built
Square Footage
Duration
SCOPE
SERVICES
DESIGN STYLE
DESIGNER
Dictating Design
Because this pre-war co-op renovation was so large, part of our challenge was making sure we stayed within budget. We always want the best for our clients, even if that means getting creative with our design, in order to maximize the final output. In this case, the wood floors weren't in fantastic shape and could have been replaced. However, to conserve our budget, we refinished them instead and used a dark stain to the hide any imperfections. In turn, the flooring choice grounded the home's whole design, allowing us to juxtapose the dark tone with fresh white walls and bold furniture choices.


Kitchen Revival
As you can see from the before images below, this walk-up kitchen needed some serious TLC when we arrived. To modernize the space, we added flat-panel cabinetry, which isn't often associated with pre-war renovations. However, with the seamless, veined quartz countertops and backsplash, the cabinets blend well, trying everything together for a blended contemporary-classic look that makes the cooking space immediately more manageable.
Some Highlights
- Two bathroom overhauls, each with a unique look and modern feel that blends into the home's overall transitional aesthetic
- To compliment the stark Black and white tones, every room makes good use of lighting, blending a mix of decorative lighting, chandeliers, recessed ceiling lighting, and under cabinet lighting to illuminate the right areas and reduce shadows
Considering a condo or co-op renovation in NYC? Find timely inspiration for your upcoming condo reno via our latest article, Condo Renovation Ideas 2026. View our portfolio of co-op & condo renovation before and afters, learn more about Gallery, or simply contact us today.
We are a New York Times-featured design-build firm in New York City with a full-service approach to residential renovations in Manhattan and Brooklyn that includes everything from interior design and architectural services to facilitating building management and board approval, to construction and construction management. We’re experts in renovating pre-war spaces, kitchens, bathrooms, flooring, millwork, and all that falls in between. Let us bring your dream home to life.

BEFORE + PROGRESS + RENDERINGS




-min.avif)

AFTER


NYC RENOVATION FAQS
For a full apartment of about 1,700 square feet, construction typically runs five to six months. Design, board approval, and permitting come first and usually take four to six months, so most full renovations move from first consultation to move-in in 10 to 12 months. Scope, building rules, and how much infrastructure is being replaced set where a project falls in that range.
Read More: How Long To Renovate An Apartment In NYC?
The construction portion of a full kitchen renovation typically takes 7 to 11 weeks. Door to door, the timeline depends mostly on the building: about 10 to 14 weeks in a private townhouse, 14 to 20 weeks in a condo, 16 to 24 weeks in a post-war co-op, and 20 to 30 weeks in a pre-war co-op, where board and engineering review take longer. Gallery KBNY orders custom cabinetry, stone, and long-lead appliances during design and approvals, so materials arrive ready for the build.
Read More: How Long Does a Kitchen Renovation in NYC Take? A 2026 Timeline Breakdown
The construction portion of a bathroom renovation typically takes three to four weeks. Gallery KBNY renovates bathrooms as part of larger interior renovations, so bathroom work is sequenced alongside the rest of the apartment within the overall project schedule.
Learn More: Our NYC Bathroom Renovations
Board review and execution of the alteration agreement typically take 6 to 10 weeks in a post-war co-op and 8 to 14 weeks in a pre-war co-op, where asbestos filings, electrical load letters, and engineering review add steps. DOB permits usually run at the same time. A complete package with full technical drawings and specifications tends to clear the building's reviewing architect in one or two rounds, which keeps the approval phase on schedule.
Get Into The Specifics: In-Depth Co-Op Board Approval Process For Complex NYC Renovations: What to Expect
RELATED RENOVATIONS

.avif)
Our success stories
View all reviewslet’s
Design-Build
together

RELATED POSTS


.avif)