

.png)
.png)


Red Hook, Brooklyn Farmhouse Apartment Renovation

About This Renovation
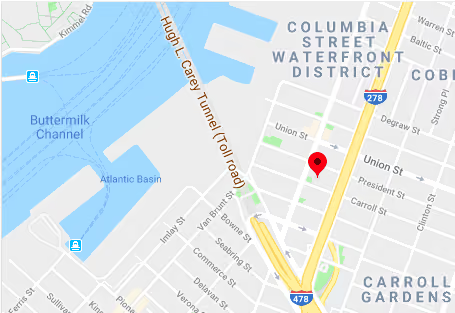
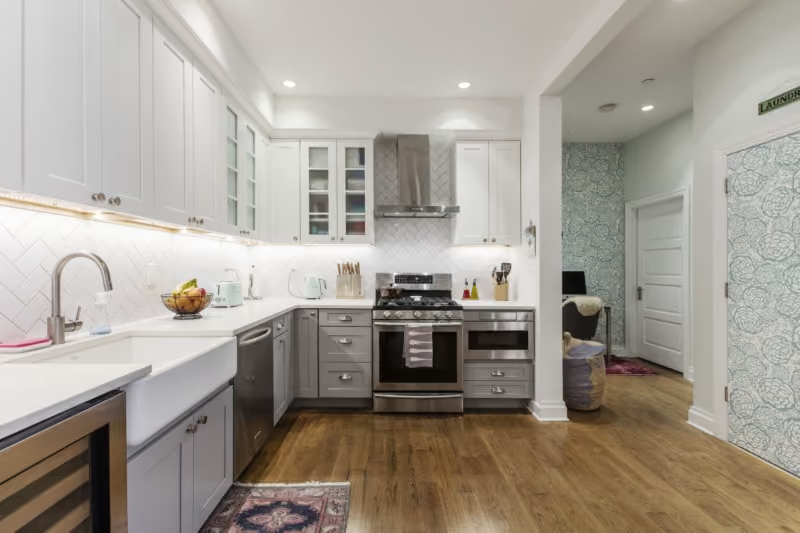
The owner of this co-op apartment on the cusp of Red Hook and Carroll Gardens always wanted a Farmhouse kitchen. The timing was just right since it was time for a major makeover. The existing kitchen was too dark and did not jive well with the homeowners aesthetic. The bathroom was dated, dimly lit, and lacked storage. Meanwhile the laundry area was cramped and had electrical outlet’s in all the wrong places.
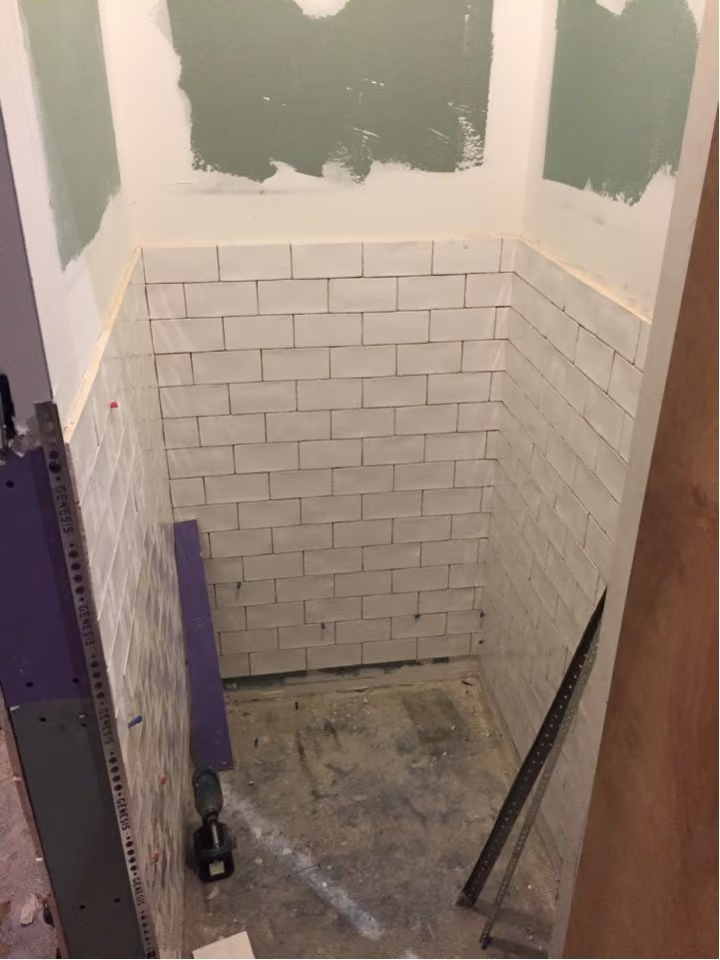
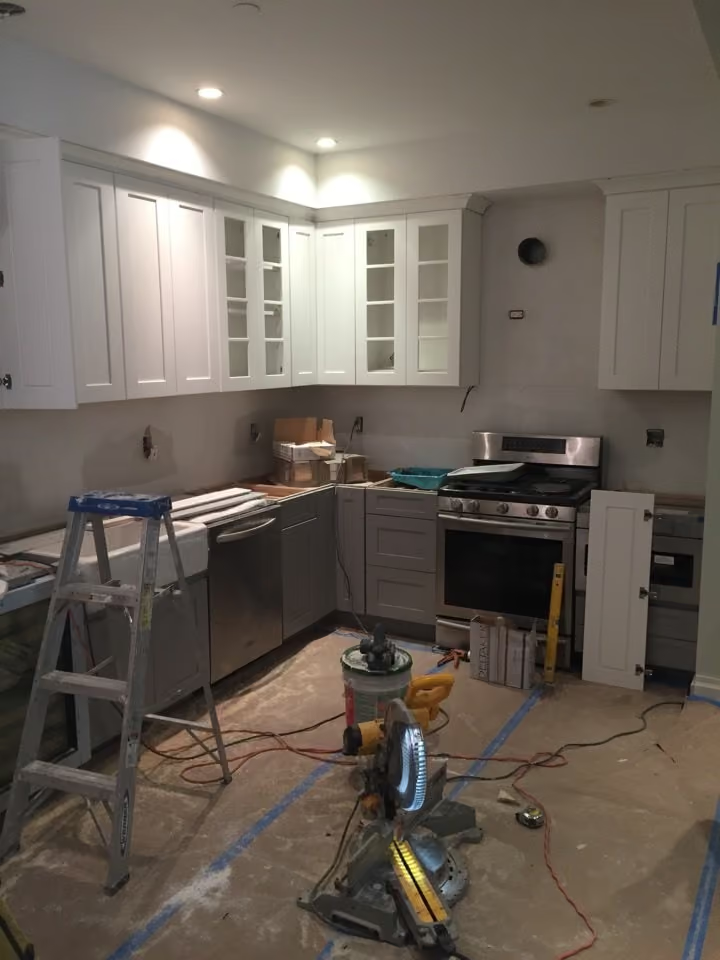
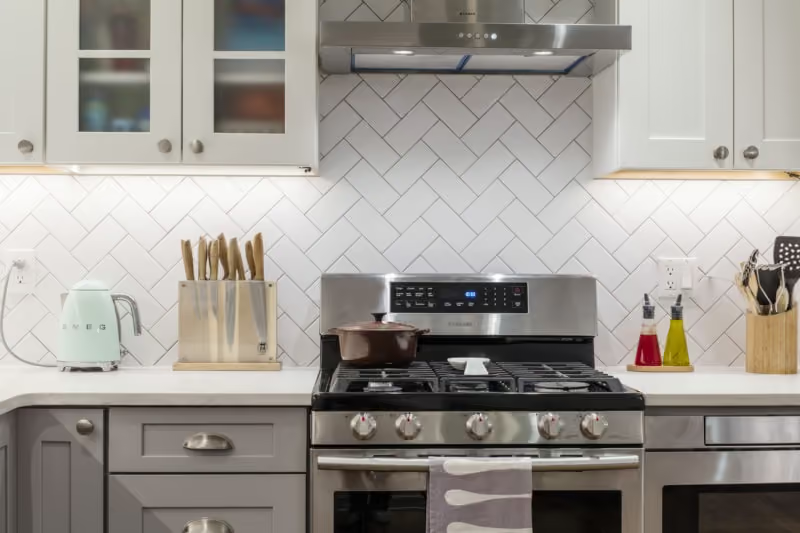
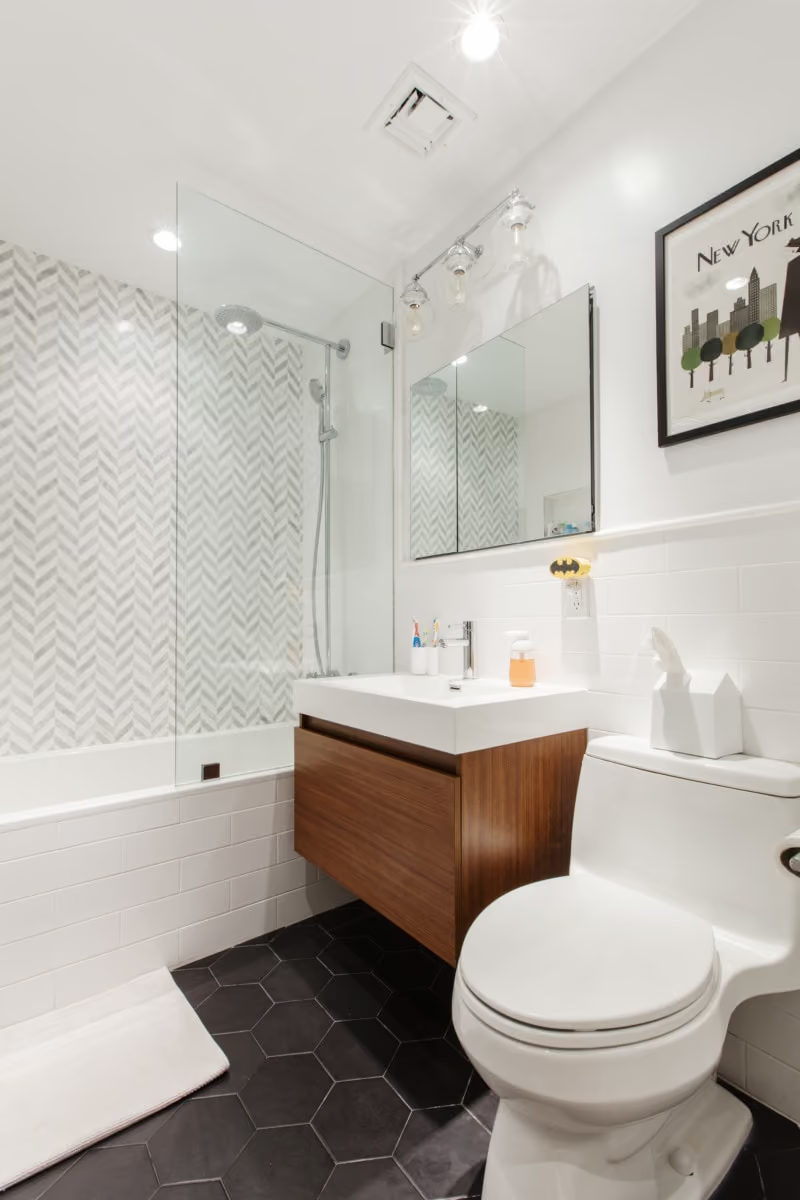
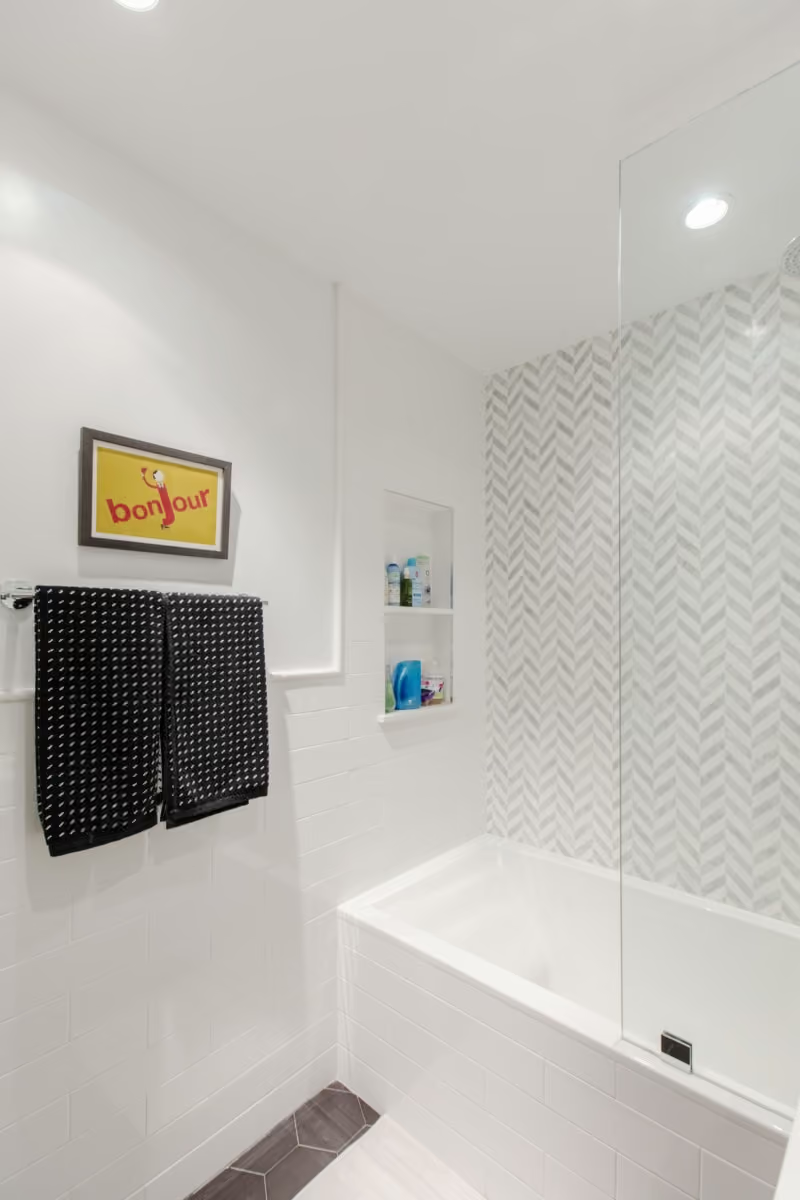
Gallery Kitchen and Bath undertook this renovation which included a full gut renovation of the kitchen, bathroom, and laundry room. The kitchen renovation included semi-custom shaker cabinets with under-cabinet lighting, an apron farmhouse sink, and a subway tile backsplash in a chevron pattern. In the bathroom we incorporated a modern fully-custom floating vanity, black hexagon floor tiles, and white subway wall tiles. To give the bathroom texture we incorporated a Carrara marble accent wall in a herringbone pattern. Lastly, we added recessed lighting and an Edison bulb light fixture above the recessed medicine cabinet, giving this bathroom everything that it needed – light, storage, and stylish transitional aesthetic.
Project at a glace
Job Type
Ownership Type
Building
AddresS
Neighborhood
Year Built
Square Footage
Duration
SCOPE
SERVICES
DESIGN STYLE
DESIGNER
BEFORE
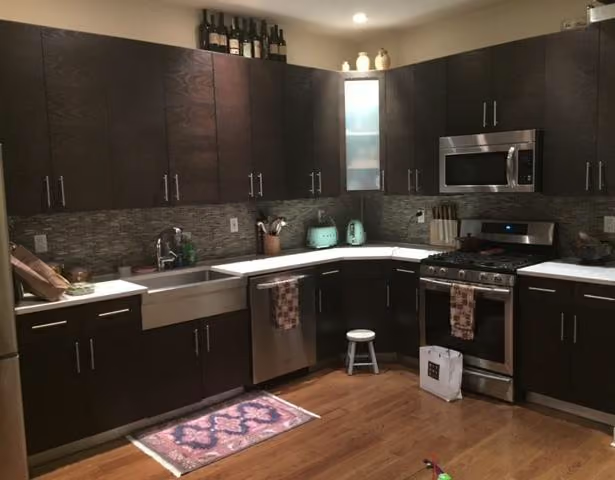
This old kitchen was dark and moody while the bathroom lacked any personal style. The client wanted us to keep the existing footprint of their kitchen but refresh the aesthetic with a bright, modern look and a farmhouse twist. For the bathroom our client wanted more storage space, a brighter feel, and mix of modern and classic aesthetic.
During
The Reveal
NYC RENOVATION FAQS
For a full apartment of about 1,700 square feet, construction typically runs five to six months. Design, board approval, and permitting come first and usually take four to six months, so most full renovations move from first consultation to move-in in 10 to 12 months. Scope, building rules, and how much infrastructure is being replaced set where a project falls in that range.
Read More: How Long To Renovate An Apartment In NYC?
The construction portion of a full kitchen renovation typically takes 7 to 11 weeks. Door to door, the timeline depends mostly on the building: about 10 to 14 weeks in a private townhouse, 14 to 20 weeks in a condo, 16 to 24 weeks in a post-war co-op, and 20 to 30 weeks in a pre-war co-op, where board and engineering review take longer. Gallery KBNY orders custom cabinetry, stone, and long-lead appliances during design and approvals, so materials arrive ready for the build.
Read More: How Long Does a Kitchen Renovation in NYC Take? A 2026 Timeline Breakdown
The construction portion of a bathroom renovation typically takes three to four weeks. Gallery KBNY renovates bathrooms as part of larger interior renovations, so bathroom work is sequenced alongside the rest of the apartment within the overall project schedule.
Learn More: Our NYC Bathroom Renovations
Board review and execution of the alteration agreement typically take 6 to 10 weeks in a post-war co-op and 8 to 14 weeks in a pre-war co-op, where asbestos filings, electrical load letters, and engineering review add steps. DOB permits usually run at the same time. A complete package with full technical drawings and specifications tends to clear the building's reviewing architect in one or two rounds, which keeps the approval phase on schedule.
Get Into The Specifics: In-Depth Co-Op Board Approval Process For Complex NYC Renovations: What to Expect
RELATED RENOVATIONS
.avif)
.avif)
Our success stories
View all reviewslet’s
Design-Build
together

RELATED POSTS


.avif)