Brooklyn Condo Renovation In Prospect Heights | 535 Dean St

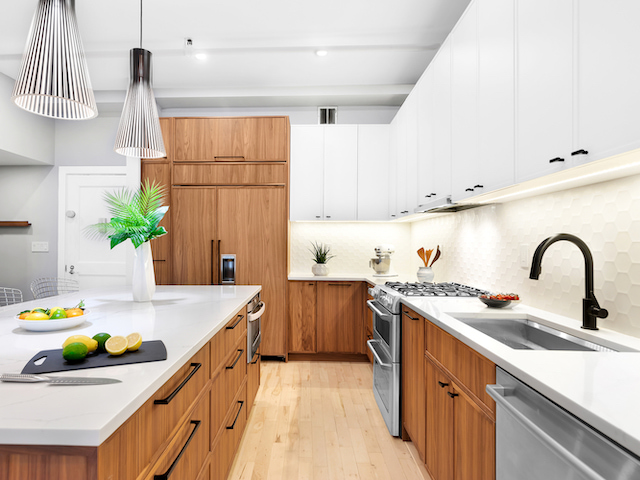
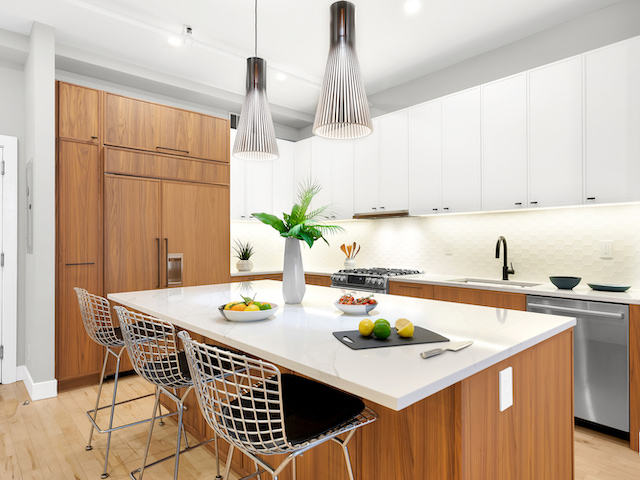
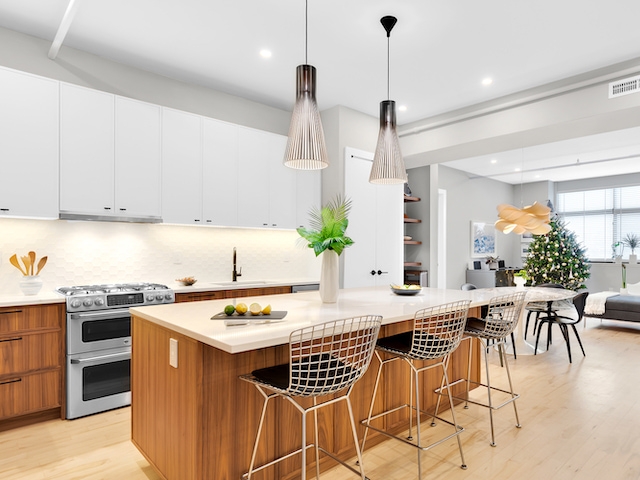
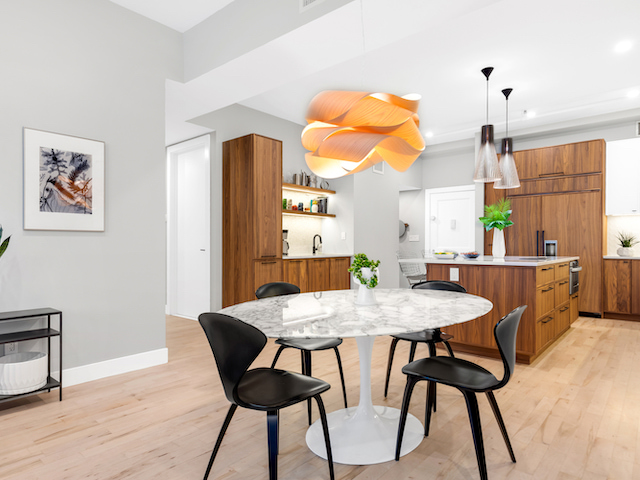
Walnut and white kitchen with wire stools and pendant lights at 535 Dean Street, Prospect Heights by Gallery KBNY
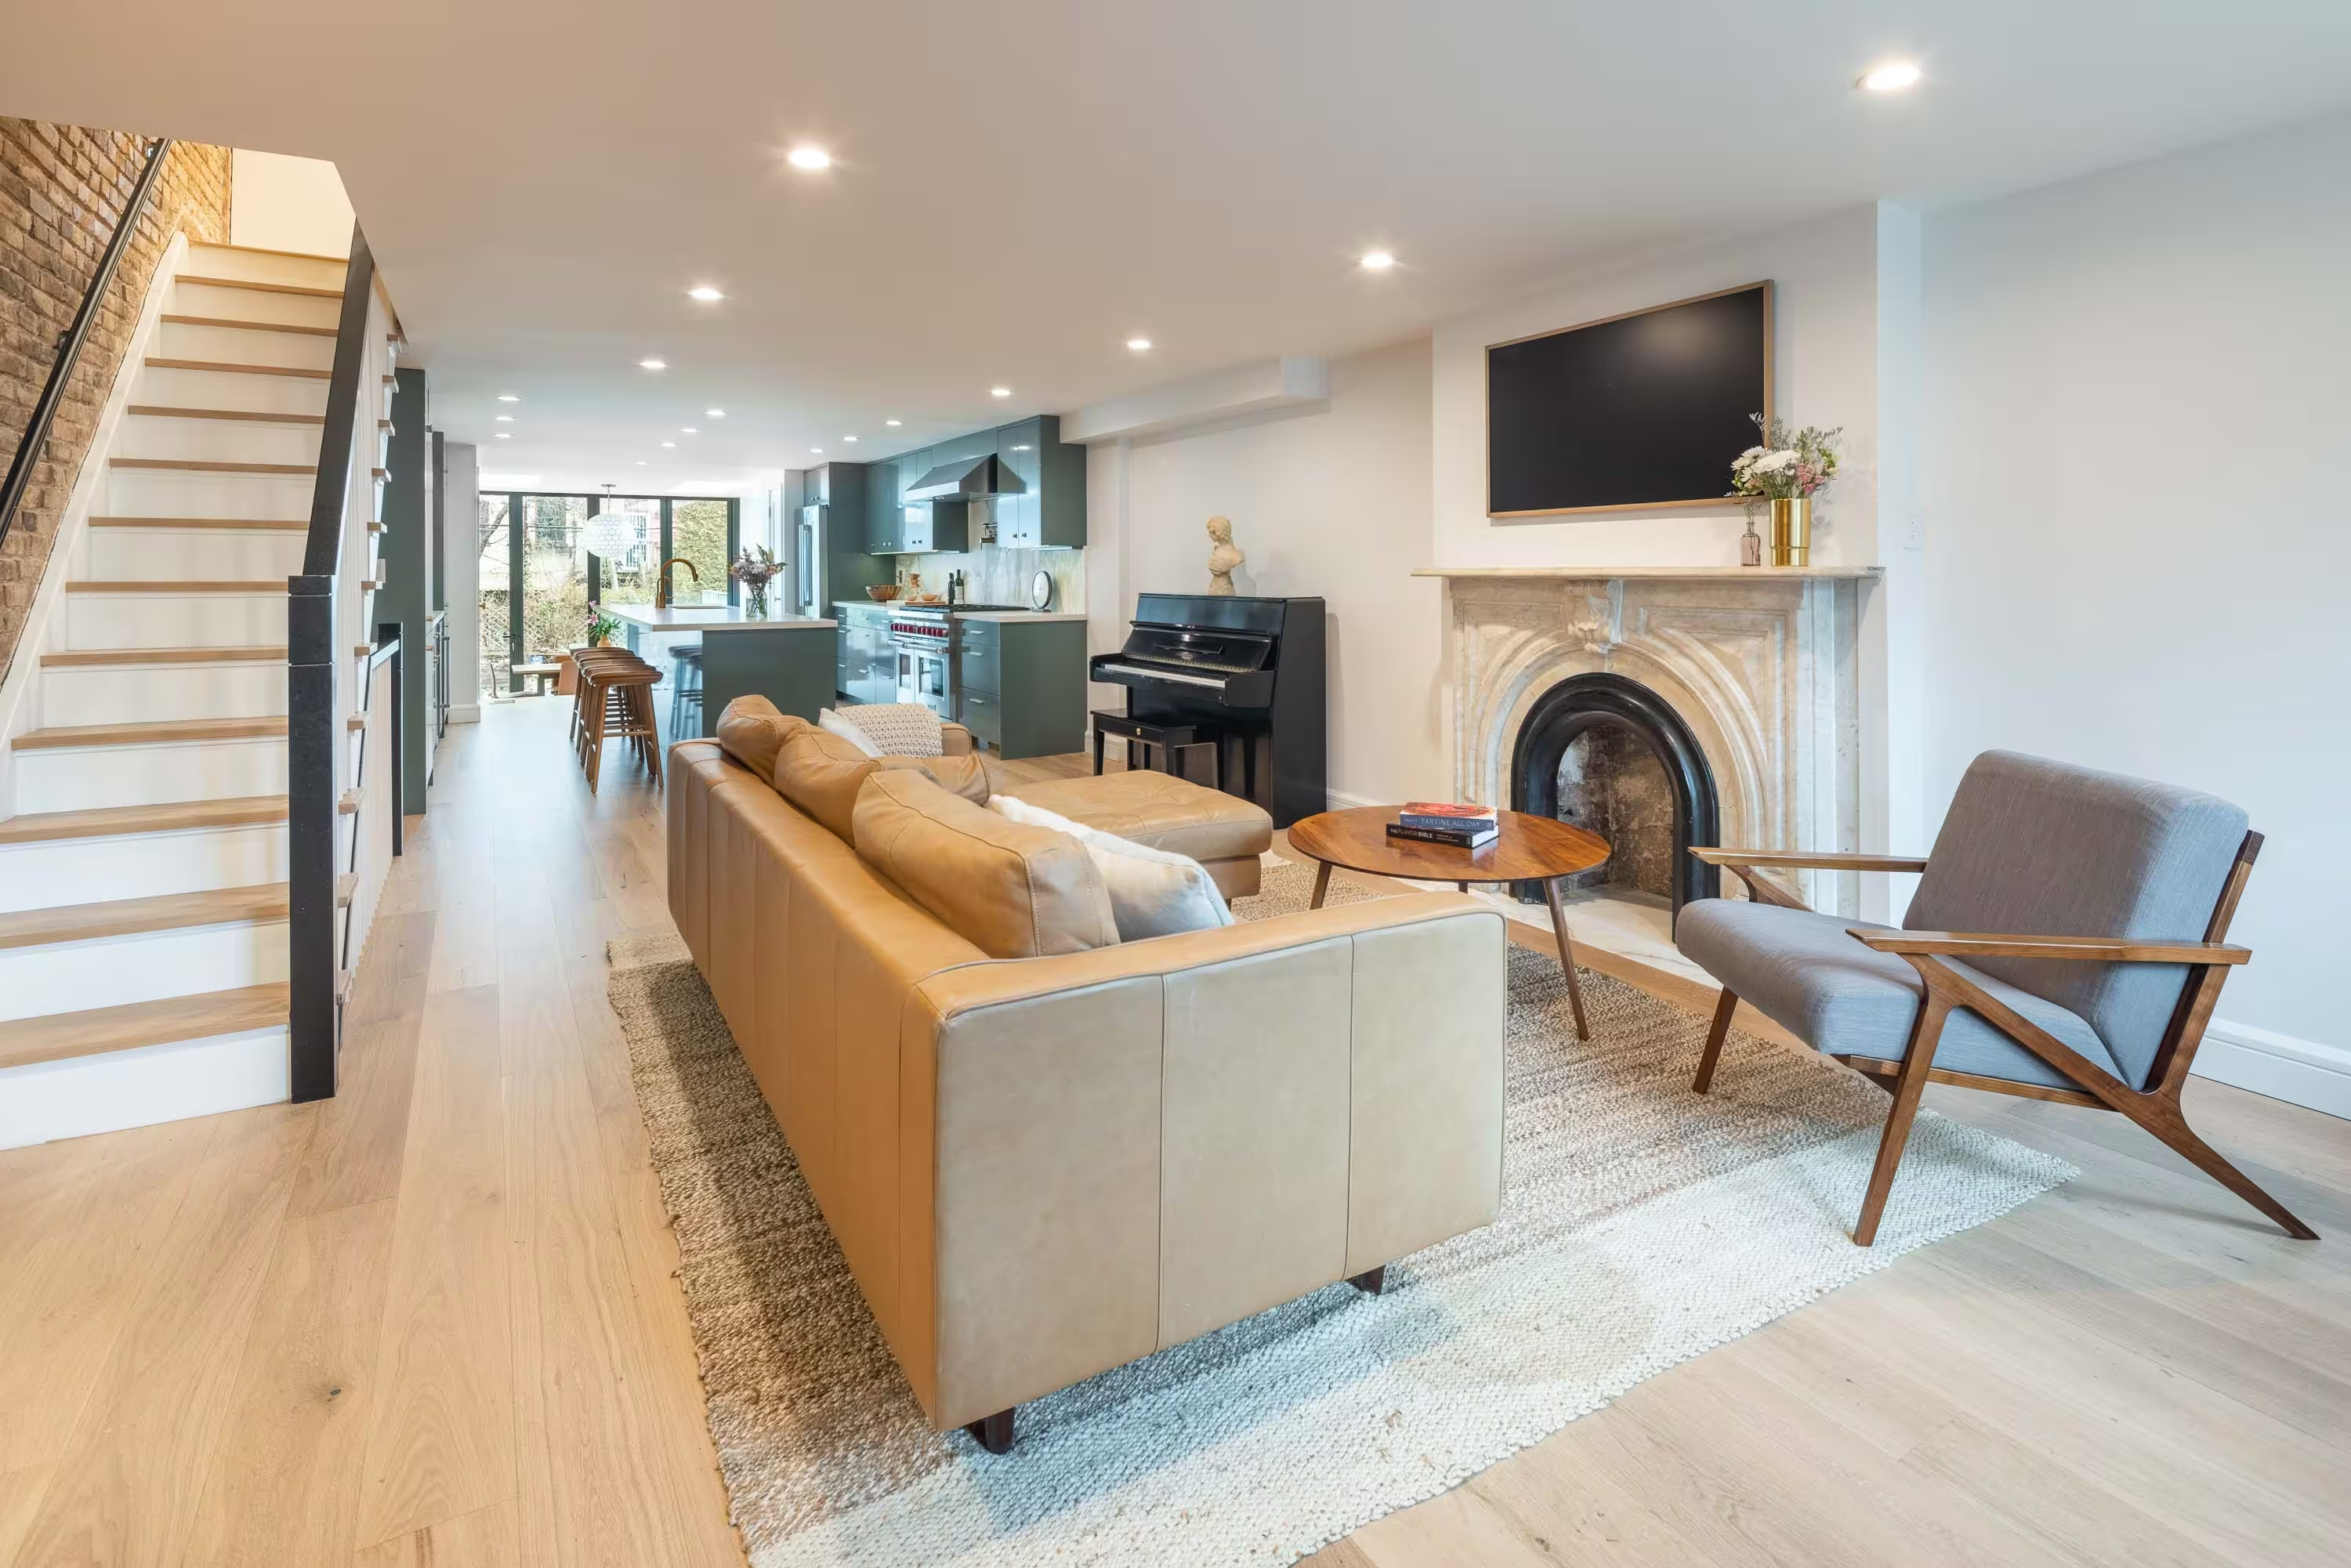
Gallery KBNY's four-month design-build renovation of a 1,800-square-foot pre-war condo at The Newswalk in Brooklyn's Prospect Heights
Street map of Prospect Heights, Brooklyn near Dean Street and Vanderbilt Avenue marking the 535 Dean Street project

About This Renovation

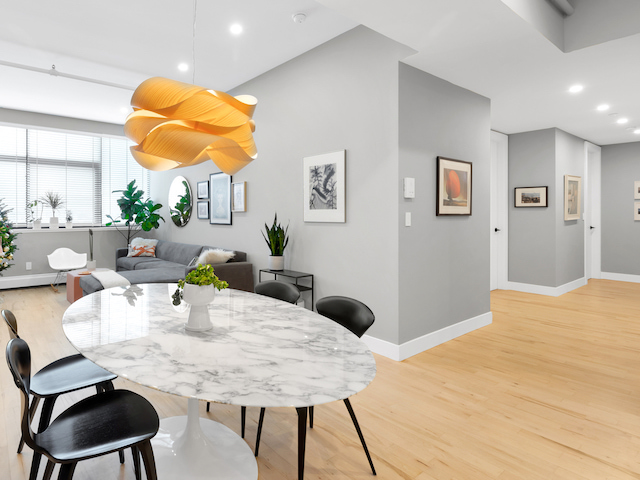
This condo was purchased by a young family with the intent of growing into the home, warranting a complete condo renovation prior to moving in. Entertaining is also a big part of their lives, so a highly functional kitchen was very important. For this complete condo renovation, we delivered a condo kitchen remodel, three new bathrooms, new hardwood flooring throughout, plus custom closets.


Project at a glance

Job Type
Full Condo Renovation
Ownership Type
Condo
Building
The Newswalk
AddresS
The Newswalk, 535 Dean St. Brooklyn, NY
Neighborhood
Prospect Heights, Brooklyn
Year Built
1927
Square Footage
1,800 sq ft
Duration
4 Months
SCOPE
Full Renovation
SERVICES
Design-Build (Interior Design, Architectural, Board Approvals, Construction Management)
DESIGN STYLE
Transitional pre-war
DESIGNER
Design By Gallery

Rich Character & Modern Touches

The kitchen we delivered for this Brooklyn condo renovation is both warm and functional, the ideal balance for a great entertainment space. The clients wanted a home filled with color and life, playful yet classic, influenced by their own rich cultural backgrounds.

The kitchen was already a large space, so a two-toned palette was instantly appealing. Our clients were drawn to the combination of white and wood grain, particularly walnut, with black fixtures against a soft hexagon backsplash to complete the look. Overall, modern touches and vibrant character combine to create a warm and functional kitchen with a welcoming aesthetic.

Kitchen with walnut cabinetry, white upper cabinets, matte black fixtures and hex backsplash in a Prospect Heights condo by Gallery KBNY
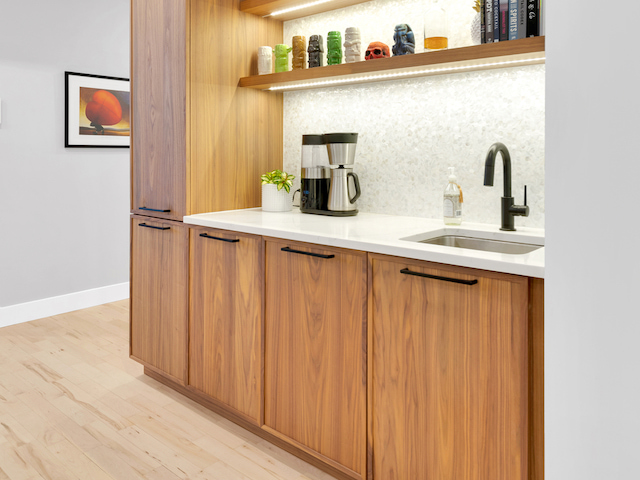
Walnut beverage station with open shelves, backlit mosaic backsplash and black faucet in a Prospect Heights condo by Gallery KBNY

Raise the Bar

The addition of a wet bar was very important to our clients, who required a second sink and extra counter space to make weekday coffees and weekend cocktails. We designed to their specs, offering cabinetry to match the kitchen, open shelving, and a shimmery backsplash with under-cabinet lighting to display objects they’ve acquired throughout their travels.

Getting Organized With Built-Ins

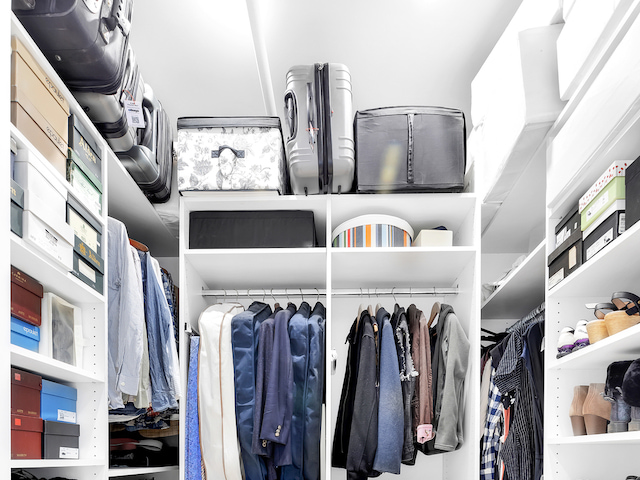
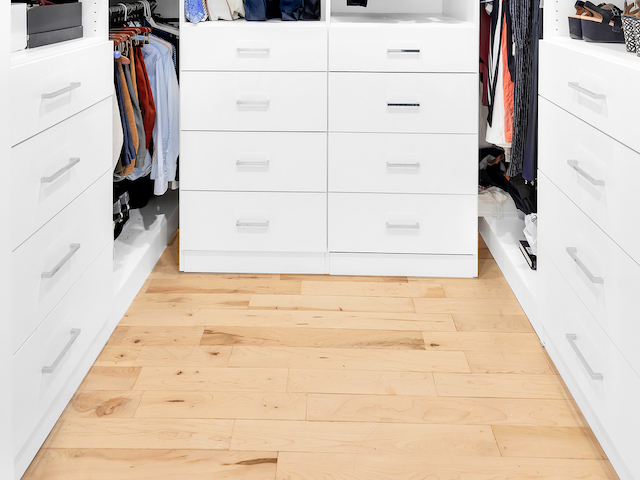
Organization was another key factor to our clients in this NYC condo renovation. They loved traveling pre-pandemic, a hobby which tends to accumulate objects in terms of both gear and souvenirs. Our clients didn't just want shelving and rods though, they wanted separate spaces for shoeboxes, work clothes, luggage, etc. We designed their closets with this in mind, custom built to their exact specifications.

Walk-in closet with white drawers, hanging rods and shoe shelving in a Prospect Heights condo at 535 Dean Street by Gallery KBNY
Bathroom with cobalt geometric tile floor and accent wall, white floating vanity and tub in a Prospect Heights condo by Gallery KBNY

Colorful Bathrooms

Three bathrooms were totally overhauled in this Brooklyn condo renovation, with varying emphases on playful and classic throughout all. Blue is a bold accent color in two of the bathrooms, softened by a floating white vanity, white subway tile, and wall-mounted toilet in the one. In the powder room, an accent wall featuring ceramic tiles in Deep Blue makes a colorful statement.

A more subdued approach was taken in the master bathroom, where a double vanity in a handsome walnut finish is complemented by marbled white quartz countertops and chevron tiles for the floor and shower. All three bathrooms share a love of clean lines and eyecatching accents.

Some Highlights

  • Grohe SmartControl Shower System
  • Full custom Miralis cabinetry in the kitchen and bar area
  • Walker Zanger 4D Ceramic Hexagon tile backsplash
  • Custom millwork in the closet
  • Engineered wood floors throughout

Considering a condo or co-op renovation in NYC? Find inspiration for your upcoming condo renovation via our latest blog, Condo Renovation Ideas 2026. View our portfolio of co-op & condo renovation before and afters, learn more about Gallery, or simply contact us today.

We are a New York Times-featured design-build firm in New York City with a full-service approach to residential renovations in Manhattan and Brooklyn that includes everything from interior design and architectural services to facilitating building management and board approval, to construction and construction management. We’re experts in renovating pre-war apartments, kitchens, bathrooms, flooring, millwork, and all that falls in between. Let us bring your dream home to life.

Bathroom with walnut vanity, gray chevron shower tile and sliding glass door in a Prospect Heights condo by Gallery KBNY

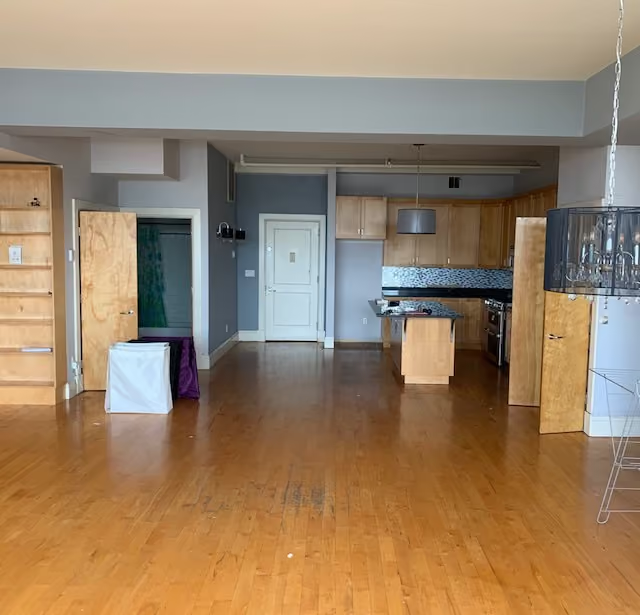
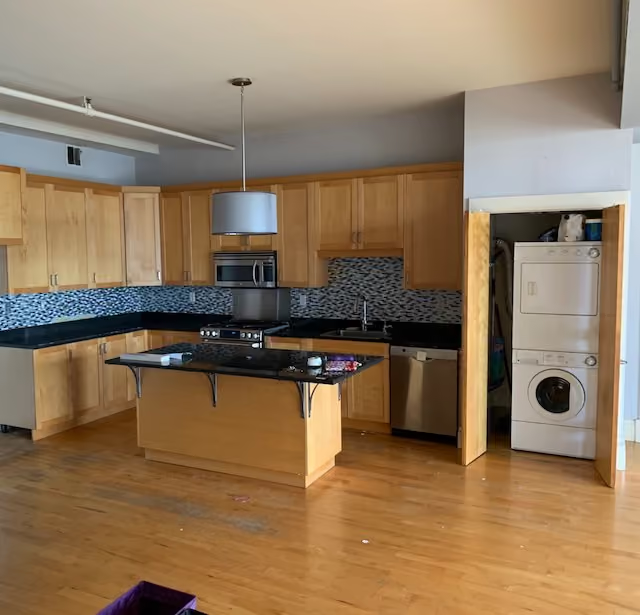
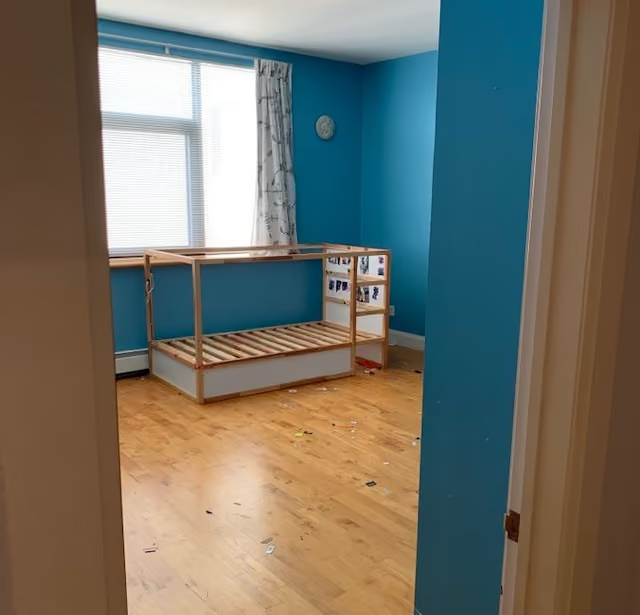
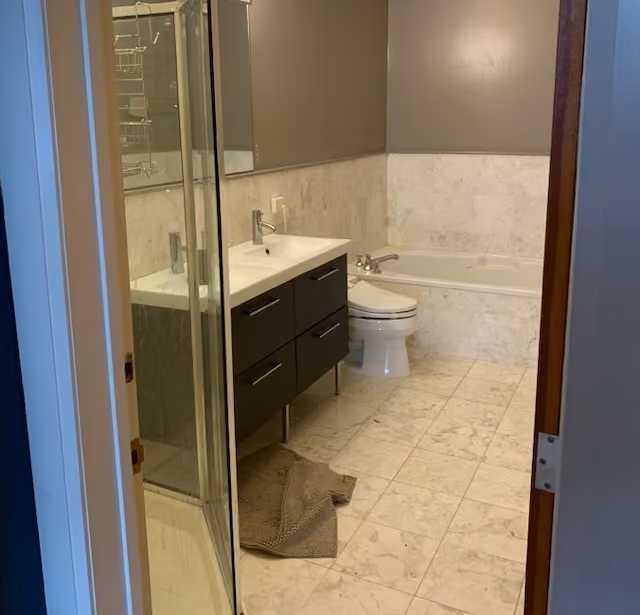
BEFORE

Interior before a pre-war condo renovation at The Newswalk at 535 Dean Street in Prospect Heights, Brooklyn, by Gallery KBNY (view 1)
Interior before a pre-war condo renovation at The Newswalk at 535 Dean Street in Prospect Heights, Brooklyn, by Gallery KBNY (view 2))
Interior before a pre-war condo renovation at The Newswalk at 535 Dean Street in Prospect Heights, Brooklyn, by Gallery KBNY (view 3)
Interior before a pre-war condo renovation at The Newswalk at 535 Dean Street in Prospect Heights, Brooklyn, by Gallery KBNY (view 4)
No items found.

NYC RENOVATION FAQS

How Long Does A Full Apartment Renovation Take?

For a full apartment of about 1,700 square feet, construction typically runs five to six months. Design, board approval, and permitting come first and usually take four to six months, so most full renovations move from first consultation to move-in in 10 to 12 months. Scope, building rules, and how much infrastructure is being replaced set where a project falls in that range.

Read More: How Long To Renovate An Apartment In NYC?

How Long Does A Kitchen Renovation Take?

The construction portion of a full kitchen renovation typically takes 7 to 11 weeks. Door to door, the timeline depends mostly on the building: about 10 to 14 weeks in a private townhouse, 14 to 20 weeks in a condo, 16 to 24 weeks in a post-war co-op, and 20 to 30 weeks in a pre-war co-op, where board and engineering review take longer. Gallery KBNY orders custom cabinetry, stone, and long-lead appliances during design and approvals, so materials arrive ready for the build.

Read More: How Long Does a Kitchen Renovation in NYC Take? A 2026 Timeline Breakdown

How Long Does A Bathroom Renovation Take?

The construction portion of a bathroom renovation typically takes three to four weeks. Gallery KBNY renovates bathrooms as part of larger interior renovations, so bathroom work is sequenced alongside the rest of the apartment within the overall project schedule.

Learn More: Our NYC Bathroom Renovations

How Long Does Co-Op Board Approval Take?

Board review and execution of the alteration agreement typically take 6 to 10 weeks in a post-war co-op and 8 to 14 weeks in a pre-war co-op, where asbestos filings, electrical load letters, and engineering review add steps. DOB permits usually run at the same time. A complete package with full technical drawings and specifications tends to clear the building's reviewing architect in one or two rounds, which keeps the approval phase on schedule.

Get Into The Specifics: In-Depth Co-Op Board Approval Process For Complex NYC Renovations: What to Expect

Our success stories

Forget about any horror story you have heard about contractors. Stop right here. This is the design-build contractor you want to HIRE. It was a breeze working with Gallery on our apartment combination project. We looked at quiet a few design-build companies and chose Gallery because of the great communication and the fact that they were able to manage material purchasing and product selection for us. They were honest, took responsibility and pride in their work.”
Zoe C
Upper West Side, Manhattan, NY.
Gallery KBNY has been absolutely amazing with my renovation. As a complete newbie, I was expecting a stressful process, but they made everything incredibly smooth—and I learned so much along the way. They’re truly a concierge-level service that genuinely cares about both their clients and the quality of their work. I know I couldn’t have chosen a better team. Colin, Morgan, and Leo were fantastic with logistics; Kate is a brilliant designer; and Alex was, hands down, one of the most responsive and professional contacts I’ve ever worked with. The entire experience was marked by ease, efficiency, quality, and grace. 10/10 recommend!
Irene G.
Manhattan, NY.
I enthusiastically recommend Gallery, who did a superb job renovating our once decrepit 2-bedroom apartment in Brooklyn Heights. The project involved a full kitchen and bathroom renovation, as well as new electrical, refinished floors, new doors, new baseboards, and some rearranged bedroom closets. What is more, when I have them the wrong paint color for my daughter’s bedroom, and the team started to paint that color, they got the paint I wanted and corrected the “mistake” (which has actually been my mistake) and didn’t charge me for that either. I’d choose them again 100 times over and definitely recommend them to anyone considering a similar project.
Jane M
Brooklyn Heights, Brooklyn, NY.
We interviewed about 8 different companies before hiring a contractor for our apartment renovations. Although Gallery was not the cheapest option, we chose them based on their upfront billing format, high client reviews, and depth of knowledge. We loved how it was a “one stop shop” and were paying one bill, up front. Everything was very transparent and we could not be happier with the results! Our apartment looks exactly how we imagined. Thank you!!
Fiki K.
Gramercy Park, Manhattan, NY.
No items found.
No items found.
View all reviews
About Gallery KBNY

Gallery KBNY is a full-service design-build firm featured in The New York Times, specializing in the architecture, interior design, and renovation of apartments, co-ops, condominiums, townhomes, and lofts across Manhattan and Brooklyn. Our integrated team of architects, designers, contractors, and project managers manages every phase from board approvals and DOB permitting through design and construction. A founding partner is involved in every project, start to finish. Because architecture, design, permitting, and construction are coordinated under one roof, the process remains streamlined, accountable, and transparent from start to finish. Our work has also appeared in Forbes, Architectural Digest, and Inc., and is backed by 100+ five-star client reviews.

let’s

Design-Build

together

By providing your phone number, you agree to receive text messages from Gallery. Message and data rates may apply. Message frequency varies.

Thank you! Your submission has been received!
Oops! Something went wrong while submitting the form
Portrait of Avi Zikry, founder and CEO of Gallery KBNY, author

Managing Partner/CEO

Avi Zikry

Avi Zikry is the CEO and managing partner of Gallery KBNY, a full service design-build firm specializing in the design and interior renovation of apartments, townhomes, and lofts in NYC. Under his leadership, Gallery KBNY has earned the reputation for delivering exceptional service and beautiful homes to our select group of clients. Avi's strategic positioning extends beyond the brand. He has strategically cultivated a network of industry partners and suppliers, forging strong alliances that allow Gallery KBNY to access cutting-edge technologies and materials. By staying abreast of industry trends and technological advancements, Avi ensures the firm remains at the forefront of innovation, consistently offering clients the latest design solutions and construction methodologies.