

.png)
.png)


Park Slope Brownstone Renovation | 421 13th Street
_result.webp)
About This Renovation
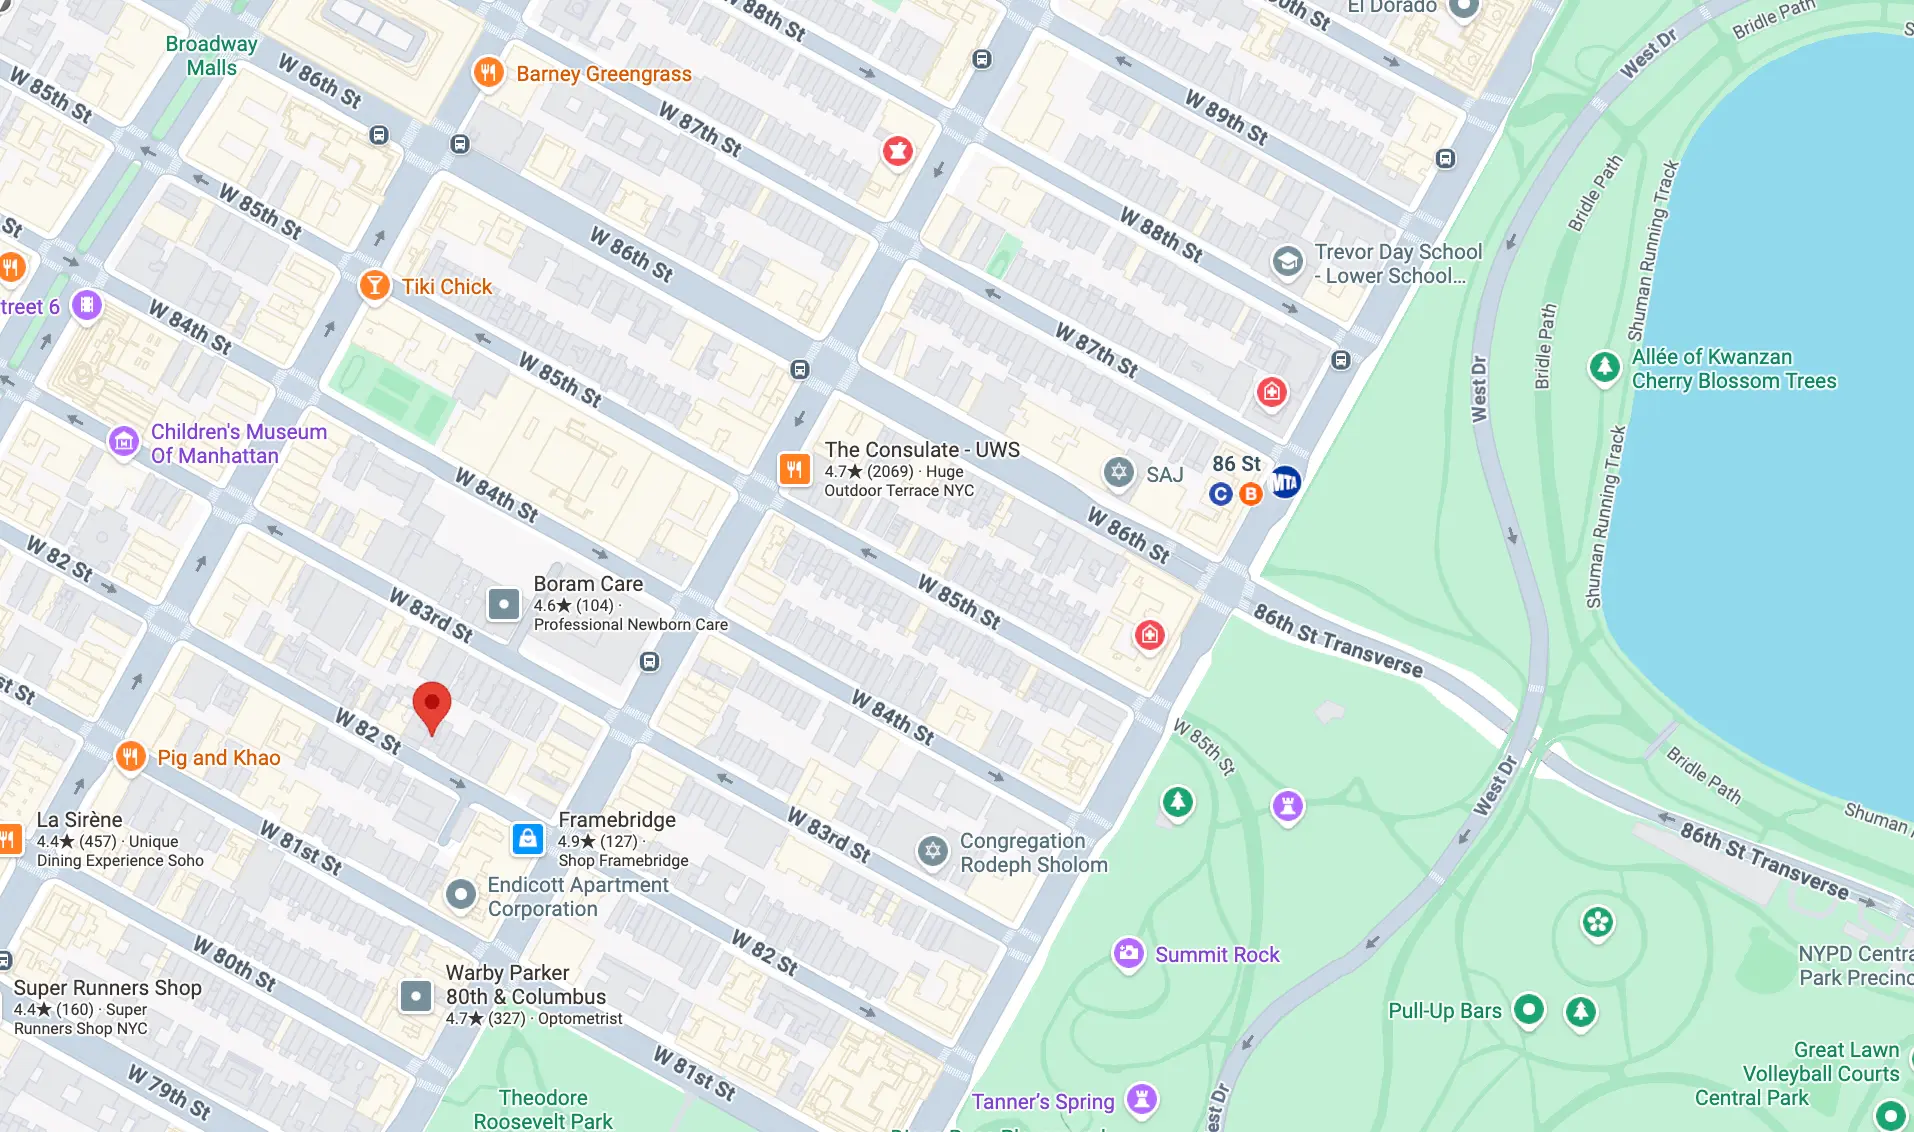
Our clients at 421 13th Street own a three-level, single-family brownstone in Park Slope, just steps from Prospect Park. As a young family with a growing household, they purchased the home after a generic flip left it in builder-grade condition, with standard finishes and no architectural detail worth preserving. For a couple who cook seriously and entertain often, the kitchen fell well short of how they actually live.
Enter Gallery. We scoped the project around a complete kitchen renovation and an expanded, rebuilt primary bathroom, with a refresh extending across all three levels of the home. Hand-selected cabinetry and veined marble surfacing replace the builder-grade finishes throughout, carried through in brass and bronze fixture details. The finished home reflects how the family actually lives and entertains, delivered by our full-service design-build team from initial design through construction.
Project at a glace
Job Type
Ownership Type
Building
AddresS
Neighborhood
Year Built
Square Footage
Duration
SCOPE
SERVICES
DESIGN STYLE
DESIGNER
A Kitchen Built Around Entertaining
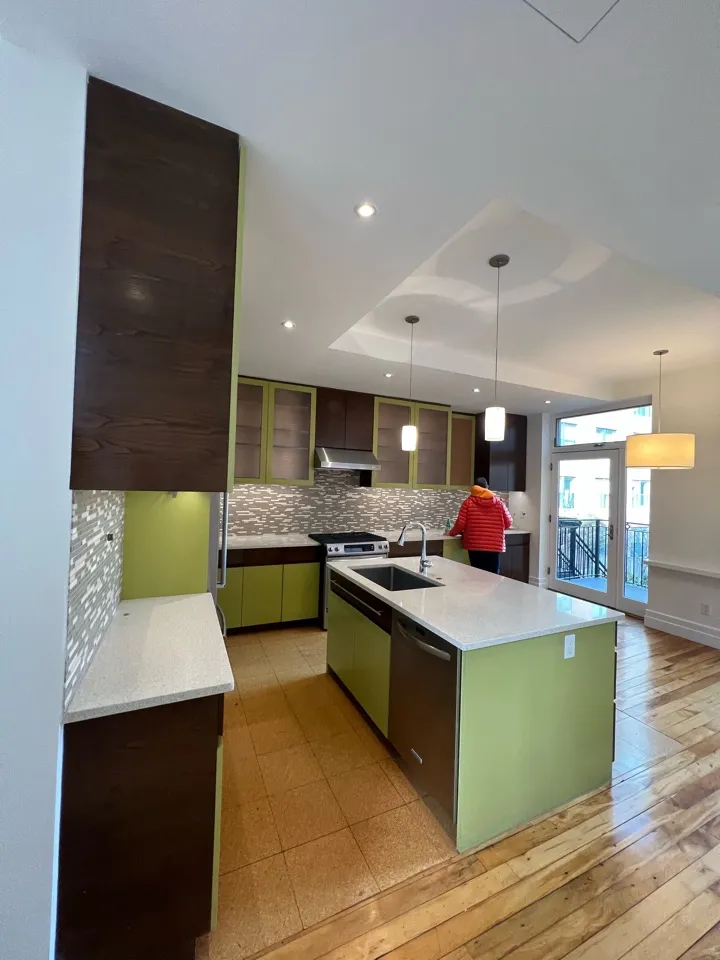
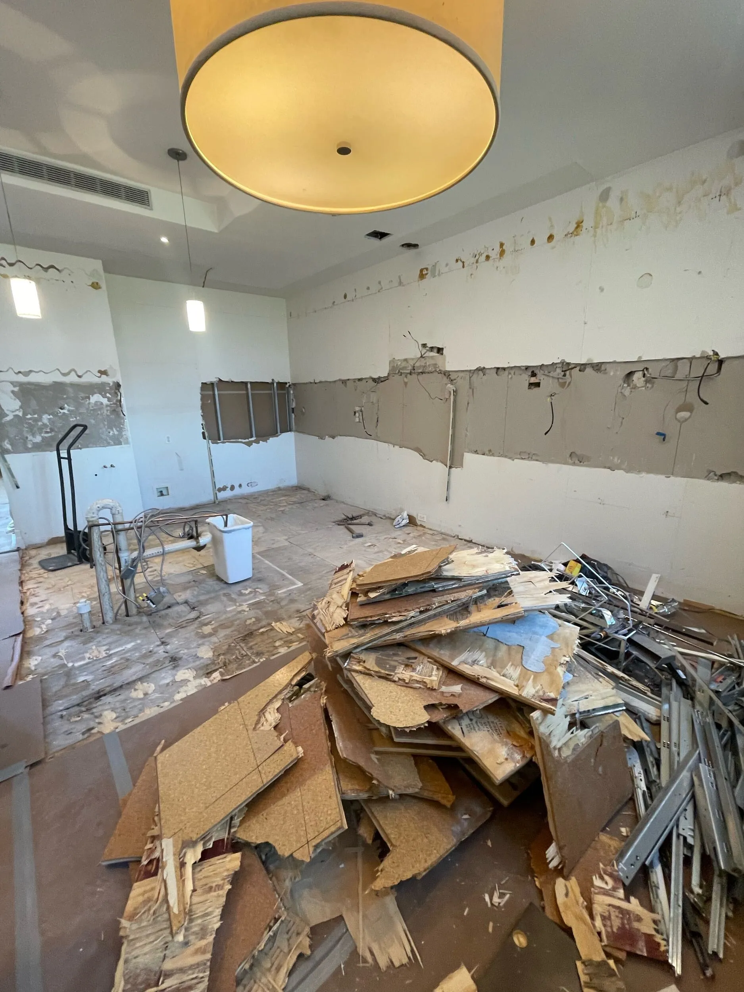
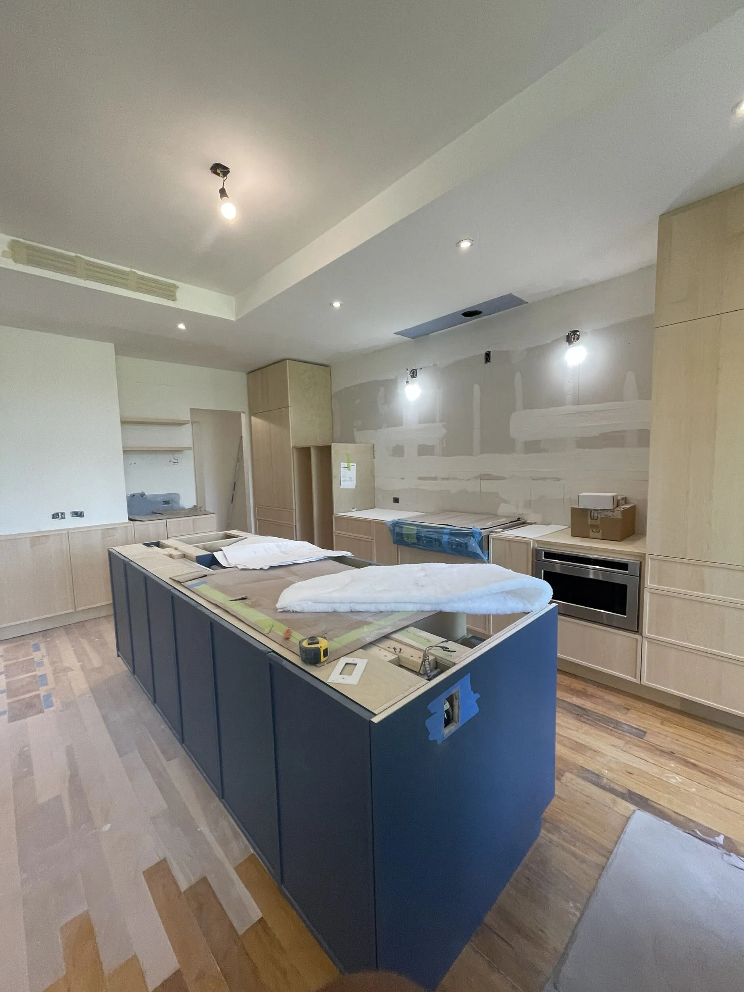
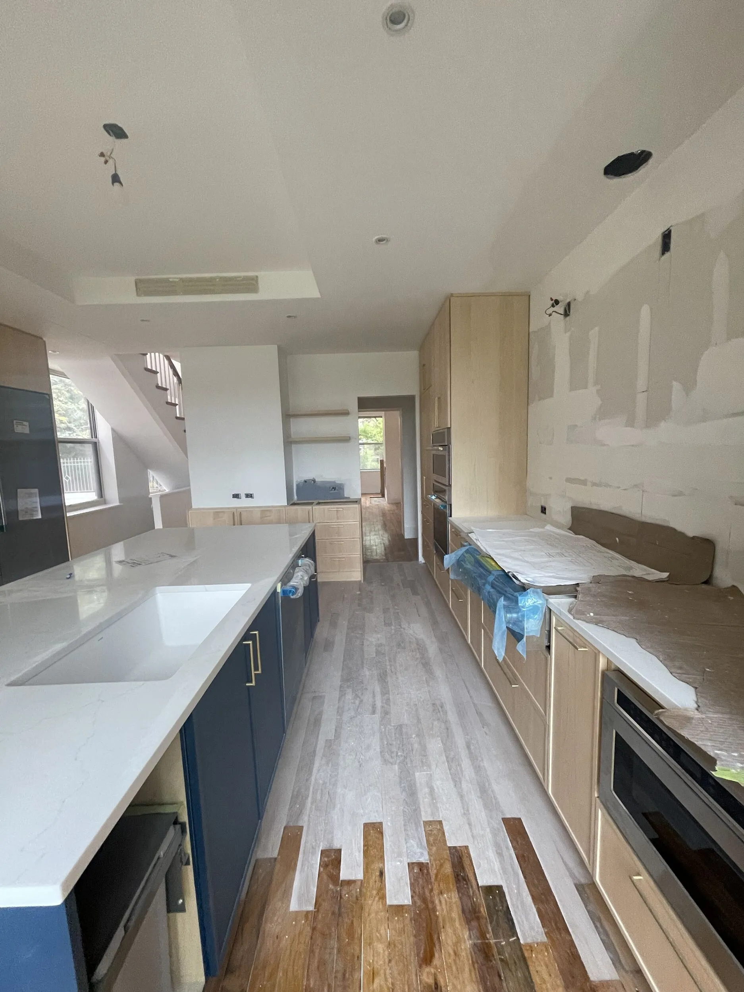
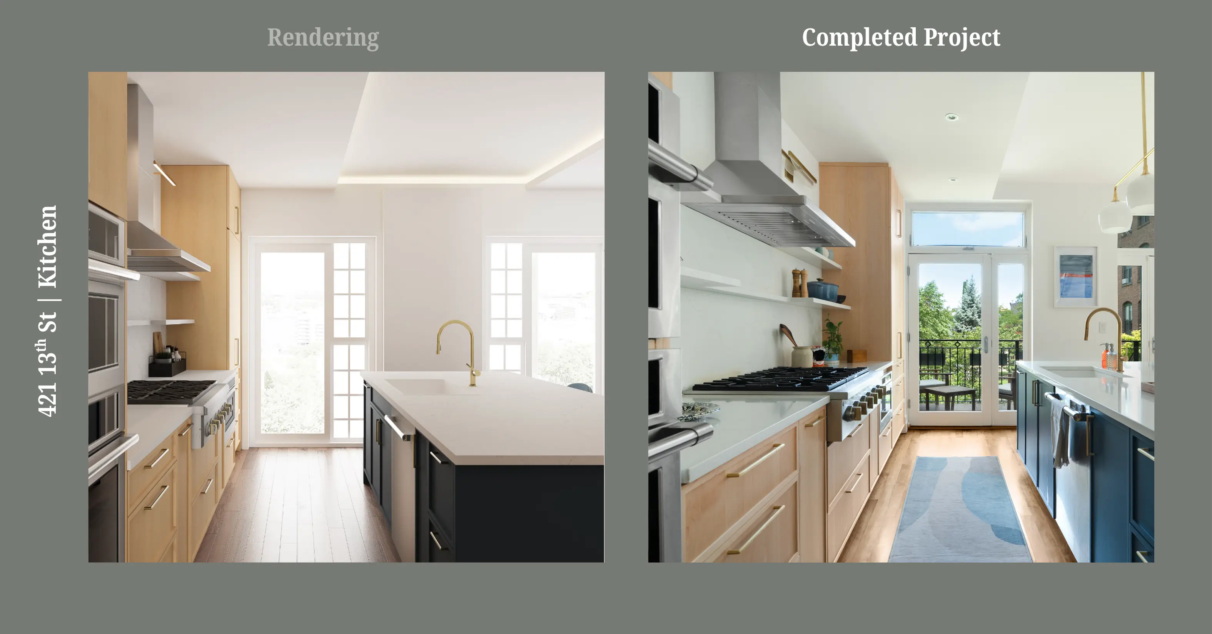
The centerpiece of the renovation is a complete kitchen transformation on the parlor level, with new flooring installed throughout the space. Built for clients who host often, the kitchen holds a Monogram 36-inch professional rangetop and a Monogram 30-inch built-in wall oven beneath an oversized hood, alongside a matching Monogram 30-inch refrigerator for a coordinated appliance suite. A generous island finished in Benjamin Moore's Hudson Bay 1680 anchors the room against Miralis maple cabinetry: Jacksonville 5051 uppers and Tribeca 5138 lowers, both in a natural finish. A backsplash and integrated shelf in MSI's Calacatta Miraggio Duo marble, polished with eased edges, sits above the range wall. A Poplar 54-inch quad pendant lights the island, with brass-finished sconces along the perimeter.
The layout was planned around how the clients entertain. The island's integrated prep sink, a Blanco Quatrus 22-inch undermount stainless model paired with a Hansgrohe Zesis pull-out faucet, handles daily food prep, while a dedicated bar sink with a brushed-gold Signature Hardware Lexia faucet serves the adjacent coffee station, itself fitted with a Hansgrohe Talis N pull-down faucet. Beside it, a wine bar zone anchored by a 24-inch Zephyr wine cooler supports the homeowners' interest in mixology, and a rear closet was reworked into a walk-through pantry finished in matching Miralis cabinetry and Calacatta Miraggio Duo marble, adding storage while preserving the main kitchen's clean sightlines.
_result.webp)
.jpg)
An Expanded Primary Bathroom
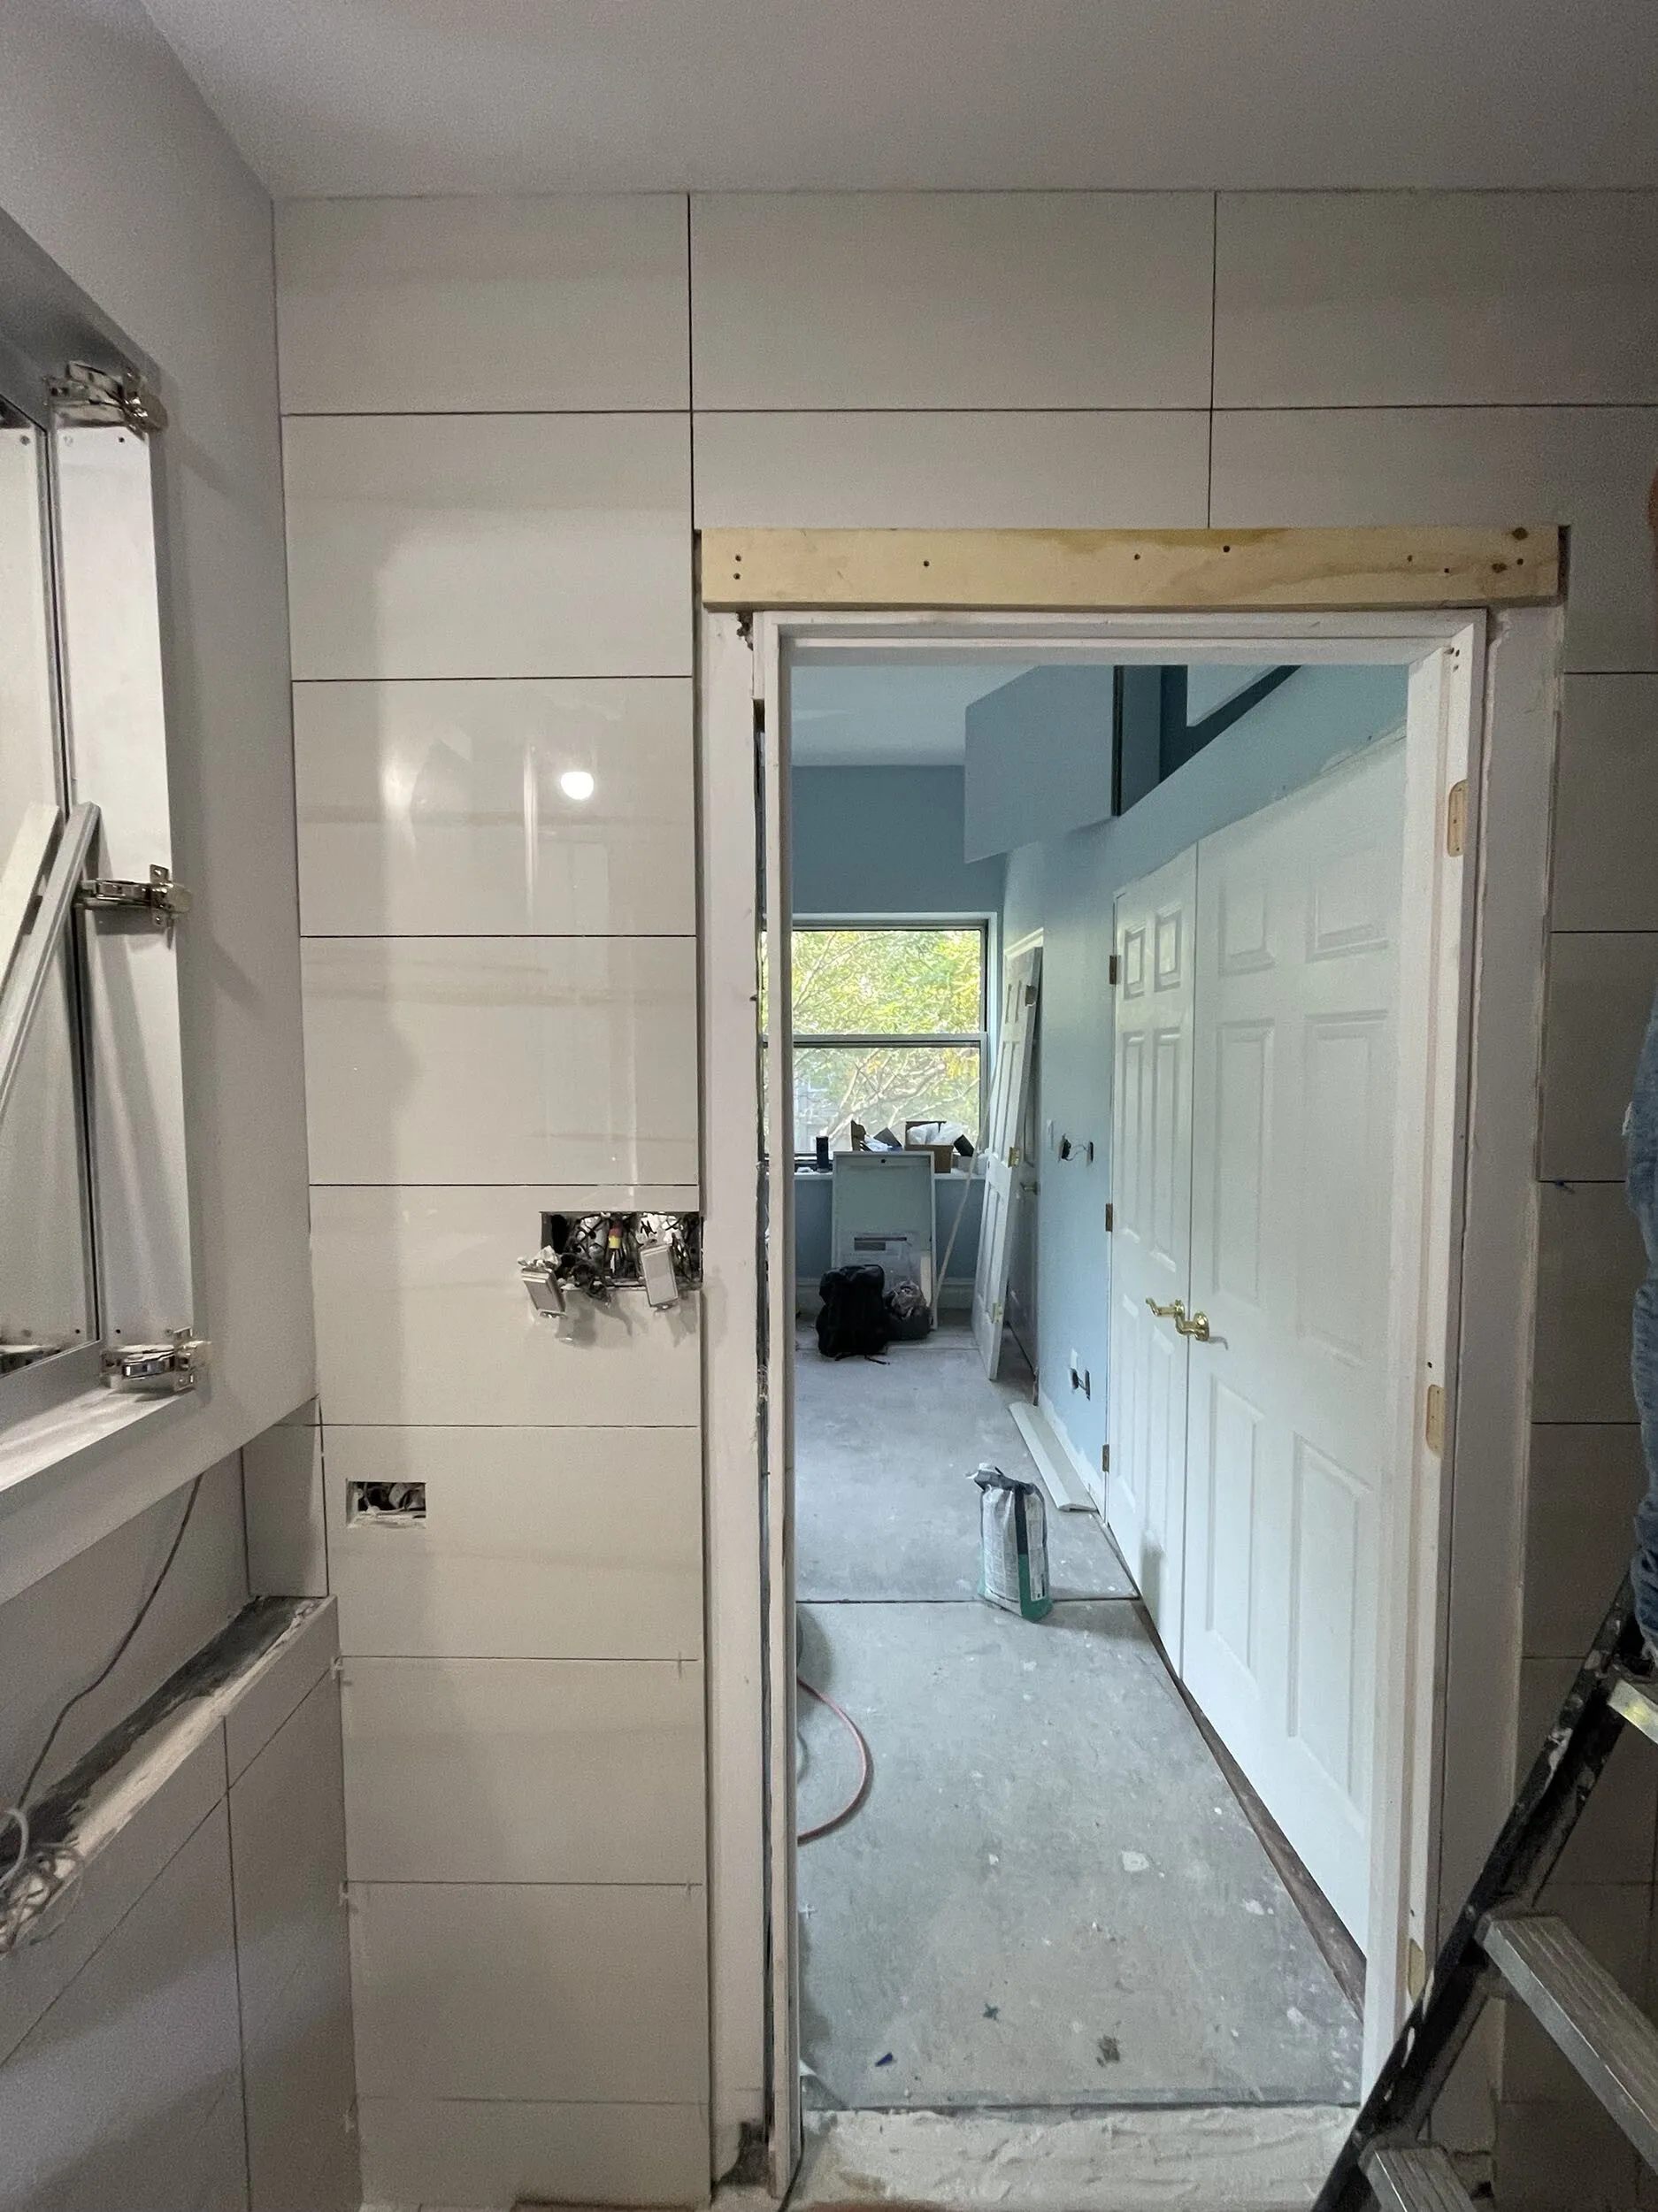
The third floor holds three bedrooms and two bathrooms, and the primary bath had far less room than the suite required. Because the primary bedroom offered a generous footprint, we borrowed space from it to enlarge the bathroom substantially. The rebuilt bath is finished in Corian Quartz's Calacatta Villa, a polished 3cm slab with eased edges, and includes a walk-in shower with a built-in bench and a corner-wrapping niche, set beneath an Ecostat S thermostatic shower system with volume control in a brushed bronze finish. The floor is laid in 24-inch by 24-inch Rushmore Lake Beige tile, with TileBar's Minera Dolomite Warm White 12-inch by 24-inch tile lining the walls.
A fully custom vanity, a single oak veneer piece measuring 5 feet 3 inches wide, with slab-front drawers and doors finished in edge pulls, is topped with a LaCava Aquasei sink in white, with an Aksel floating shelf mounted alongside. A Visual Comfort & Co. Banda 36 sconce in natural brass lights the vanity, and a Robern Craft Series medicine cabinet, framed and soft-close with an electric upgrade, completes the suite.
A Refresh Across All Three Levels
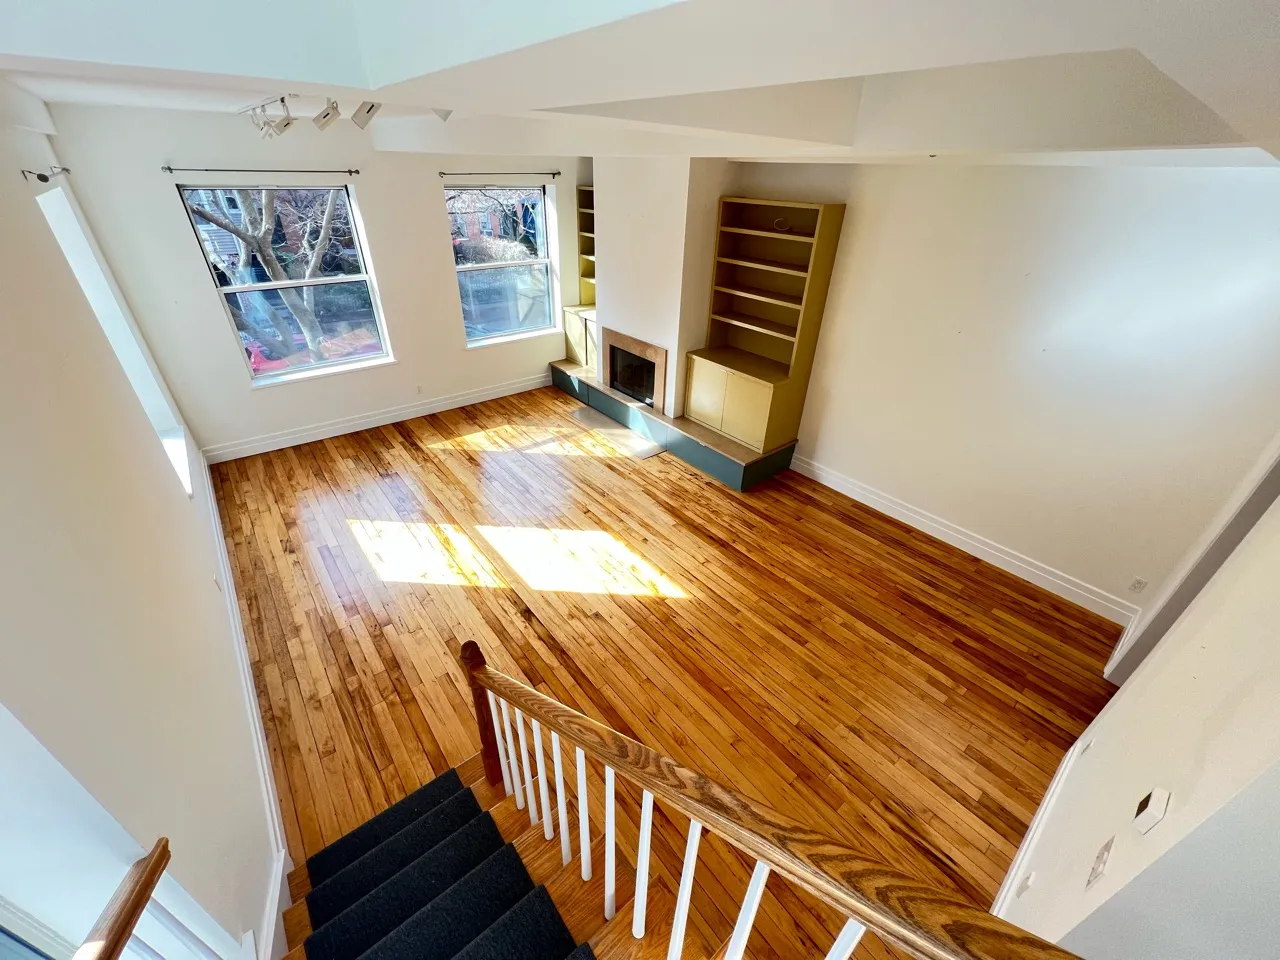
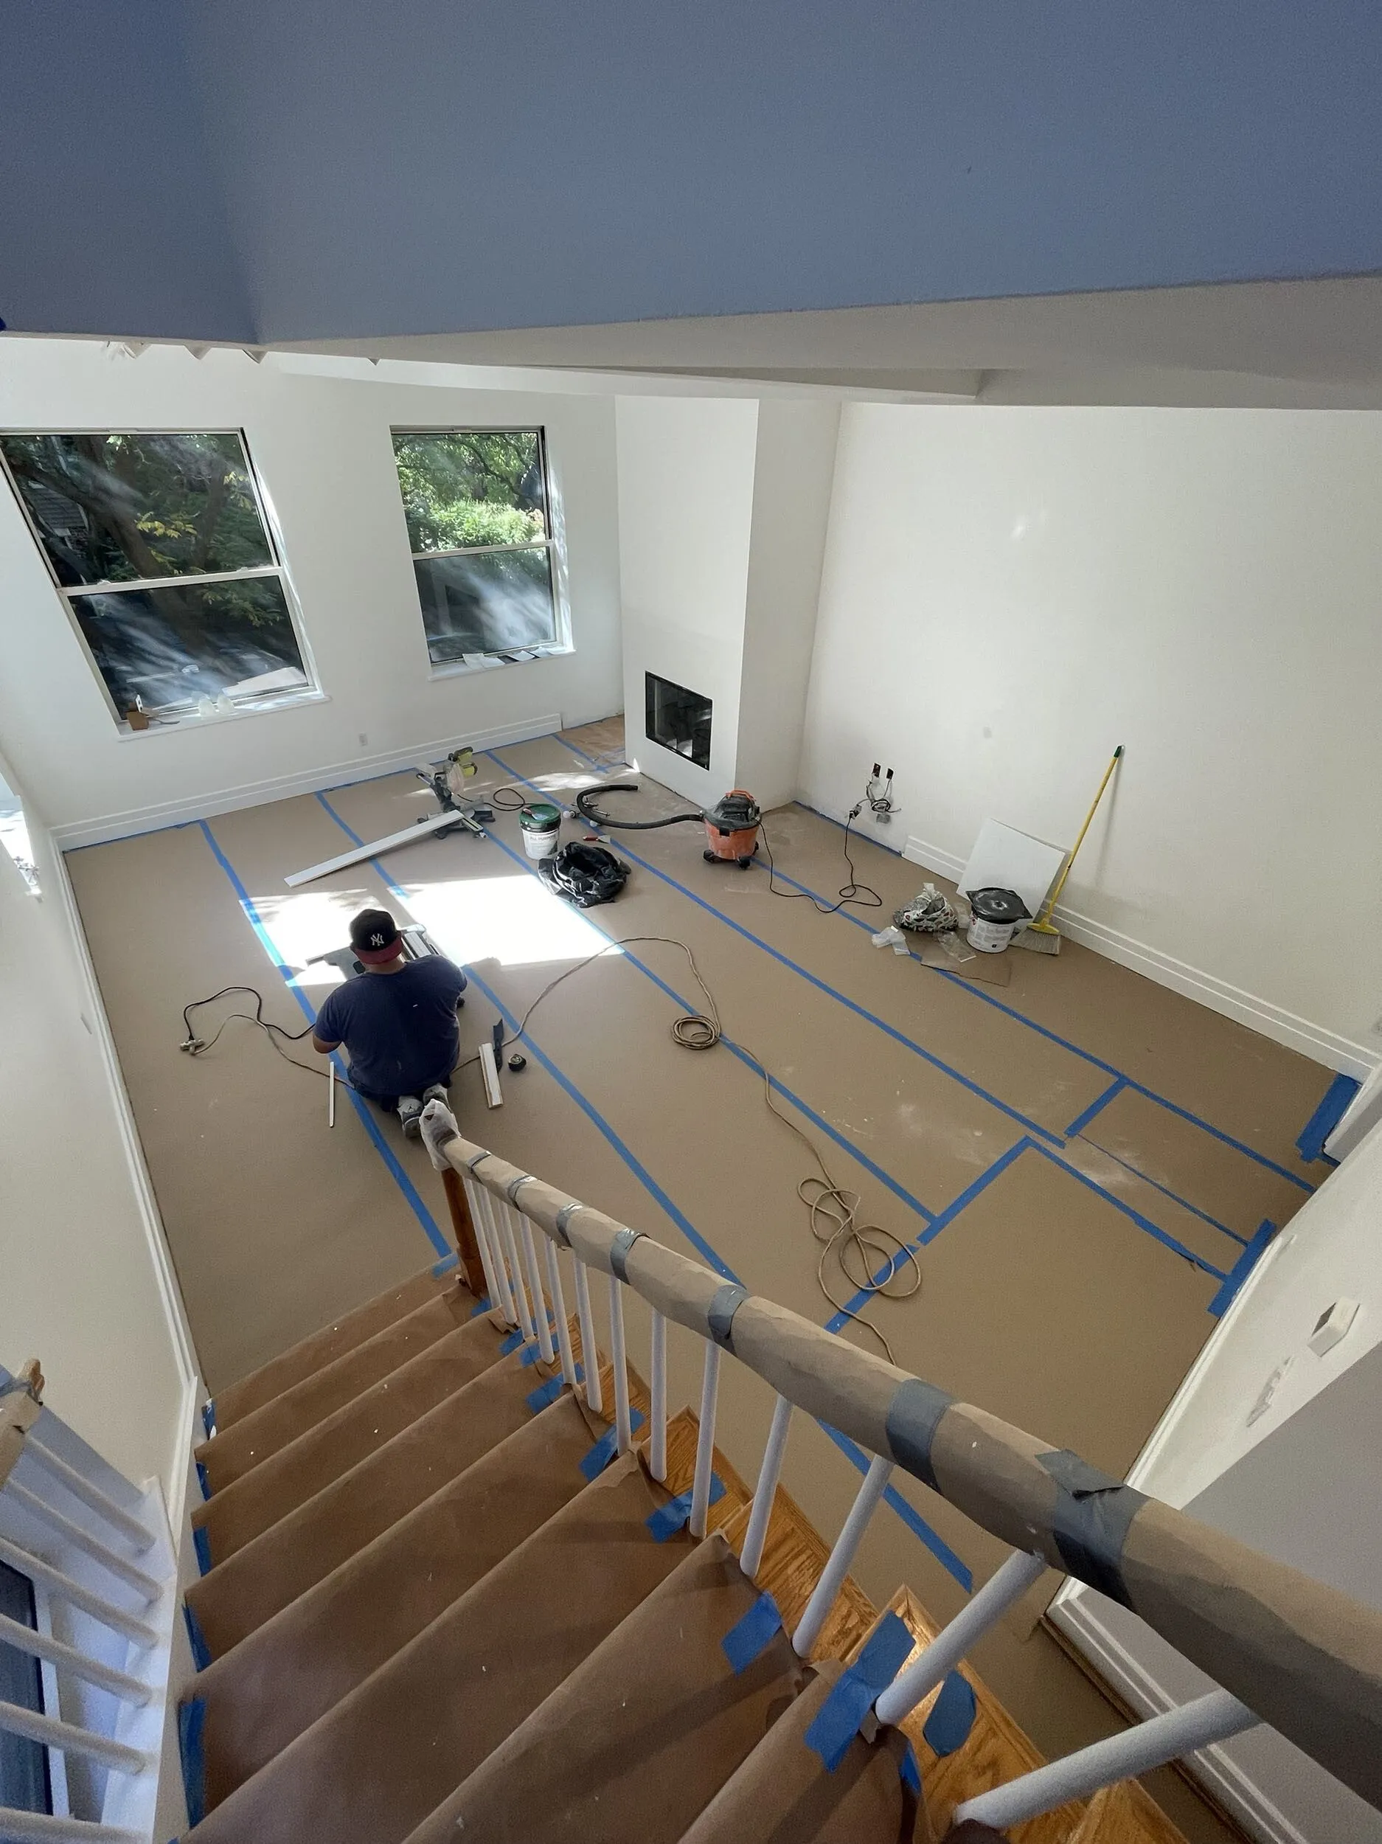
The renovation touched every floor of the house beyond the kitchen and primary bath. On the ground level, an underused storage room became a pantry and casual lounge area, and the floor was repainted throughout. In the parlor-level living and dining rooms, dated millwork surrounding the fireplace was removed, including a raised platform that crowded the hearth, restoring clean lines to the room. The clients sourced a reclaimed wood beam, which became the new mantel. Existing wood flooring was refinished in a Golden Oak stain to unify the levels. Fresh paint continued throughout the home, including the powder room, alongside closet reconfiguration on the bedroom level.
_result.webp)
_result.webp)
Design Style & Craftsmanship
The design direction is transitional, pairing classic warmth with clean, contemporary detailing. Because the prior flip left no original architectural fabric worth preserving, the project offered room to introduce character deliberately. Natural maple Miralis cabinetry sits against the Hudson Bay blue island, while the same veined Calacatta Miraggio Duo marble appears at the kitchen's backsplash and shelf. In the primary bath, Calacatta Villa quartz and the custom oak vanity continue the material story, with brass and bronze fixture finishes carried from the kitchen sconces through to the bathroom's Banda sconce and Ecostat shower trim. The result reflects the tailored consistency built into Gallery's in-house design-build approach.
Additional Highlights
- Walk-Through Pantry: A rear closet off the kitchen was rebuilt into a walk-through pantry, adding a full secondary storage and prep zone without altering the kitchen's footprint.
- DOB Filing Management: The scope included converting an existing opening between a door and a window, which required a DOB filing. Gallery managed the filing and approval process from start to finish.
- Reclaimed Wood Mantel: The fireplace restoration included installing a reclaimed wood beam sourced by the clients as the new mantel, adding a natural focal point to the living area.
_result.webp)
_result.webp)
Ready To Renovate?
Considering a brownstone or townhouse renovation in NYC? Browse Gallery's portfolio of brownstone and townhouse renovations, or contact the team to discuss a project. Read more about Gallery's approach on The Gallery Way.
Gallery is a design-build firm based in New York City, recognized by Forbes, The New York Times, Architectural Digest, and Inc., with seven consecutive years of Houzz Best of Design honors. The team's full-service scope covers interior design, architectural services, building management coordination, board approval support, and construction management. Projects span pre-war homes, kitchens, bathrooms, flooring, custom millwork, and additions such as new rooms or balconies, with one team carrying each project from design through completion.
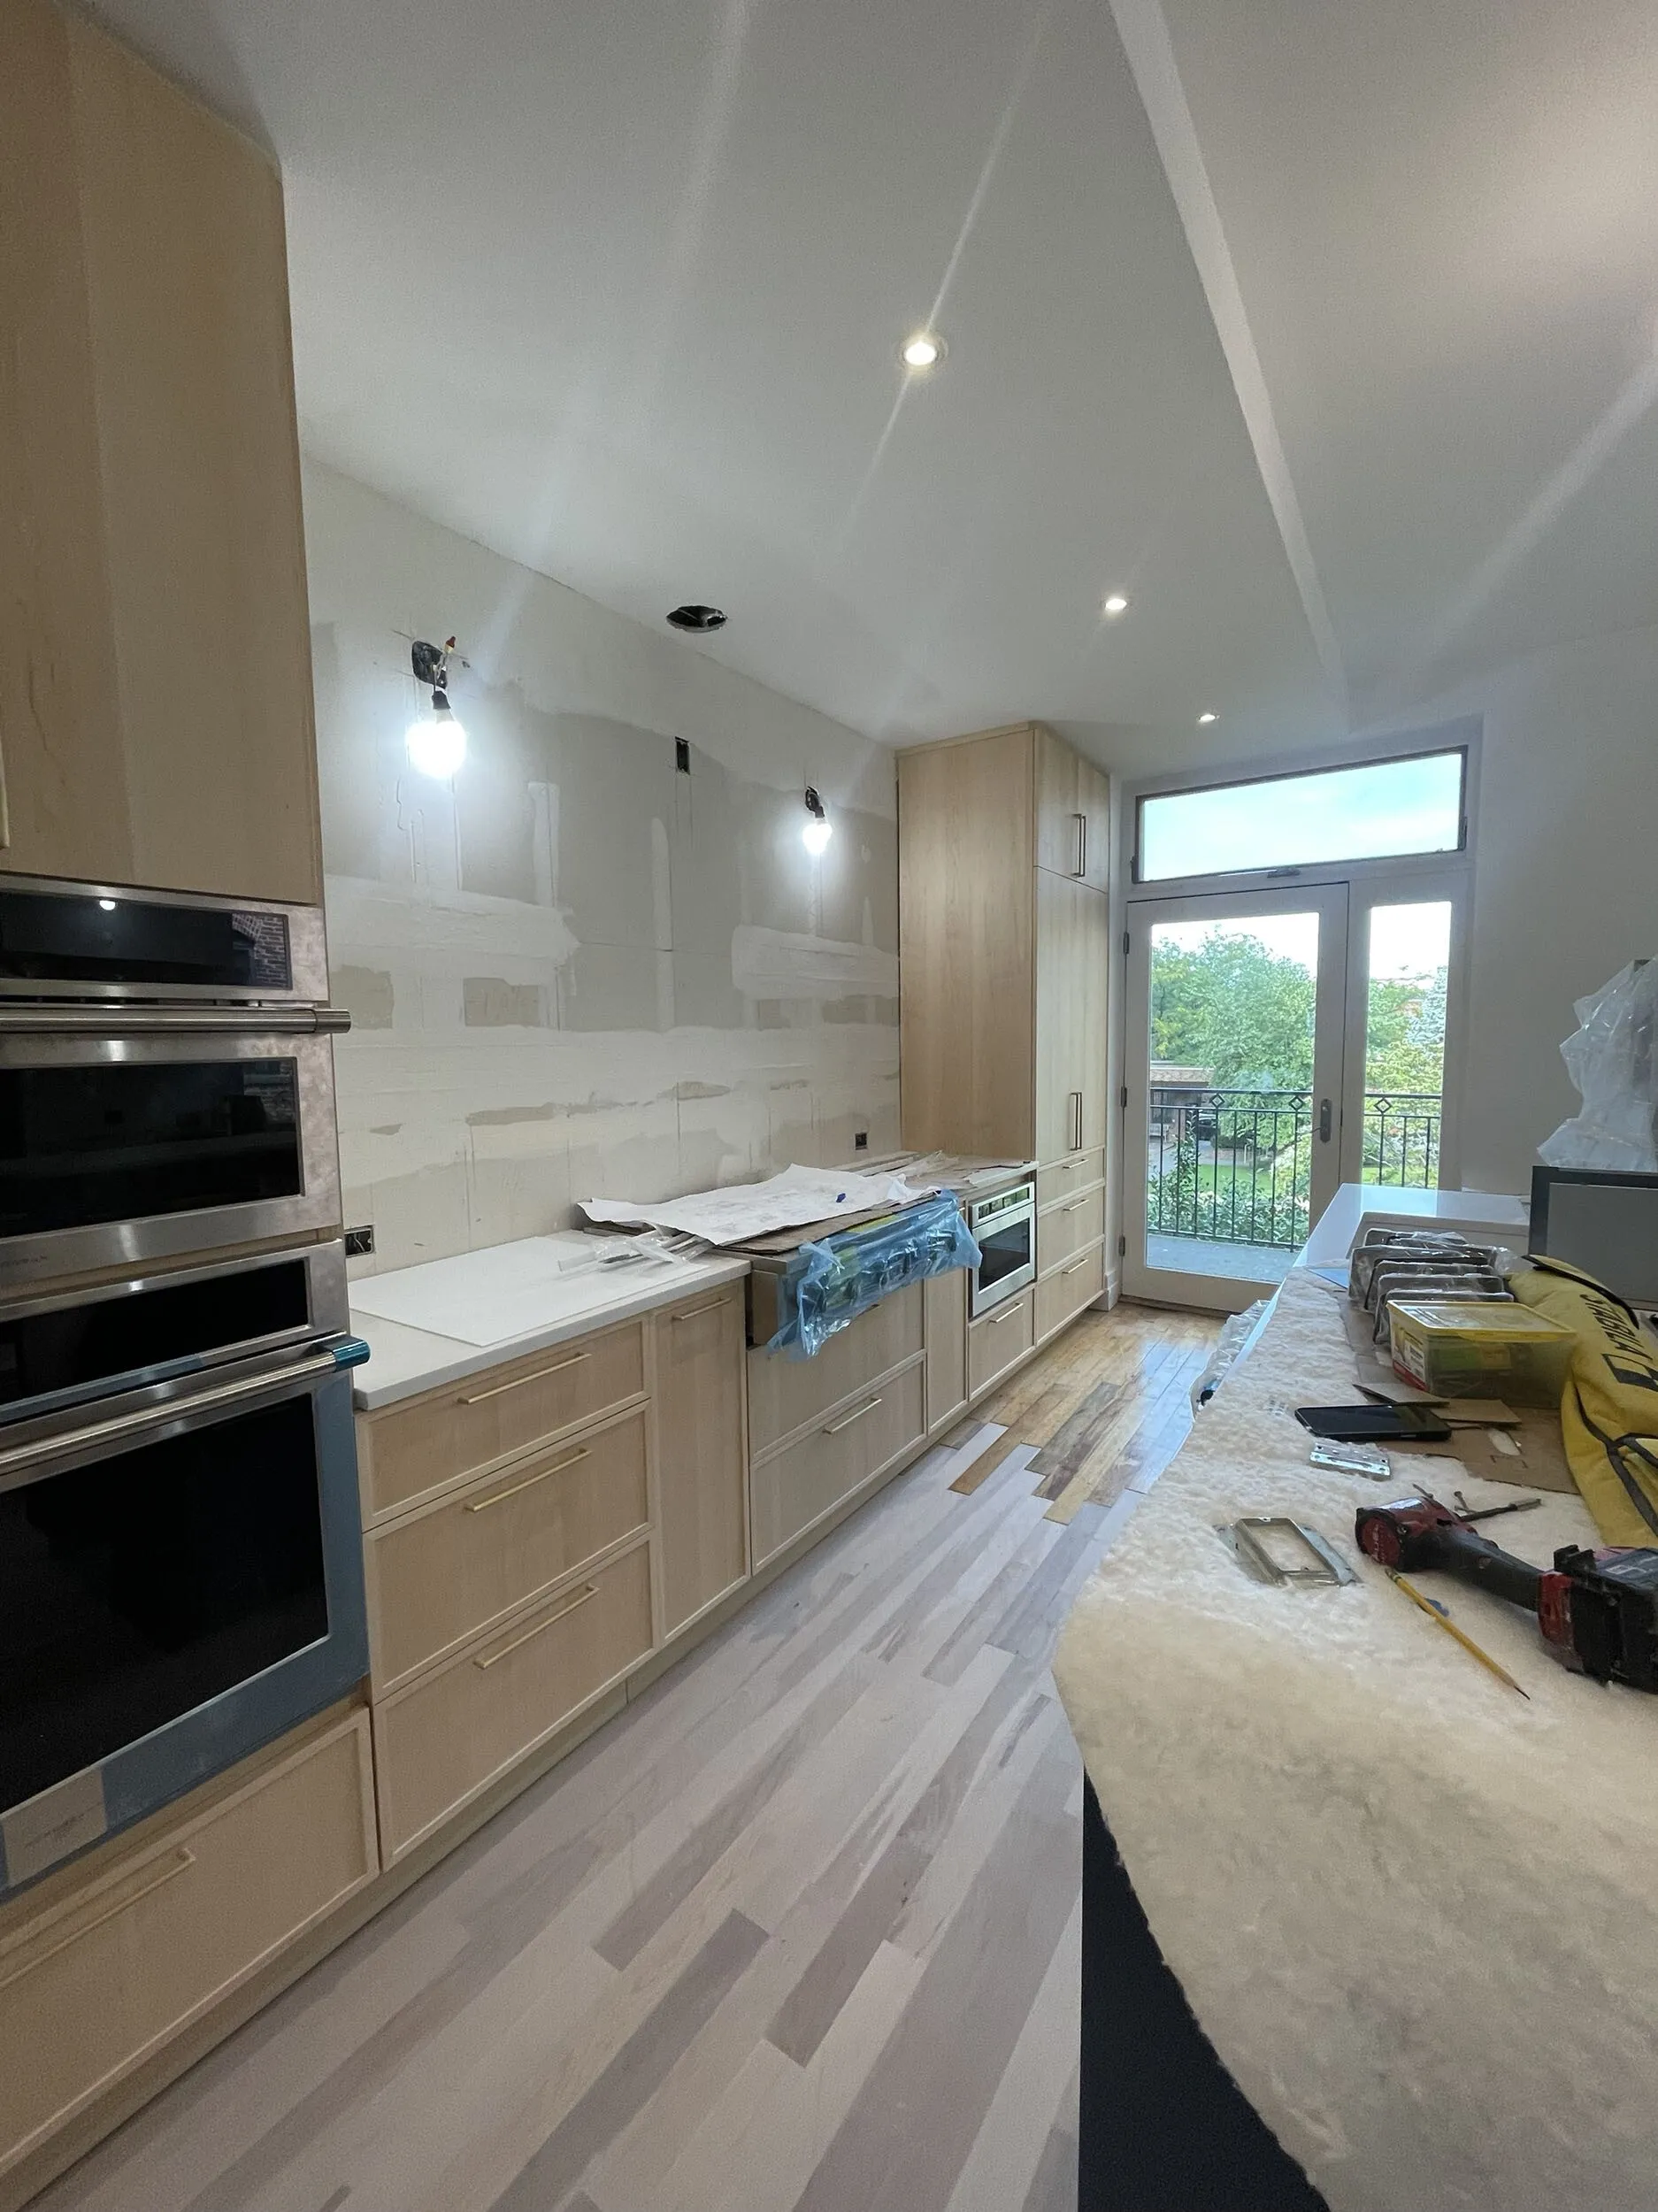
BEFORE & PROGRESS Photos


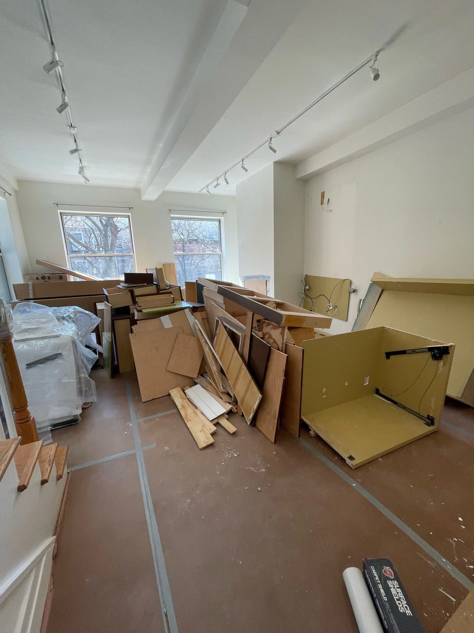
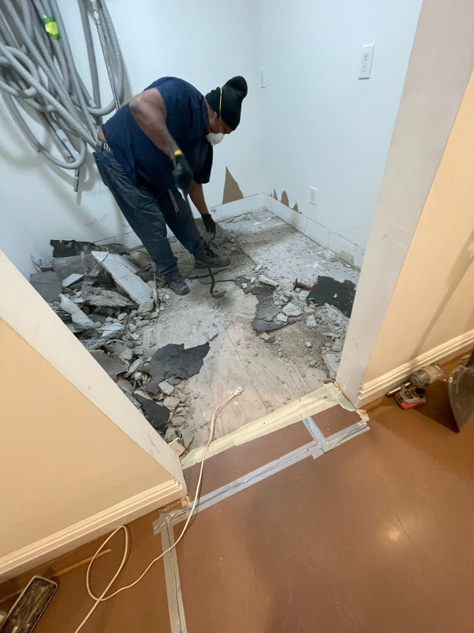
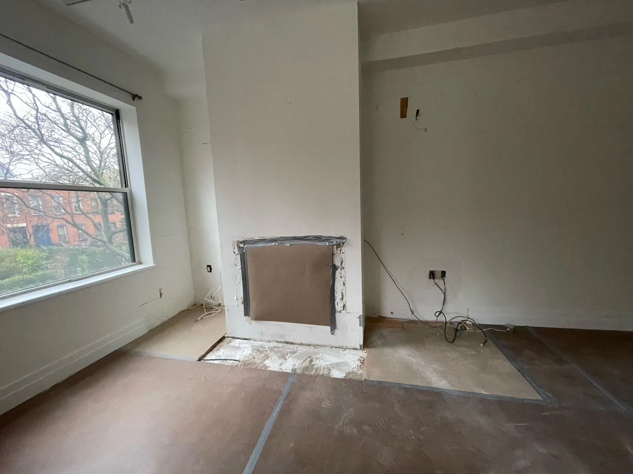
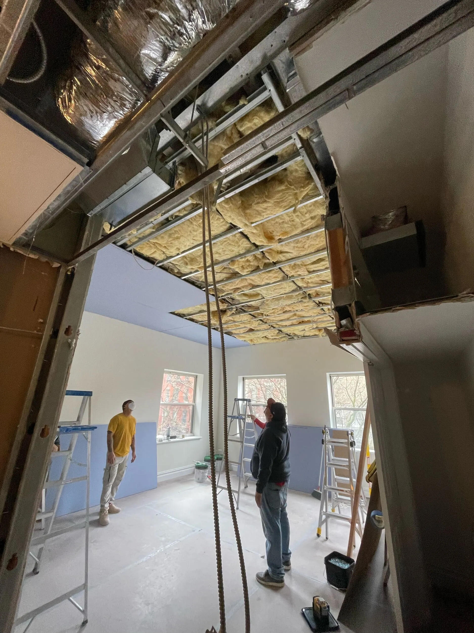


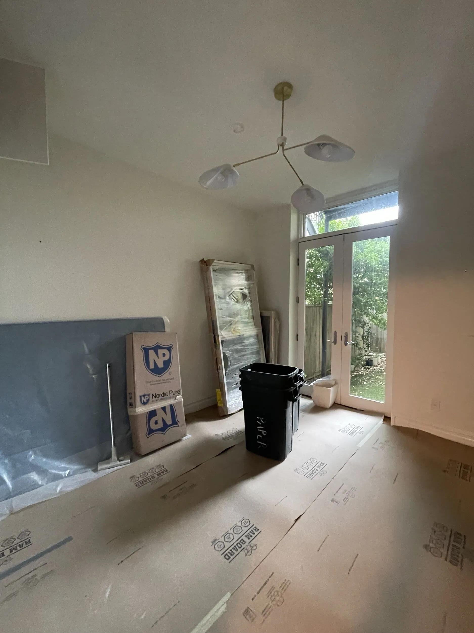
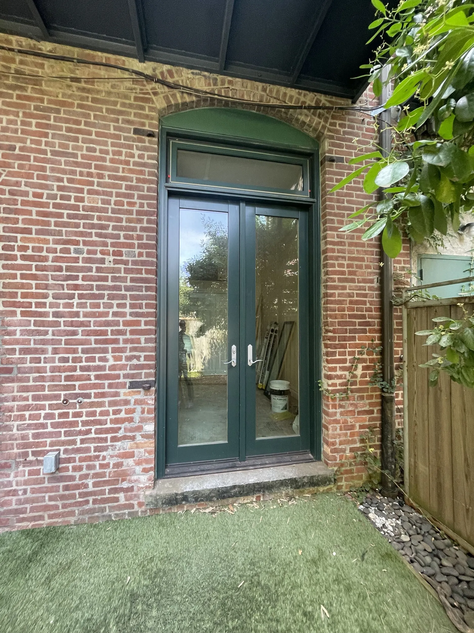
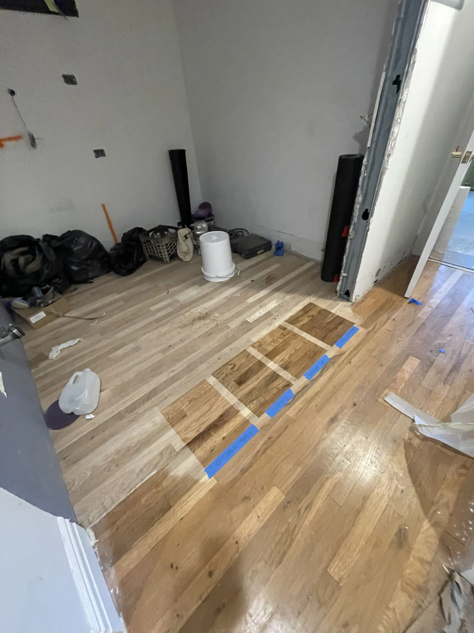
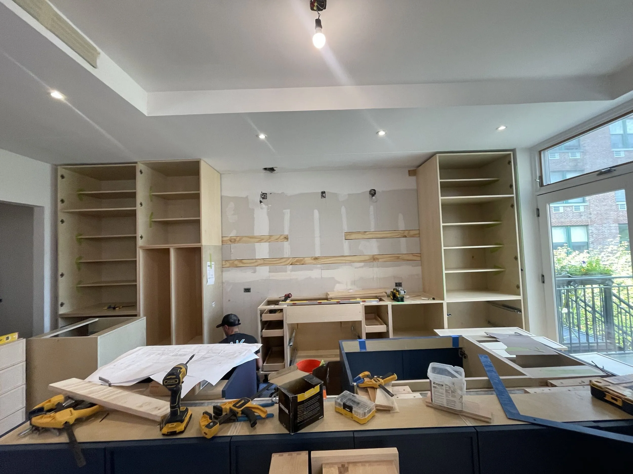
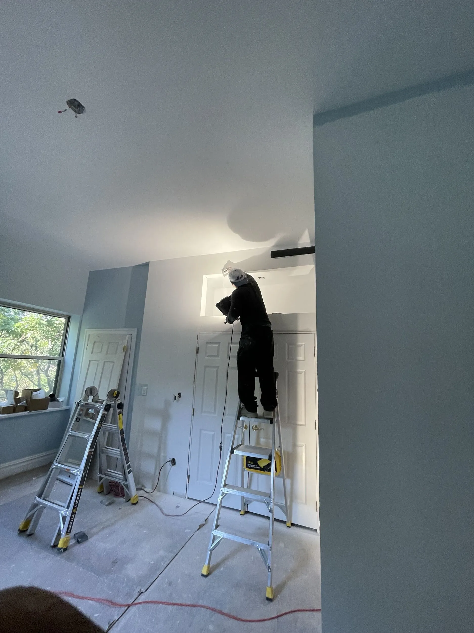
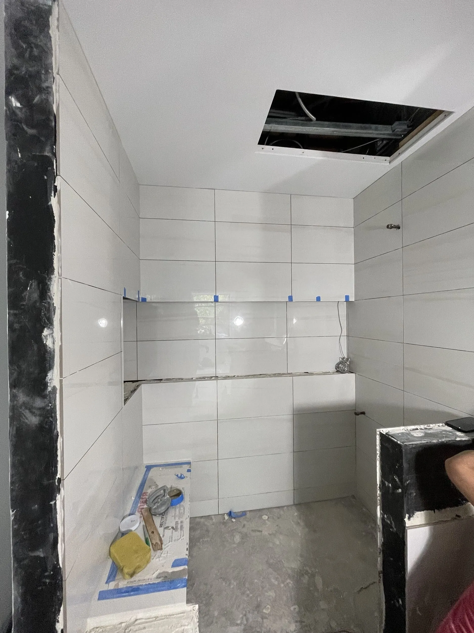
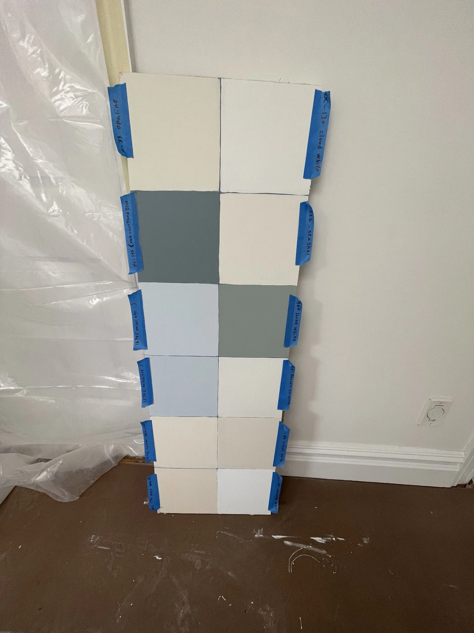
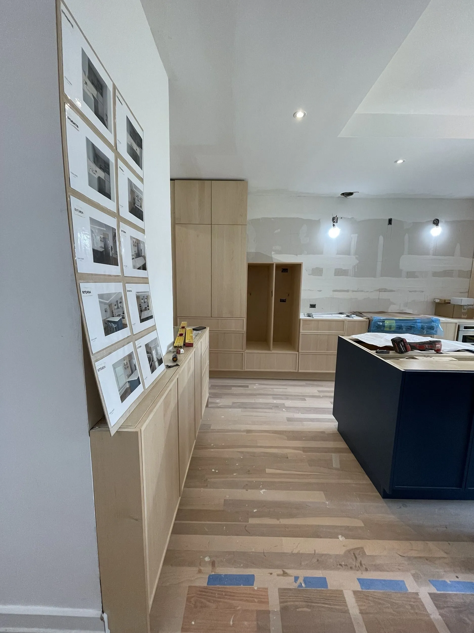

AFTER
_result.webp)
_result.webp)
_result.webp)
_result.webp)
_result.webp)
_result.webp)
_result.webp)
_result.webp)
_result.webp)
_result.webp)
_result.webp)
_result.webp)
_result.webp)
_result.webp)
_result.webp)
_result.webp)
%20(2)_result.webp)
_result.webp)
_result.webp)
_result.webp)
_result.webp)
_result.webp)
%20(2)_result.webp)
_result.webp)
%20(2)_result.webp)
_result.webp)
%20(2)_result.webp)
_result.webp)
_result.webp)
_result.webp)
_result.webp)
NYC RENOVATION FAQS
Yes. We handle the entire process start to finish, from architectural services, permits, and board approval to interior design, material procurement, project management and construction.
Consider The Details: Benefits Of Combined Design & Architecture Planning For Your Apartment Renovation
Yes. Our project minimum is $400,000.
Renovation costs vary significantly based on apartment size, scope, finish level, existing conditions, and building type. As a general benchmark in Manhattan:
- Full gut renovation, pre-war apartment (~1,800 sq ft), upper-mid-level finishes: $500 to $650 per sq ft, or approximately $850,000 to $1,000,000+
- Same scope with luxury finishes, elaborate millwork, and extensive HVAC or window work: $600 to $850 per sq ft, or $1,000,000 to $1,500,000+
- Newer building in good condition, primarily cosmetic renovation: $375 to $500 per sq ft, or approximately $650,000 to $900,000
Pre-war buildings typically cost more due to older infrastructure and additional labor requirements.
To better understand renovation pricing in 2026, start with our cost-per-square-foot analysis, then review our planning guide for budgeting insights and strategic considerations:
Gallery KBNY focuses exclusively on co-ops, condos, and pre-war apartments in Manhattan and Brooklyn. The firm's differentiators are rigorous pre-construction due diligence, a fully integrated design-build model, and deep experience navigating the board, DOB, and building-specific complexities that define NYC renovation. Architecture, interior design, project management, and construction operate under one coordinated team, reducing risk and keeping accountability clear from concept through completion.
Learn more about what separates us from other general contractors and so-called design-build firms.
RELATED RENOVATIONS

Our success stories
View all reviewslet’s
Design-Build
together

RELATED POSTS
%20Gallery%20KBNY.webp)

.avif)