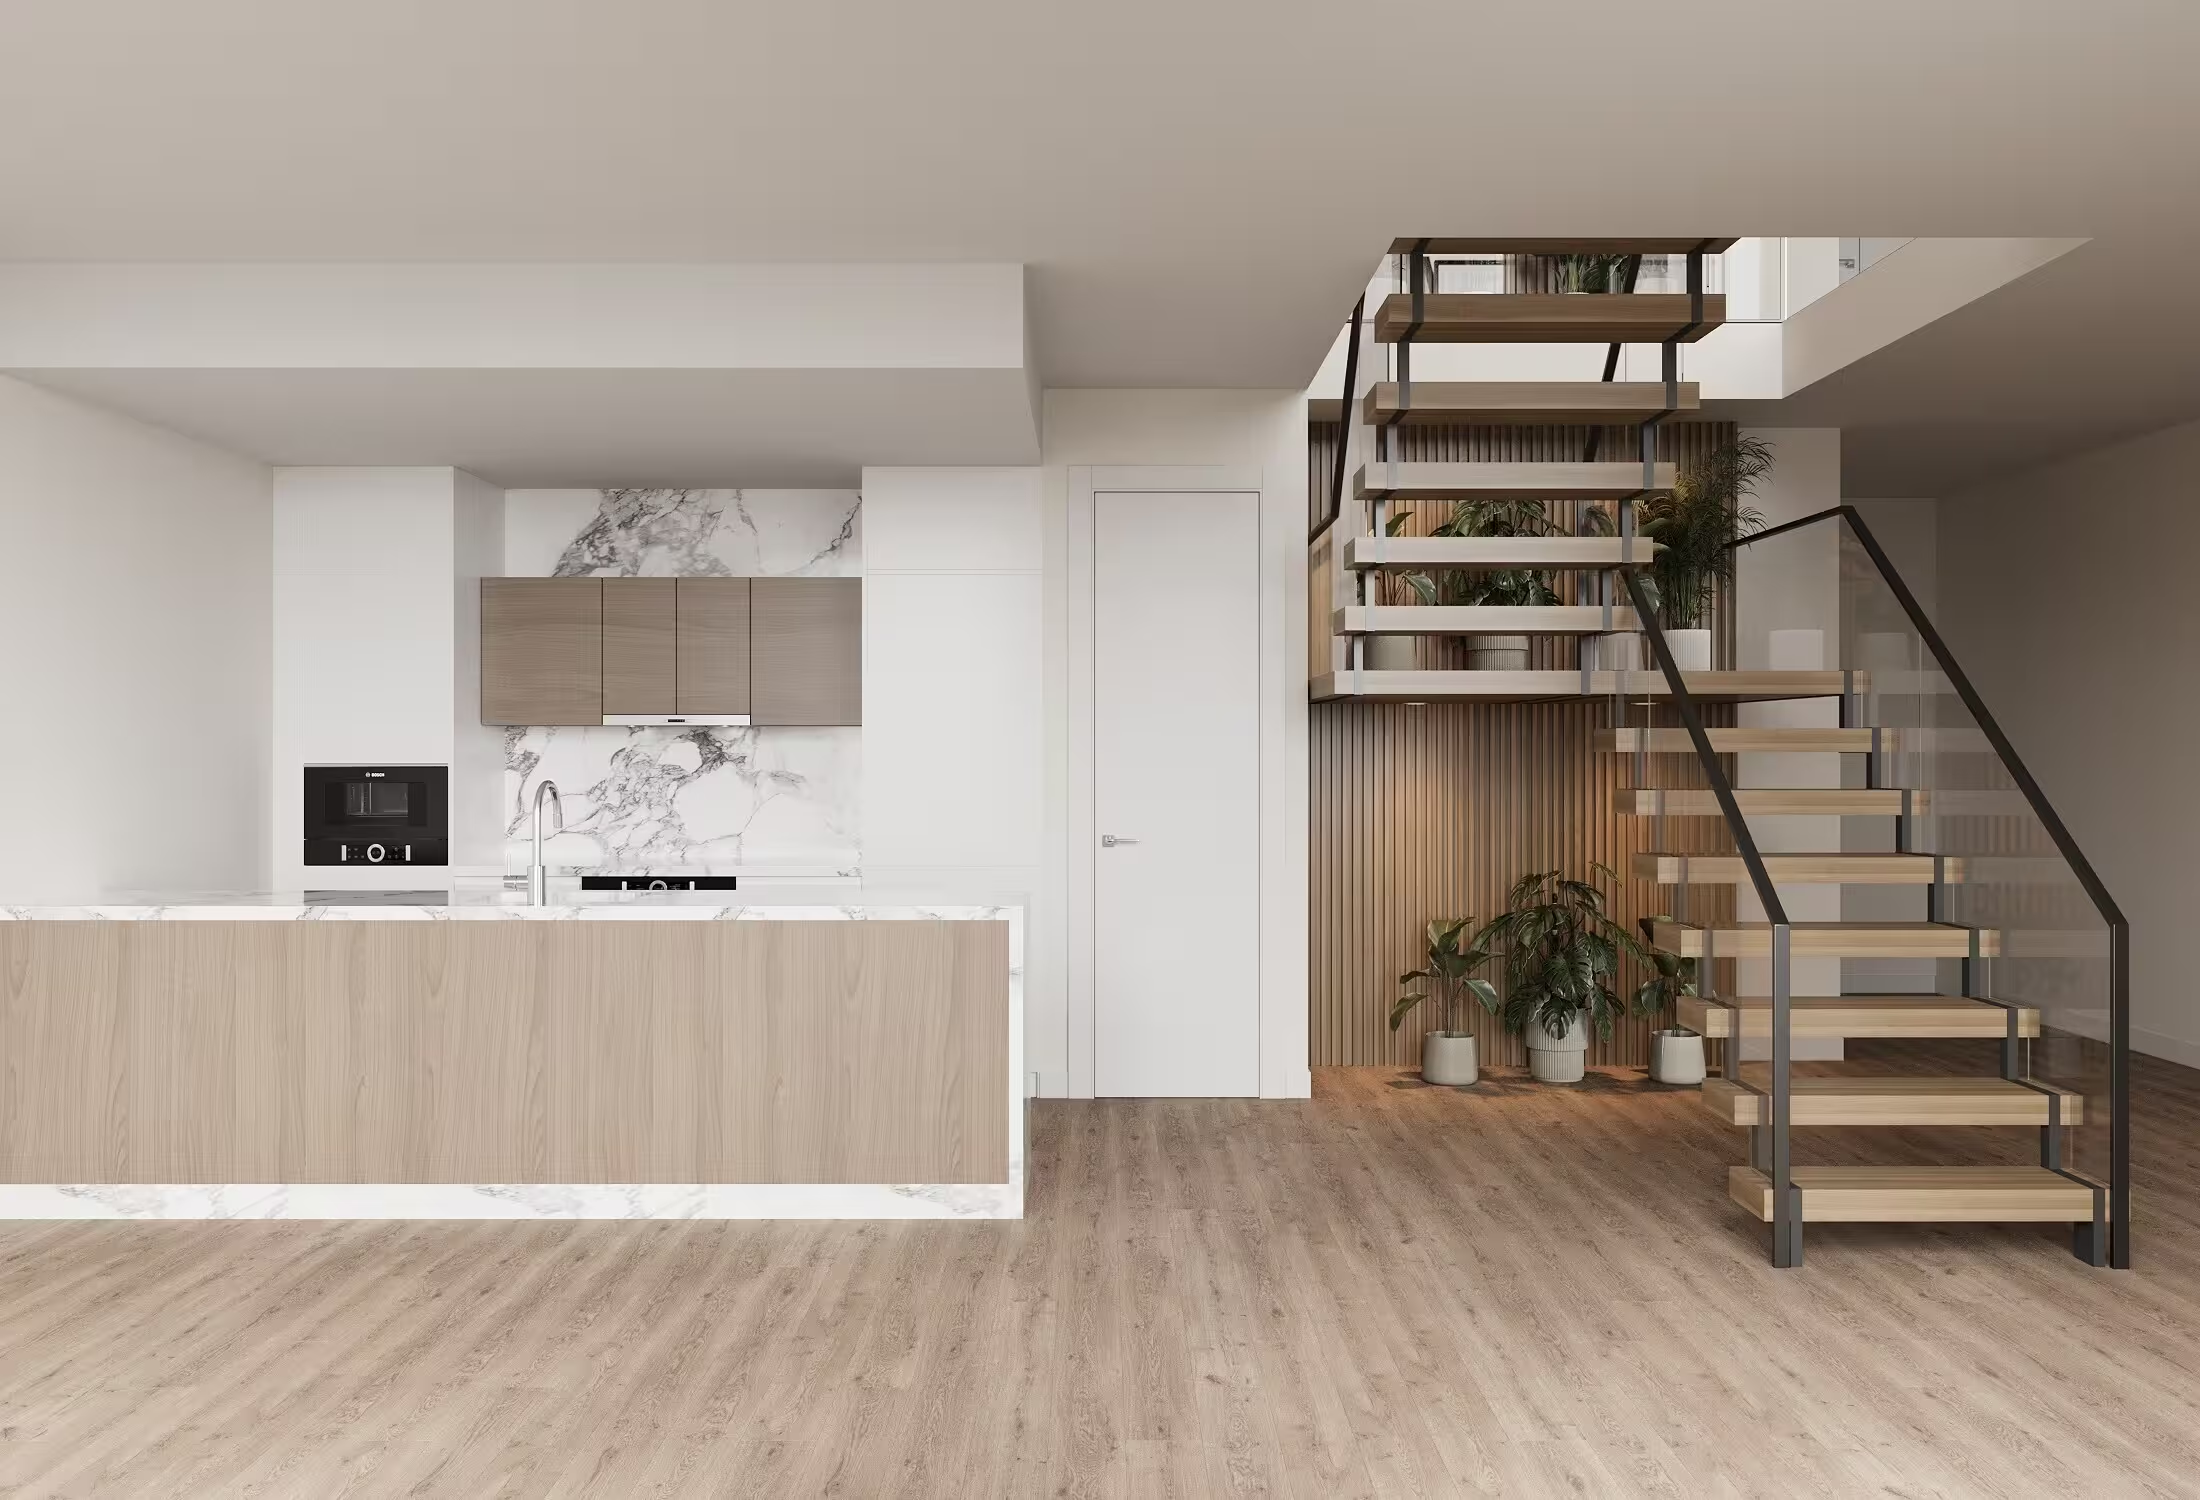
Brooklyn Private Residence Renovation | Sherman St

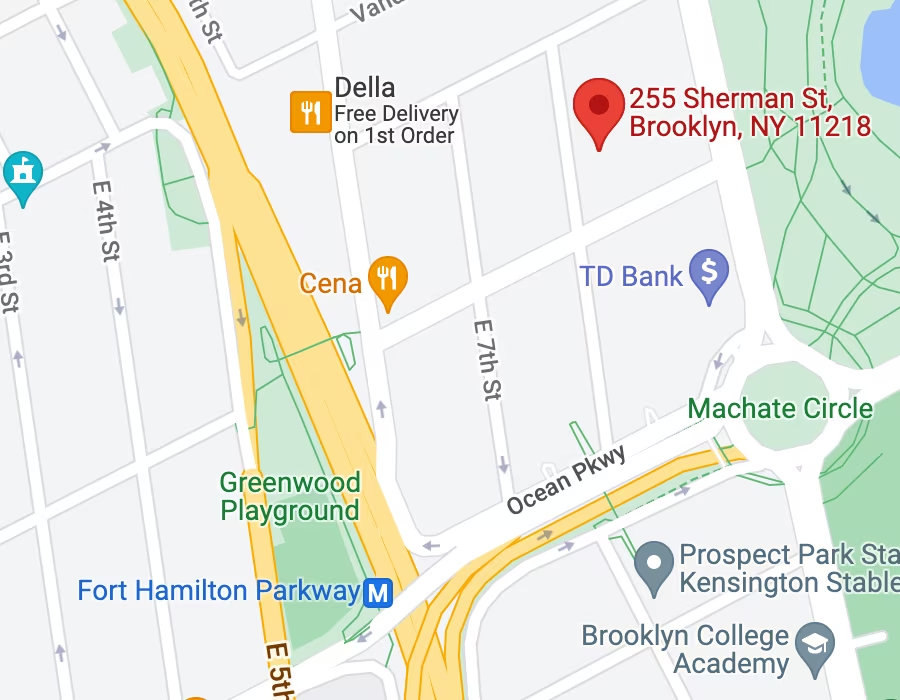
About This Renovation
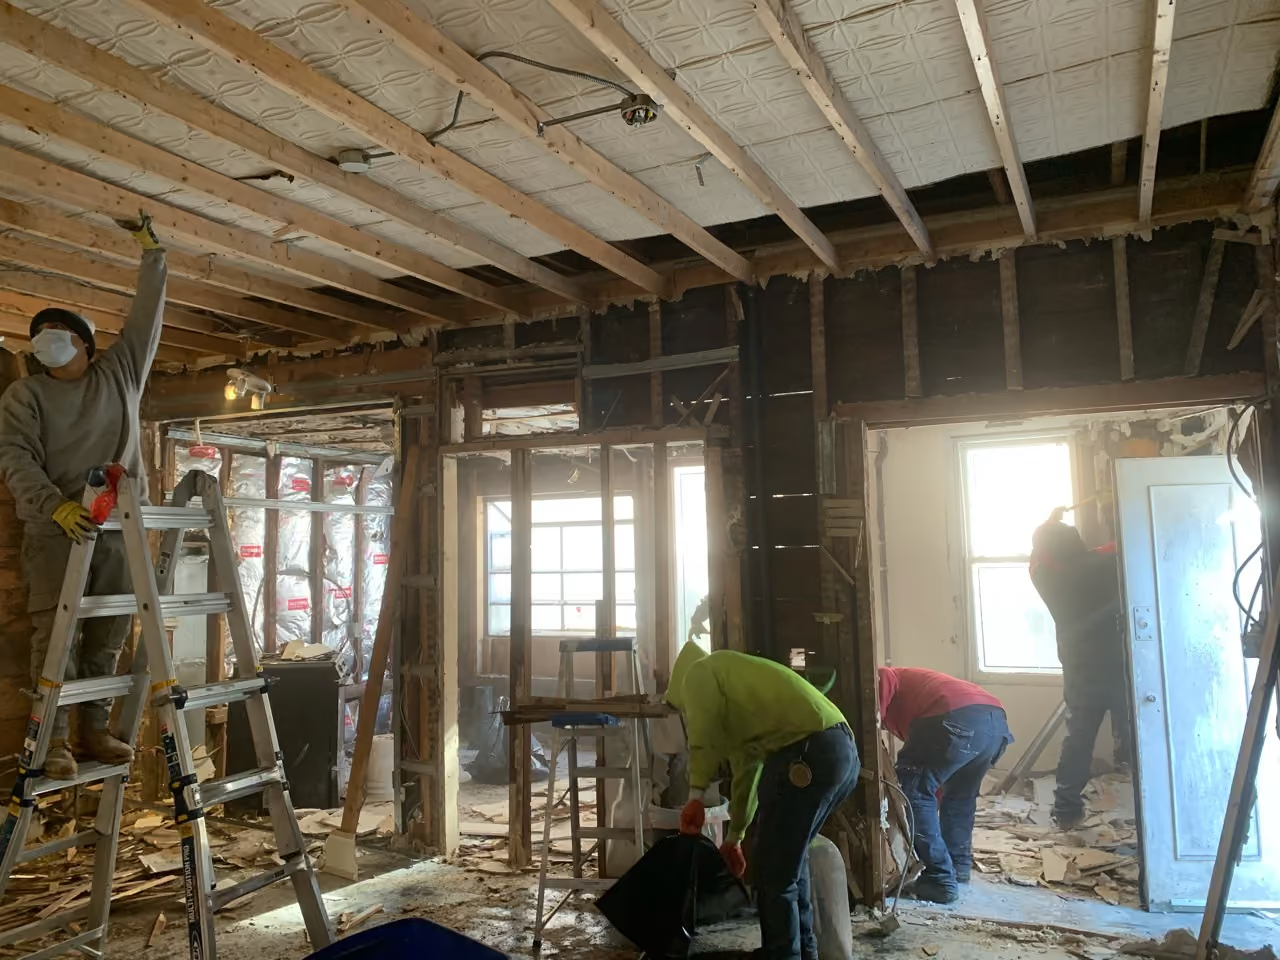
The Brooklyn kitchen renovation and expansion was for a private home, for a family who has lived there for quite some time. Having worn in the dated space, the owners tasked us with blowing out the kitchen in the back of the property to bring in light and liven up the space for enhanced entertainment purposes.
Project at a glace
Job Type
Ownership Type
Building
AddresS
Neighborhood
Year Built
Square Footage
Duration
SCOPE
SERVICES
DESIGN STYLE
DESIGNER
Opening Up The Space
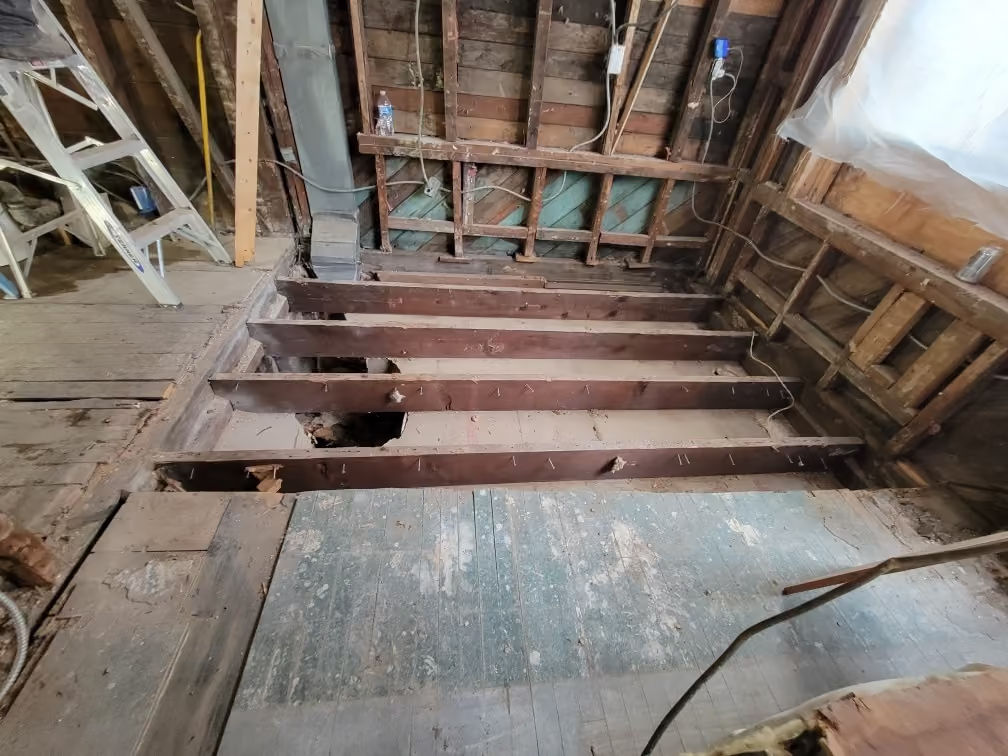
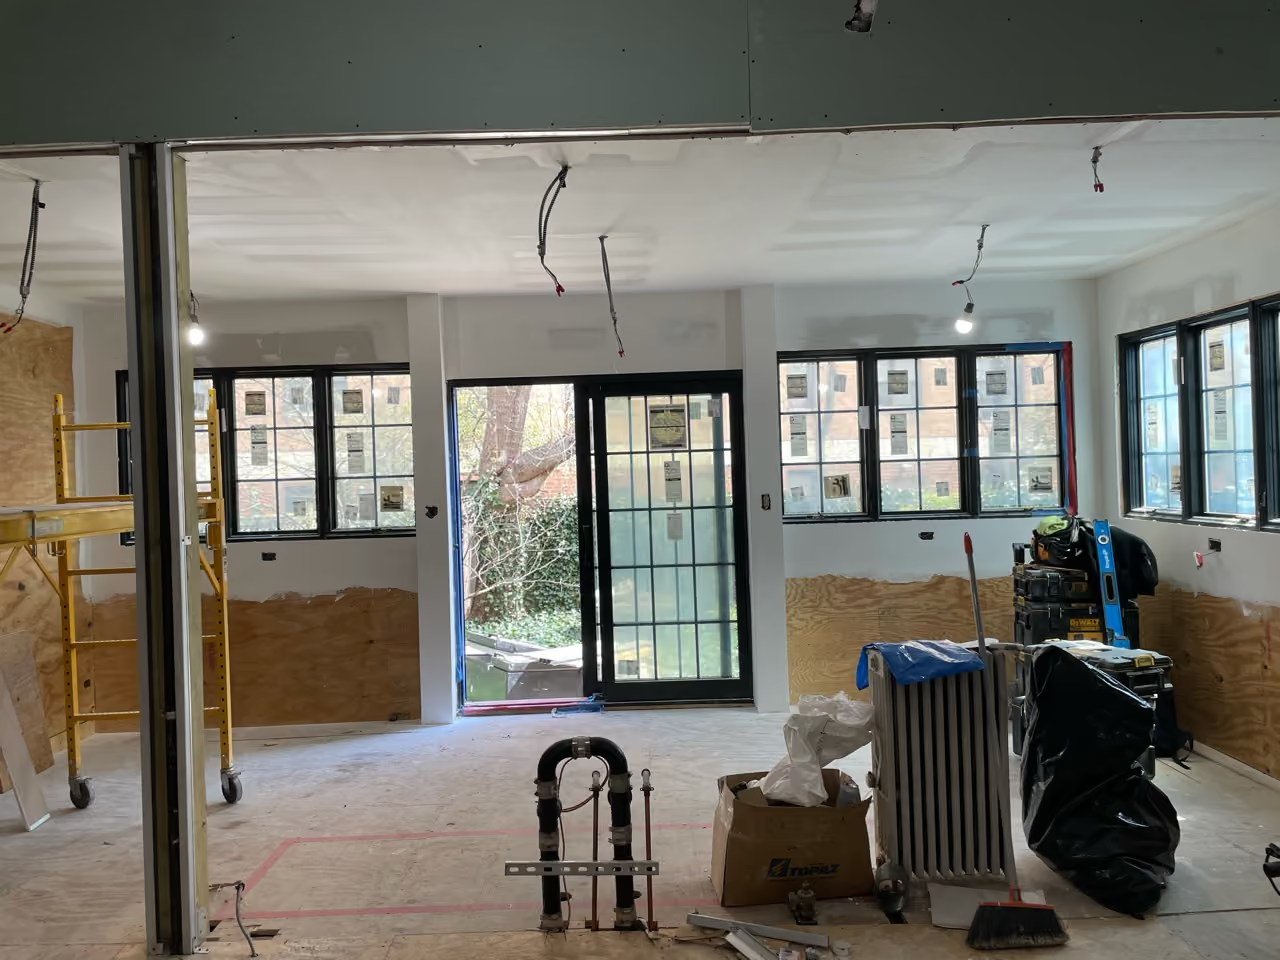
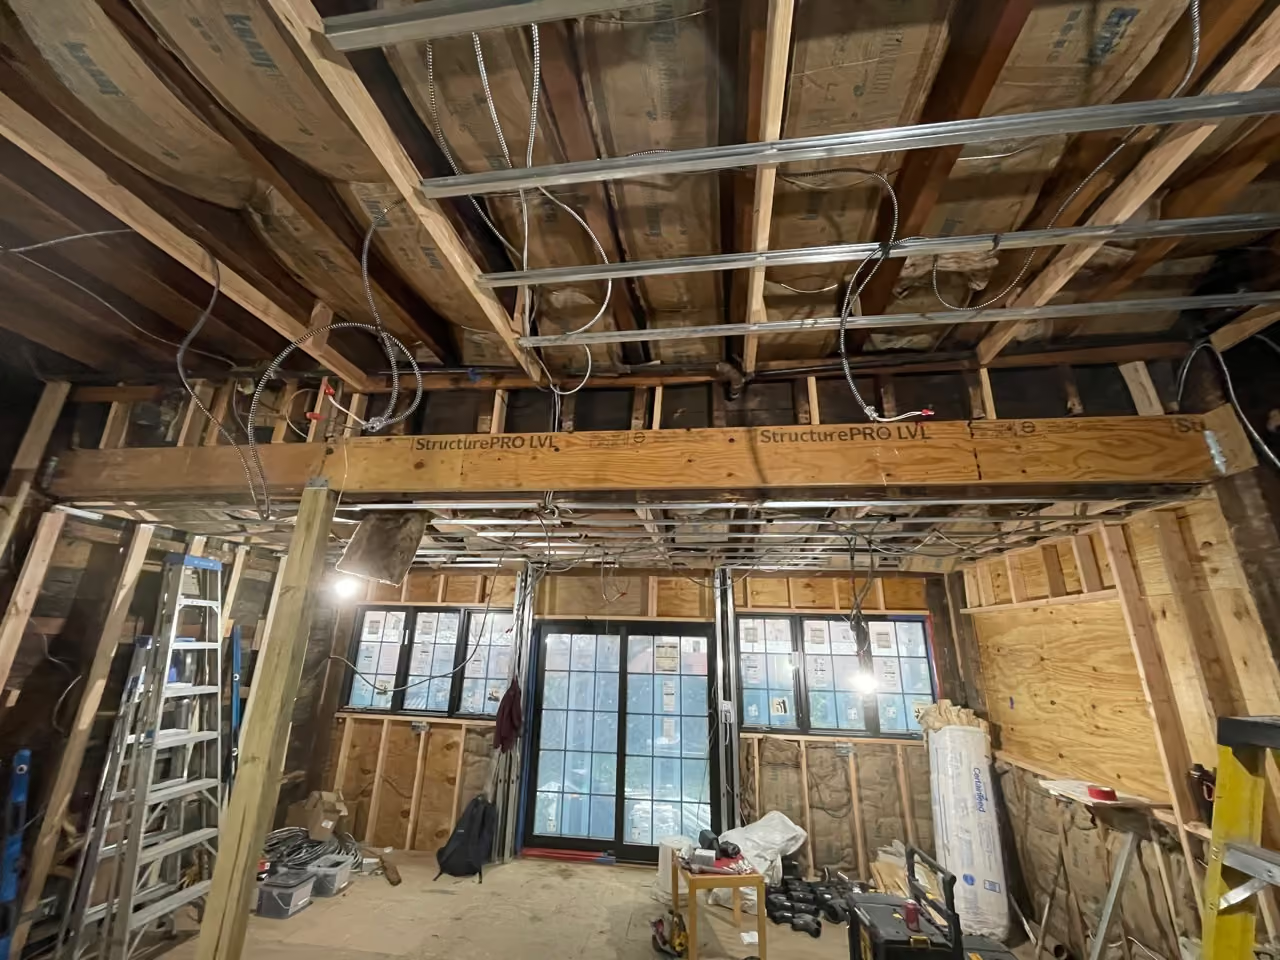
To unlock the entire back space, we removed interior partition walls to create room for the island centerpiece, making for a very large eatery Eden, slash entertainment kitchen.
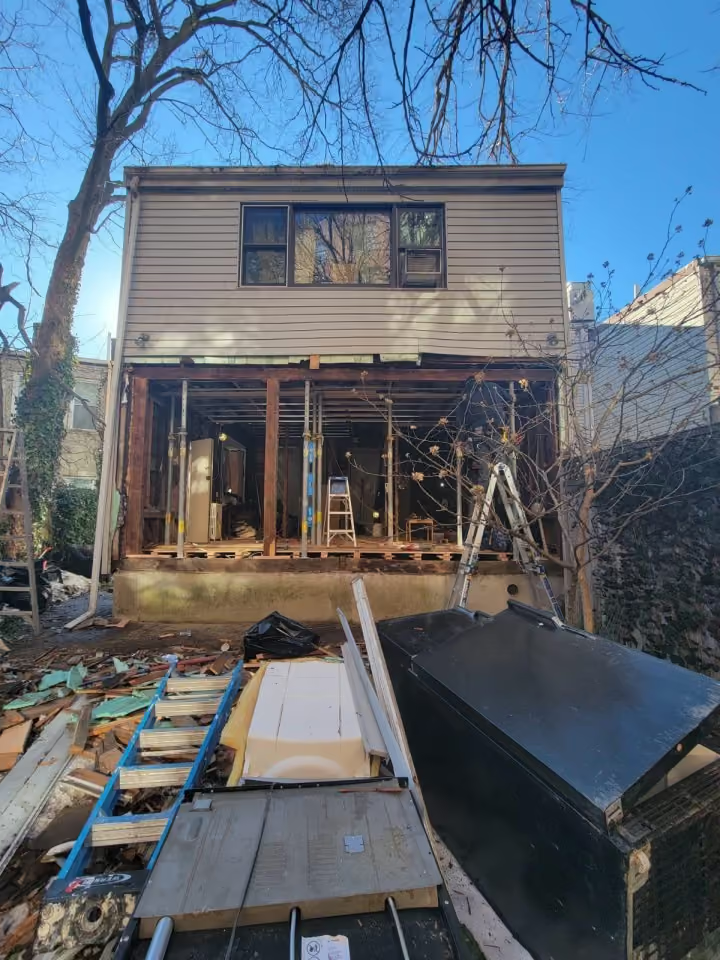
Then, we opened up the walls in back of the space to create the sliding door, adding style and function to the kitchen design. We added larger windows to bring in more of the natural light, since the space faces the backyard, bringing in the greenery to create a really welcoming backdrop.


Touch Of Modern
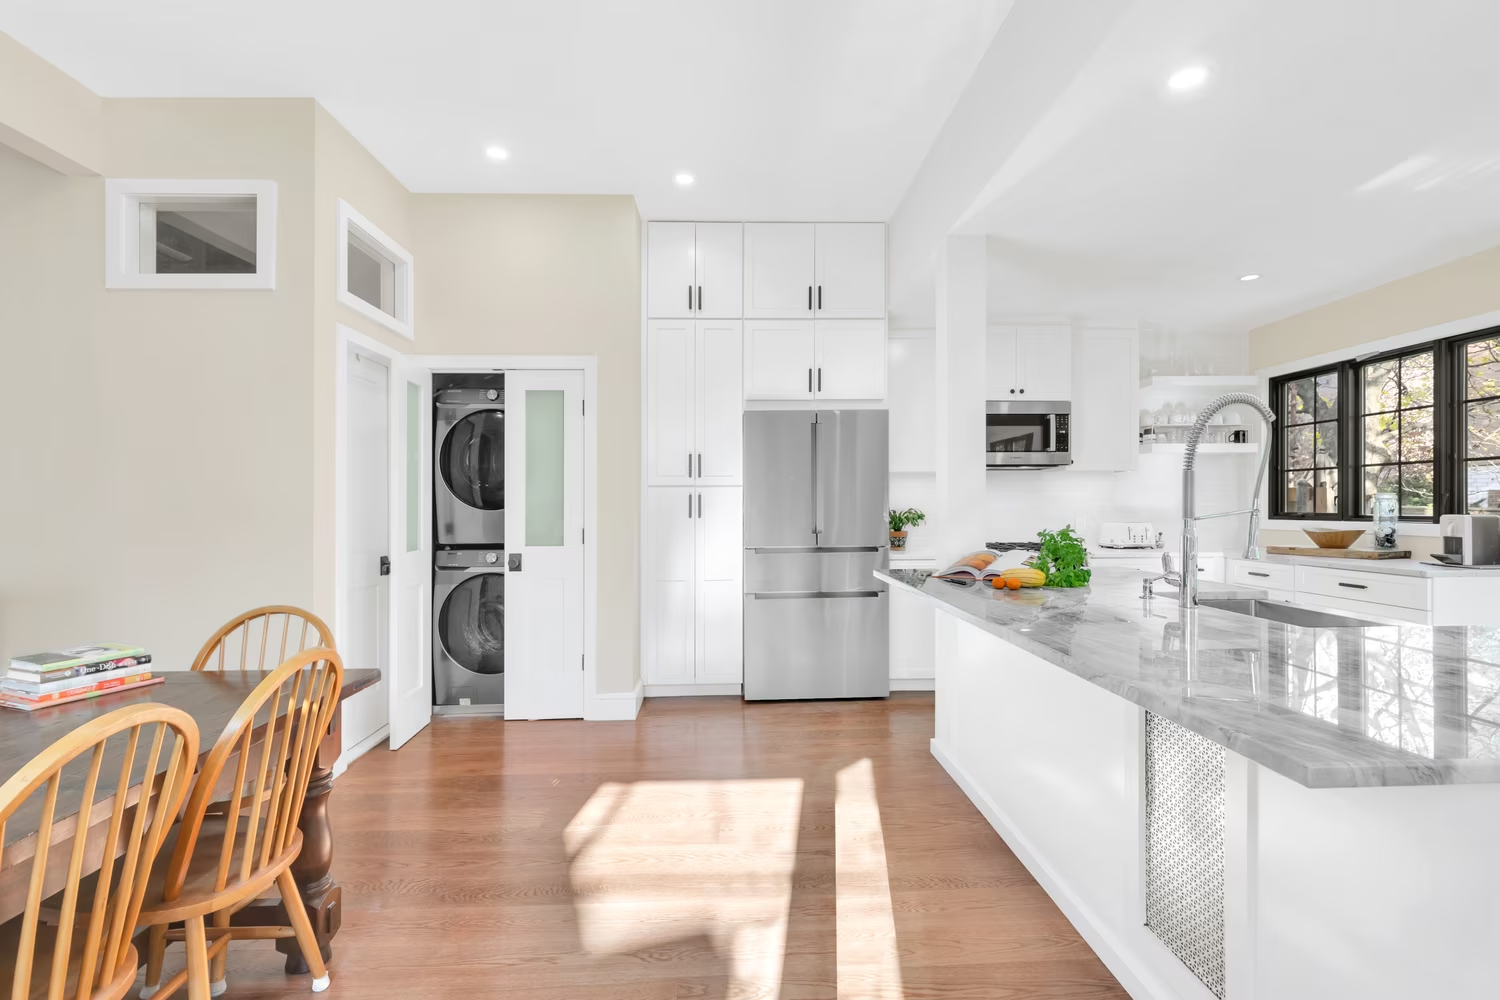
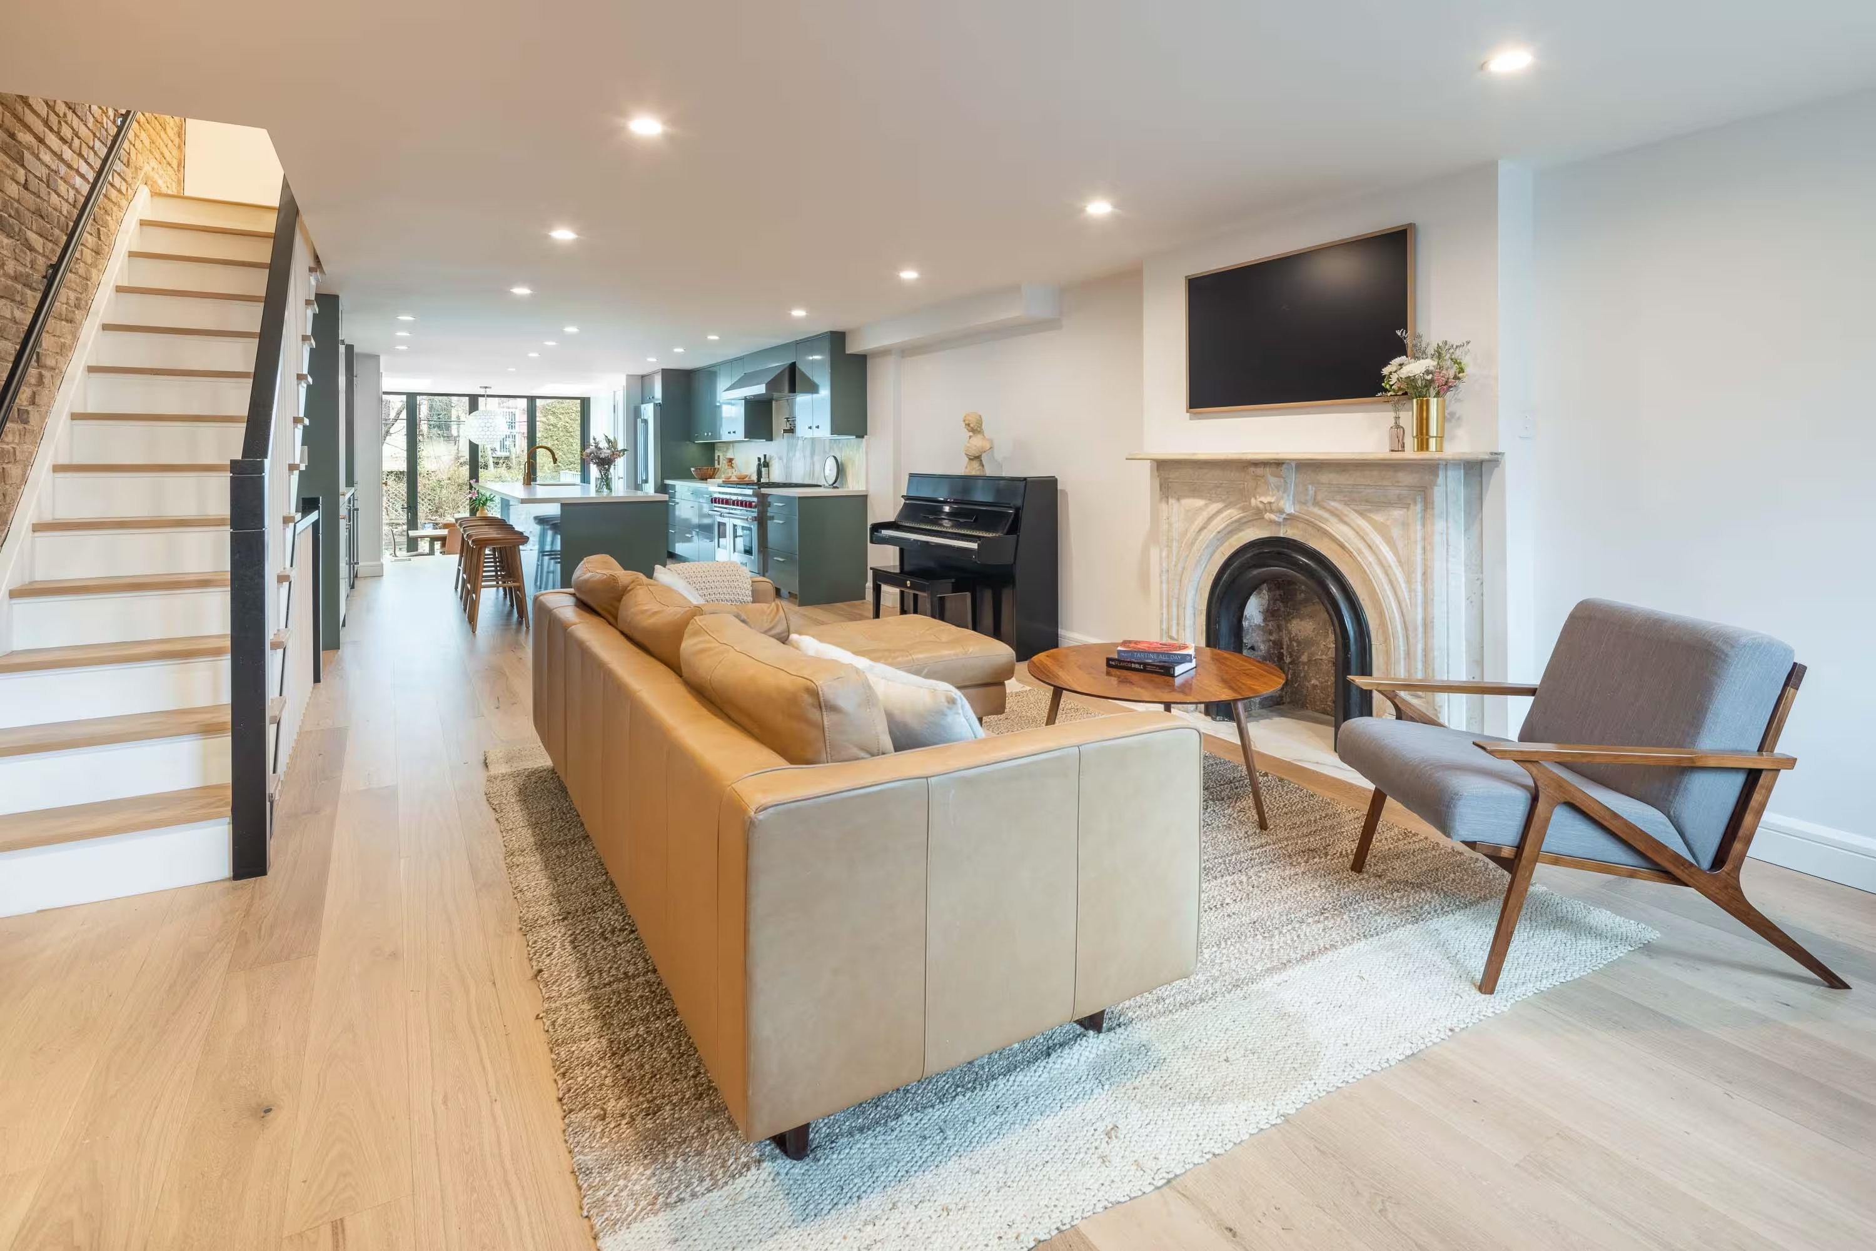
We kept the interior design of this Brooklyn kitchen renovation pretty light, because the space is so large. Plus, in private home renovations, we're always trying to modernize. So the light color palate worked well (fresh white frameless custom shaker cabinets, grey quartz countertop, sprinkles of tea green on the laundry doors), especially when contrasted with the black hardware, window and door trim. The new hardwood floors ground the overall design, literally and figuratively.
Laundry Clean-Up
In addition to renovating the kitchen and flooring, we created a laundry nook for our client, tucking the washer and dryer into a customized closet with adjusted plumbing to accommodate. No longer taking up unnecessary space, yet just as convenient.

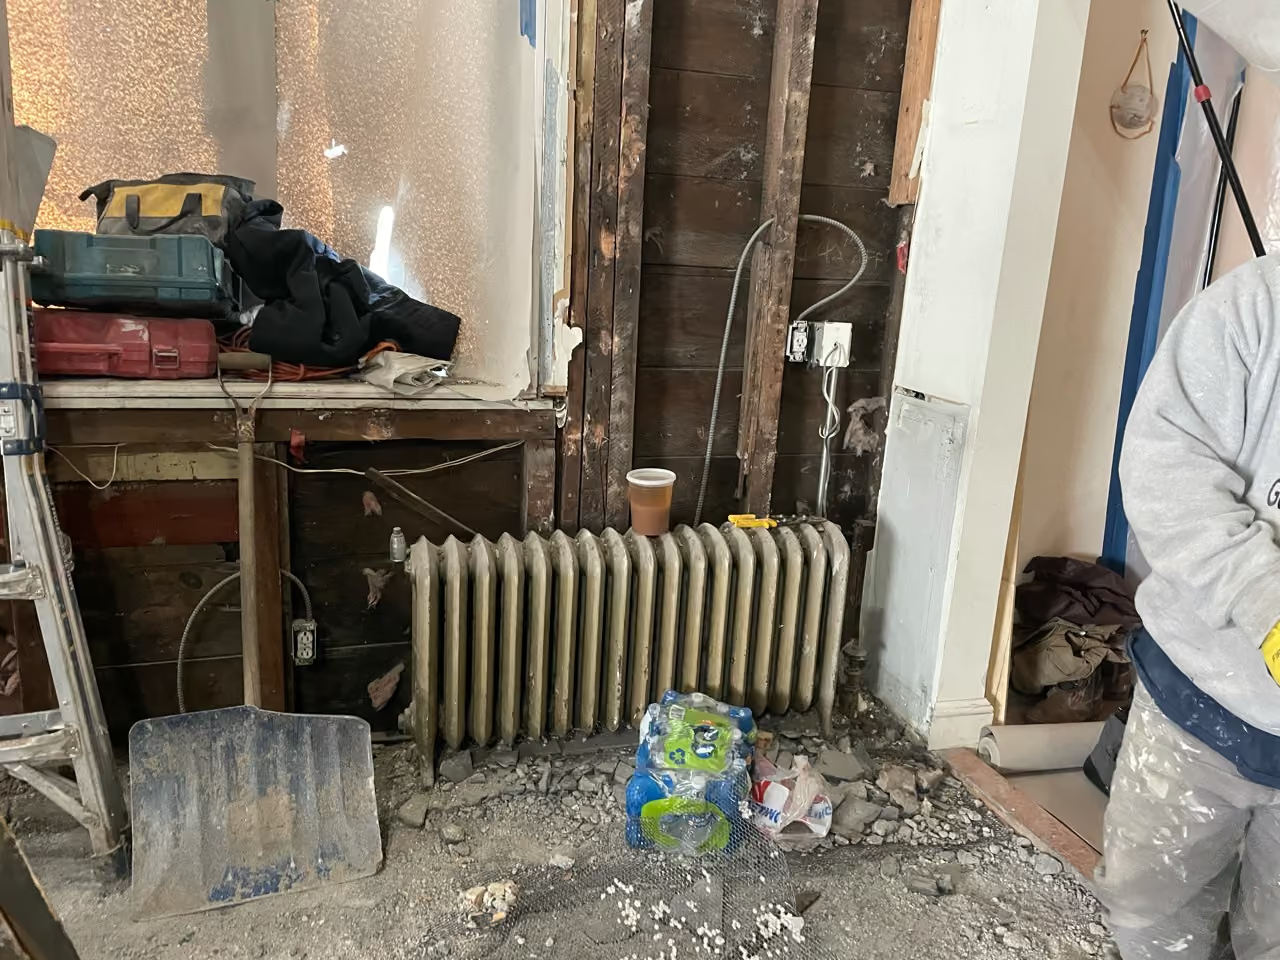
Hidden Radiator
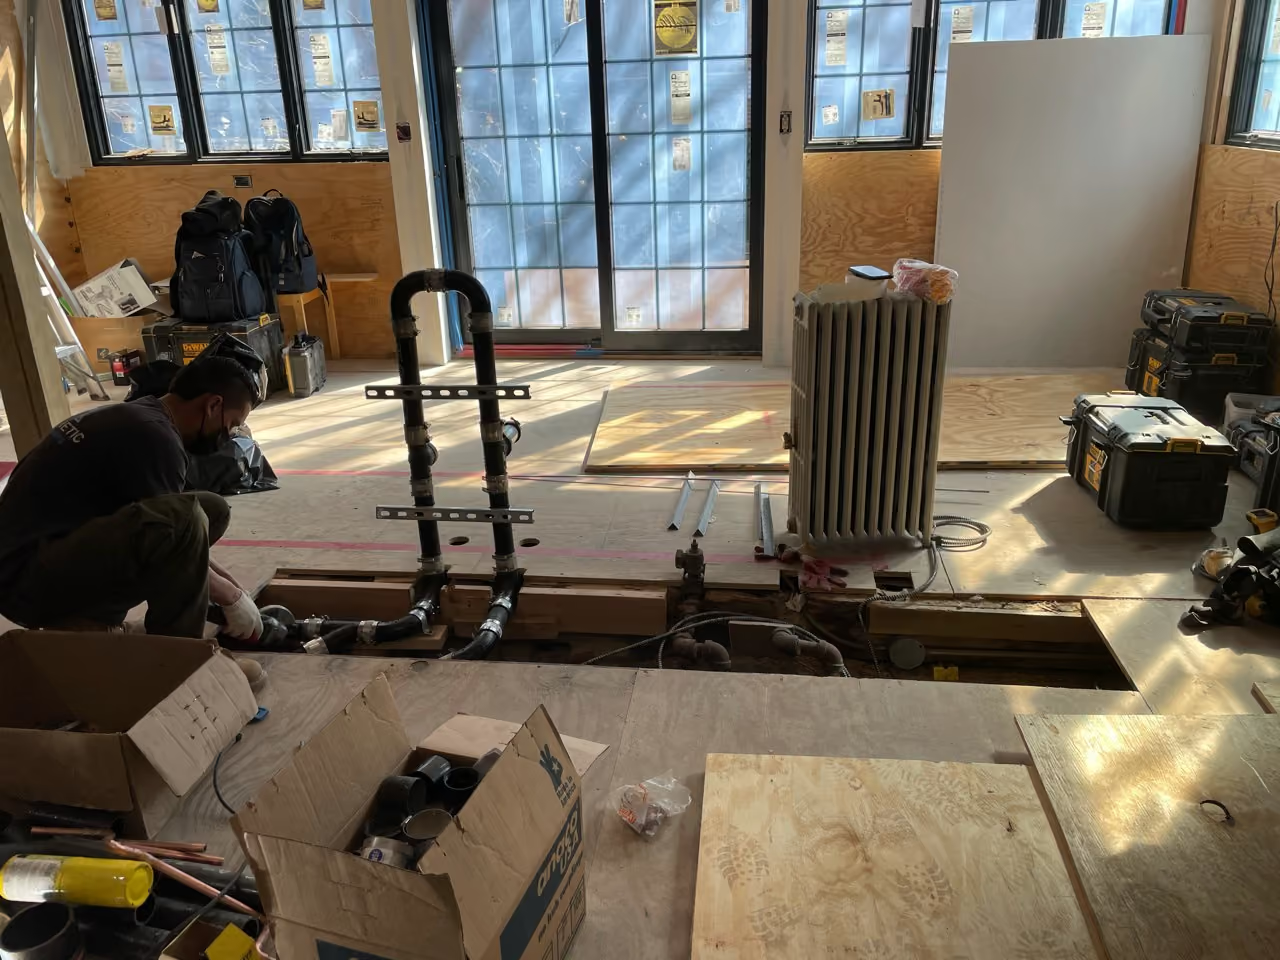
Unbelievably, within the island, there is a large radiator. To remove completely would have required a substantial amount of work, including redoing all the basement plumbing, adjusted floor elevations and roughly $100k of added cost to the project. With our clients' best interest in mind, we kept the radiator in place, hiding the heat exchange within the island centerpiece, using our creativity to create custom ventilation. Voila, six figure savings and a solution that's equally appealing.
Considering a Brooklyn kitchen renovation? Contact us today. We specialize in private home, brownstone, loft, condo, and co-op renovations in Brooklyn and Manhattan, specializing in pre-war apartments. When you work with a design-build firm like Gallery to renovate your home, you get the full range of our expertise. We handle every step of the process, from interior design and architectural services to facilitating building management and board approval, to construction and construction management. Contact us today to bring your dream kitchen renovation to life.
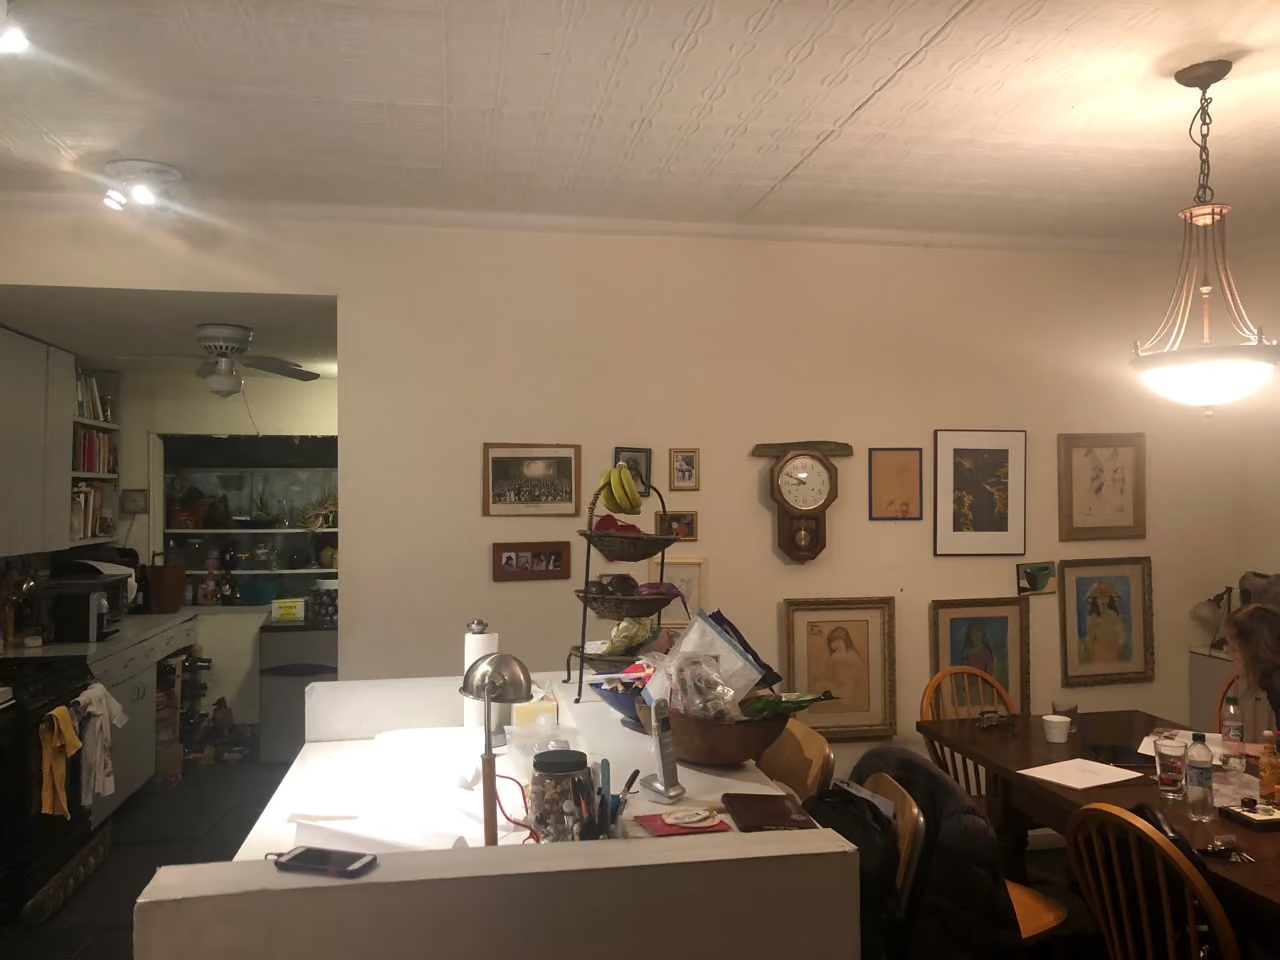
BEFORE + PROGRESS
AFTER


NYC RENOVATION FAQS
For a full apartment of about 1,700 square feet, construction typically runs five to six months. Design, board approval, and permitting come first and usually take four to six months, so most full renovations move from first consultation to move-in in 10 to 12 months. Scope, building rules, and how much infrastructure is being replaced set where a project falls in that range.
Read More: How Long To Renovate An Apartment In NYC?
The construction portion of a full kitchen renovation typically takes 7 to 11 weeks. Door to door, the timeline depends mostly on the building: about 10 to 14 weeks in a private townhouse, 14 to 20 weeks in a condo, 16 to 24 weeks in a post-war co-op, and 20 to 30 weeks in a pre-war co-op, where board and engineering review take longer. Gallery KBNY orders custom cabinetry, stone, and long-lead appliances during design and approvals, so materials arrive ready for the build.
Read More: How Long Does a Kitchen Renovation in NYC Take? A 2026 Timeline Breakdown
The construction portion of a bathroom renovation typically takes three to four weeks. Gallery KBNY renovates bathrooms as part of larger interior renovations, so bathroom work is sequenced alongside the rest of the apartment within the overall project schedule.
Learn More: Our NYC Bathroom Renovations
Board review and execution of the alteration agreement typically take 6 to 10 weeks in a post-war co-op and 8 to 14 weeks in a pre-war co-op, where asbestos filings, electrical load letters, and engineering review add steps. DOB permits usually run at the same time. A complete package with full technical drawings and specifications tends to clear the building's reviewing architect in one or two rounds, which keeps the approval phase on schedule.
Get Into The Specifics: In-Depth Co-Op Board Approval Process For Complex NYC Renovations: What to Expect
RELATED RENOVATIONS

Our success stories
View all reviewslet’s
Design-Build
together

RELATED POSTS